


Generator
History
Model
Base
Switch
Core Metrics
Stories
2
BedRoom
2
BathRoom
1
 Total Area
150-200
50 m²500 m²
Garage
 Basement
Create Your Dream House Plan in Minutes, Not Months
Tired of endlessly scrolling through generic ideas and uninspired layouts? Ideal House is revolutionizing `dream home planning` with our cutting-edge `AI design generator`. Our powerful House Plan Generator allows you to describe your perfect residence, and in moments, receive a complete set of bespoke `architectural designs`. From intricate `custom floor plans` that perfectly capture your `house layout` preferences to breathtaking `3D renderings` and precise `exterior elevations`, your vision is not just imagined—it's realized. This isn't just about creating `new home ideas`; it's about giving you the tools to `Plan Your Project Now` with confidence and unparalleled speed. Experience the future of home design and transform your aspirations into tangible, professional `house plans` ready for the next step.
Plan Your Project Now


A Smarter Way to Design Your Home with Ideal House

Instant House Plan Generation
Why endure weeks of back-and-forth for a preliminary draft? Our advanced `AI design generator` transforms your design brief into a full suite of `architectural designs` in under 60 seconds. Ideal House empowers you to go from an initial concept to a comprehensive set of `concept house plans` with unprecedented speed. This capability is perfect for rapid prototyping, allowing you to explore numerous `new home ideas` without the traditional time commitment. Imagine generating multiple `house plans` in the time it takes to brew coffee, giving you an immediate visual foundation to `Plan Your Project Now` and iterate with ease. Our `house plan generator` makes design exploration efficient and exciting.
Intuitive Floor Plan Creator

Forget complex `home design software` and steep learning curves. If you can select options from a simple menu, you can design your `custom home designs` with Ideal House. Our intuitive `custom floor plan builder` allows you to specify your preferred architectural style, desired size, room count, and essential features with effortless precision. The `AI design generator` then takes your input and crafts detailed `floor plans` and a practical `house layout` tailored to your specifications. This user-friendly interface ensures that anyone can become a `dream home planning` expert, empowering you to `Plan Your Project Now` without needing specialized design skills. It’s the easiest way to create professional `house plans`.
Complete Visual Package

Ideal House provides you with everything required to fully visualize your future home. Our `house plan generator` delivers a comprehensive package, including precise `floor plans`, detailed `exterior elevations` from all angles, and stunning photorealistic `3D renderings`. This integrated approach ensures complete consistency across all `architectural designs`, providing a cohesive and clear `design visualization` of your project. You'll have all the necessary visual aids to discuss your `new home ideas` with contractors, architects, or family members. With this complete set of visuals, you can effectively `Plan Your Project Now`, knowing exactly what your `custom home designs` will look like before you even break ground.
Expert-Curated Styles

Our sophisticated `AI design generator` is meticulously trained on an expansive database of thousands of award-winning `residential architecture` projects. When you select a specific style, such as Modern Farmhouse, Contemporary, or Ranch, you’re not just picking a name; you’re applying a rich repository of expert design principles and aesthetic guidelines to your `house plans`. This intelligent system ensures that every `custom home design` generated adheres to industry best practices and delivers visually appealing results. Explore a vast array of `new home ideas` and confidently `Plan Your Project Now`, knowing your designs are backed by AI-driven expertise and refined taste, leading to truly exceptional `architectural designs`.

Who Benefits from Ideal House's Generator?

Aspiring Homeowners: Individuals and families embarking on `dream home planning`, seeking inspiration and tangible `new home ideas` for their first or next build. Our `house plan generator` provides a powerful starting point.

Real Estate Professionals: Developers and agents needing quick, high-quality `concept house plans` and `property development plans` for listings, land parcels, or client presentations. Speed up your `design visualization` process and `Plan Your Project Now`.

Design Enthusiasts & Students: Anyone with a passion for `residential architecture` or `custom home designs`, exploring creative layouts, `floor plans`, and `building plans` for personal projects or academic endeavors. Ideal for experimenting with `house layout`.

Simple Steps to Your Ideal House Plan
1
Define Your Vision: Begin your `dream home planning` journey by using our intuitive menus. Select your desired architectural style, specify the size, room count, and key features that will make your `house layout` perfect. This input guides our `AI design generator` to create truly `custom home designs` tailored to your preferences.
2
Click to Create: Once your parameters are set and you're ready to proceed, simply hit 'Generate'. Our powerful `AI floor plan generator` will swiftly process your specifications and begin crafting your `house plans` in moments. It’s that simple to `Plan Your Project Now`.
3
Download & Share: In just minutes, you'll receive your comprehensive `house plan generator` package. This includes high-resolution `floor plans`, detailed `exterior elevations`, and stunning `3D renderings`—all ready for you to save, share, and discuss. Your personalized `architectural designs` are at your fingertips, making `design visualization` easier than ever.
Your Questions About House Plan Generation, Answered
What exactly do I receive from this house plan generator?
With our Ideal House `house plan generator`, you will receive a complete set of high-resolution images crucial for initial `dream home planning`. This package includes detailed `floor plans` for every level of your proposed structure, all four `exterior elevations` providing a comprehensive view of your home's facade, and two photorealistic `3D renderings` that bring your `custom home designs` to life. It's a robust starting package for visualizing your `new home ideas` and helps you to `Plan Your Project Now` with a clear visual reference.
Can I use these AI-generated house plans for construction?
Our AI-generated `house plans` are specifically designed to serve as conceptual and inspirational tools. While they offer fantastic `architectural designs` and `new home ideas`, they are not construction-ready `building plans`. They provide an excellent starting point for discussions with a licensed architect or builder, who can then refine them into compliant `home construction plans` suitable for permitting and building. Think of them as high-fidelity `concept house plans` that greatly accelerate your initial design phase, allowing you to effectively `Plan Your Project Now` and communicate your vision.
Is this AI floor plan generator free to use?
Yes, our basic `AI floor plan generator` offers a free tier, allowing you to create a limited number of standard-resolution `house plans` and `custom home designs` without charge. This enables you to experience the power of our `home design software` firsthand. For users requiring more generations, higher resolution downloads, removal of watermarks, and access to advanced features as a `custom floor plan builder`, we offer various affordable paid plans. This flexible approach ensures everyone can `Plan Your Project Now` regardless of their budget.
How does the AI create such accurate house plans?
Our system leverages a highly sophisticated 'curated experience' methodology. The `AI design generator` is trained on vast amounts of `residential architecture` data, allowing it to intelligently pair each selected architectural style with its most appropriate material combinations, structural considerations, and `house layout` principles. This ensures that every `custom home design` generated is not only aesthetically pleasing but also professionally coherent and realistic. It’s a smart way to generate `new home ideas` and detailed `house plans`, providing a solid foundation for your `dream home planning` as you `Plan Your Project Now`.
Can you generate plans for specific types, like barndominium plans?
Absolutely! Our versatile `floor plan creator` includes an extensive style selector that encompasses a wide variety of popular and niche architectural types. Beyond traditional styles, you can find options like Barndominium, Cabin, Small House Plans, and more, making it an incredibly flexible `custom floor plan builder`. This means whether you're interested in unique `property development plans` or specific `house layout` concepts, our `house plan generator` can accommodate your needs. Explore diverse `new home ideas` and confidently `Plan Your Project Now` with a tool that truly understands your vision for `architectural designs`.
Enhance Your Design Vision with More Ideal House Tools
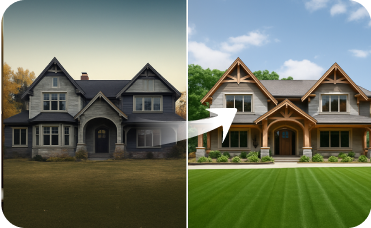
Exterior Renovator
Ensure your home's curb appeal matches its serene interior by testing new paint colors, siding, or landscaping.
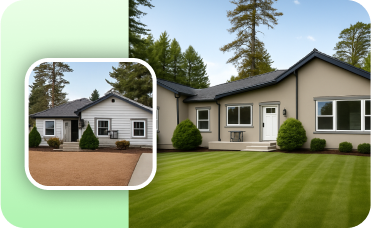
Photo Enhancer
Amplify the natural light interior design in your new Scandinavian room for a brighter, more appealing image.
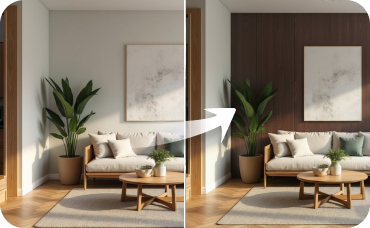
Room Visualizer
Let clients or buyers experiment with new paint colors, flooring, and finishes in real-time on your photo.
Ready to Design Your Dream Home?
Stop procrastinating and start creating stunning `architectural designs` today with Ideal House. It's time to `Plan Your Project Now` and turn your vision into reality.
Plan Your Project Now
Ideal.House is more than a platform—it's your all-in-one home design ecosystem. Dive into powerful AI tools such as Interior Remodel, Exterior Renovator, and Landscaping to craft stunning spaces, and let HouseGPT guide you with tailored suggestions for planning, styling, and furnishing. Connect with a passionate community to swap ideas and advice, then take your designs from concept to completion with handpicked products matched to your taste.
At Ideal.House, we've built a space where technology, creativity, and collaboration come together to redefine home design.
At Ideal.House, we've built a space where technology, creativity, and collaboration come together to redefine home design.
Technical support [email protected]



'%3e%3cpath%20d='M162.5%20200H37.5C16.6667%20200%200%20183.333%200%20162.5V37.5C0%2016.6667%2016.6667%200%2037.5%200H162.5C183.333%200%20200%2016.6667%20200%2037.5V162.5C200%20183.333%20183.333%20200%20162.5%20200ZM37.5%208.33333C21.6667%208.33333%208.33333%2021.6667%208.33333%2037.5V162.5C8.33333%20178.333%2021.6667%20191.667%2037.5%20191.667H162.5C178.333%20191.667%20191.667%20178.333%20191.667%20162.5V37.5C191.667%2021.6667%20178.333%208.33333%20162.5%208.33333H37.5Z'%20fill='black'/%3e%3cpath%20d='M54.4224%2040C52.5284%2040%2050.653%2040.3737%2048.9032%2041.0997C47.1534%2041.8257%2045.5635%2042.8899%2044.2242%2044.2314C42.885%2045.573%2041.8226%2047.1656%2041.0978%2048.9184C40.373%2050.6712%2040%2052.5498%2040%2054.447C40%2056.3442%2040.373%2058.2229%2041.0978%2059.9756C41.8226%2061.7284%2042.885%2063.3211%2044.2242%2064.6626C45.5635%2066.0041%2047.1534%2067.0683%2048.9032%2067.7943C50.653%2068.5203%2052.5284%2068.894%2054.4224%2068.894C56.3164%2068.894%2058.1918%2068.5203%2059.9416%2067.7943C61.6914%2067.0683%2063.2813%2066.0041%2064.6206%2064.6626C65.9598%2063.3211%2067.0222%2061.7284%2067.747%2059.9756C68.4718%2058.2229%2068.8448%2056.3442%2068.8448%2054.447C68.8448%2052.5498%2068.4718%2050.6712%2067.747%2048.9184C67.0222%2047.1656%2065.9598%2045.573%2064.6206%2044.2314C63.2813%2042.8899%2061.6914%2041.8257%2059.9416%2041.0997C58.1918%2040.3737%2056.3164%2040%2054.4224%2040ZM82.4631%2079.8415V159.993H107.307V120.357C107.307%20109.898%20109.271%2099.7689%20122.217%2099.7689C134.985%2099.7689%20135.143%20111.727%20135.143%20121.017V160H160V116.045C160%2094.4536%20155.36%2077.8607%20130.166%2077.8607C118.071%2077.8607%20109.963%2084.5097%20106.648%2090.8022H106.311V79.8415H82.4631ZM41.9775%2079.8415H66.8608V159.993H41.9775V79.8415Z'%20fill='black'/%3e%3c/g%3e%3cdefs%3e%3cclipPath%20id='clip0_1255_15'%3e%3crect%20width='200'%20height='200'%20fill='white'/%3e%3c/clipPath%3e%3c/defs%3e%3c/svg%3e)

💰 Earn 10% commission as a Ideal House Affiliate Partner.
Join us