


Generator
History
Model
Base
Switch
Core Metrics
Stories
2
BedRoom
2
BathRoom
1
 Total Area
150-200
50 m²500 m²
Garage
 Basement
Plan Your Space: Design Your Dream Home with Ideal House AI
Stop scrolling through generic templates and start building your future. Ideal House’s advanced AI **House Plan Generator** empowers you to effortlessly **plan your space**, transforming your unique vision into breathtaking **custom floor plans** and hyper-realistic **3D home renderings**. Our intuitive **online floor planner** is the ultimate **dream home planner** tool, bringing your most ambitious **architectural designs** to life in mere minutes. Discover the power to precisely **plan your space** and create the ideal living environment you've always imagined.
Start Designing Free


Revolutionize How You Plan My Space

Instant Architectural Designs
Why wait for traditional drafting when you can **plan your space** in moments? Ideal House's AI-powered **house plan generator** produces complete **architectural designs** in less than 60 seconds. This rapid prototyping capability is perfect for quickly visualizing different **home layout designs** and accelerating your decision-making process for any home build. Quickly **plan your space** with multiple configurations, making it easier to pinpoint the perfect design.

Intuitive Home Design Software
Forget complex **home design software**. Our user-friendly interface makes it easy to **plan your space** without any prior design experience. Simply select your preferred style, size, and features, and our intelligent **floor plan creator** handles the intricacies, guiding you to perfect **custom floor plans** and an optimal **home layout design**. It's the ultimate **home design software** for anyone wanting to easily **plan their space**.

Comprehensive 3D Home Renderings
Beyond basic blueprints, Ideal House provides a full visual package to help you truly **plan your space**. Receive detailed **floor plans**, precise **exterior elevations**, and photorealistic **3D home renderings** all at once. This ensures a consistent and complete view of your project, from initial concept to a vivid **virtual home design**. This robust output ensures you have all the visual tools to effectively **plan your space** and communicate your ideas.

Curated Dream Home Planner Styles
Our AI is trained on an extensive library of award-winning designs, making it your ultimate **dream home planner**. When you select a style like 'Modern Farmhouse' or 'Mid-Century Modern,' you're applying expert **home architecture plans** to your project. Effortlessly **plan your space** with professional aesthetics baked into every design. Whether you're envisioning a cozy cabin or a sprawling modern estate, confidently **plan your space** with expert guidance.

Who Benefits from Ideal House to Plan Your Space?

Future Homeowners: Eager to explore **home building plans** and visualize their **dream home planner** concepts, ensuring every detail aligns with their ideal lifestyle before breaking ground.

Real Estate Developers: Seeking rapid, high-quality **conceptual house plans** and compelling **property development plans** for compelling presentations and quick market assessments.

Architectural Students & Design Enthusiasts: Utilizing cutting-edge **AI design tools** to experiment with innovative **home layout design** ideas and push creative boundaries in **home architecture plans**.

Simple Steps to Plan Your Space
1
1. **Define Your Vision**: Utilize our intuitive options to select your architectural style, desired size, room count, and essential features. This guided input ensures that when you **plan your space**, the AI understands your core requirements perfectly.
2
2. **Generate Instantly**: With your parameters in place, simply click 'Generate' and let our powerful AI **floor plan creator** intelligently develop your custom **house plan generator** output, ready for your review.
3
3. **Review & Refine**: Receive your comprehensive package—including detailed **custom floor plans**, precise **exterior elevations**, and captivating **3D home renderings**—all ready to download, share with collaborators, or refine further in your journey to **plan your space**.
Your Questions About How to Plan My Space, Answered
What exactly do I receive from this **house plan generator**?
You'll receive a comprehensive suite of visuals: detailed **floor plans** for each level, all four **exterior elevations**, and two stunning, photorealistic **3D home renderings**. This complete package is designed to provide an excellent starting point for your initial **home layout design** and help you effectively **plan your space** with confidence. This comprehensive package gives you a clear visual foundation.
Can I use these AI-generated house plans for construction?
Our AI-generated **conceptual house plans** are designed for inspiration and conceptualization. They serve as an invaluable first step for your **dream home planner** process and are perfect to present to a licensed architect or builder. They provide a clear vision for them to develop into construction-ready **residential blueprints**, saving time and clarifying intentions from the outset as you **plan your space**.
Is this **AI floor plan generator** free to use?
Yes, you can initially **plan your space** for free with a limited number of standard-resolution creations. For more generations, high-resolution downloads without watermarks, and advanced features for your **custom floor plans**, we offer affordable premium plans. This allows you to explore extensively and confidently **plan your space** without a huge upfront investment.
How does the AI create such accurate **home building plans**?
Our system employs a sophisticated 'curated experience.' It intelligently pairs architectural styles with appropriate material palettes and structural logic, ensuring that every design, from **instant home plans** to intricate **home architecture plans**, is professional, beautiful, and structurally sound within conceptual limits. This precision helps you confidently **plan your space** by providing realistic **home architecture plans** and **instant home plans** that are visually appealing and functional.
Can you generate plans for specific types, like barndominium plans?
Absolutely! Our diverse style selector goes beyond standard options, allowing you to **plan your space** with niche styles like Barndominium, Cabin, Small House, and more. This makes our tool an incredibly versatile **online floor planner** and **virtual home design** solution for any project. You can truly **plan your space** to reflect your unique style and needs.
Complement Your Home Planning Efforts
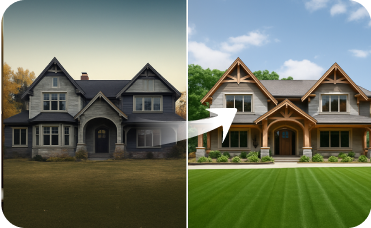
Exterior Renovator
Update your property’s exterior with paint and materials that complement its new classic modern interior.
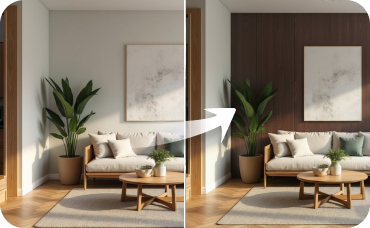
Room Visualizer
Change wall colors, flooring, and ceiling finishes to perfectly complement your new furniture.
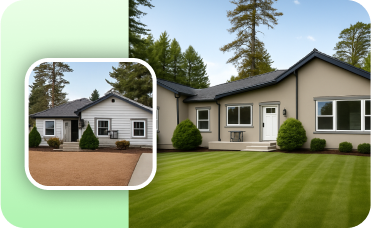
Photo Enhancer
Automatically improve the lighting, color, and clarity of your source photos for a perfect staging canvas.
Ready to Plan My Space and Design Your Future?
Unlock endless possibilities for your home with Ideal House's AI-powered tools. Start creating breathtaking designs today.
Begin My Free Design
Ideal.House is more than a platform—it's your all-in-one home design ecosystem. Dive into powerful AI tools such as Interior Remodel, Exterior Renovator, and Landscaping to craft stunning spaces, and let HouseGPT guide you with tailored suggestions for planning, styling, and furnishing. Connect with a passionate community to swap ideas and advice, then take your designs from concept to completion with handpicked products matched to your taste.
At Ideal.House, we've built a space where technology, creativity, and collaboration come together to redefine home design.
At Ideal.House, we've built a space where technology, creativity, and collaboration come together to redefine home design.
Technical support [email protected]



'%3e%3cpath%20d='M162.5%20200H37.5C16.6667%20200%200%20183.333%200%20162.5V37.5C0%2016.6667%2016.6667%200%2037.5%200H162.5C183.333%200%20200%2016.6667%20200%2037.5V162.5C200%20183.333%20183.333%20200%20162.5%20200ZM37.5%208.33333C21.6667%208.33333%208.33333%2021.6667%208.33333%2037.5V162.5C8.33333%20178.333%2021.6667%20191.667%2037.5%20191.667H162.5C178.333%20191.667%20191.667%20178.333%20191.667%20162.5V37.5C191.667%2021.6667%20178.333%208.33333%20162.5%208.33333H37.5Z'%20fill='black'/%3e%3cpath%20d='M54.4224%2040C52.5284%2040%2050.653%2040.3737%2048.9032%2041.0997C47.1534%2041.8257%2045.5635%2042.8899%2044.2242%2044.2314C42.885%2045.573%2041.8226%2047.1656%2041.0978%2048.9184C40.373%2050.6712%2040%2052.5498%2040%2054.447C40%2056.3442%2040.373%2058.2229%2041.0978%2059.9756C41.8226%2061.7284%2042.885%2063.3211%2044.2242%2064.6626C45.5635%2066.0041%2047.1534%2067.0683%2048.9032%2067.7943C50.653%2068.5203%2052.5284%2068.894%2054.4224%2068.894C56.3164%2068.894%2058.1918%2068.5203%2059.9416%2067.7943C61.6914%2067.0683%2063.2813%2066.0041%2064.6206%2064.6626C65.9598%2063.3211%2067.0222%2061.7284%2067.747%2059.9756C68.4718%2058.2229%2068.8448%2056.3442%2068.8448%2054.447C68.8448%2052.5498%2068.4718%2050.6712%2067.747%2048.9184C67.0222%2047.1656%2065.9598%2045.573%2064.6206%2044.2314C63.2813%2042.8899%2061.6914%2041.8257%2059.9416%2041.0997C58.1918%2040.3737%2056.3164%2040%2054.4224%2040ZM82.4631%2079.8415V159.993H107.307V120.357C107.307%20109.898%20109.271%2099.7689%20122.217%2099.7689C134.985%2099.7689%20135.143%20111.727%20135.143%20121.017V160H160V116.045C160%2094.4536%20155.36%2077.8607%20130.166%2077.8607C118.071%2077.8607%20109.963%2084.5097%20106.648%2090.8022H106.311V79.8415H82.4631ZM41.9775%2079.8415H66.8608V159.993H41.9775V79.8415Z'%20fill='black'/%3e%3c/g%3e%3cdefs%3e%3cclipPath%20id='clip0_1255_15'%3e%3crect%20width='200'%20height='200'%20fill='white'/%3e%3c/clipPath%3e%3c/defs%3e%3c/svg%3e)

💰 Earn 10% commission as a Ideal House Affiliate Partner.
Join us