


Generator
History
Model
Base
Switch
Core Metrics
Stories
2
BedRoom
2
BathRoom
1
 Total Area
150-200
50 m²500 m²
Garage
 Basement
Unlock Your Dream with Instant Home Addition Plans
Considering expanding your living space in North America? Ideal House transforms your ideas into tangible **home addition plans** in minutes. Our AI-powered platform makes it simple to generate comprehensive **architectural designs**, including **custom floor plans** and stunning **3D home renderings**, giving you a clear vision of your future **house expansion** project. Stop imagining and start designing your perfect **room addition plans** today.
Start Your Addition Design


A Smarter Way to Create Your Home Addition Plans

Rapid Home Addition Plans Creation
Why wait weeks for initial **addition blueprints** or conceptual sketches? Ideal House's advanced AI engine allows you to generate detailed **home addition plans** in mere moments. Go from a simple idea to a full set of visual **architectural designs**, complete with **exterior elevations** and proposed **custom floor plans**, significantly accelerating your project's early stages. This speed is critical for quick decision-making and efficient project planning, saving you valuable time and money on your **house expansion**.
Streamlined Addition Floor Plan Design

Forget complex **home design software** that requires specialized training. Our intuitive **online floor plan creator** empowers anyone to design sophisticated **home addition plans**. Simply select your desired architectural style, specify the dimensions for your **room addition plans**, and choose key features. Whether you're envisioning a **master suite addition**, **second story addition plans**, or a practical **garage addition plans**, our AI handles the intricate **space planning tool** aspects, ensuring your new layout is both functional and aesthetically pleasing. It's truly a smarter way to design.
Comprehensive Addition Project Visualization

Gain complete clarity on your **home renovation plans** with a full visual package. Ideal House delivers not only precise **custom floor plans** and accurate **exterior elevations** for your addition but also breathtaking **3D home renderings**. These photorealistic visuals provide an immersive understanding of how your addition will integrate with your existing home, helping you refine your **conceptual house design** and make informed choices. This complete visualization minimizes surprises and ensures your **house extension ideas** come to life exactly as you envision them, providing a strong foundation for future **building permits** discussions.
Design-Smart Home Expansion Ideas

Our AI is trained on an extensive database of successful **residential architecture** and award-winning designs, ensuring every output for your **home addition plans** is rooted in expert principles. When you choose a specific style for your **house extension ideas**, like Modern Farmhouse, Craftsman, or Contemporary, our system intelligently applies appropriate design elements and material suggestions. This means your **room addition plans** won't just be functional; they'll also be stylish and cohesive with your home's existing aesthetic, enhancing both curb appeal and property value. Let our AI guide your next **house expansion** project.

Who Benefits from Ideal House Home Addition Plans?

**Homeowners Planning Expansion:** Those dreaming of a new **master suite addition**, expanding living areas, adding a sunroom, or considering **second story addition plans** need clear, fast visualization of their **home addition plans** before committing to costly traditional design services.

**Real Estate Investors & Developers:** Quickly assess the potential for property value increase through **house expansion** or **home renovation plans**. Generate multiple **addition blueprints** to present to potential buyers or to estimate project costs and ROI efficiently.

**Aspiring Designers & DIY Enthusiasts:** Anyone exploring **house extension ideas** or learning about **residential architecture** can leverage Ideal House as a powerful **home design software** and **online floor plan creator** to bring their creative **conceptual house design** projects to life and experiment with various **room addition plans**.

How to Use Our AI Home Addition Plan Generator
1
**Define Your Addition Vision:** Use our intuitive menu to specify your desired architectural style, new square footage, and key features for your **home addition plans**. Whether it's a new kitchen extension or a **garage addition plans**, simply outline your needs.
2
**Generate Your Addition Plans:** With your parameters set, click 'Generate.' Our powerful AI will swiftly create your complete package of **addition blueprints**, including **custom floor plans**, **exterior elevations**, and compelling **3D home renderings**.
3
**Review & Refine Your Project:** In moments, receive your detailed **home addition plans**. Review the visuals, refine your choices, and prepare to present your exciting **house expansion** concepts to contractors or architects. Your path to enhanced living space starts here.
Home Addition Plans: Frequently Asked Questions
Q1: What exactly do I receive for my home addition plans?
When you generate **home addition plans** with Ideal House, you receive a comprehensive visual package. This typically includes detailed **custom floor plans** for each level of your proposed addition, all four **exterior elevations** showcasing the new structure, and two photorealistic **3D home renderings**. This complete set of **architectural designs** provides an excellent starting point for your **house expansion** project.
Q2: Can these home addition plans be used for construction or building permits?
Our AI-generated **home addition plans** are designed for conceptualization and inspiration. They offer highly detailed **conceptual house design** visuals and **space planning tool** layouts. While they are a fantastic foundation to discuss with licensed architects or contractors, they are not stamped **addition blueprints** ready for **building permits**. You'll need a professional to finalize the construction-ready documents based on our initial **home renovation plans**.
Q3: Is the Ideal House online floor plan creator free to use for additions?
Yes, our basic **online floor plan creator** offers a free tier for a limited number of standard-resolution generations of your **home addition plans**. For unlimited generations, higher resolution outputs, and advanced features for your **house extension ideas**, we offer various affordable paid plans designed to support every stage of your design journey.
Q4: How does Ideal House ensure realistic home addition plans?
Our system utilizes a 'curated experience' approach. The AI is trained on vast datasets of real-world **residential architecture** and design principles. It intelligently pairs your chosen architectural style with appropriate material palettes and structural considerations, ensuring that your generated **home addition plans**, whether for a **master suite addition** or a **second story addition plans**, are always realistic, professional, and visually appealing.
Q5: Can I generate specific types of room addition plans?
Absolutely! Our tool is incredibly versatile for various **room addition plans**. You can specify options for **garage addition plans**, sunrooms, master suites, home offices, and more. Our extensive style selector and customization options make it easy to generate specific **house extension ideas** tailored to your unique needs, making it a perfect **home design software** for diverse projects.
Explore the Ideal House Creative Suite
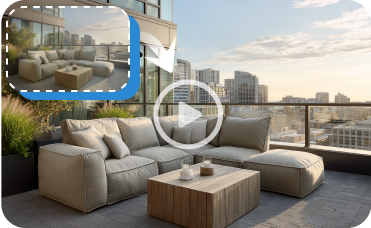
Image to Video
Turn your static, staged Earthy Fusion images into dynamic video tours for social media and property websites.
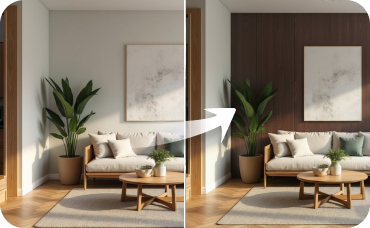
Room Visualizer
Test new paint colors, flooring, and wall textures to complement your rustic furniture.
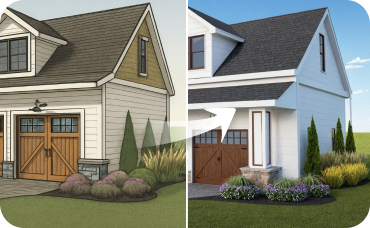
AI 3D Rendering
Transform 2D photos of your dining room into an immersive, fully editable 3D scene.
Ready to Design Your Home Addition Plans?
Transform your **house expansion** dreams into concrete **architectural designs** today. Get instant **home addition plans** with Ideal House.
Create My Home Addition Plans Now
Ideal.House is more than a platform—it's your all-in-one home design ecosystem. Dive into powerful AI tools such as Interior Remodel, Exterior Renovator, and Landscaping to craft stunning spaces, and let HouseGPT guide you with tailored suggestions for planning, styling, and furnishing. Connect with a passionate community to swap ideas and advice, then take your designs from concept to completion with handpicked products matched to your taste.
At Ideal.House, we've built a space where technology, creativity, and collaboration come together to redefine home design.
At Ideal.House, we've built a space where technology, creativity, and collaboration come together to redefine home design.
Technical support [email protected]



'%3e%3cpath%20d='M162.5%20200H37.5C16.6667%20200%200%20183.333%200%20162.5V37.5C0%2016.6667%2016.6667%200%2037.5%200H162.5C183.333%200%20200%2016.6667%20200%2037.5V162.5C200%20183.333%20183.333%20200%20162.5%20200ZM37.5%208.33333C21.6667%208.33333%208.33333%2021.6667%208.33333%2037.5V162.5C8.33333%20178.333%2021.6667%20191.667%2037.5%20191.667H162.5C178.333%20191.667%20191.667%20178.333%20191.667%20162.5V37.5C191.667%2021.6667%20178.333%208.33333%20162.5%208.33333H37.5Z'%20fill='black'/%3e%3cpath%20d='M54.4224%2040C52.5284%2040%2050.653%2040.3737%2048.9032%2041.0997C47.1534%2041.8257%2045.5635%2042.8899%2044.2242%2044.2314C42.885%2045.573%2041.8226%2047.1656%2041.0978%2048.9184C40.373%2050.6712%2040%2052.5498%2040%2054.447C40%2056.3442%2040.373%2058.2229%2041.0978%2059.9756C41.8226%2061.7284%2042.885%2063.3211%2044.2242%2064.6626C45.5635%2066.0041%2047.1534%2067.0683%2048.9032%2067.7943C50.653%2068.5203%2052.5284%2068.894%2054.4224%2068.894C56.3164%2068.894%2058.1918%2068.5203%2059.9416%2067.7943C61.6914%2067.0683%2063.2813%2066.0041%2064.6206%2064.6626C65.9598%2063.3211%2067.0222%2061.7284%2067.747%2059.9756C68.4718%2058.2229%2068.8448%2056.3442%2068.8448%2054.447C68.8448%2052.5498%2068.4718%2050.6712%2067.747%2048.9184C67.0222%2047.1656%2065.9598%2045.573%2064.6206%2044.2314C63.2813%2042.8899%2061.6914%2041.8257%2059.9416%2041.0997C58.1918%2040.3737%2056.3164%2040%2054.4224%2040ZM82.4631%2079.8415V159.993H107.307V120.357C107.307%20109.898%20109.271%2099.7689%20122.217%2099.7689C134.985%2099.7689%20135.143%20111.727%20135.143%20121.017V160H160V116.045C160%2094.4536%20155.36%2077.8607%20130.166%2077.8607C118.071%2077.8607%20109.963%2084.5097%20106.648%2090.8022H106.311V79.8415H82.4631ZM41.9775%2079.8415H66.8608V159.993H41.9775V79.8415Z'%20fill='black'/%3e%3c/g%3e%3cdefs%3e%3cclipPath%20id='clip0_1255_15'%3e%3crect%20width='200'%20height='200'%20fill='white'/%3e%3c/clipPath%3e%3c/defs%3e%3c/svg%3e)

💰 Earn 10% commission as a Ideal House Affiliate Partner.
Join us