


Generator
History
Model
Base
Switch
Core Metrics
Stories
2
BedRoom
2
BathRoom
1
 Total Area
150-200
50 m²500 m²
Garage
 Basement
Unlock Your Dream Home: Generate Your **Free Floor Plan** Instantly with AI
Tired of endless, generic designs that don't truly capture your vision? Ideal House offers an innovative **House Plan Generator** that lets you create a comprehensive, **free floor plan** in mere minutes. Our state-of-the-art **AI home design tool** transforms your ideas into stunning **3D house renderings**, detailed elevations, and precise floor layouts. Whether you're dreaming of a spacious **modern farmhouse design**, a compact **small house plan**, or a unique **barndominium floor plan**, Ideal House is your ultimate **online floor plan creator**. Get ready to bring your **dream home blueprint** to life, experience **quick house plan creation**, and explore **residential floor plans** with unprecedented ease, all without initial cost. This is the **free home planning tool** you’ve been waiting for.
Create Your Free Plan


Experience the Future of **House Plan Design** with Ideal House

Instant **House Plan Design** & Visualization
Why endure weeks of waiting for initial architectural drafts when you can visualize your entire future home today? Our cutting-edge **AI home design tool** empowers you to go from a simple concept to a complete, downloadable **free floor plan** package in under 60 seconds. This remarkable capability for **quick house plan creation** positions Ideal House as the premier **home layout planner** for rapid prototyping, allowing you to explore an extensive range of design possibilities without any delay. Begin experimenting with your **free floor plan** today and unlock your creativity instantly.
Intuitive **Online Floor Plan Creator** for Everyone

Bid farewell to the complexities of traditional CAD software and steep learning curves. Ideal House offers an incredibly **intuitive floor plan software** experience, making sophisticated **house plan design** accessible to everyone, regardless of their prior design knowledge. Simply choose your preferred architectural style, specify your desired dimensions, and select key features from our user-friendly menus. Our intelligent **virtual floor planner** meticulously handles all the intricate details, translating your straightforward selections into a professional **free floor plan** with unparalleled ease. Crafting your perfect **custom floor plan** has genuinely never been simpler or more enjoyable.
Complete Visual Package with Stunning **3D House Rendering**

Don't just imagine your ideal home; witness it come to life with photorealistic detail. Ideal House delivers a comprehensive visual package designed to provide you with a full understanding of your future property. This includes meticulously detailed **free floor plan** layouts, accurate exterior elevations from all angles, and breathtaking **3D house renderings**. This holistic approach ensures absolute consistency across all aspects of your **residential floor plans** and provides a true sense of scale, material aesthetics, and overall ambiance. Our **AI home design tool** provides everything necessary to fully visualize your **dream home blueprint**, free to explore your initial concepts.
Expert-Curated Styles for Your **Dream Home Blueprint**

Our advanced **House Plan Generator** is meticulously trained on an extensive database of thousands of award-winning architectural designs, guaranteeing that every output reflects the highest professional standards. Whether you envision the rustic charm of a **modern farmhouse design**, the efficient simplicity of a **small house plan**, or the unique versatility of a **barndominium floor plan**, our AI seamlessly applies expert design principles. This means your **free floor plan** isn't merely generated; it's intelligently crafted and optimized to inspire and impress, making Ideal House an unparalleled **free home planning tool** for discerning creators. Explore diverse styles and find your perfect match.

Who Benefits from a **Free Floor Plan** from Ideal House?

Future Homeowners seeking inspiration and a **free home planning tool** to visualize their **dream home blueprint**.

Real Estate Developers needing **quick house plan creation** for property listings and client presentations.

Design Enthusiasts and Students exploring **house plan design** concepts with an advanced **AI home design tool**.

Your Path to a **Free Floor Plan**: Simple Steps
1
**Define Your Vision:** Use our **intuitive floor plan software** to select your desired architectural style, dimensions, and unique features for your **custom floor plan**.
2
**Generate Instantly:** Click 'Create' and watch our powerful **online floor plan creator** rapidly produce your complete **house plan design** package.
3
**Download & Share:** Receive your **free floor plan**, elevations, and **3D house renderings** in minutes, ready to save, print, or share with collaborators.
Common Questions About Your **Free Floor Plan**
What do I receive from your **House Plan Generator**?
When you utilize our powerful **House Plan Generator**, you receive a comprehensive package of high-resolution images designed to give you a complete visual overview of your project. This includes meticulously crafted **free floor plan** layouts for each level of your proposed structure, all four exterior elevations providing different perspectives, and two photorealistic **3D house renderings**. This complete set offers an invaluable visual foundation for your initial **dream home blueprint** concept, helping you to truly visualize the space.
Are these **free floor plans** suitable for construction?
Ideal House's AI-generated **free floor plans** are primarily intended for conceptual development, inspiration, and exploration of possibilities. They serve as an exceptional starting point for your **house plan design** journey and are an incredibly valuable resource to present to a licensed architect, engineer, or builder. While they provide detailed visual guidance, it's important to note that they are not construction-ready blueprints, which require further professional endorsement and compliance with local building codes.
Is your **AI home design tool** truly free to use?
Yes, our foundational **House Plan Generator** allows users to create a **free floor plan** through a limited number of standard-resolution generations. This provides an excellent opportunity to experience the power of our **AI home design tool** without any upfront cost. For those requiring more extensive generations, higher resolutions, watermark-free downloads, or advanced features, we offer flexible premium plans, solidifying our commitment to being a versatile and accessible **free home planning tool**.
How does the AI ensure accurate **house plan design**?
Our system employs a sophisticated 'curated experience' methodology. It intelligently pairs each architectural style selection with its most appropriate material combinations, structural considerations, and spatial arrangements. This advanced approach enables our **online floor plan creator** to generate professional, accurate, and aesthetically pleasing **custom floor plan** designs. The result is realistic **residential floor plans** that adhere to common design principles, helping you achieve a cohesive and practical **house plan design**.
Can I generate niche **floor plan designs**, like a **barndominium floor plan**?
Absolutely, our diverse style selector within the **virtual floor planner** offers a wide array of architectural options, including popular and specialized niche styles. You can effortlessly generate designs such as a **Barndominium floor plan**, a cozy Rustic Cabin, or efficient **Small House Plans generator** layouts. This extensive versatility makes Ideal House an exceptionally capable and adaptable **home layout planner** for bringing almost any unique vision for your home to fruition, truly personalizing your **free floor plan**.
Complement Your **Free Floor Plan** with Ideal House Tools
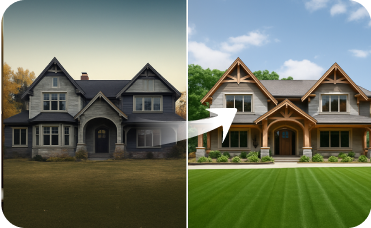
Exterior Renovator
Update your home's exterior to match the beautiful California Spanish style home aesthetic you've created inside.
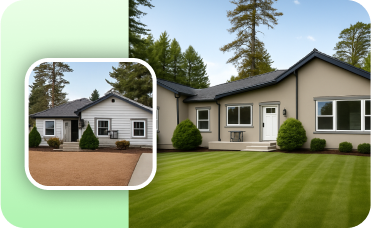
Photo Enhancer
Improve the lighting, color, and clarity of your original room photos to ensure the best possible foundation for your virtual staging.
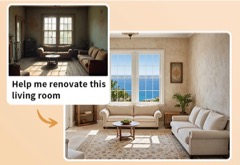
HouseGPT
Get instant, AI-powered answers to your toughest design and renovation questions, from materials to budget advice.
Start Crafting Your Vision. Get Your **Free Floor Plan** Today.
Discover how Ideal House's AI transforms your ideas into a detailed **dream home blueprint** in minutes. No design experience needed.
Get My Free Floor Plan Today
Ideal.House is more than a platform—it's your all-in-one home design ecosystem. Dive into powerful AI tools such as Interior Remodel, Exterior Renovator, and Landscaping to craft stunning spaces, and let HouseGPT guide you with tailored suggestions for planning, styling, and furnishing. Connect with a passionate community to swap ideas and advice, then take your designs from concept to completion with handpicked products matched to your taste.
At Ideal.House, we've built a space where technology, creativity, and collaboration come together to redefine home design.
At Ideal.House, we've built a space where technology, creativity, and collaboration come together to redefine home design.
Technical support [email protected]



'%3e%3cpath%20d='M162.5%20200H37.5C16.6667%20200%200%20183.333%200%20162.5V37.5C0%2016.6667%2016.6667%200%2037.5%200H162.5C183.333%200%20200%2016.6667%20200%2037.5V162.5C200%20183.333%20183.333%20200%20162.5%20200ZM37.5%208.33333C21.6667%208.33333%208.33333%2021.6667%208.33333%2037.5V162.5C8.33333%20178.333%2021.6667%20191.667%2037.5%20191.667H162.5C178.333%20191.667%20191.667%20178.333%20191.667%20162.5V37.5C191.667%2021.6667%20178.333%208.33333%20162.5%208.33333H37.5Z'%20fill='black'/%3e%3cpath%20d='M54.4224%2040C52.5284%2040%2050.653%2040.3737%2048.9032%2041.0997C47.1534%2041.8257%2045.5635%2042.8899%2044.2242%2044.2314C42.885%2045.573%2041.8226%2047.1656%2041.0978%2048.9184C40.373%2050.6712%2040%2052.5498%2040%2054.447C40%2056.3442%2040.373%2058.2229%2041.0978%2059.9756C41.8226%2061.7284%2042.885%2063.3211%2044.2242%2064.6626C45.5635%2066.0041%2047.1534%2067.0683%2048.9032%2067.7943C50.653%2068.5203%2052.5284%2068.894%2054.4224%2068.894C56.3164%2068.894%2058.1918%2068.5203%2059.9416%2067.7943C61.6914%2067.0683%2063.2813%2066.0041%2064.6206%2064.6626C65.9598%2063.3211%2067.0222%2061.7284%2067.747%2059.9756C68.4718%2058.2229%2068.8448%2056.3442%2068.8448%2054.447C68.8448%2052.5498%2068.4718%2050.6712%2067.747%2048.9184C67.0222%2047.1656%2065.9598%2045.573%2064.6206%2044.2314C63.2813%2042.8899%2061.6914%2041.8257%2059.9416%2041.0997C58.1918%2040.3737%2056.3164%2040%2054.4224%2040ZM82.4631%2079.8415V159.993H107.307V120.357C107.307%20109.898%20109.271%2099.7689%20122.217%2099.7689C134.985%2099.7689%20135.143%20111.727%20135.143%20121.017V160H160V116.045C160%2094.4536%20155.36%2077.8607%20130.166%2077.8607C118.071%2077.8607%20109.963%2084.5097%20106.648%2090.8022H106.311V79.8415H82.4631ZM41.9775%2079.8415H66.8608V159.993H41.9775V79.8415Z'%20fill='black'/%3e%3c/g%3e%3cdefs%3e%3cclipPath%20id='clip0_1255_15'%3e%3crect%20width='200'%20height='200'%20fill='white'/%3e%3c/clipPath%3e%3c/defs%3e%3c/svg%3e)

💰 Earn 10% commission as a Ideal House Affiliate Partner.
Join us