


Generator
History
Model
Base
Switch
Core Metrics
Stories
2
BedRoom
2
BathRoom
1
 Total Area
150-200
50 m²500 m²
Garage
 Basement
Create Your Dream House Plan in Minutes, Not Months
Stop scrolling through endless, generic layouts. Ideal House’s AI-powered House Plan Generator empowers you to instantly create detailed **digital floor plans** and complete architectural designs. Describe your perfect home, and our advanced **AI house plan generator** brings your vision to life, from custom floor plans to stunning **3D home renderings**. Get precise **digital floor plans** for any style, whether you need a **modern farmhouse floor plan** or a cozy **small home floor plan**, all designed for clarity and ready for your next step. Begin your **custom home design** journey today with Ideal House.
Create My Digital Floor Plan


A Smarter Way to Craft Your Digital Floor Plan

Rapid Digital Floor Plan Creation
Why spend weeks waiting for a first draft when you can have a full set of architectural visuals in under 60 seconds? Our **AI house plan generator** dramatically accelerates your design process. Ideal for real estate professionals and aspiring homeowners alike, this feature lets you rapidly prototype and visualize multiple **digital floor plans**, helping you refine your ideas faster and more efficiently. Say goodbye to delays and hello to immediate design gratification, making the initial stages of your **custom home design** a breeze.

User-Friendly Online Floor Plan Maker
Forget complex, expensive CAD software. If you can click a mouse, you can create a professional **digital floor plan** with Ideal House. Our intuitive interface acts as your personal **online floor plan maker**, guiding you through style selection, size, room count, and key features. The AI handles all the intricate details, transforming your simple inputs into sophisticated **residential floor plan creator** results. It's the perfect **building layout software** for anyone, regardless of design experience, eager to visualize their space.

Comprehensive Home Design Visualization
Receive everything you need to truly visualize your project, all in one cohesive package. Our AI not only delivers your primary **digital floor plan** but also generates detailed elevations and stunning **3D home renderings**. This ensures consistency across your entire **house plan**, providing a holistic view of your future home. From **conceptual home plans** to detailed **interior layout planner** views, Ideal House provides the tools for complete **home design visualization**, giving you confidence in every design choice.

Access Award-Winning Architectural Styles
Our AI is meticulously trained on an expansive database of award-winning designs and architectural principles. When you select a style like a **modern farmhouse floor plan**, a classic **ranch house layout**, or even specialized **barndominium floor plans**, you’re not just picking a template. You're applying expert design principles and aesthetic cohesion to your **digital floor plan**. This ensures every output from our **virtual house designer** is professional, beautiful, and perfectly aligned with current design trends, making your dream **custom home design** a reality.

Who Benefits from Ideal House's Digital Floor Plan Generator?

**Future Homeowners** planning their dream build and seeking inspiration for a custom **digital floor plan**.

**Real Estate Developers** needing quick, high-quality concept designs and **architectural drawing tools** for listings.

**Architectural Students & Design Hobbyists** exploring creative ideas for **custom home designs** and layouts.

How to Generate Your Digital Floor Plan with Ideal House
1
**Define Your Vision:** Use our intuitive menus to select your architectural style, desired size, room count, and key features for your perfect **digital floor plan**.
2
**Click to Create:** With your parameters set, simply hit 'Generate' and let our powerful **AI house plan generator** transform your ideas into a complete **digital floor plan**.
3
**Download & Share:** In minutes, receive your complete **digital floor plan** package—floor plans, elevations, and **3D home renderings**—ready to save and share your **conceptual home plans**.
Digital Floor Plan Generator FAQs
What exactly do I receive from this **digital floor plan generator**?
You will receive three high-resolution images: 1) All **digital floor plans** for each level, showcasing the **interior layout planner** details. 2) All four exterior elevations, providing a comprehensive view of your design. 3) Two photorealistic **3D home renderings** that bring your vision to life. It's a complete package for your initial **house layout planner** concept, giving you a strong foundation for your **custom home design**.
Can I use these AI-generated **digital floor plans** for construction?
Our AI-generated **digital floor plans** are intended for conceptual and inspirational purposes. They are a fantastic starting point to bring to a licensed architect or builder, offering clear **conceptual home plans**. While incredibly detailed for **home design visualization**, they are not construction-ready blueprints and should not be used as such. Always consult with a professional for final architectural and structural engineering plans.
Is this **online floor plan maker** free to use?
Yes, our basic **digital floor plan generator** is free for a limited number of standard-resolution creations. This allows you to explore the capabilities of our **AI house plan generator** without commitment. We offer paid plans for more generations, download without watermarks, and advanced features for a more comprehensive **building layout software** experience.
How does the AI create such accurate **digital floor plans**?
Our system employs a 'curated experience' powered by advanced AI algorithms. It intelligently pairs each architectural style with its most appropriate material combinations, structural considerations, and optimal layouts. This ensures that every **digital floor plan** and **custom home design** generated is not only aesthetically pleasing but also professionally coherent and realistic. It's like having an expert **virtual house designer** at your fingertips.
Can you generate plans for specific types, like **barndominium floor plans**?
Absolutely! Our comprehensive style selector includes a wide variety of popular and niche architectural styles. Whether you're looking for a specific **barndominium floor plan**, a cozy **small home floor plan**, or a sprawling **ranch house layout**, our tool functions as a versatile **residential floor plan creator**. We continuously update our library to ensure you have access to the latest trends and traditional designs for your perfect **digital floor plan**.
Explore the Ideal House Creative Suite
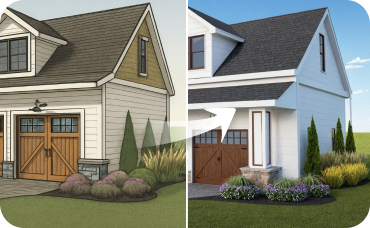
AI 3D Rendering
Turn your favorite 2D design into an immersive 3D model and get a true feel for the space.
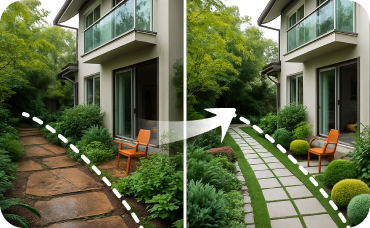
Landscaping
Design the ideal minimalist garden, smart patio, or entryway to complete your home’s futuristic look.
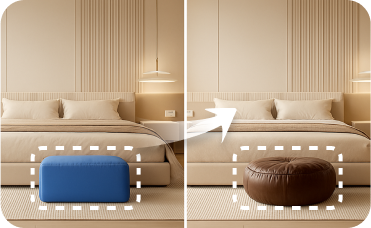
Smart Replacer
Fine-tune your staged space by instantly changing the flooring to light wood or painting walls in a soft, calming color.
Ready to Design Your Future Home?
Unlock the power of AI to create stunning **digital floor plans** and visualize your dreams today. It's fast, free, and incredibly intuitive.
Create My Digital Floor Plan for Free
Ideal.House is more than a platform—it's your all-in-one home design ecosystem. Dive into powerful AI tools such as Interior Remodel, Exterior Renovator, and Landscaping to craft stunning spaces, and let HouseGPT guide you with tailored suggestions for planning, styling, and furnishing. Connect with a passionate community to swap ideas and advice, then take your designs from concept to completion with handpicked products matched to your taste.
At Ideal.House, we've built a space where technology, creativity, and collaboration come together to redefine home design.
At Ideal.House, we've built a space where technology, creativity, and collaboration come together to redefine home design.
Technical support [email protected]



'%3e%3cpath%20d='M162.5%20200H37.5C16.6667%20200%200%20183.333%200%20162.5V37.5C0%2016.6667%2016.6667%200%2037.5%200H162.5C183.333%200%20200%2016.6667%20200%2037.5V162.5C200%20183.333%20183.333%20200%20162.5%20200ZM37.5%208.33333C21.6667%208.33333%208.33333%2021.6667%208.33333%2037.5V162.5C8.33333%20178.333%2021.6667%20191.667%2037.5%20191.667H162.5C178.333%20191.667%20191.667%20178.333%20191.667%20162.5V37.5C191.667%2021.6667%20178.333%208.33333%20162.5%208.33333H37.5Z'%20fill='black'/%3e%3cpath%20d='M54.4224%2040C52.5284%2040%2050.653%2040.3737%2048.9032%2041.0997C47.1534%2041.8257%2045.5635%2042.8899%2044.2242%2044.2314C42.885%2045.573%2041.8226%2047.1656%2041.0978%2048.9184C40.373%2050.6712%2040%2052.5498%2040%2054.447C40%2056.3442%2040.373%2058.2229%2041.0978%2059.9756C41.8226%2061.7284%2042.885%2063.3211%2044.2242%2064.6626C45.5635%2066.0041%2047.1534%2067.0683%2048.9032%2067.7943C50.653%2068.5203%2052.5284%2068.894%2054.4224%2068.894C56.3164%2068.894%2058.1918%2068.5203%2059.9416%2067.7943C61.6914%2067.0683%2063.2813%2066.0041%2064.6206%2064.6626C65.9598%2063.3211%2067.0222%2061.7284%2067.747%2059.9756C68.4718%2058.2229%2068.8448%2056.3442%2068.8448%2054.447C68.8448%2052.5498%2068.4718%2050.6712%2067.747%2048.9184C67.0222%2047.1656%2065.9598%2045.573%2064.6206%2044.2314C63.2813%2042.8899%2061.6914%2041.8257%2059.9416%2041.0997C58.1918%2040.3737%2056.3164%2040%2054.4224%2040ZM82.4631%2079.8415V159.993H107.307V120.357C107.307%20109.898%20109.271%2099.7689%20122.217%2099.7689C134.985%2099.7689%20135.143%20111.727%20135.143%20121.017V160H160V116.045C160%2094.4536%20155.36%2077.8607%20130.166%2077.8607C118.071%2077.8607%20109.963%2084.5097%20106.648%2090.8022H106.311V79.8415H82.4631ZM41.9775%2079.8415H66.8608V159.993H41.9775V79.8415Z'%20fill='black'/%3e%3c/g%3e%3cdefs%3e%3cclipPath%20id='clip0_1255_15'%3e%3crect%20width='200'%20height='200'%20fill='white'/%3e%3c/clipPath%3e%3c/defs%3e%3c/svg%3e)

💰 Earn 10% commission as a Ideal House Affiliate Partner.
Join us