


Generator
History
Model
Base
Switch
Core Metrics
Stories
2
BedRoom
2
BathRoom
1
 Total Area
150-200
50 m²500 m²
Garage
 Basement
Unlock Your Vision with Our Custom Layout Tool
Tired of generic blueprints that don't quite fit your vision? Ideal House introduces an advanced `custom layout tool`, an AI-powered `house plan generator` designed for the North American market. Describe your ideal home, and our sophisticated AI home design software instantly crafts detailed `residential architectural plans`—from intricate `floor plan creator` designs to breathtaking `3D home design tool` renderings. This isn't just an `online house planner`; it's your ultimate partner for `dream home planning`, allowing you to visualize your perfect space with unprecedented speed and realism. Get ready to transform your ideas into tangible designs and streamline your `custom home builder plans`.
Create My House Plan Free


Revolutionizing Your Design Process with Our Custom Layout Tool

Instant House Plan Generation
Why wait weeks for initial concepts when you can have a full set of `residential architectural plans` in seconds? Our `custom layout tool` is built for speed and efficiency. Simply input your preferences, and watch as our `architectural concept generator` swiftly produces comprehensive designs. This rapid prototyping capability, powered by our advanced `AI home design software`, means less waiting and more designing for your `dream home planning`.

Intuitive Floor Plan Creator
Gone are the days of complex `architectural drawing software`. Our user-friendly `floor plan creator` ensures that anyone can design their ideal living space. Whether you're planning a new build or a `home renovation layout`, this `custom layout tool` makes it incredibly simple. Select your desired architectural style, adjust room dimensions, and fine-tune your `room arrangement tool` with ease. Ideal House empowers you to be your own `home layout designer`.

Complete Visual Package
Receive everything you need to fully visualize your project with our `custom layout tool`. Beyond just `residential architectural plans`, our platform delivers high-quality elevations and stunning `3D home design tool` renderings. This comprehensive output ensures consistency and provides a realistic preview of your future home. With our `virtual home design` capabilities, you'll have a clear picture, ready to share with contractors or for your `custom home builder plans`.

Expert-Curated Design Styles
Our `custom layout tool` isn't just fast; it's smart. Trained on a vast database of award-winning `new home design ideas` and architectural principles, our AI ensures every design is aesthetically pleasing and structurally sound. Choose from popular styles like Modern Farmhouse, Craftsman, or Contemporary, and our `custom floorplan generator` applies expert-level design principles, helping you craft `residential architectural plans` that truly impress. This thoughtful approach extends to every aspect of `interior space design`.

Who Benefits from Our Custom Layout Tool?

**Aspiring Homeowners** seeking to bring their `dream home planning` to life and visualize unique spaces.

**Real Estate Professionals** needing quick, high-quality `residential architectural plans` for property conceptualization and listings.

**Design Enthusiasts** exploring `new home design ideas` and utilizing a powerful `home layout designer` without complex software.

Unlock Your Vision: Using Our Custom Layout Tool
1
**1. Define Your Vision:** Begin by telling our `custom layout tool` your preferences. Use intuitive menus to select your desired architectural style, home size, number of rooms, and essential features. This is where your `dream home planning` truly begins.
2
**2. Generate Your Plans:** With your parameters set, simply click 'Generate'. Our powerful `AI home design software` and `custom floorplan generator` will then process your inputs, swiftly creating a complete set of `residential architectural plans` tailored to your specifications.
3
**3. Download & Share:** Within moments, receive your comprehensive design package. This includes detailed floor plans, exterior elevations, and photorealistic `3D home design tool` renderings, ready for you to download, save, or share with collaborators. Experience seamless `virtual home design`.
Custom Layout Tool FAQs
What exactly do I receive from this custom layout tool?
You will receive a complete initial concept package: all floor plans for each level, all four exterior elevations, and two photorealistic `3D home design tool` renderings. It’s a robust starting point for any `dream home planning` project, offering a comprehensive visual representation generated by our `house plan generator`.
Are the AI-generated residential architectural plans suitable for construction?
Our AI-generated `residential architectural plans` are intended for conceptual and inspirational purposes. They serve as an excellent starting point and a powerful `custom layout tool` to bring to a licensed architect or `building design software` specialist for final, construction-ready blueprints. They are not construction documents themselves.
Is this custom floorplan generator free to use?
Yes, our basic `custom layout tool` is available for free, allowing a limited number of standard-resolution creations. For more generations, high-resolution downloads without watermarks, and access to advanced features of our `floor plan creator`, we offer flexible paid plans.
How does the AI create such accurate custom home designs?
Our system employs a highly curated experience. It intelligently pairs each chosen architectural style with its most appropriate material combinations and structural considerations. This ensures that every `custom home builder plans` created with our `home layout designer` is not only visually stunning but also follows established design principles, thanks to our advanced `AI home design software`.
Can your custom layout tool generate plans for specific types, like barndominiums?
Absolutely. Our `online house planner` includes a wide variety of architectural styles in its selector, encompassing popular niche styles such as Barndominium, Cabin, and Small House Plans. This makes our `custom layout tool` an incredibly versatile `floor plan creator` for diverse `new home design ideas` and `home renovation layout` projects across North America.
Explore the Ideal House Creative Suite
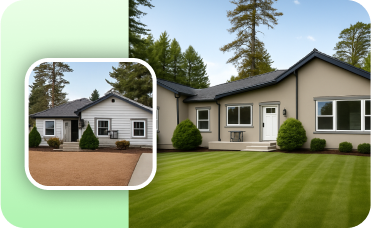
Photo Enhancer
Automatically improve the quality of your source photos for clearer, more breathtaking AI remodel results.
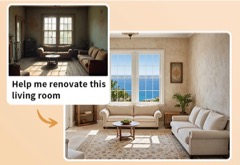
HouseGPT
Ask our design AI for tips on perfecting your Italian villa interior concept, from color palettes to furniture placement.
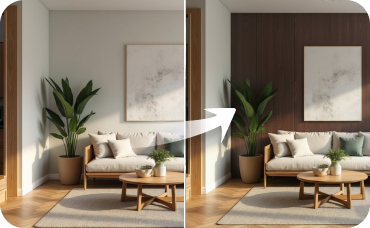
Room Visualizer
Virtually furnish the entire room with decor that complements your new Italian view.
Ready to Design Your Custom Layout?
Experience the future of `dream home planning` with our intuitive `custom layout tool`. Start creating stunning `residential architectural plans` today, and bring your vision to life with Ideal House.
Create My House Plan for Free
Ideal.House is more than a platform—it's your all-in-one home design ecosystem. Dive into powerful AI tools such as Interior Remodel, Exterior Renovator, and Landscaping to craft stunning spaces, and let HouseGPT guide you with tailored suggestions for planning, styling, and furnishing. Connect with a passionate community to swap ideas and advice, then take your designs from concept to completion with handpicked products matched to your taste.
At Ideal.House, we've built a space where technology, creativity, and collaboration come together to redefine home design.
At Ideal.House, we've built a space where technology, creativity, and collaboration come together to redefine home design.
Technical support [email protected]



'%3e%3cpath%20d='M162.5%20200H37.5C16.6667%20200%200%20183.333%200%20162.5V37.5C0%2016.6667%2016.6667%200%2037.5%200H162.5C183.333%200%20200%2016.6667%20200%2037.5V162.5C200%20183.333%20183.333%20200%20162.5%20200ZM37.5%208.33333C21.6667%208.33333%208.33333%2021.6667%208.33333%2037.5V162.5C8.33333%20178.333%2021.6667%20191.667%2037.5%20191.667H162.5C178.333%20191.667%20191.667%20178.333%20191.667%20162.5V37.5C191.667%2021.6667%20178.333%208.33333%20162.5%208.33333H37.5Z'%20fill='black'/%3e%3cpath%20d='M54.4224%2040C52.5284%2040%2050.653%2040.3737%2048.9032%2041.0997C47.1534%2041.8257%2045.5635%2042.8899%2044.2242%2044.2314C42.885%2045.573%2041.8226%2047.1656%2041.0978%2048.9184C40.373%2050.6712%2040%2052.5498%2040%2054.447C40%2056.3442%2040.373%2058.2229%2041.0978%2059.9756C41.8226%2061.7284%2042.885%2063.3211%2044.2242%2064.6626C45.5635%2066.0041%2047.1534%2067.0683%2048.9032%2067.7943C50.653%2068.5203%2052.5284%2068.894%2054.4224%2068.894C56.3164%2068.894%2058.1918%2068.5203%2059.9416%2067.7943C61.6914%2067.0683%2063.2813%2066.0041%2064.6206%2064.6626C65.9598%2063.3211%2067.0222%2061.7284%2067.747%2059.9756C68.4718%2058.2229%2068.8448%2056.3442%2068.8448%2054.447C68.8448%2052.5498%2068.4718%2050.6712%2067.747%2048.9184C67.0222%2047.1656%2065.9598%2045.573%2064.6206%2044.2314C63.2813%2042.8899%2061.6914%2041.8257%2059.9416%2041.0997C58.1918%2040.3737%2056.3164%2040%2054.4224%2040ZM82.4631%2079.8415V159.993H107.307V120.357C107.307%20109.898%20109.271%2099.7689%20122.217%2099.7689C134.985%2099.7689%20135.143%20111.727%20135.143%20121.017V160H160V116.045C160%2094.4536%20155.36%2077.8607%20130.166%2077.8607C118.071%2077.8607%20109.963%2084.5097%20106.648%2090.8022H106.311V79.8415H82.4631ZM41.9775%2079.8415H66.8608V159.993H41.9775V79.8415Z'%20fill='black'/%3e%3c/g%3e%3cdefs%3e%3cclipPath%20id='clip0_1255_15'%3e%3crect%20width='200'%20height='200'%20fill='white'/%3e%3c/clipPath%3e%3c/defs%3e%3c/svg%3e)

💰 Earn 10% commission as a Ideal House Affiliate Partner.
Join us