


Generator
History
Model
Base
Switch
Core Metrics
Stories
2
BedRoom
2
BathRoom
1
 Total Area
150-200
50 m²500 m²
Garage
 Basement
Create Striking Contemporary Plans Instantly with Ideal House AI
Stop scrolling through endless, generic floor plans. Ideal House's AI-powered `House Plan Generator` lets you describe your perfect home and instantly creates a complete set of architectural designs. From custom `floor plan layouts` to stunning `3D home visualization`, your vision for `Contemporary Plans` or any `modern house plans` is realized. Get high-quality `new home designs` fast.
Generate Your Plan Now!


Unlock Design Potential: The Ideal House Advantage for Contemporary Plans

Instant Contemporary Plans Generation
Why wait weeks for a first draft when you can instantly generate sophisticated `Contemporary Plans`? Our advanced `AI house plan generator` transforms your vision into comprehensive `conceptual home plans` in under 60 seconds. This rapid prototyping capability is perfect for exploring various `new home designs` quickly, saving valuable time and accelerating your design process. Get precise `floor plan layouts` and `exterior elevations` almost immediately, allowing you to iterate faster and bring your `dream home design` closer to reality.
Intuitive Custom Floor Plan Creator

Forget complex CAD software. Ideal House provides an intuitive `custom floor plan creator` that puts you in charge of your `Contemporary Plans`. If you can choose from a menu, you can design stunning `new home designs`. Select your preferred `architectural design styles`, specify size, room count, and unique features, and our `online floor plan tool` meticulously crafts perfect `floor plan layouts`. This empowers everyone, from homeowners to developers, to create detailed `new home designs` without specialized skills, making `digital home design` accessible.
Complete 3D Home Visualization Package

Receive everything you need to fully visualize your `Contemporary Plans` project. Our `AI house plan generator` delivers a comprehensive visual package, including detailed `floor plan layouts`, precise `exterior elevations`, and breathtaking `3D home visualization` renderings—all in one integrated output. This consistency across your entire `home blueprints` package ensures every angle of your `dream home design` is perfectly aligned, providing a realistic preview that's essential for marketing or stakeholder presentations, using cutting-edge `architectural rendering software`.
Expert-Backed Architectural Design Styles

Our AI is meticulously trained on a vast library of award-winning `architectural design styles`, ensuring every generation meets professional standards. When you select a style, be it `modern house plans`, traditional, or specifically `Contemporary Plans`, you're applying expert `residential architecture concepts` to your project. This guarantees that your `new home designs` are not only aesthetically pleasing but also structurally coherent and aligned with current design trends, making your `digital home design` truly stand out in the North American market.

Who Benefits from Our AI House Plan Generator?

**Future Homeowners** planning their dream build and seeking inspiration for `Contemporary Plans` or any `new home designs`.

**Real Estate Developers** needing quick, high-quality `conceptual home plans` and `3D home visualization` for listings.

**Architectural Students & Design Hobbyists** exploring creative ideas for `custom home design` and `architectural design styles`.

Your Journey to Stunning Contemporary Plans
1
**1. Define Your Vision**: Use our intuitive menus to select your `architectural design styles`, desired size, room count, and key features for your `Contemporary Plans` or other `new home designs`.
2
**2. Click to Create**: With your parameters set, simply hit 'Generate' and let our powerful `AI house plan generator` create detailed `floor plan layouts` and `exterior elevations` instantly.
3
**3. Download & Share**: In minutes, receive your complete `digital home design` package—including `floor plan layouts`, `exterior elevations`, and `3D home visualization`—ready to save and share your `dream home design`.
Frequently Asked Questions About Our House Plan Generator
What exactly do I receive from this house plan generator?
When you use the Ideal House `AI house plan generator`, you receive a comprehensive package designed for full `3D home visualization`. This includes high-resolution images of all detailed `floor plan layouts` for each level, showcasing your chosen `Contemporary Plans`. You also get accurate renderings of all four `exterior elevations` and two photorealistic `3D home visualization` images. It's a complete concept package that clearly illustrates your `dream home design` from multiple perspectives, moving beyond simple sketches to vivid, interactive representations.
Can I use these AI-generated house plans for construction?
Our `AI house plan generator` is specifically developed for conceptual and inspirational purposes. While it produces highly detailed `Contemporary Plans` and `floor plan layouts`, these outputs are fantastic starting points for your `new home designs` but are not construction-ready `home blueprints`. We always recommend taking your Ideal House `digital home design` concepts to a licensed architect or structural engineer in North America. They can then finalize the `residential architecture concepts` and ensure compliance with local building codes, transforming your `conceptual home plans` into actionable construction documents.
Is this AI floor plan generator free to use?
Yes, our basic `online floor plan tool` is available for free, allowing you to generate a limited number of standard-resolution `Contemporary Plans`. This gives you a great opportunity to explore various `architectural design styles` and get a feel for our `custom floor plan creator`. For those requiring more generations, higher resolution downloads without watermarks, or advanced features like specific material choices and `interactive floor plans`, we offer a range of affordable paid plans. Upgrade to unlock the full potential of your `dream home design` projects.
How does the AI create such accurate house plans?
Our AI's precision stems from a 'curated experience' design philosophy. The system is trained on an extensive database of successful `architectural design styles` and `residential architecture concepts`. When you choose a style, such as `Contemporary Plans`, the AI intelligently pairs it with the most appropriate material combinations, structural considerations, and `floor plan layouts`. This sophisticated approach ensures that every `custom home design` generated is not only aesthetically professional and beautiful but also coherent and functional, resulting in truly exceptional `new home designs` every time.
Can you generate plans for specific types, like barndominium plans?
Absolutely! Our versatile `online floor plan tool` is designed to accommodate a wide array of `architectural design styles`. Our style selector includes popular niche options like Barndominium, Cabin, Small House Plans, and of course, sophisticated `Contemporary Plans`. Whether you're looking for unique `new home designs` or specific `conceptual home plans`, our `custom floor plan creator` can generate detailed `floor plan layouts` and `exterior elevations` to match. This makes Ideal House an incredibly adaptable `digital home design` solution for virtually any `dream home design` vision.
Explore the Ideal House Creative Suite for Comprehensive Digital Home Design
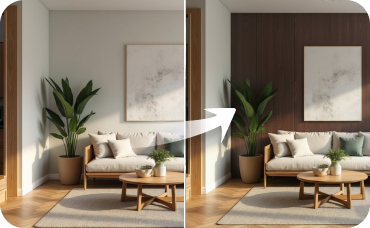
Room Visualizer
Visualize different paint colors, flooring, and furniture in your actual room.

Magic Editor
Easily change wall colors or fix imperfections to perfect your staging backdrop.
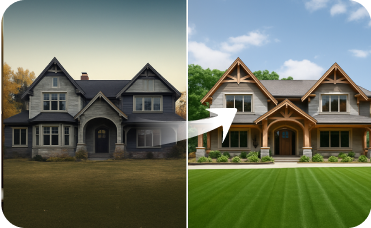
Exterior Renovator
Boost curb appeal by updating your property's exterior with new paint, siding, and landscaping to match the beautiful interior.
Ready to Design Your Future with Contemporary Plans?
Start creating stunning `new home designs` and realizing your `dream home design` concepts with our `AI house plan generator` today. Your ideal home begins here, faster and smarter.
Create My House Plan for Free
Ideal.House is more than a platform—it's your all-in-one home design ecosystem. Dive into powerful AI tools such as Interior Remodel, Exterior Renovator, and Landscaping to craft stunning spaces, and let HouseGPT guide you with tailored suggestions for planning, styling, and furnishing. Connect with a passionate community to swap ideas and advice, then take your designs from concept to completion with handpicked products matched to your taste.
At Ideal.House, we've built a space where technology, creativity, and collaboration come together to redefine home design.
At Ideal.House, we've built a space where technology, creativity, and collaboration come together to redefine home design.
Technical support [email protected]



'%3e%3cpath%20d='M162.5%20200H37.5C16.6667%20200%200%20183.333%200%20162.5V37.5C0%2016.6667%2016.6667%200%2037.5%200H162.5C183.333%200%20200%2016.6667%20200%2037.5V162.5C200%20183.333%20183.333%20200%20162.5%20200ZM37.5%208.33333C21.6667%208.33333%208.33333%2021.6667%208.33333%2037.5V162.5C8.33333%20178.333%2021.6667%20191.667%2037.5%20191.667H162.5C178.333%20191.667%20191.667%20178.333%20191.667%20162.5V37.5C191.667%2021.6667%20178.333%208.33333%20162.5%208.33333H37.5Z'%20fill='black'/%3e%3cpath%20d='M54.4224%2040C52.5284%2040%2050.653%2040.3737%2048.9032%2041.0997C47.1534%2041.8257%2045.5635%2042.8899%2044.2242%2044.2314C42.885%2045.573%2041.8226%2047.1656%2041.0978%2048.9184C40.373%2050.6712%2040%2052.5498%2040%2054.447C40%2056.3442%2040.373%2058.2229%2041.0978%2059.9756C41.8226%2061.7284%2042.885%2063.3211%2044.2242%2064.6626C45.5635%2066.0041%2047.1534%2067.0683%2048.9032%2067.7943C50.653%2068.5203%2052.5284%2068.894%2054.4224%2068.894C56.3164%2068.894%2058.1918%2068.5203%2059.9416%2067.7943C61.6914%2067.0683%2063.2813%2066.0041%2064.6206%2064.6626C65.9598%2063.3211%2067.0222%2061.7284%2067.747%2059.9756C68.4718%2058.2229%2068.8448%2056.3442%2068.8448%2054.447C68.8448%2052.5498%2068.4718%2050.6712%2067.747%2048.9184C67.0222%2047.1656%2065.9598%2045.573%2064.6206%2044.2314C63.2813%2042.8899%2061.6914%2041.8257%2059.9416%2041.0997C58.1918%2040.3737%2056.3164%2040%2054.4224%2040ZM82.4631%2079.8415V159.993H107.307V120.357C107.307%20109.898%20109.271%2099.7689%20122.217%2099.7689C134.985%2099.7689%20135.143%20111.727%20135.143%20121.017V160H160V116.045C160%2094.4536%20155.36%2077.8607%20130.166%2077.8607C118.071%2077.8607%20109.963%2084.5097%20106.648%2090.8022H106.311V79.8415H82.4631ZM41.9775%2079.8415H66.8608V159.993H41.9775V79.8415Z'%20fill='black'/%3e%3c/g%3e%3cdefs%3e%3cclipPath%20id='clip0_1255_15'%3e%3crect%20width='200'%20height='200'%20fill='white'/%3e%3c/clipPath%3e%3c/defs%3e%3c/svg%3e)

💰 Earn 10% commission as a Ideal House Affiliate Partner.
Join us