


Generator
History
Model
Base
Switch
Core Metrics
Stories
2
BedRoom
2
BathRoom
1
 Total Area
150-200
50 m²500 m²
Garage
 Basement
Design Your Dream Home with a Perfect Close Kitchen Layout
Tired of open-concept designs? Ideal House's AI-powered House Plan Generator empowers you to create custom home blueprints, specifically designed to feature a charming and functional **Close Kitchen**. Instantly generate detailed **house plans with dedicated kitchen** spaces that offer privacy, organization, and a timeless appeal. From **traditional kitchen layout** options to modern **enclosed kitchen design** concepts, our tool brings your vision for a **Close Kitchen** to life with stunning realism and speed. Say goodbye to endless searching and start designing your ideal home, complete with the perfect **Close Kitchen** for your North American lifestyle.
Start Designing Your Close Kitchen


Redefine Your Home's Heart with a Close Kitchen

Instant Close Kitchen Planning
Why wait weeks for a **Close Kitchen** design? Our advanced **kitchen floor plan generator** instantly creates comprehensive house plans that integrate your desired **Close Kitchen** layout. Go from an initial idea for a **separate kitchen idea** to a full set of architectural visuals, including stunning **3D kitchen visualization**, in under 60 seconds. This rapid prototyping allows you to explore countless **custom kitchen layouts** and perfect your **Close Kitchen** concept with unprecedented speed.

Intuitive Close Kitchen Creator
No complex CAD software needed to design your ideal **Close Kitchen**. If you can choose from a menu, you can create a custom house plan featuring any **enclosed kitchen design** you envision. Simply select your preferred style, size, and features – whether it's a cozy **small kitchen planning** space or a spacious **galley kitchen plans** area – and our AI handles the intricate details, delivering a perfectly proportioned **Close Kitchen** and overall home design.

Complete Visual Package for Your Defined Kitchen Area
Receive everything you need to fully visualize your project, especially your chosen **Close Kitchen**. Our AI generates floor plans, elevations, and immersive **3D kitchen visualization** renderings in one go, ensuring consistency across your entire **home kitchen blueprint**. See your **defined kitchen area** come to life with photorealistic detail, making it easy to fine-tune your **kitchen spatial planning** and present your **Close Kitchen** vision with confidence.

Expert-Curated Styles for Every Close Kitchen
Our AI is trained on thousands of award-winning designs, ensuring your **Close Kitchen** integrates seamlessly into any architectural style. When you choose an aesthetic, like a timeless **traditional kitchen layout** or a sleek modern **enclosed kitchen design**, our tool applies expert principles to your house plan. This means your **Close Kitchen** isn't just a separate room; it's a thoughtfully integrated space that reflects high-quality **kitchen interior architecture** and complements the entire home.

Who Benefits from Our Close Kitchen House Plan Generator?

Future Homeowners: Planning their dream build and seeking **house plans with dedicated kitchen** spaces that offer privacy and classic appeal, without sacrificing modern amenities. Ideal for those who love the charm of a **Close Kitchen**.

Real Estate Developers: Needing quick, high-quality concept designs for listings in North America, including diverse **kitchen design concepts** and **custom kitchen layouts**, highlighting the growing demand for a well-designed **Close Kitchen**.

Architectural Students & Design Hobbyists: Exploring creative **kitchen layout inspiration** and refining **functional kitchen design** skills, providing an accessible way to experiment with a **Close Kitchen** within various home styles.

How to Create Your Perfect Close Kitchen House Plan
1
**Define Your Close Kitchen Vision:** Use our intuitive menus to select your architectural style, desired home size, room count, and key features. Explicitly choose your preference for a **Close Kitchen** or **enclosed kitchen design**, specify your desired **kitchen layout inspiration** such as a **galley kitchen plans** or a more open but still separated space.
2
**Click to Create Your Custom Kitchen Layout:** With your parameters set, simply hit 'Generate' and let our powerful AI **kitchen floor plan generator** get to work. It will swiftly produce a complete house plan, meticulously integrating your ideal **Close Kitchen** within the overall home design.
3
**Download & Share Your Home Kitchen Blueprint:** In minutes, receive your complete house plan package – including floor plans that highlight your **defined kitchen area**, elevations, and stunning **3D kitchen visualization** renderings. These are ready to save, share, and discuss with builders or family, showcasing your perfect **Close Kitchen**.
Close Kitchen House Plan Generator FAQs
What exactly do I receive from this Close Kitchen house plan generator?
You will receive three high-resolution images: 1) All floor plans for each level, clearly showcasing your **Close Kitchen** or preferred **enclosed kitchen design**. 2) All four exterior elevations. 3) Two photorealistic **3D kitchen visualization** renderings that bring your home and its **defined kitchen area** to life. It's a complete package for your initial **Close Kitchen** house plan concept.
Can I use these AI-generated house plans with a Close Kitchen for construction?
Our AI-generated house plans, including those featuring a **Close Kitchen**, are intended for conceptual and inspirational purposes. They are a fantastic starting point to bring to a licensed architect or builder, offering clear **kitchen design concepts** and **kitchen spatial planning**, but are not construction-ready blueprints themselves. They provide a solid foundation for further professional development of your **home kitchen blueprint**.
Is this AI kitchen floor plan generator free to use?
Yes, our basic **kitchen floor plan generator** is free for a limited number of standard-resolution creations, allowing you to explore various **Close Kitchen** ideas. We offer paid plans for more generations, download without watermarks, and advanced features for more complex **custom kitchen layouts** and detailed **kitchen remodeling ideas**.
How does the AI create such accurate Close Kitchen house plans?
Our system uses a 'curated experience' powered by vast datasets of **kitchen interior architecture** and design principles. It pairs each architectural style with its most appropriate material combinations and layout strategies, ensuring every **custom kitchen layouts** and **Close Kitchen** design is professional, aesthetically pleasing, and provides **functional kitchen design**. This includes nuances for **small kitchen planning** and larger **traditional kitchen layout** options.
Can I specify detailed preferences for my Close Kitchen, like a particular style or size?
Absolutely. Our platform is designed for detailed customization. You can specify parameters for your **Close Kitchen** such as its overall size, whether you prefer a **galley kitchen plans** setup, or a more expansive **private cooking space**. This allows for a truly personalized **enclosed kitchen design** that matches your exact needs and lifestyle, from **small kitchen planning** to grand **kitchen remodeling ideas**.
Explore the Ideal House Creative Suite for Your Close Kitchen Project
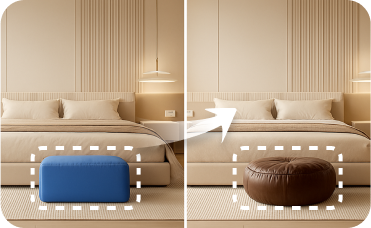
Smart Replacer
Change smaller details like light fixtures, rugs, and wall art with AI precision.
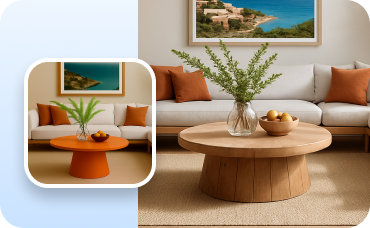
Change Furniture
Instantly add stylish, modern outdoor furniture to your newly designed poolside patio.
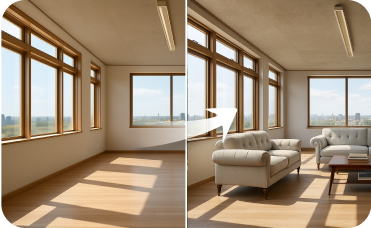
Virtual Staging
Instantly furnish empty rooms with curated German Minimalism decor to create compelling real estate listings.
Ready to Design Your Ideal Home with a Perfect Close Kitchen?
Stop compromising on your dream **Close Kitchen**. Start creating stunning **home kitchen blueprint** and **custom kitchen layouts** with Ideal House, the leading AI-powered **kitchen floor plan generator** for North America.
Generate Your Close Kitchen Plan Now
Ideal.House is more than a platform—it's your all-in-one home design ecosystem. Dive into powerful AI tools such as Interior Remodel, Exterior Renovator, and Landscaping to craft stunning spaces, and let HouseGPT guide you with tailored suggestions for planning, styling, and furnishing. Connect with a passionate community to swap ideas and advice, then take your designs from concept to completion with handpicked products matched to your taste.
At Ideal.House, we've built a space where technology, creativity, and collaboration come together to redefine home design.
At Ideal.House, we've built a space where technology, creativity, and collaboration come together to redefine home design.
Technical support [email protected]



'%3e%3cpath%20d='M162.5%20200H37.5C16.6667%20200%200%20183.333%200%20162.5V37.5C0%2016.6667%2016.6667%200%2037.5%200H162.5C183.333%200%20200%2016.6667%20200%2037.5V162.5C200%20183.333%20183.333%20200%20162.5%20200ZM37.5%208.33333C21.6667%208.33333%208.33333%2021.6667%208.33333%2037.5V162.5C8.33333%20178.333%2021.6667%20191.667%2037.5%20191.667H162.5C178.333%20191.667%20191.667%20178.333%20191.667%20162.5V37.5C191.667%2021.6667%20178.333%208.33333%20162.5%208.33333H37.5Z'%20fill='black'/%3e%3cpath%20d='M54.4224%2040C52.5284%2040%2050.653%2040.3737%2048.9032%2041.0997C47.1534%2041.8257%2045.5635%2042.8899%2044.2242%2044.2314C42.885%2045.573%2041.8226%2047.1656%2041.0978%2048.9184C40.373%2050.6712%2040%2052.5498%2040%2054.447C40%2056.3442%2040.373%2058.2229%2041.0978%2059.9756C41.8226%2061.7284%2042.885%2063.3211%2044.2242%2064.6626C45.5635%2066.0041%2047.1534%2067.0683%2048.9032%2067.7943C50.653%2068.5203%2052.5284%2068.894%2054.4224%2068.894C56.3164%2068.894%2058.1918%2068.5203%2059.9416%2067.7943C61.6914%2067.0683%2063.2813%2066.0041%2064.6206%2064.6626C65.9598%2063.3211%2067.0222%2061.7284%2067.747%2059.9756C68.4718%2058.2229%2068.8448%2056.3442%2068.8448%2054.447C68.8448%2052.5498%2068.4718%2050.6712%2067.747%2048.9184C67.0222%2047.1656%2065.9598%2045.573%2064.6206%2044.2314C63.2813%2042.8899%2061.6914%2041.8257%2059.9416%2041.0997C58.1918%2040.3737%2056.3164%2040%2054.4224%2040ZM82.4631%2079.8415V159.993H107.307V120.357C107.307%20109.898%20109.271%2099.7689%20122.217%2099.7689C134.985%2099.7689%20135.143%20111.727%20135.143%20121.017V160H160V116.045C160%2094.4536%20155.36%2077.8607%20130.166%2077.8607C118.071%2077.8607%20109.963%2084.5097%20106.648%2090.8022H106.311V79.8415H82.4631ZM41.9775%2079.8415H66.8608V159.993H41.9775V79.8415Z'%20fill='black'/%3e%3c/g%3e%3cdefs%3e%3cclipPath%20id='clip0_1255_15'%3e%3crect%20width='200'%20height='200'%20fill='white'/%3e%3c/clipPath%3e%3c/defs%3e%3c/svg%3e)

💰 Earn 10% commission as a Ideal House Affiliate Partner.
Join us