


Generator
History
Model
Base
Switch
Core Metrics
Stories
2
BedRoom
2
BathRoom
1
 Total Area
150-200
50 m²500 m²
Garage
 Basement
Design Your Dream Cabin Style Home in Minutes with AI
Are you dreaming of a rustic retreat, a cozy mountain escape, or a modern forest dwelling? Ideal House brings your perfect **cabin style** vision to life instantly. Our advanced AI-powered platform allows you to generate stunning **cabin floor plans**, **log home plans**, and detailed **3D home renderings** that capture the unique essence of **cabin style** architecture. Stop searching for elusive **rustic home designs** and start creating your custom **cabin style** concept today, ideal for any North American landscape.
Design Your Cabin Now


Unlocking Your Cabin Style Vision with Ideal House

Instant Cabin Style Design Visualization
Why spend weeks waiting for initial sketches when you can visualize your ideal **cabin style** home in under 60 seconds? Our AI **House Plan Generator** rapidly creates comprehensive designs, from detailed **cabin floor plans** to immersive **3D home renderings**, perfect for quickly exploring various **rustic home designs** and refining your vision. Get immediate feedback on your design ideas and accelerate your project's start.

Intuitive Architectural Style Selection for Cabins
You don't need to be an architect to design a stunning **cabin style** home. Our user-friendly interface simplifies the **architectural style selection** process. Choose from classic **log home plans**, contemporary **A-frame house plans**, or innovative **rustic modern architecture**. Ideal House ensures that your chosen **cabin style** is perfectly translated into a cohesive and beautiful **custom home concept**, ready for your personal touch.

Comprehensive Visual Packages for Every Cabin
Ideal House provides everything you need to fully understand and present your **cabin style** project. Receive a complete visual package that includes precise **cabin floor plans**, exterior elevations, and photorealistic **3D home renderings**. This ensures consistency across your entire design, from the functional layout of your **small cabin plans** to the aesthetic appeal of your chosen **wood construction plans**, perfect for your **weekend getaway plans** or permanent residence.

Expert-Curated Design Principles for Cabin Style
Our AI is trained on an extensive library of award-winning **cabin style** designs and architectural principles. This means when you select a particular **cabin style**, whether it's a **mountain house plan** or a **lakeside cabin blueprint**, you're leveraging expert knowledge. Our system incorporates appropriate **natural building materials** and design elements, ensuring your outputted **cozy home design** is both aesthetically pleasing and structurally sound, reflecting authentic **timber frame architecture** principles.

Who Benefits from Our Cabin Style Generator?

Aspiring Homeowners dreaming of a custom **cabin style** retreat or **vacation home design**.

Real Estate Developers seeking quick, high-quality concepts for **country house plans** or remote properties.

Design Enthusiasts exploring unique **rustic home designs** and **timber frame architecture** for inspiration.

Creating Your Ideal Cabin Style Home: A Simple Process
1
**Define Your Cabin Style Vision**: Use our intuitive menus to select your desired **cabin style**, size, number of rooms, and key features. Specify if you prefer **log home plans**, **A-frame house plans**, or a more **rustic modern architecture**.
2
**Generate Your Cabin Design**: With your parameters set, simply click 'Generate'. Our powerful AI will then create your complete **cabin style** design package, including detailed **cabin floor plans** and stunning **3D home renderings**.
3
**Download & Share Your Plans**: In mere moments, receive your high-resolution **cabin floor plans**, elevations, and **3D home renderings**. Download them to save, share with builders, or use as a starting point for professional architects to build your unique **custom home concept**.
Common Questions About Cabin Style Designs
What kind of visuals do I receive for my **cabin style** design?
You will receive a complete set of high-resolution visuals tailored to your chosen **cabin style**. This includes all **cabin floor plans** for each level, all four exterior elevations, and two photorealistic **3D home renderings** that perfectly showcase your **rustic home design**.
Can these AI-generated **cabin style** plans be used for construction?
Our AI-generated **cabin style** plans are designed for conceptualization and inspiration. They serve as an excellent, detailed starting point to present to a licensed architect or builder, who can then adapt them into construction-ready blueprints, ensuring compliance with local building codes for your specific **wood construction plans**.
Is the Ideal House **cabin style** generator free to use?
Yes, our basic **cabin style** plan generator is free for a limited number of standard-resolution creations. We offer paid plans for advanced features, more generations, and watermark-free downloads, catering to more extensive **custom home concepts**.
How does the AI ensure accuracy in **cabin style** design elements?
Our system employs a 'curated experience,' meticulously pairing each **cabin style** with its most appropriate design elements, **natural building materials**, and architectural nuances. This ensures your **cozy home design** or **timber frame architecture** concept is both authentic and visually stunning, reflecting the true spirit of **cabin style**.
Can I generate plans for specific **cabin style** types, like A-frames or log homes?
Absolutely. Our **architectural style selection** includes a wide variety of popular **cabin style** types. You can easily select options such as **A-frame house plans**, traditional **log home plans**, **mountain house plans**, **small cabin plans**, or even designs suitable for a **lakeside cabin blueprint**, making it a versatile tool for any **weekend getaway plans**.
Enhance Your Cabin Style Vision with Ideal House Tools
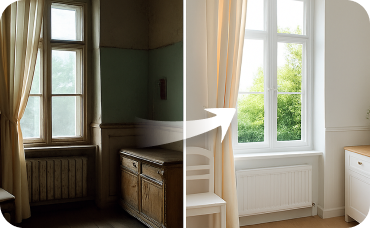
Interior Remodel
Go beyond furniture—change walls, floors, and ceilings for a total room redesign.

Magic Editor
Remove clutter or unwanted objects from your photos with a simple brush stroke.
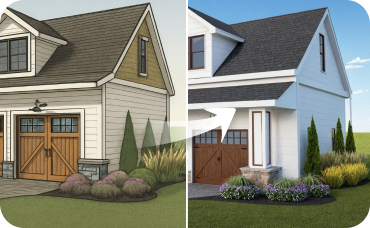
AI 3D Rendering
Create a high-resolution, multi-angle 3D model of your completely redesigned, timeless American traditional room.
Ready to Design Your Dream Cabin Style Home?
Experience the ease and speed of AI in bringing your rustic, cozy, or modern **cabin style** vision to life. Generate stunning **cabin floor plans** and **3D home renderings** today.
Design Your Cabin Style Home
Ideal.House is more than a platform—it's your all-in-one home design ecosystem. Dive into powerful AI tools such as Interior Remodel, Exterior Renovator, and Landscaping to craft stunning spaces, and let HouseGPT guide you with tailored suggestions for planning, styling, and furnishing. Connect with a passionate community to swap ideas and advice, then take your designs from concept to completion with handpicked products matched to your taste.
At Ideal.House, we've built a space where technology, creativity, and collaboration come together to redefine home design.
At Ideal.House, we've built a space where technology, creativity, and collaboration come together to redefine home design.
Technical support [email protected]



'%3e%3cpath%20d='M162.5%20200H37.5C16.6667%20200%200%20183.333%200%20162.5V37.5C0%2016.6667%2016.6667%200%2037.5%200H162.5C183.333%200%20200%2016.6667%20200%2037.5V162.5C200%20183.333%20183.333%20200%20162.5%20200ZM37.5%208.33333C21.6667%208.33333%208.33333%2021.6667%208.33333%2037.5V162.5C8.33333%20178.333%2021.6667%20191.667%2037.5%20191.667H162.5C178.333%20191.667%20191.667%20178.333%20191.667%20162.5V37.5C191.667%2021.6667%20178.333%208.33333%20162.5%208.33333H37.5Z'%20fill='black'/%3e%3cpath%20d='M54.4224%2040C52.5284%2040%2050.653%2040.3737%2048.9032%2041.0997C47.1534%2041.8257%2045.5635%2042.8899%2044.2242%2044.2314C42.885%2045.573%2041.8226%2047.1656%2041.0978%2048.9184C40.373%2050.6712%2040%2052.5498%2040%2054.447C40%2056.3442%2040.373%2058.2229%2041.0978%2059.9756C41.8226%2061.7284%2042.885%2063.3211%2044.2242%2064.6626C45.5635%2066.0041%2047.1534%2067.0683%2048.9032%2067.7943C50.653%2068.5203%2052.5284%2068.894%2054.4224%2068.894C56.3164%2068.894%2058.1918%2068.5203%2059.9416%2067.7943C61.6914%2067.0683%2063.2813%2066.0041%2064.6206%2064.6626C65.9598%2063.3211%2067.0222%2061.7284%2067.747%2059.9756C68.4718%2058.2229%2068.8448%2056.3442%2068.8448%2054.447C68.8448%2052.5498%2068.4718%2050.6712%2067.747%2048.9184C67.0222%2047.1656%2065.9598%2045.573%2064.6206%2044.2314C63.2813%2042.8899%2061.6914%2041.8257%2059.9416%2041.0997C58.1918%2040.3737%2056.3164%2040%2054.4224%2040ZM82.4631%2079.8415V159.993H107.307V120.357C107.307%20109.898%20109.271%2099.7689%20122.217%2099.7689C134.985%2099.7689%20135.143%20111.727%20135.143%20121.017V160H160V116.045C160%2094.4536%20155.36%2077.8607%20130.166%2077.8607C118.071%2077.8607%20109.963%2084.5097%20106.648%2090.8022H106.311V79.8415H82.4631ZM41.9775%2079.8415H66.8608V159.993H41.9775V79.8415Z'%20fill='black'/%3e%3c/g%3e%3cdefs%3e%3cclipPath%20id='clip0_1255_15'%3e%3crect%20width='200'%20height='200'%20fill='white'/%3e%3c/clipPath%3e%3c/defs%3e%3c/svg%3e)

💰 Earn 10% commission as a Ideal House Affiliate Partner.
Join us