


Generator
History
Model
Base
Switch
Core Metrics
Stories
2
BedRoom
2
BathRoom
1
 Total Area
150-200
50 m²500 m²
Garage
 Basement
Unlock Your Dream Home: The Ultimate AI House Plan Generator
Tired of generic blueprints? Ideal House introduces the cutting-edge **AI house plan generator** that transforms your vision into reality in minutes. Describe your ideal living space, and our advanced AI instantly crafts bespoke **architectural designs**, complete with detailed **custom home plans** and stunning **3D home design** renderings. Experience the power of rapid **home visualization** and bring your unique **dream home plans** to life with unparalleled speed and precision. This isn't just a tool; it's your personal architect, available 24/7.
Design Your Home Now


Experience the Future of Home Design with Our AI House Plan Generator

Instant Architectural Designs
Say goodbye to long waiting times and endless revisions. Ideal House's **AI house plan generator** delivers complete, detailed **architectural designs** in mere minutes, not months. This revolutionary **floor plan creator** allows you to rapidly prototype countless layouts and styles, accelerating your **dream home plans** from concept to stunning visual reality. Experience unprecedented speed in transforming your vision into tangible **custom home plans**, enabling quick iterations and informed decisions for your next project. It's the ultimate **architectural visualization tool** for fast-paced design.

Unleash Your Custom Home Plans
Your home should be as unique as you are. Our **AI house plan generator** puts you in the driver's seat, allowing you to create truly **custom home plans** tailored to your precise needs and desires. From specific room counts to desired square footage and unique architectural features, our intuitive interface guides your **architectural style selection**. Whether you're envisioning a sprawling estate or a cozy bungalow, our **floor plan creator** handles the complexity, delivering personalized **custom home blueprints** that perfectly reflect your individual lifestyle and preferences. Dive into a world of endless design possibilities.

Visualize with 3D Home Design & Rendering
Don't just imagine your home – see it come alive. Our **AI house plan generator** goes beyond flat drawings, providing immersive **3D home design** and photorealistic **home rendering software** outputs. Get a comprehensive preview of your future living space, complete with detailed **home elevations** and true-to-life textures. This advanced **home visualization** capability helps you understand spatial relationships, material choices, and overall aesthetics, ensuring every detail aligns with your expectations. Share high-quality renderings with contractors, family, or stakeholders, confident in your vision.

Expert-Backed Style & Accuracy
Our **AI house plan generator** isn't just smart; it's brilliantly trained. Leveraging a vast database of award-winning **architectural designs**, our system ensures that every generated plan adheres to sound design principles. Choose from popular styles like **modern farmhouse plans**, classic **ranch style homes**, charming **cabin plans**, or innovative **barndominium plans**, knowing that each option is meticulously crafted for aesthetic appeal and functional excellence. This intelligent approach delivers sophisticated **conceptual home designs** and valuable **home design inspiration**, bridging the gap between innovative AI and timeless architectural quality.

Who Benefits from Our AI House Plan Generator?

Aspiring Homeowners: Crafting their unique **dream home plans** from scratch with ease.

Real Estate Professionals: Rapidly generating high-quality **conceptual home designs** for property development and client presentations.

Design Enthusiasts & Builders: Exploring creative **custom home blueprints** and validating **architectural designs** efficiently.

Your Path to Perfect Home Design: Ideal House AI House Plan Generator
1
1. Define Your Vision: Use our intuitive menus to select your desired **architectural style selection**, size, and key features to guide our **AI house plan generator**.
2
2. Generate Your Blueprint: With your parameters set, simply click to instantly create stunning **custom home plans** complete with detailed **floor plan creator** outputs.
3
3. Visualize & Refine: Instantly review your complete **3D home design**, including realistic **home elevations** and detailed **home rendering software** visuals, ready to download and share.
Common Questions About Our AI House Plan Generator
What output can I expect from the **AI house plan generator**?
With Ideal House's **AI house plan generator**, you receive a comprehensive package: detailed **floor plan creator** images for each level, all four exterior **home elevations**, and two high-resolution, photorealistic **3D home design** renderings. It's a complete visual concept for your initial **dream home plans**, offering unparalleled **home visualization**.
Are the **AI house plan generator** outputs ready for construction?
Our **AI house plan generator** provides incredibly detailed **conceptual home designs** and **architectural designs** for inspiration and visualization. While they are a fantastic starting point to present to a licensed architect or builder, they are not construction-ready **custom home blueprints**. Always consult with local professionals for permitting and construction documentation.
Is using the **AI house plan generator** free?
Yes, Ideal House offers a free tier for our **AI house plan generator**, allowing you to create a limited number of standard-resolution **custom home plans**. For unlimited generations, higher resolution, and advanced features like watermark removal, we offer flexible paid plans. Experience the full potential of our **floor plan creator** without commitment.
How does the **AI floor plan creator** ensure realistic **architectural designs**?
Our **AI floor plan creator** is powered by a sophisticated 'curated experience' engine. It intelligently pairs your chosen **architectural style selection** (e.g., **modern farmhouse plans**, **ranch style homes**) with appropriate materials, textures, and structural elements. This ensures that every generated **3D home design** and **home visualization** is not only aesthetically pleasing but also structurally plausible and realistic, giving you authentic **home design inspiration**.
Can the **AI house plan generator** create **barndominium plans** or other specific styles?
Absolutely! Our versatile **AI house plan generator** boasts an extensive **architectural style selection**, including popular and niche options. You can easily generate unique **barndominium plans**, charming **cabin plans**, efficient **small house designs**, and many more. Our **floor plan creator** is designed to cater to a wide range of tastes and functional requirements, offering truly diverse **custom home plans**.
Complement Your Vision with Ideal House Tools
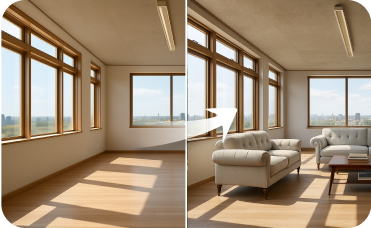
Virtual Staging
Stage the interior to match the opulence of your new Beaux-Arts architecture exterior.
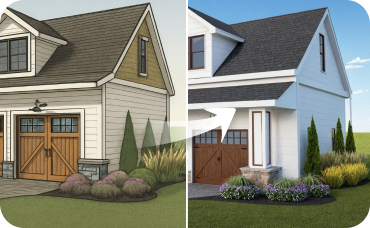
AI 3D Rendering
Turn your favorite 2D design into an immersive 3D model and get a true feel for the space.
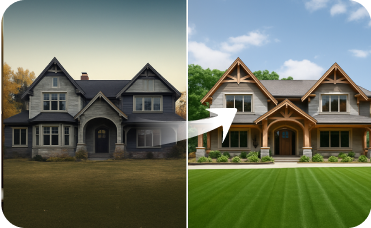
Exterior Renovator
Boost curb appeal by visualizing new paint, siding, and landscaping for urban homes and buildings.
Ready to Design Your Dream Home?
Leverage our advanced **AI house plan generator** and create stunning **architectural designs** and **custom home plans** today. Your future home starts here.
Create My House Plan for Free
Ideal.House is more than a platform—it's your all-in-one home design ecosystem. Dive into powerful AI tools such as Interior Remodel, Exterior Renovator, and Landscaping to craft stunning spaces, and let HouseGPT guide you with tailored suggestions for planning, styling, and furnishing. Connect with a passionate community to swap ideas and advice, then take your designs from concept to completion with handpicked products matched to your taste.
At Ideal.House, we've built a space where technology, creativity, and collaboration come together to redefine home design.
At Ideal.House, we've built a space where technology, creativity, and collaboration come together to redefine home design.
Technical support [email protected]



'%3e%3cpath%20d='M162.5%20200H37.5C16.6667%20200%200%20183.333%200%20162.5V37.5C0%2016.6667%2016.6667%200%2037.5%200H162.5C183.333%200%20200%2016.6667%20200%2037.5V162.5C200%20183.333%20183.333%20200%20162.5%20200ZM37.5%208.33333C21.6667%208.33333%208.33333%2021.6667%208.33333%2037.5V162.5C8.33333%20178.333%2021.6667%20191.667%2037.5%20191.667H162.5C178.333%20191.667%20191.667%20178.333%20191.667%20162.5V37.5C191.667%2021.6667%20178.333%208.33333%20162.5%208.33333H37.5Z'%20fill='black'/%3e%3cpath%20d='M54.4224%2040C52.5284%2040%2050.653%2040.3737%2048.9032%2041.0997C47.1534%2041.8257%2045.5635%2042.8899%2044.2242%2044.2314C42.885%2045.573%2041.8226%2047.1656%2041.0978%2048.9184C40.373%2050.6712%2040%2052.5498%2040%2054.447C40%2056.3442%2040.373%2058.2229%2041.0978%2059.9756C41.8226%2061.7284%2042.885%2063.3211%2044.2242%2064.6626C45.5635%2066.0041%2047.1534%2067.0683%2048.9032%2067.7943C50.653%2068.5203%2052.5284%2068.894%2054.4224%2068.894C56.3164%2068.894%2058.1918%2068.5203%2059.9416%2067.7943C61.6914%2067.0683%2063.2813%2066.0041%2064.6206%2064.6626C65.9598%2063.3211%2067.0222%2061.7284%2067.747%2059.9756C68.4718%2058.2229%2068.8448%2056.3442%2068.8448%2054.447C68.8448%2052.5498%2068.4718%2050.6712%2067.747%2048.9184C67.0222%2047.1656%2065.9598%2045.573%2064.6206%2044.2314C63.2813%2042.8899%2061.6914%2041.8257%2059.9416%2041.0997C58.1918%2040.3737%2056.3164%2040%2054.4224%2040ZM82.4631%2079.8415V159.993H107.307V120.357C107.307%20109.898%20109.271%2099.7689%20122.217%2099.7689C134.985%2099.7689%20135.143%20111.727%20135.143%20121.017V160H160V116.045C160%2094.4536%20155.36%2077.8607%20130.166%2077.8607C118.071%2077.8607%20109.963%2084.5097%20106.648%2090.8022H106.311V79.8415H82.4631ZM41.9775%2079.8415H66.8608V159.993H41.9775V79.8415Z'%20fill='black'/%3e%3c/g%3e%3cdefs%3e%3cclipPath%20id='clip0_1255_15'%3e%3crect%20width='200'%20height='200'%20fill='white'/%3e%3c/clipPath%3e%3c/defs%3e%3c/svg%3e)

💰 Earn 10% commission as a Ideal House Affiliate Partner.
Join us