


Generator
History
Model
Base
Switch
Total Area
Rooms
BedRoom
2
BathRoom
1.5
Looking for any specific?
e.g. Bright modern home with open kitchen and cozy living space.
 Count
Count
Transform Your Vision into Reality with AI House Designing
Discover the future of **house designing** with Ideal House's AI Floor Plan Generator. Quickly create professional 2D floor plans from simple inputs, making complex **home design** accessible to everyone. Whether you're a homeowner, designer, or realtor, our intuitive platform simplifies **space planning** and helps you visualize your dream layout in moments. Say goodbye to guesswork and hello to precision with a leading **floor plan creator**.
Generate My Floor Plan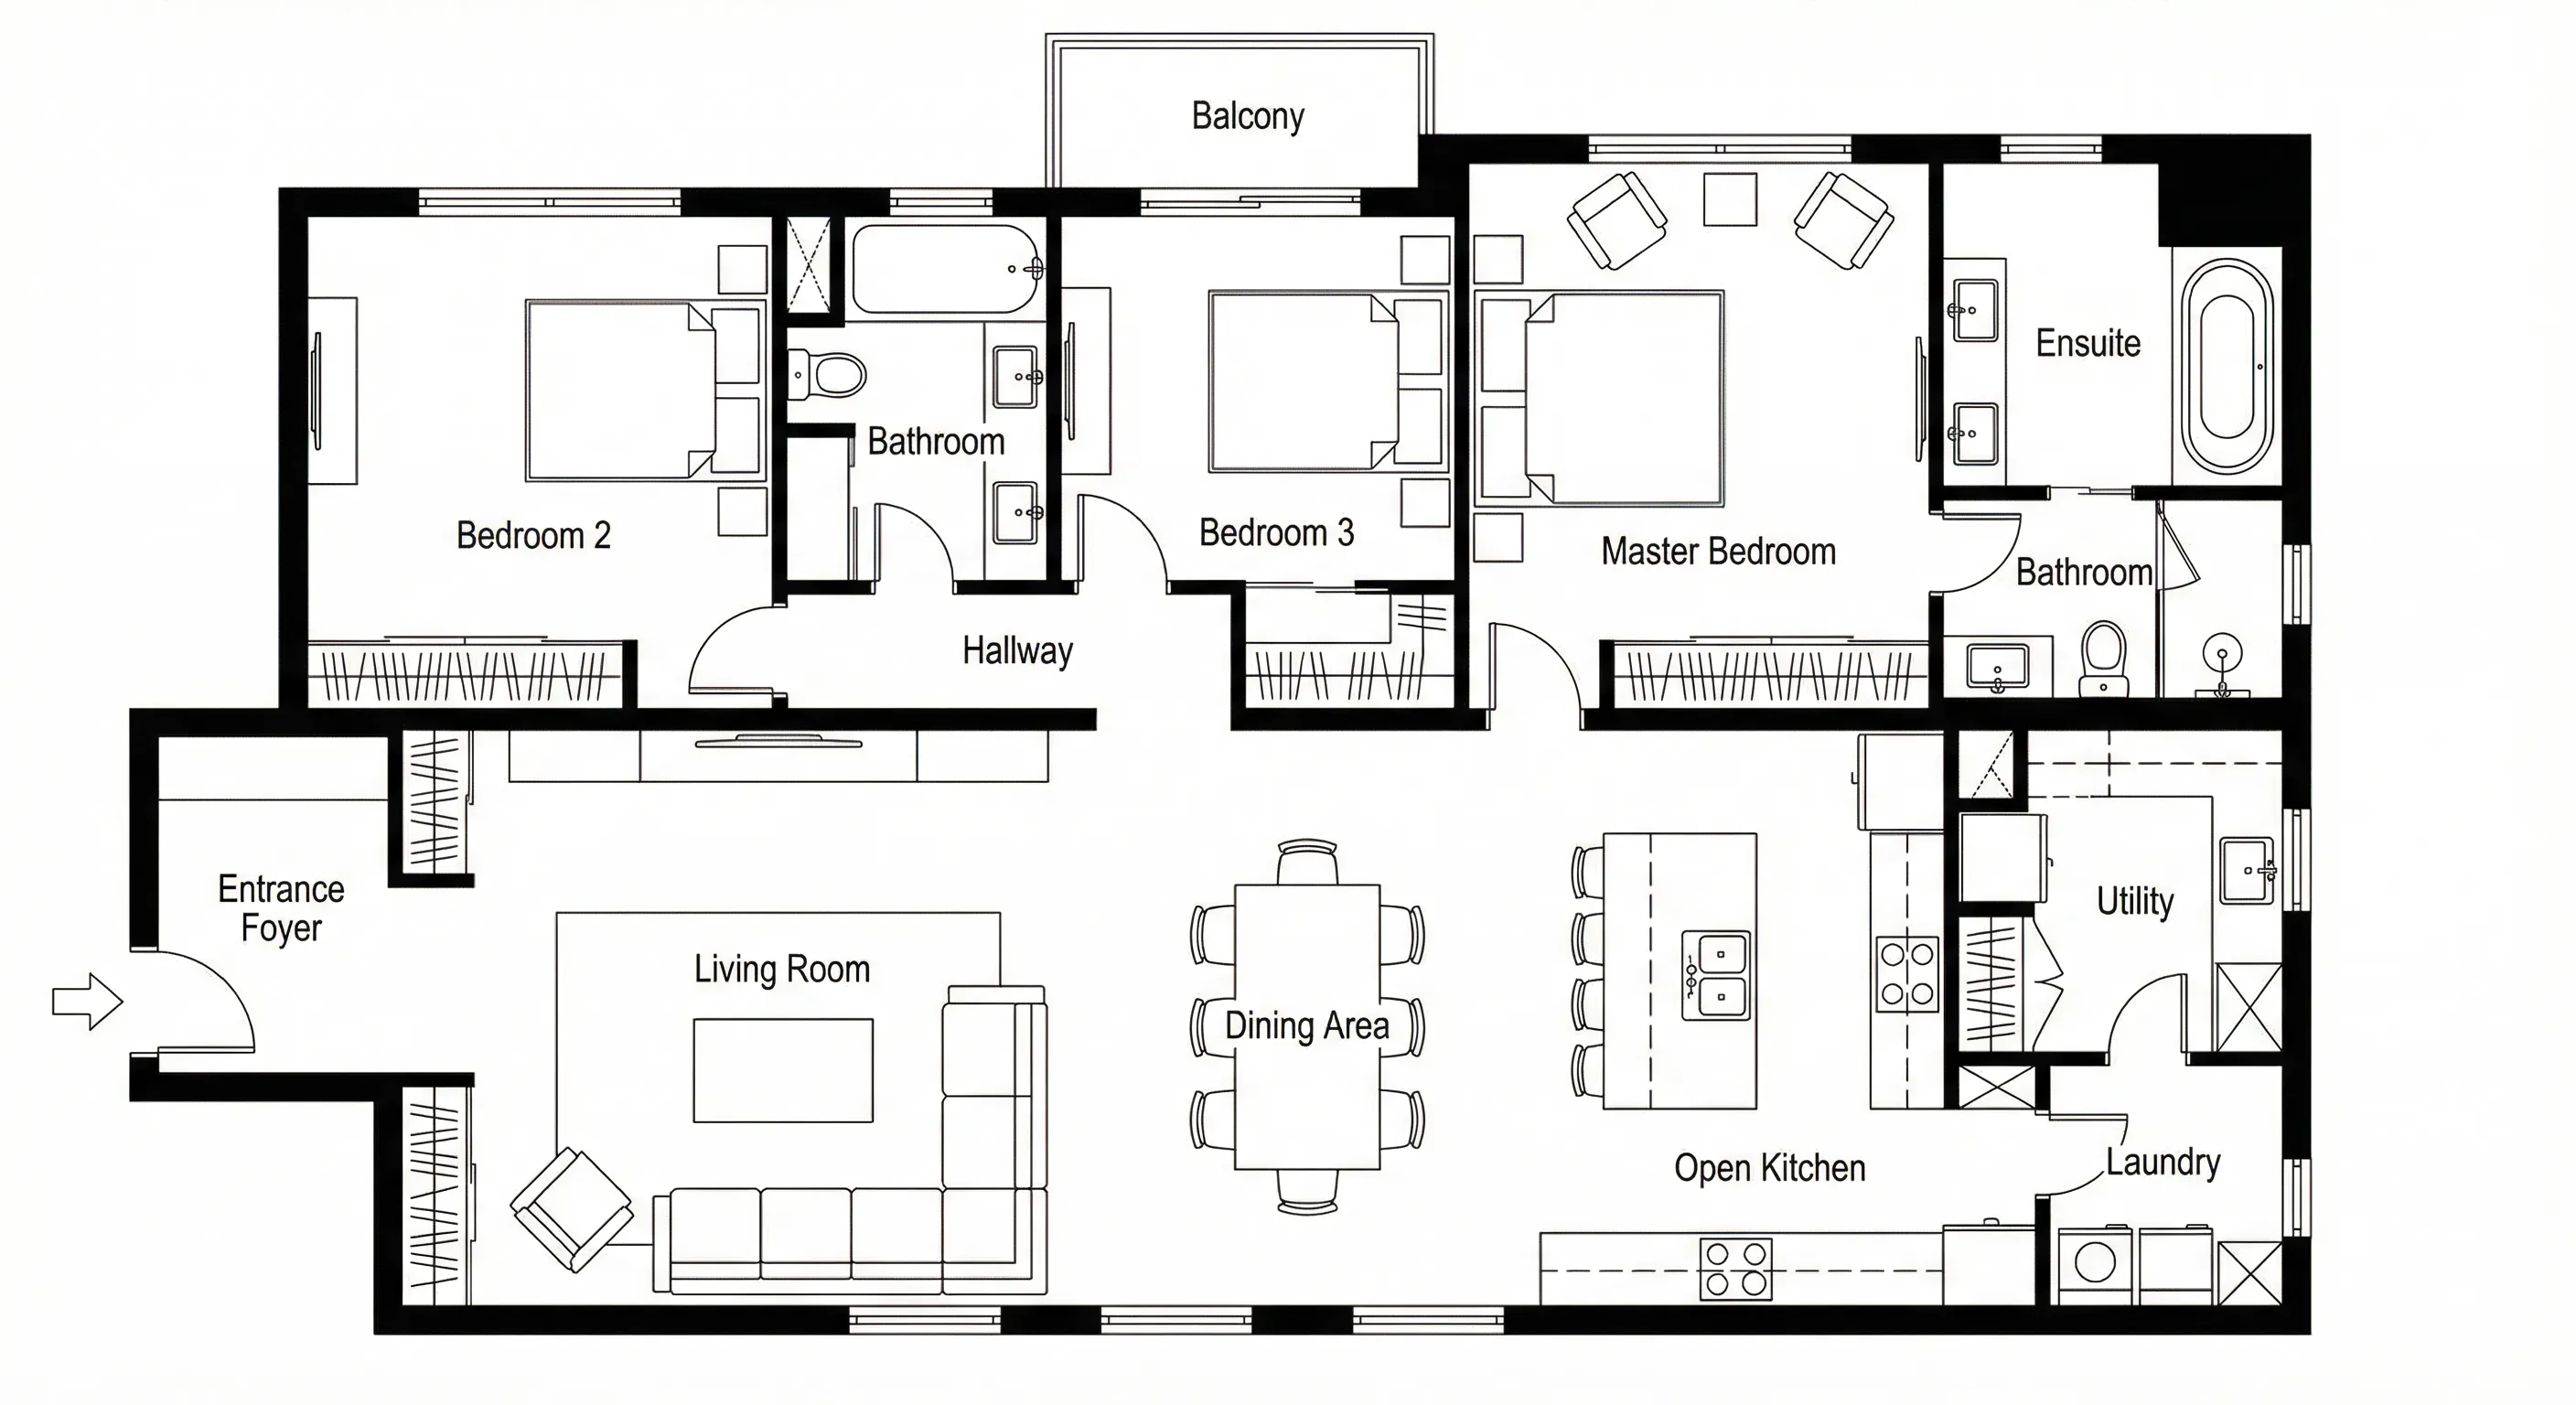


Redefine House Designing with Ideal House AI

Instant Floor Plan Creation
Generate precise 2D **floor plans** in seconds. Our AI-powered tool takes your desired number of bedrooms, bathrooms, and kitchen style to instantly draft a comprehensive **interior layout**. This speed accelerates your **house designing** process, allowing for rapid iteration and exploration of various **home design** possibilities.

Customizable Layouts for Every Need
From open-concept kitchens to dedicated home offices, customize your **house designing** with an array of features. Select extras like a walk-in closet, laundry room, or balcony to tailor your **residential design** to specific needs. Our **room planner** ensures every detail contributes to the ideal **building layout**.

Visualize and Iterate with Ease
Our **AI Floor Plan Generator** not only creates but also helps you manage your **house designing** journey. Every generated plan is saved in your history, making it simple to compare versions and refine your vision. This seamless iteration process is perfect for exploring different **room layout planner** options without starting from scratch.

Professional-Grade Plans for Any Project
Whether for personal use or client presentations, Ideal House provides clean, clear, and professional **virtual floor plan** outputs. These ready-to-use plans are ideal for real estate listings, client discussions, or early-stage **architectural design**. Elevate your **property design** with high-quality visuals that impress.

Who Benefits from Ideal House Designing Tools?

Homeowners & DIY Enthusiasts: Easily explore different room arrangements and envision your ideal living space, making personal **house designing** a breeze.

Interior Designers & Decorators: Quickly create initial concepts and iterate with clients, streamlining your **interior layout** workflow and enhancing collaboration.

Real Estate Agents & Brokers: Generate clear 2D floor plans for listings, providing potential buyers with an immediate understanding of a property's **home design** and layout.

Simple Steps to Your Perfect House Designing
1
Set Rooms: Choose your desired number of bedrooms (0-4) and bathrooms (1-3) to begin your **house designing** journey.
2
Choose Kitchen Style: Decide between an open or closed kitchen layout, influencing the overall **space planning** of your home.
3
Pick Gross Area: Select a size range to guide the proportions, ensuring a realistic and functional **building layout**.
Frequently Asked Questions About House Designing with AI
How does the AI create a floor plan from my selections?
Our **AI floor plan generator** interprets your specifications—bedrooms, baths, kitchen type, gross area, and extras—and applies established architectural principles to draft a logical and functional 2D floor plan. Each generation provides a unique concept for your **house designing**.
What customizable options are available?
You can select bedrooms (0-4), bathrooms (1-3), choose between open or closed kitchens, and pick a gross area range. Additionally, multi-select 'extras' like a walk-in closet, laundry room, home office, or balcony to fine-tune your **room layout planner**.
Can I compare different **house designing** concepts?
Absolutely. Every generated plan is automatically saved in your 'Generation History'. This allows you to easily review and compare multiple **home design** variations, helping you choose the best **virtual floor plan**.
How fast is the floor plan generation process?
The Ideal House AI Floor Plan Generator is incredibly fast, typically completing a new **house designing** concept in just a few seconds. This speed allows for efficient exploration and iteration of different **floor plan software** options.
Is this tool suitable for **custom home design**?
Yes, while our tool provides initial layouts, its parameter-driven approach and ability to add specific 'extras' make it an excellent starting point for **custom home design**. It helps visualize core layouts before diving into detailed **architectural design**.
Enhance Your House Designing Journey
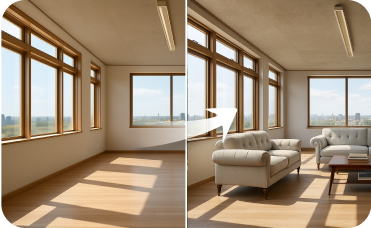
Virtual Staging
Furnish empty rooms from scratch with stunning French Industrial decor to attract buyers.
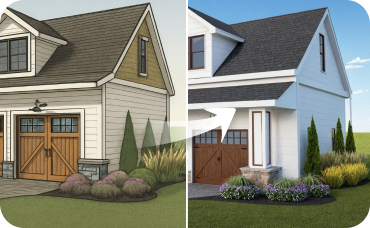
AI 3D Rendering
Create a high-resolution, multi-angle 3D model of your completely redesigned, timeless American traditional room.
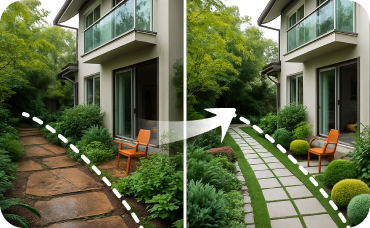
Landscaping
Enhance curb appeal by digitally adding lush lawns, gardens, and trees to your exterior shots.
Ready to Revolutionize Your House Designing?
Map your space in minutes with a clear 2D floor plan—simple, fast, and share-ready with our **AI floor plan generator**. Experience the future of **home design**.
Generate My Floor Plan
Ideal.House is more than a platform—it's your all-in-one home design ecosystem. Dive into powerful AI tools such as Interior Remodel, Exterior Renovator, and Landscaping to craft stunning spaces, and let HouseGPT guide you with tailored suggestions for planning, styling, and furnishing. Connect with a passionate community to swap ideas and advice, then take your designs from concept to completion with handpicked products matched to your taste.
At Ideal.House, we've built a space where technology, creativity, and collaboration come together to redefine home design.
At Ideal.House, we've built a space where technology, creativity, and collaboration come together to redefine home design.
Technical support [email protected]



'%3e%3cpath%20d='M162.5%20200H37.5C16.6667%20200%200%20183.333%200%20162.5V37.5C0%2016.6667%2016.6667%200%2037.5%200H162.5C183.333%200%20200%2016.6667%20200%2037.5V162.5C200%20183.333%20183.333%20200%20162.5%20200ZM37.5%208.33333C21.6667%208.33333%208.33333%2021.6667%208.33333%2037.5V162.5C8.33333%20178.333%2021.6667%20191.667%2037.5%20191.667H162.5C178.333%20191.667%20191.667%20178.333%20191.667%20162.5V37.5C191.667%2021.6667%20178.333%208.33333%20162.5%208.33333H37.5Z'%20fill='black'/%3e%3cpath%20d='M54.4224%2040C52.5284%2040%2050.653%2040.3737%2048.9032%2041.0997C47.1534%2041.8257%2045.5635%2042.8899%2044.2242%2044.2314C42.885%2045.573%2041.8226%2047.1656%2041.0978%2048.9184C40.373%2050.6712%2040%2052.5498%2040%2054.447C40%2056.3442%2040.373%2058.2229%2041.0978%2059.9756C41.8226%2061.7284%2042.885%2063.3211%2044.2242%2064.6626C45.5635%2066.0041%2047.1534%2067.0683%2048.9032%2067.7943C50.653%2068.5203%2052.5284%2068.894%2054.4224%2068.894C56.3164%2068.894%2058.1918%2068.5203%2059.9416%2067.7943C61.6914%2067.0683%2063.2813%2066.0041%2064.6206%2064.6626C65.9598%2063.3211%2067.0222%2061.7284%2067.747%2059.9756C68.4718%2058.2229%2068.8448%2056.3442%2068.8448%2054.447C68.8448%2052.5498%2068.4718%2050.6712%2067.747%2048.9184C67.0222%2047.1656%2065.9598%2045.573%2064.6206%2044.2314C63.2813%2042.8899%2061.6914%2041.8257%2059.9416%2041.0997C58.1918%2040.3737%2056.3164%2040%2054.4224%2040ZM82.4631%2079.8415V159.993H107.307V120.357C107.307%20109.898%20109.271%2099.7689%20122.217%2099.7689C134.985%2099.7689%20135.143%20111.727%20135.143%20121.017V160H160V116.045C160%2094.4536%20155.36%2077.8607%20130.166%2077.8607C118.071%2077.8607%20109.963%2084.5097%20106.648%2090.8022H106.311V79.8415H82.4631ZM41.9775%2079.8415H66.8608V159.993H41.9775V79.8415Z'%20fill='black'/%3e%3c/g%3e%3cdefs%3e%3cclipPath%20id='clip0_1255_15'%3e%3crect%20width='200'%20height='200'%20fill='white'/%3e%3c/clipPath%3e%3c/defs%3e%3c/svg%3e)

💰 Earn 10% commission as a Ideal House Affiliate Partner.
Join us