1/5
7 kitchen space distance rules – for layout perfection
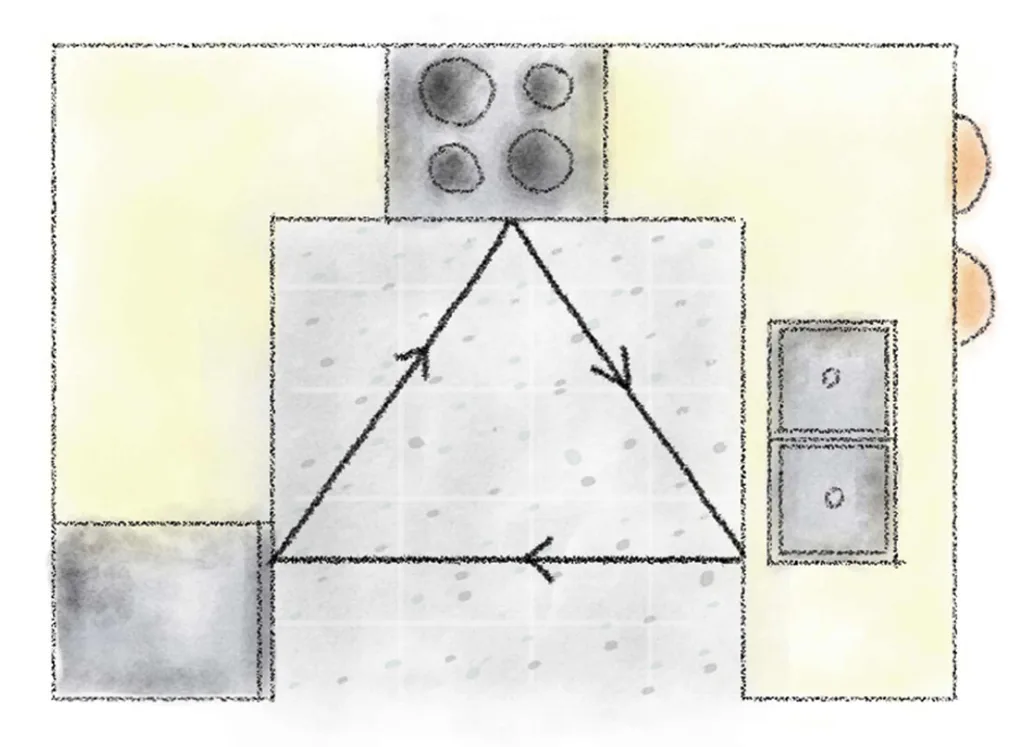
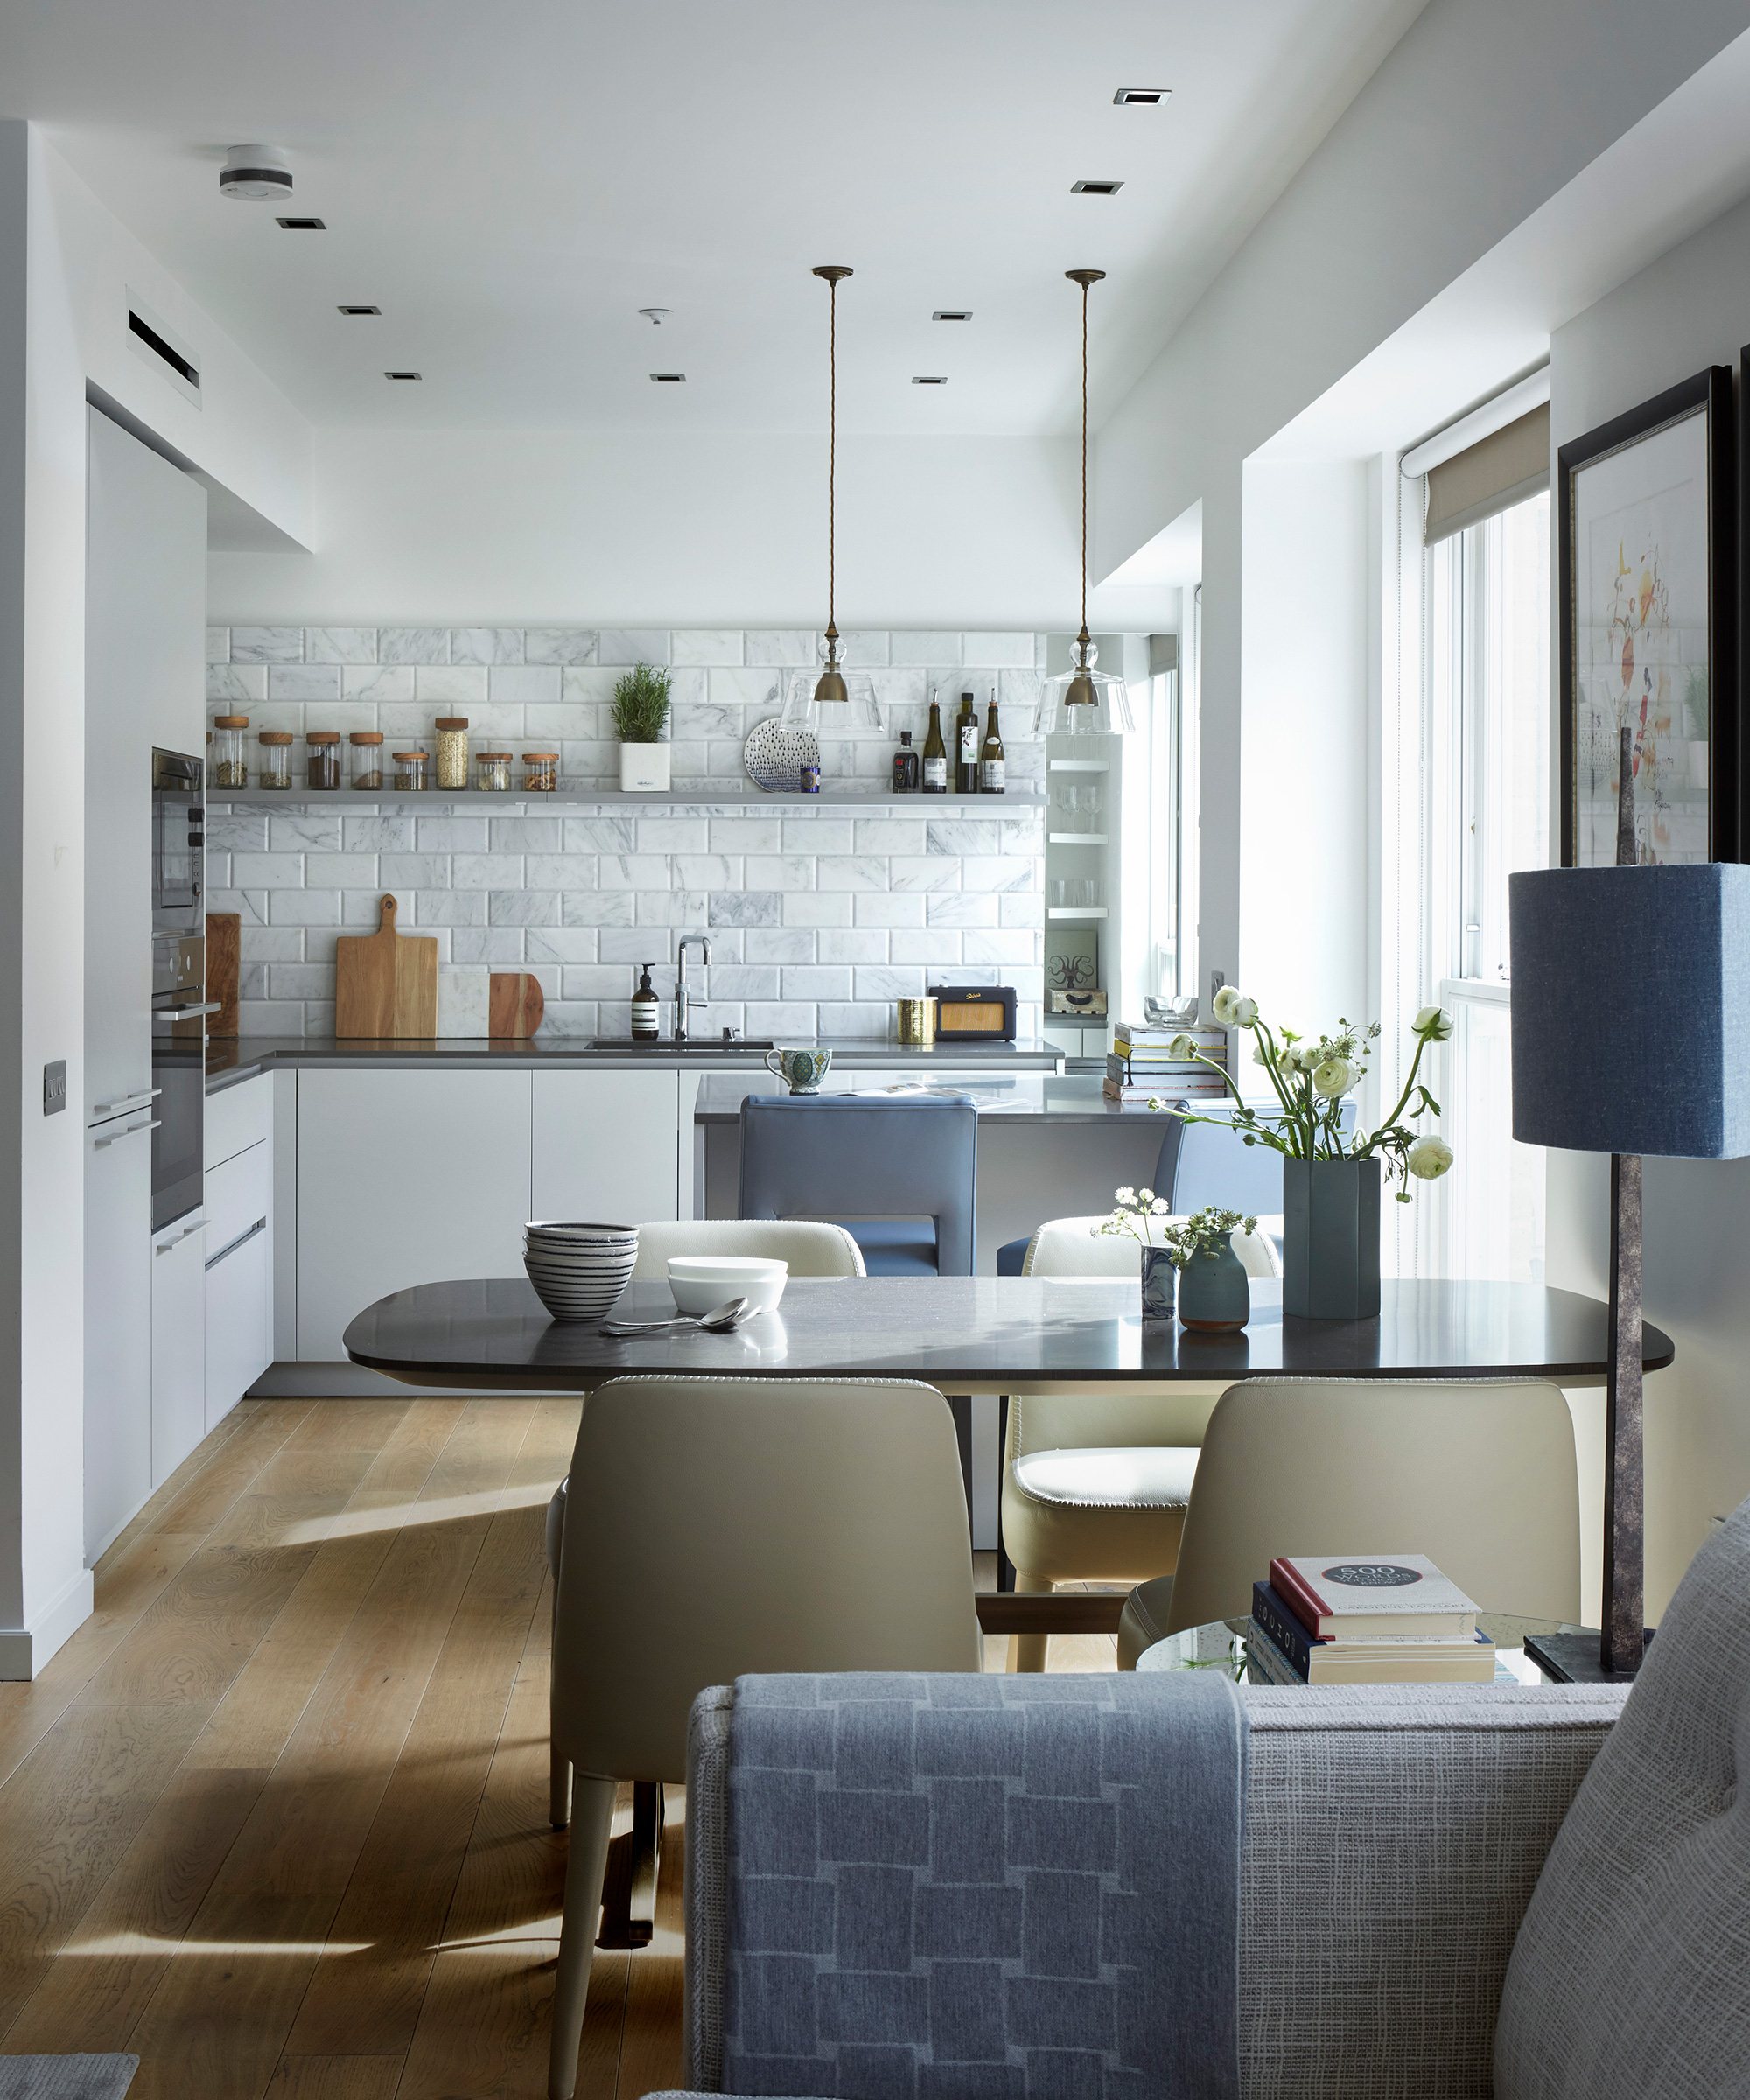
Planning a kitchen layout requires careful consideration of space distance recommendations to ensure both functionality and aesthetic appeal. While designs may appear adequate on paper, real-world application can reveal inconveniently narrow or awkward spaces. Kitchen design experts emphasize practicality, advising that the most frequently used areas for cooking should be easily accessible. The kitchen triangle method, which focuses on the refrigerator, sink, and cooker as core elements, serves as a crucial guide for mapping out the space.
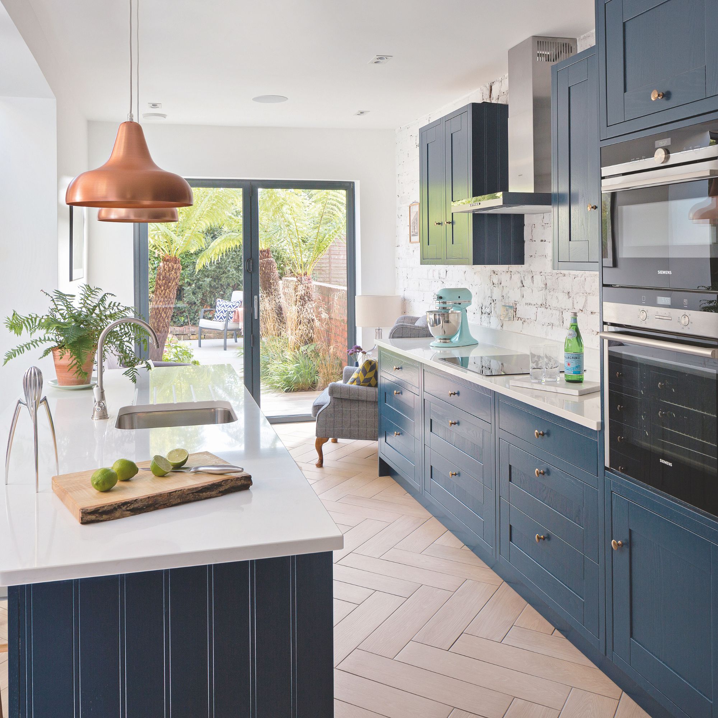
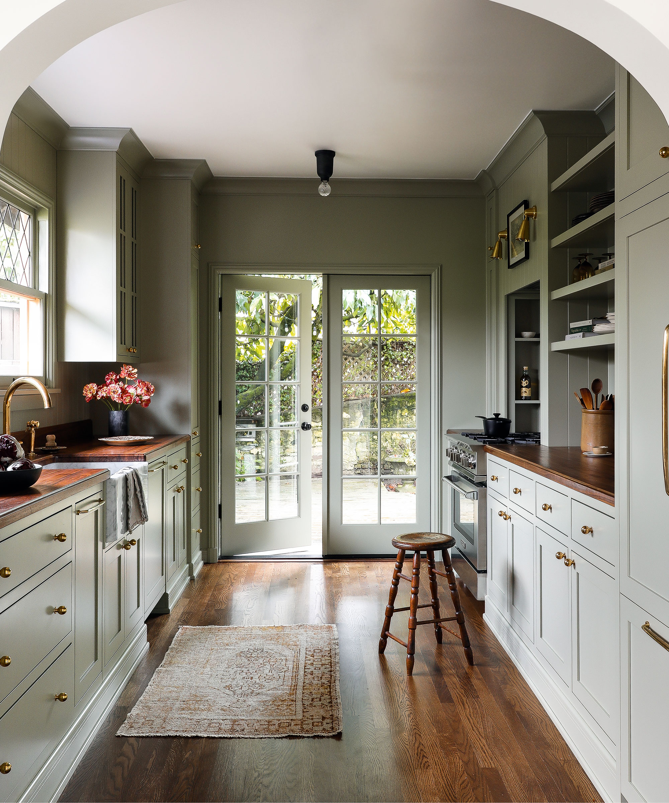
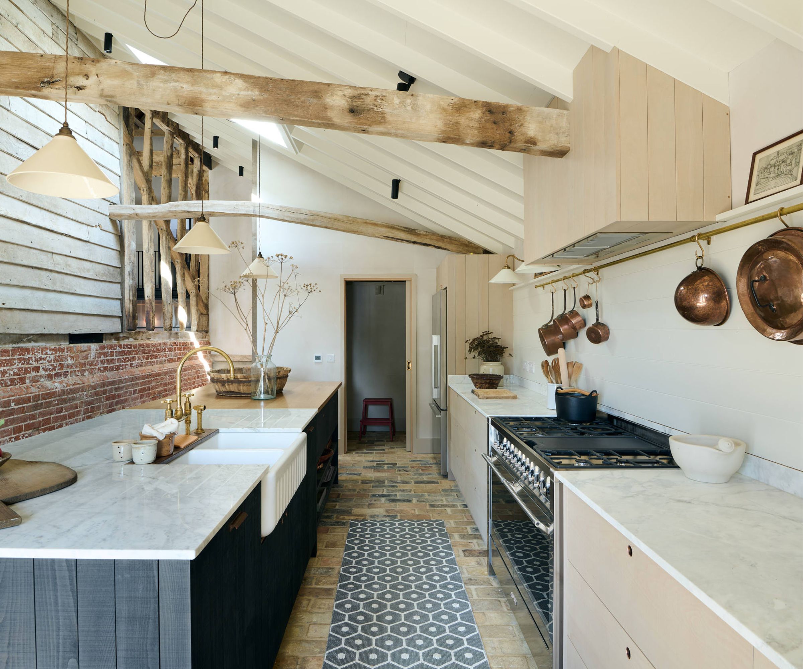
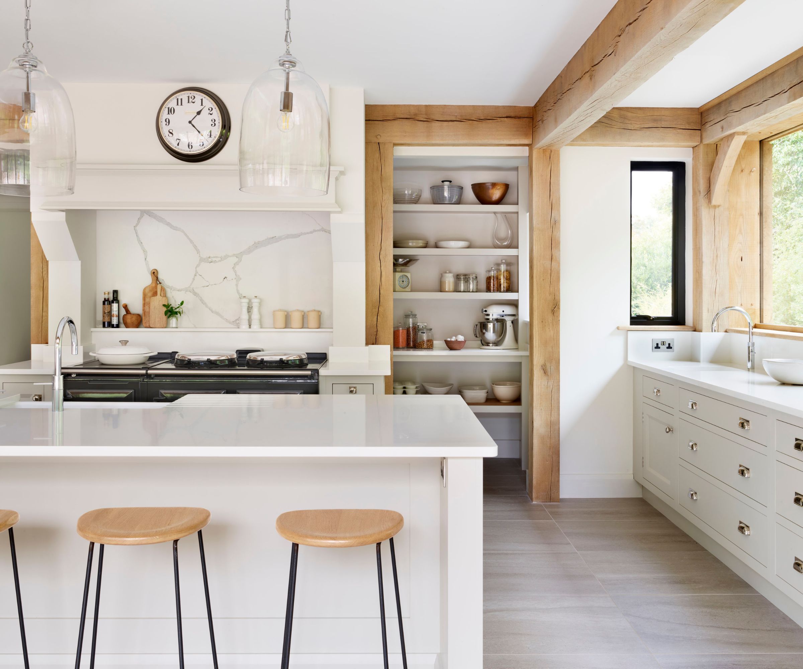
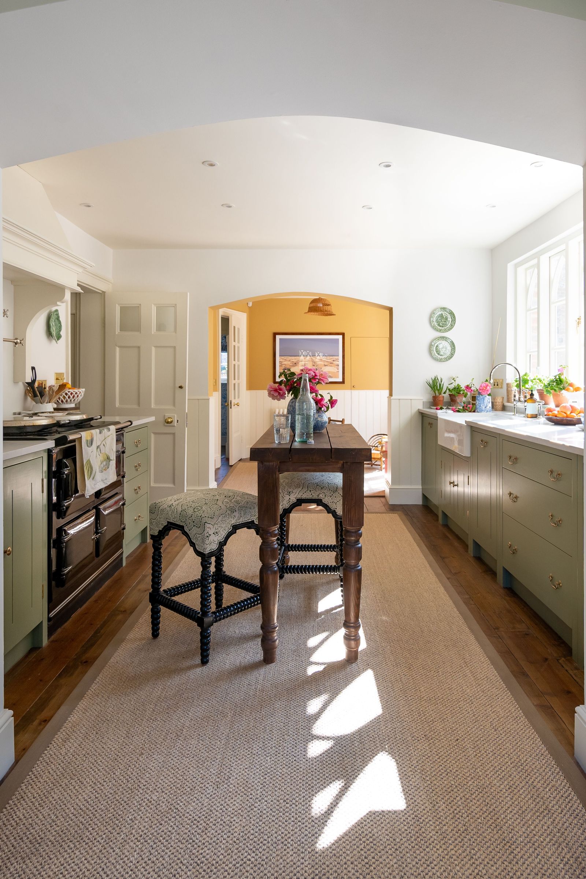
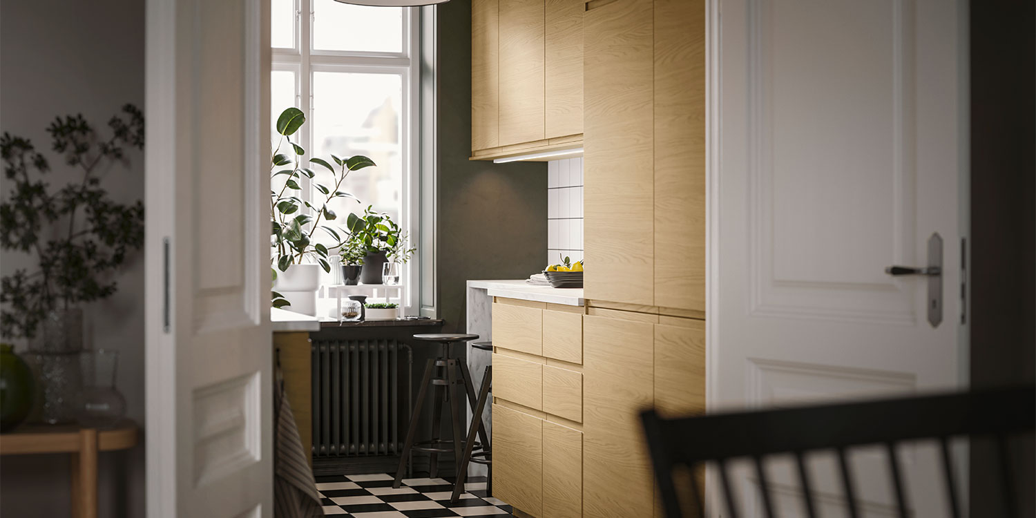
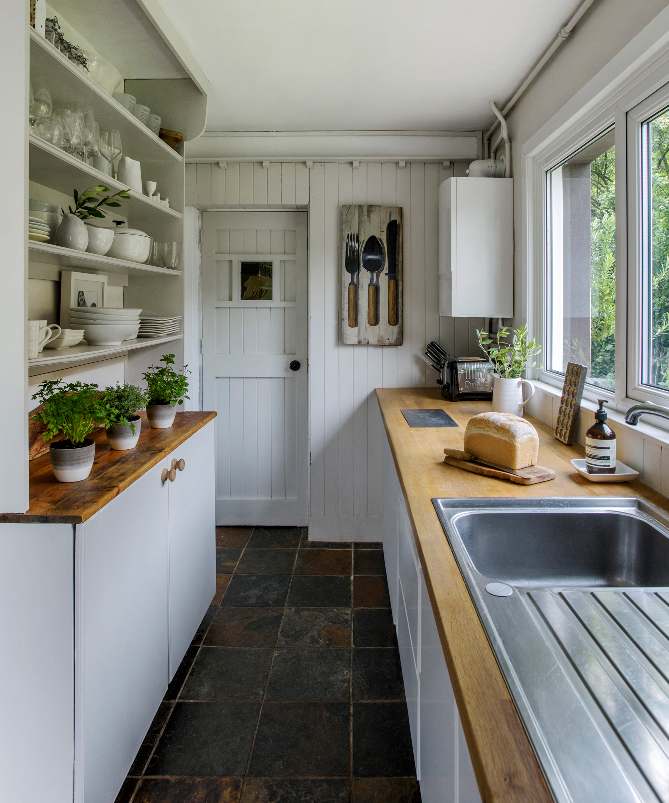
Key space distance recommendations are vital when designing a kitchen. Walkways are a primary concern, with a minimum width of 40 inches recommended for safety and practicality. This measurement, however, needs adjustment when factoring in the opening of cabinet doors, dishwasher doors, or ovens, as these can significantly reduce the effective walkway space. Solutions include increasing the walkway width to accommodate open doors or incorporating modern kitchen ideas such as built-under drawer fridges and dishwashers, or ovens with doors that retract underneath. For perpendicular walkways, the National Kitchen and Bath Association (NKBA) suggests one should be at least 42 inches wide.
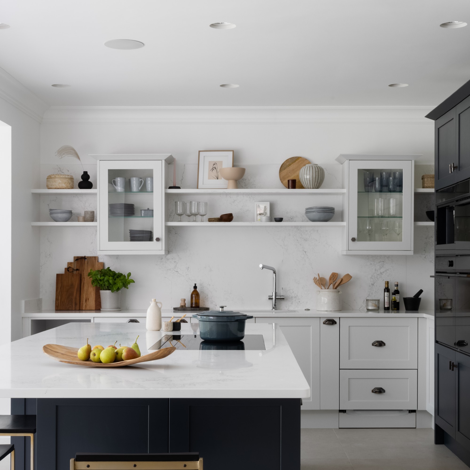
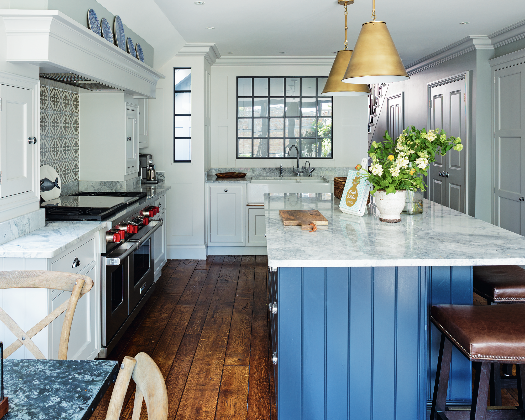
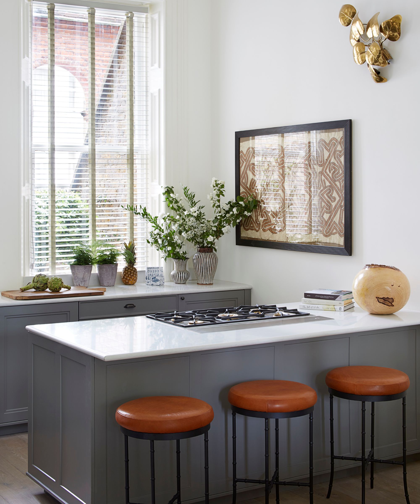
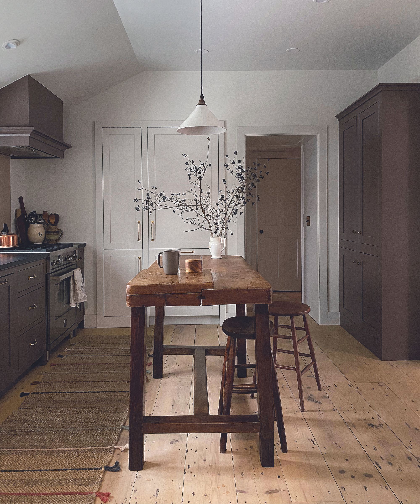
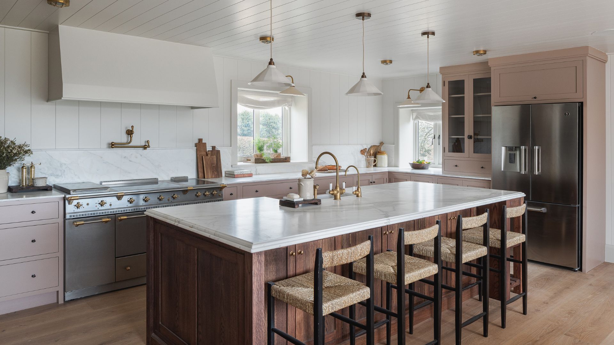
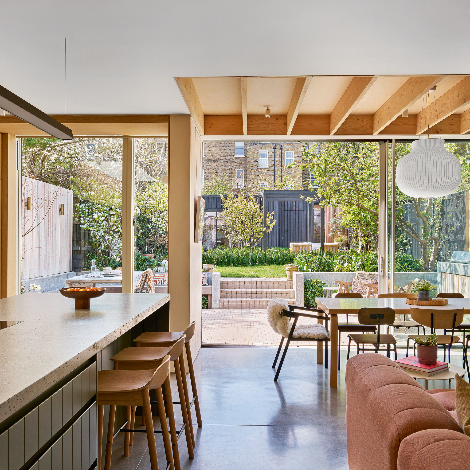
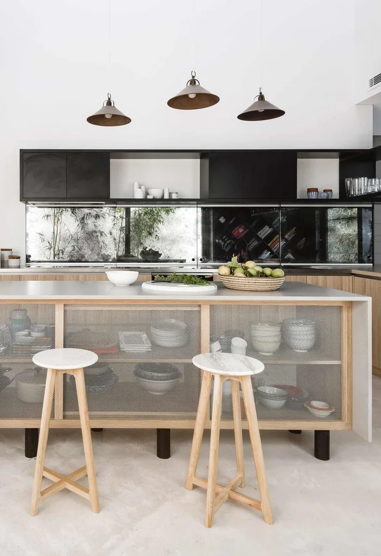
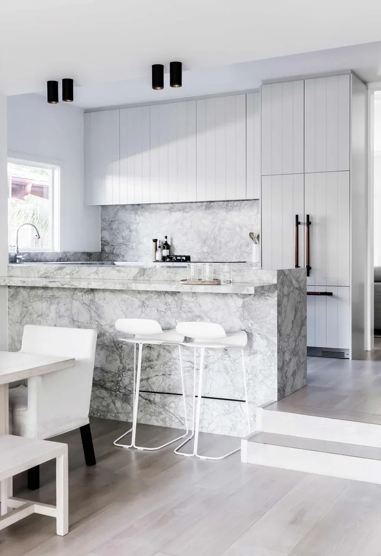
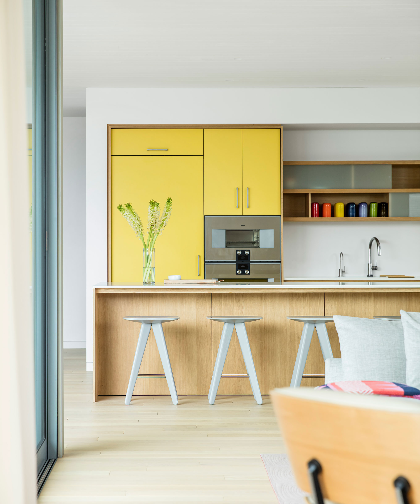
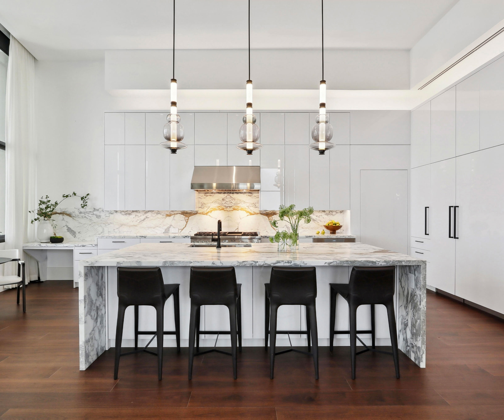
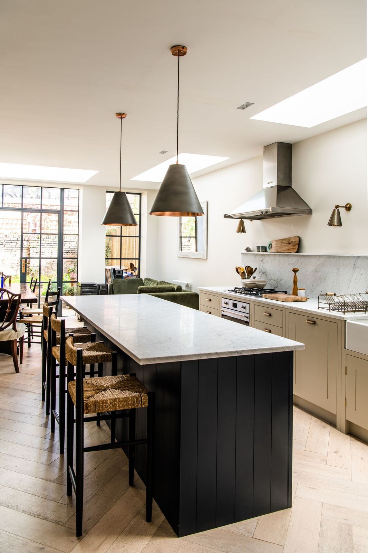
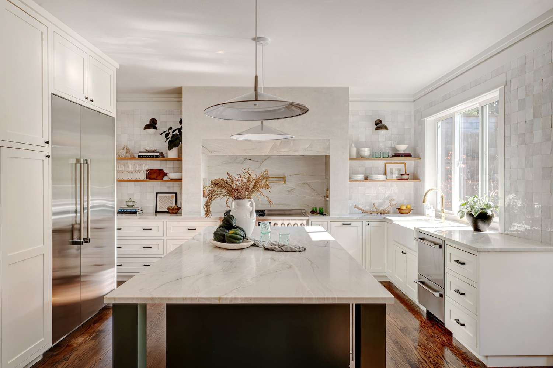
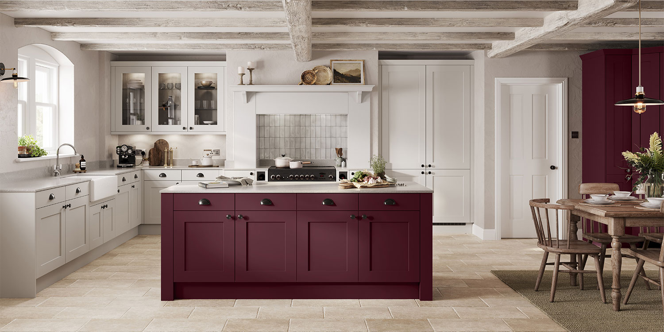
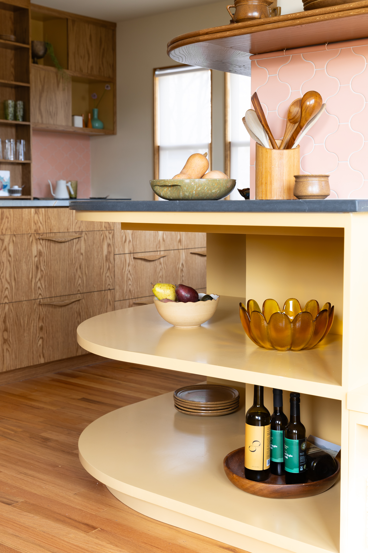
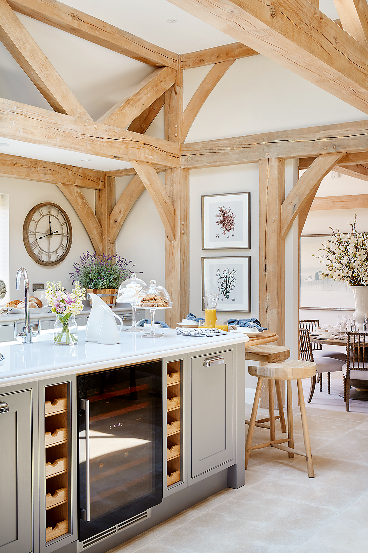
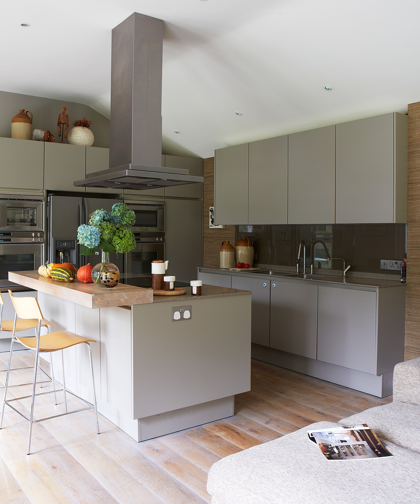
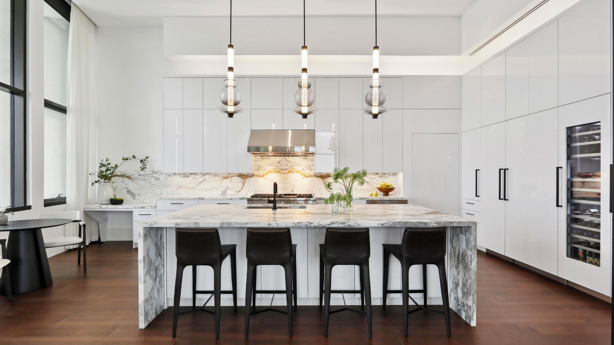
The placement and sizing of a kitchen island are critical for an efficient layout. Experts advise leaving at least 40 inches of clearance around a kitchen island or peninsula; this increases to 48 inches if multiple cooks frequently use the kitchen. An island should also be a minimum of 4ft x 2ft to be functional. Island seating requires specific considerations for comfort and accessibility. The NKBA recommends 32 inches of clearance from the counter edge to any wall or obstruction behind a seated diner if no traffic passes, and at least 44 inches if traffic does pass. For comfortable legroom, a 15-inch overhang is needed, implying an island width of at least 40 inches.
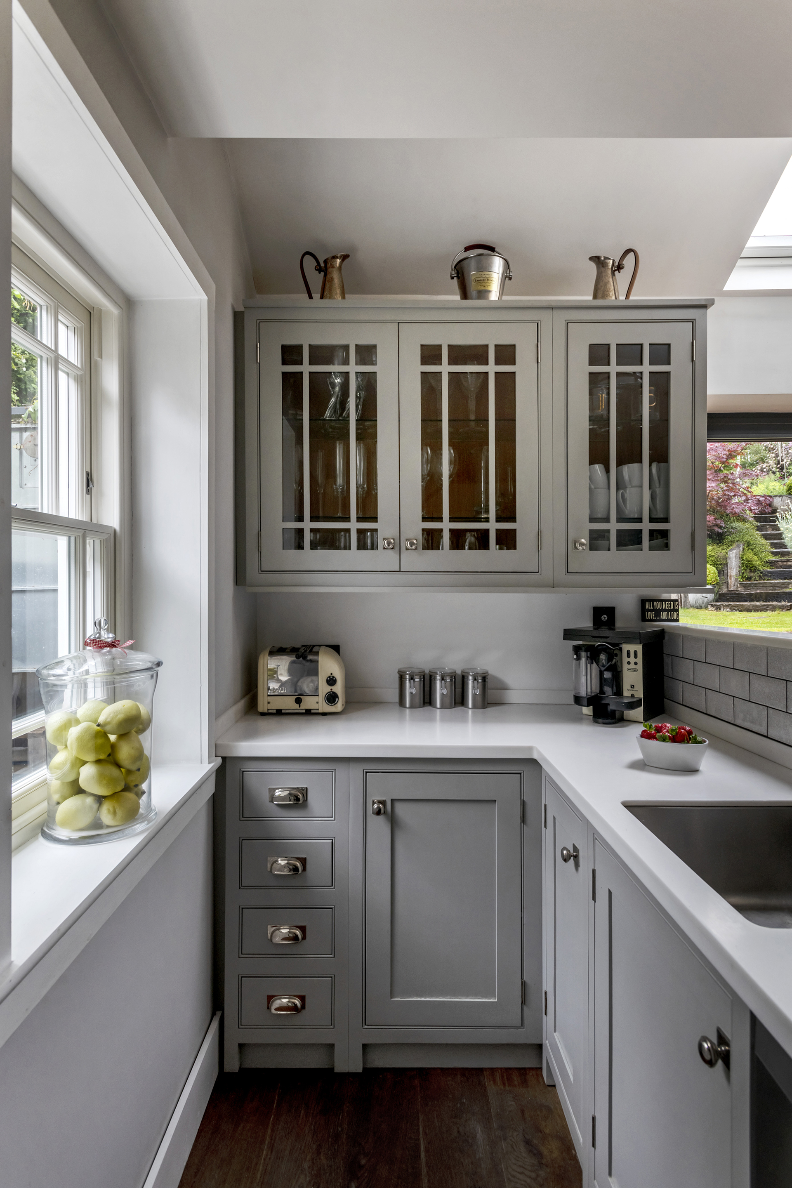
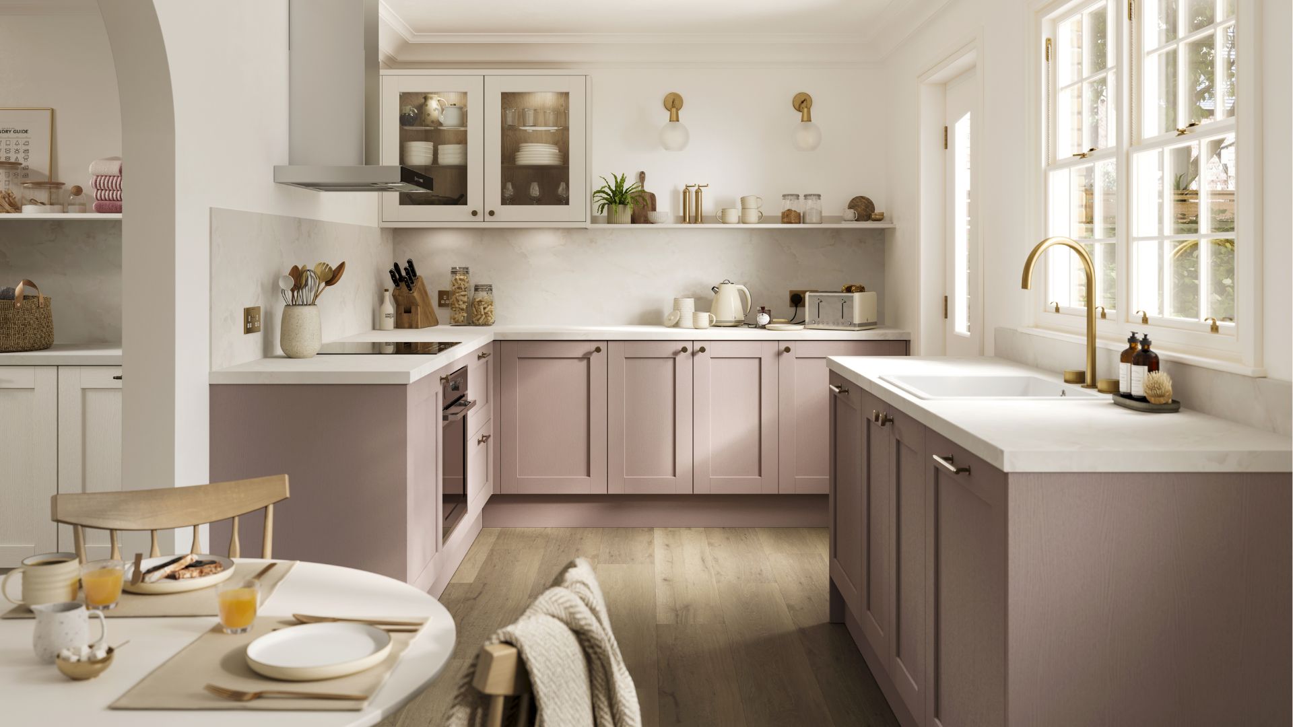
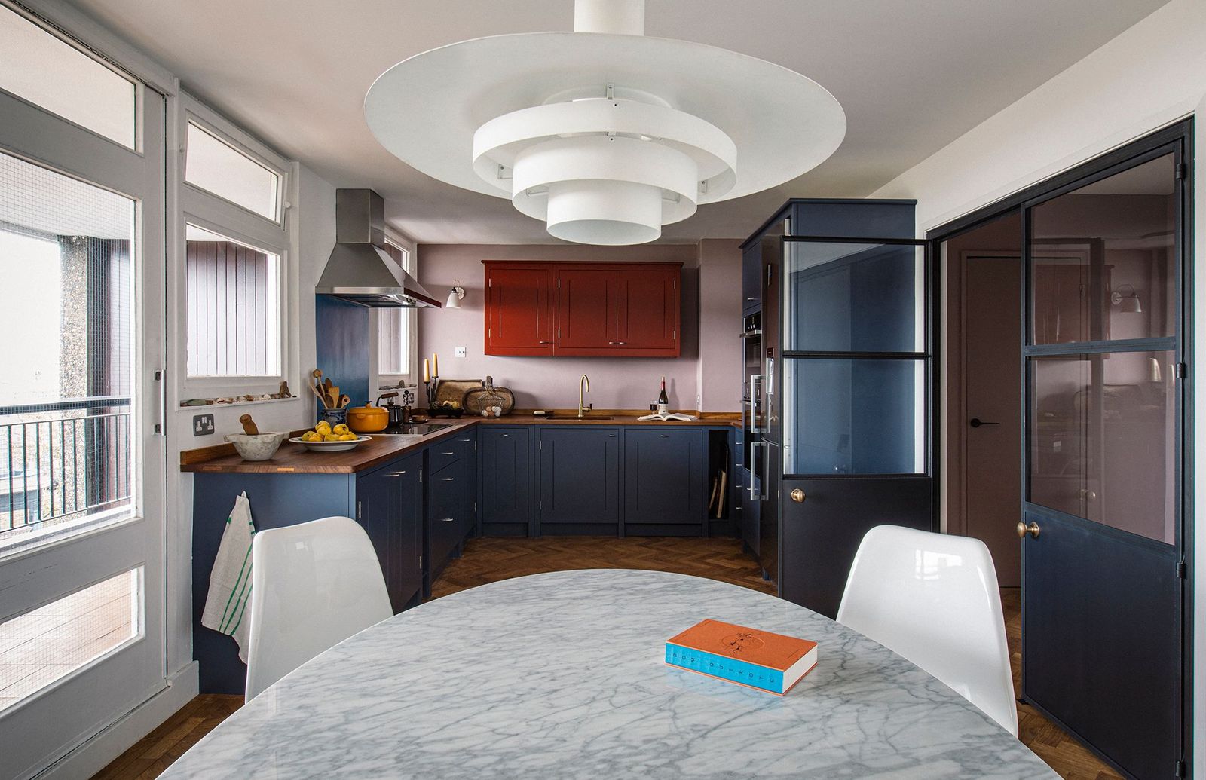
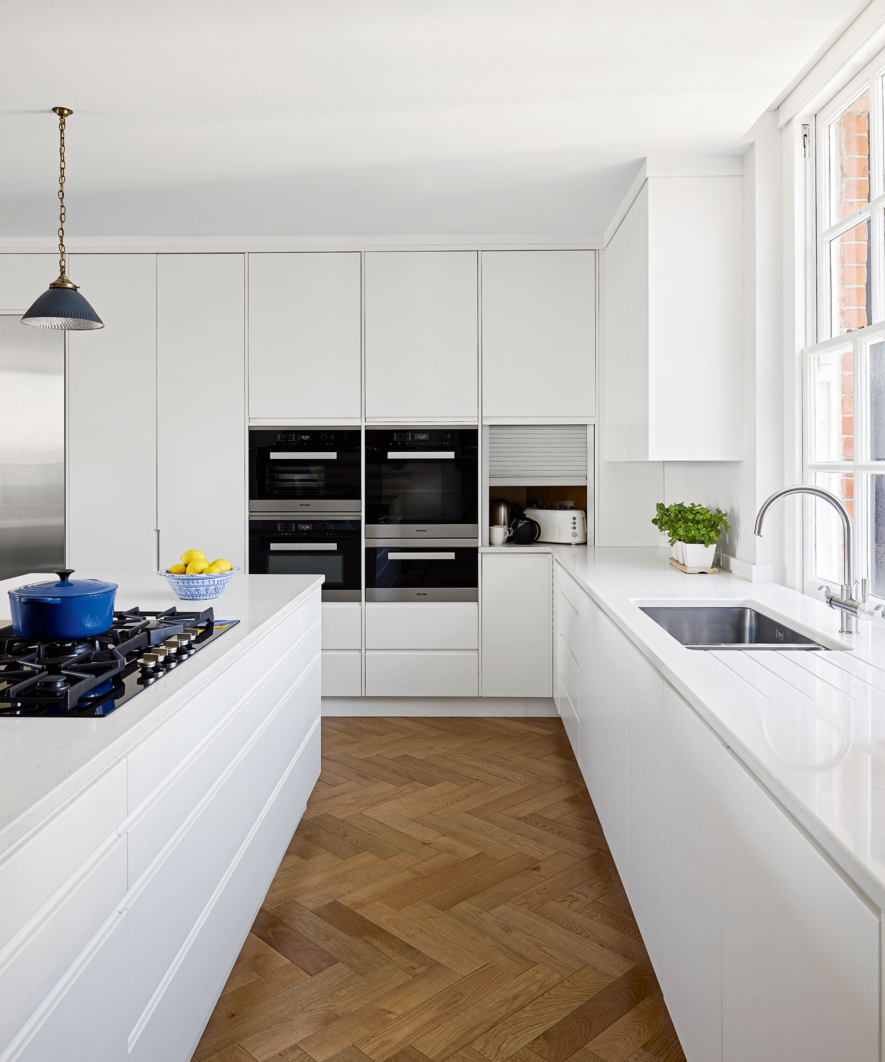
The distance between a stove and an island is generally recommended to be around 42 inches, allowing for oven door operation and ease of movement. Space-saving solutions for ovens include models with doors that slide underneath or installing ovens at eye level. For kitchens without islands, such as U-shaped kitchens, the NKBA recommends a minimum clearance of 60 inches between opposing arms.
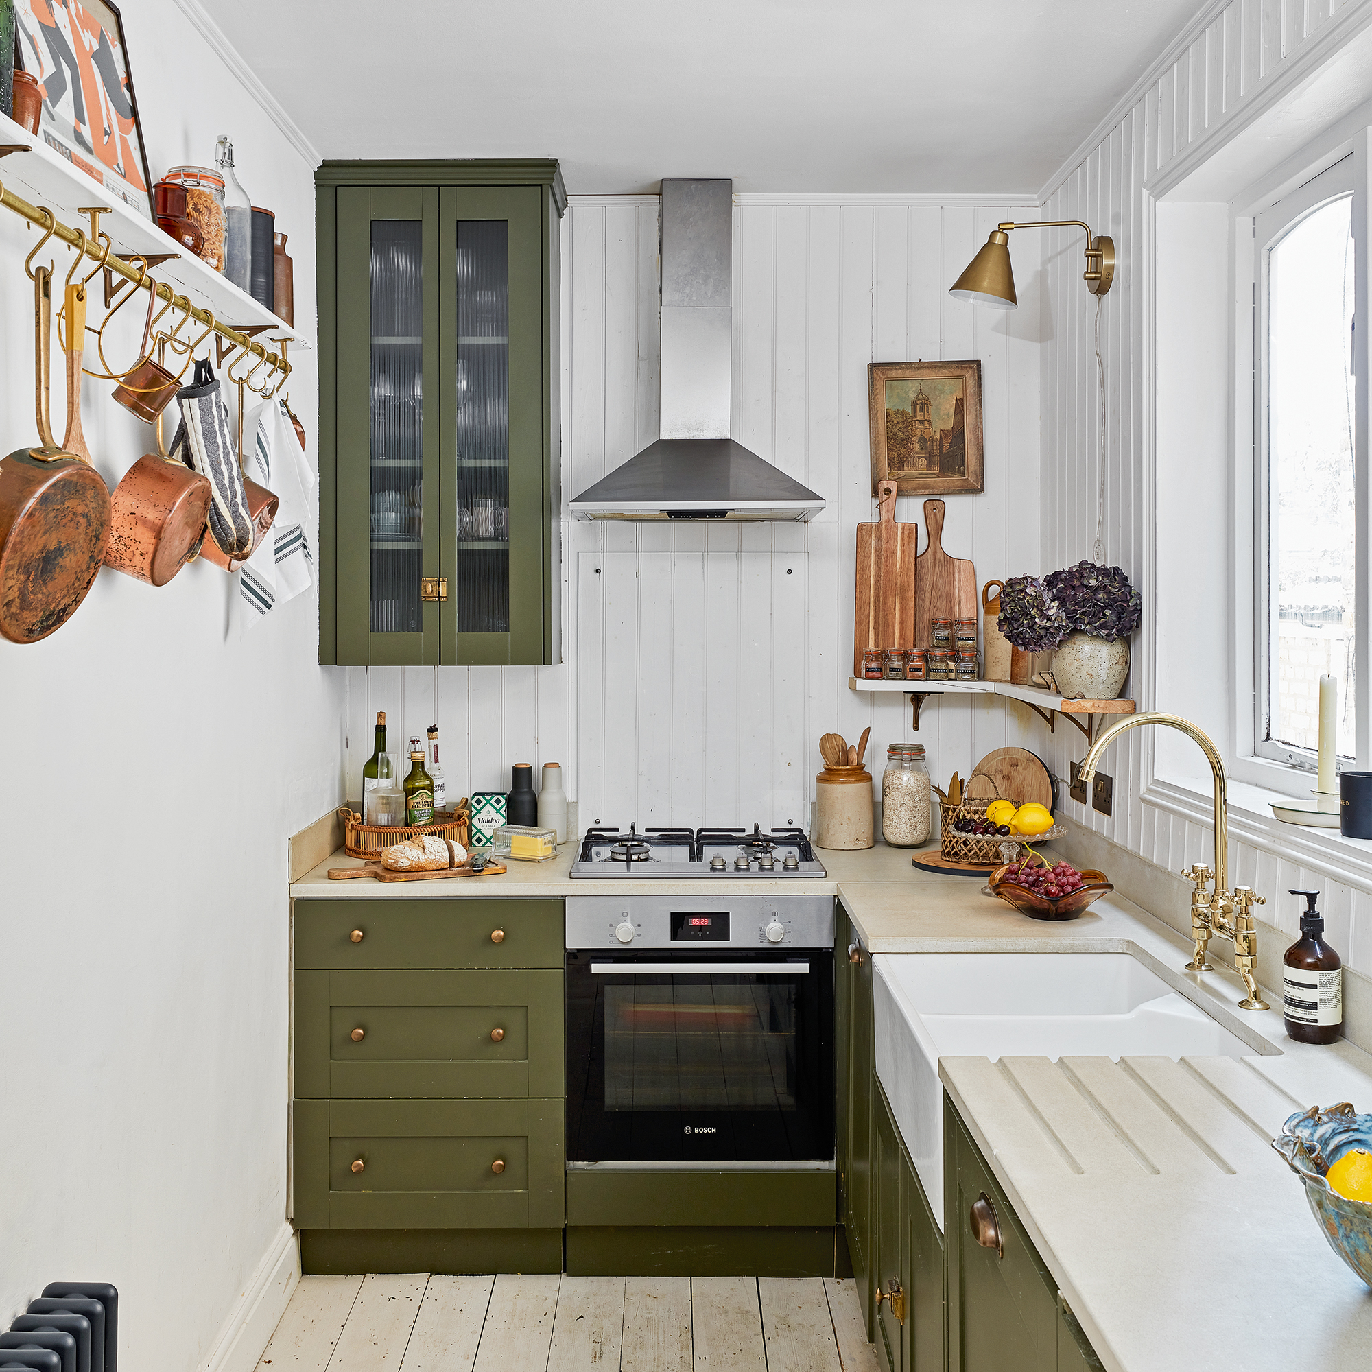
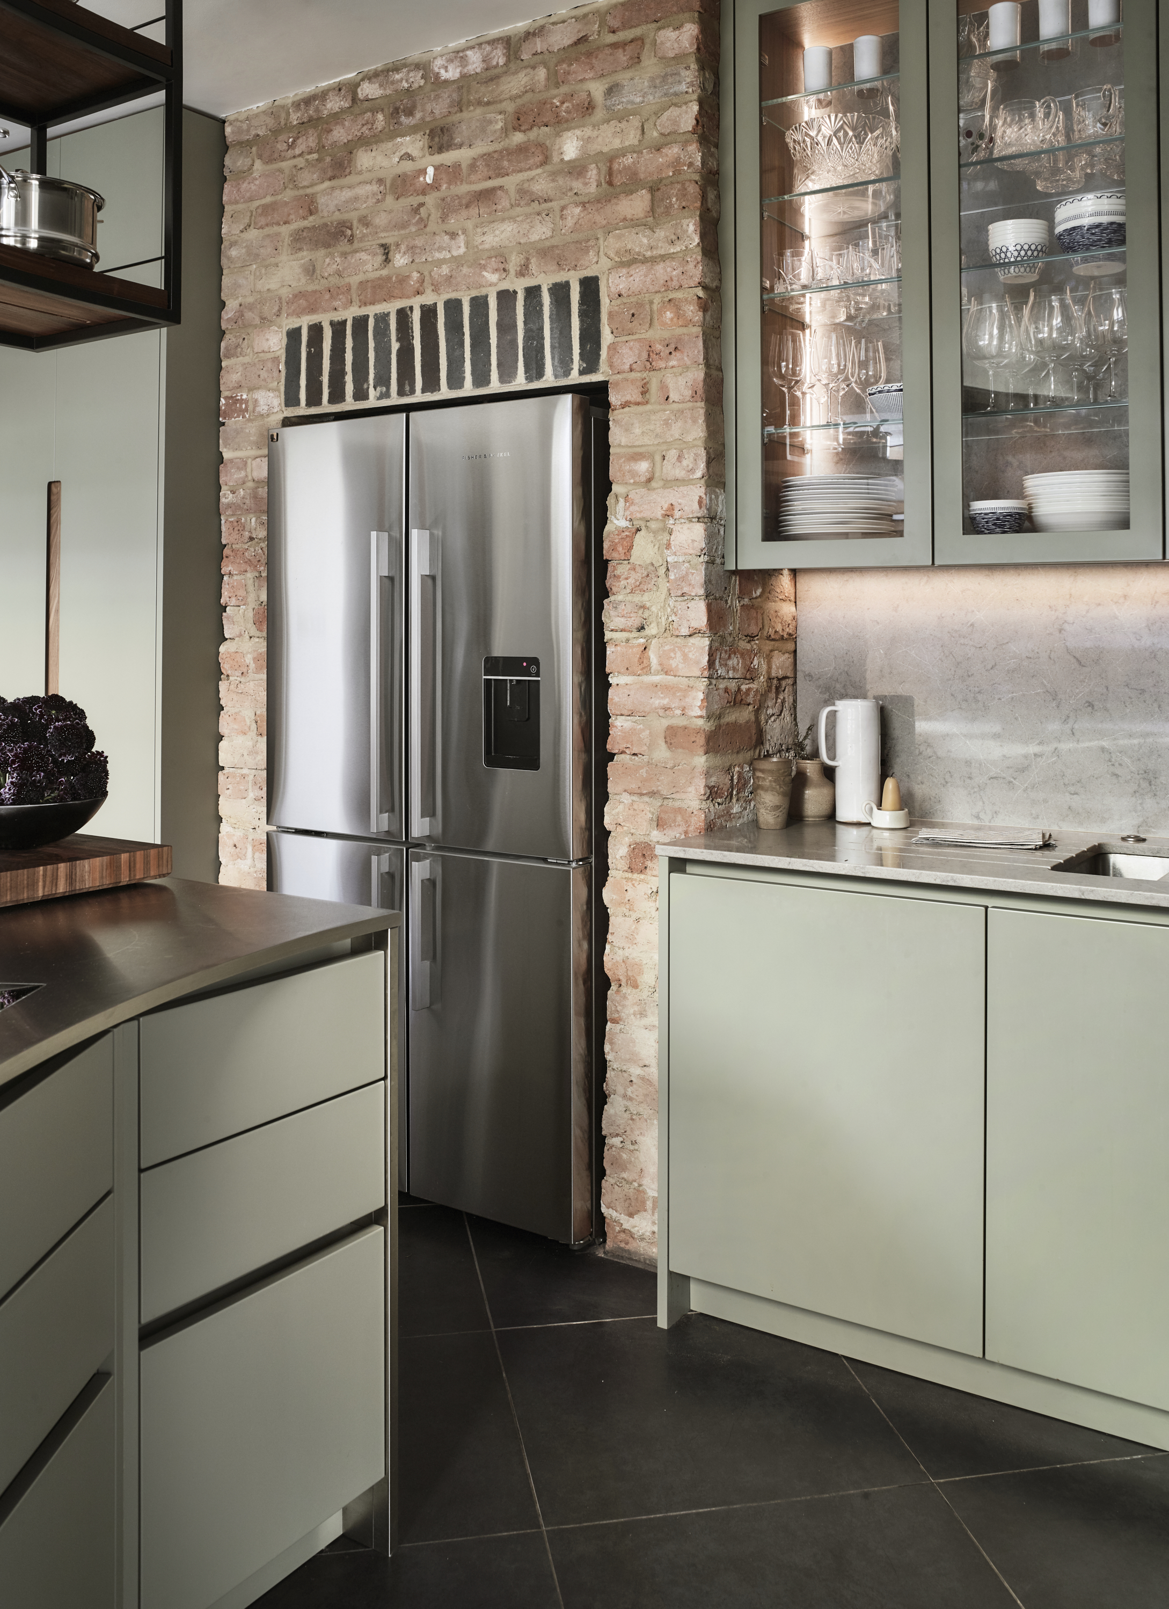
Regarding the placement of kitchen appliances within the kitchen triangle, a balance is necessary. The refrigerator, stove, and sink should be a minimum of 4 feet apart and no more than 8 feet apart to ensure efficient workflow without excessive movement. The dishwasher should be factored into this triangle, ideally positioned next to the sink and trash can. Finally, counter space is a significant consideration. While small kitchens may require compromise, a minimum of 13 feet of counter space is generally advised for functionality. In larger kitchens, while more counter space is possible, an excessive amount without thoughtful design can make the room feel impersonal.
#KitchenDesign #KitchenLayout #SpacePlanning #InteriorDesign #HomeRenovation #KitchenIsland #AppliancePlacement #FunctionalDesign #KitchenDesign #KitchenLayout #SpacePlanning #InteriorDesign #HomeRenovation #KitchenIsland #AppliancePlacement #FunctionalDesign
Toplam 0 yorum
 Henüz yorum yok
Bu da beğenebilirsiniz
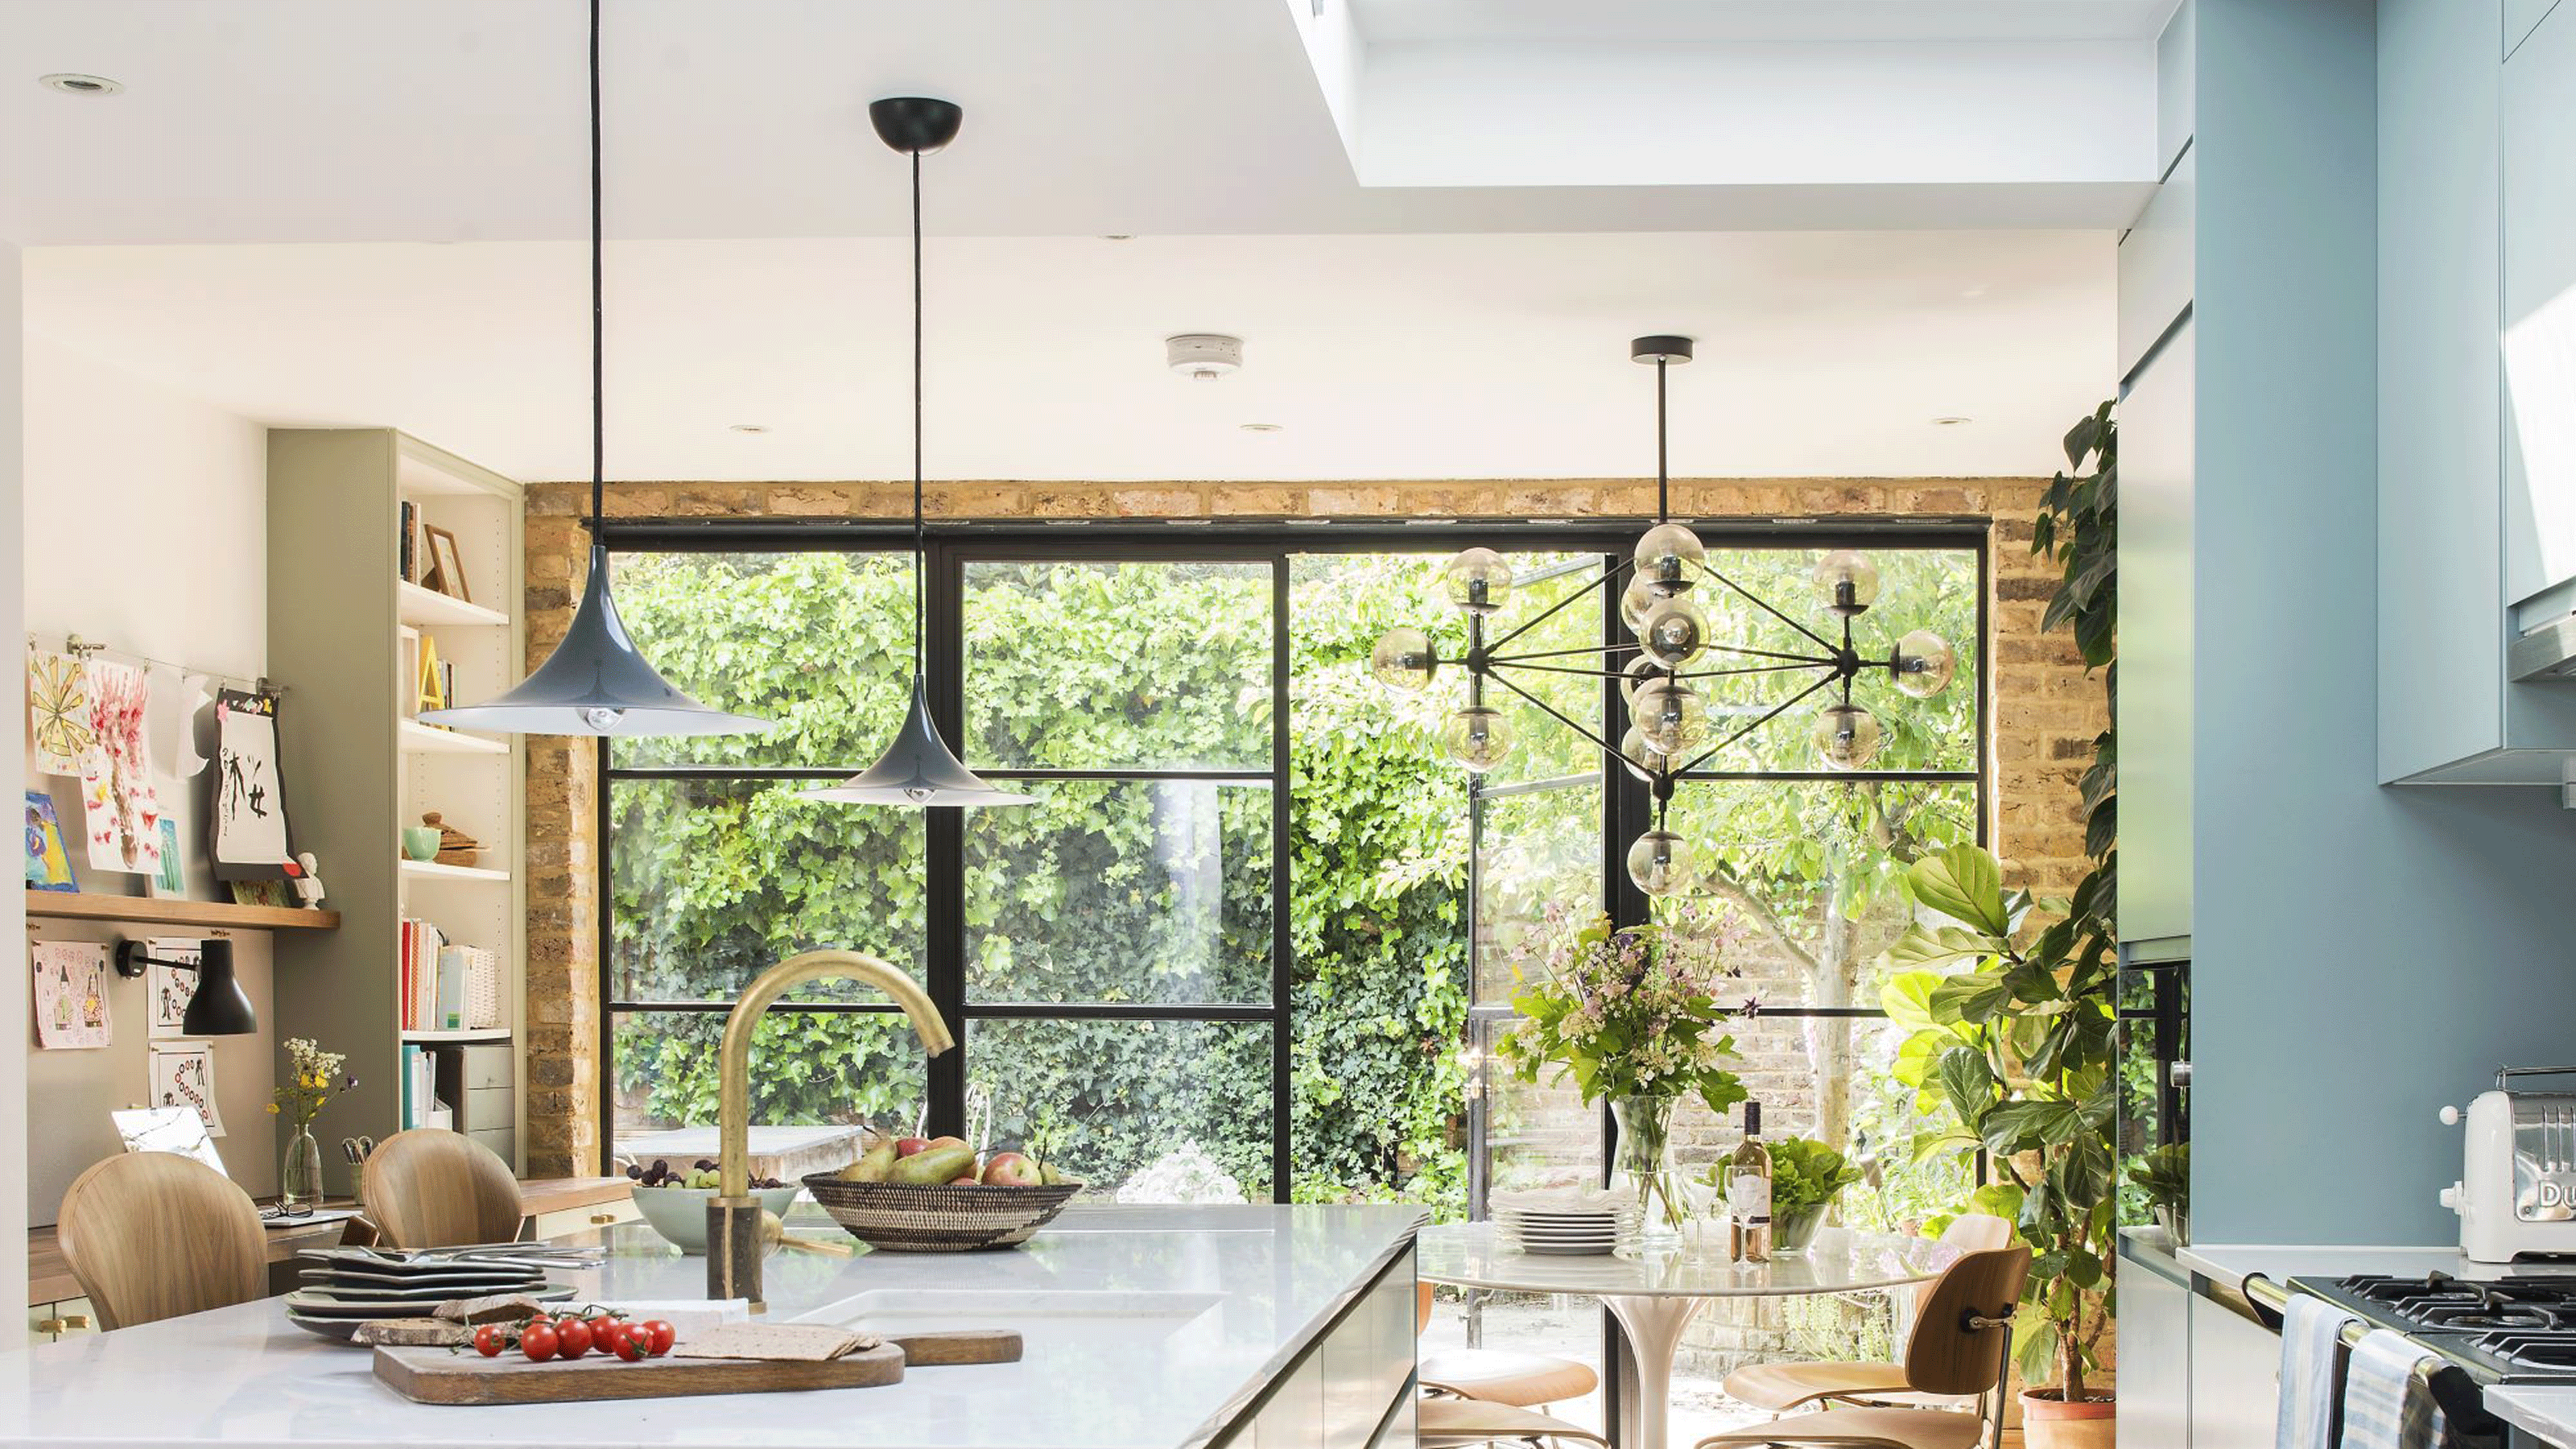
The 7 best kitchen layouts for maximising worktop space - secrets for a practical and tidy kitchen, according to experts

How to measure your kitchen

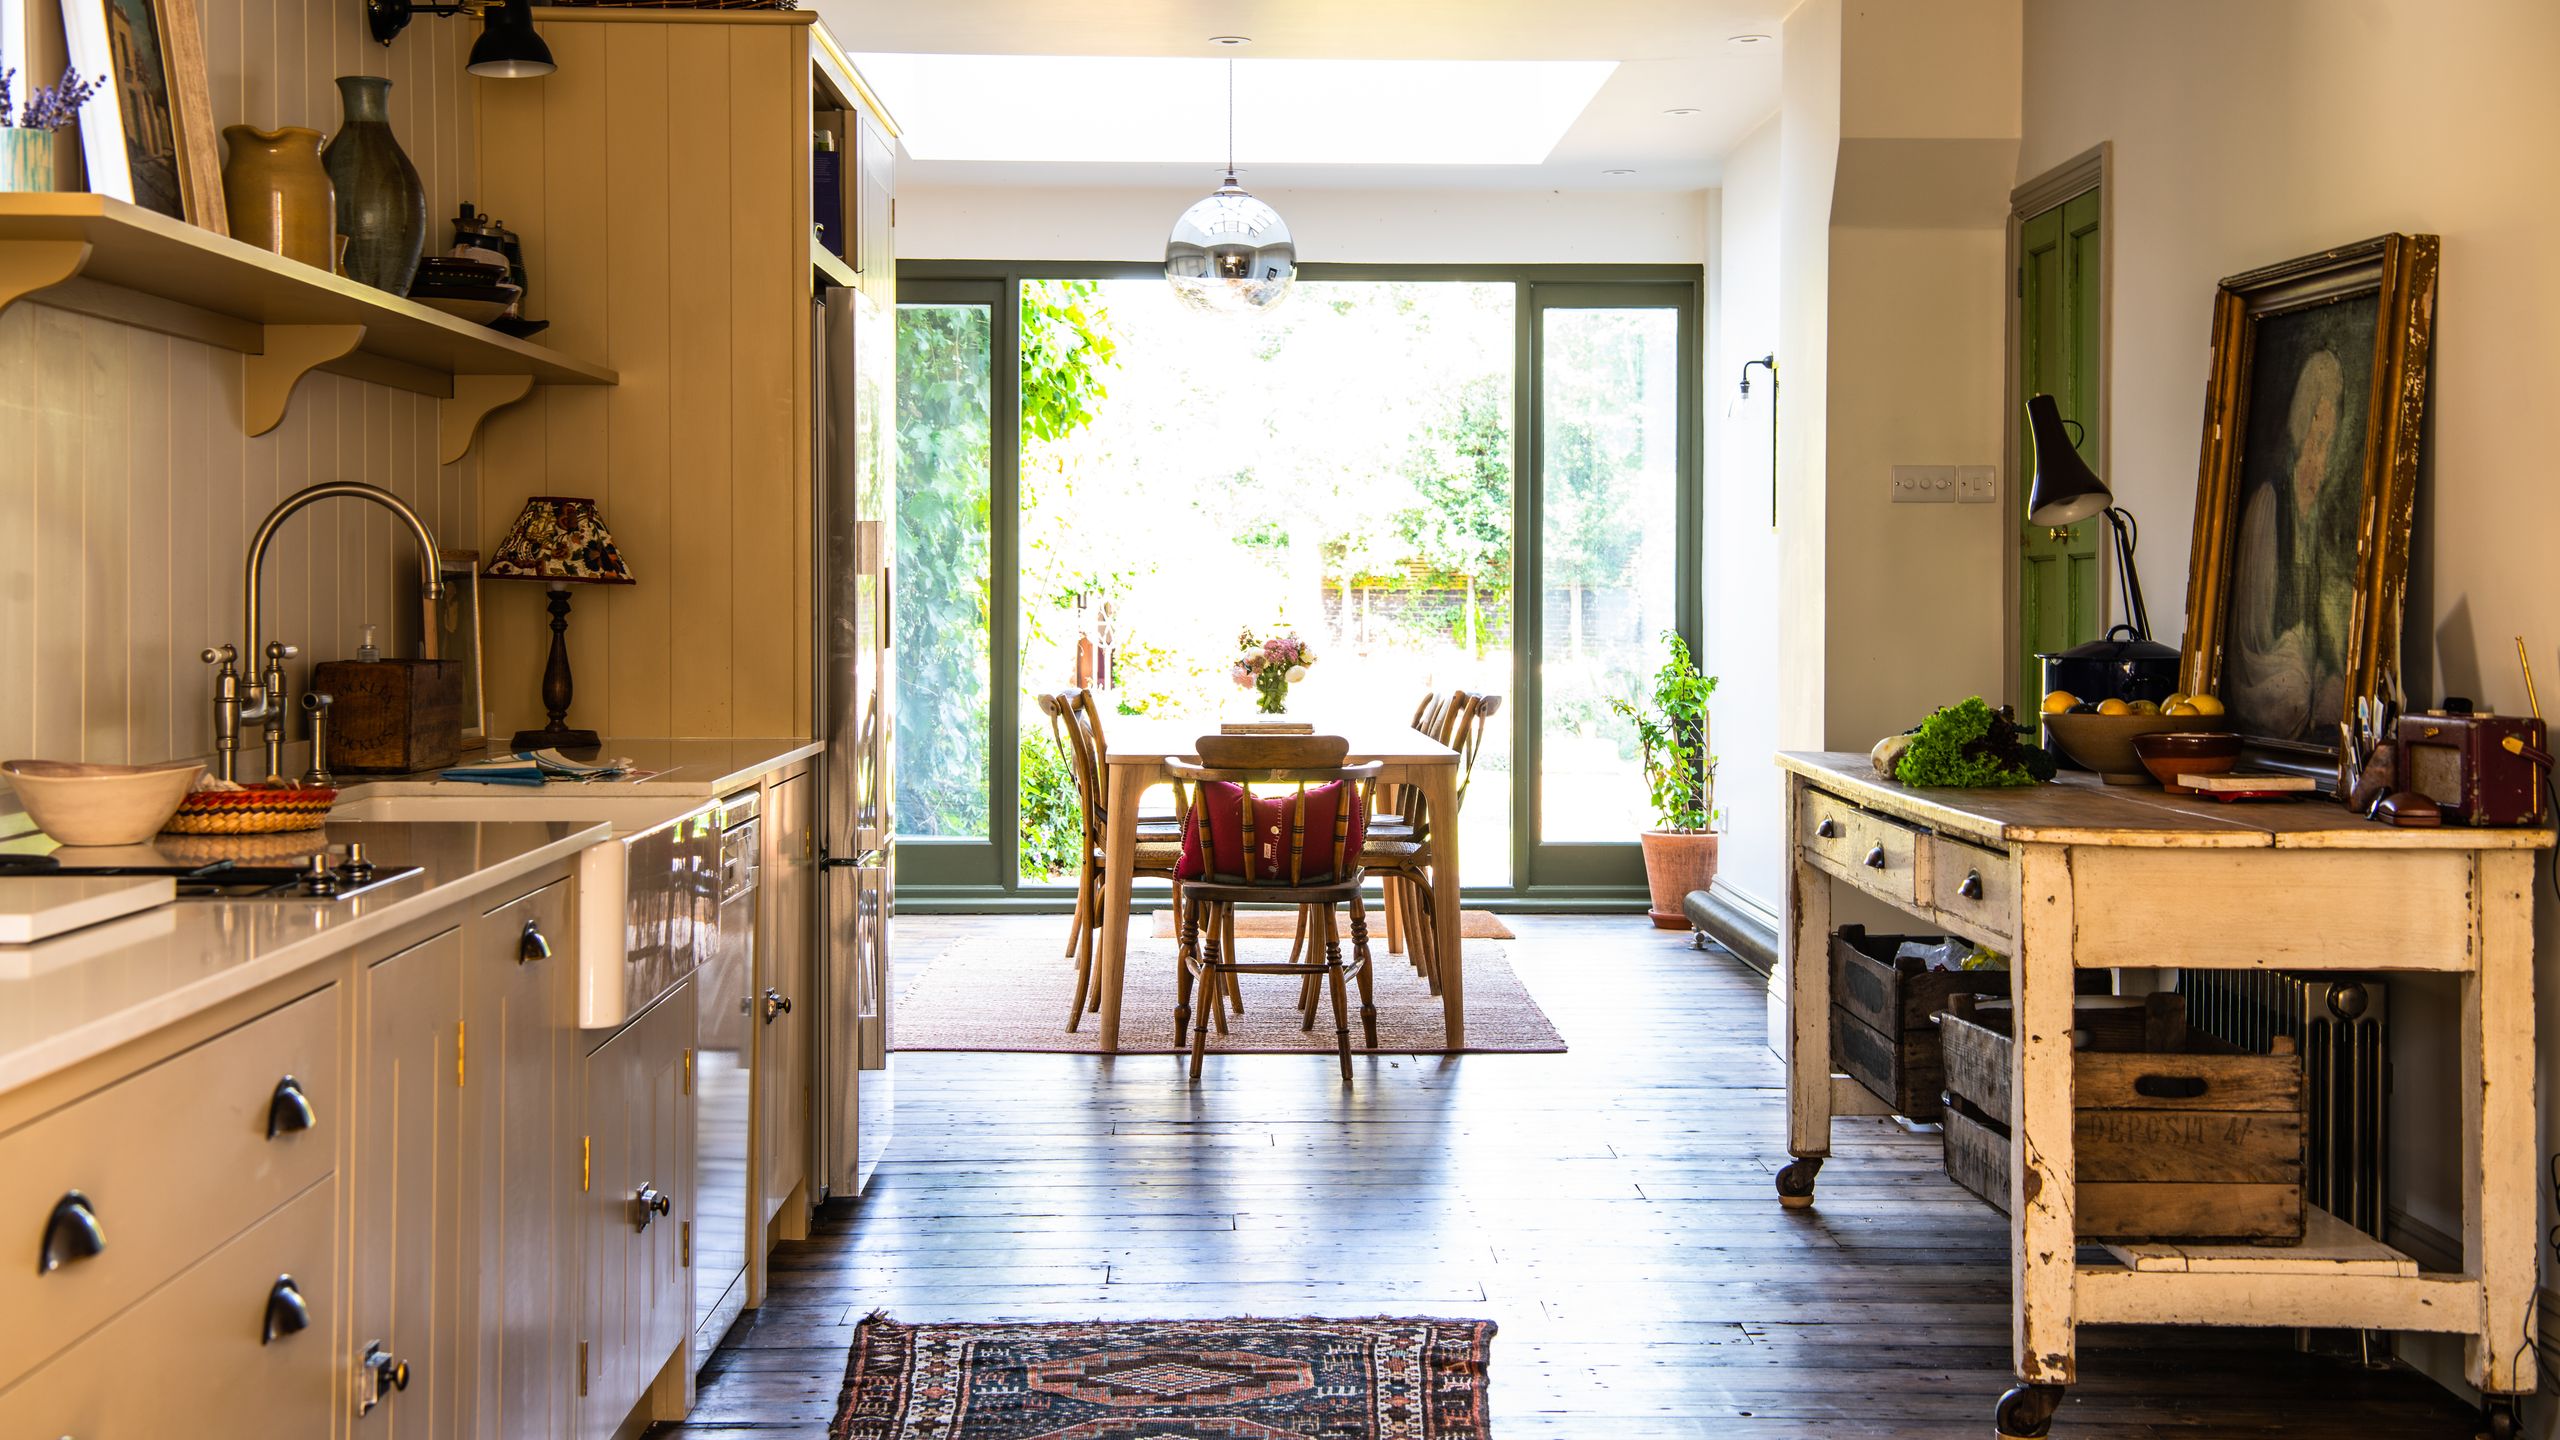
How to choose a kitchen layout

7 Scullery Ideas for a Beautiful and Organized Kitchen Space

Narrow kitchen ideas – 10 design rules for making a long kitchen space seem wider
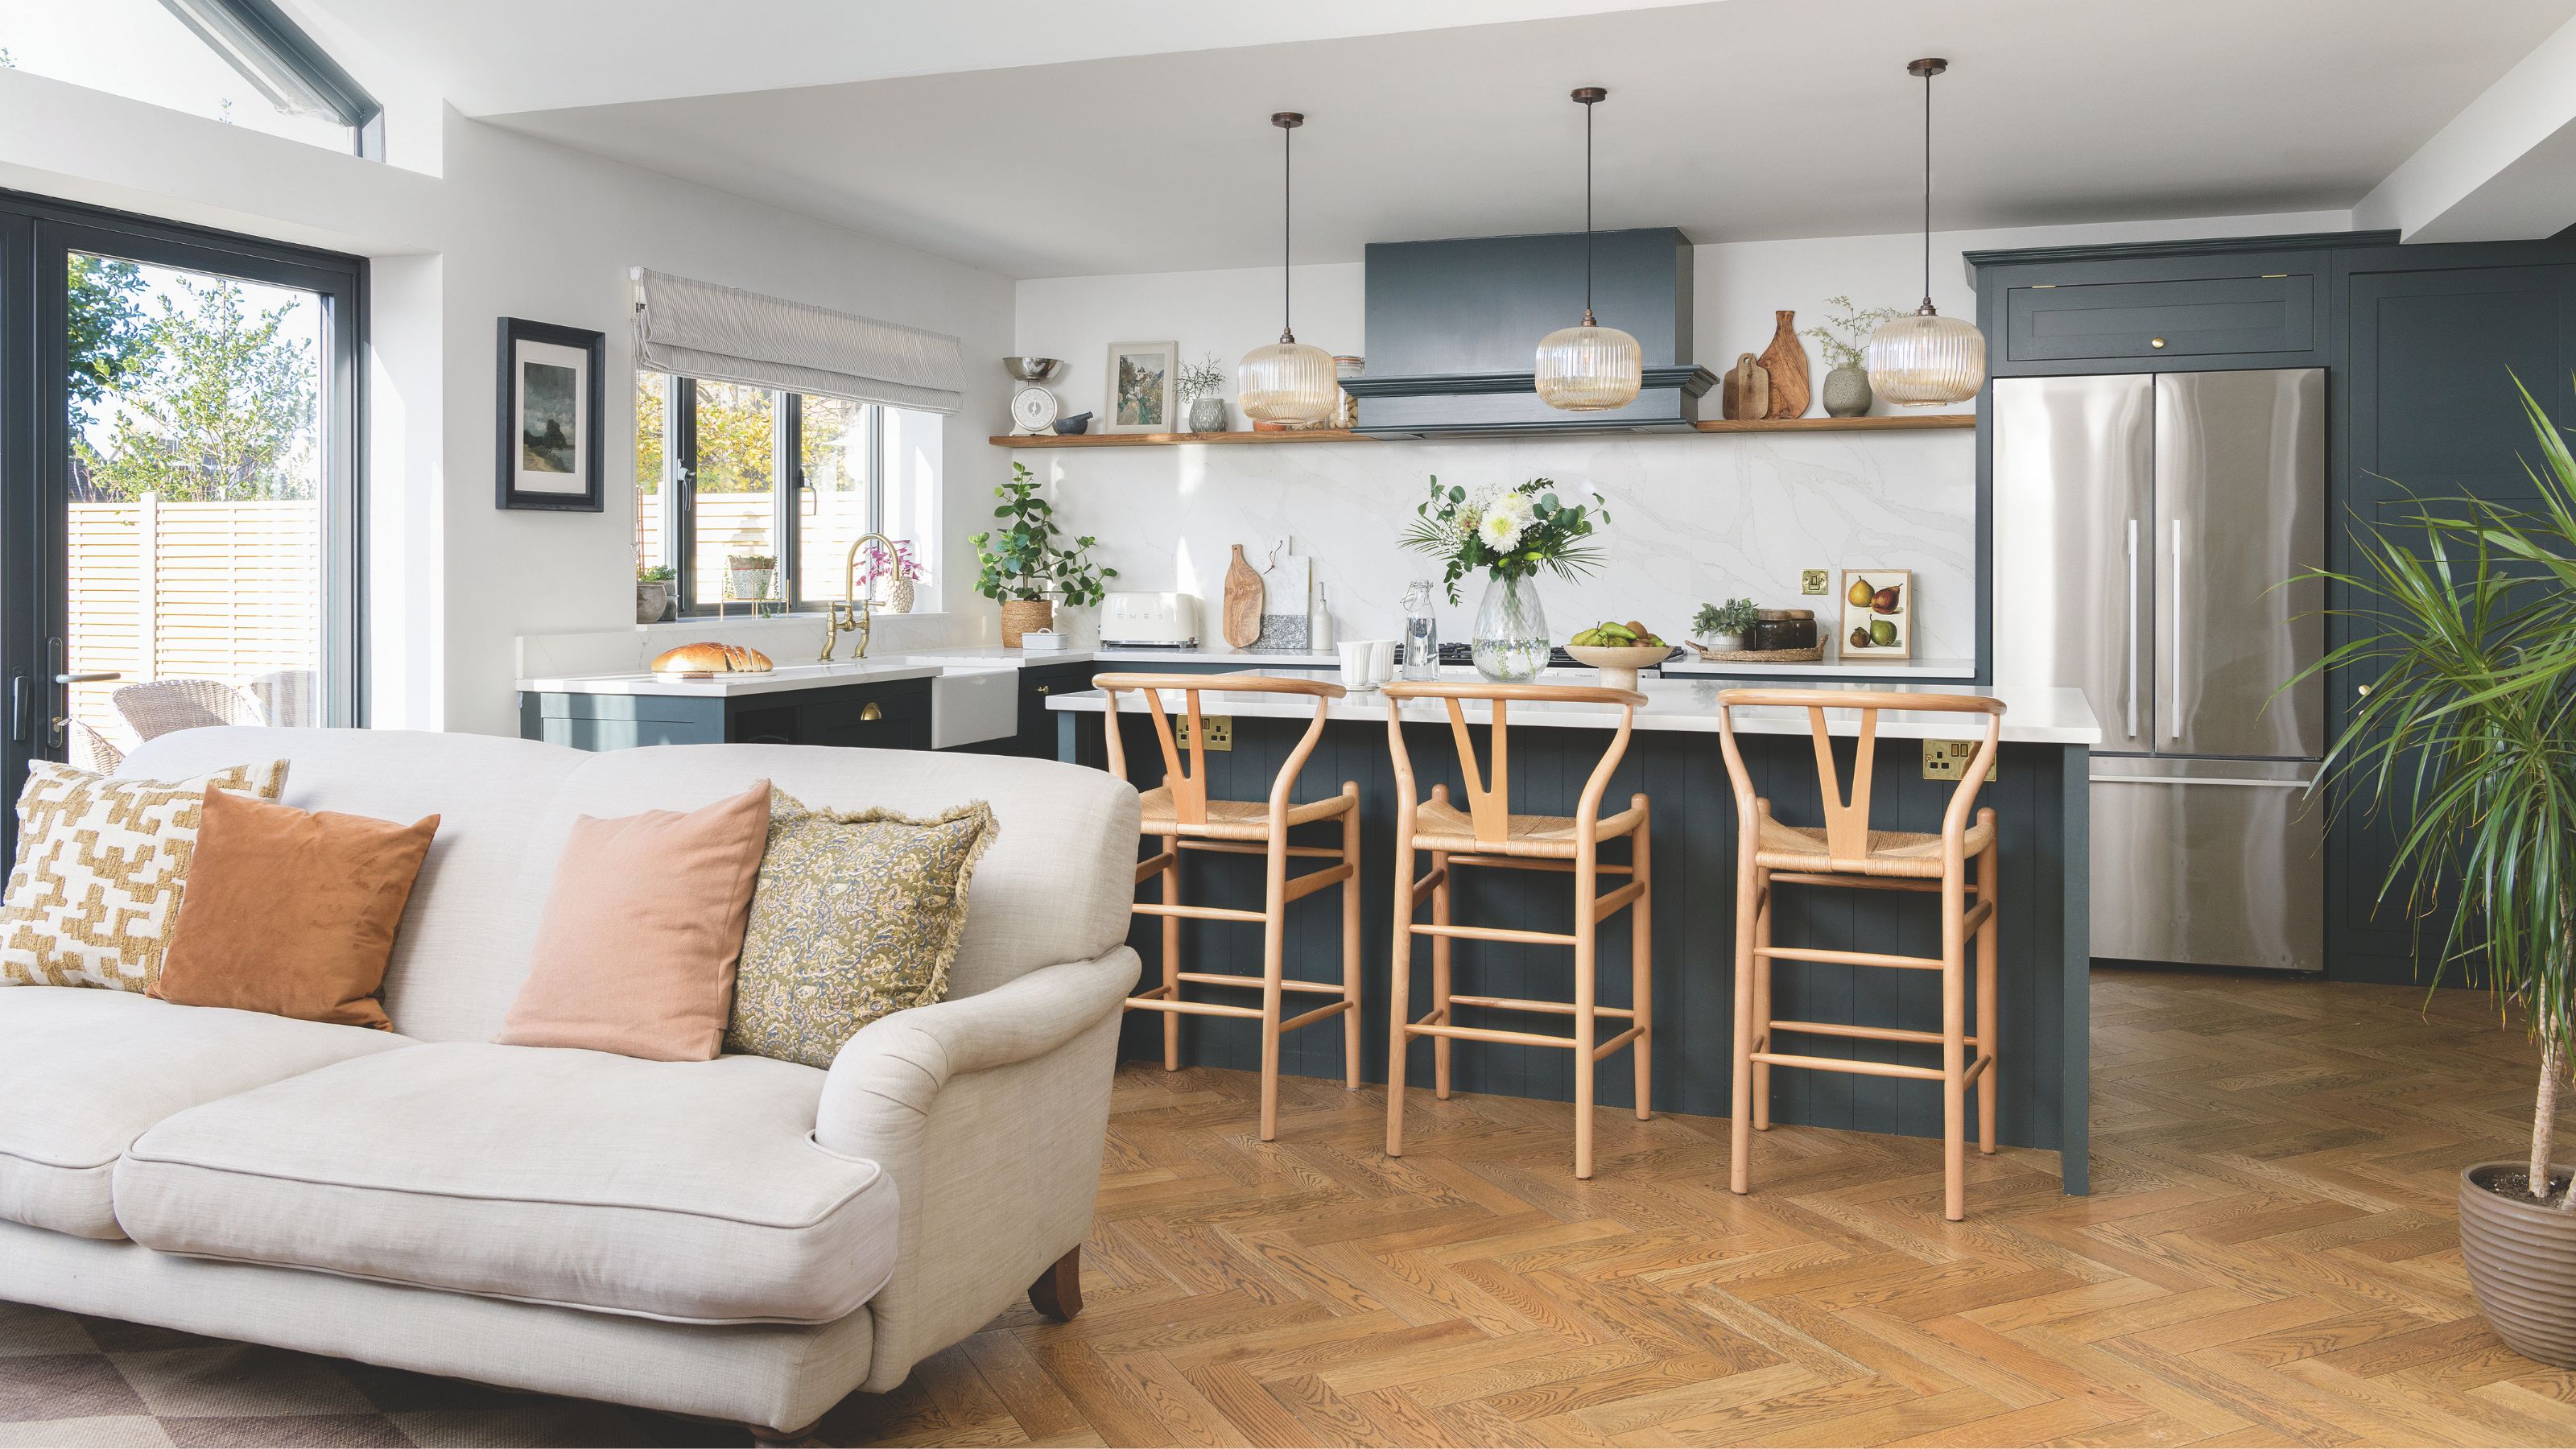
The 4-inch seating rule is the secret to a sociable kitchen – here's how to use this design principle in a cooking space
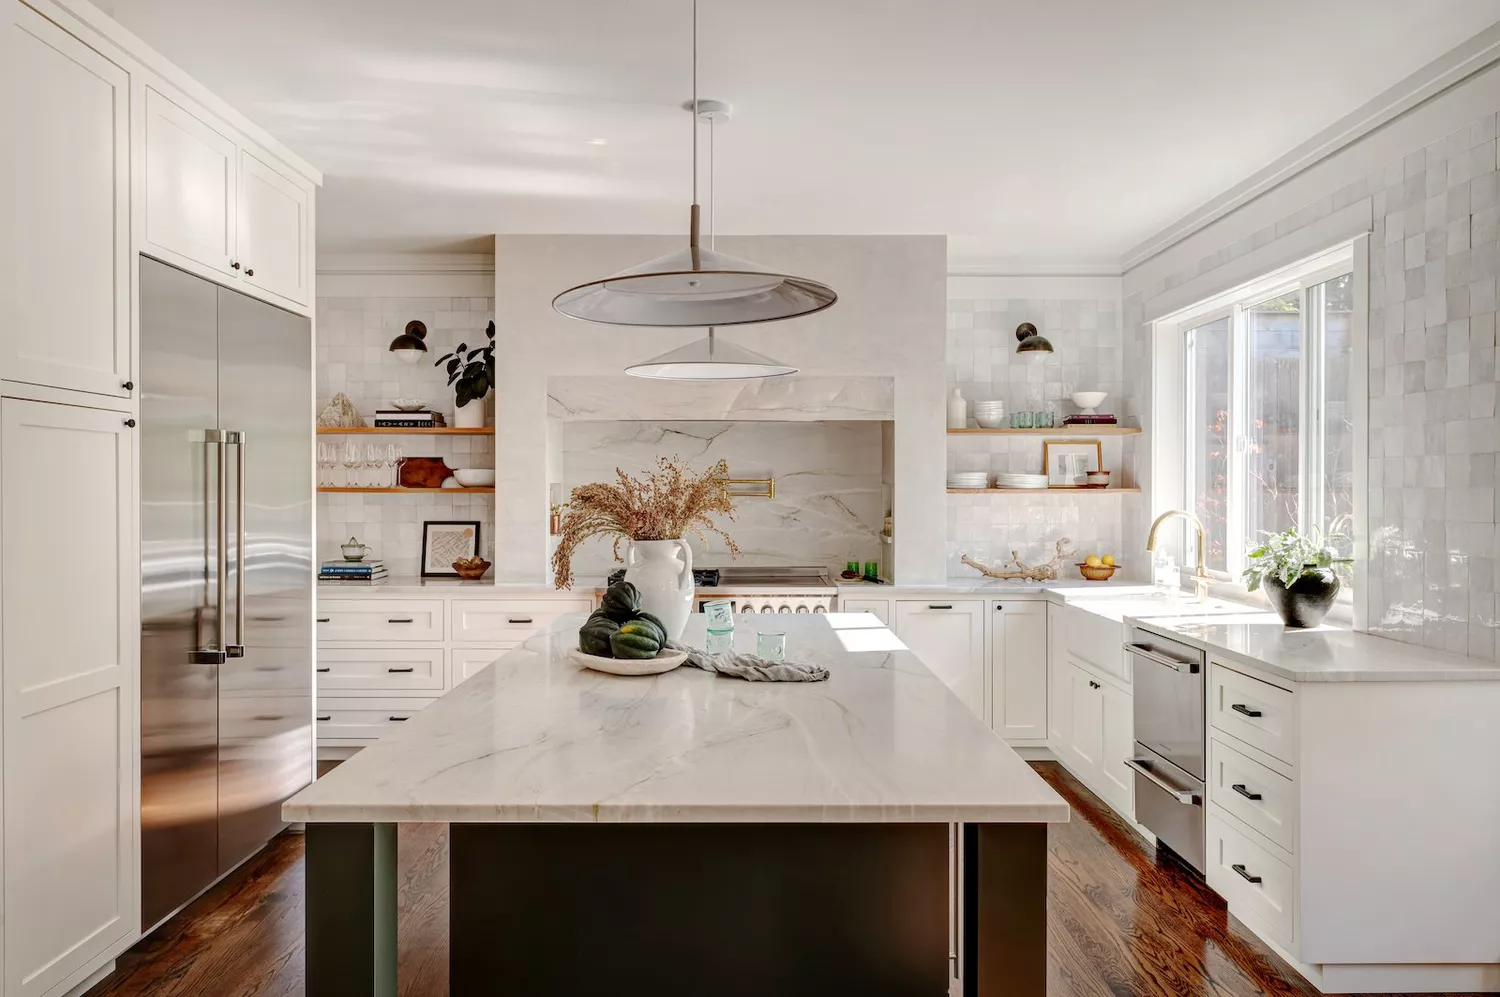
33 Clever Kitchen Layout Ideas to Maximize Even the Weirdest of Spaces

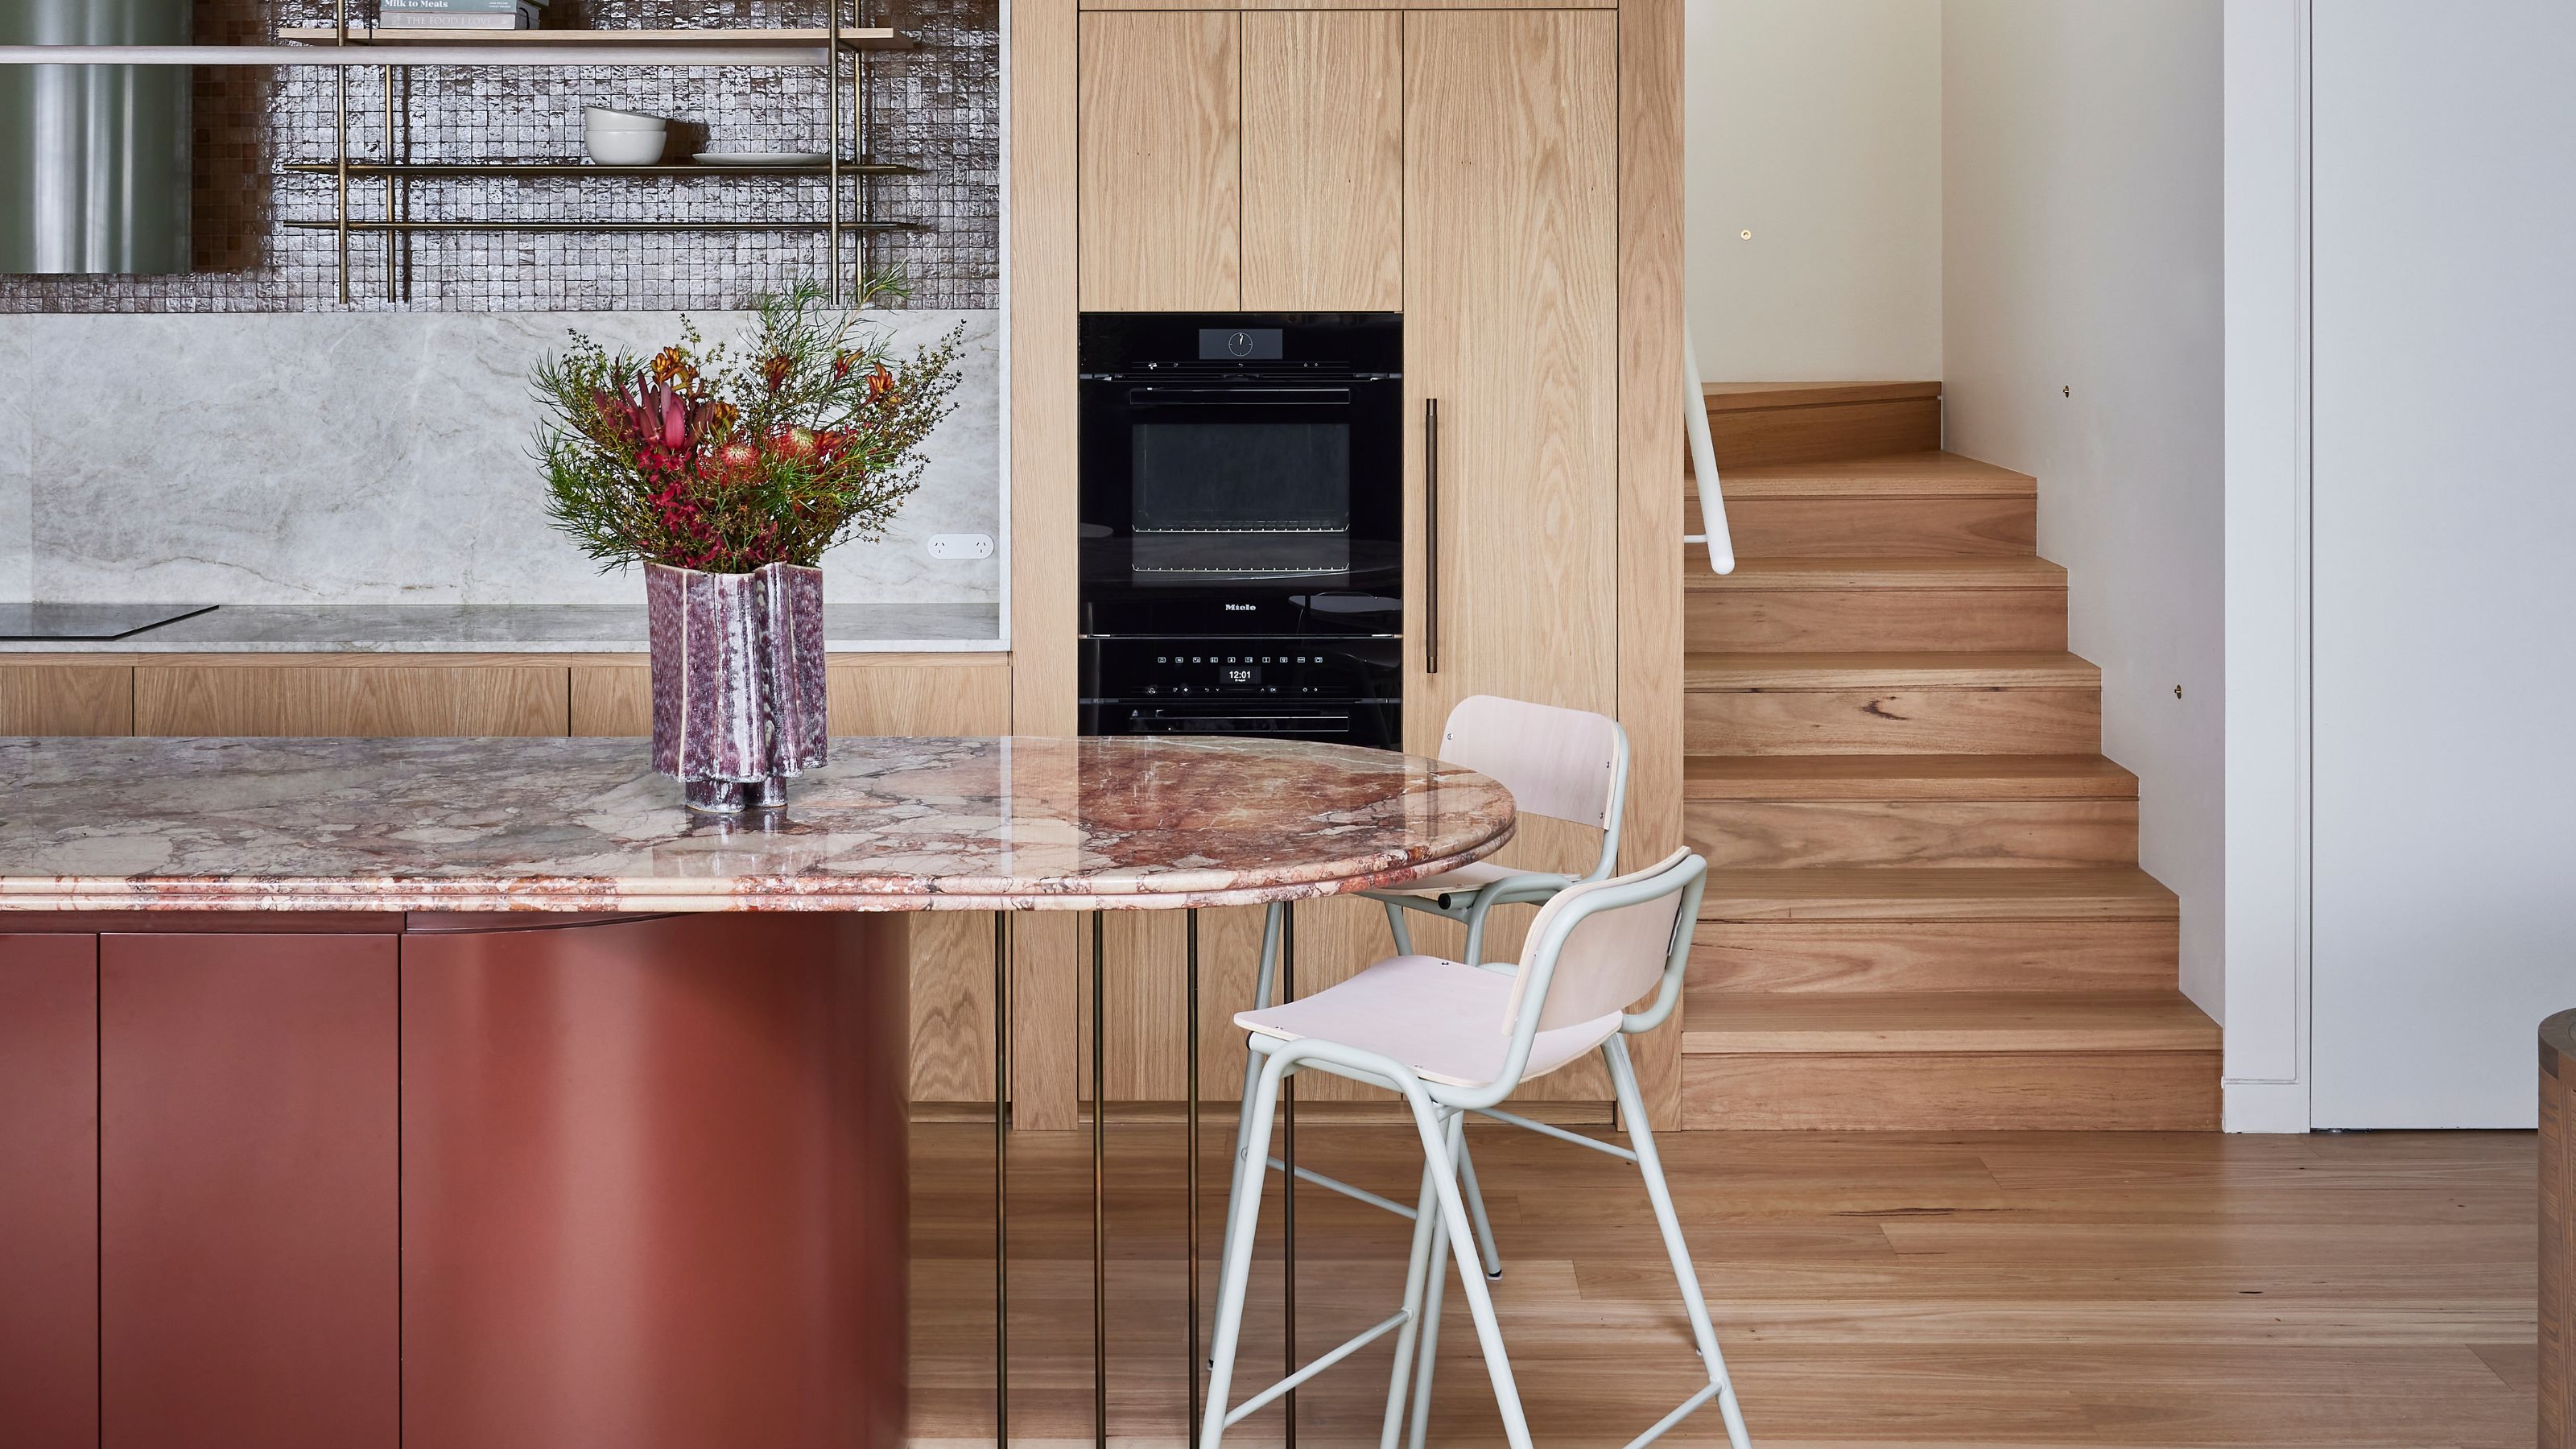
When Breaking the Right Angle Makes a Kitchen Work Better — and How It Affects Function and Flow

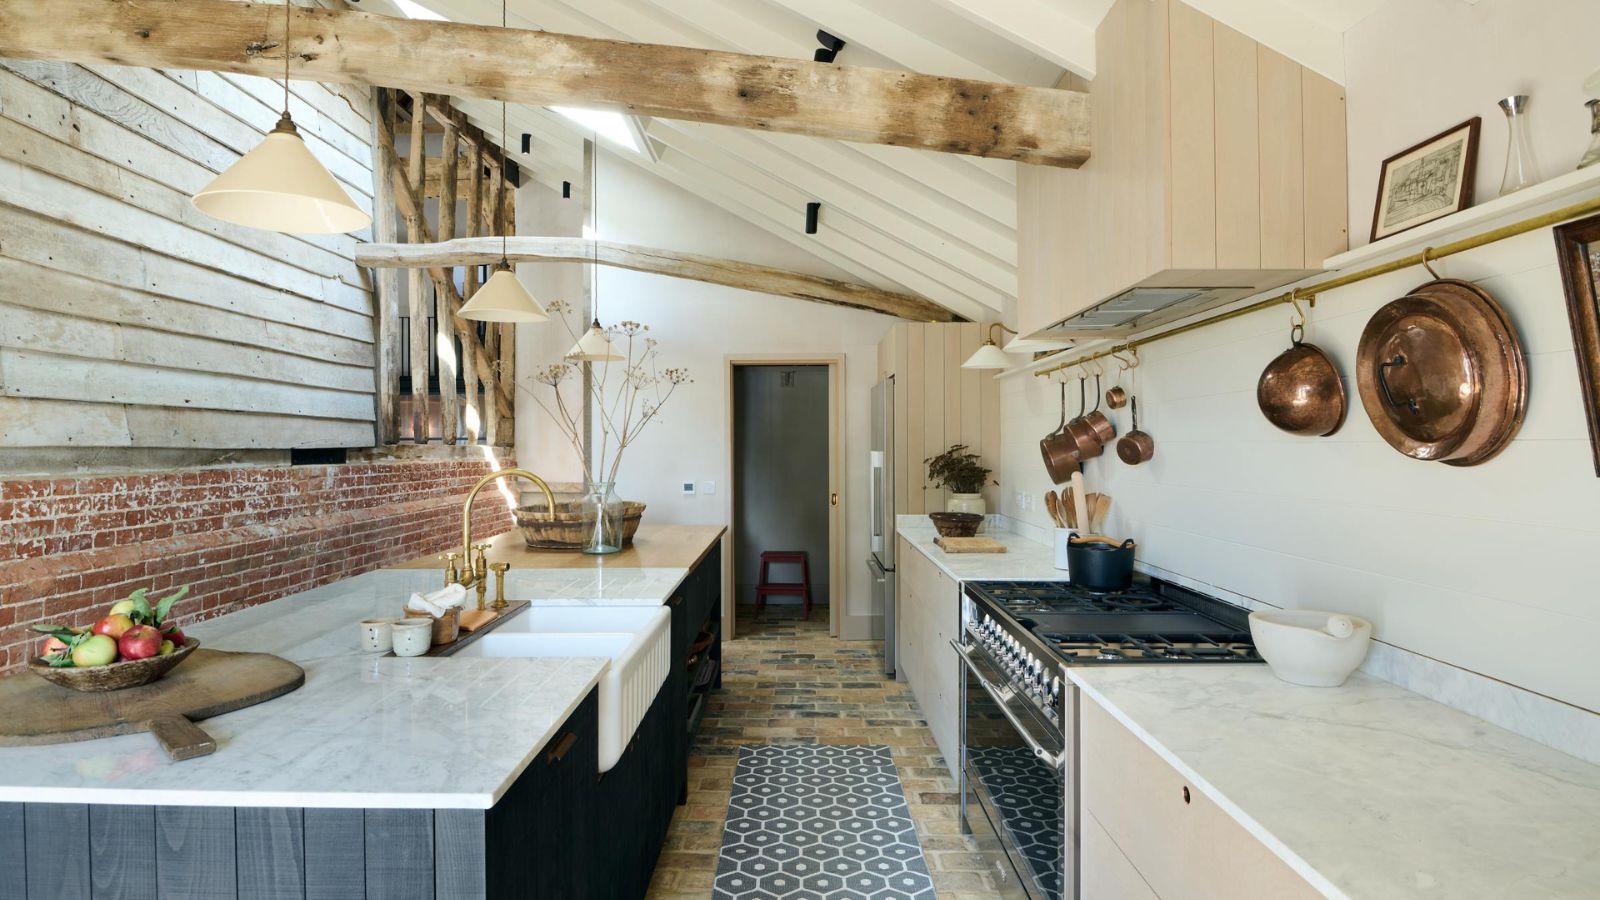
9 narrow kitchen layout rules designers say will make your space look wider and function better
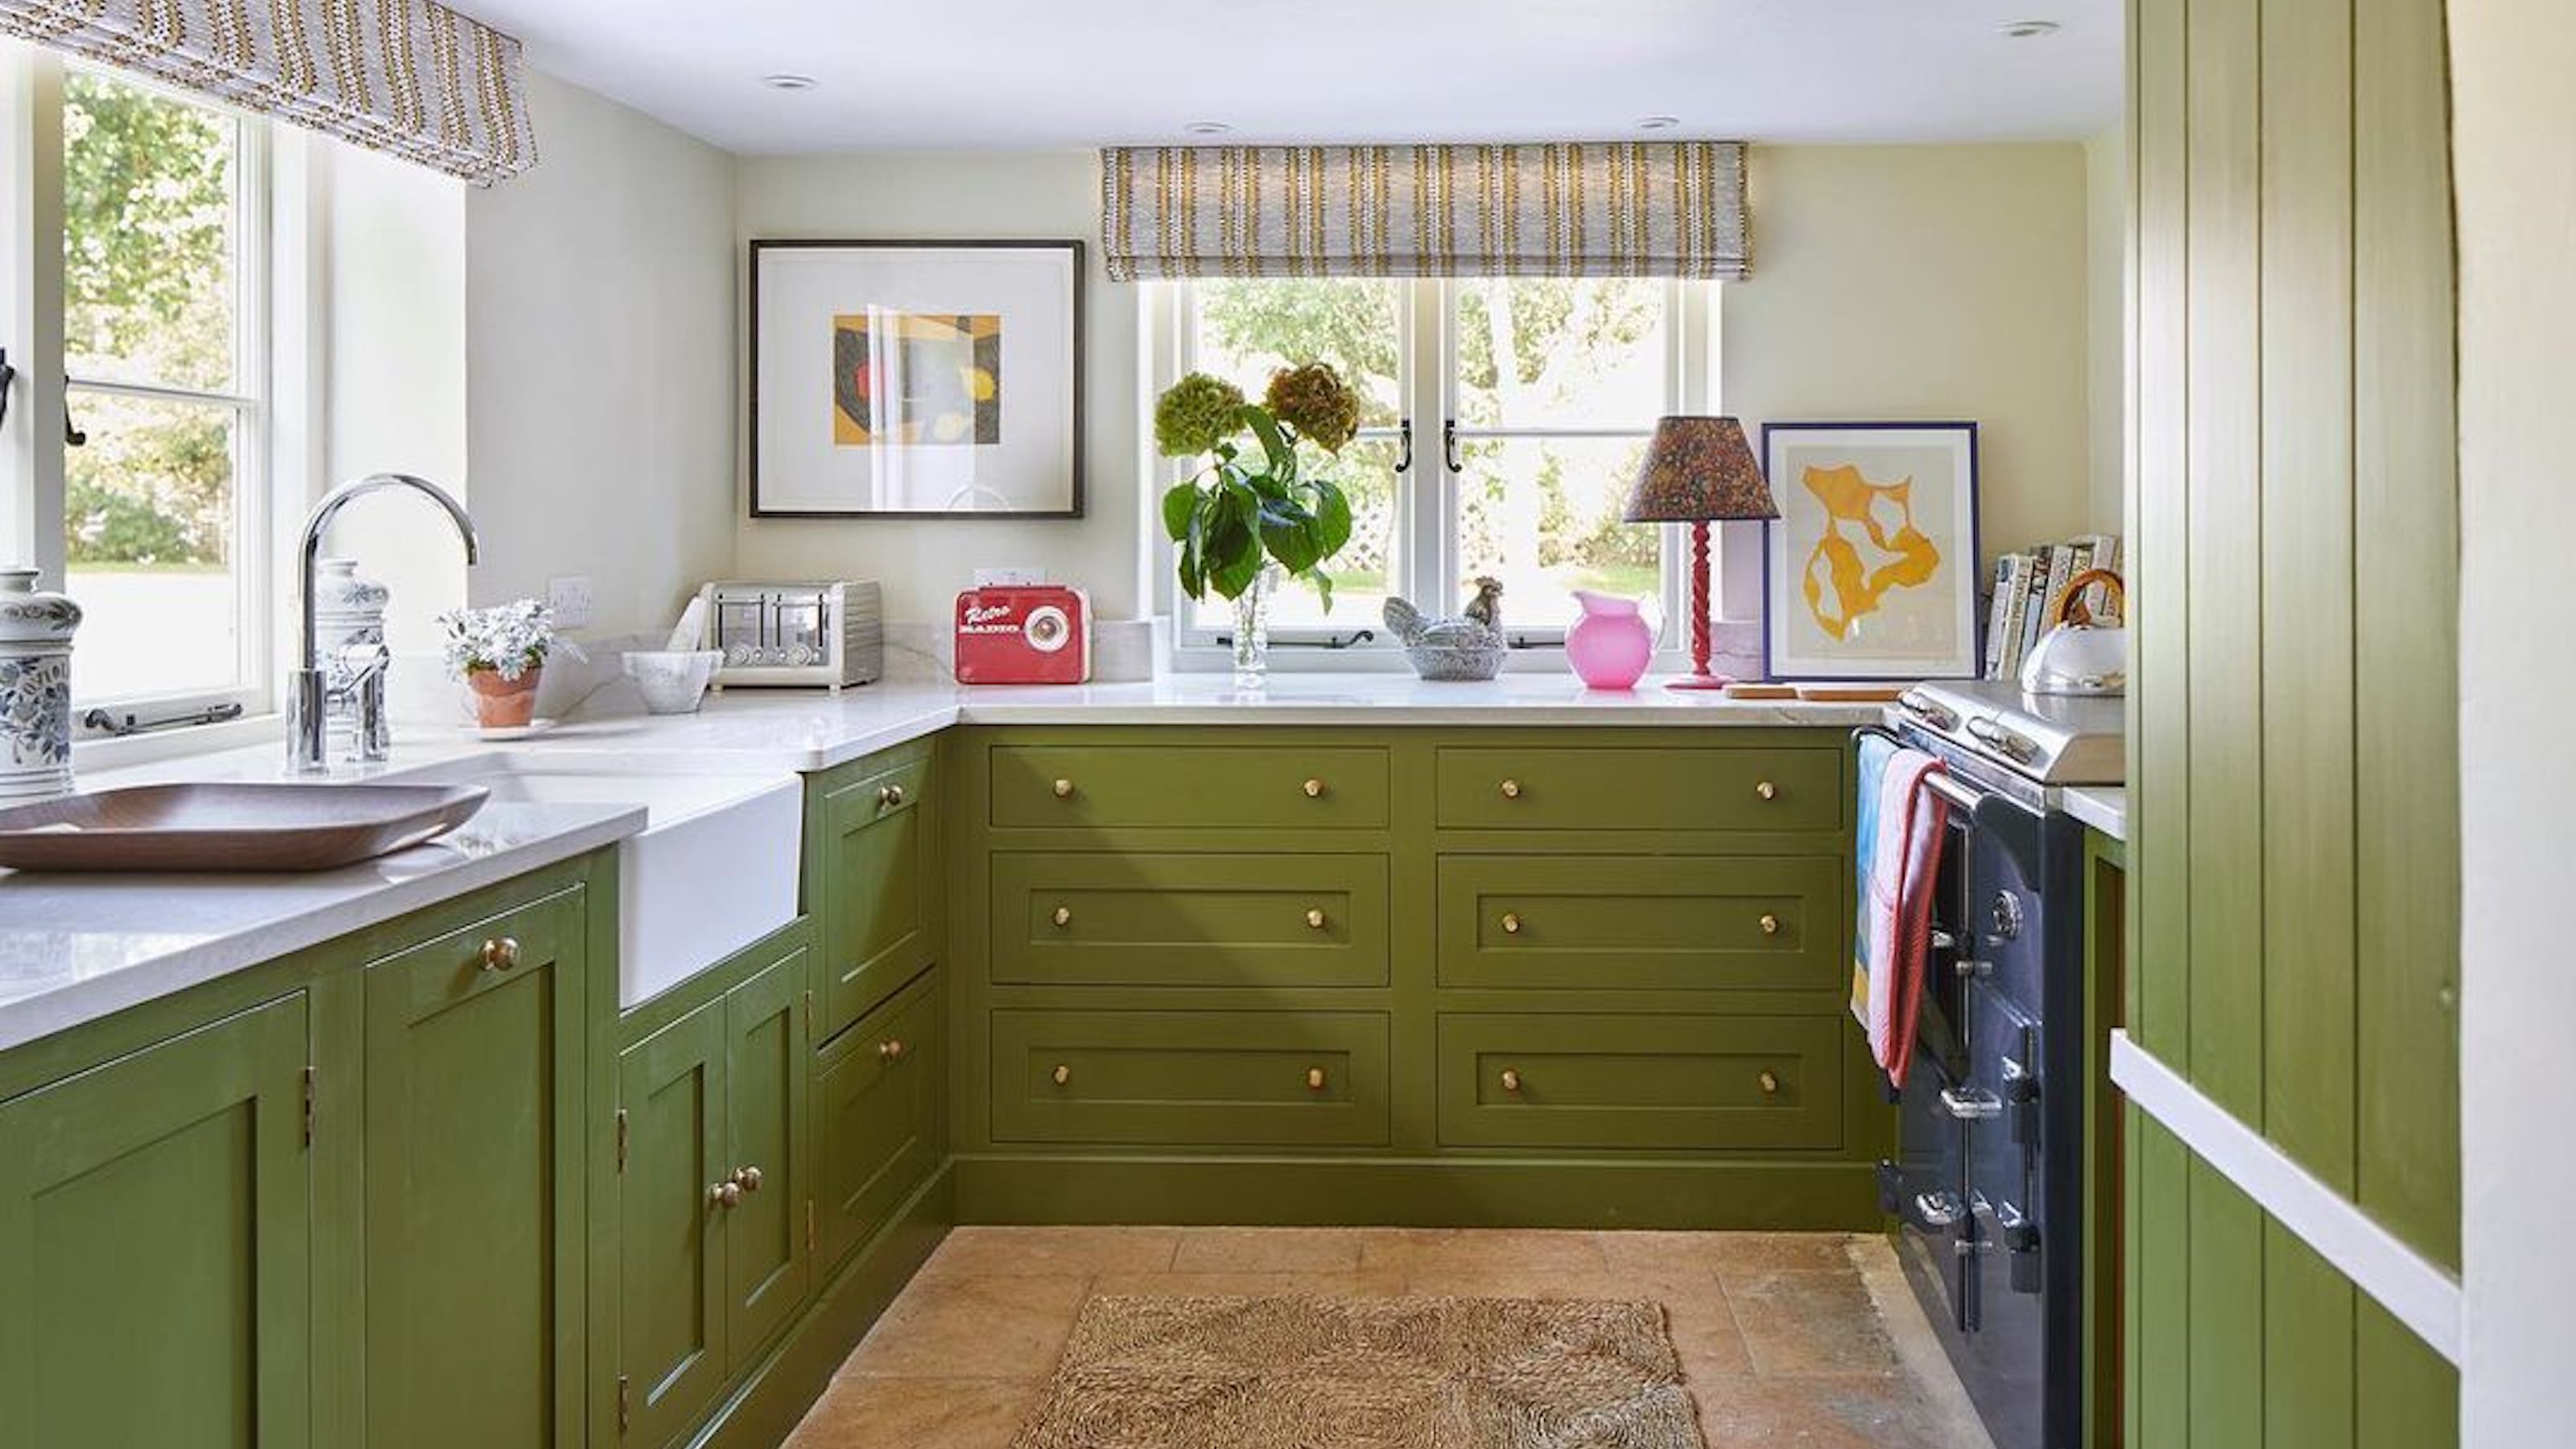
10 expert tips for designing a small kitchen

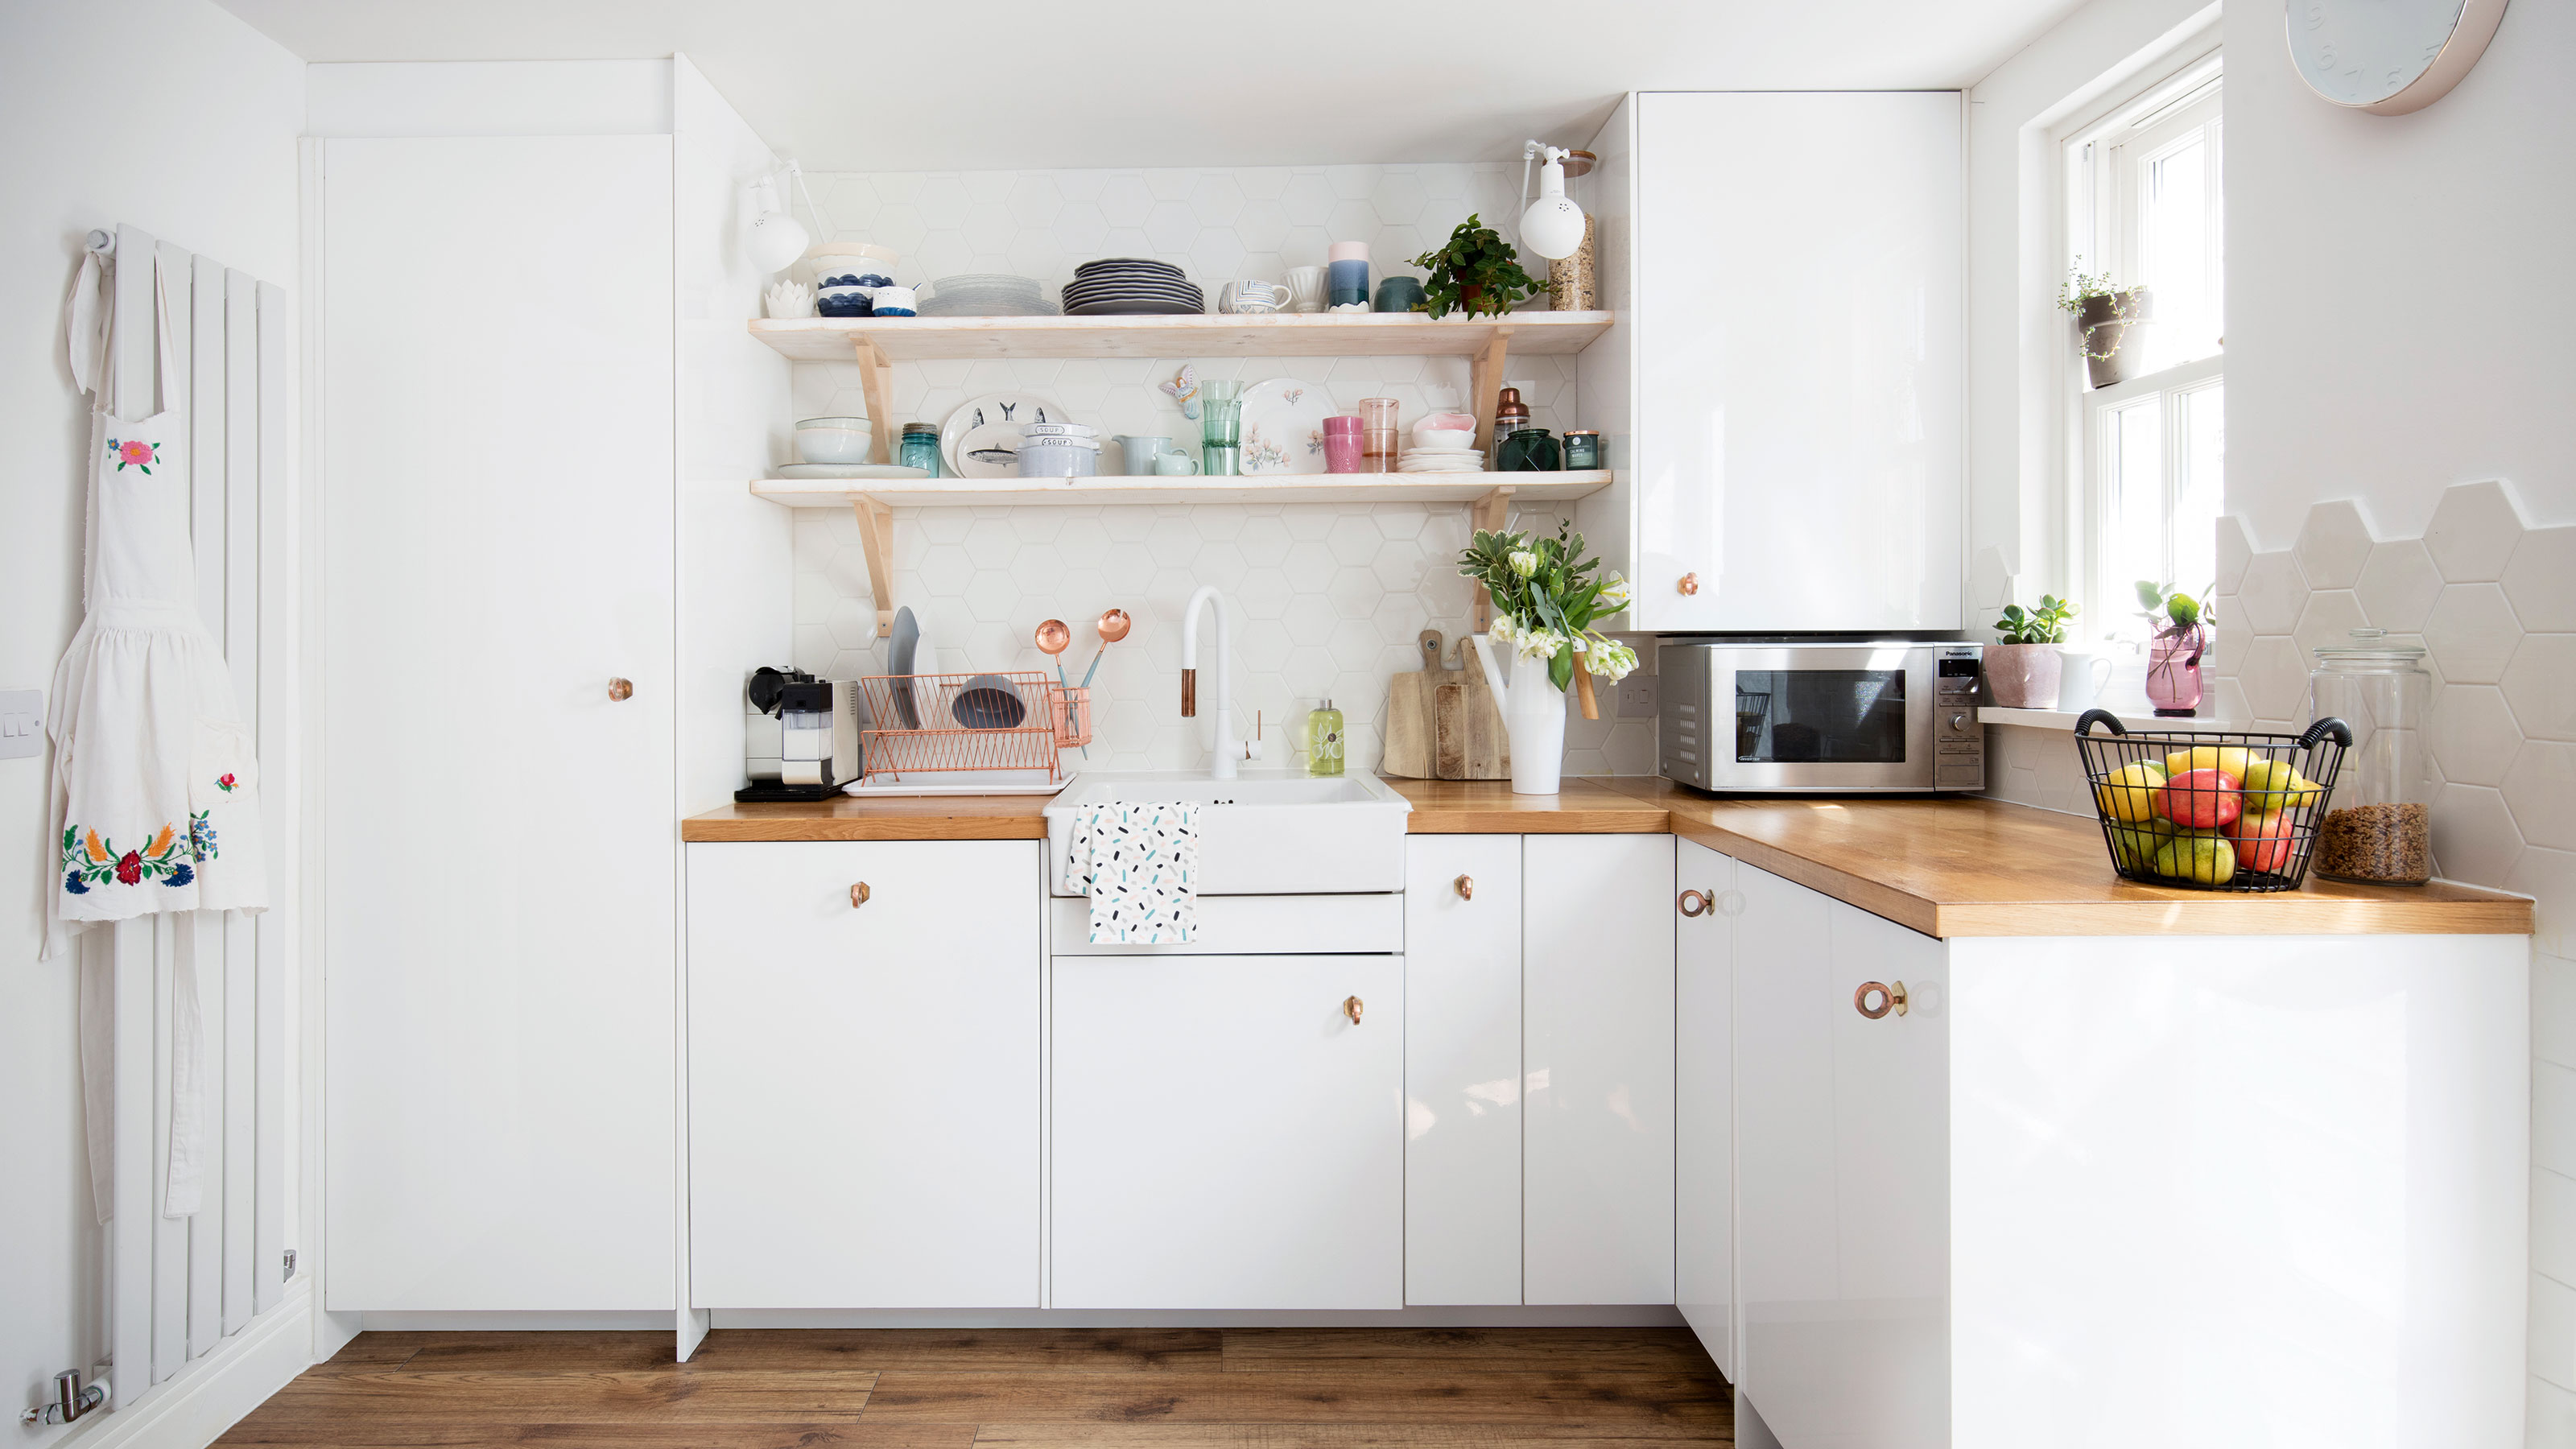
5 outdated rules to ignore when designing a small kitchen – for a realistic yet organised space
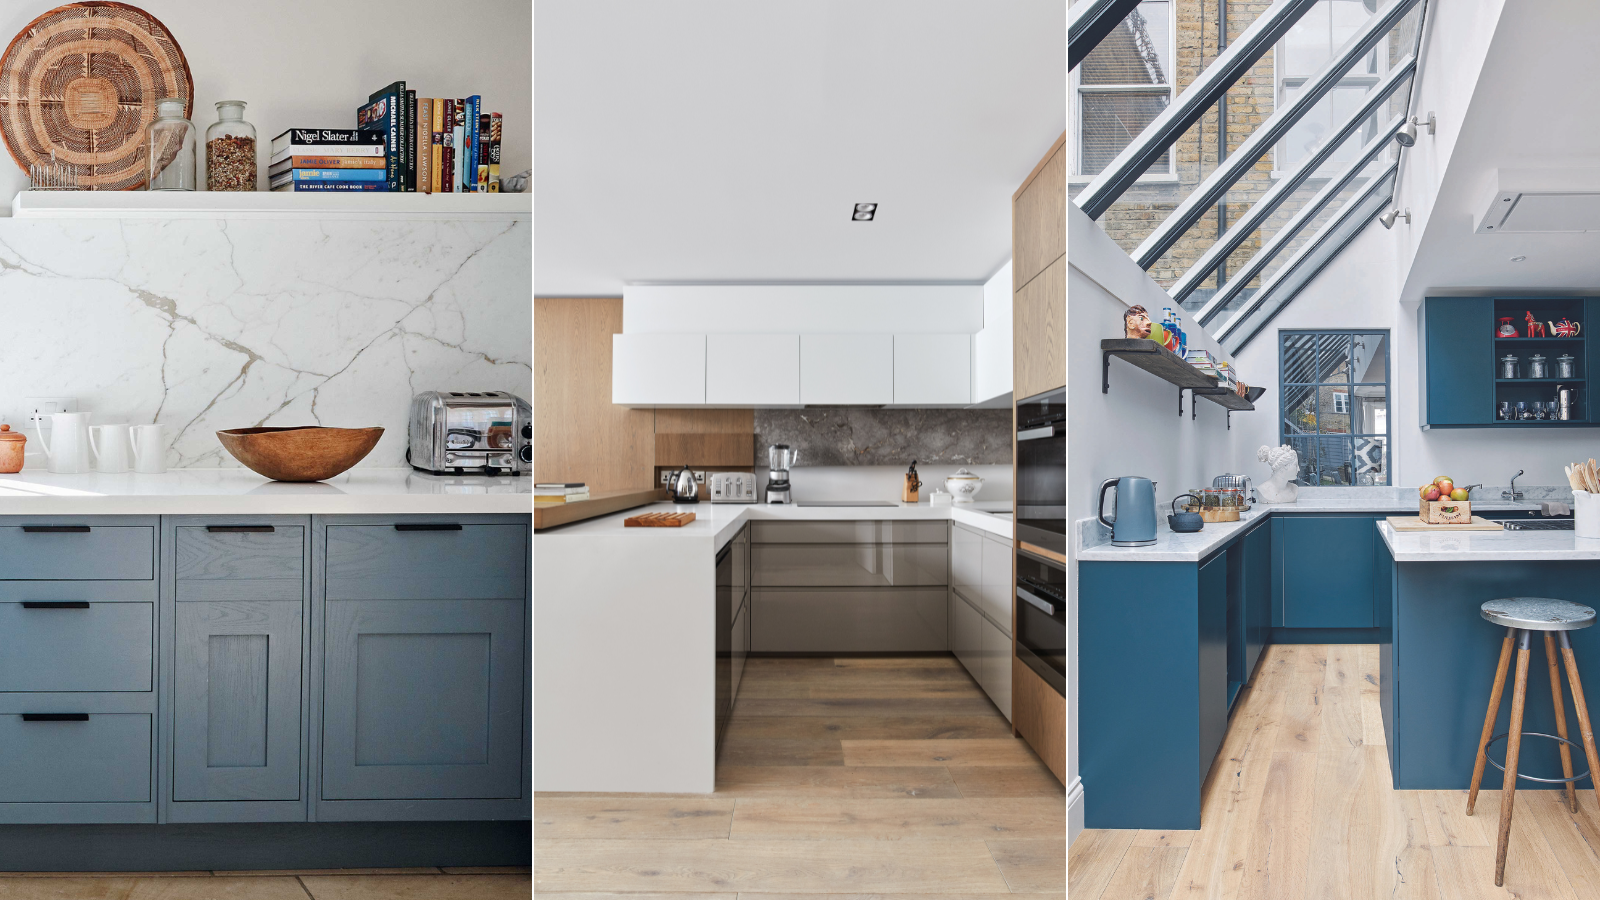
8 appliance placement rules for harmony in the kitchen, according to experts
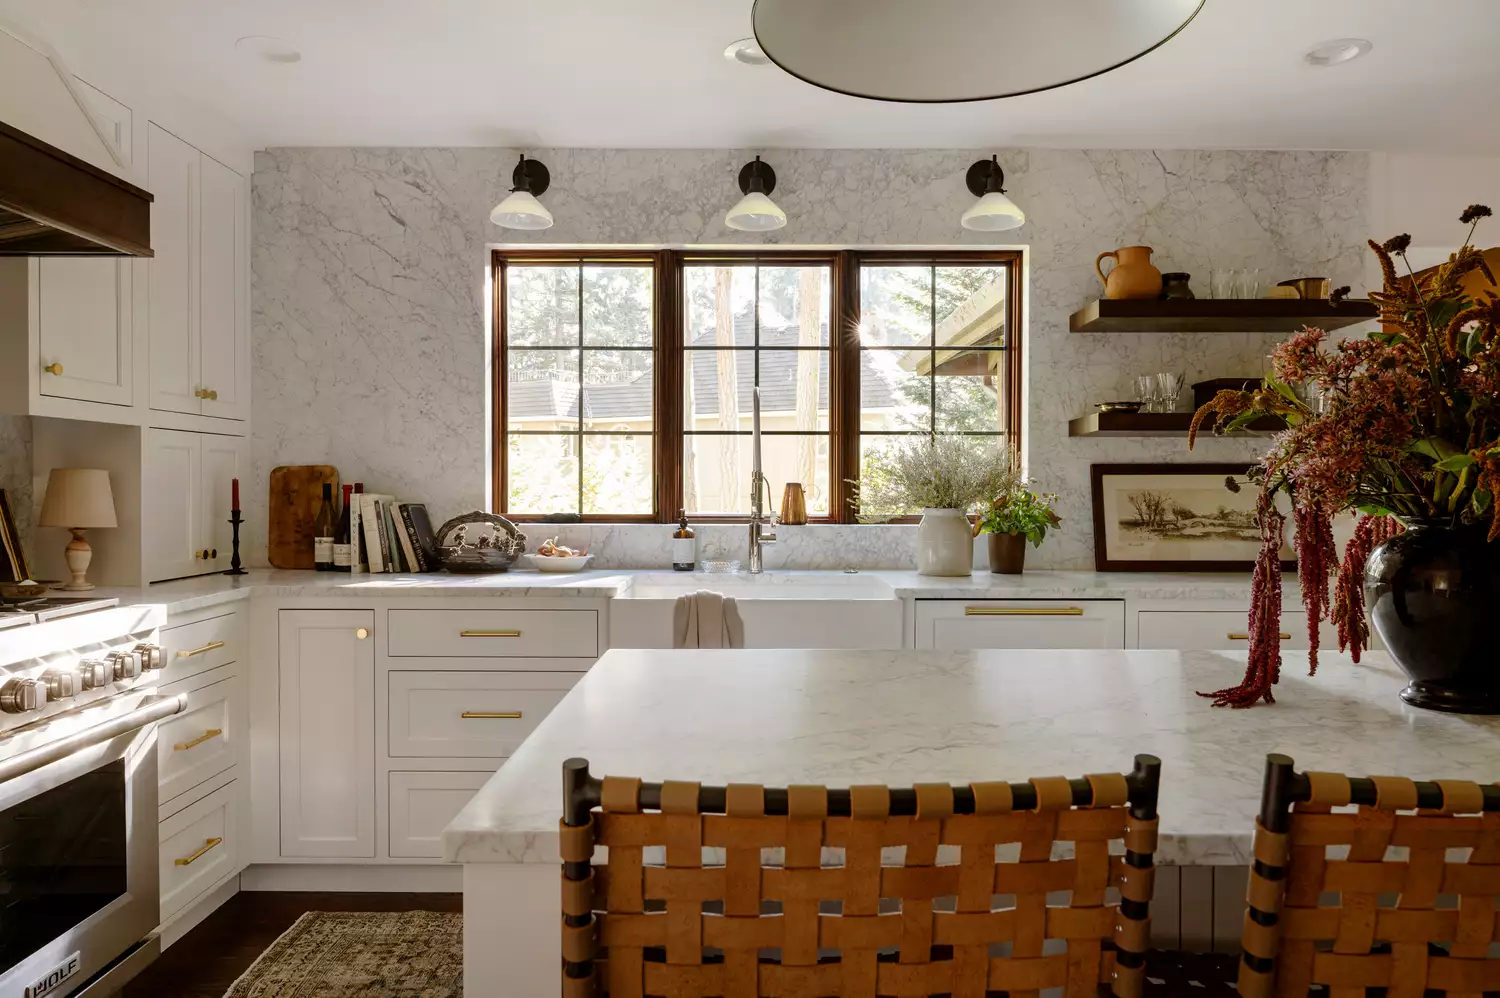
What Is a Kitchen Triangle Layout? Why Pros Love Using This Design to Maximize Space
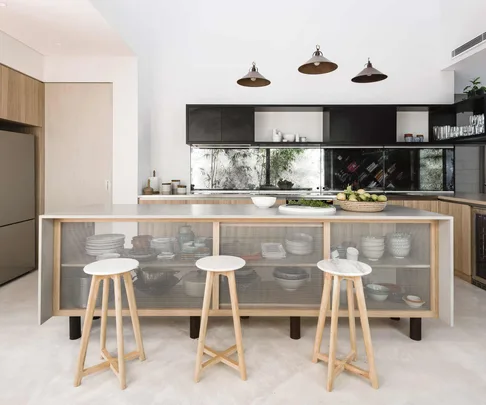
Kitchen floorplan: expert tips for getting your layout right

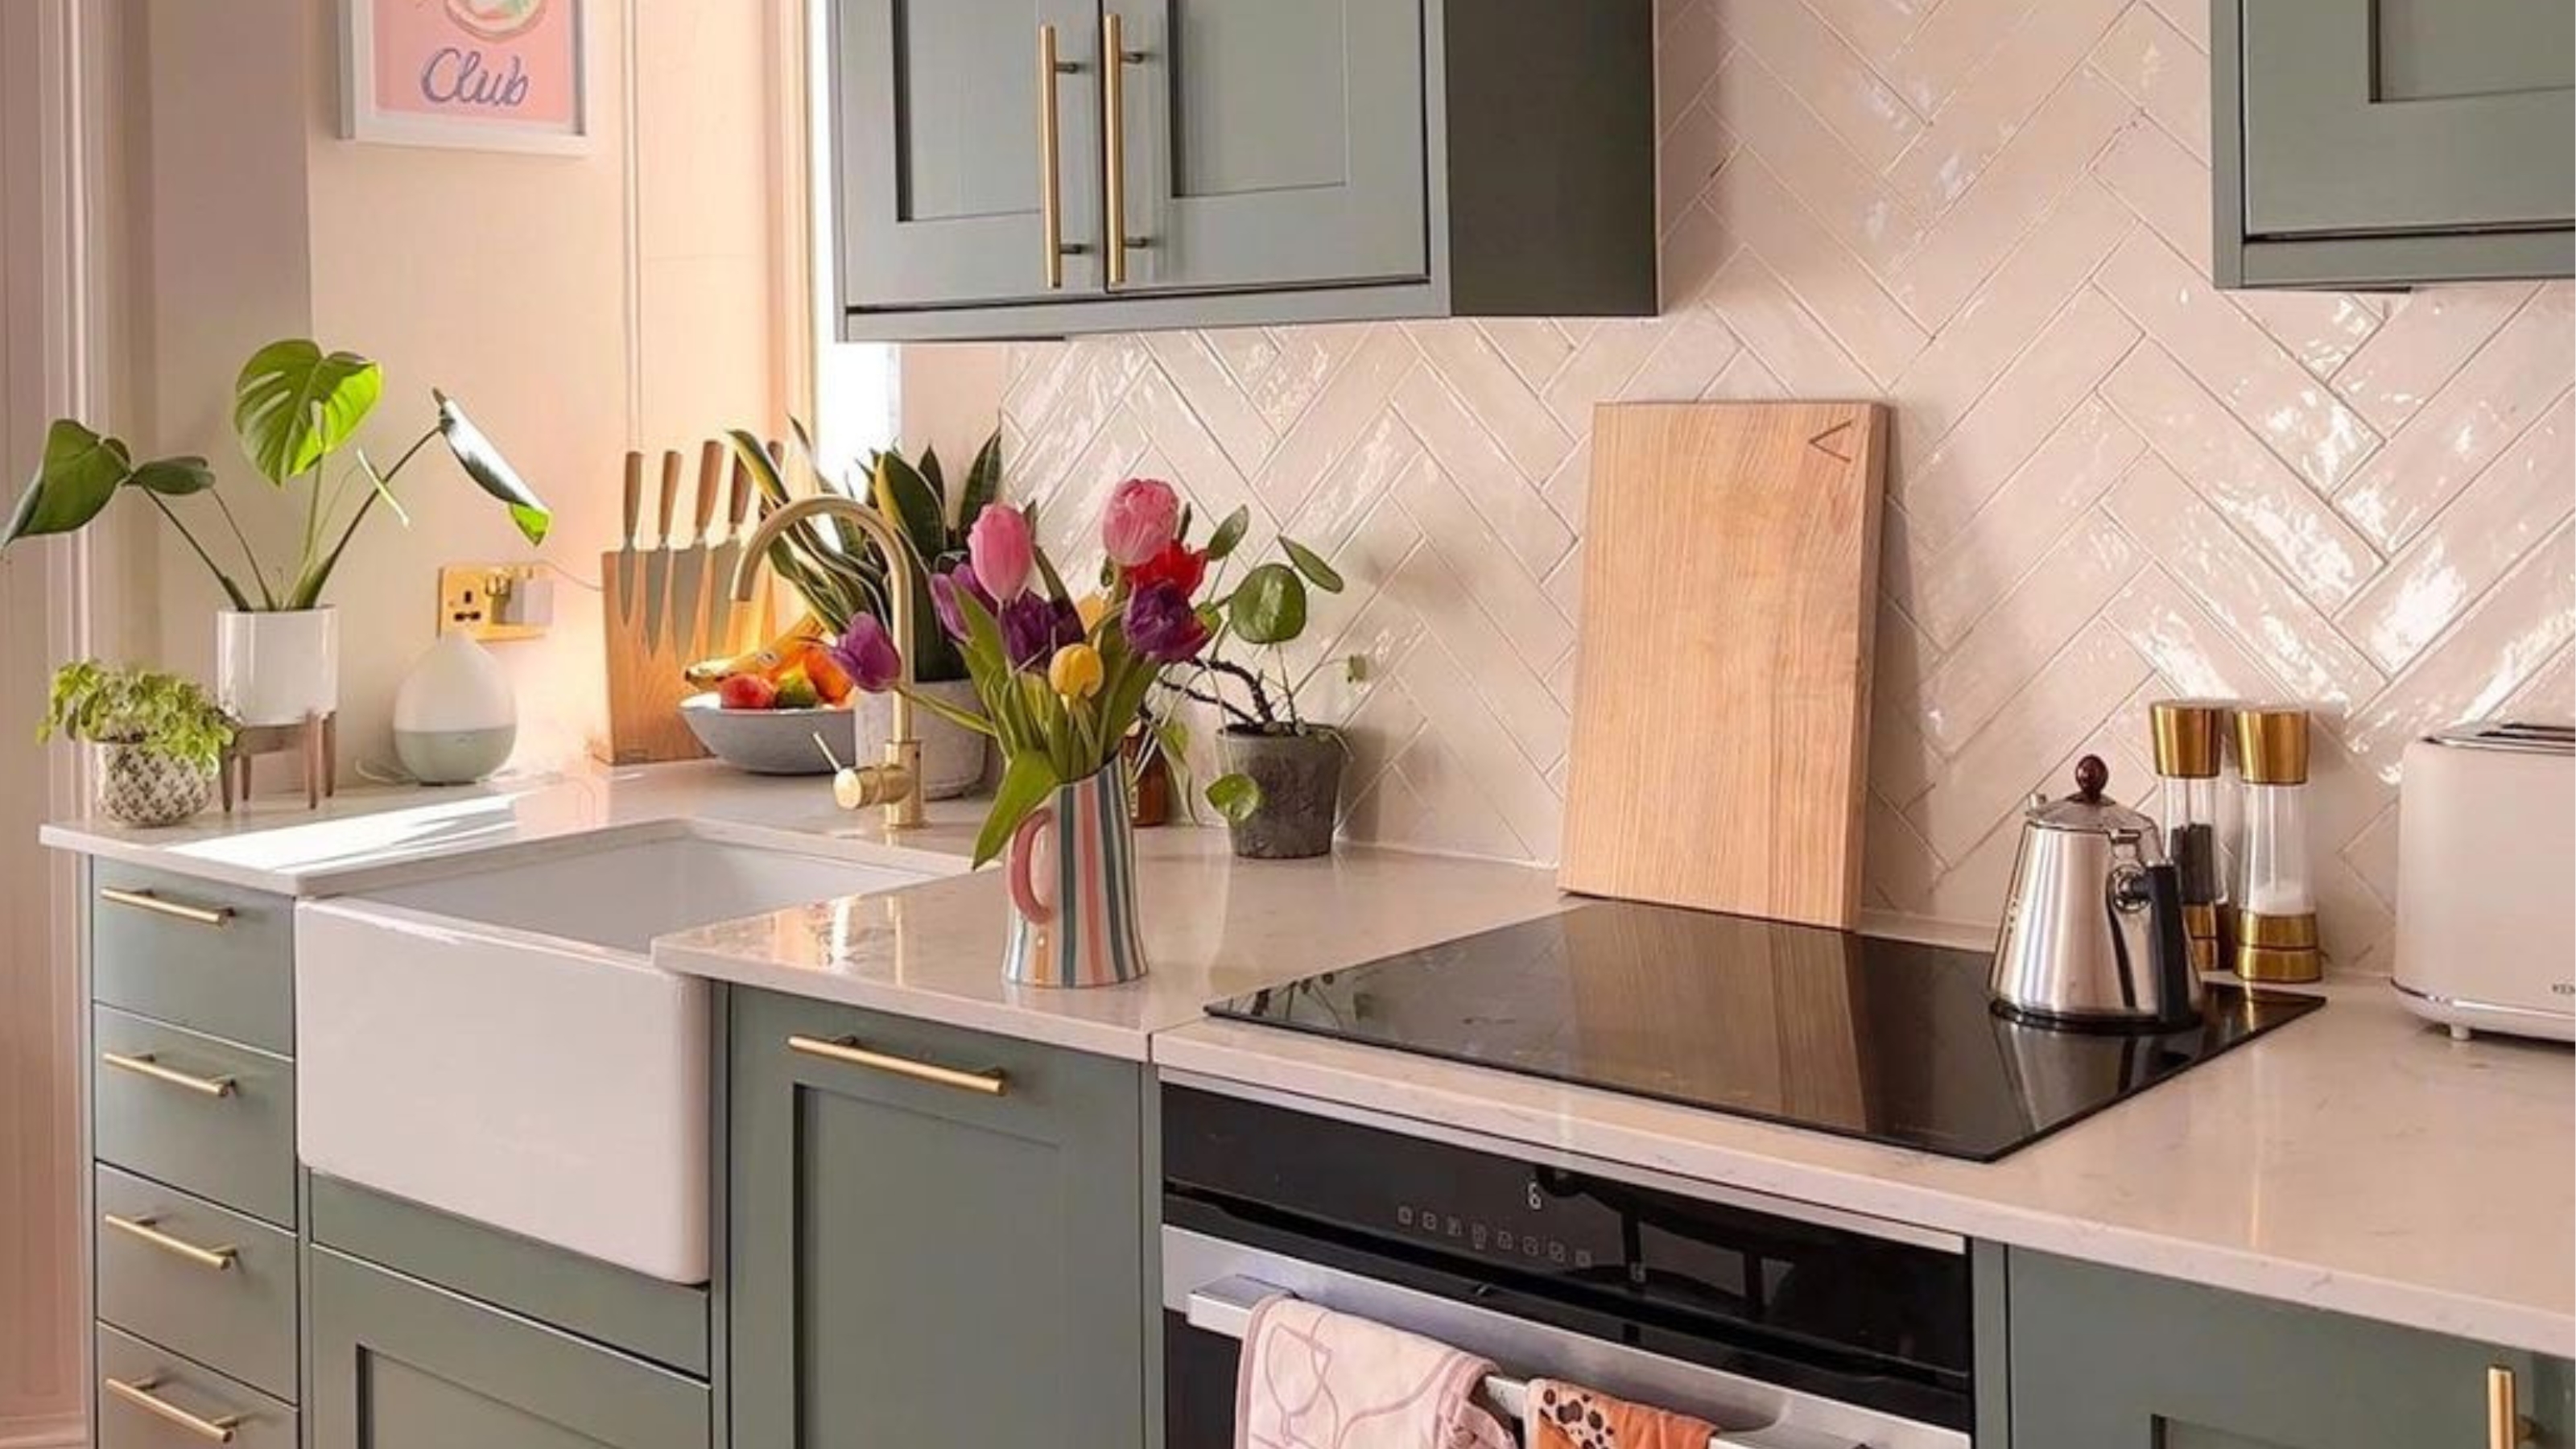
Outdated rules to ignore when decorating a small kitchen

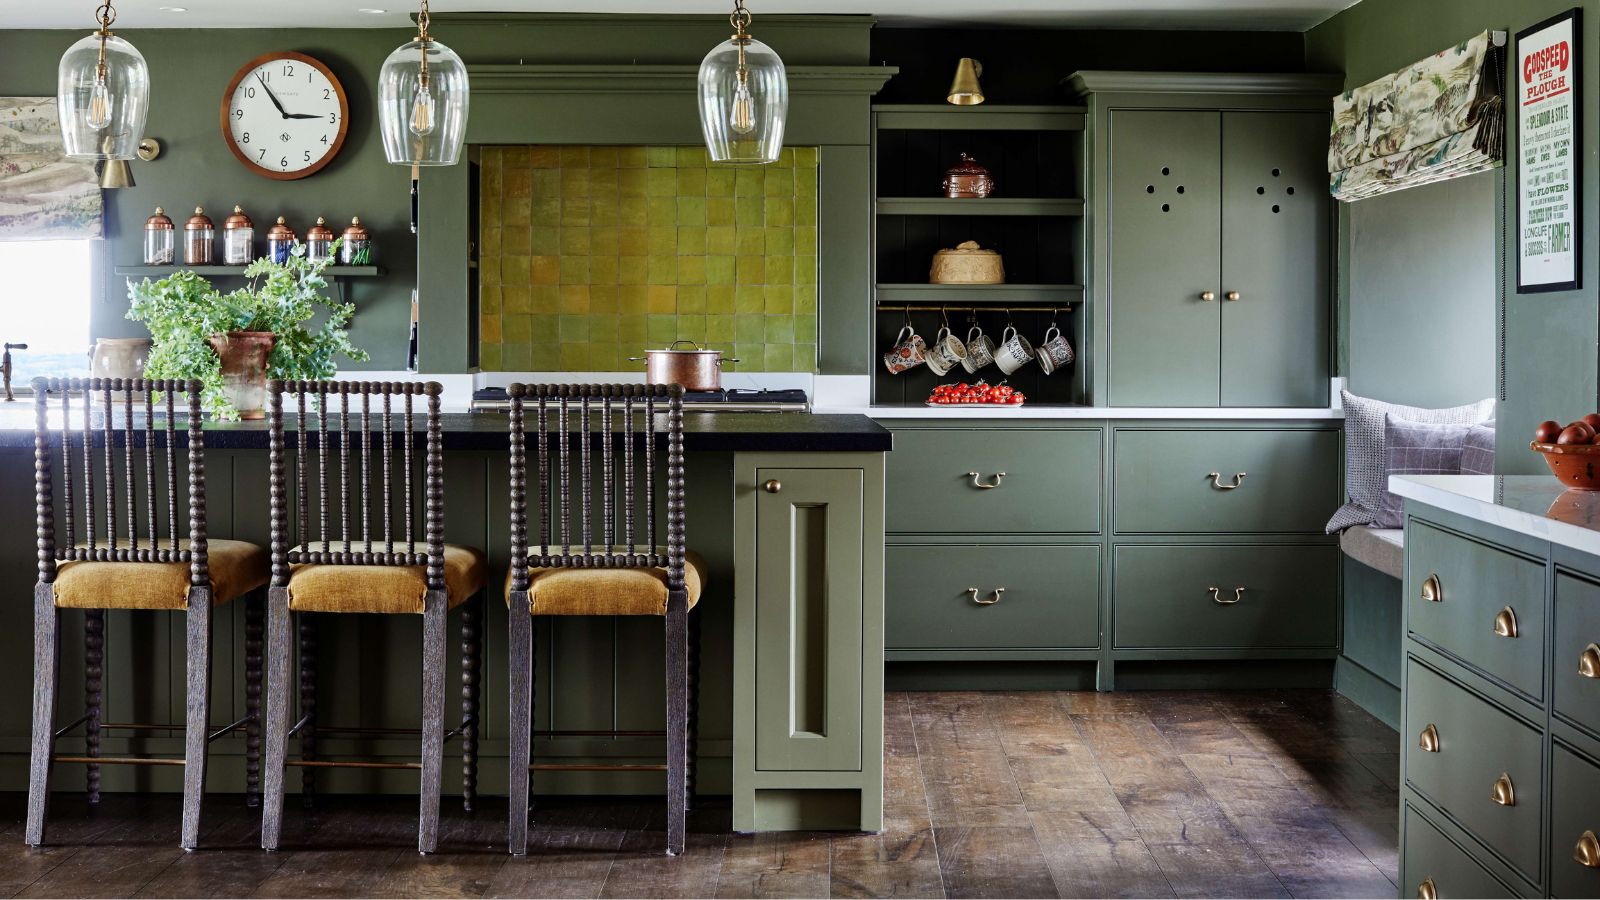
These are the worst kitchen layouts according to designers (and the tips on how to work with them)
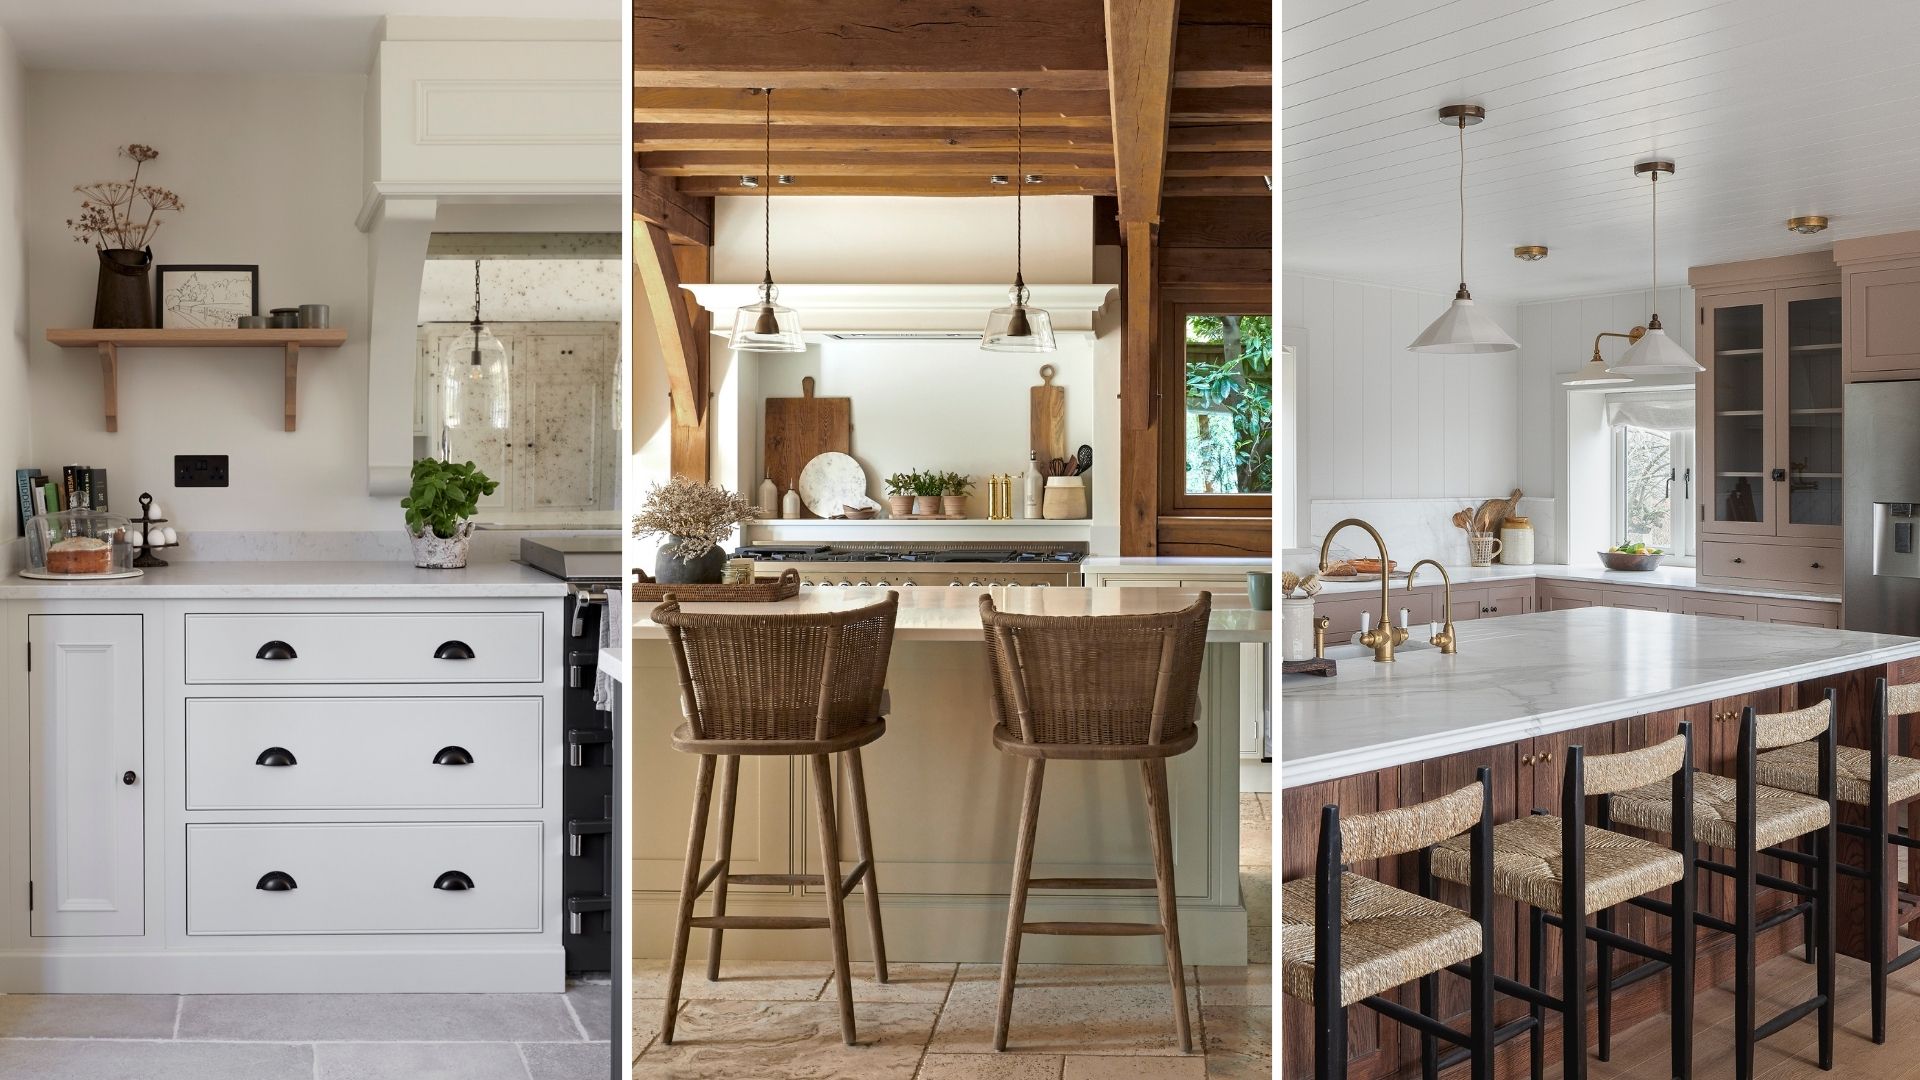
6 design rules worth breaking for a more characterful kitchen

A 'rule of thumb' when working out kitchen island sizes and mistakes to avoid
Kitchen planning and layout ideas
7 Common Kitchen Features That Actually Give Designers the "Ick"