1/11
The 7 best kitchen layouts for maximising worktop space - secrets for a practical and tidy kitchen, according to experts
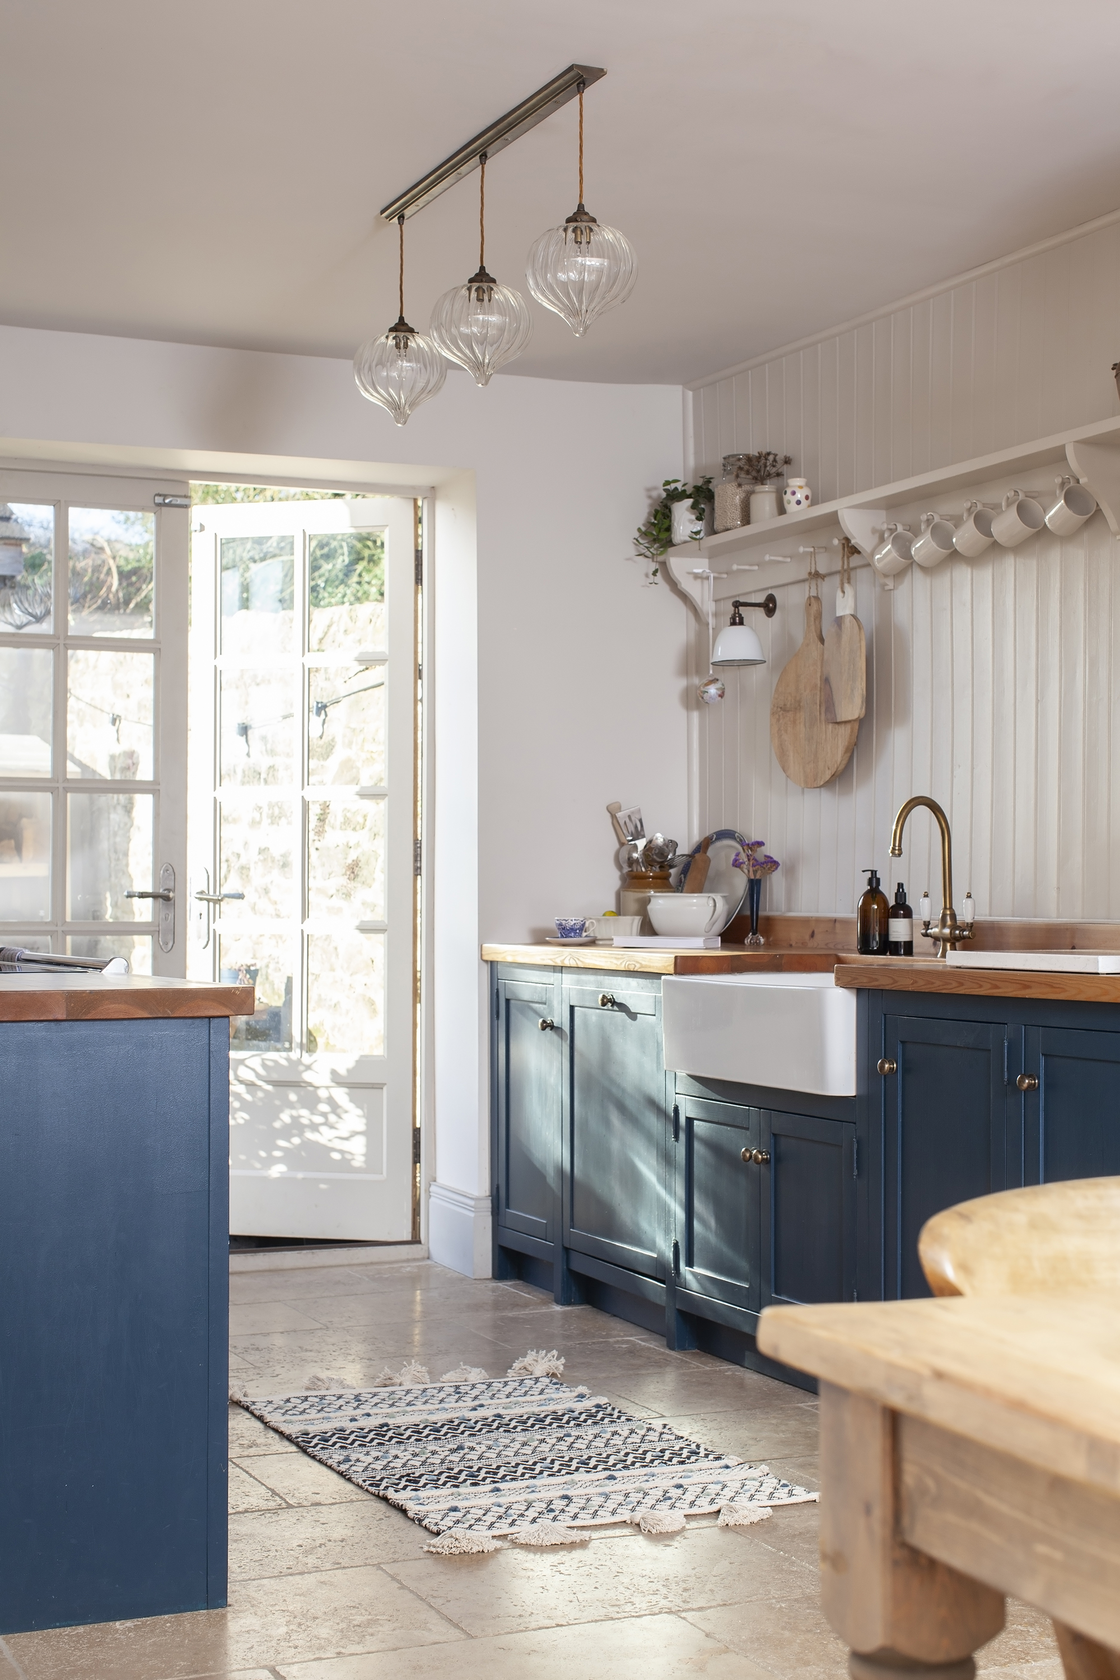
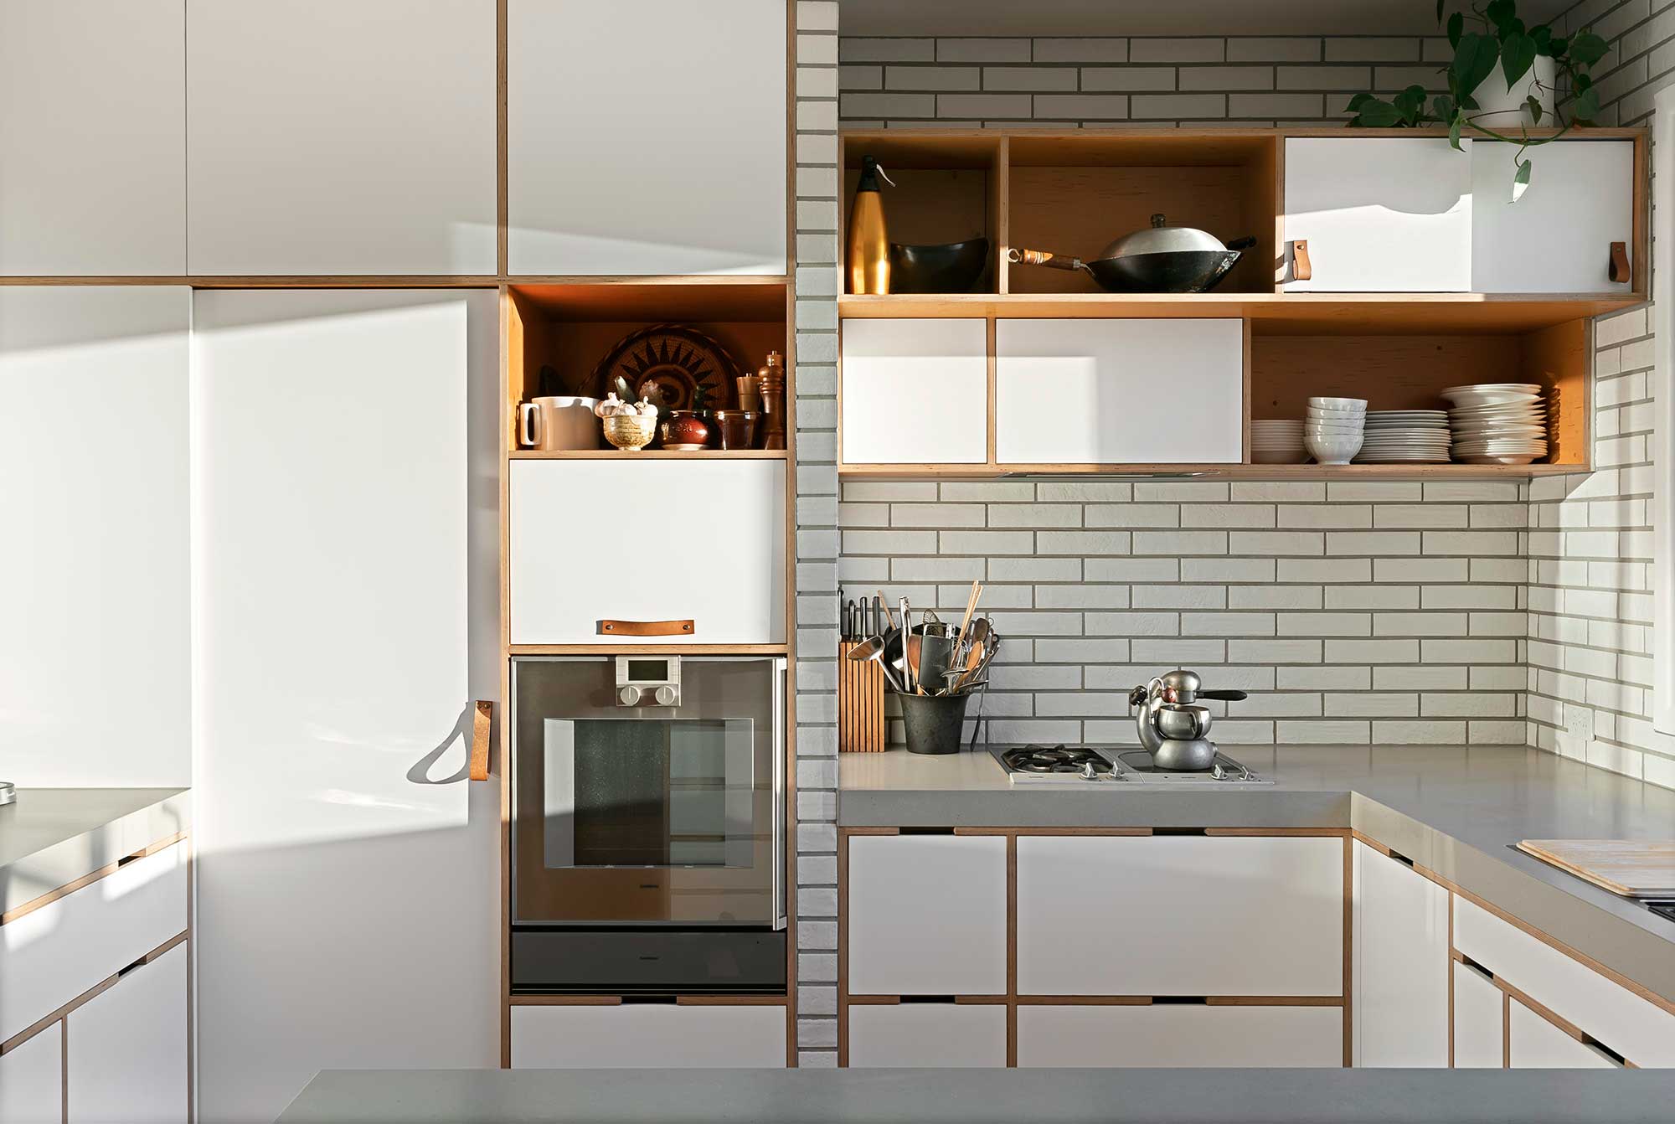
Maximising worktop space in a kitchen is crucial for creating a functional, practical, and enjoyable cooking, eating, and entertaining environment. This guide outlines seven effective kitchen layouts and design strategies, informed by industry experts, to help achieve ample surface area for food preparation, appliances, and other tasks. The recommendations are particularly timely for those planning renovations in the new year, ensuring kitchens are well-equipped for future hosting needs.
A fundamental concept for efficient kitchen design is the 'kitchen triangle,' which optimises the placement of the sink, oven, and fridge. This arrangement aims to make cooking and cleaning more efficient by creating a clear, unobstructed path between these three key elements. While some argue that the kitchen triangle rule may be outdated, adhering to its core principles can still significantly enhance worktop functionality and overall kitchen flow. The layout of units directly influences work surface availability, and thoughtful consideration of cooking, cleaning, prep, and entertaining zones is essential to prevent overlap and ensure a smooth workflow.
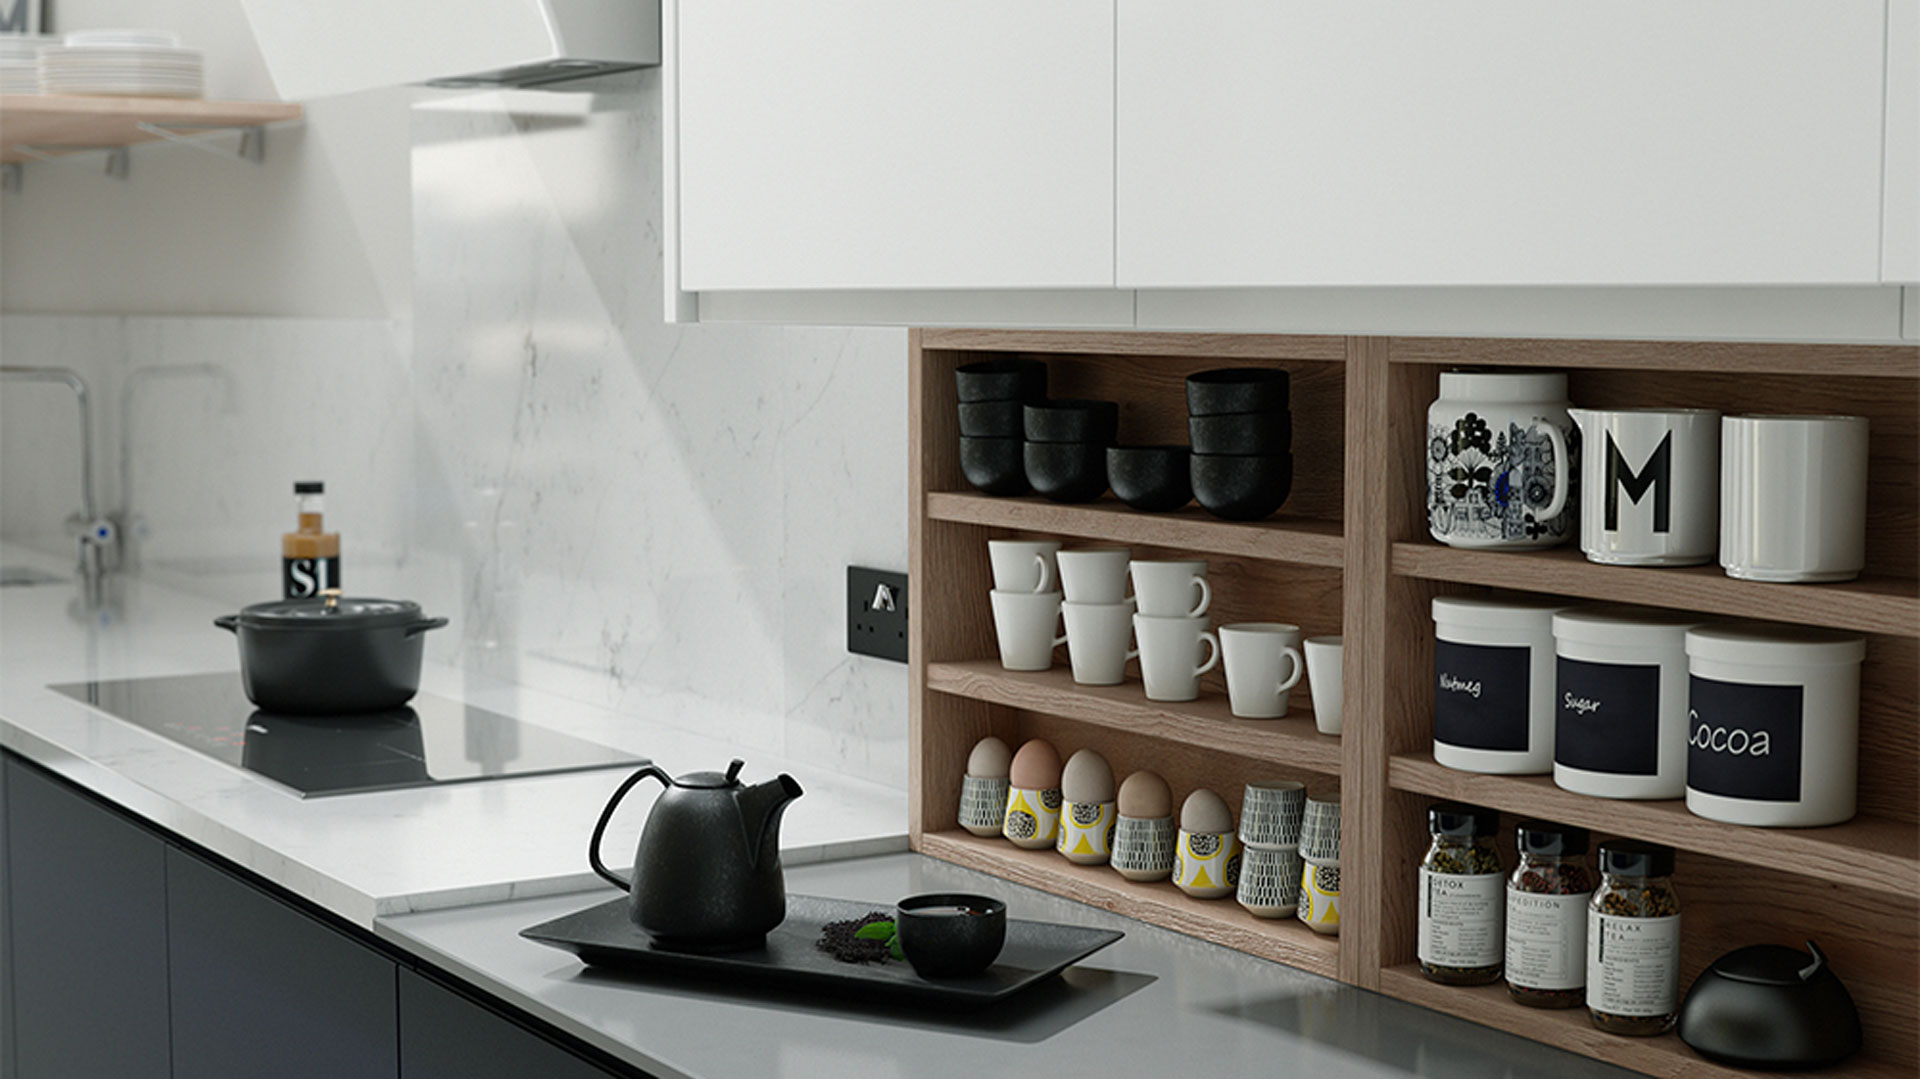

Strategic positioning of appliances is another critical factor in maximising worktop space. Placing ovens at eye level and away from high-traffic areas can improve convenience and reduce interruptions. Incorporating vertical storage, pull-out shelves, and corner units is particularly beneficial in smaller kitchens. Integrated appliances help maintain a cohesive aesthetic and an uninterrupted flow of cabinet design, making the space feel larger and more streamlined. Utilizing wall-mounted microwaves and hot water taps can further free up valuable counter space.
For those considering an island, a peninsula can be a more space-efficient alternative, especially in open-plan layouts. Peninsulas offer additional worktop and storage while subtly defining different areas within a larger space. They serve as an effective bridge between the kitchen and adjacent living or dining areas, providing the benefits of an island without requiring as much floor space.

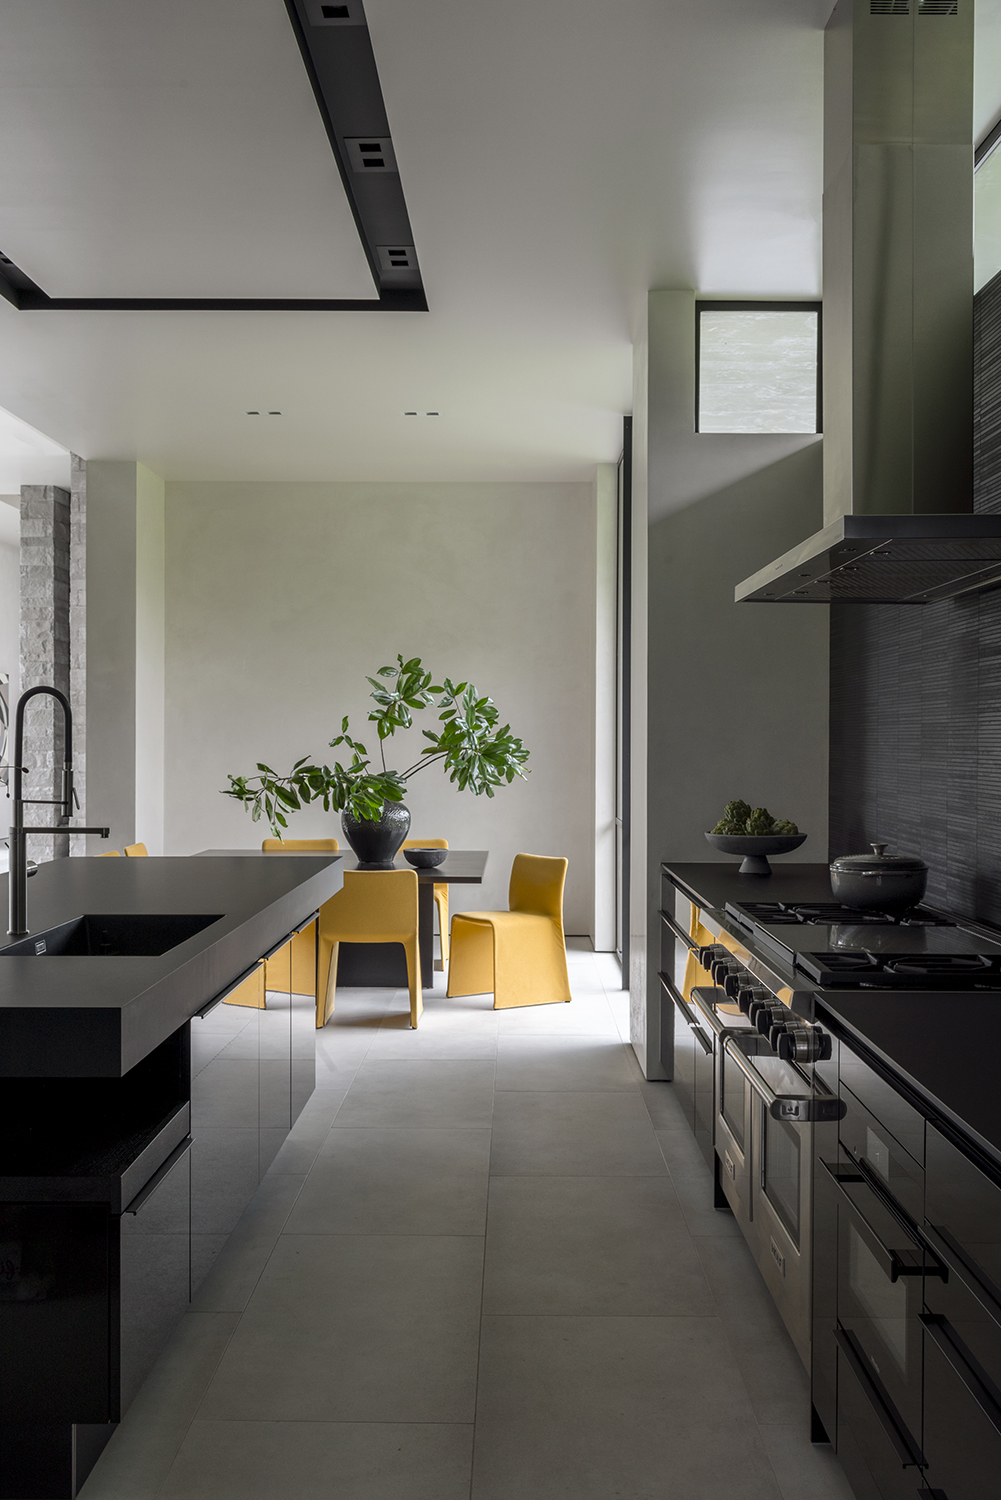
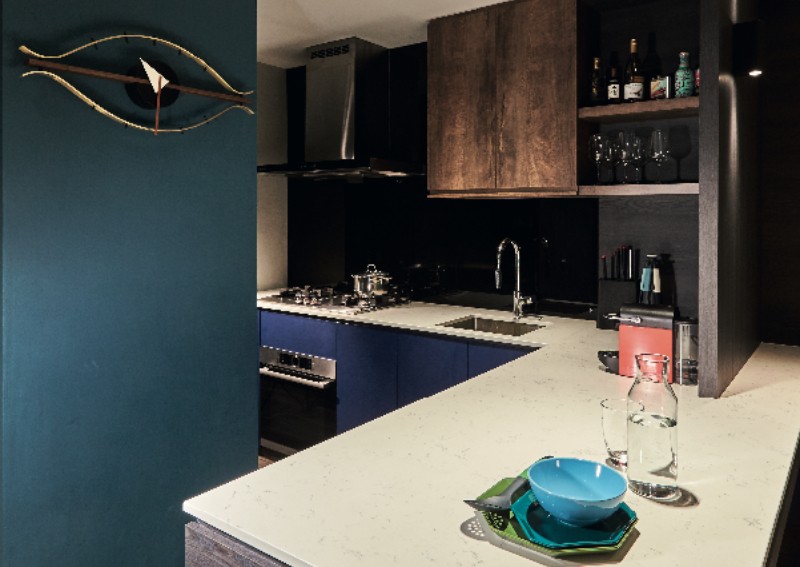

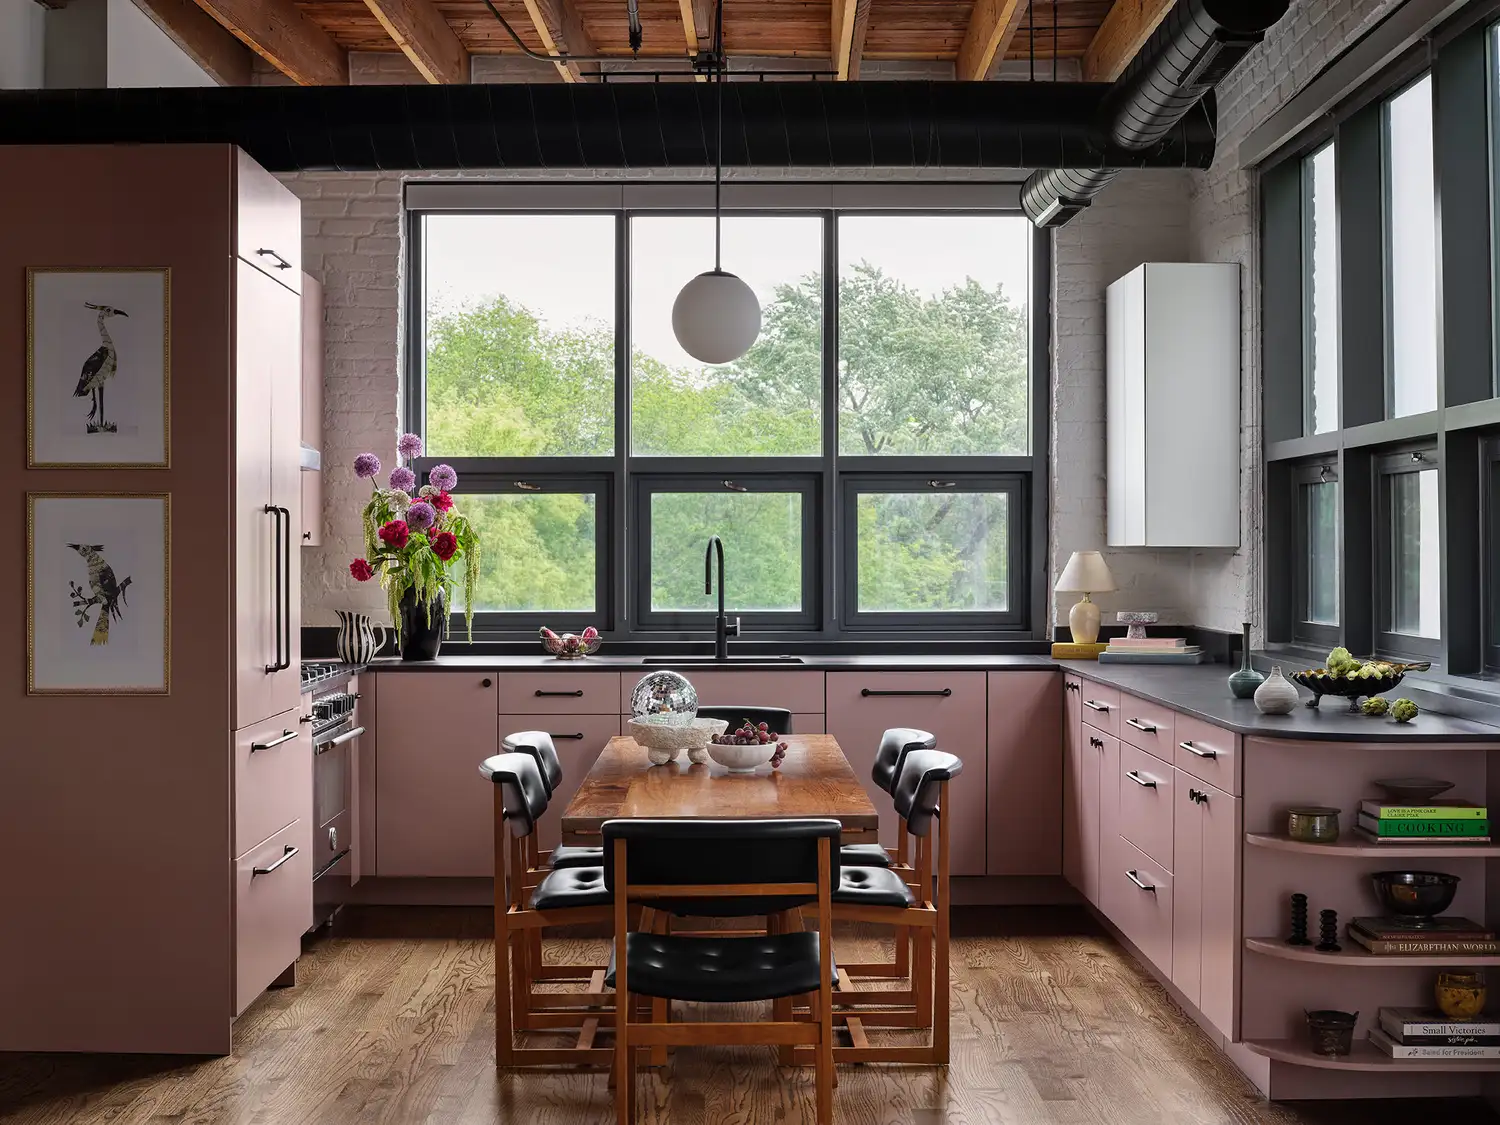
L-shaped and U-shaped kitchen layouts are highly recommended for their ability to generate generous counter space and promote a cohesive workflow. These configurations are versatile and can be further enhanced by the addition of an island or peninsula, transforming the kitchen into a multifunctional hub for preparation, dining, and socialising. L-shaped kitchens are praised for their practicality and flexibility, allowing for space-saving storage solutions and efficient use of corners. U-shaped kitchens, generally suited for larger homes, enable clear separation of cooking and preparation zones, offering ample storage and the potential to incorporate a dining table or island as a central family gathering point.
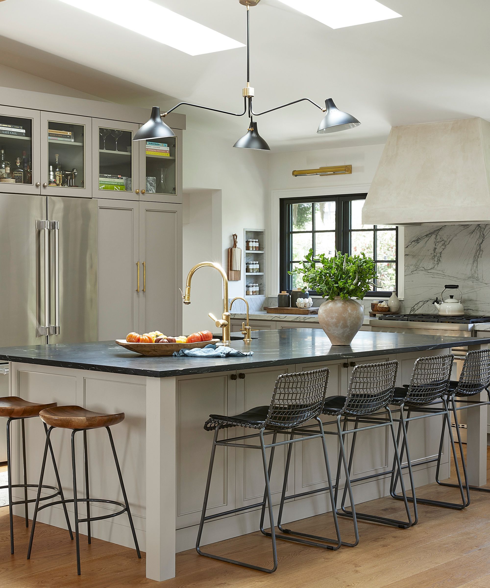
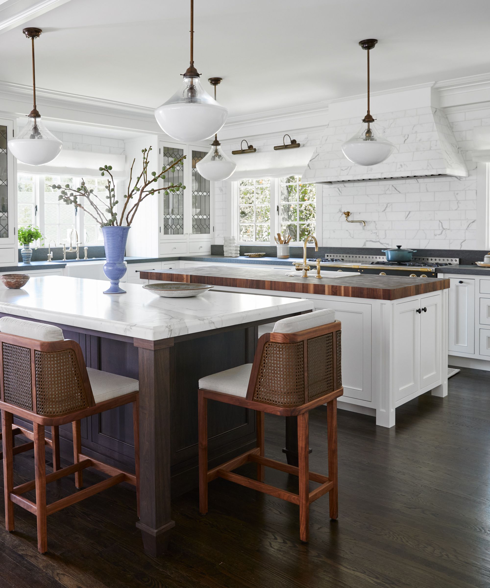
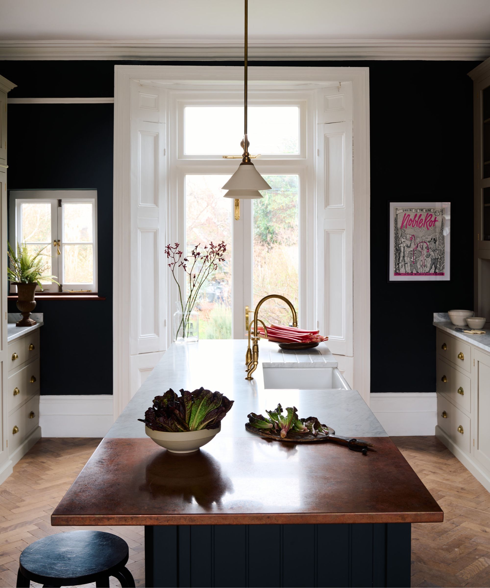
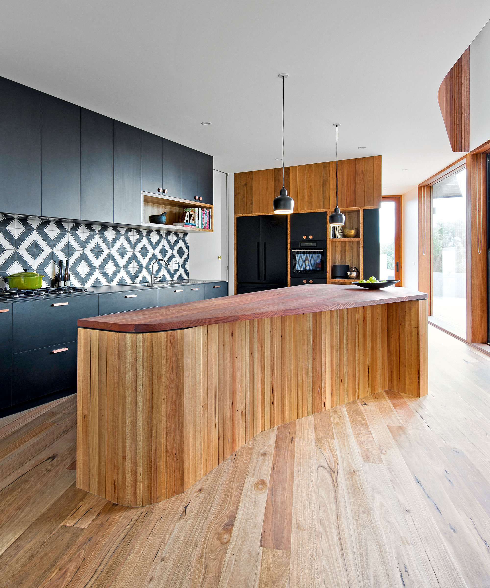
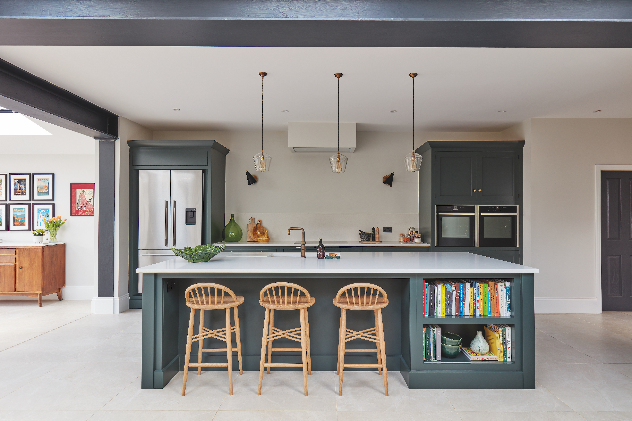
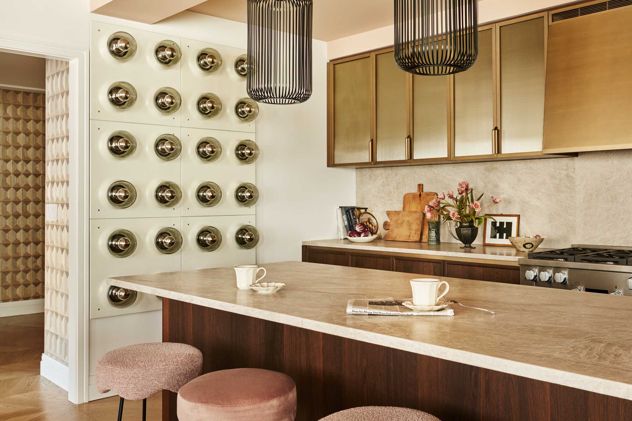
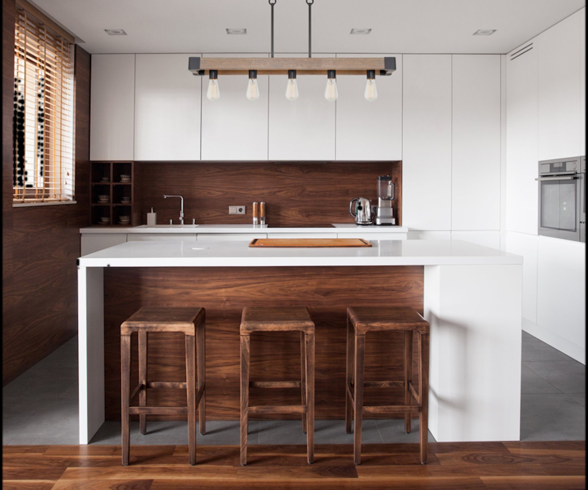
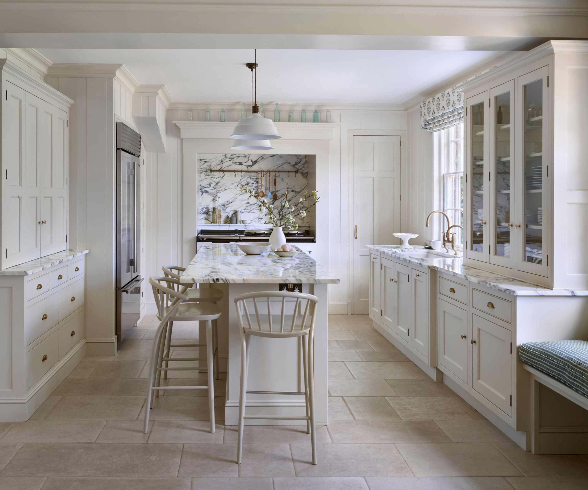
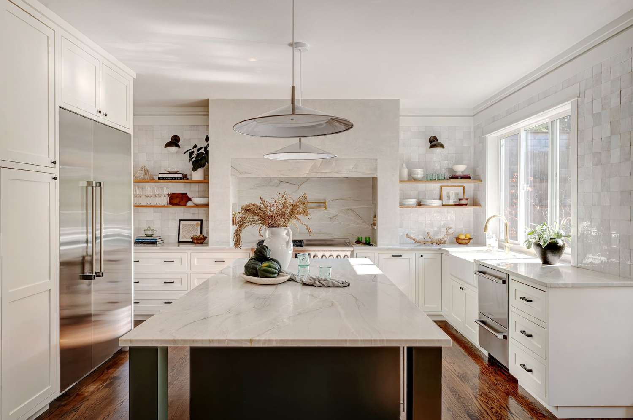
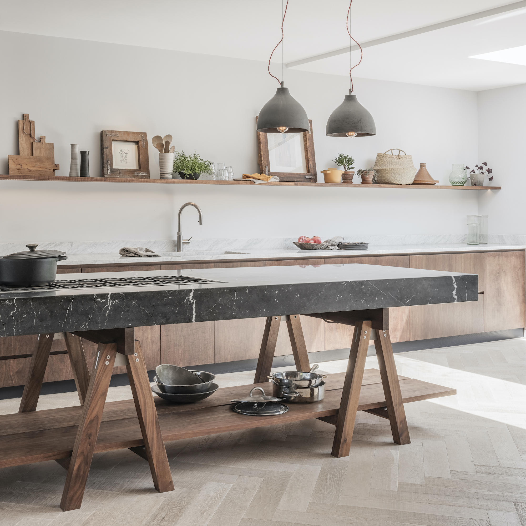

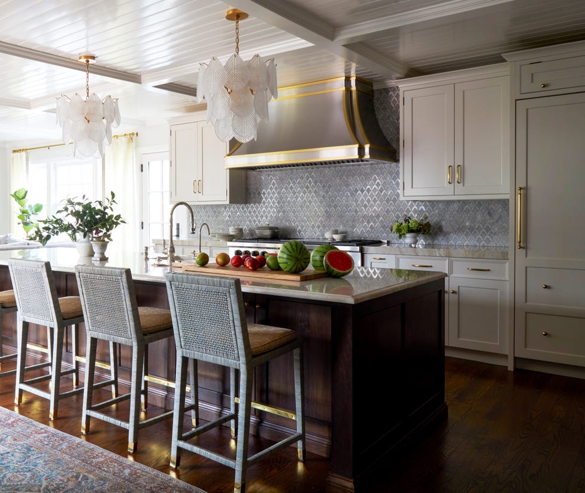
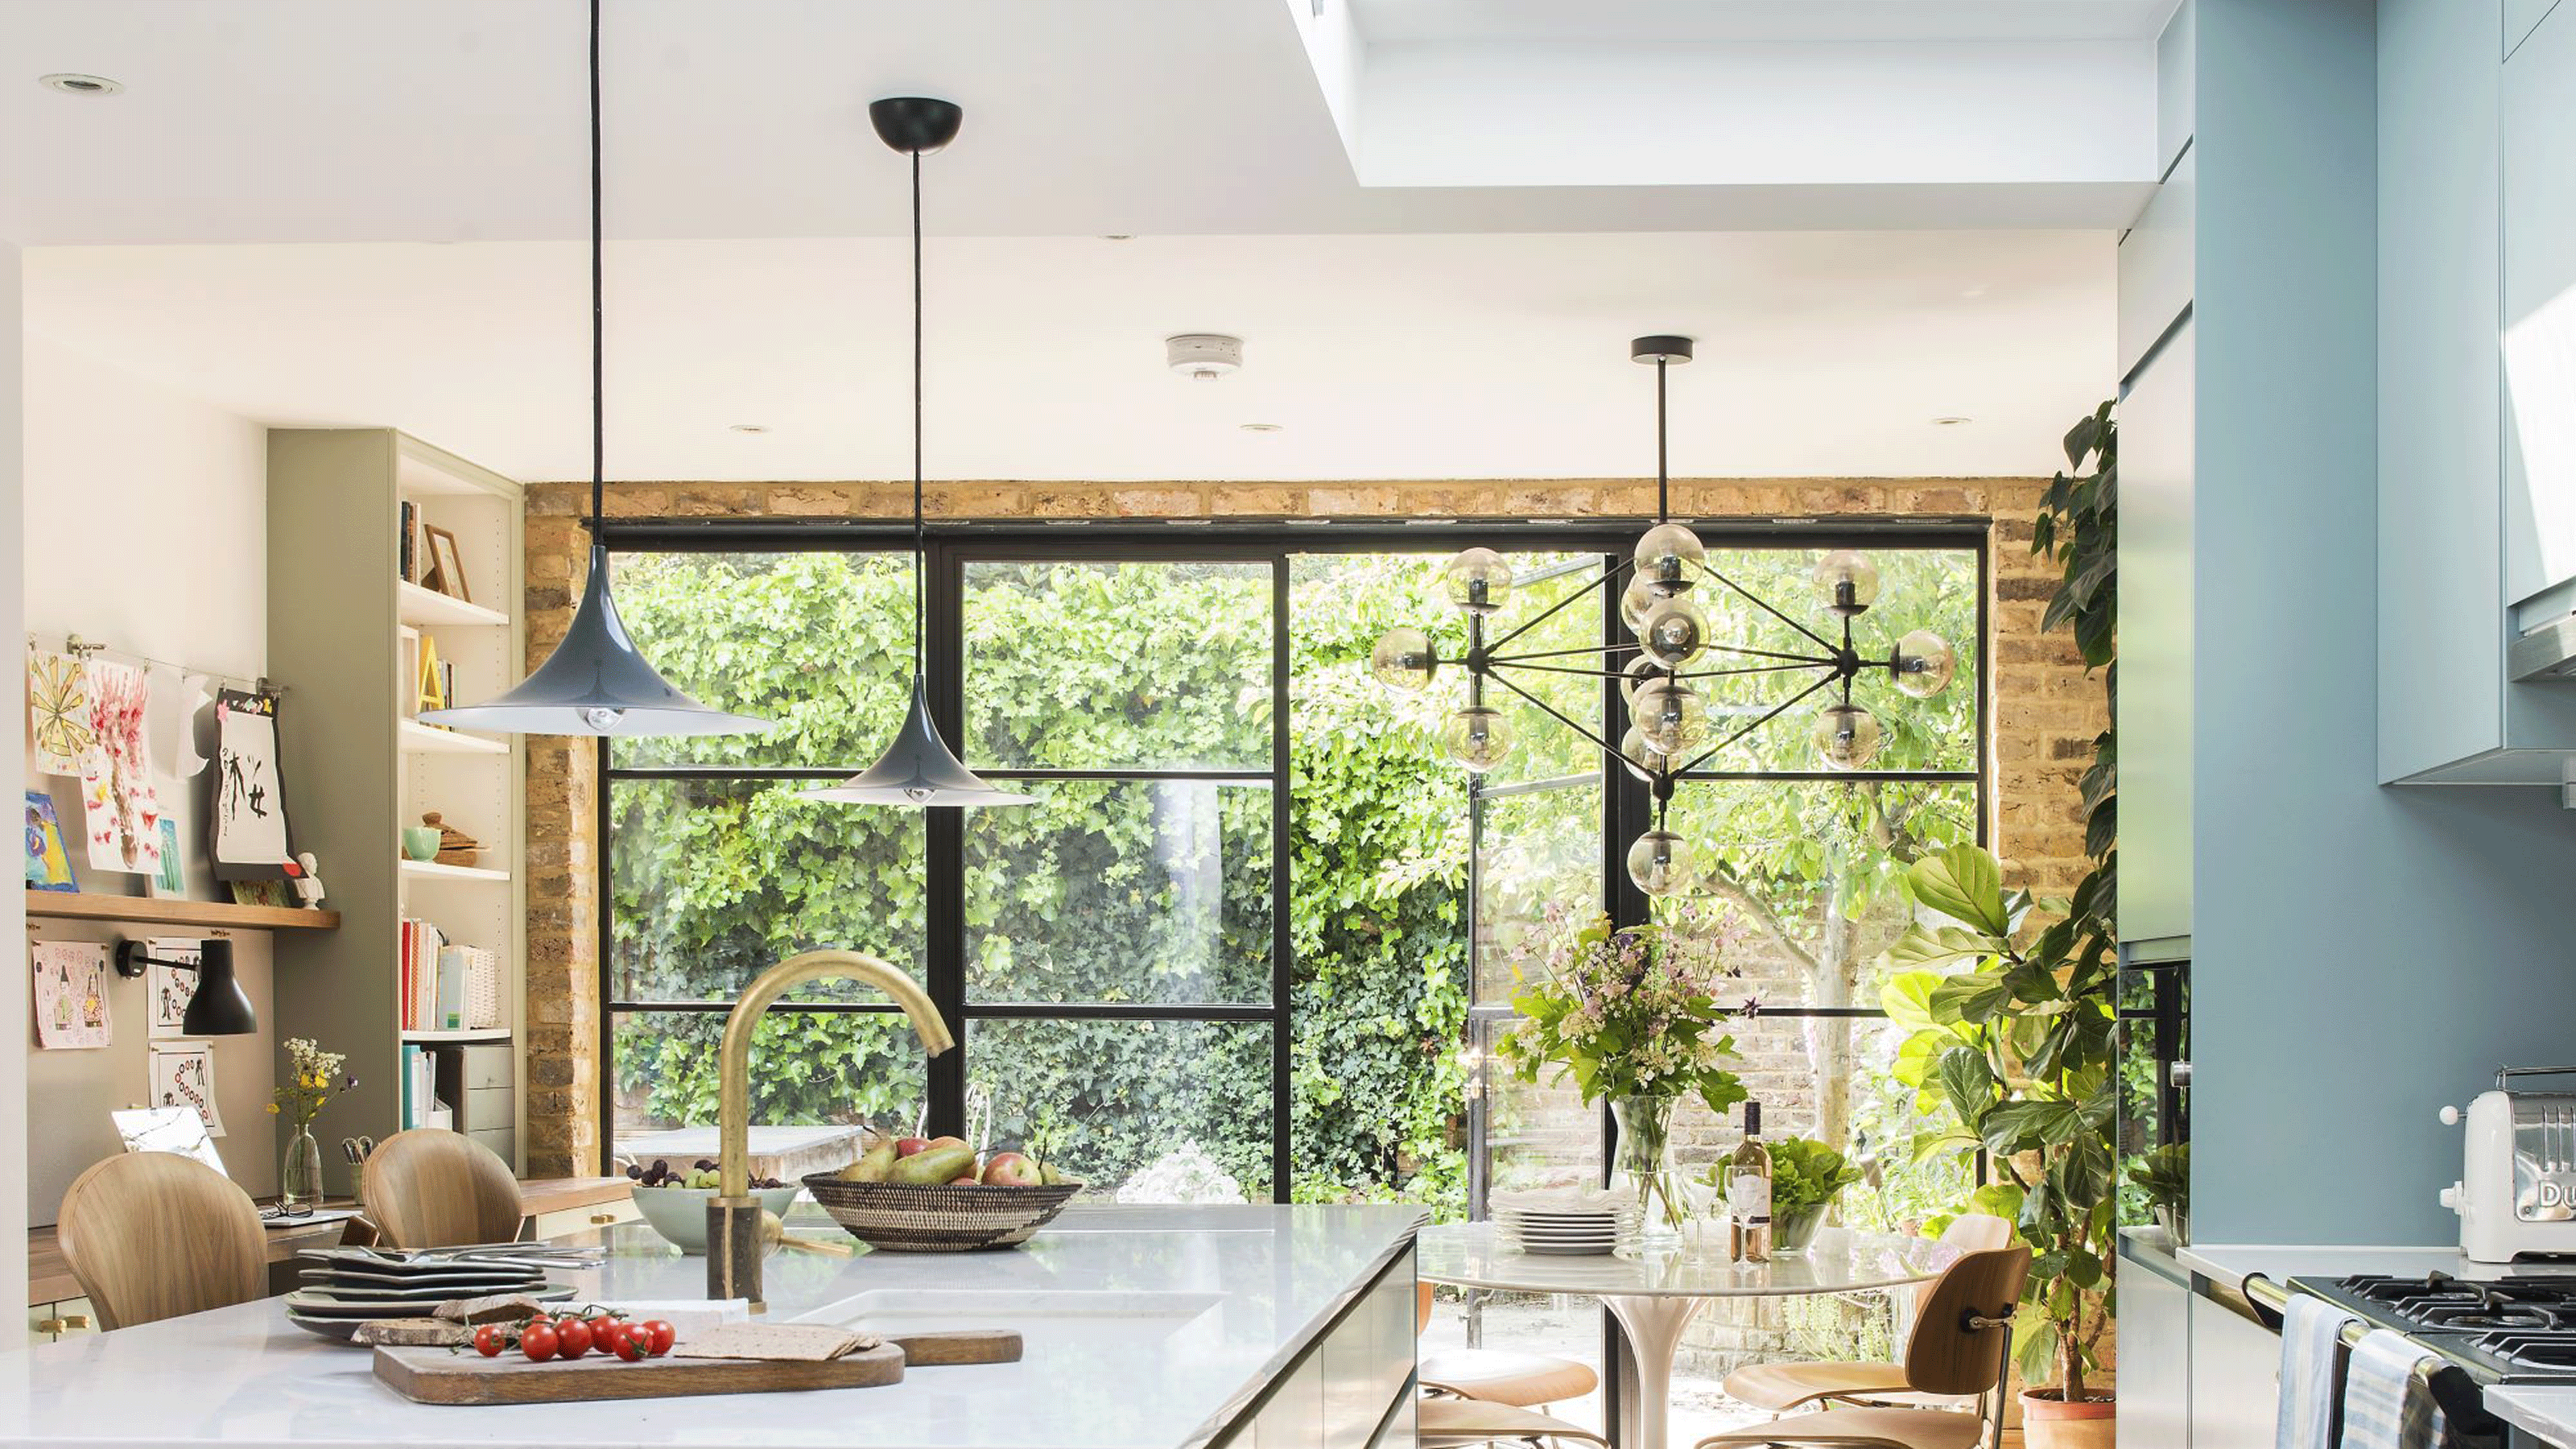
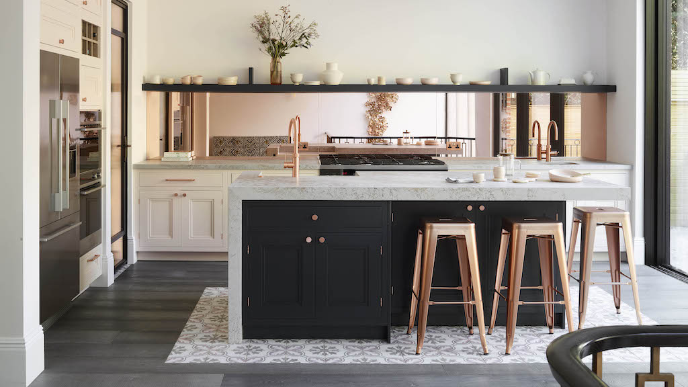
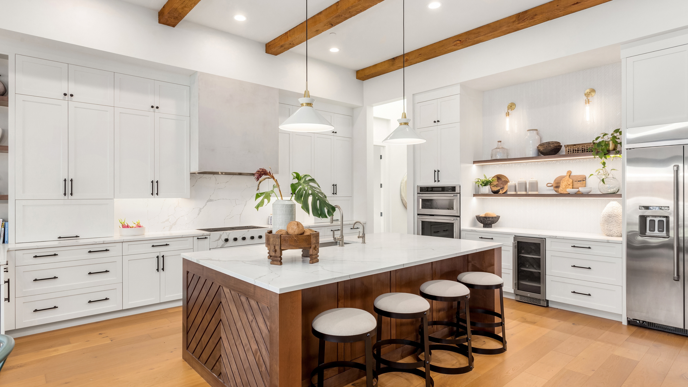
Kitchen islands are a popular choice for their ability to provide an entirely separate surface space, making them ideal for open-plan living. However, their suitability depends on available space, as they may not be efficient for smaller kitchens. Islands serve as both a workspace and a social area, facilitating communal cooking and entertaining. When space is a constraint, a broken-plan kitchen offers a solution by using freestanding furniture, shelving, or glass partitions to define distinct zones within an open layout. This approach enhances functionality by providing additional surfaces for appliances and offers a degree of privacy while maintaining an aesthetically pleasing open feel.

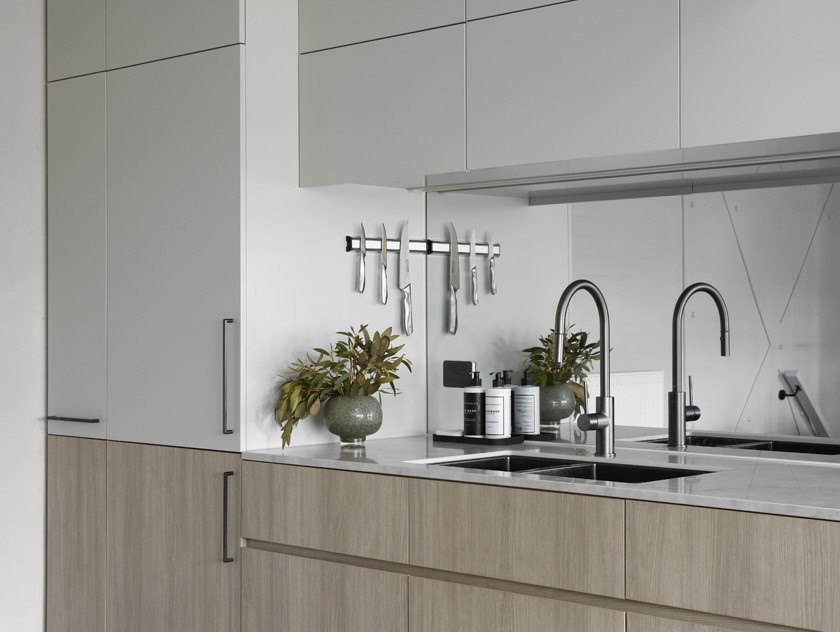
For compact spaces, one-wall kitchens are an effective layout for maximising worktop area without compromising functionality. This design maximises efficiency by utilising vertical space, with extra-tall wall units extending to the ceiling to create more storage and an illusion of height. This vertical strategy can also free up floor space, potentially allowing for the inclusion of a kitchen island even in a smaller footprint. The '3x4 kitchen rule' suggests having three usable work surfaces of 1.2m each, but ultimately, design should prioritise zoning and accessibility, ensuring key areas like the hob and sink are clear and easily reachable, along with appliances like the fridge. The ideal worktop length is generally three to four metres in larger kitchens, slightly less in smaller ones, to accommodate meal prep, appliances, and other activities. Durable and easy-to-clean materials like quartz or granite are recommended, and flexible solutions such as fold-out or extendable counters can provide additional space when needed.
#KitchenLayouts #WorktopSpace #KitchenDesign #HomeRenovation #KitchenTriangle #AppliancePlacement #KitchenIsland #PeninsulaKitchen #BrokenPlanKitchen #KitchenLayouts #WorktopSpace #KitchenDesign #HomeRenovation #KitchenTriangle #AppliancePlacement #KitchenIsland #PeninsulaKitchen #BrokenPlanKitchen
0 comment in total
 No comments yet
You may also like
7 clever ways to lay out an open-plan kitchen according to interior designers

How to organize a small kitchen: 14 smart ways to maximize space

17 Tips From Chefs On Arranging An Efficient Galley Kitchen

33 Clever Kitchen Layout Ideas to Maximize Even the Weirdest of Spaces


Maximize Your Kitchen Countertop Space With These HGTV-Approved Tips

8 hacks the best designers use to make a kitchen more ergonomic – from the right layout to raising your appliances

5 things to know for an efficient open kitchen layout, Lifestyle News
Experts reveal the kitchen worktop mistakes to avoid - ignore at your peril
7 successful kitchen island layout ideas experts swear by
7 Scullery Ideas for a Beautiful and Organized Kitchen Space
How to organize a kitchen island — 7 expert tips from pros

Experts reveal 7 narrow kitchen ideas they've used to get the best out of the space
13 Kitchen Layout Ideas That Will Help You Make the Most of Any Size Space

Small kitchen layout ideas - 10 clever designs to make the most of space
What layouts always make a kitchen look bigger? Designers reveal all
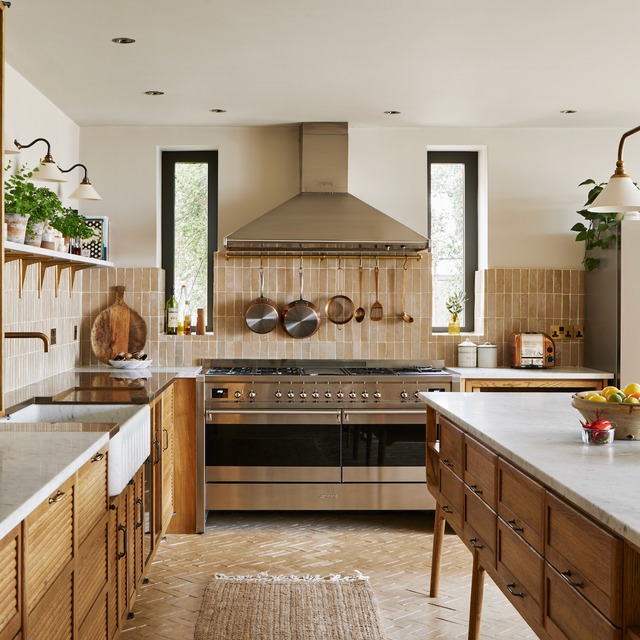
Designers Are Ditching the "Kitchen Work Triangle" for THIS Hyper-Efficient Layout

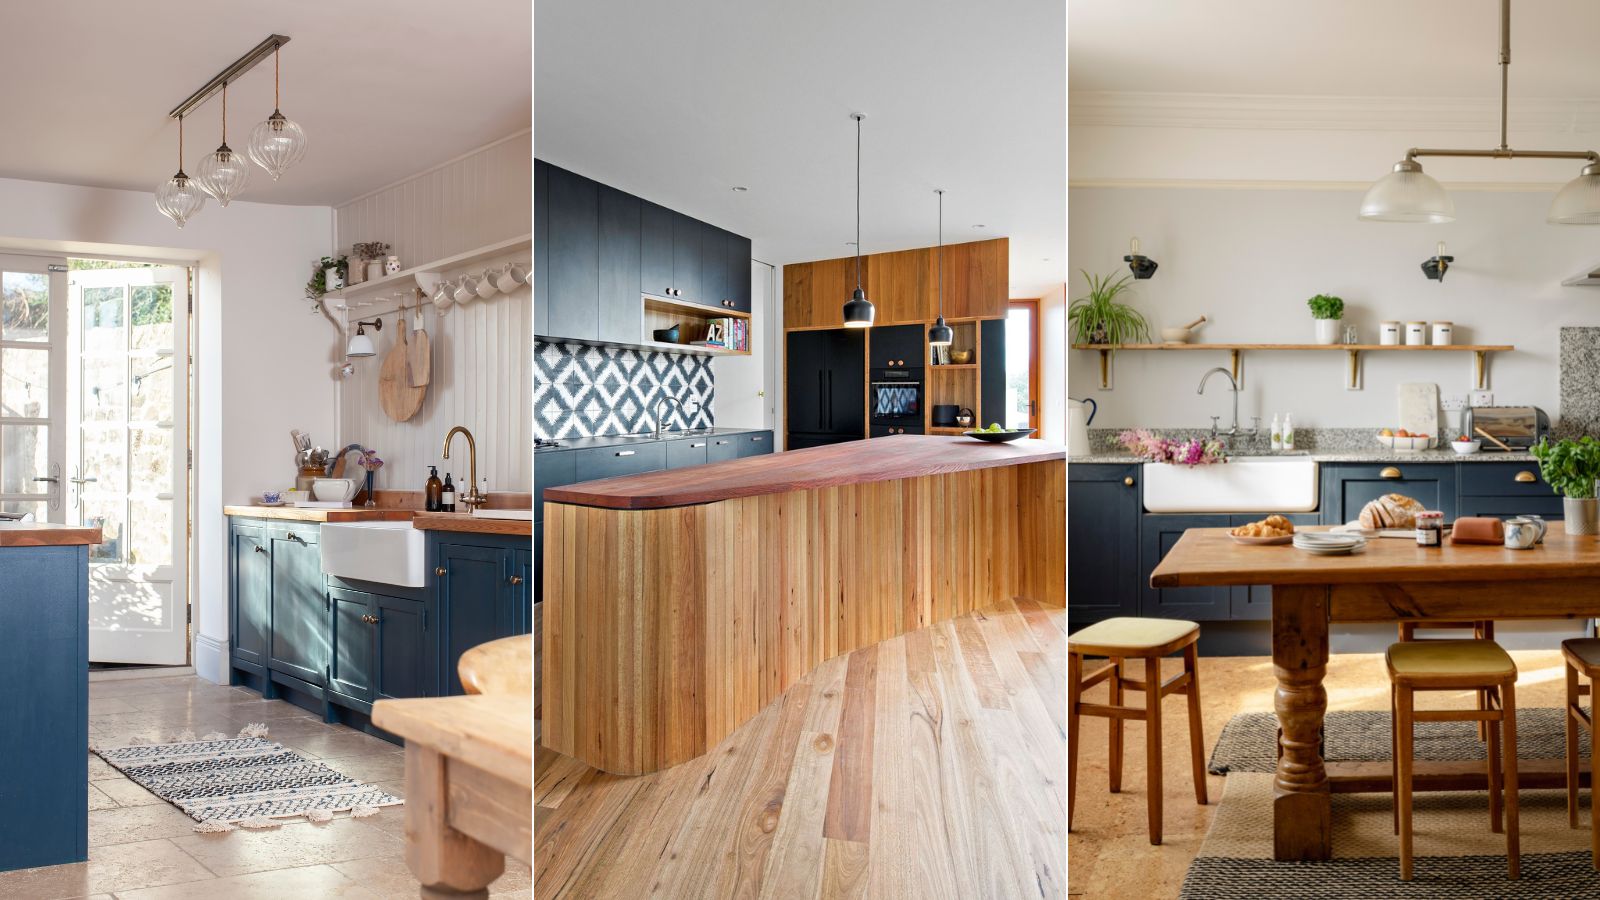
7 kitchen space distance rules – for layout perfection
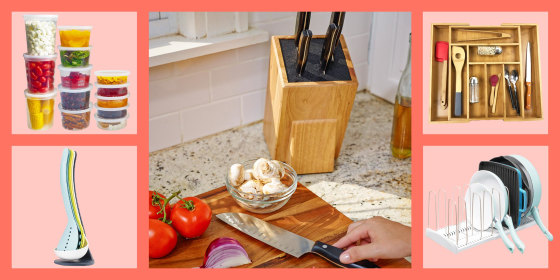
Best kitchen organization ideas from experts - TODAY

How to Organize a Kitchen — 11 Simple Ways to Best Maximize Space and Clear Clutter
23 Kitchen Organization Ideas That Maximize Space and Minimize Clutter