
1/10
Small kitchen layout ideas - 10 clever designs to make the most of space
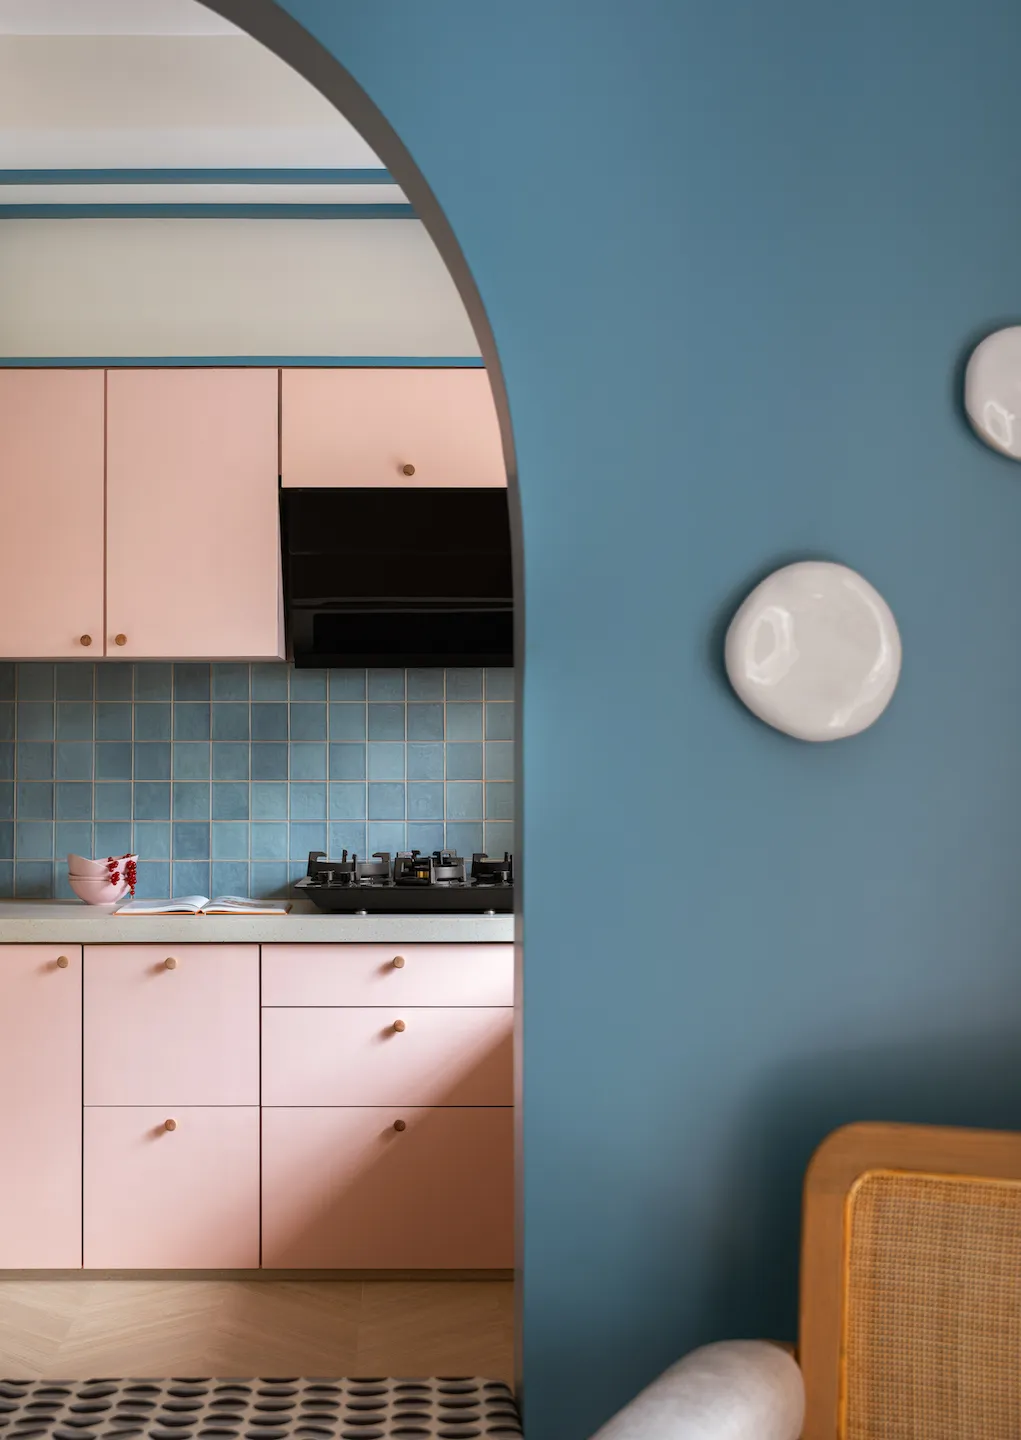
Designing a small kitchen requires careful consideration to ensure functionality, style, and maximum utilization of available space. While limitations may seem apparent, numerous creative solutions exist to optimize even the tiniest kitchens. Key principles for small kitchen layouts often revolve around the 'working triangle' or 'golden triangle,' which emphasizes the proximity of the sink, cooking area, and refrigerator. This concept, rooted in 1940s design, remains crucial for creating an efficient workflow, especially in compact spaces.
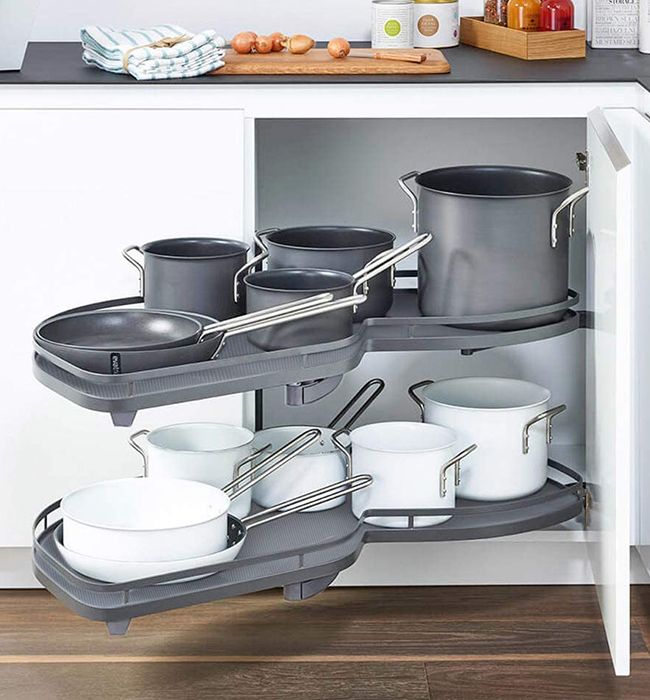

Multifunctional elements are vital for successful small kitchen designs. This can include appliances that serve dual purposes, such as an oven doubling as a microwave, or L-shaped worktops that function as breakfast bars. Engaging a kitchen designer early in the planning process can be highly beneficial, as they can provide expert advice on space optimization. A significant advantage of small kitchens is the potential to invest in made-to-measure storage solutions or high-quality, durable materials without exceeding a budget, ensuring longevity and lasting aesthetic appeal.
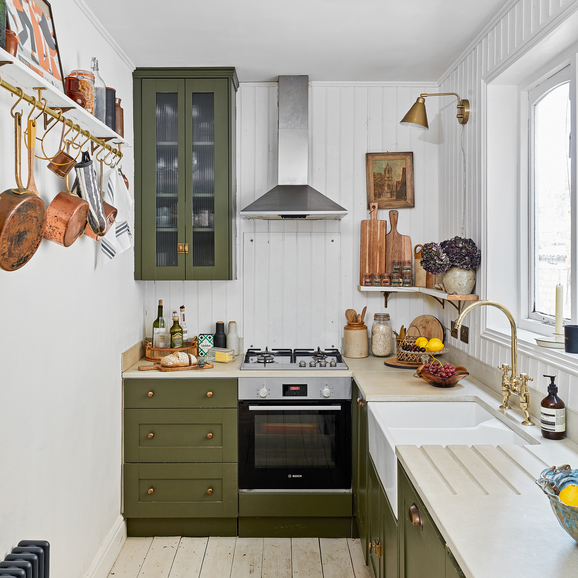
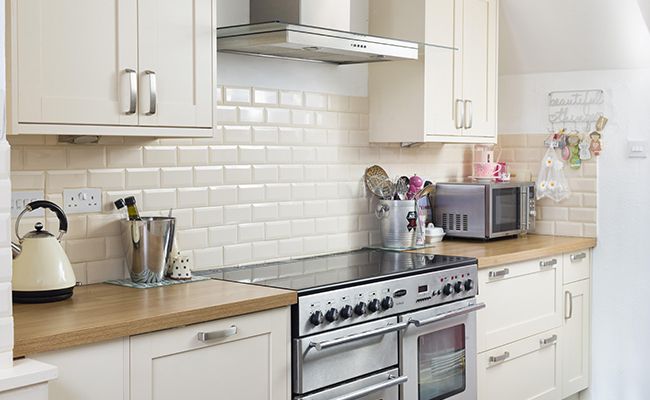
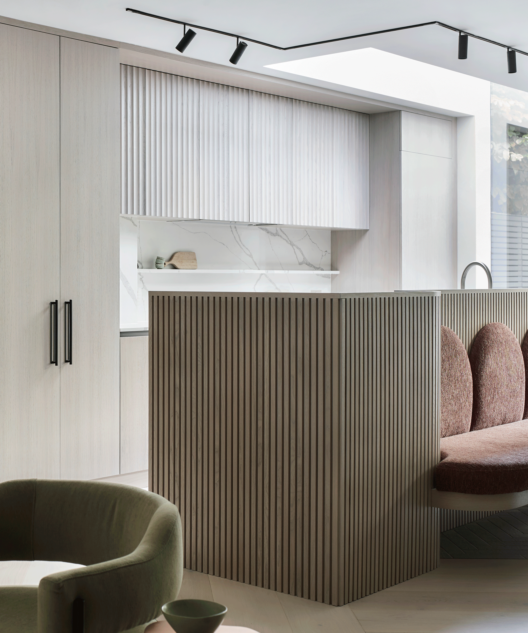
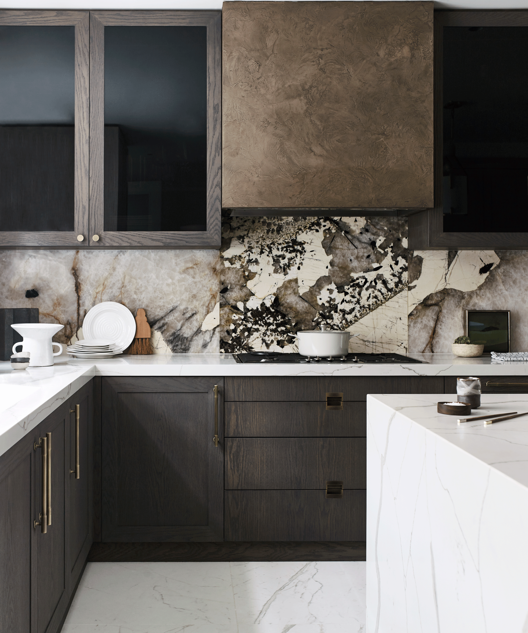

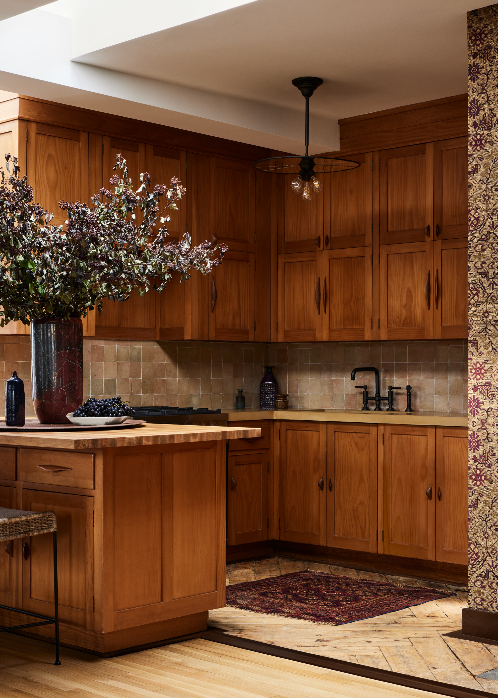

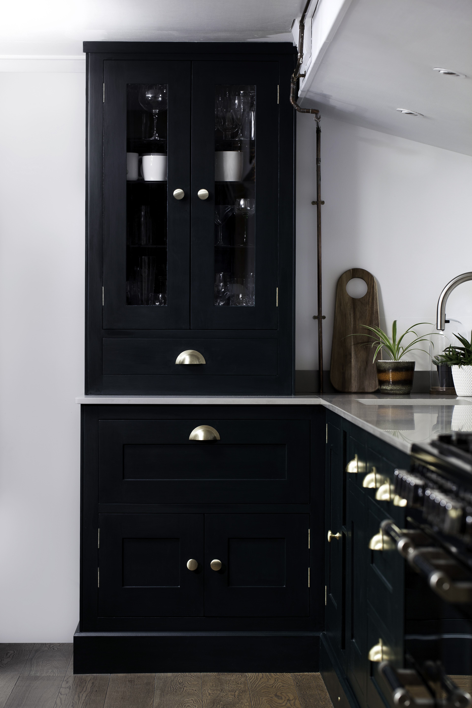
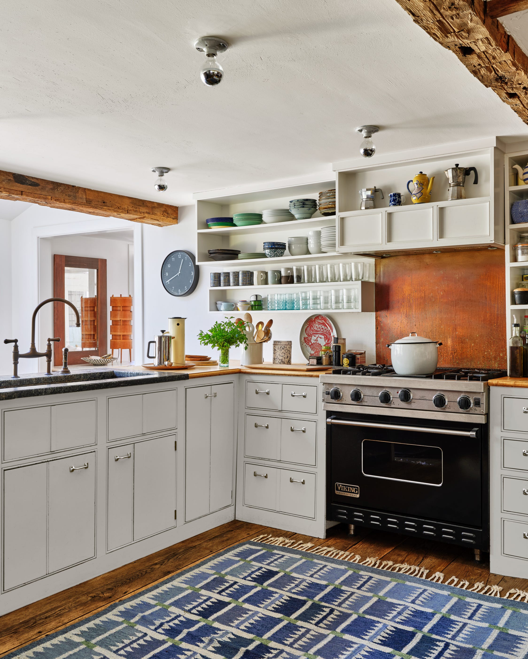
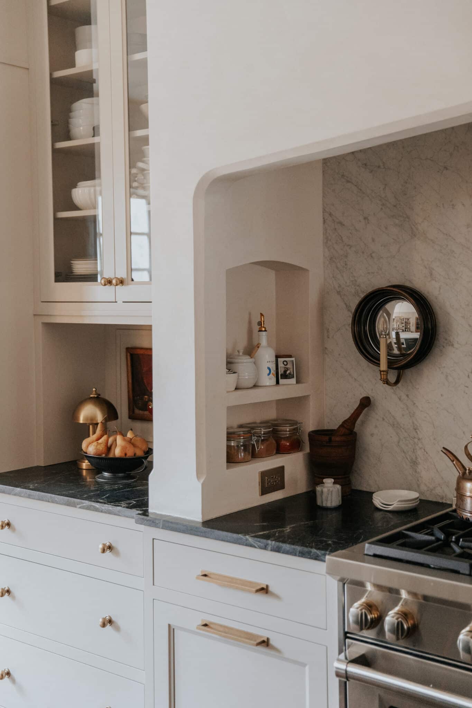

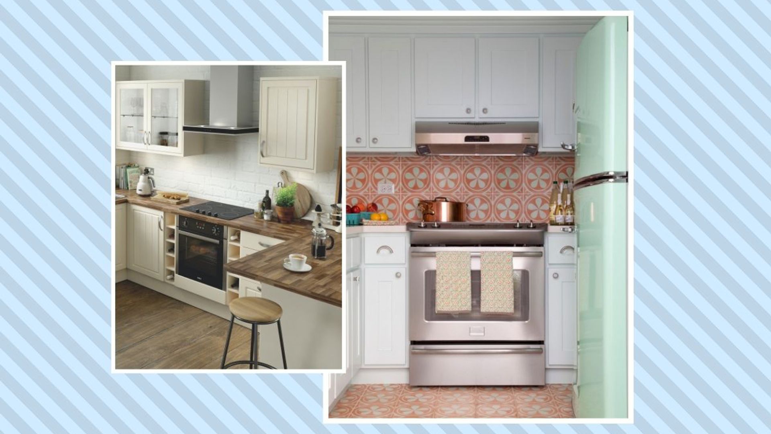

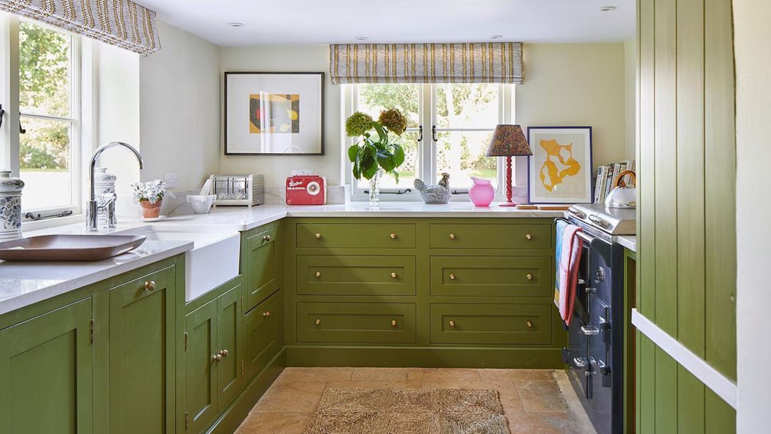
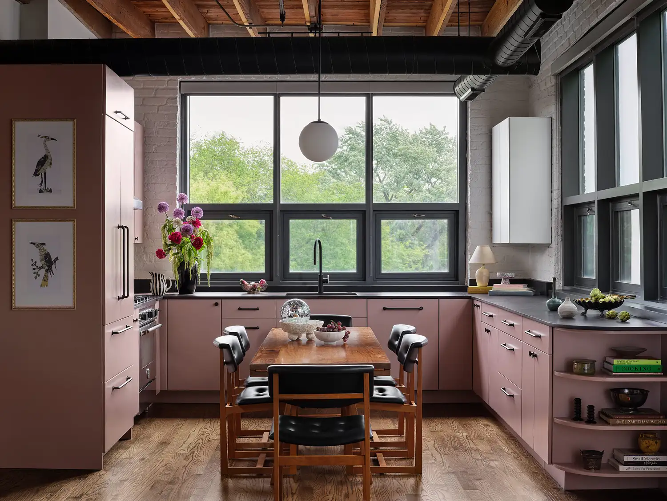
Several specific layout strategies prove effective. The U-shaped kitchen, for instance, is a popular choice for maximizing cupboard and surface areas. However, to avoid a claustrophobic feel, it's recommended to leave at least one wall free of cabinets or to extend cabinetry floor-to-ceiling on another wall for a more elegant look. Another approach involves using narrow wall cabinets, which provide extra storage without encroaching excessively on the room's footprint. This allows for increased storage depth compared to standard wall units without making the space feel cramped.
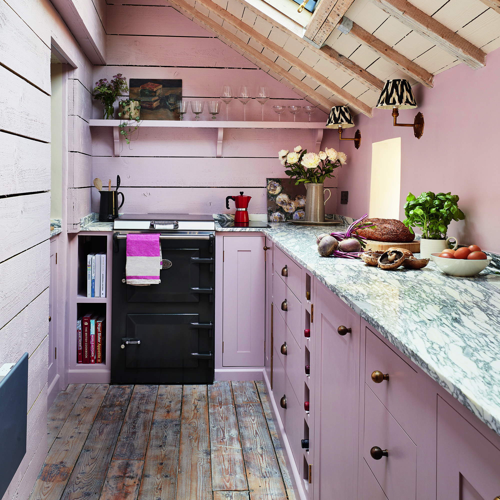
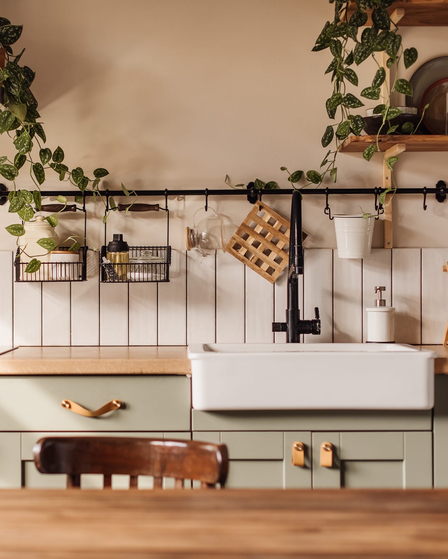



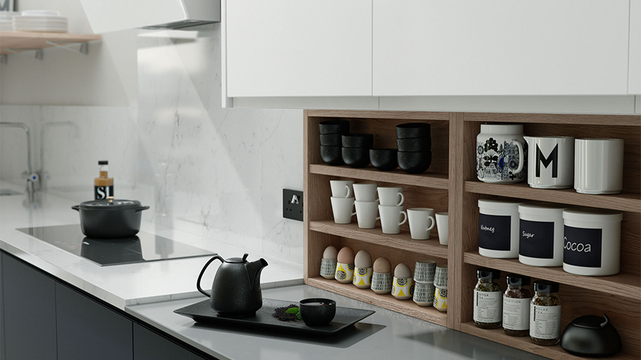
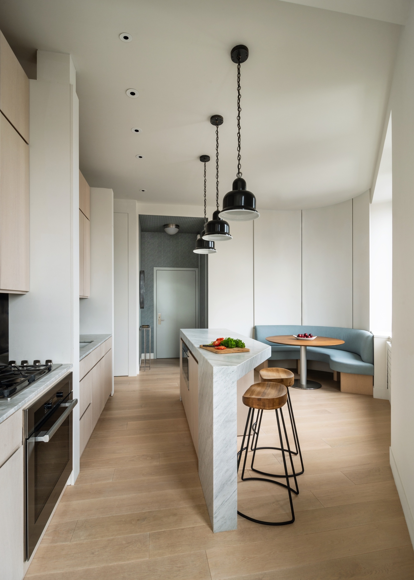
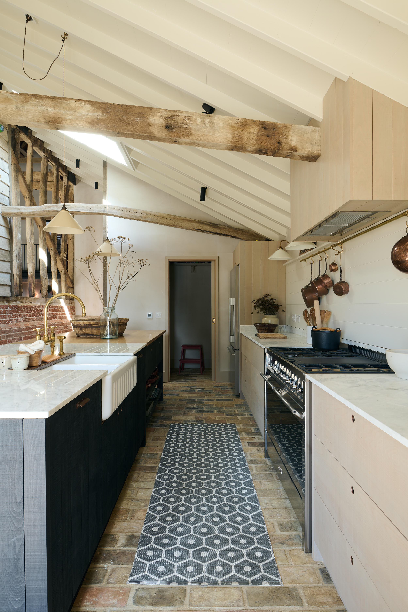

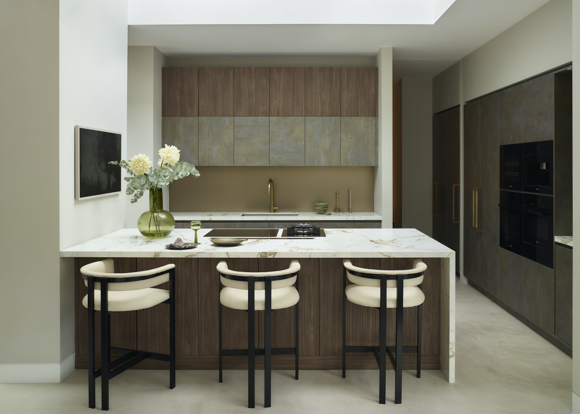
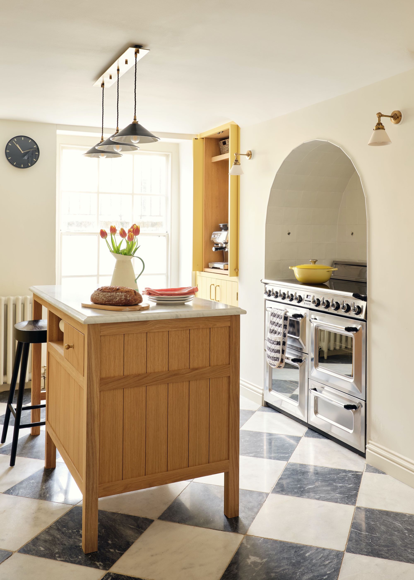
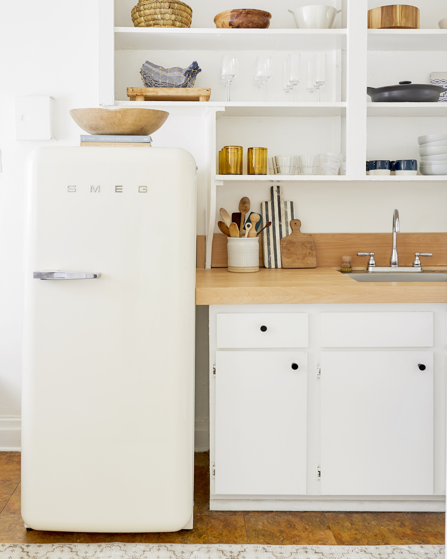
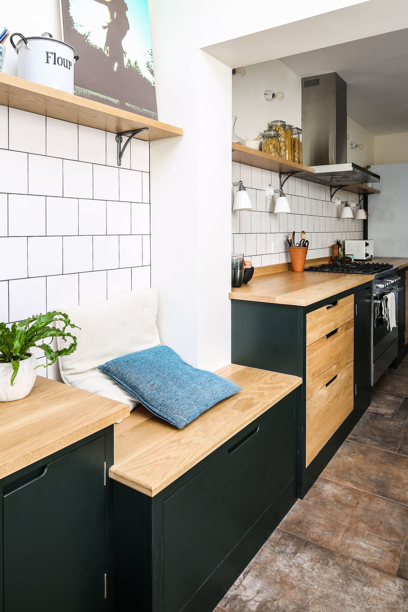
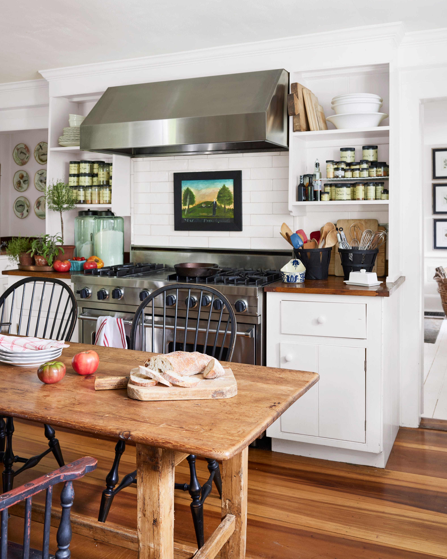
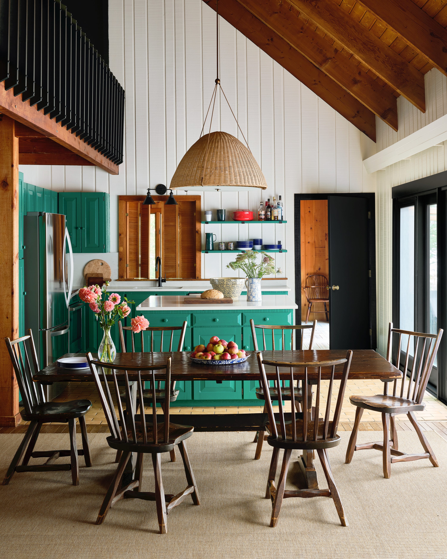


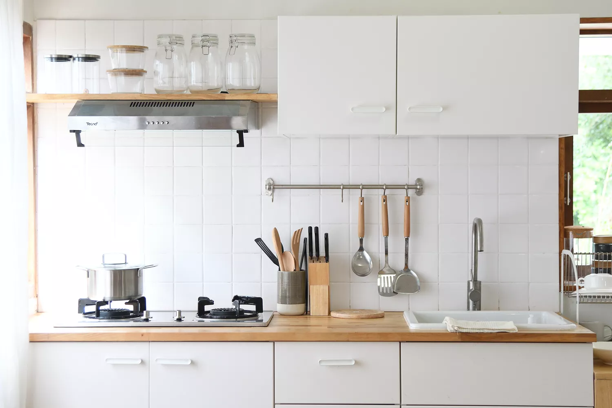


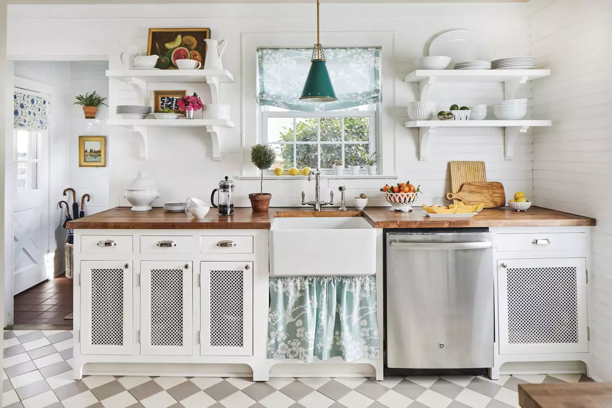
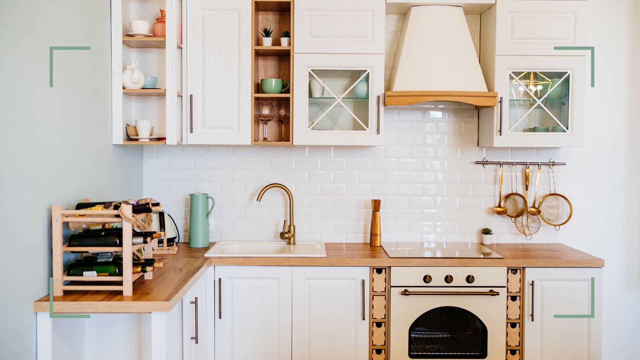

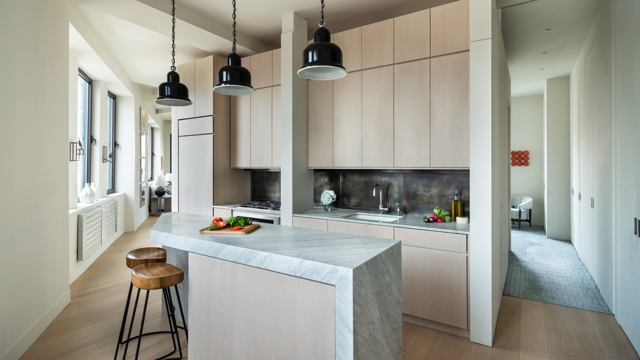
For narrow kitchens, a double galley layout efficiently utilizes both sides without the boxed-in sensation of a U-shape. Leaving one wall free, particularly if it features a window, can enhance openness and light. Incorporating a narrow kitchen island can also be surprisingly effective, offering additional storage and prep space, provided at least 100cm of clear walkway is maintained around it. If a fixed island isn't feasible, a flexible butcher's block can offer similar benefits. Alternatively, ditching wall cabinets entirely in favor of open shelving can make a kitchen feel significantly larger, serving both storage and decorative purposes.
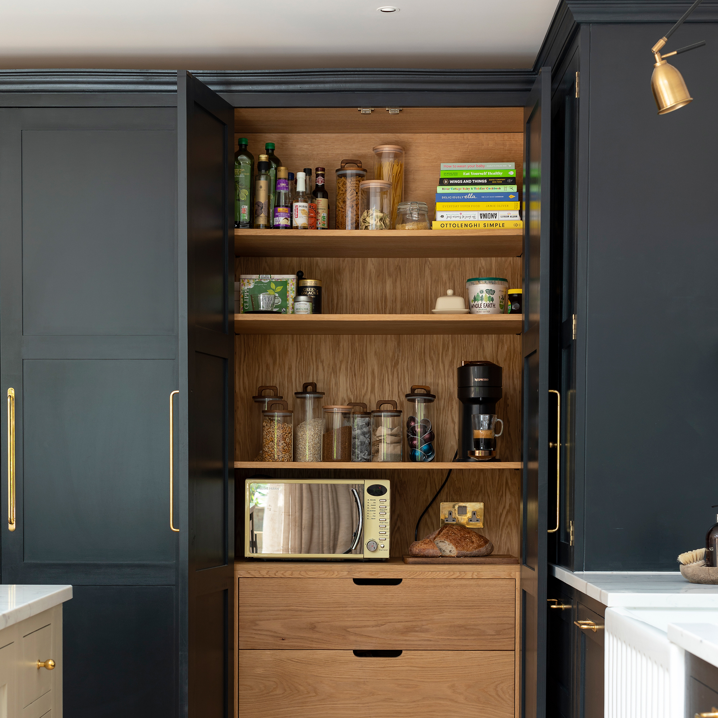

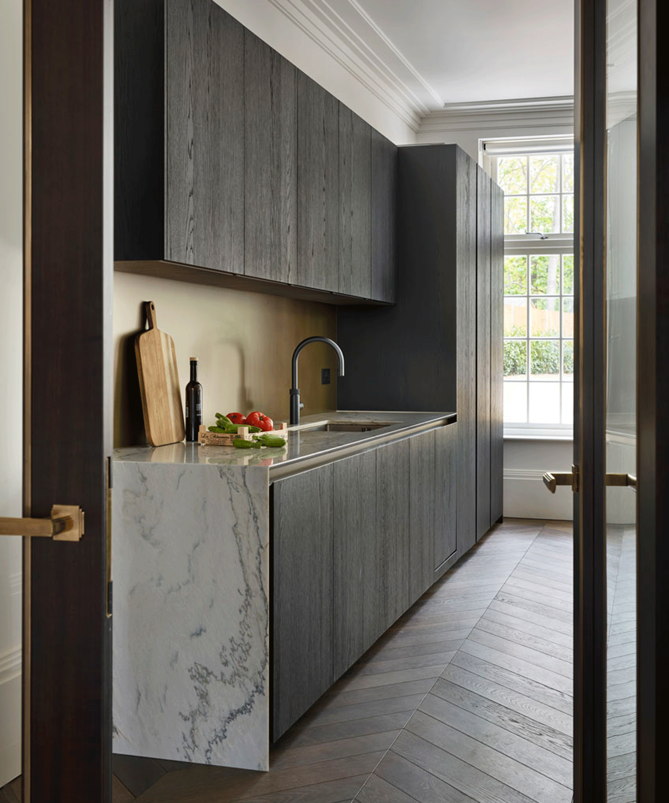
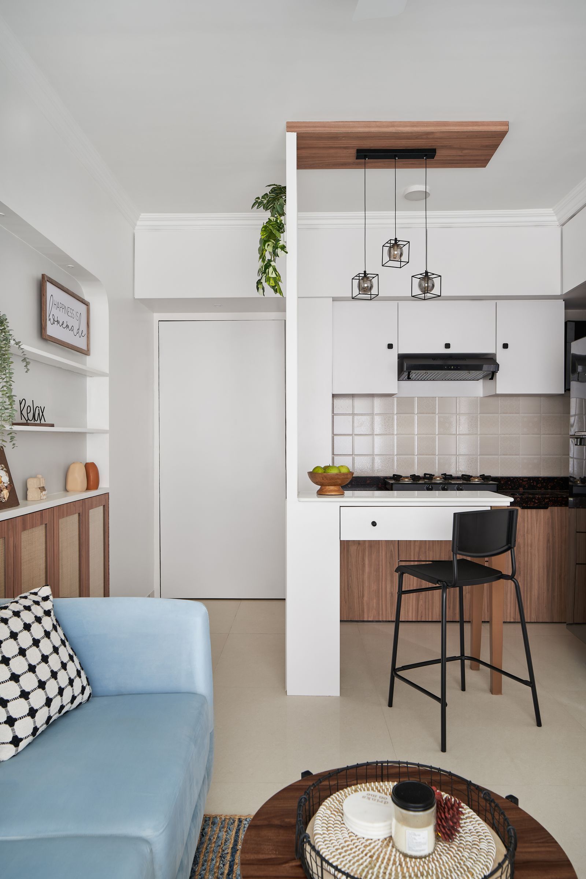
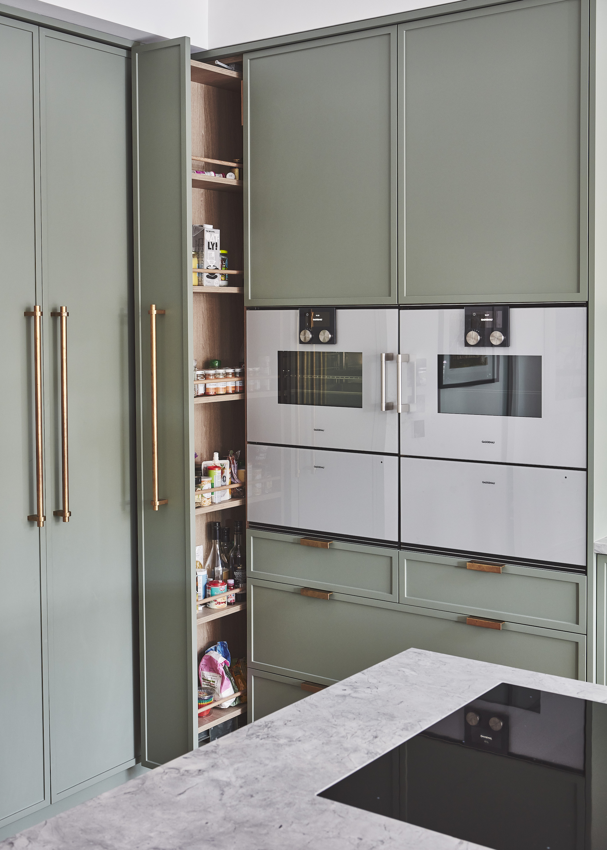



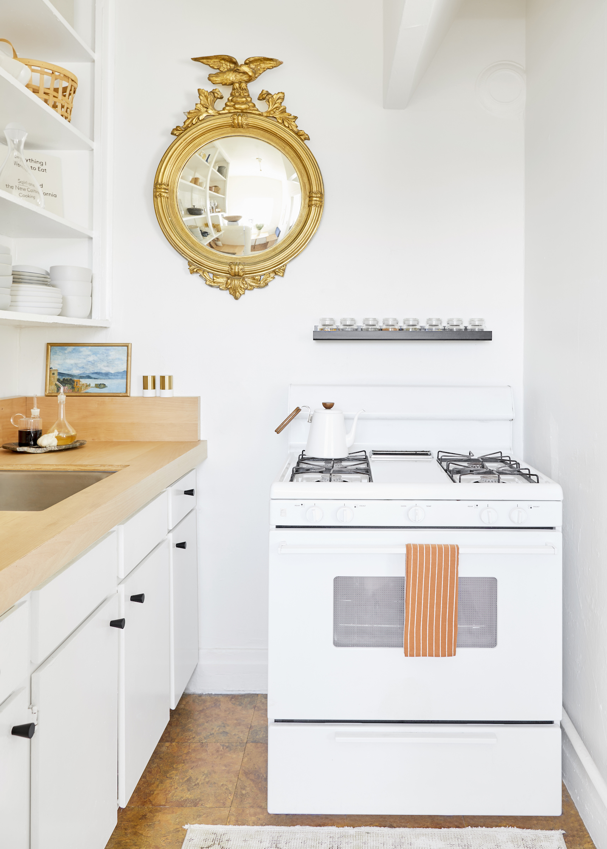
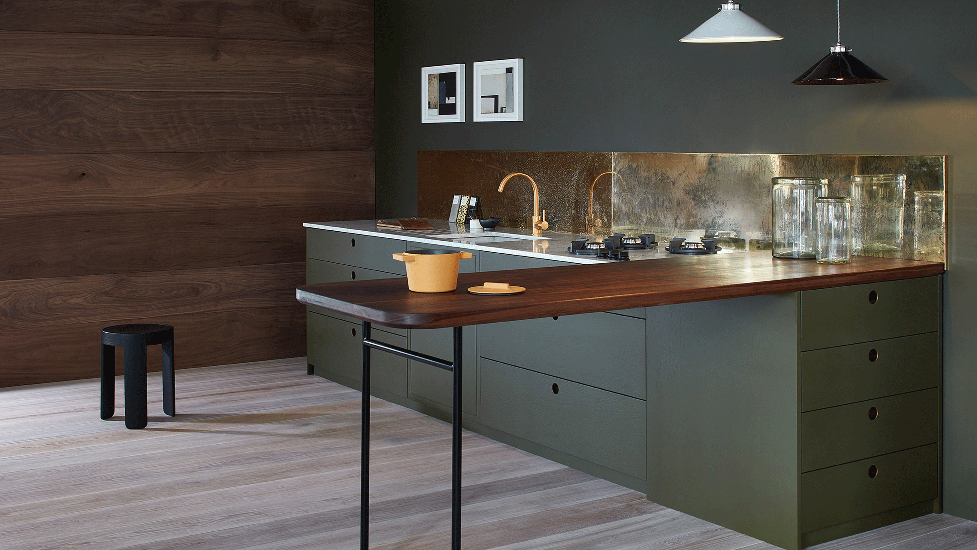
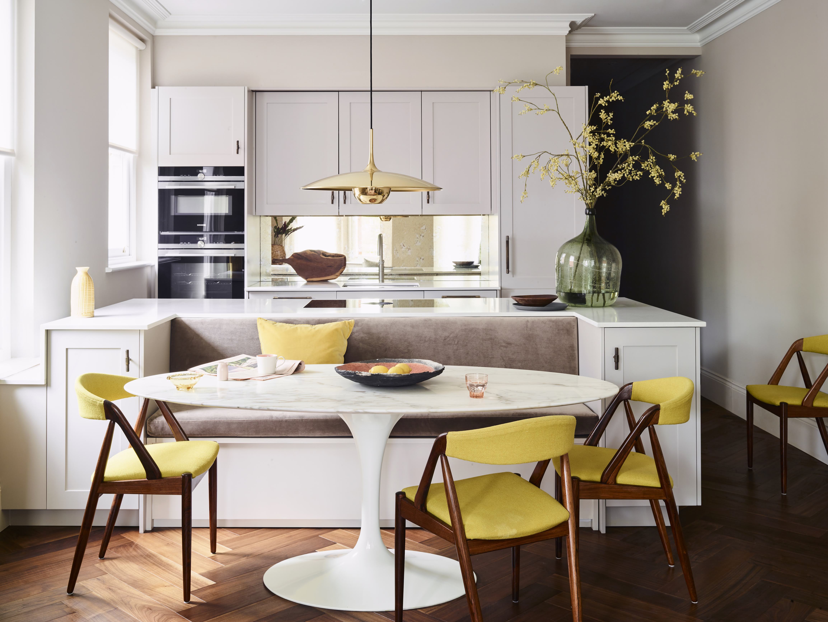
Freestanding furniture, such as butcher's blocks, sideboards, or vintage trolleys, offers flexibility and personal style, breaking away from rigid cabinet layouts. These pieces add storage and surface area while allowing for dynamic arrangement. Peninsula breakfast bars present an alternative to islands, connecting to a wall while still providing a sociable space and an eating area with a slight overhang. A single galley layout, with all kitchen elements along one wall, works well in open-plan spaces, maintaining an open flow. In this setup, floor-to-ceiling units are particularly beneficial, eradicating wasted vertical space and offering substantial storage, making every inch count.
#SmallKitchenLayouts #KitchenDesign #SpaceOptimization #KitchenTriangle #UshapedKitchen #GalleyKitchen #KitchenIslands #OpenShelving #FreestandingFurniture #BreakfastBar #SmallKitchenLayouts #KitchenDesign #SpaceOptimization #KitchenTriangle #UshapedKitchen #GalleyKitchen #KitchenIslands #OpenShelving #FreestandingFurniture #BreakfastBar
0 comment in total
 No comments yet
You may also like
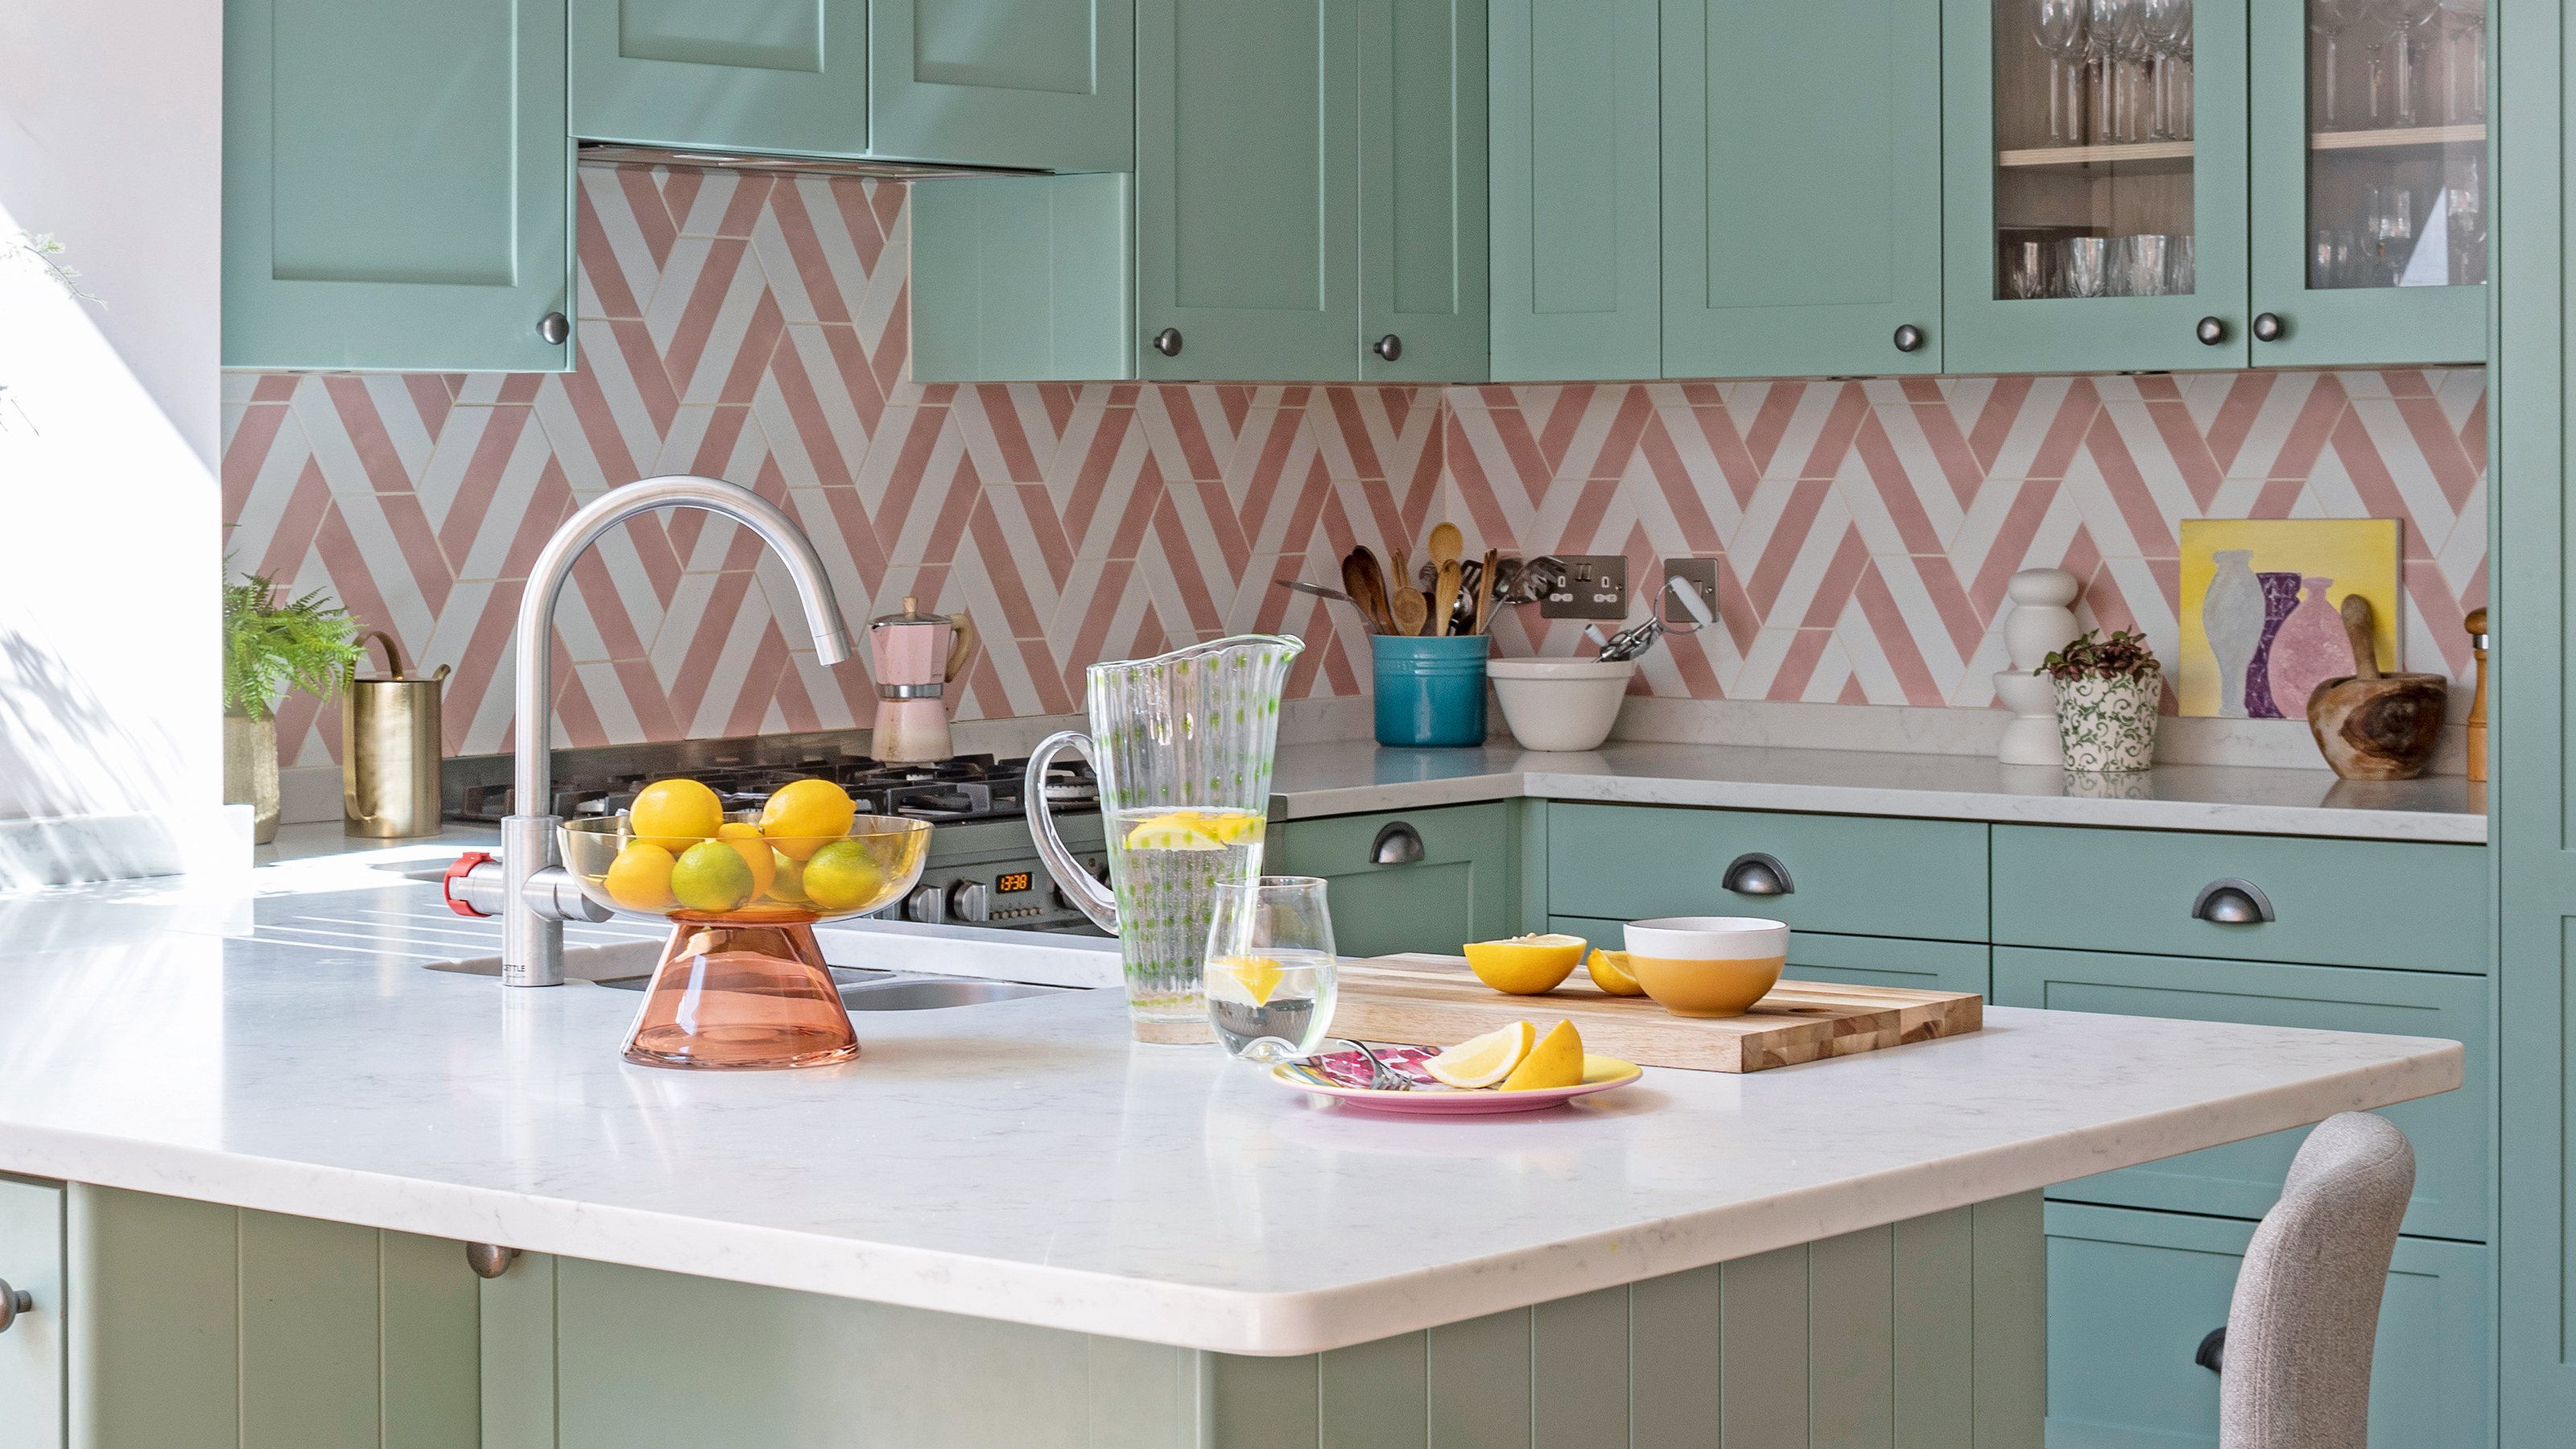
Clever small kitchen layouts that will maximise even the tiniest of spaces
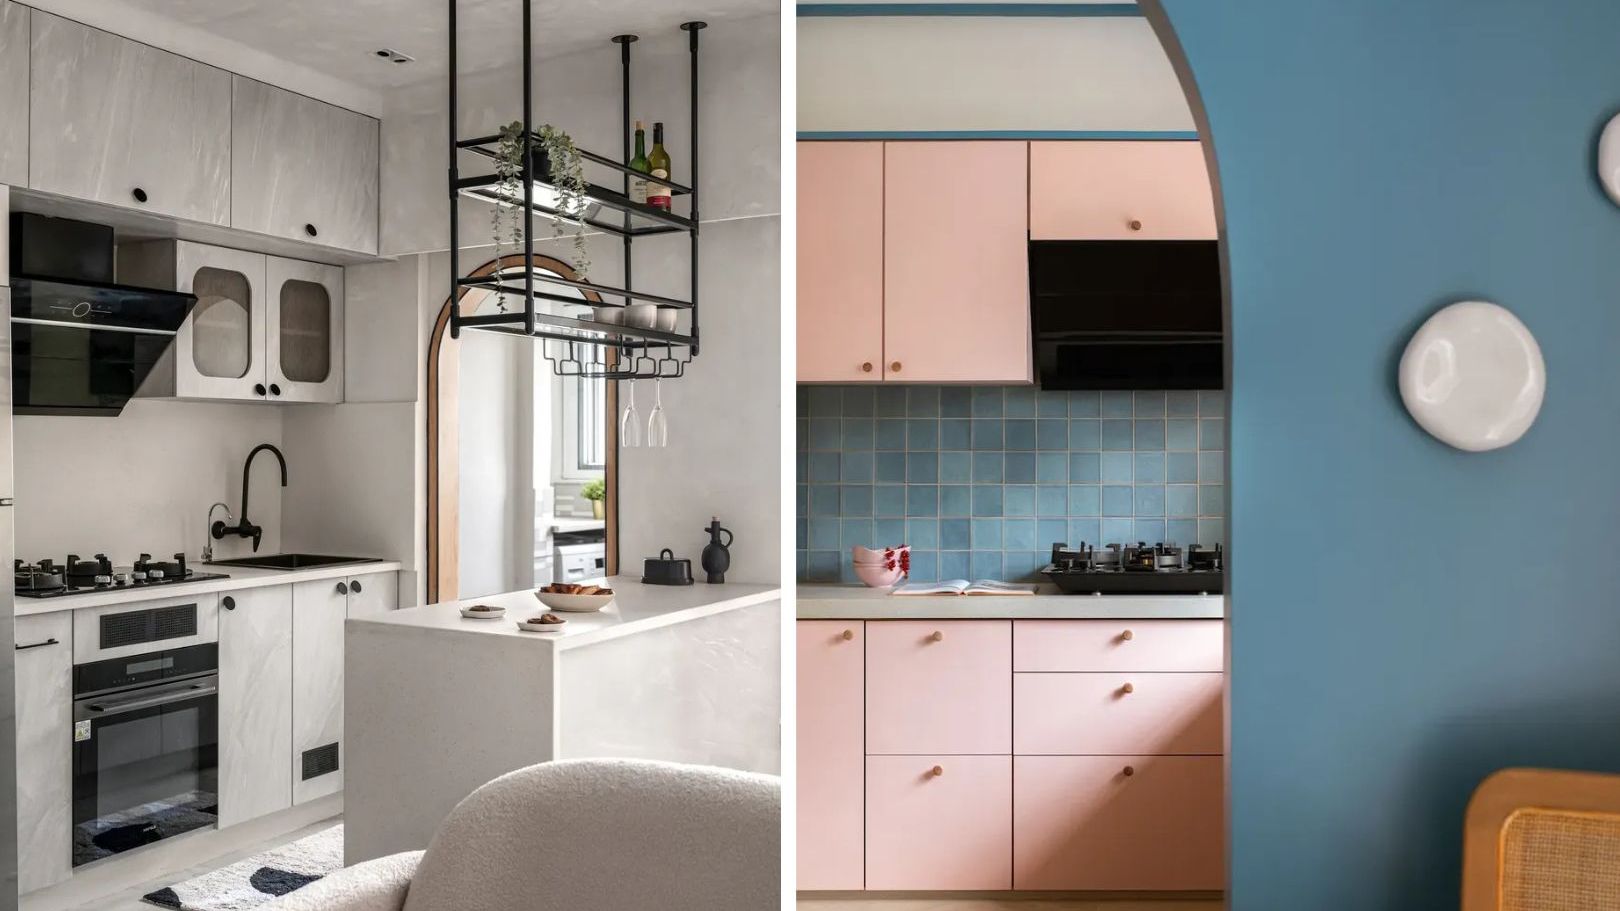
5 small kitchen ideas that make the most of a compact space


10 small kitchen IKEA hacks to spice up your space

The One Trick Pro Designers Use to Make Small Kitchens Seem Massive
15 genius small kitchen design ideas to maximise your space

Space Saving Kitchen Ideas — 11 Expert-Approved Solutions For Boosting a Small Space
7 Tiny Kitchen Ideas That Will Optimize Even the Smallest of Spaces

37 Small Kitchen Design Ideas That Are Big on Style
These Smart Small Kitchen Ideas Prove Size Isn't Everything

26 Small Kitchen Ideas To Make The Most Of Your Space
10 Small Kitchen Problems You're Probably Facing — And What You Can Do to Solve Them
This Might Be the Most Clever Kitchen Design Idea Ever

10 expert tips for designing a small kitchen

How to organize a small kitchen: 14 smart ways to maximize space

You Don’t Need a Sprawling Kitchen When You Have These Designer Tricks

Small kitchen ideas – 31 ways to make a compact cooking space practical and pretty
Modern small kitchen ideas – 10 clever design tricks to make a compact kitchen appear bigger
10 Small Kitchen Layout Mistakes Designers Will Always Urge You to Avoid for a Better Working Space
Lighting ideas for small kitchens – 10 ways to brighten up compact rooms

13 Kitchen Layout Ideas That Will Help You Make the Most of Any Size Space