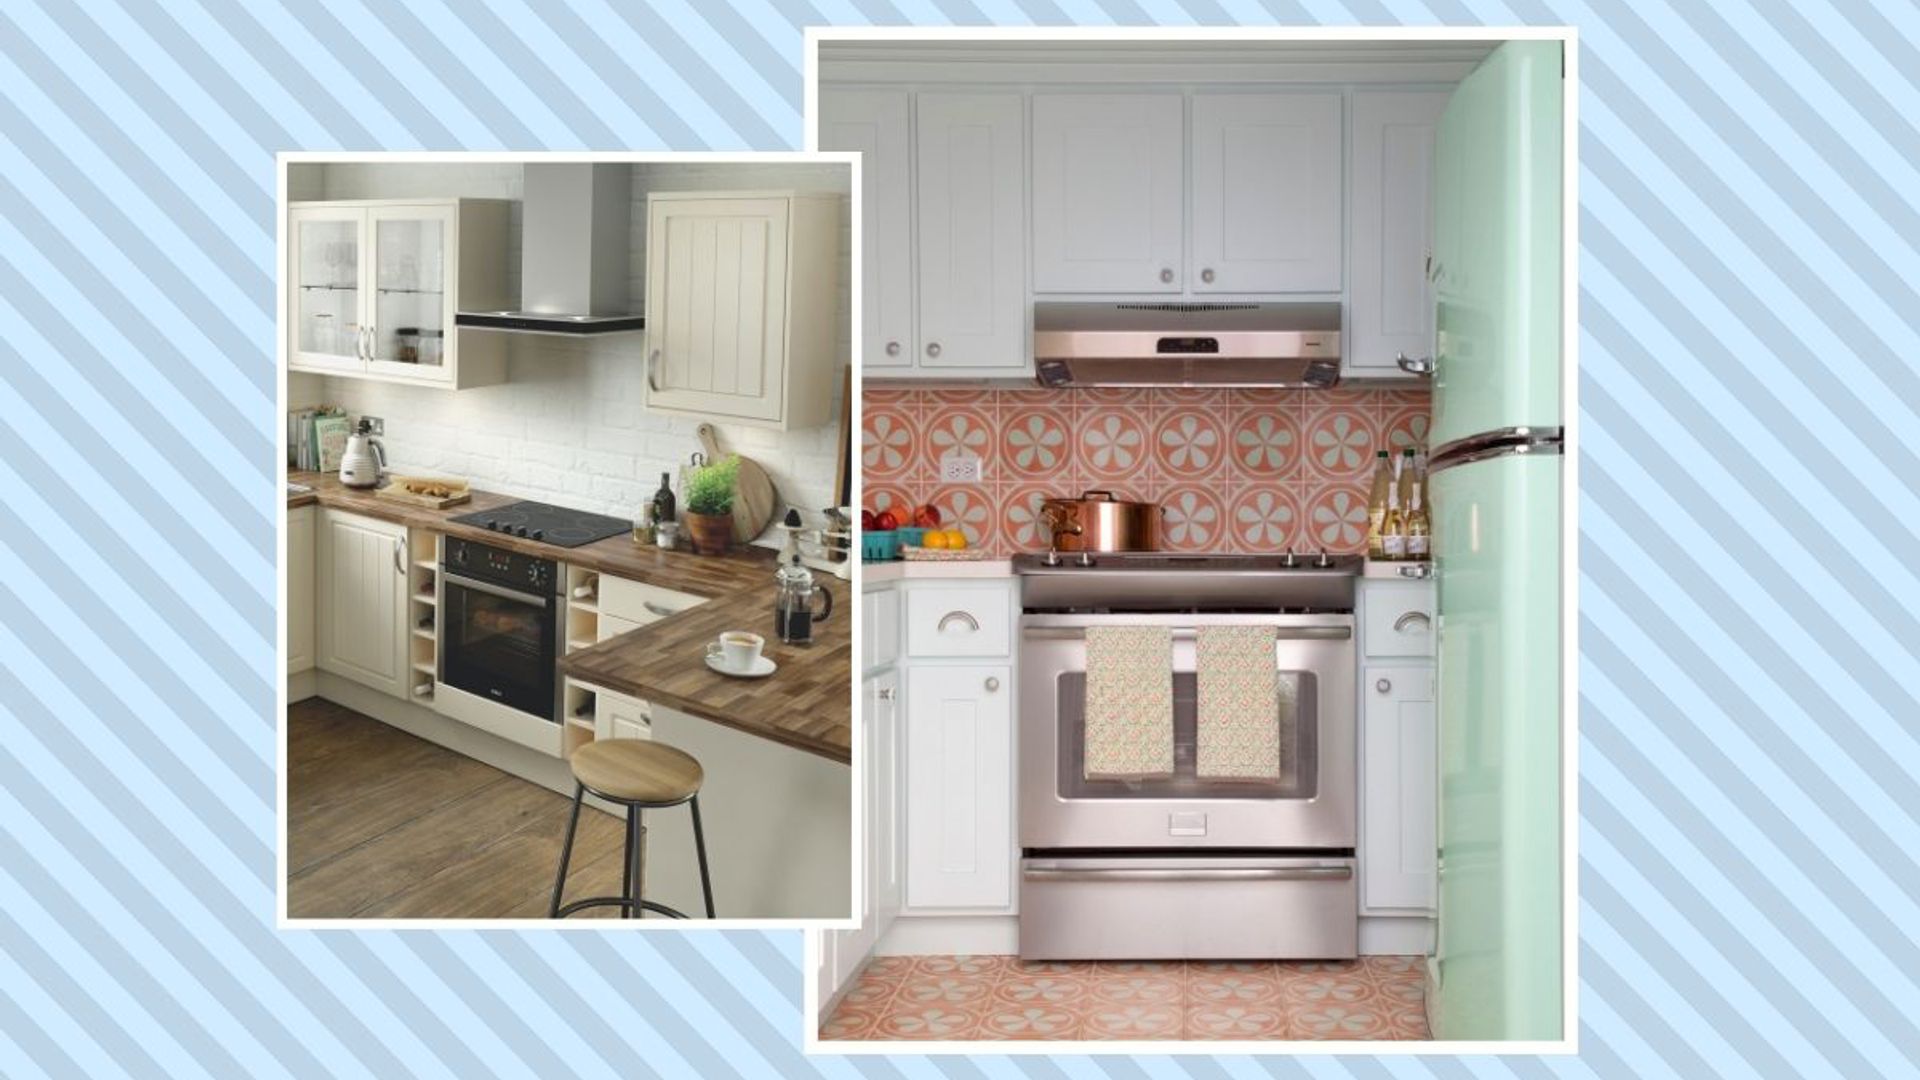
1/8
15 genius small kitchen design ideas to maximise your space
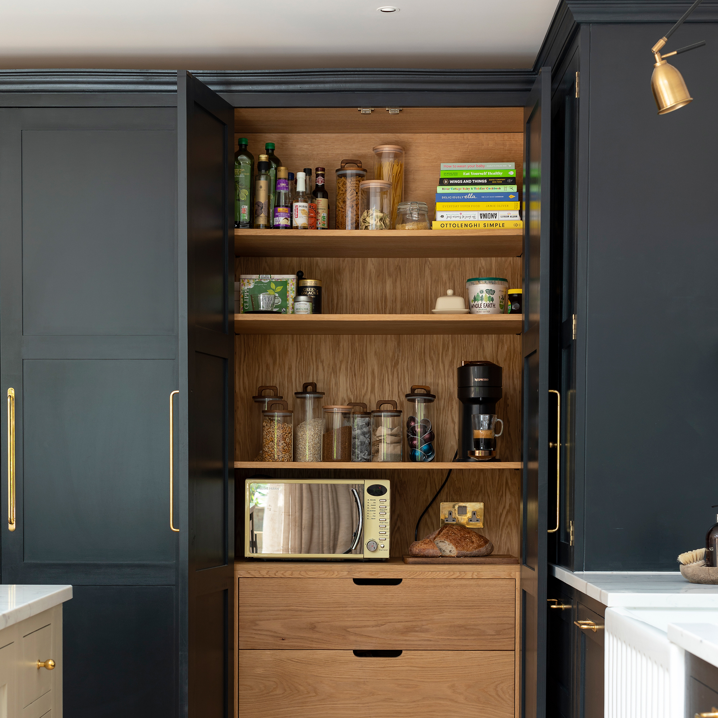

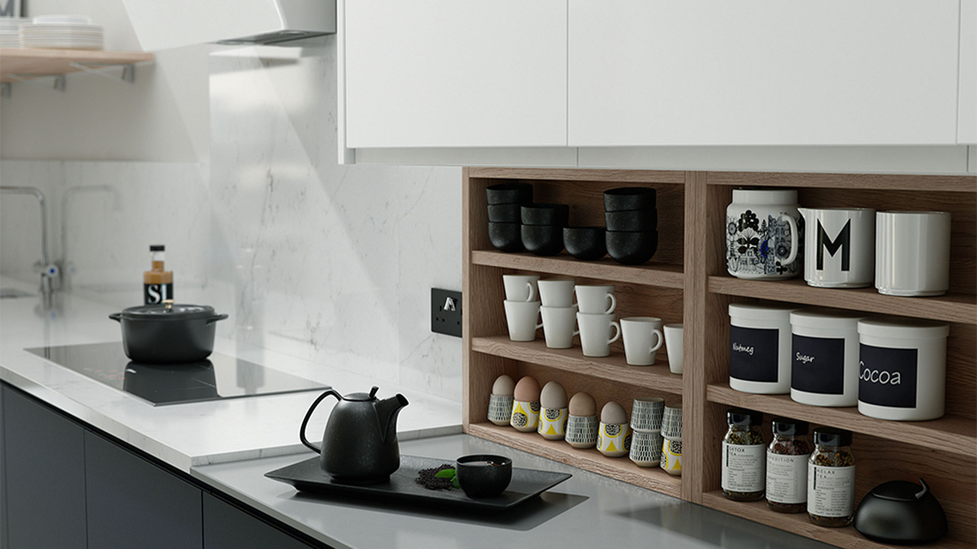
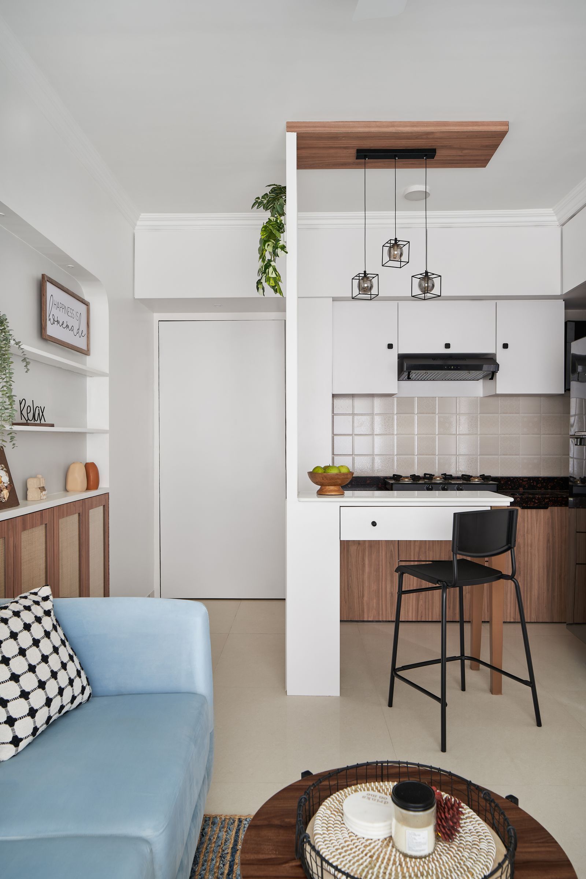



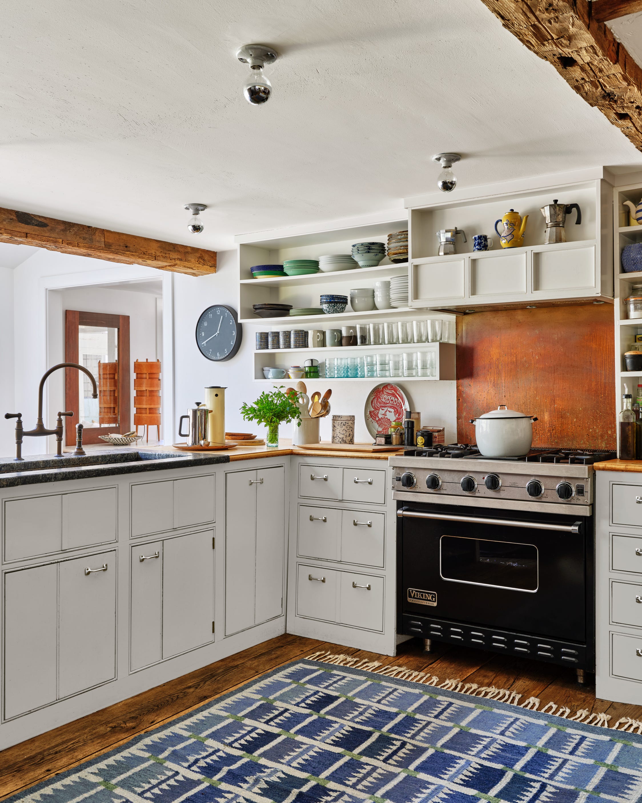
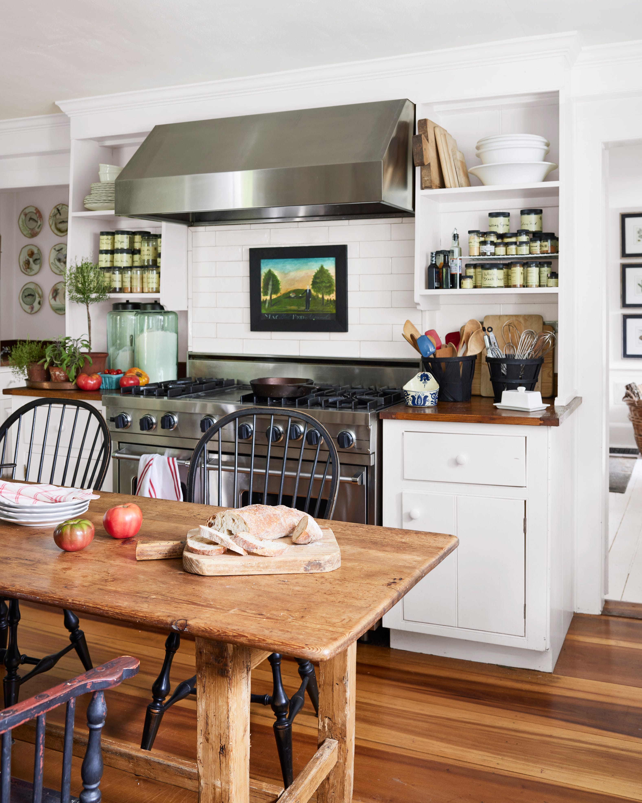
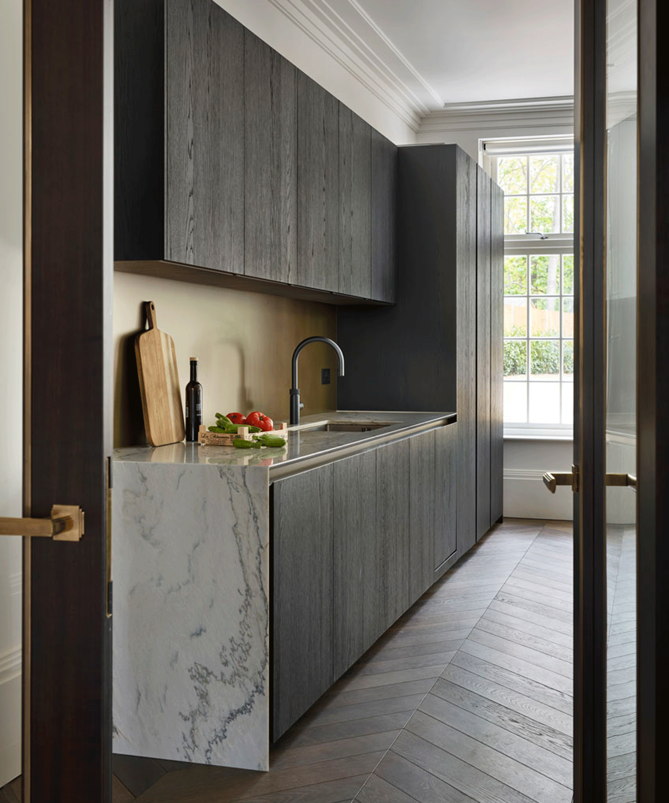






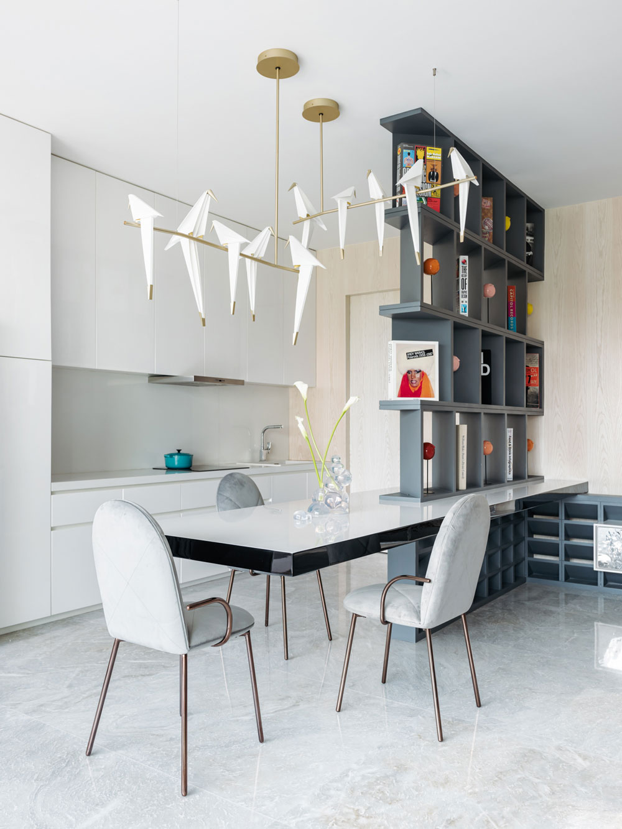
This article offers comprehensive design ideas for maximizing space in small kitchens, focusing on layout, color choices, dining arrangements, budget-friendly solutions, island integration, and lighting. The central theme revolves around making compact cooking areas both functional and aesthetically pleasing. Key recommendations include adhering to the 'kitchen triangle' principle, ensuring the sink, cooker, and fridge are optimally positioned for workflow. The article suggests innovative strategies such as relocating large appliances to alternative spaces or opting for slimline versions to free up valuable counter and floor space. Maximizing awkward corners with specialized storage solutions, like revolving cupboard organizers, is also highlighted as an efficient use of often-wasted areas.
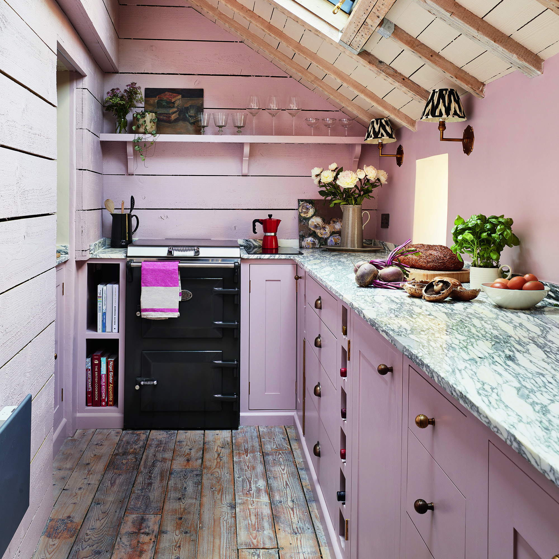
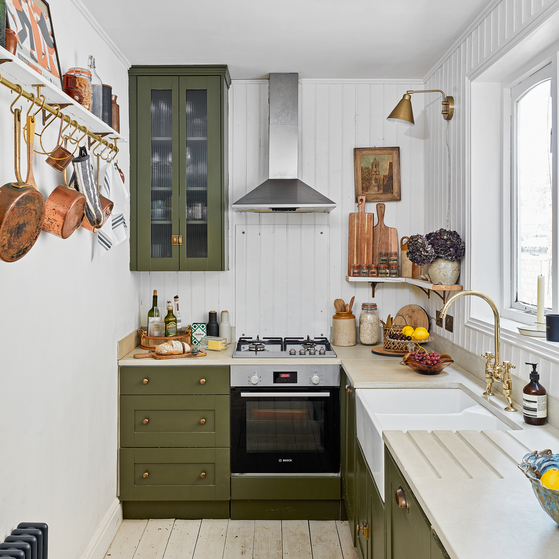

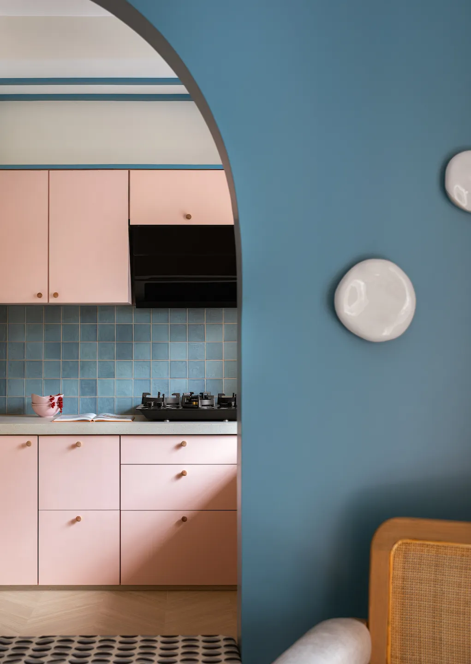
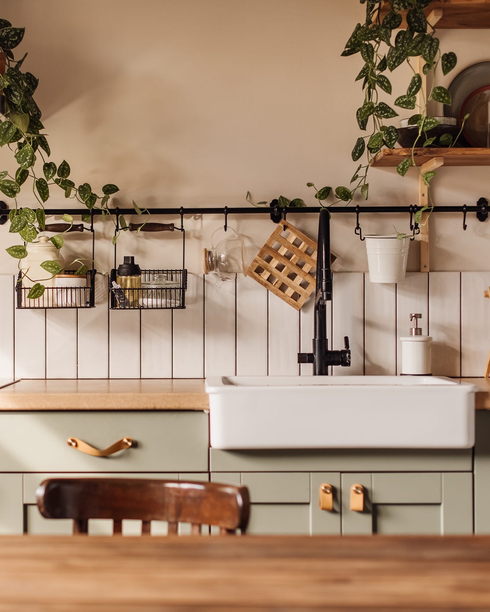
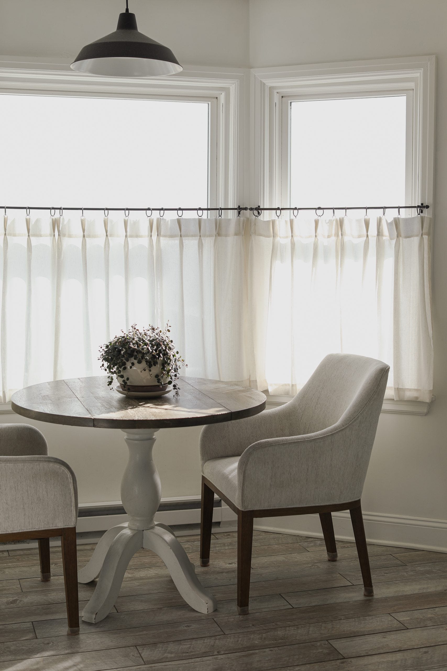
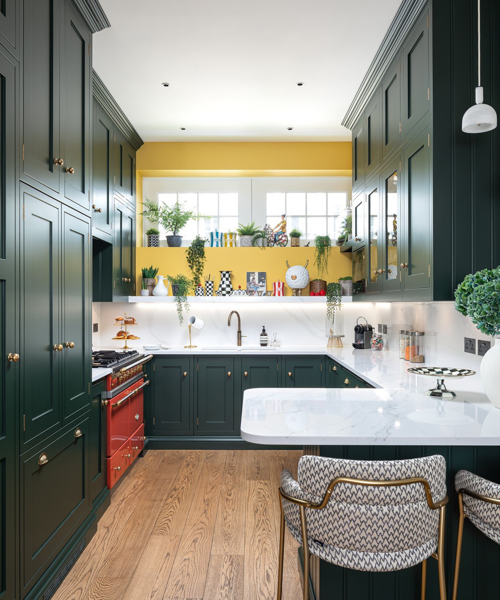
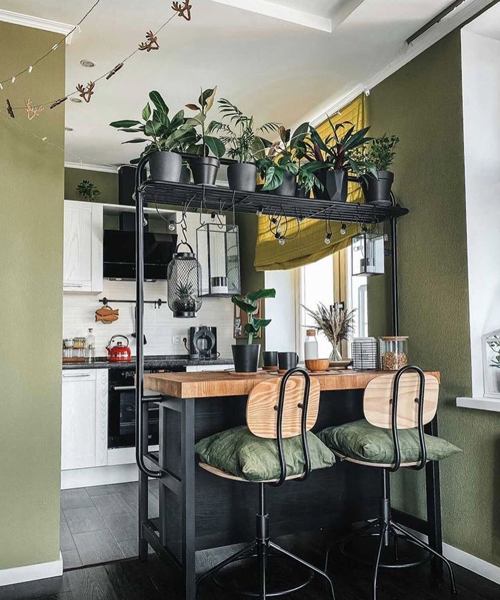
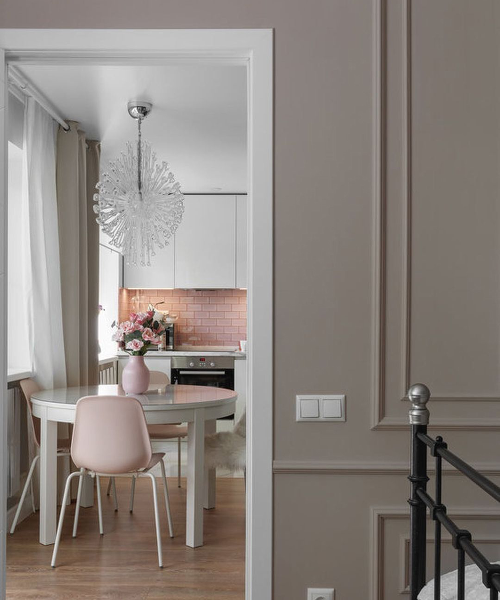
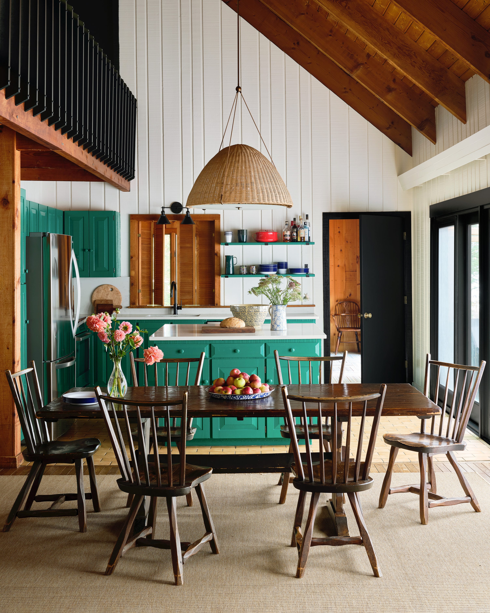


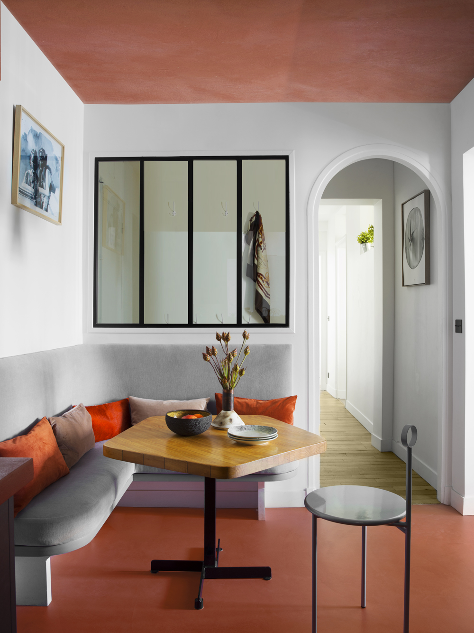
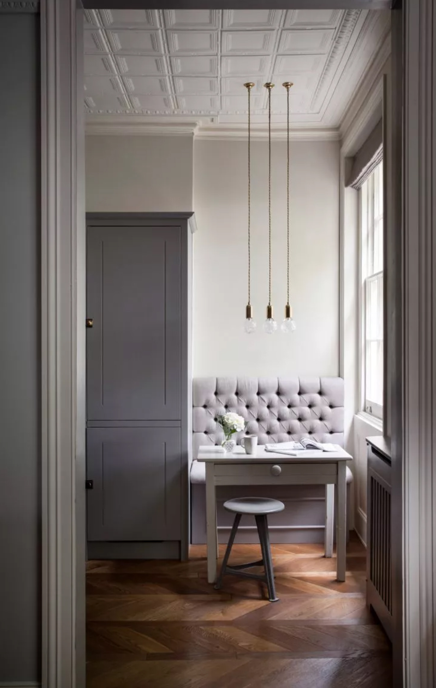

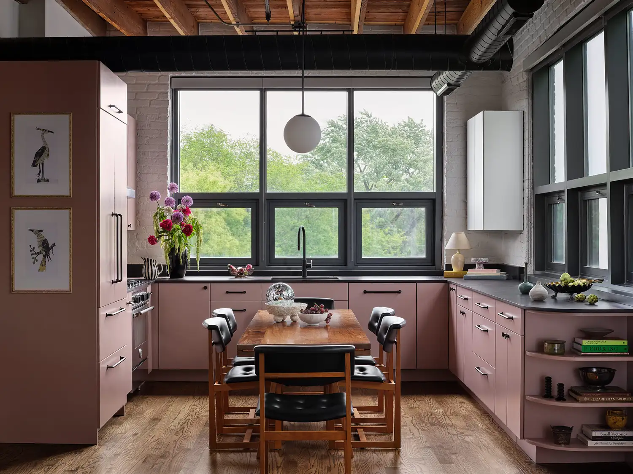
Color psychology plays a significant role in making a small kitchen appear larger and more inviting. A whitewash is recommended for creating a sense of openness and calmness, with suggestions to incorporate pops of color through plants or decor to avoid a sterile feel. Alternatively, cheerful yellow is advised for kitchens lacking natural light, while green is presented as a color that can promote healthier eating habits. A clever trick mentioned is painting kitchen cupboards and walls in the same hue to create the illusion of a more expansive space. The article also addresses small kitchen diners, suggesting extendable tables that can be made compact for daily use and emphasizing consistent color schemes throughout the combined area to enhance the perception of size.
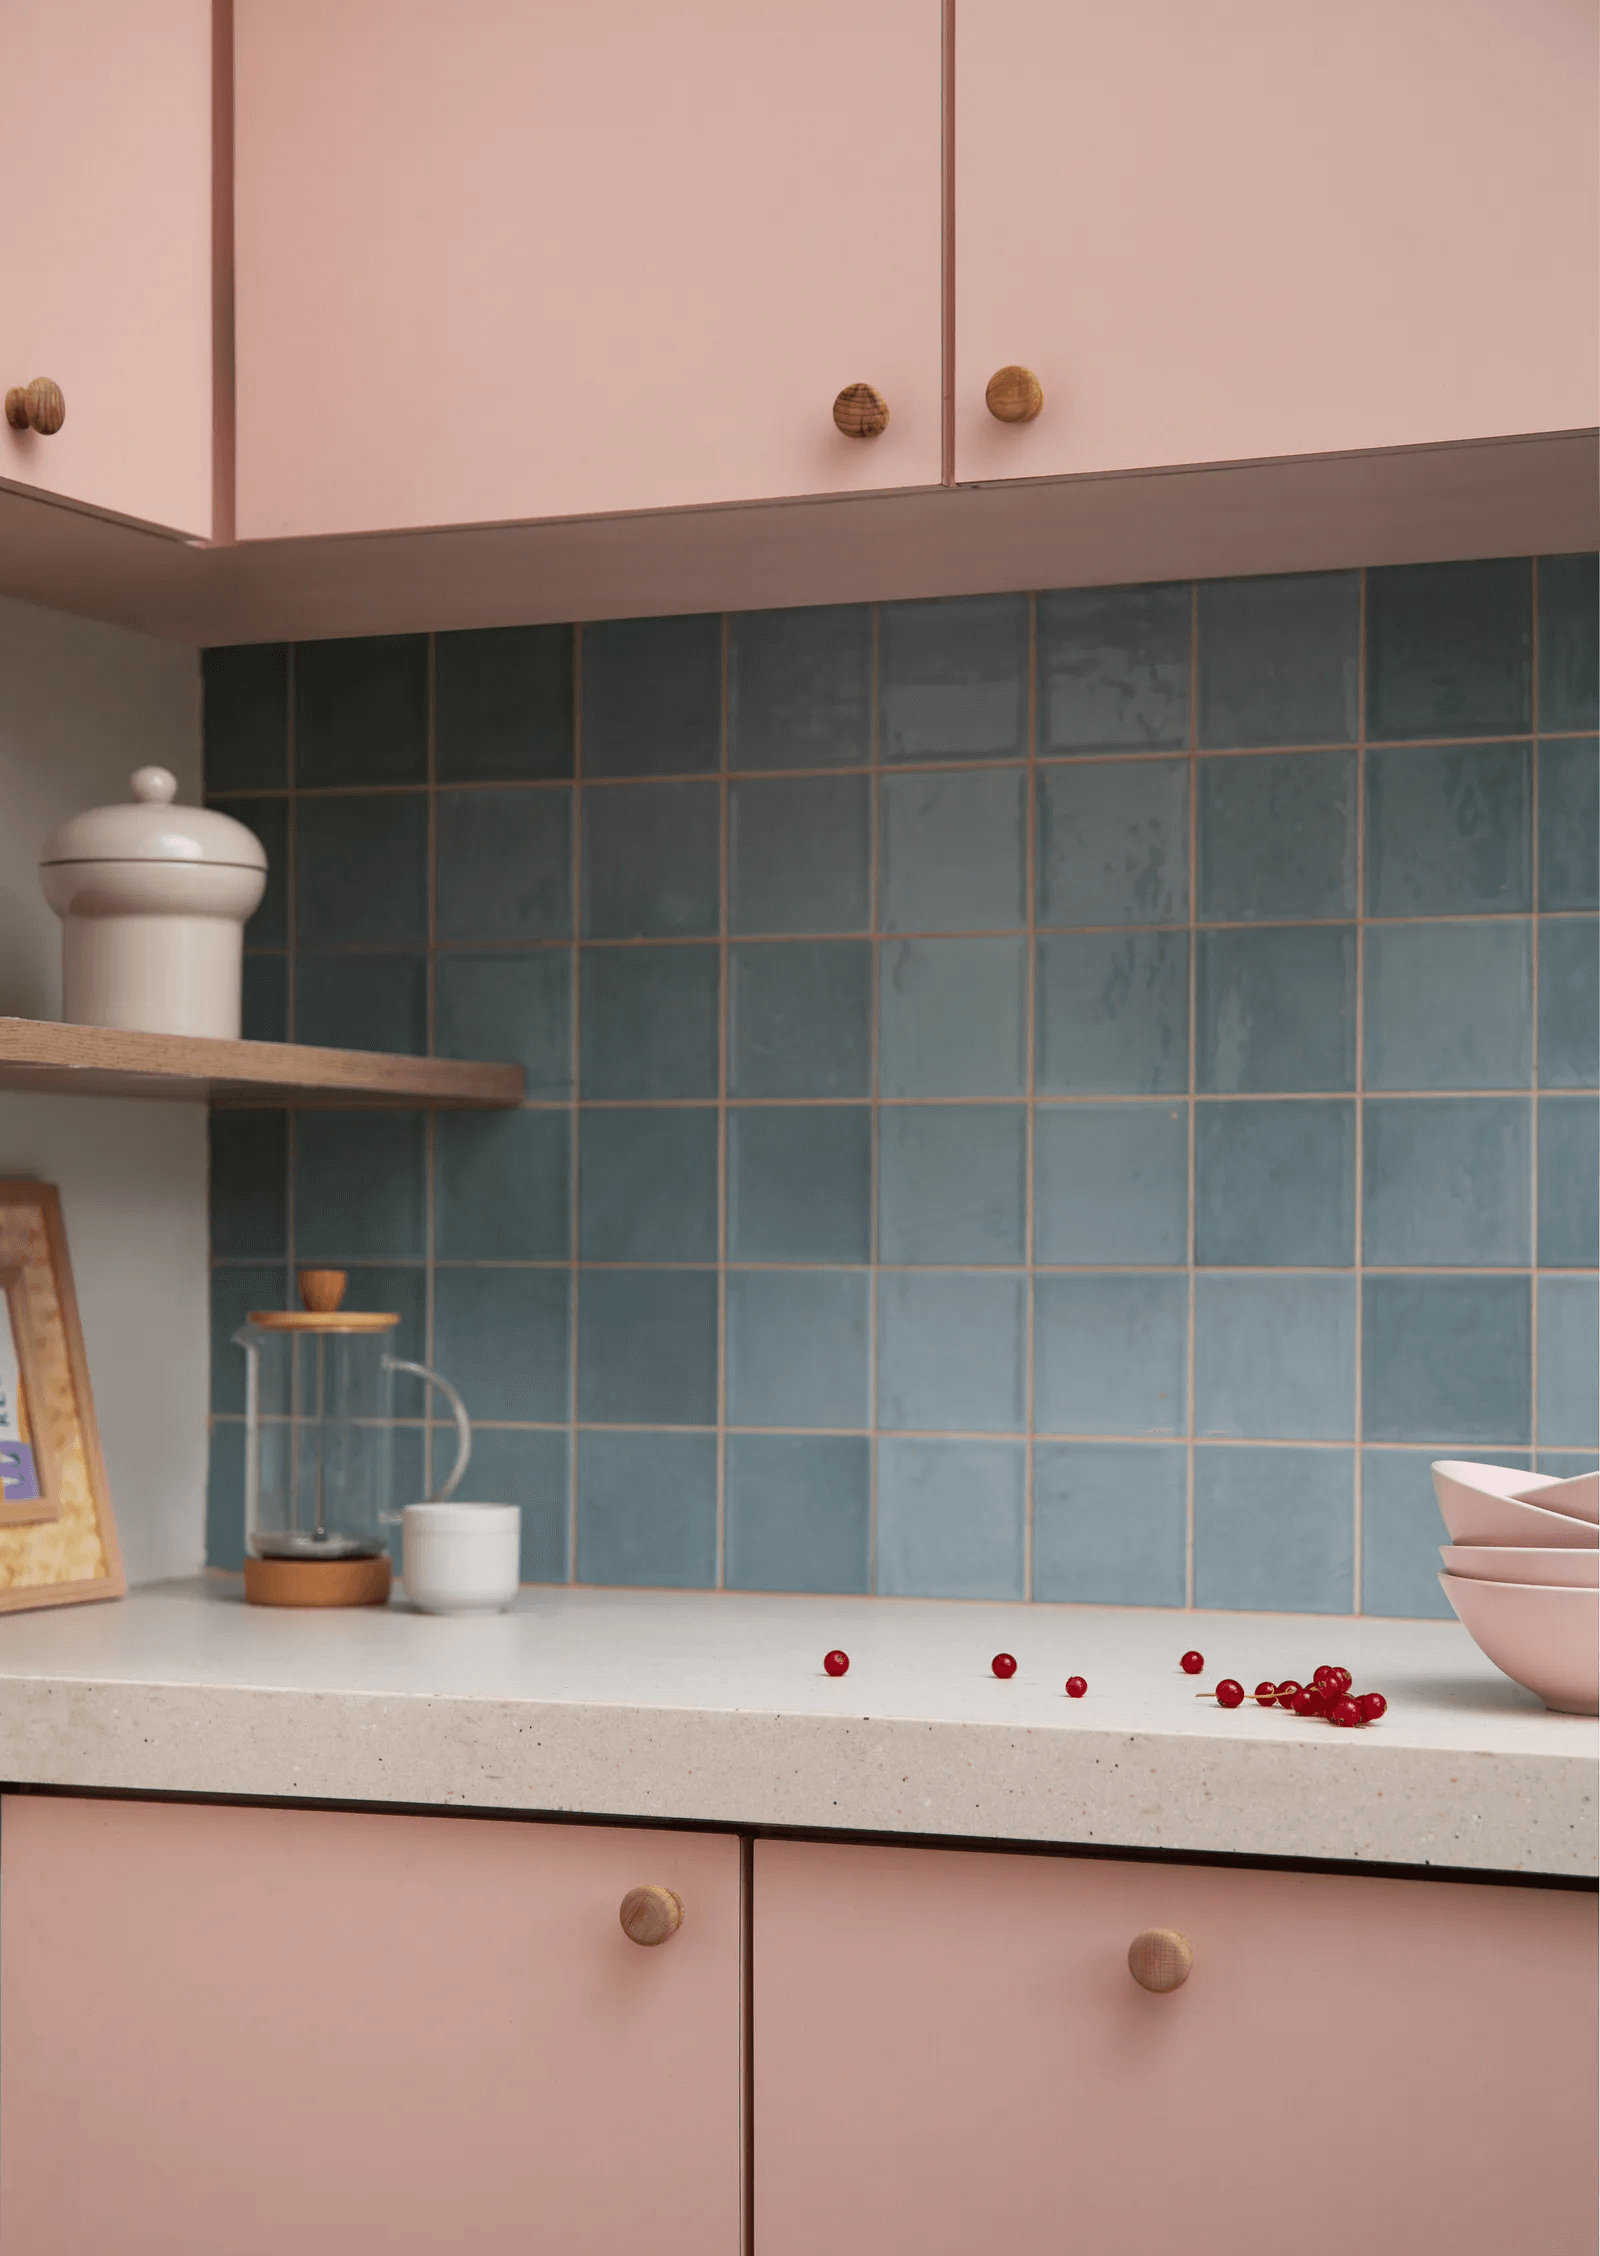

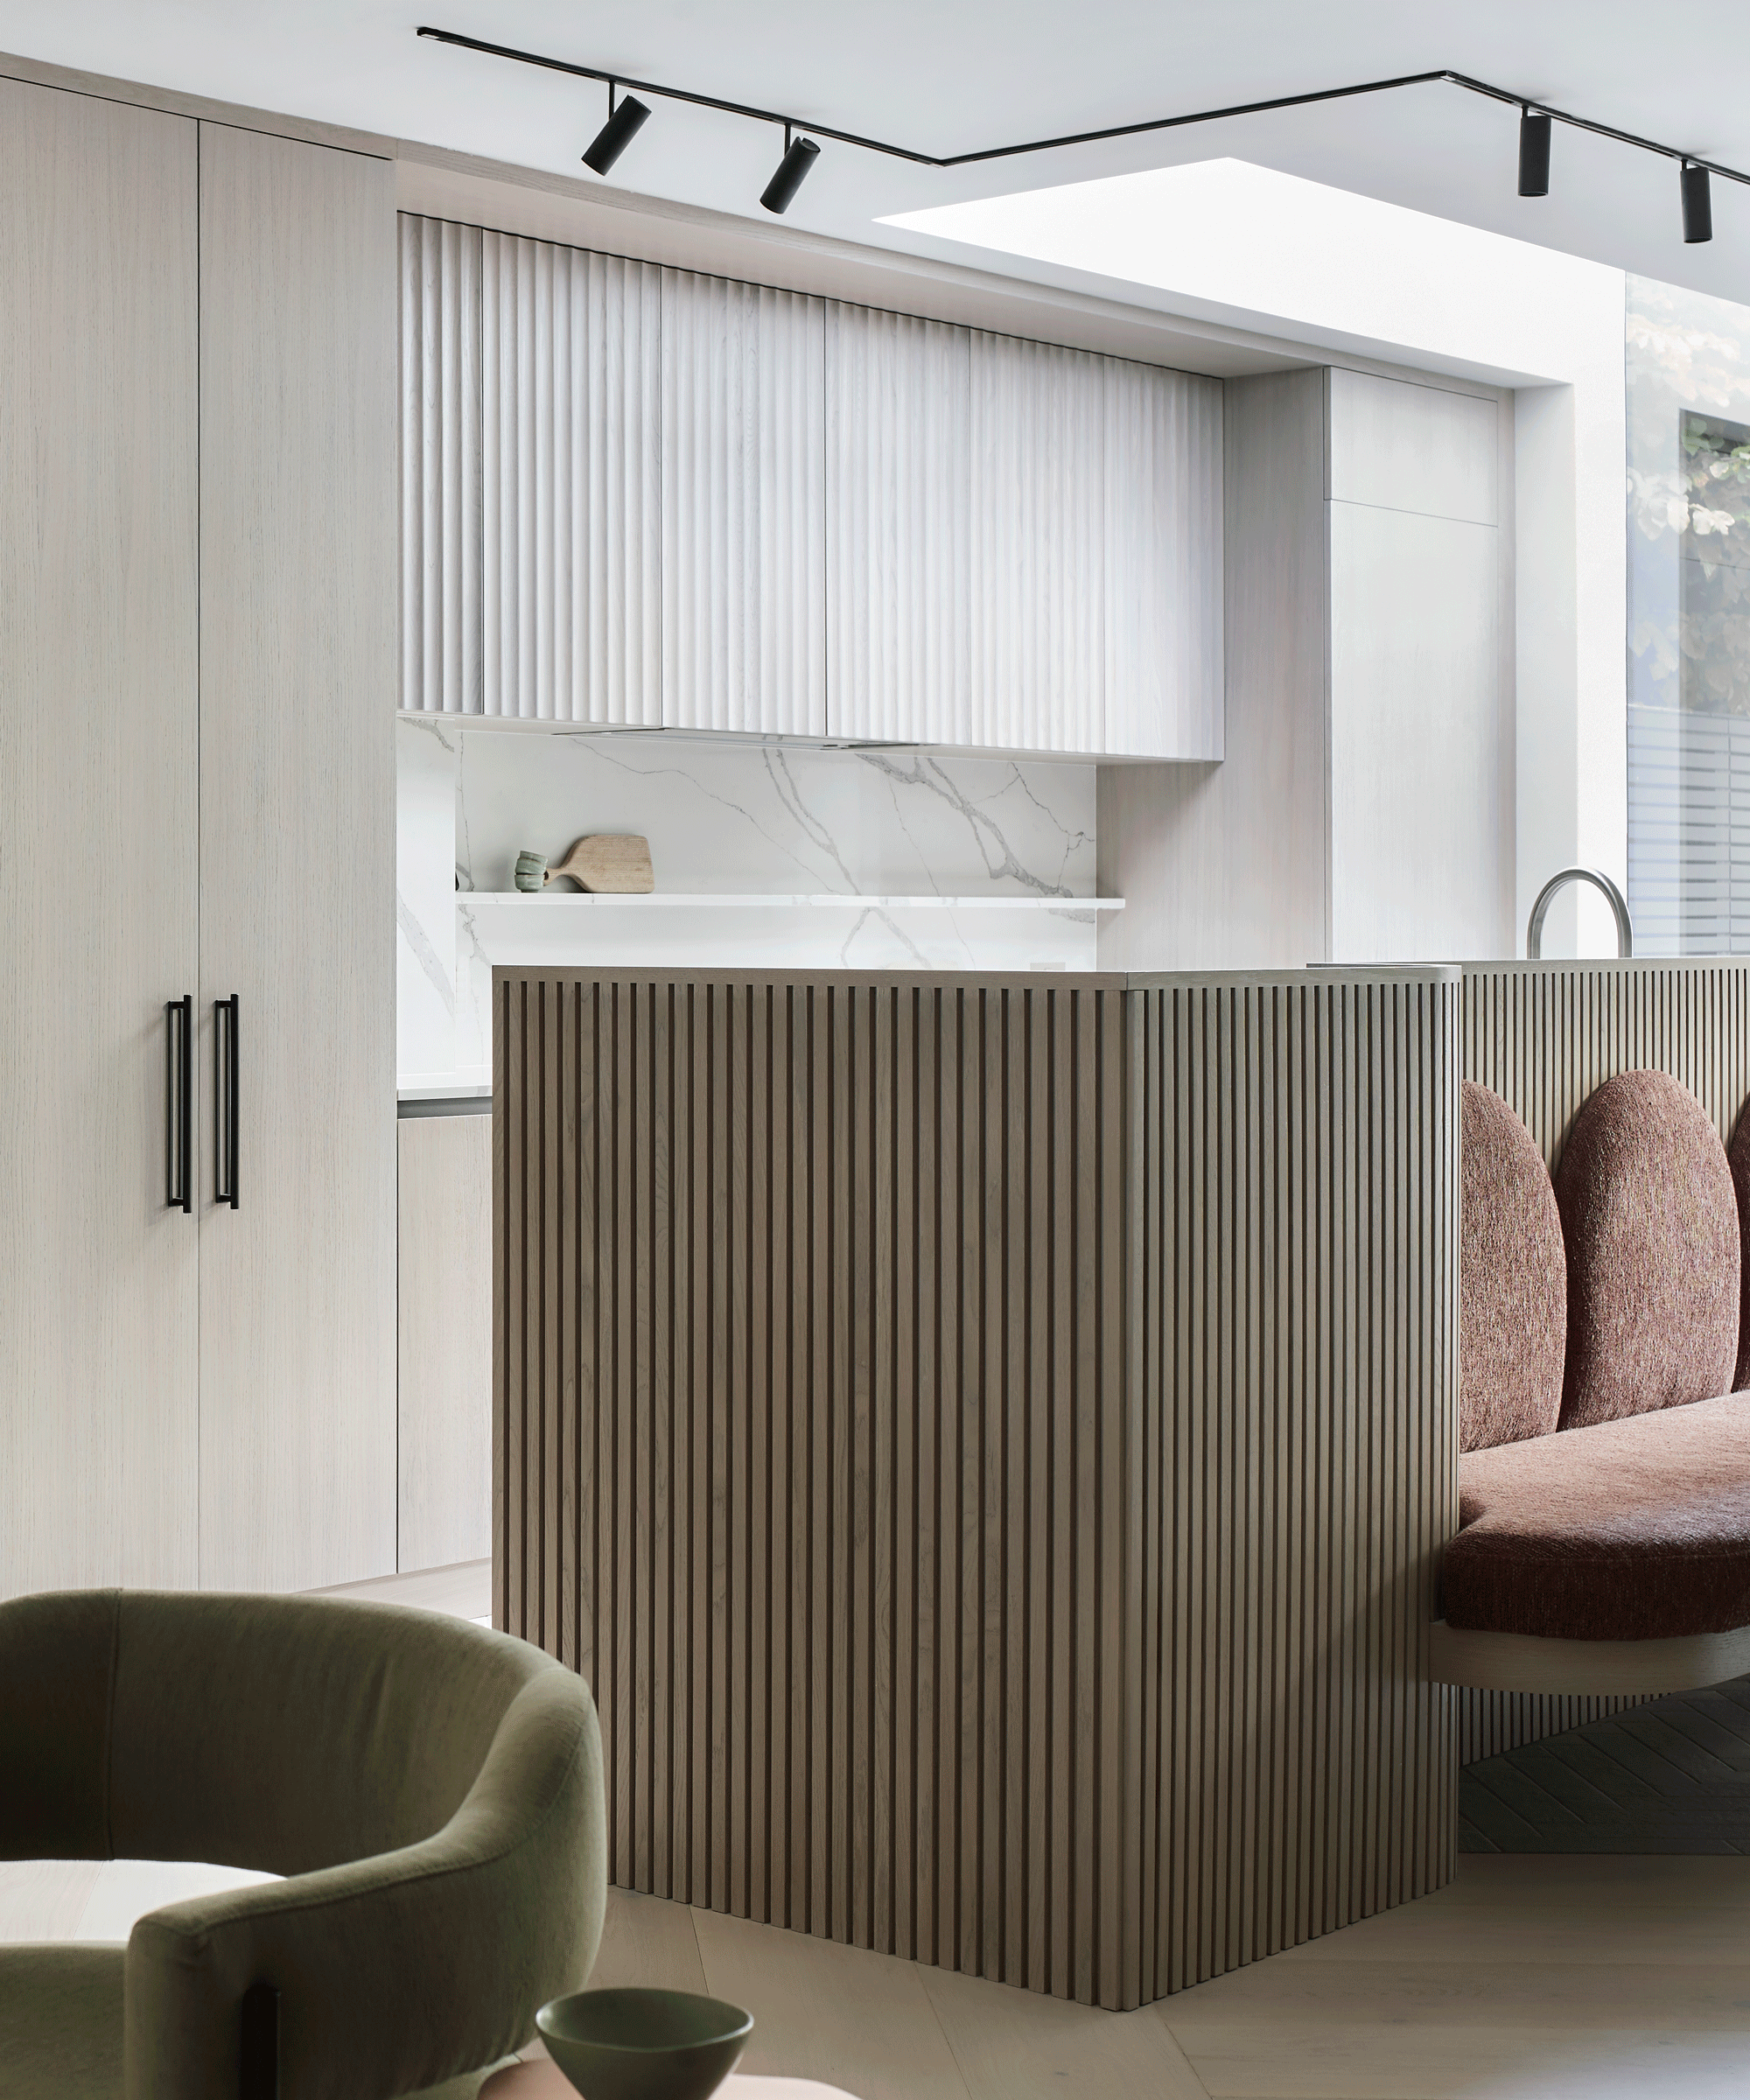

For those on a budget, the article provides practical tips like utilizing portable storage solutions, such as movable carts, which offer flexibility and can be shifted between dining and kitchen areas. Updating cupboard handles is presented as a cost-effective way to refresh the kitchen's look, with handle-free designs or elongated fixtures recommended for a streamlined, minimalistic finish. The misconception that kitchen islands are only for large homes is debunked, with advice on selecting islands or breakfast bars that fit the proportions of a small kitchen, serving as both dining areas and space dividers. Maintaining a clutter-free island surface is crucial for preserving the illusion of spaciousness.
Finally, the importance of effective lighting is underscored for small kitchens. The article advises maximizing natural light through windows, skylights, and French doors. For artificial lighting, a combination of bright task lighting for cooking and warmer ambient lighting for socializing is recommended to adapt the kitchen's mood and functionality throughout the day. These diverse strategies aim to transform small kitchens into highly efficient, attractive, and comfortable spaces.
#SmallKitchenDesign #KitchenLayout #SpaceMaximization #KitchenStorage #ColorChoices #KitchenLighting #BudgetKitchen #KitchenIslands #HomeDecor #SmallKitchenDesign #KitchenLayout #SpaceMaximization #KitchenStorage #ColorChoices #KitchenLighting #BudgetKitchen #KitchenIslands #HomeDecor
0 comment in total
 No comments yet
You may also like
Clever small kitchen layouts that will maximise even the tiniest of spaces
These Smart Small Kitchen Ideas Prove Size Isn't Everything

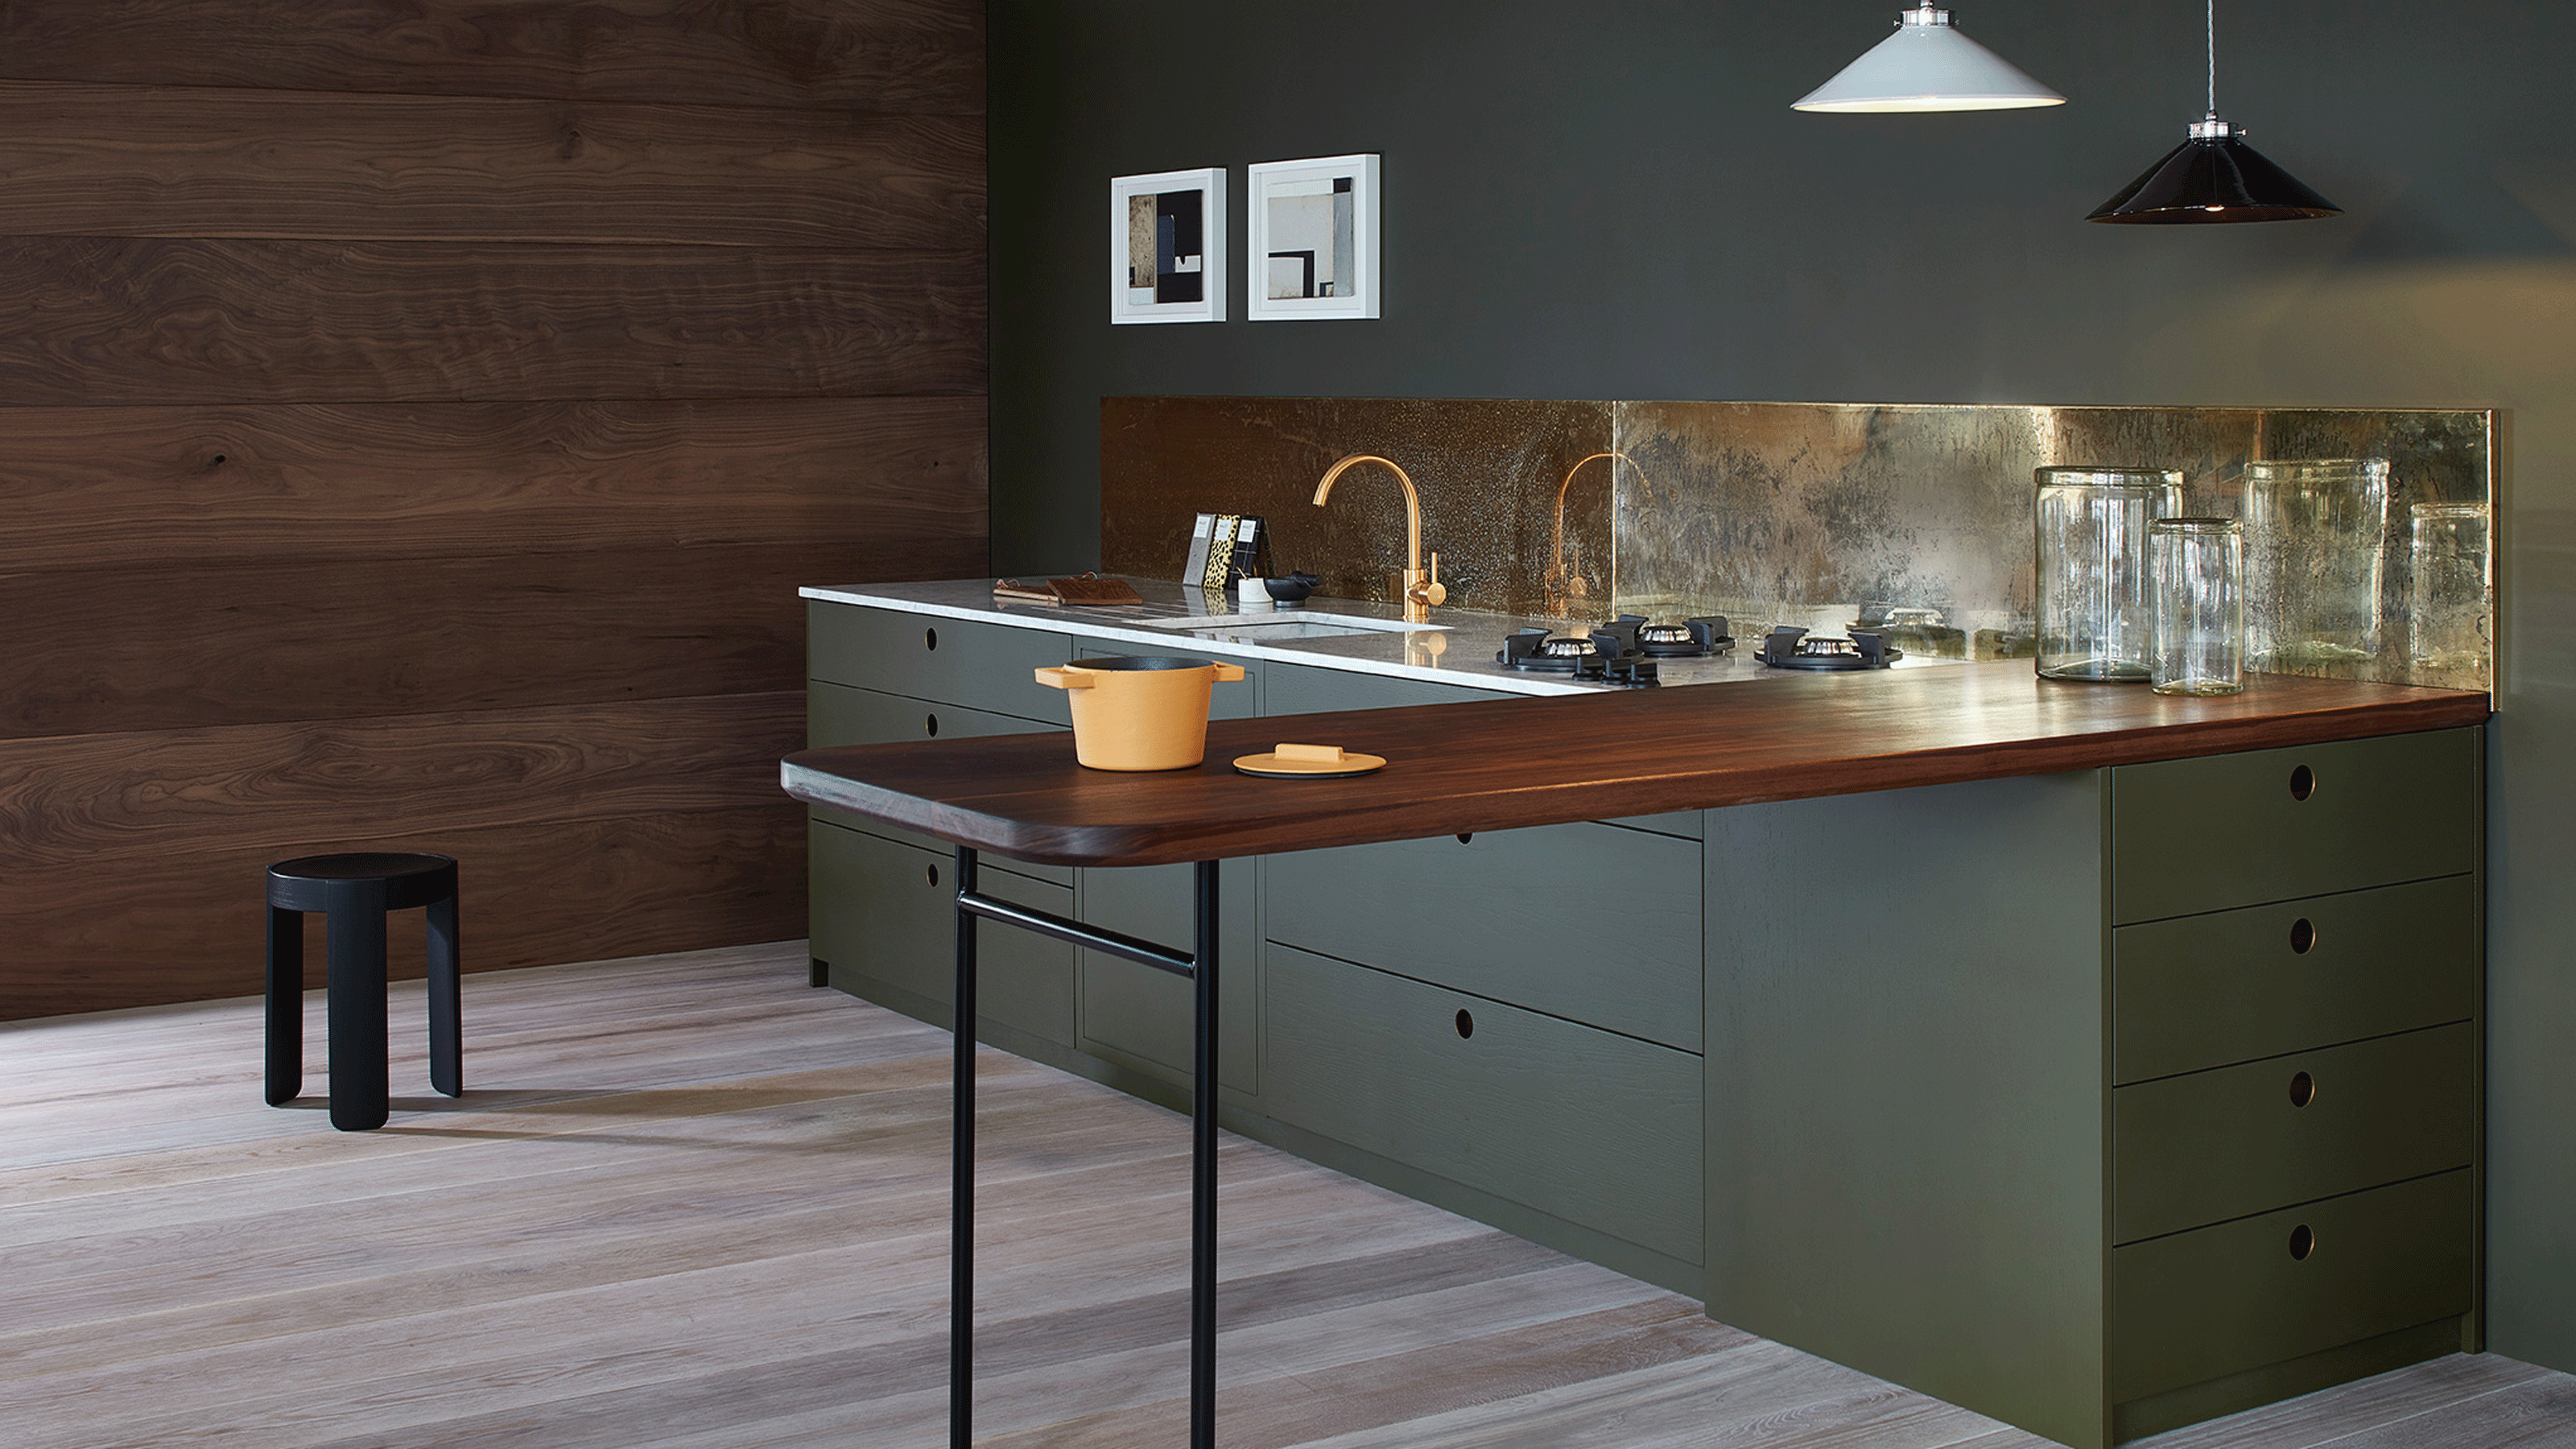
Modern small kitchen ideas – 10 clever design tricks to make a compact kitchen appear bigger

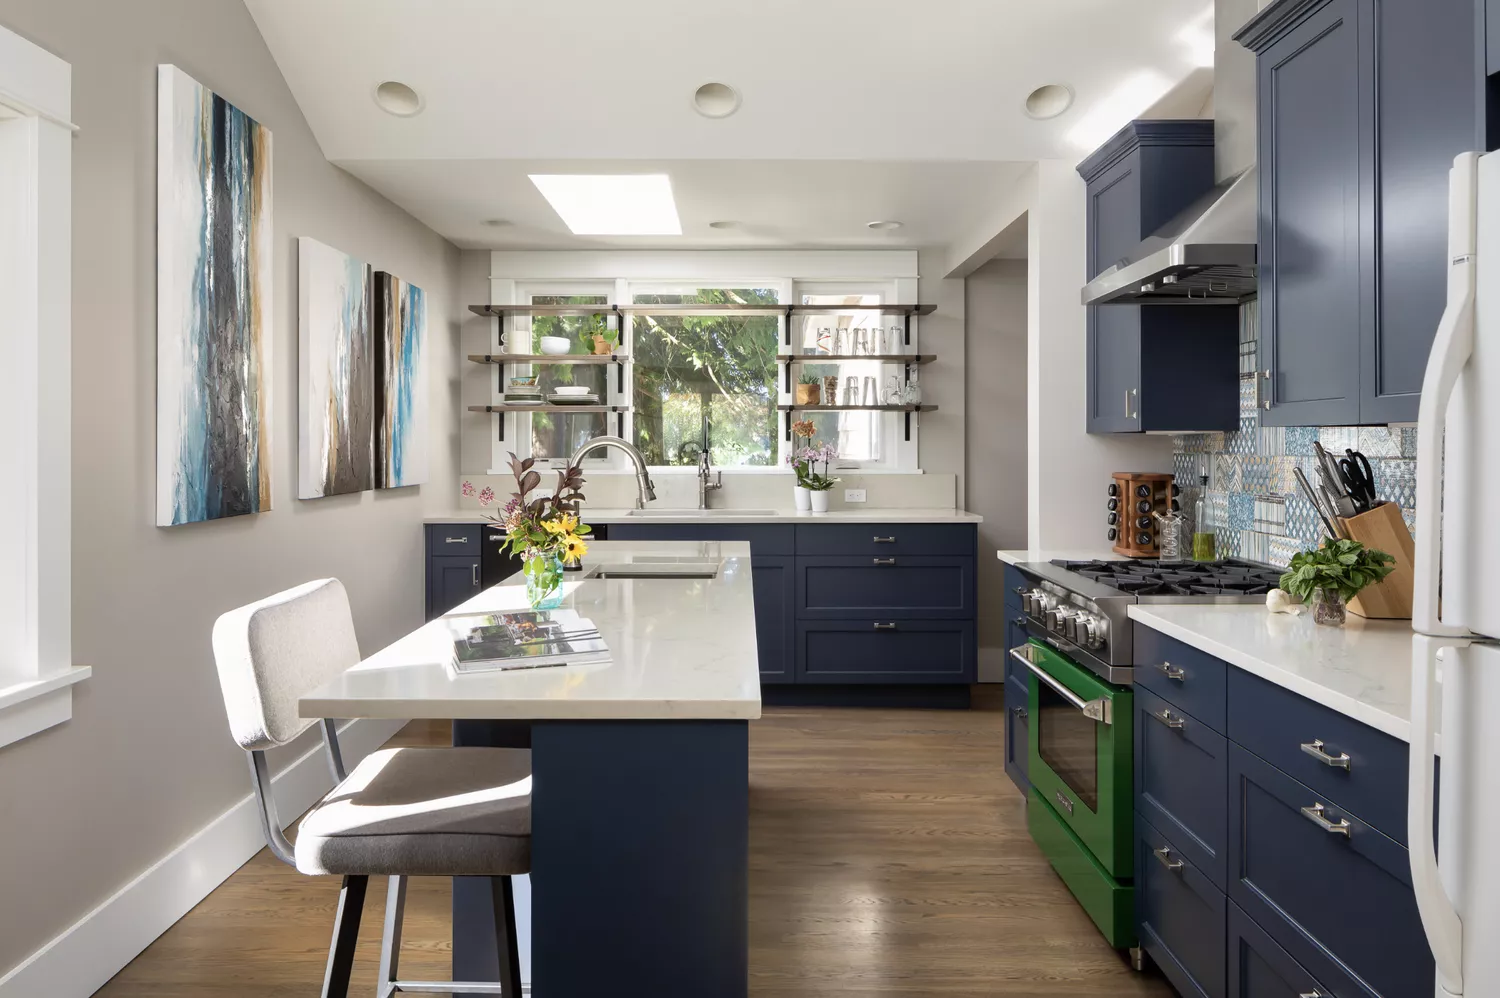
15 Small Kitchen Island Ideas That Add Function and Style to Tiny Spaces

Small kitchen layout ideas - 10 clever designs to make the most of space

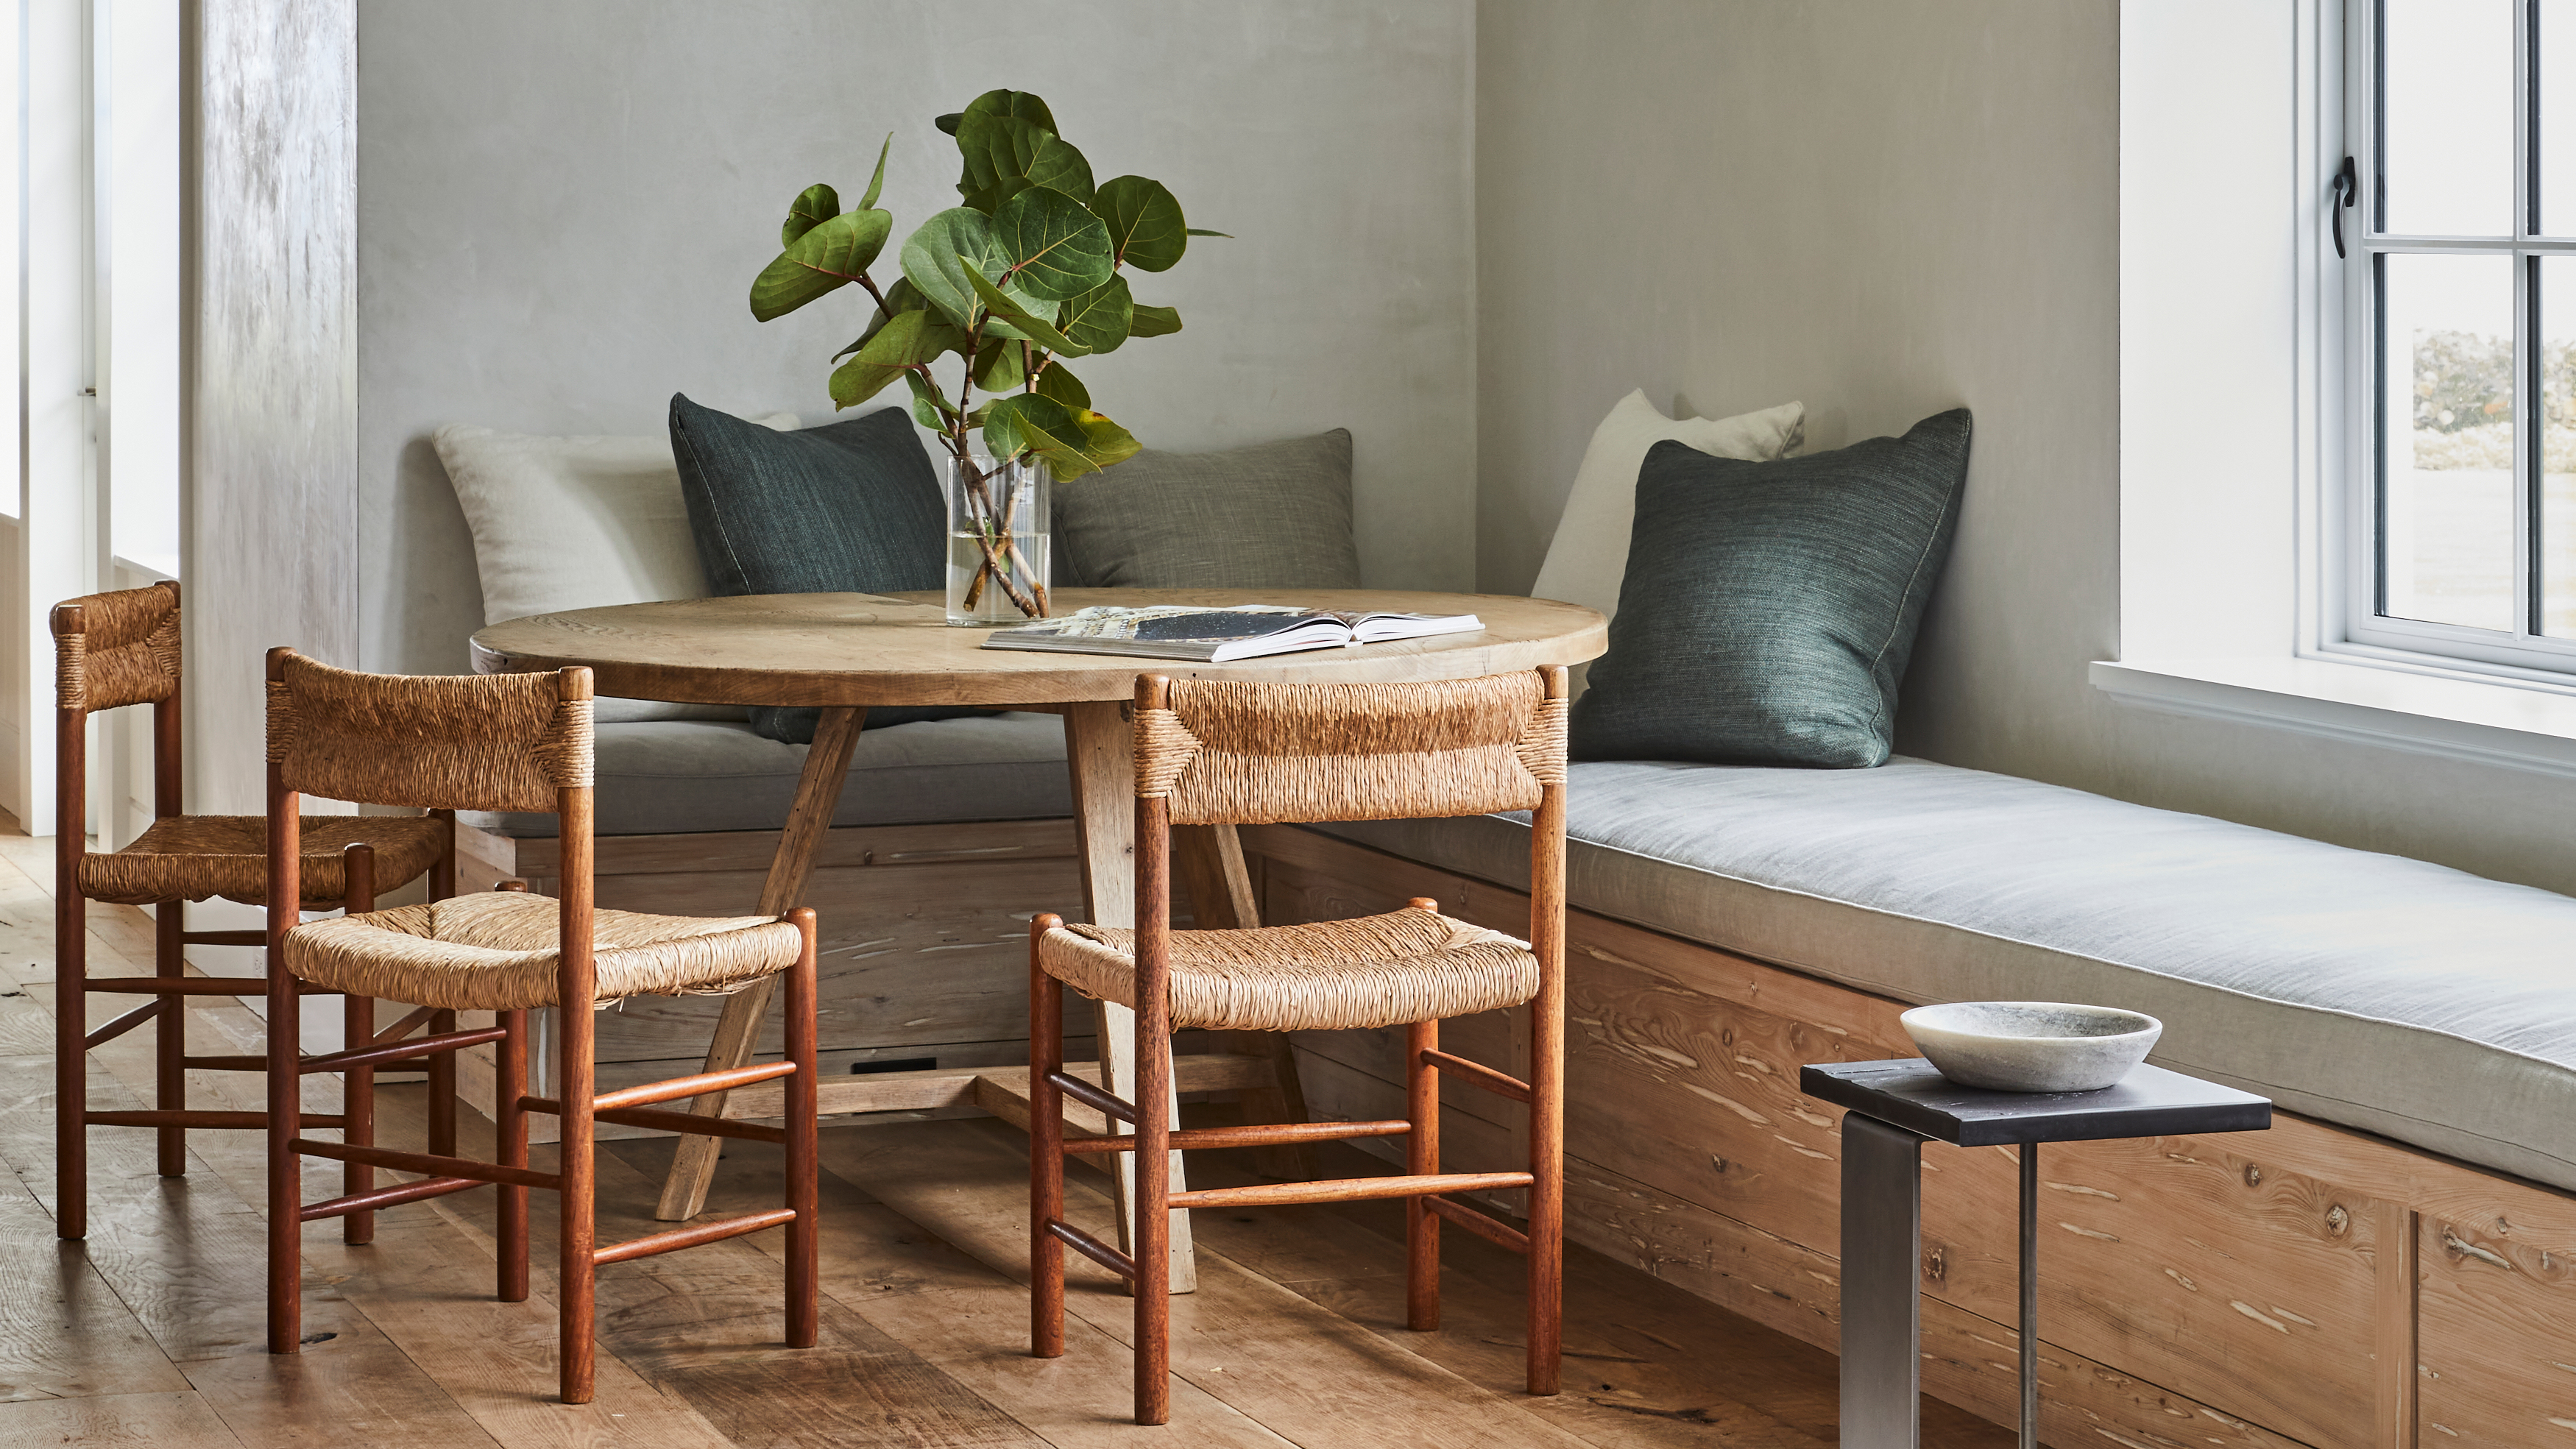
14 dining ideas for small kitchens – designs for tiny spaces

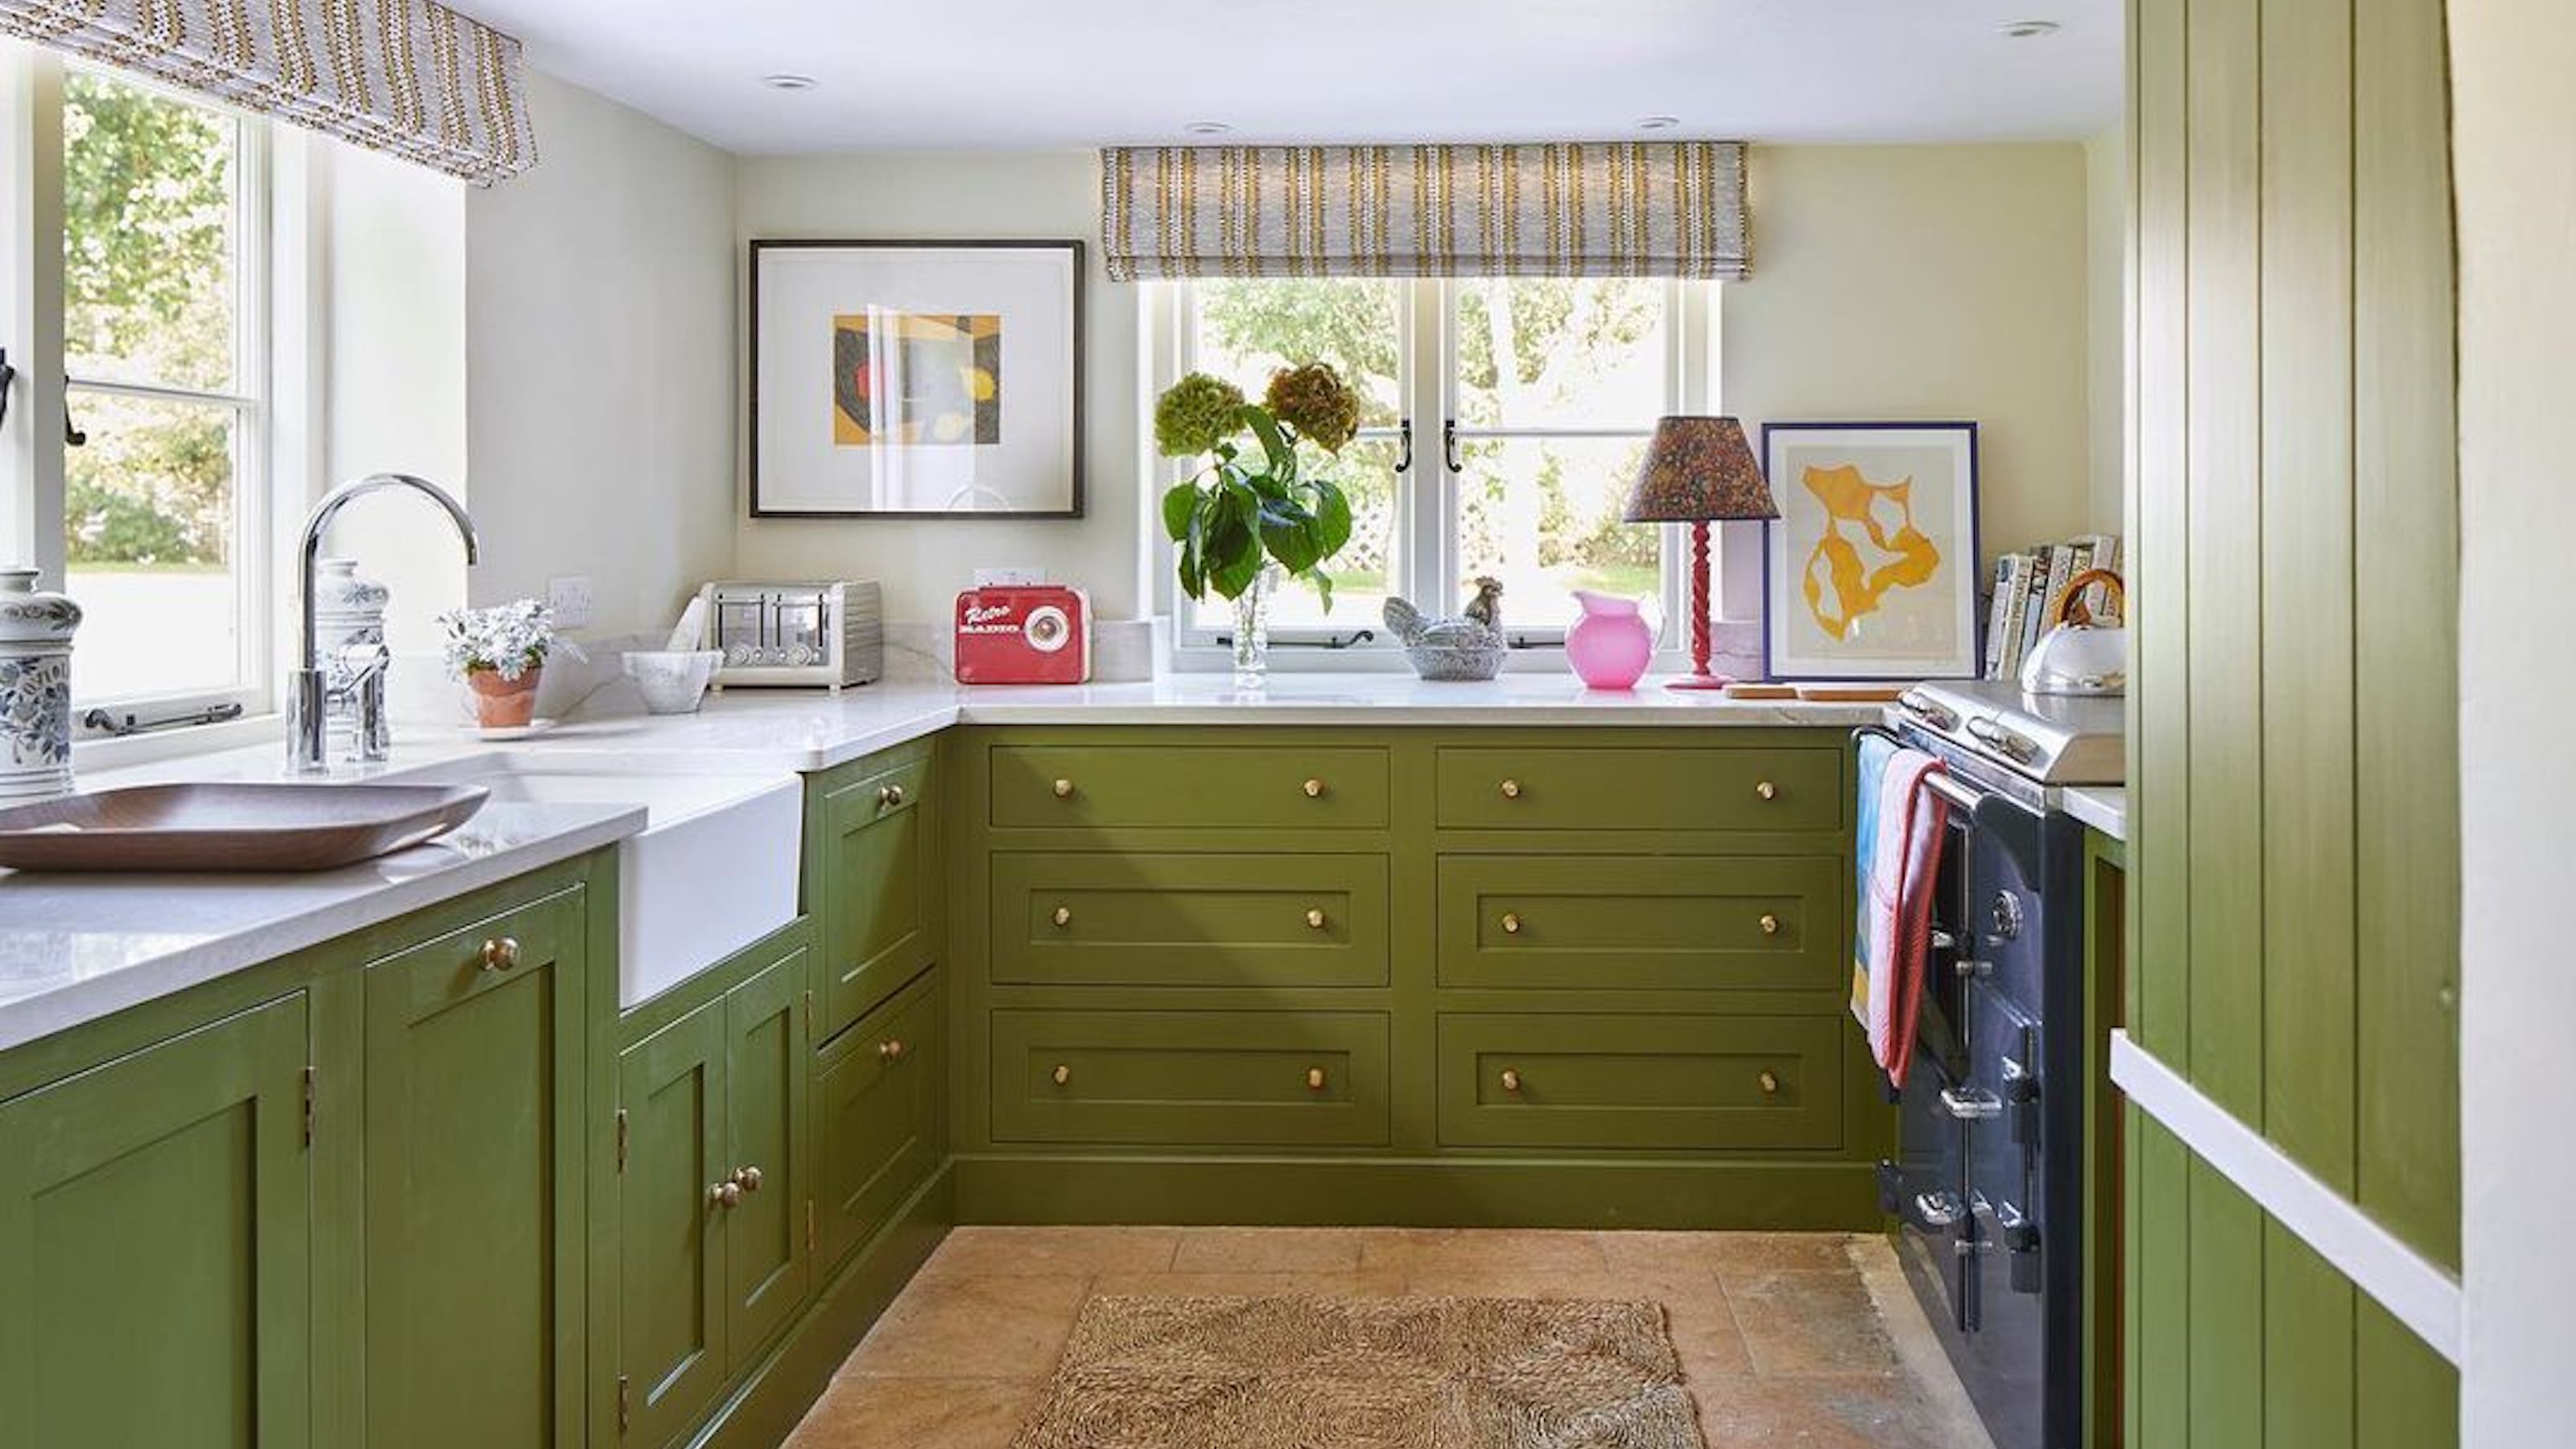
10 expert tips for designing a small kitchen

14 small dining room ideas – chic and clever ways to make the most of your space |
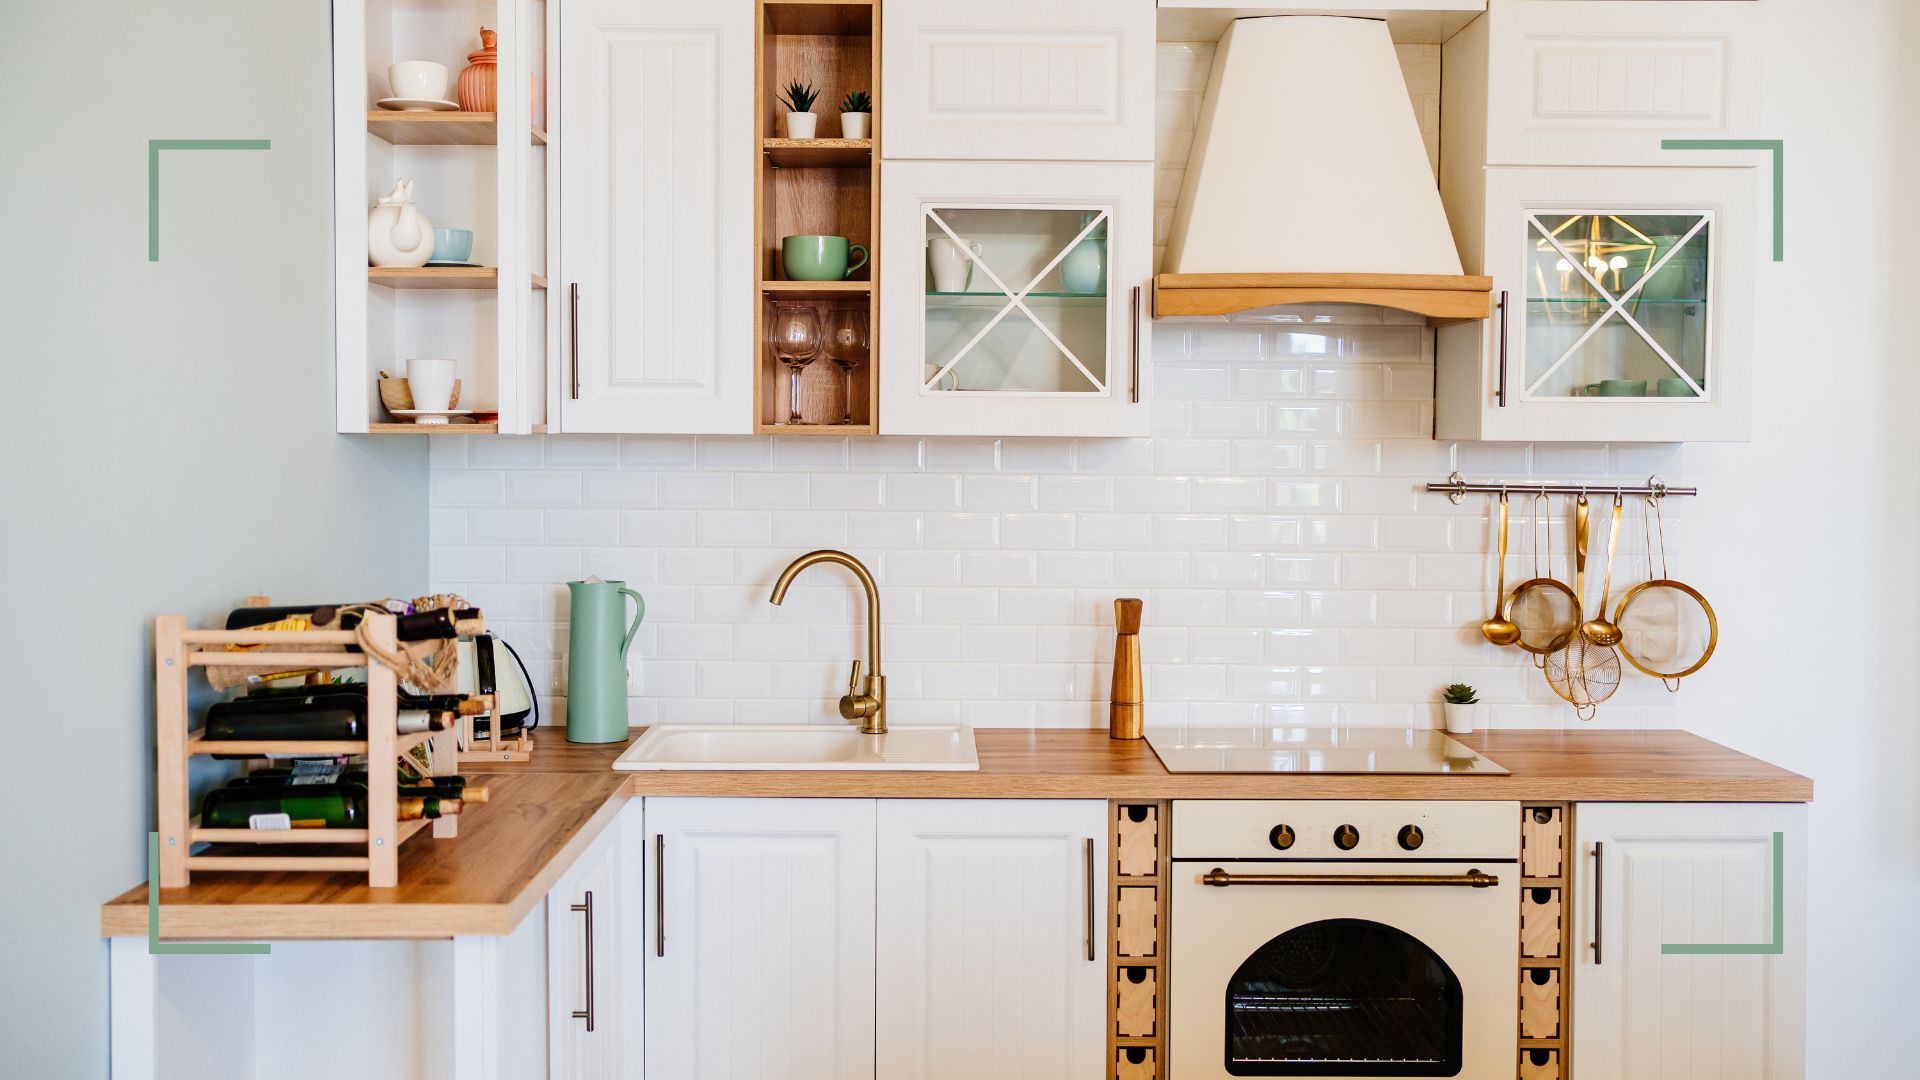
How to organize a small kitchen: 14 smart ways to maximize space

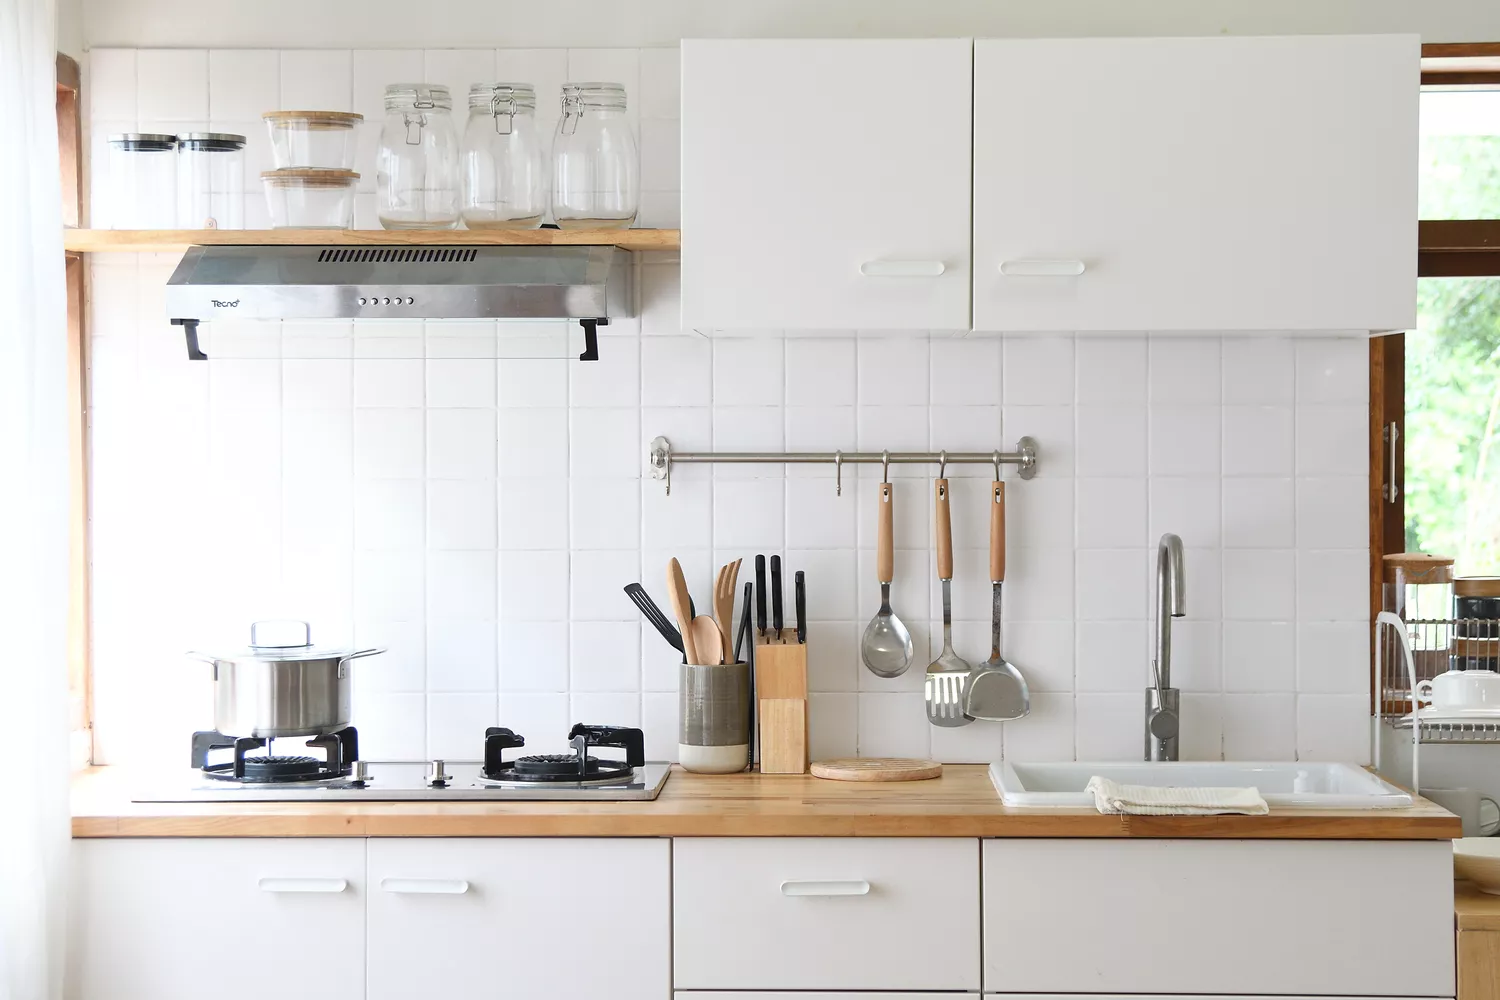
7 Tiny Kitchen Ideas That Will Optimize Even the Smallest of Spaces


Small kitchen ideas – 31 ways to make a compact cooking space practical and pretty

14 Things That Will Make Your Tiny Kitchen Feel Bigger
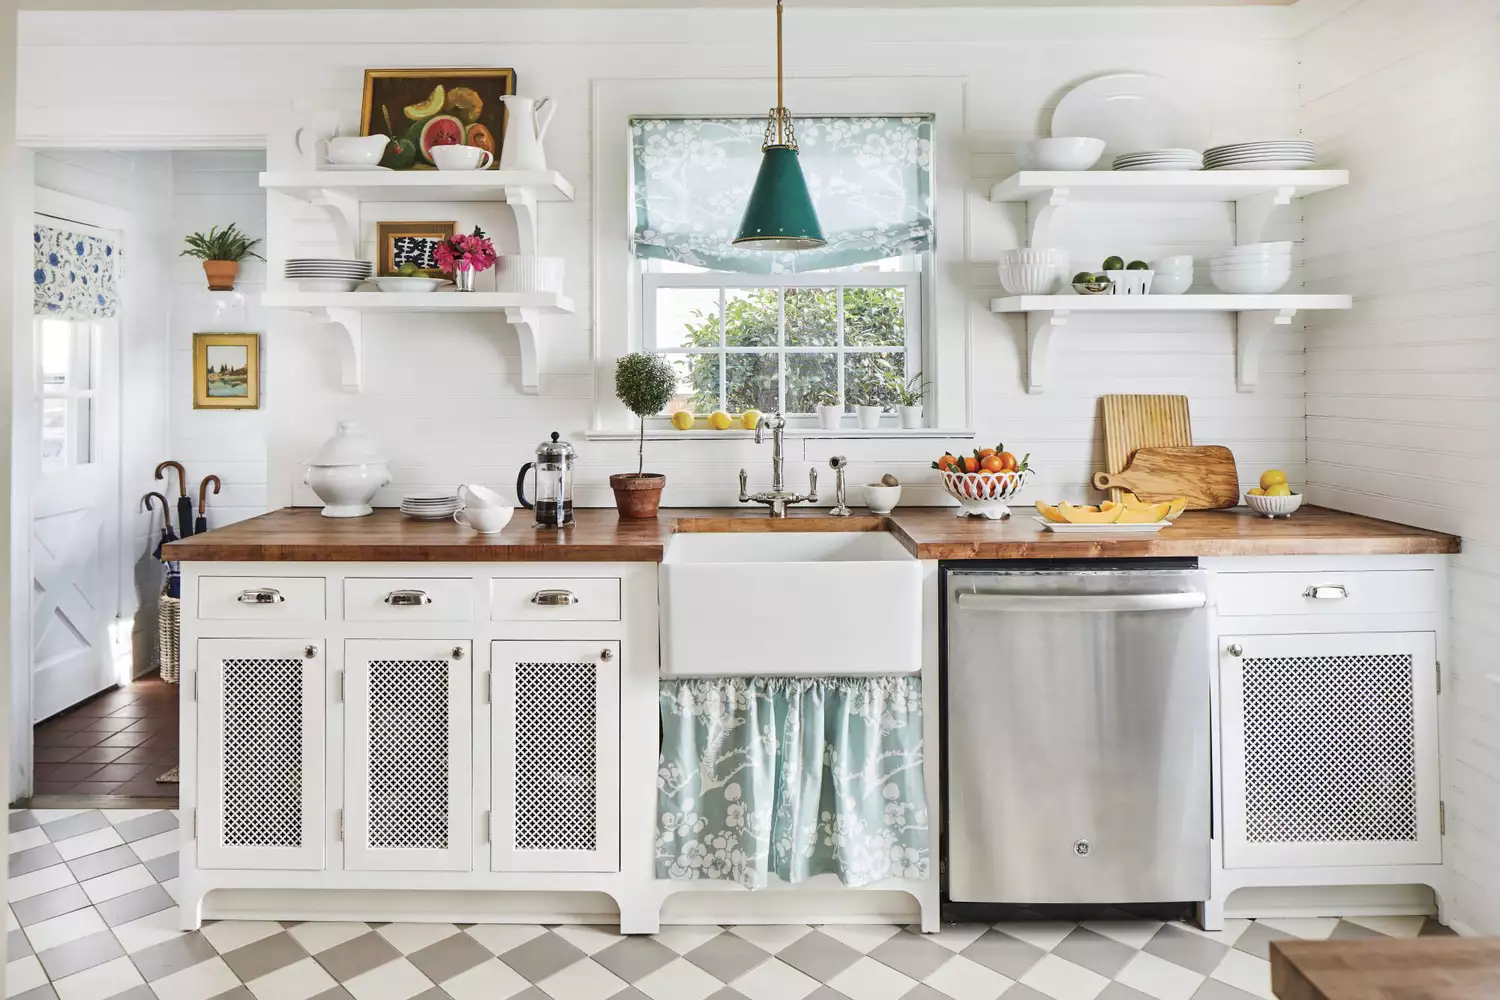
26 Small Kitchen Ideas To Make The Most Of Your Space

Space Saving Kitchen Ideas — 11 Expert-Approved Solutions For Boosting a Small Space

23 Tiny But Mighty Galley Kitchen Ideas to Maximize a Tight Footprint


23 Tiny But Mighty Galley Kitchen Ideas to Maximise a Tight Footprint
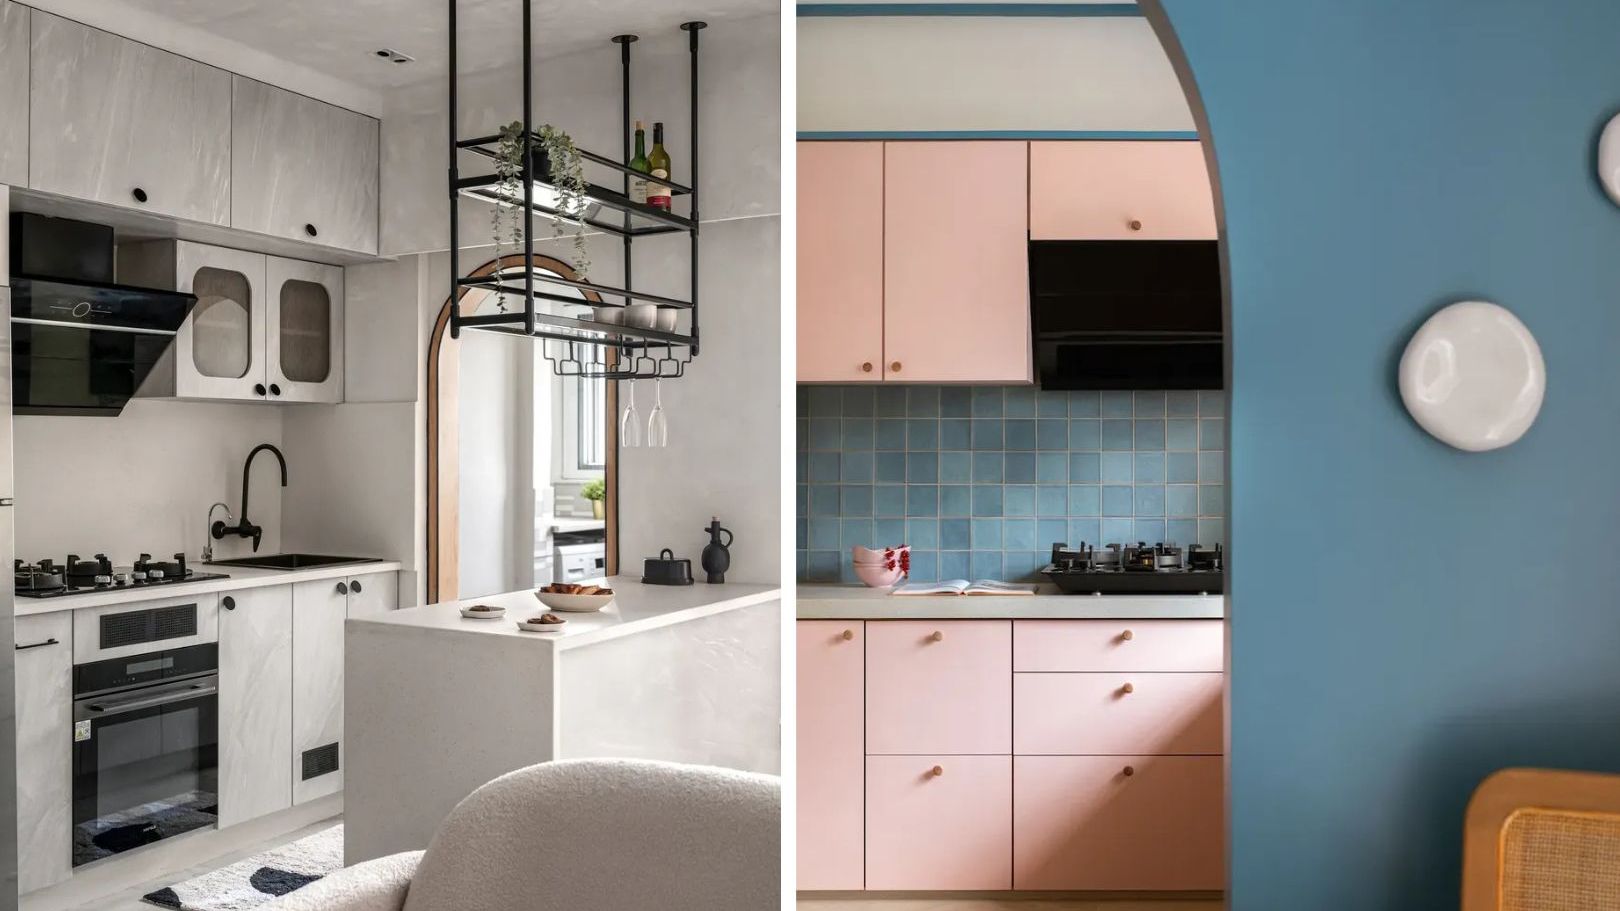
5 small kitchen ideas that make the most of a compact space


37 Small Kitchen Design Ideas That Are Big on Style

24 Small-Kitchen Storage Ideas to Maximize Space in Even the Tiniest of Kitchens

13 Kitchen Layout Ideas That Will Help You Make the Most of Any Size Space