1/24
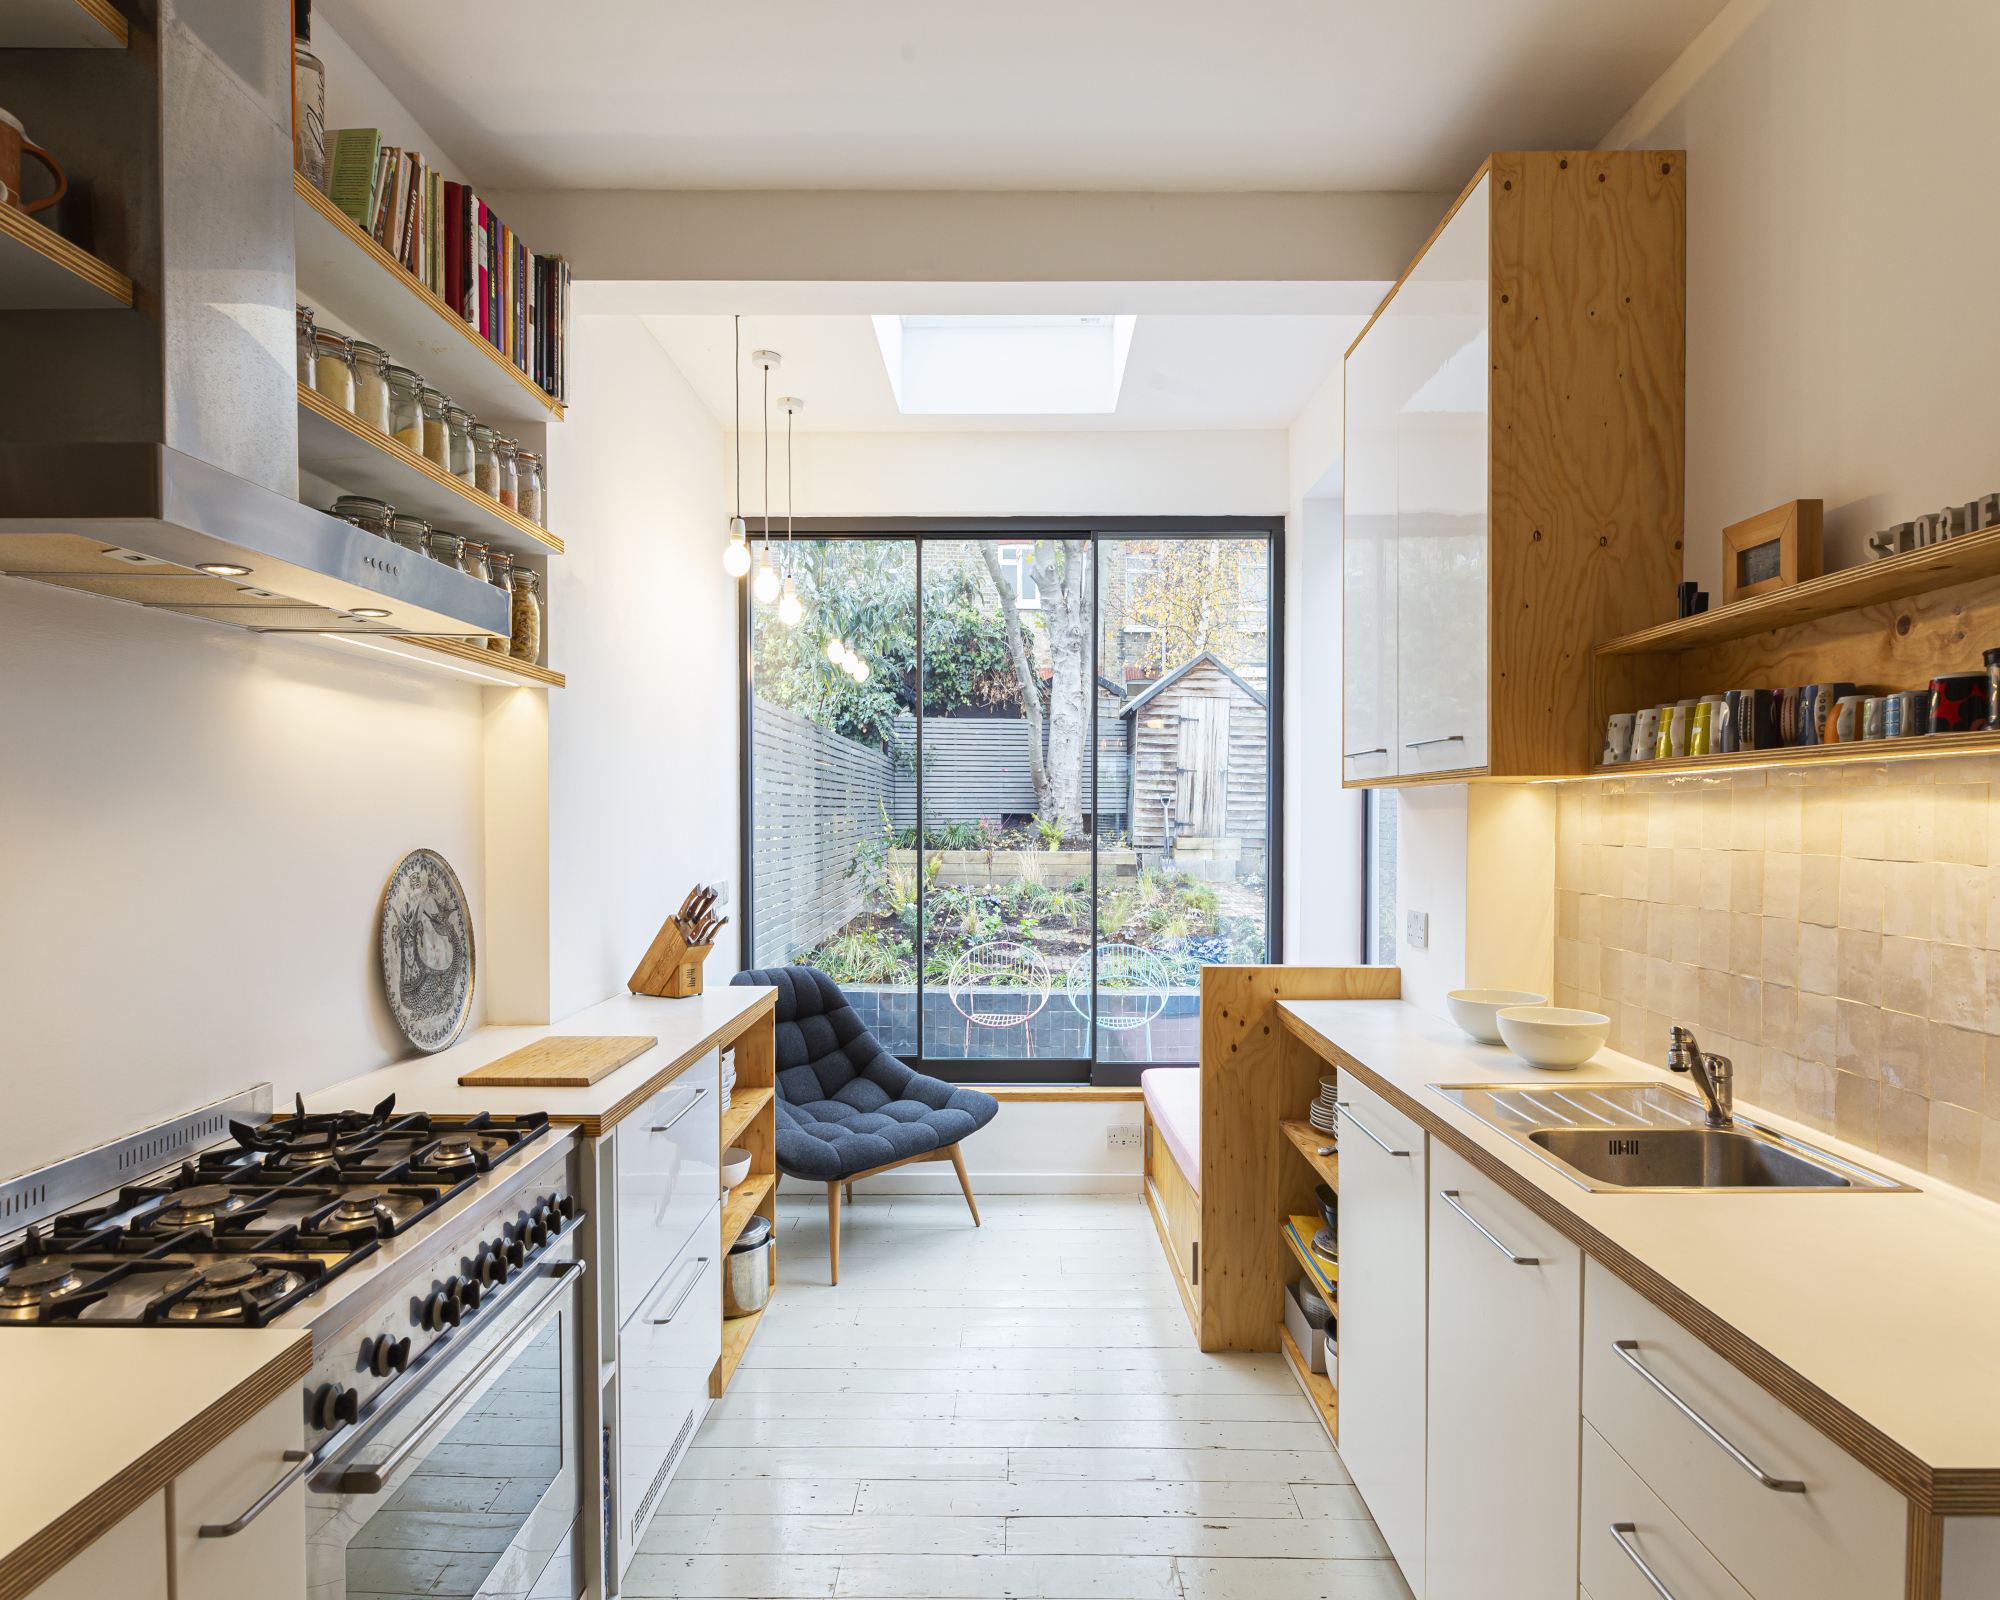
23 Tiny But Mighty Galley Kitchen Ideas to Maximise a Tight Footprint





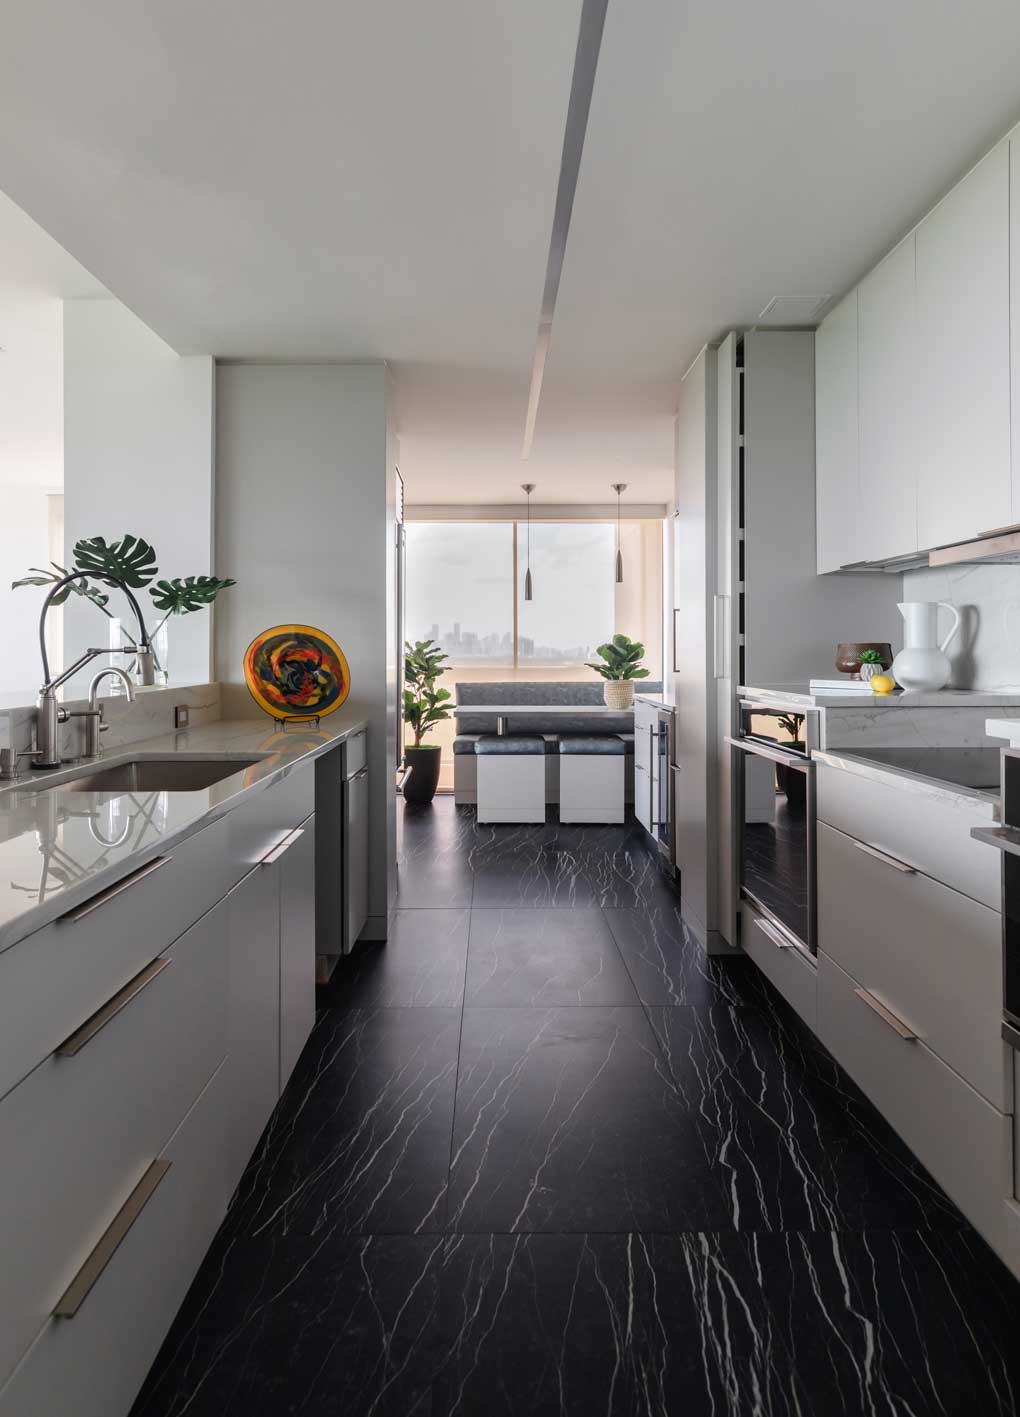





Galley kitchens, characterized by their narrow footprint and parallel counters, are often seen as a design challenge in an era dominated by open floor plans. However, these compact spaces are an inherent reality for many urban dwellers and are experiencing a resurgence in popularity as designers move away from open concepts to personalize individual rooms. Galley kitchens offer significant functional advantages, such as having everything within easy reach and maximizing wall space for cabinet storage, eliminating the need to navigate around islands.
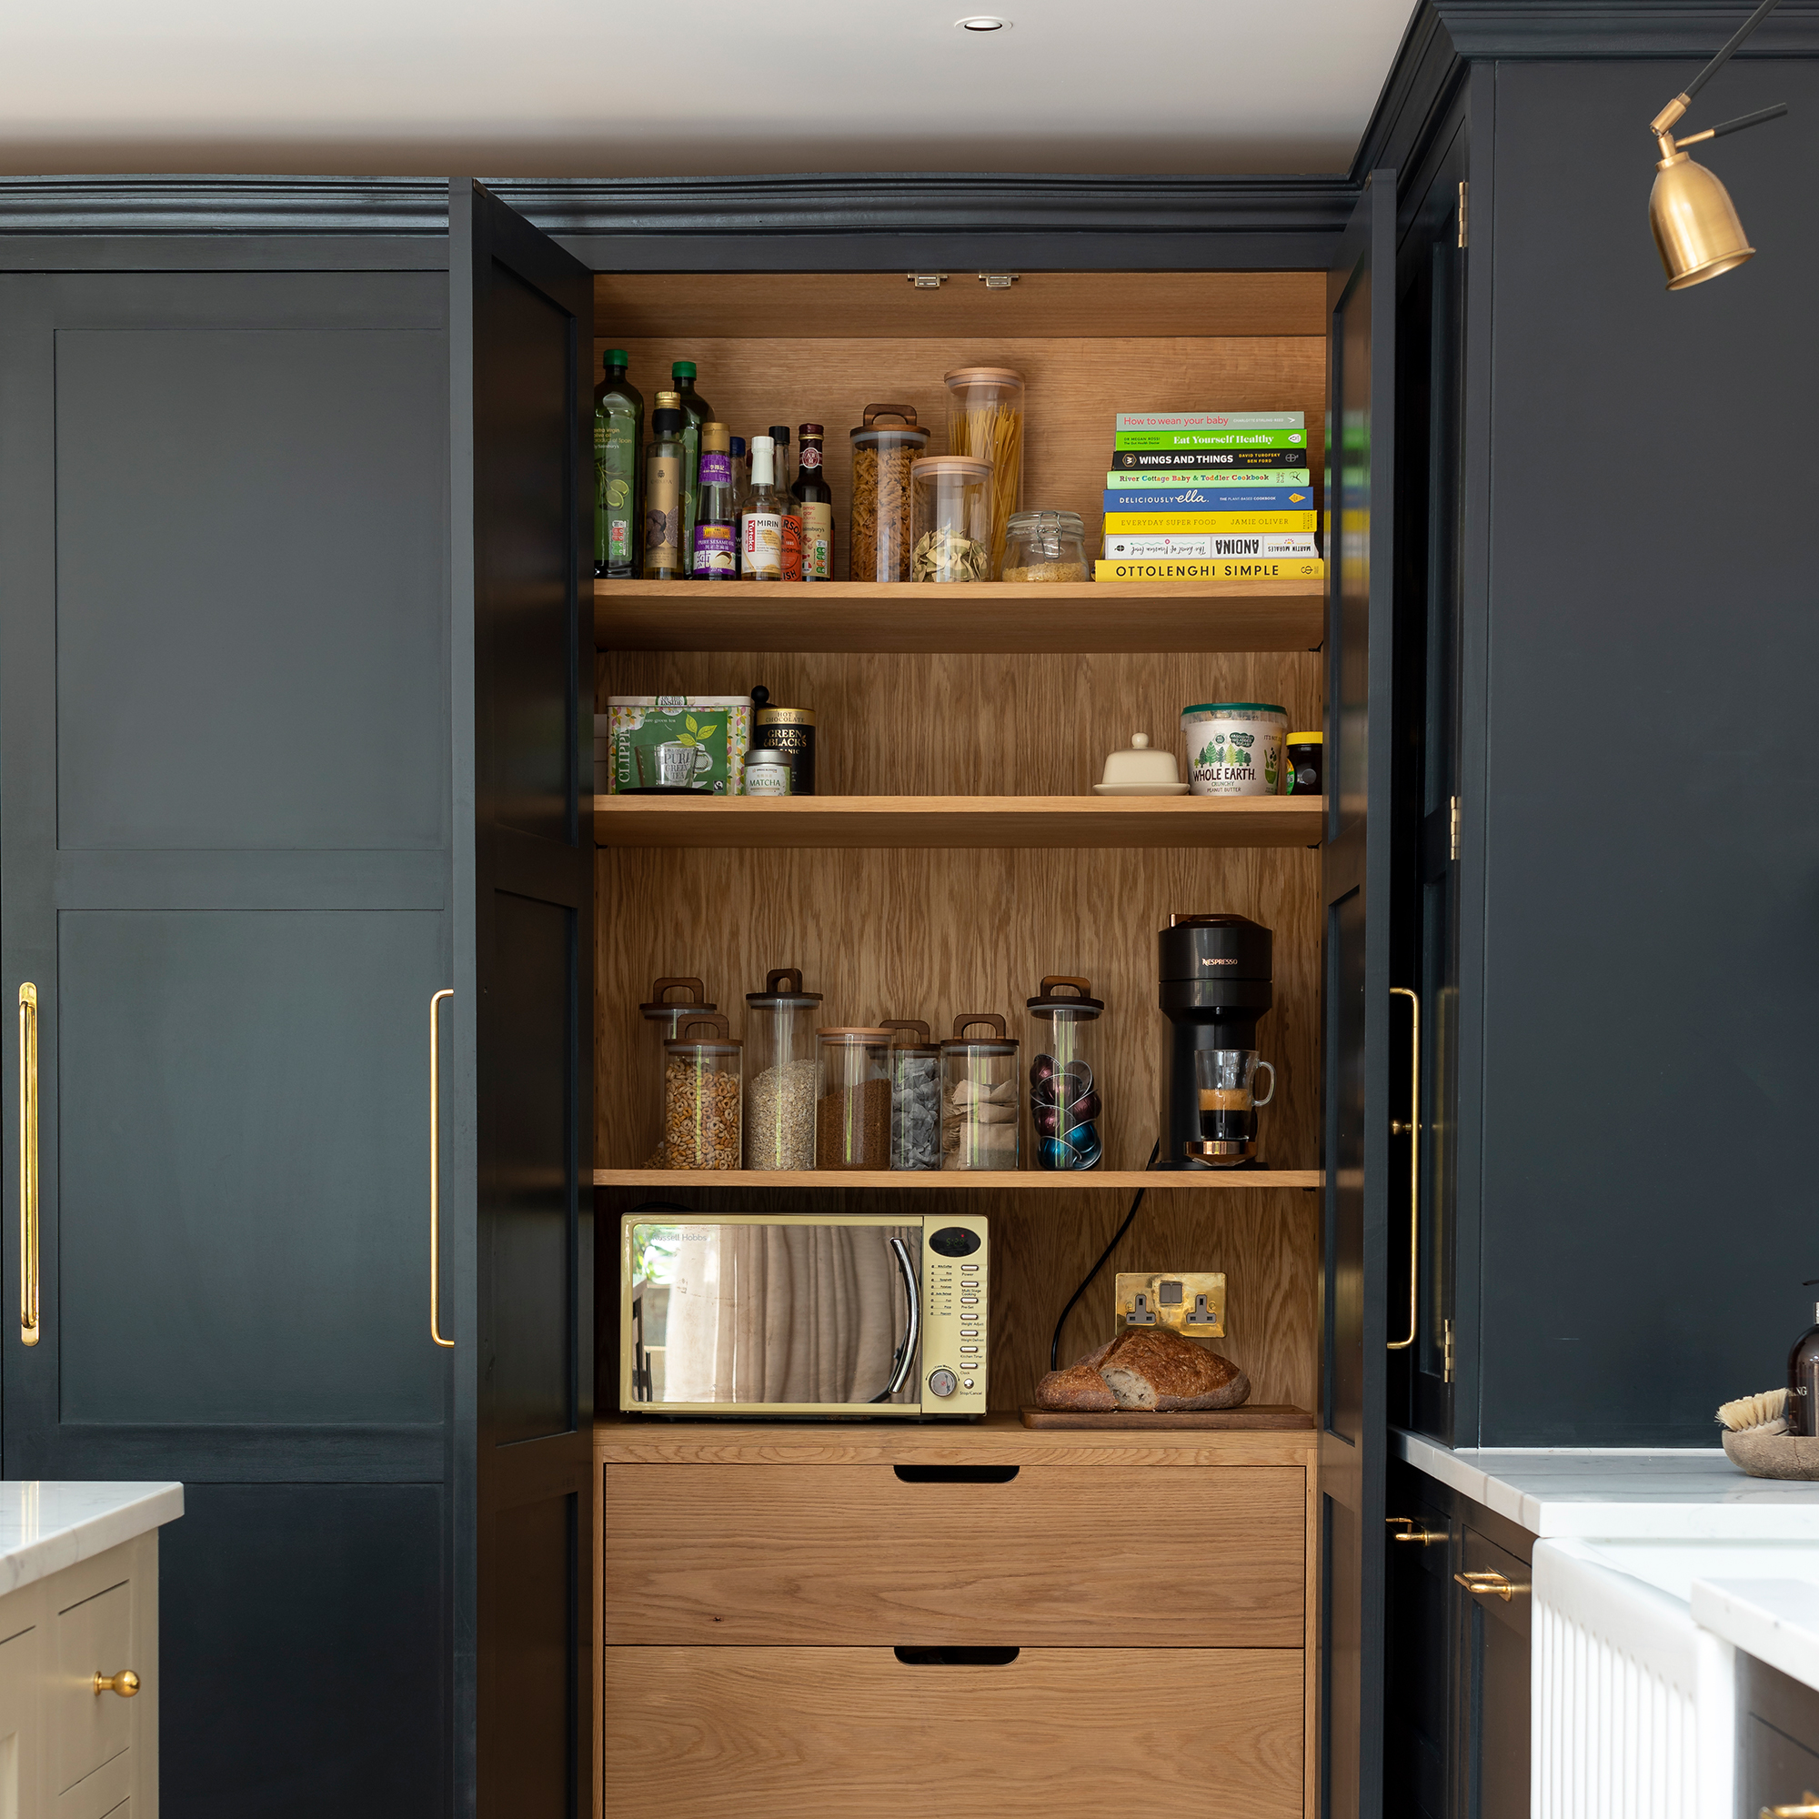
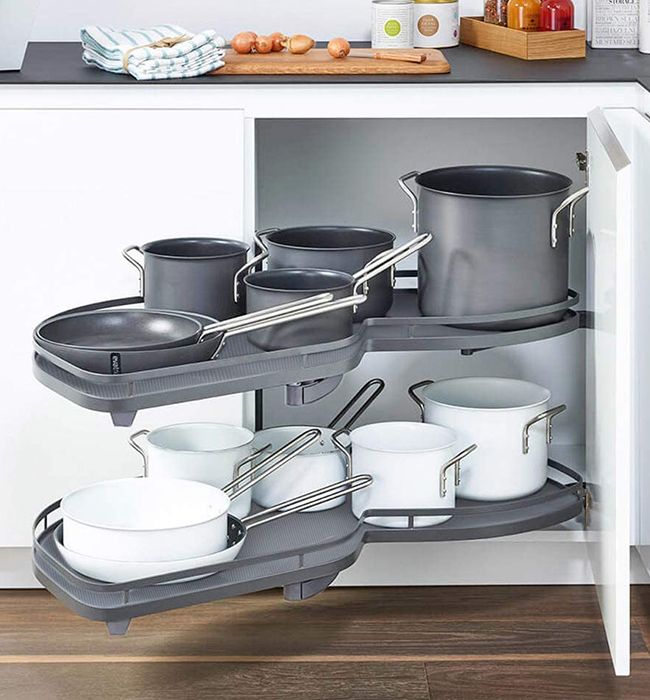




Maximizing space in a galley kitchen requires intentional planning and smart storage solutions. Design professionals advise thinking vertically by extending cabinetry to the ceiling. Integrating appliances and choosing finishes that add depth, such as contrasting light cabinetry with darker countertops, are also crucial. Manuella Moreira, an LA-based designer, recommends built-in refrigerators and full-wall pantries with roll-out shelves to optimize space and maintain a streamlined appearance. The ultimate goal is to ensure every item has a designated place, keeping the kitchen organized and clean while retaining personality and warmth, even within limited square footage.
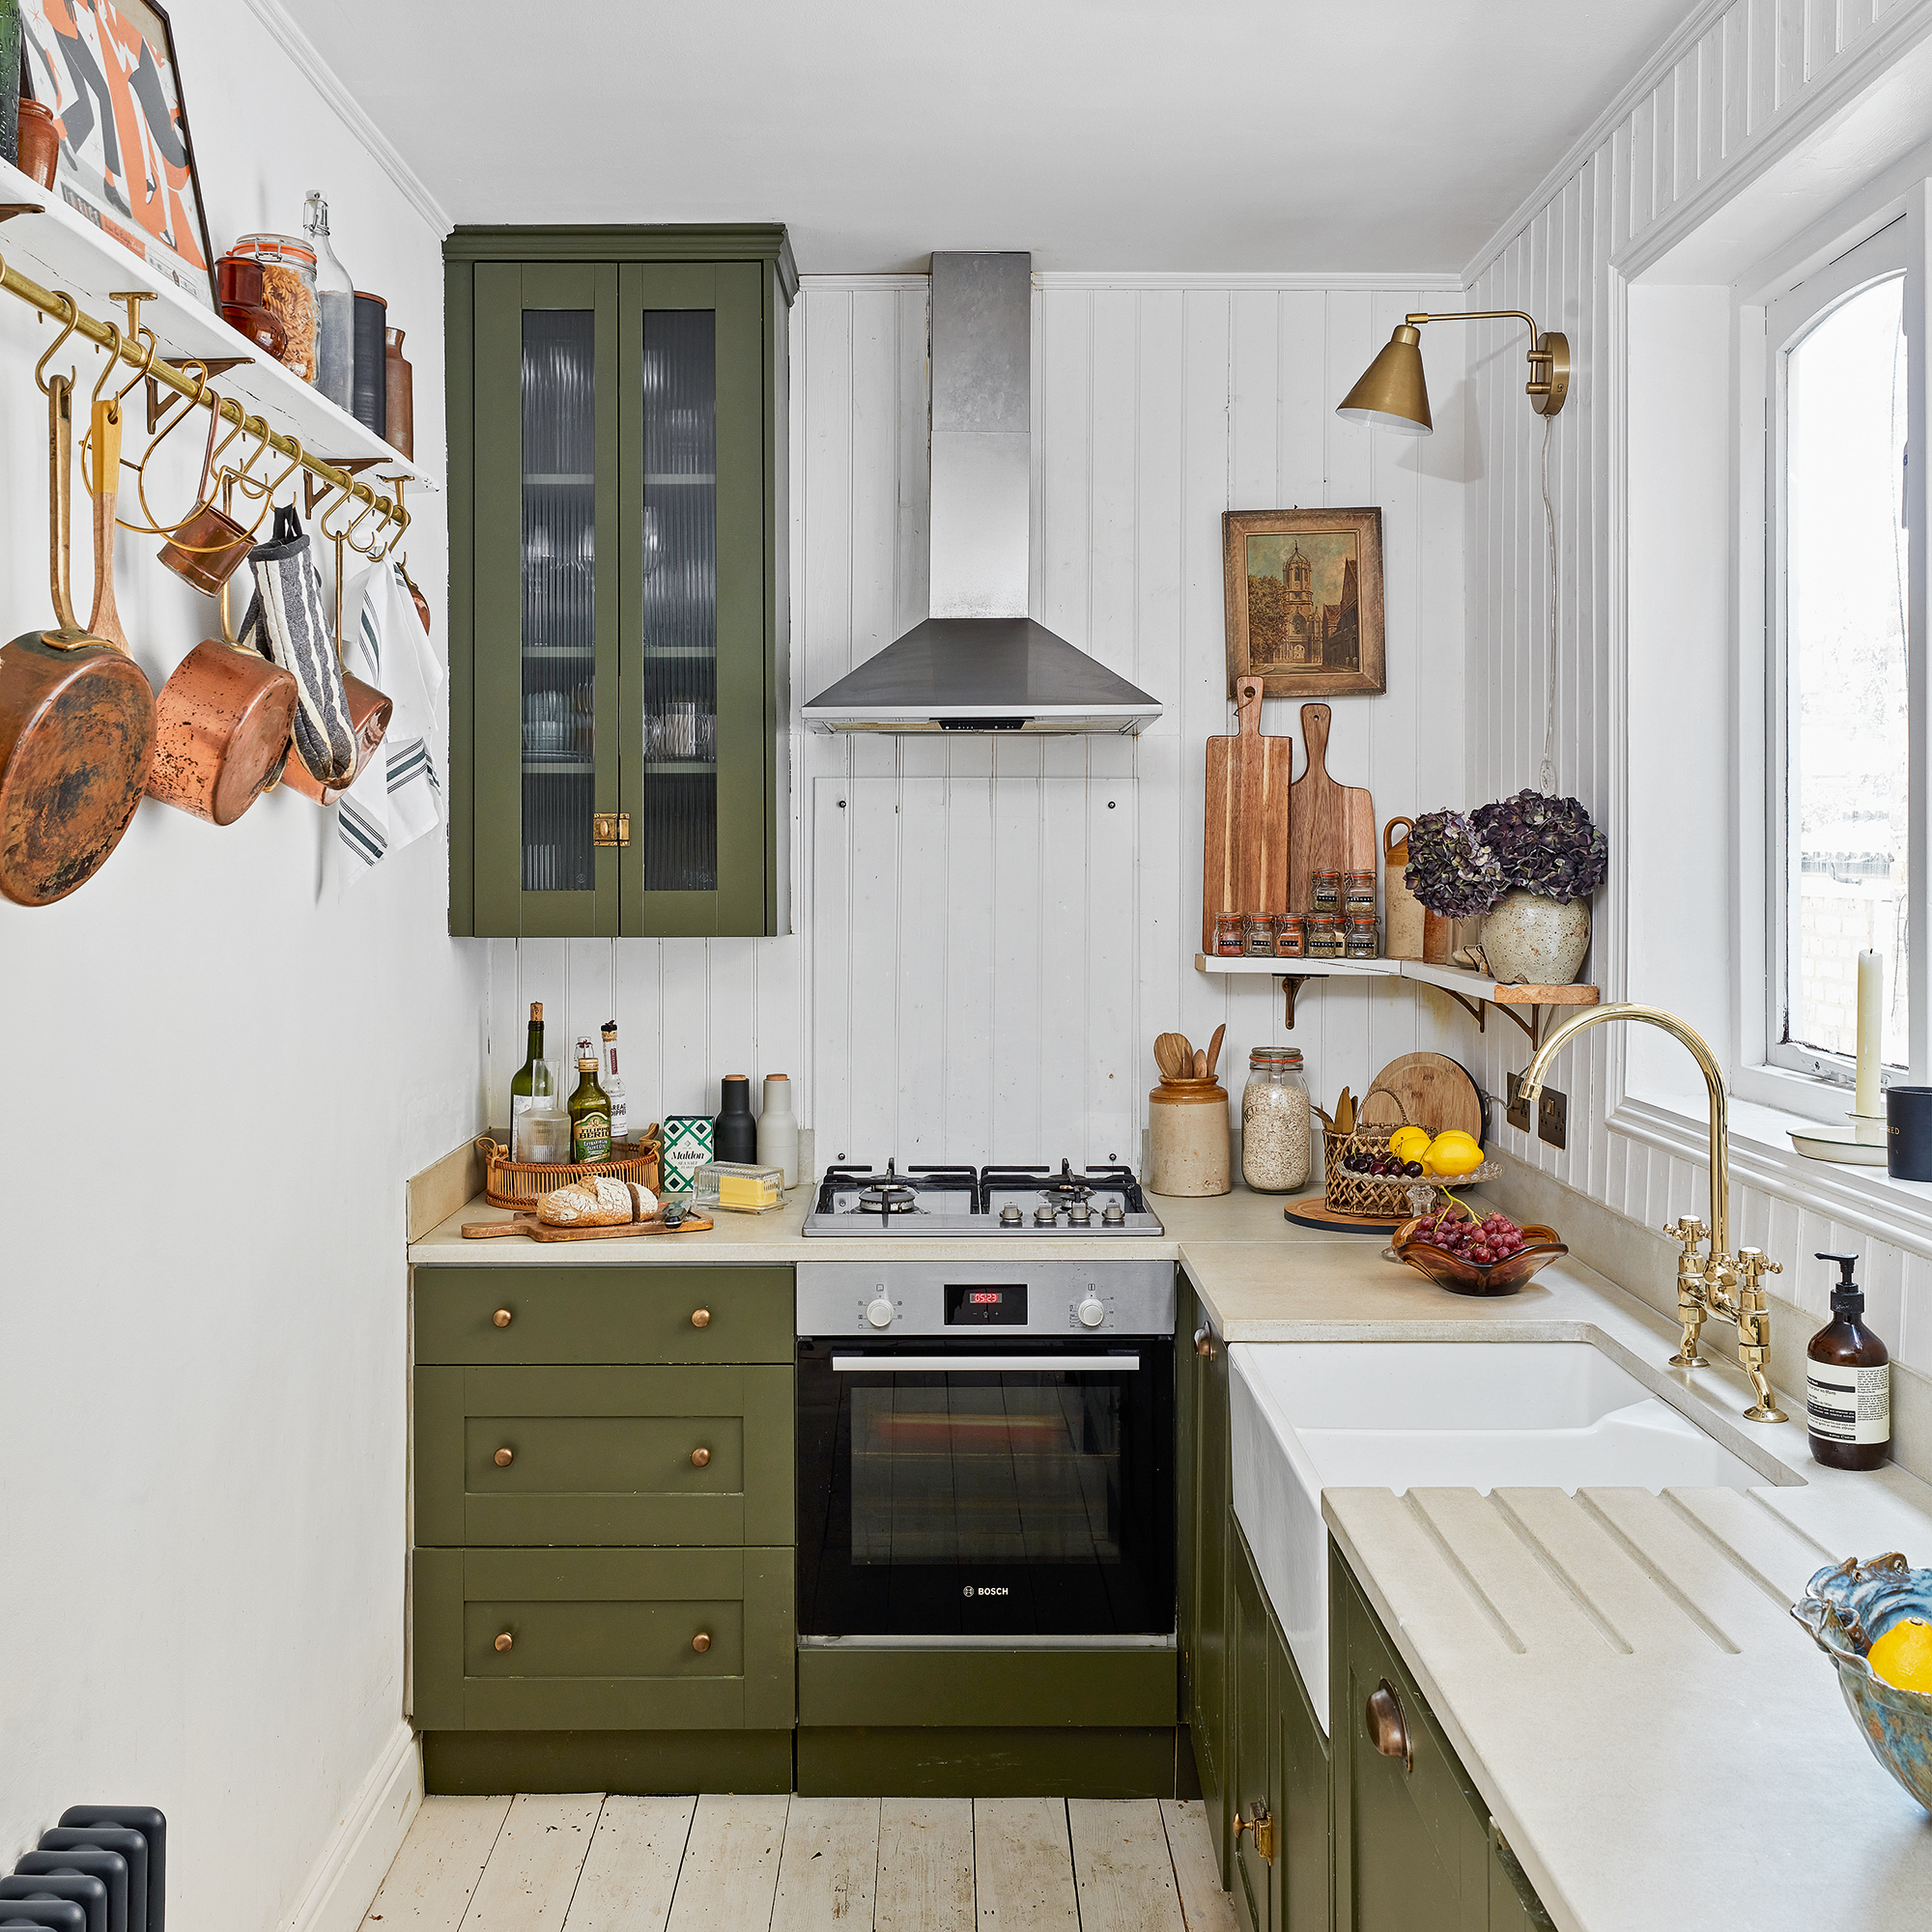
For an optimal layout, the sink and cooktop or range are typically positioned on opposite sides to create distinct prep and cooking zones. Refrigerator placement is often best in a corner to anchor a run of cabinetry. A staggered layout for countertops ensures continuous workspace. Essential elements include sufficient storage, often achieved by cabinets extending to the ceiling, and thoughtful finishes like panel-front appliances and a mix of materials and sheens to add depth and luxury. While islands are generally unsuitable for small galley kitchens due to space constraints, they can be a valuable addition in larger layouts, provided there is adequate clearance for movement. Islands can also enhance functionality with built-in drawers, microwave accommodation, or dishwashers.

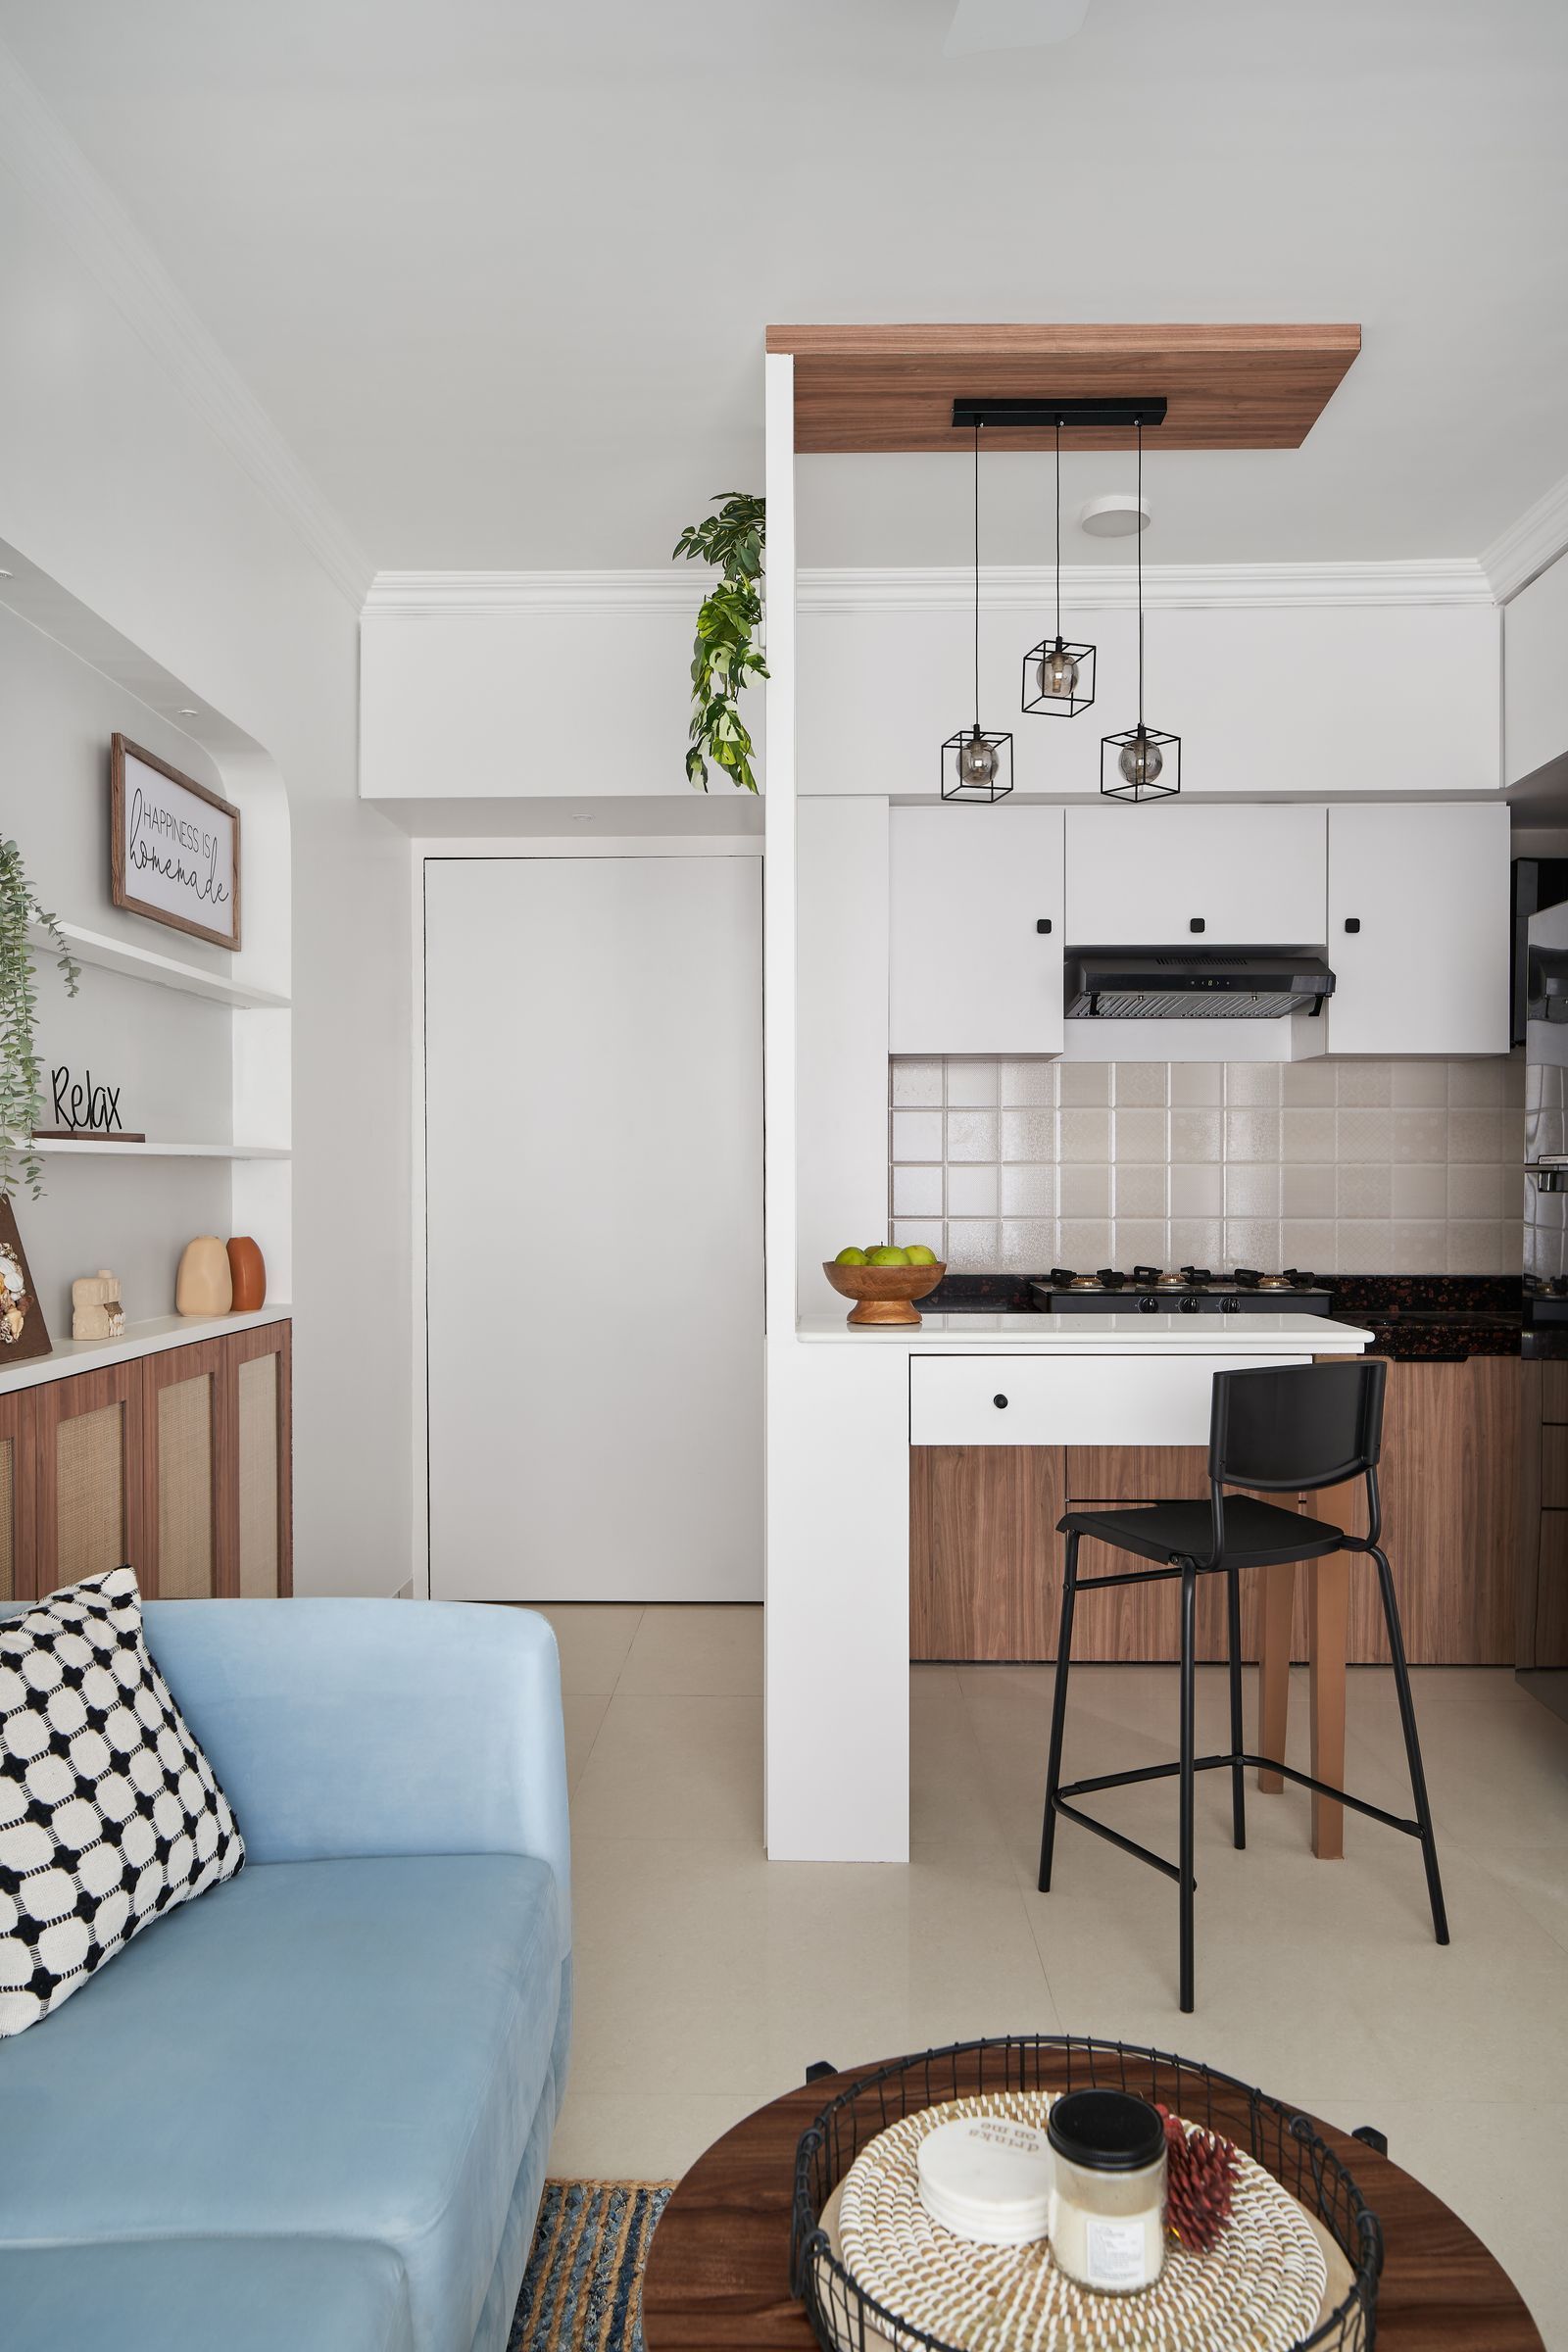




Storage solutions extend beyond vertical space. Custom cabinetry, high-quality hardware, and interior organizers are recommended to maximize storage efficiency. Collaborating with millworkers who excel in organizational details can result in highly engineered kitchens that balance functionality and aesthetics. Design ideas for galley kitchens can range from blending classic elements with unexpected touches, like bold cabinetry balanced with neutral tones and unique fixtures, to incorporating seating through breakfast nooks or extended counters. Utilizing mirrors can create an illusion of space and maximize natural light, especially when positioned opposite windows.
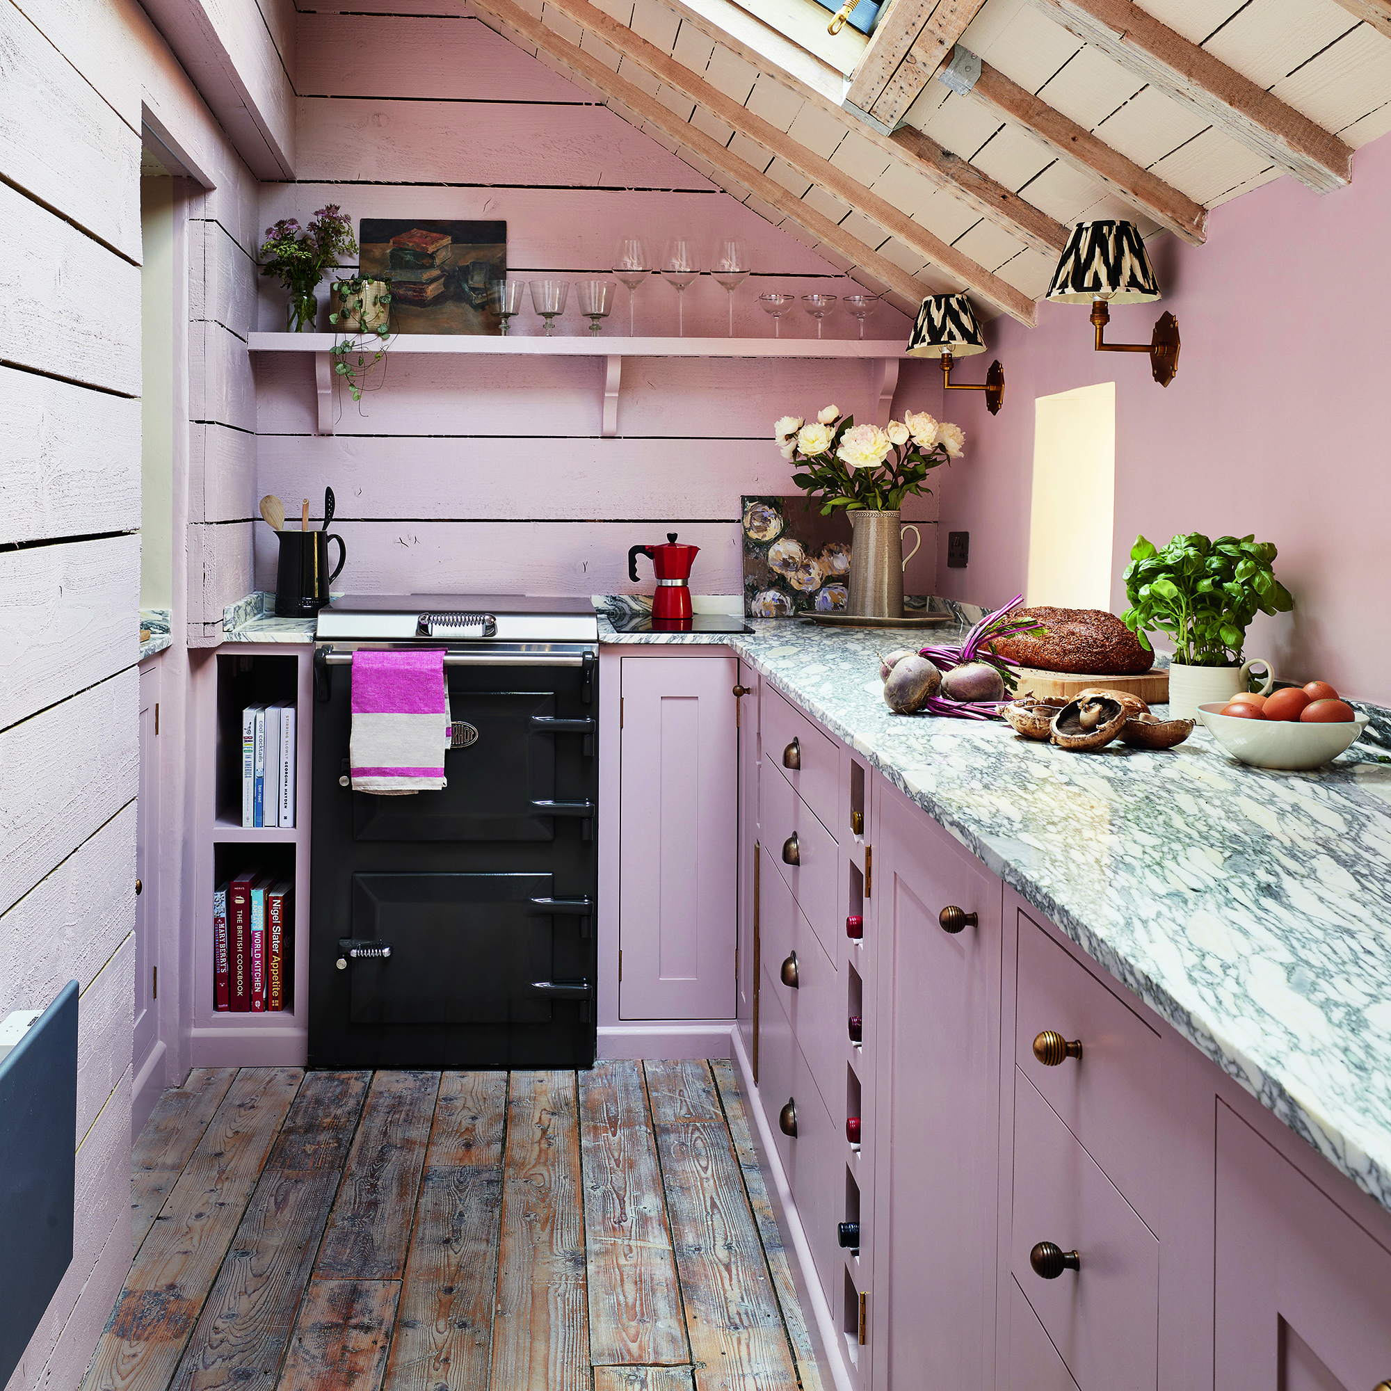
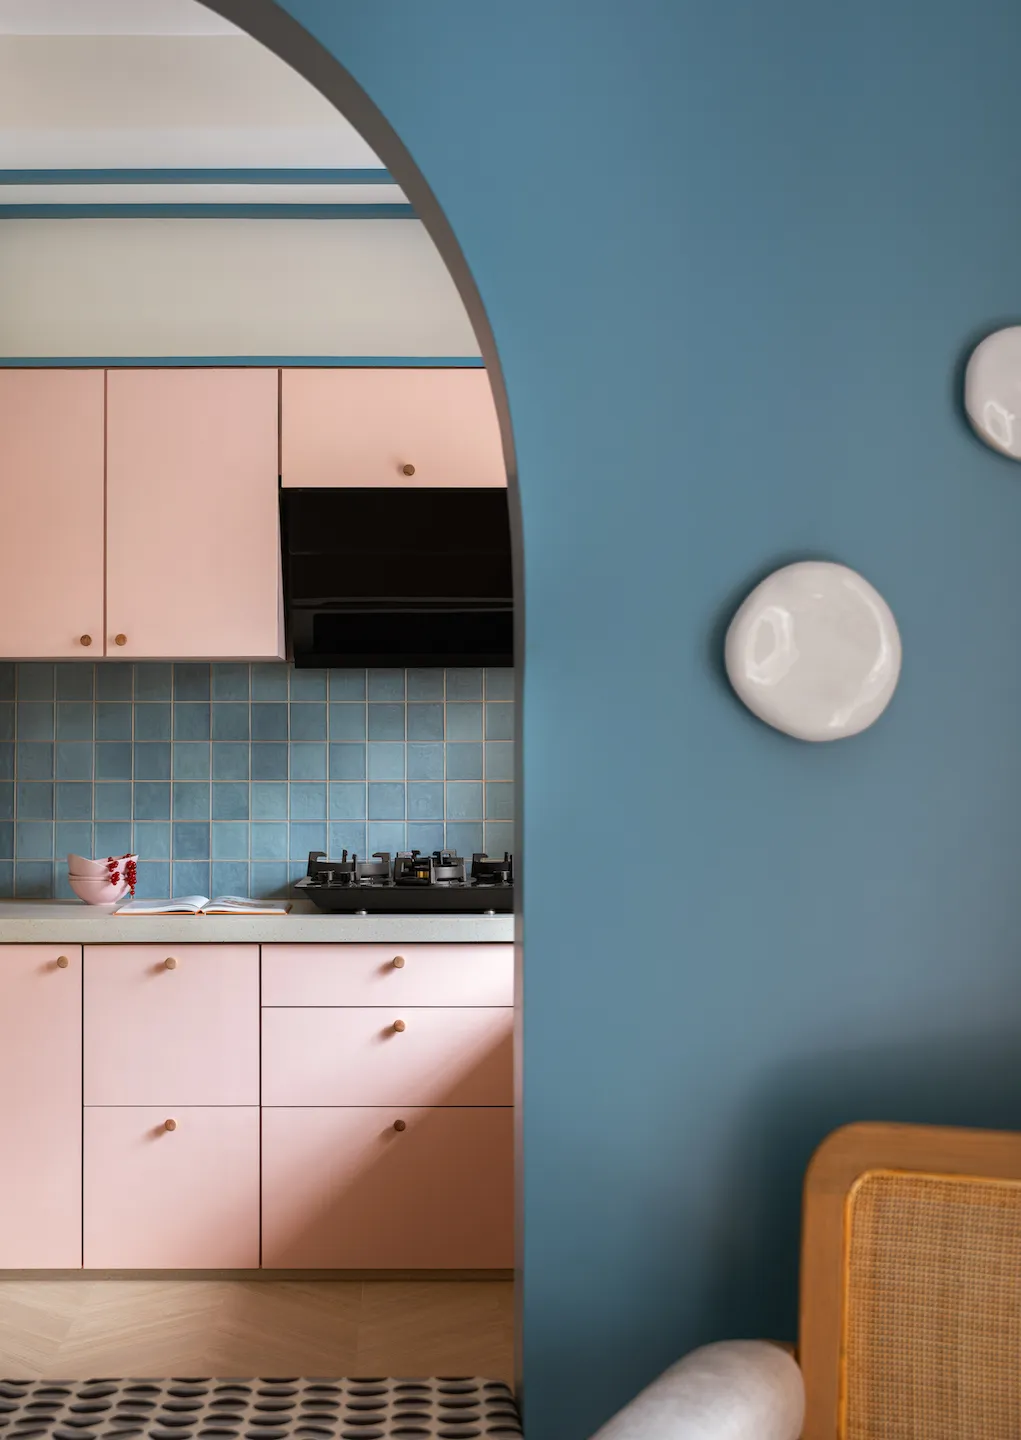
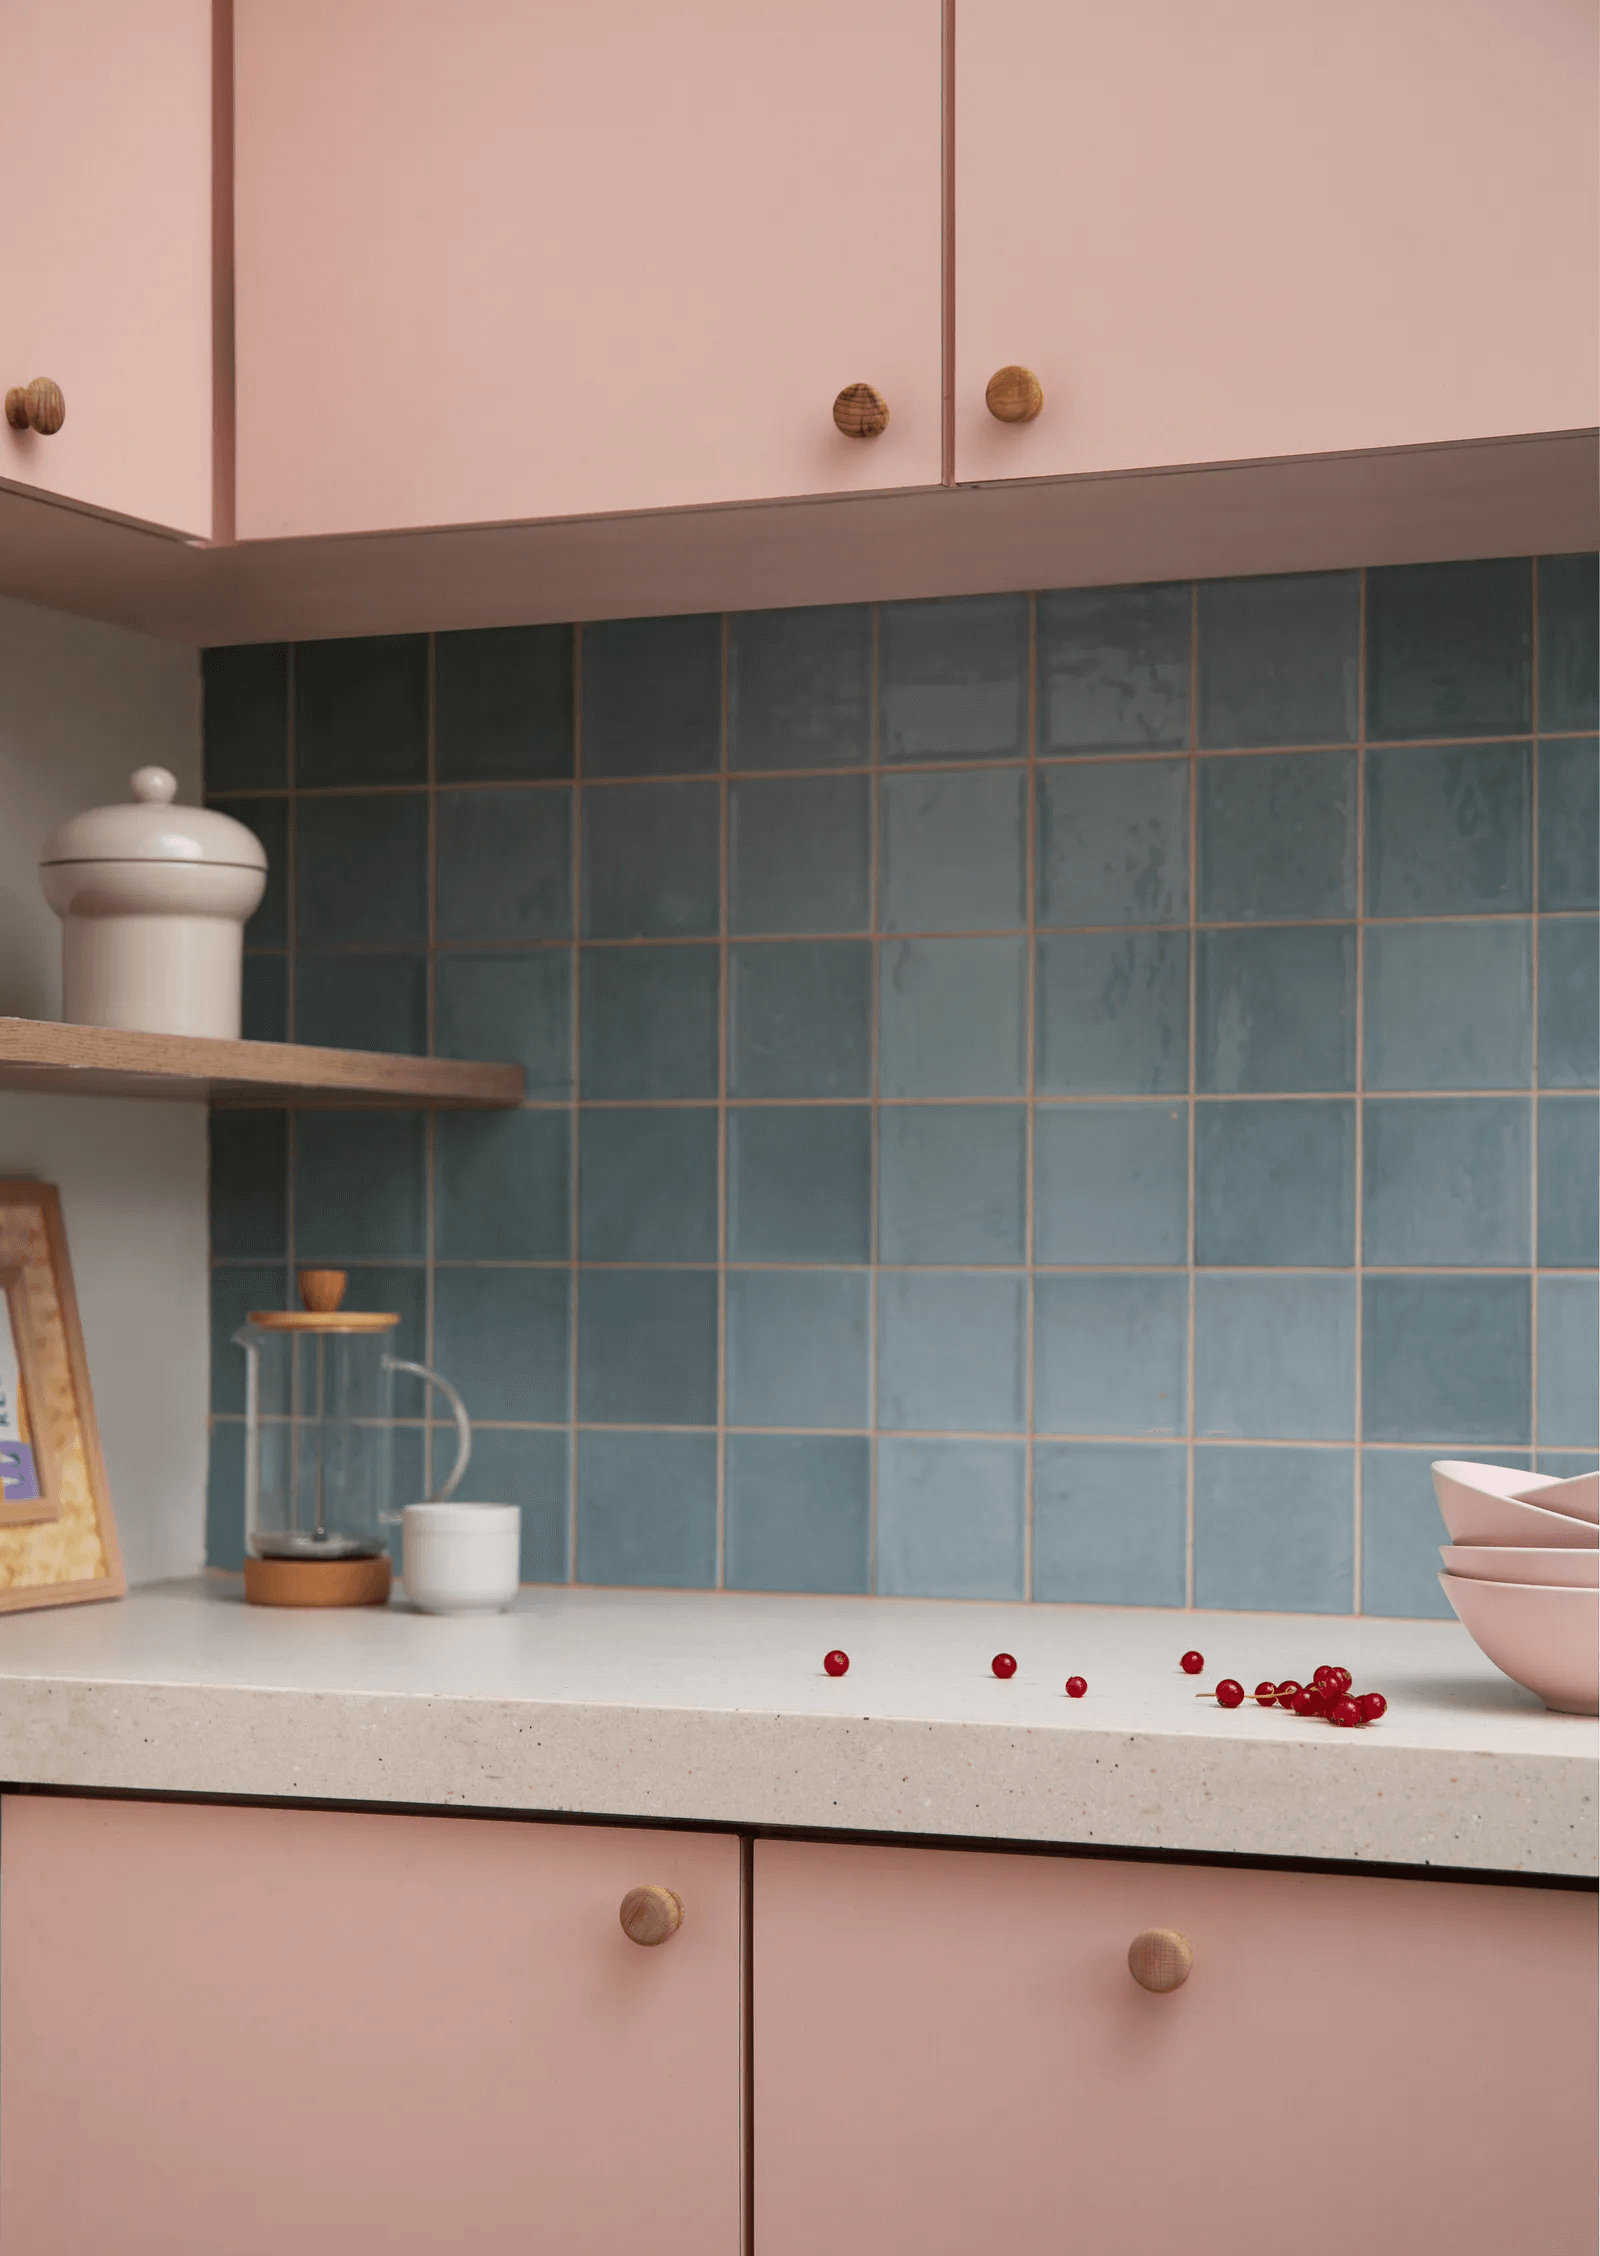
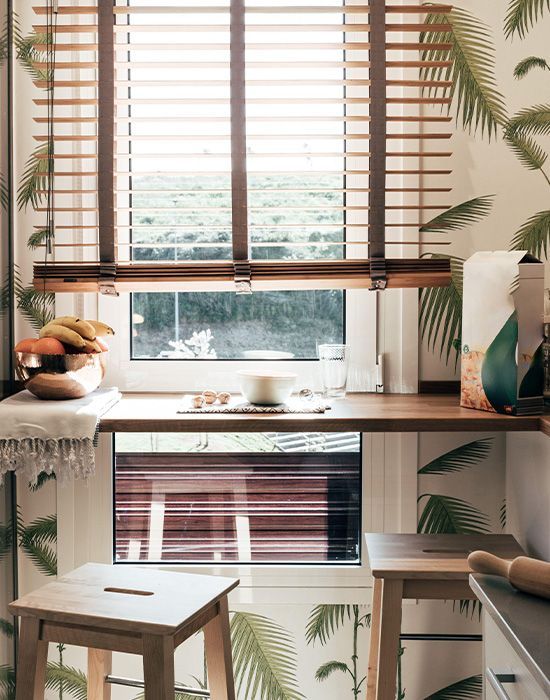


Careful consideration of the 'work triangle' – the arrangement of the sink, range/cooktop, and refrigerator – is vital to facilitate multiple users simultaneously. Ensuring refrigerator door swings do not obstruct pathways and maintaining an aisle width of 42-48 inches are practical considerations. Designers also propose interior windows or pass-throughs to enhance connectivity and light flow between the kitchen and adjacent rooms. Statement pieces, such as metallic range hoods or unique lighting fixtures, can serve as focal points in compact spaces. Modern aesthetics, characterized by sleek lines, slab-front doors, and concealed appliances, offer a functional and elevated look that suits galley kitchens. Embracing joyful design details, like rustic zellige tile, playful wallpapers, and saturated cabinet colors, can infuse personality. Lighting schemes should be layered to transition the mood of the space, moving beyond basic task lighting to include decorative fixtures.
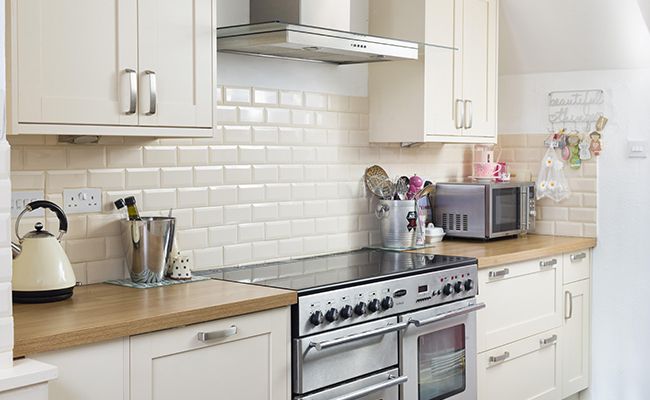

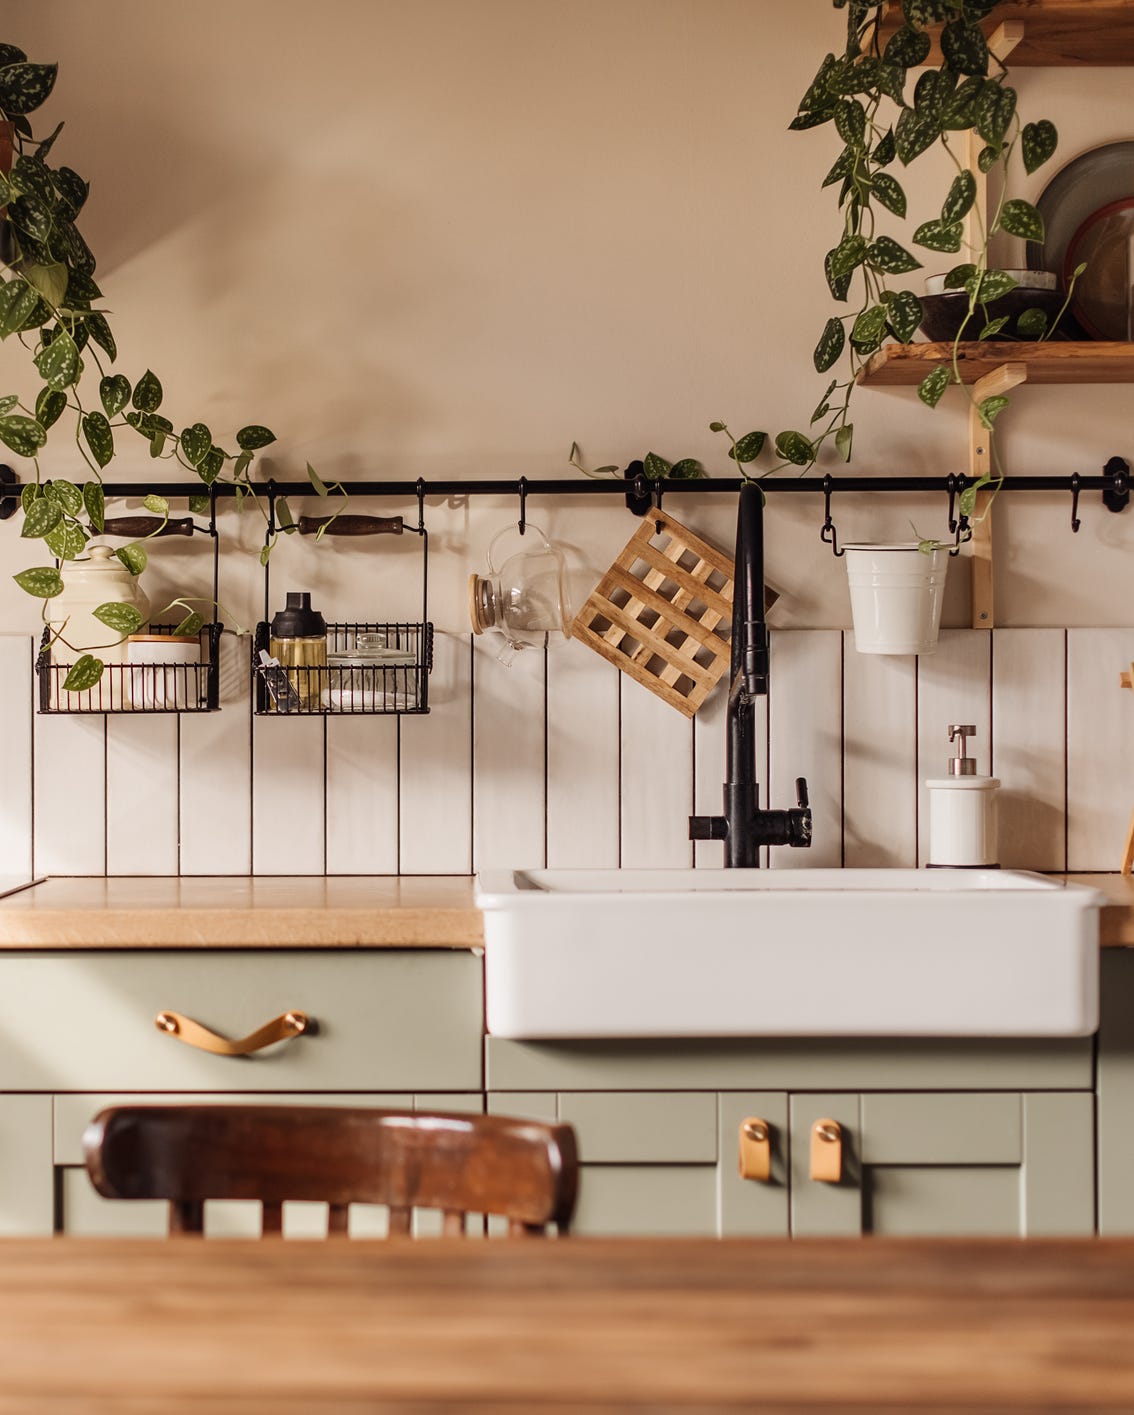

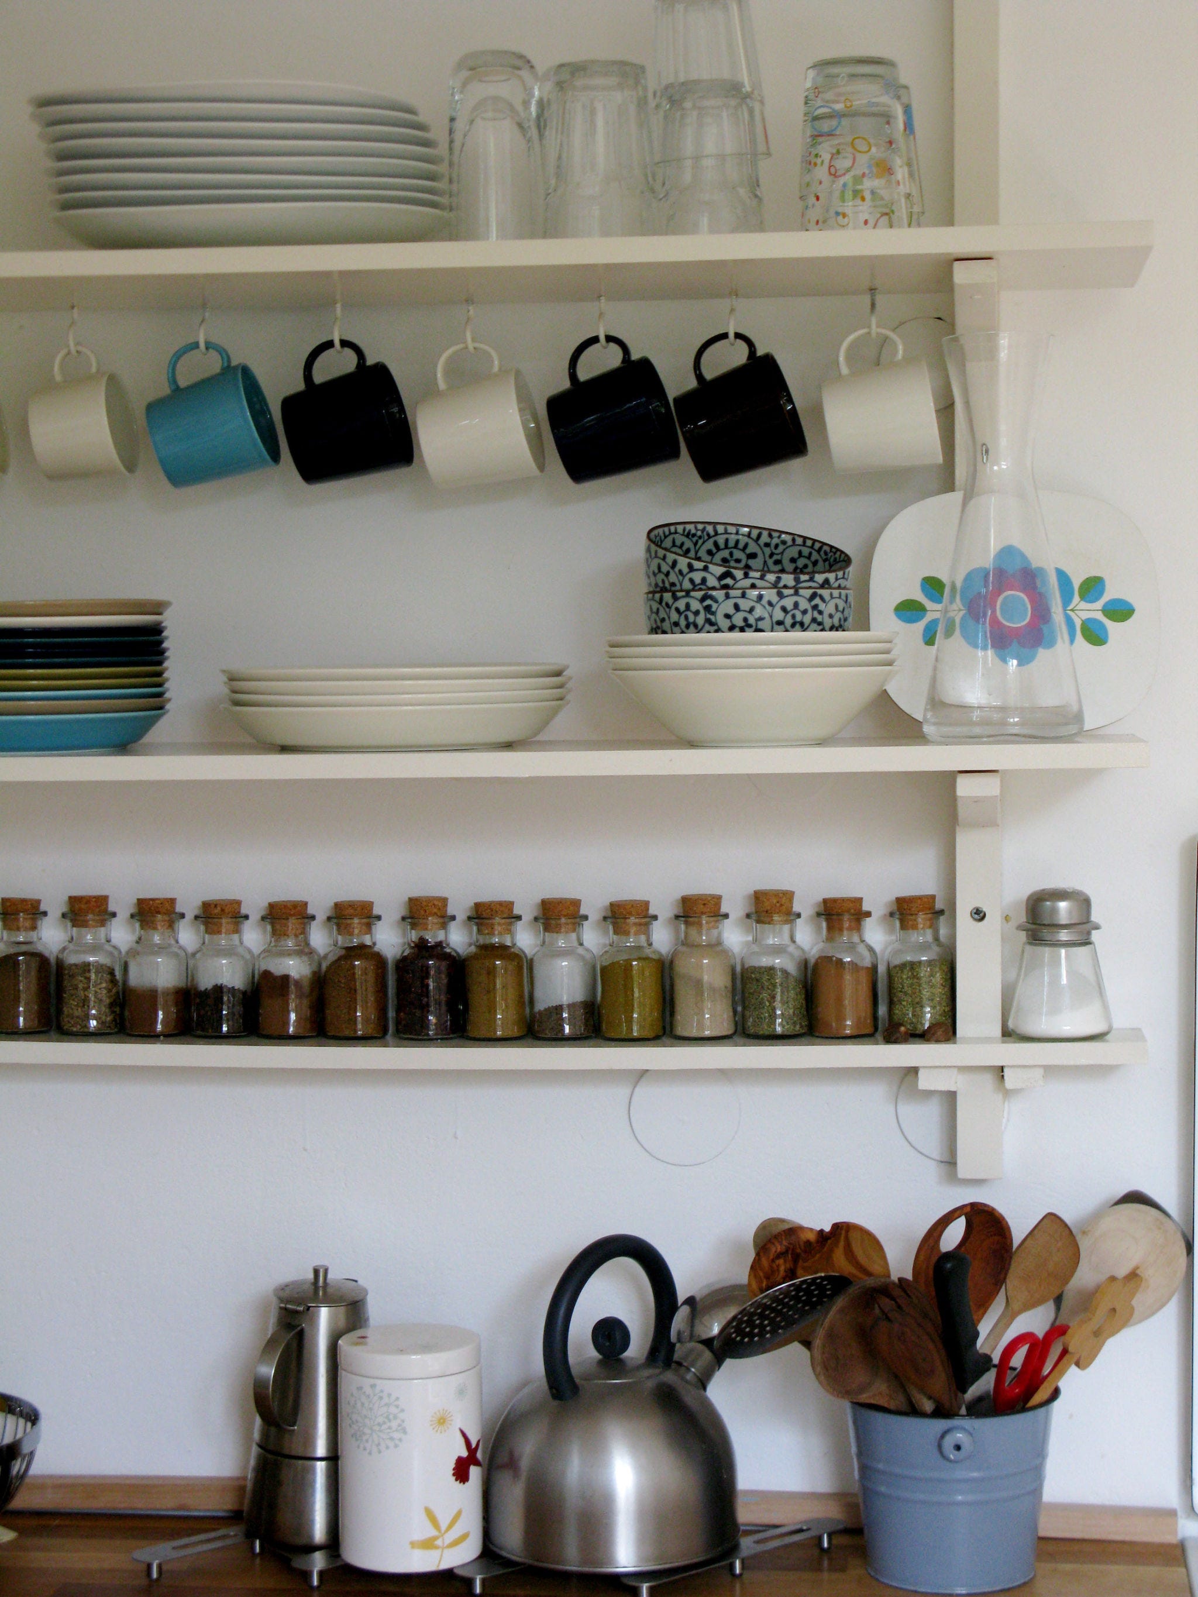


Color palettes can either be light and reserved to create an airy feel or bold and dramatic to make a strong statement, often balanced with contrasting elements. Ditching upper cabinets in favor of open shelving or consolidating tall storage to one area can prevent a cramped, 'cavernous' sensation. Mixing light and dark materials, such as darker base cabinets with lighter upper cabinets, can also break up the visual linearity. Glossy tiles and reflective surfaces are effective in bouncing natural light around the space. Incorporating warm woods can make the kitchen feel more integrated with the rest of the home. Finally, maximizing counter space by utilizing built-in appliances like microwave drawers and choosing smaller, panel-ready appliances can further streamline the design and functionality of a galley kitchen, making it feel less utilitarian and more like integrated furniture.
#GalleyKitchenIdeas #SmallKitchenDesign #KitchenStorageSolutions #SpaceSavingIdeas #InteriorDesignTips #HomeRenovation #KitchenLayout #ModernKitchen #Decorating #GalleyKitchenIdeas #SmallKitchenDesign #KitchenStorageSolutions #SpaceSavingIdeas #InteriorDesignTips #HomeRenovation #KitchenLayout #ModernKitchen #Decorating
0 comment in total
 No comments yet
You may also like
23 Tiny But Mighty Galley Kitchen Ideas to Maximize a Tight Footprint


These Gorgeous Galley Kitchens Prove You Don't Need Square Footage to Have an Amazing Cook Space


These Smart Small Kitchen Ideas Prove Size Isn't Everything


Small kitchen ideas – 23 beautiful designs for tiny kitchens
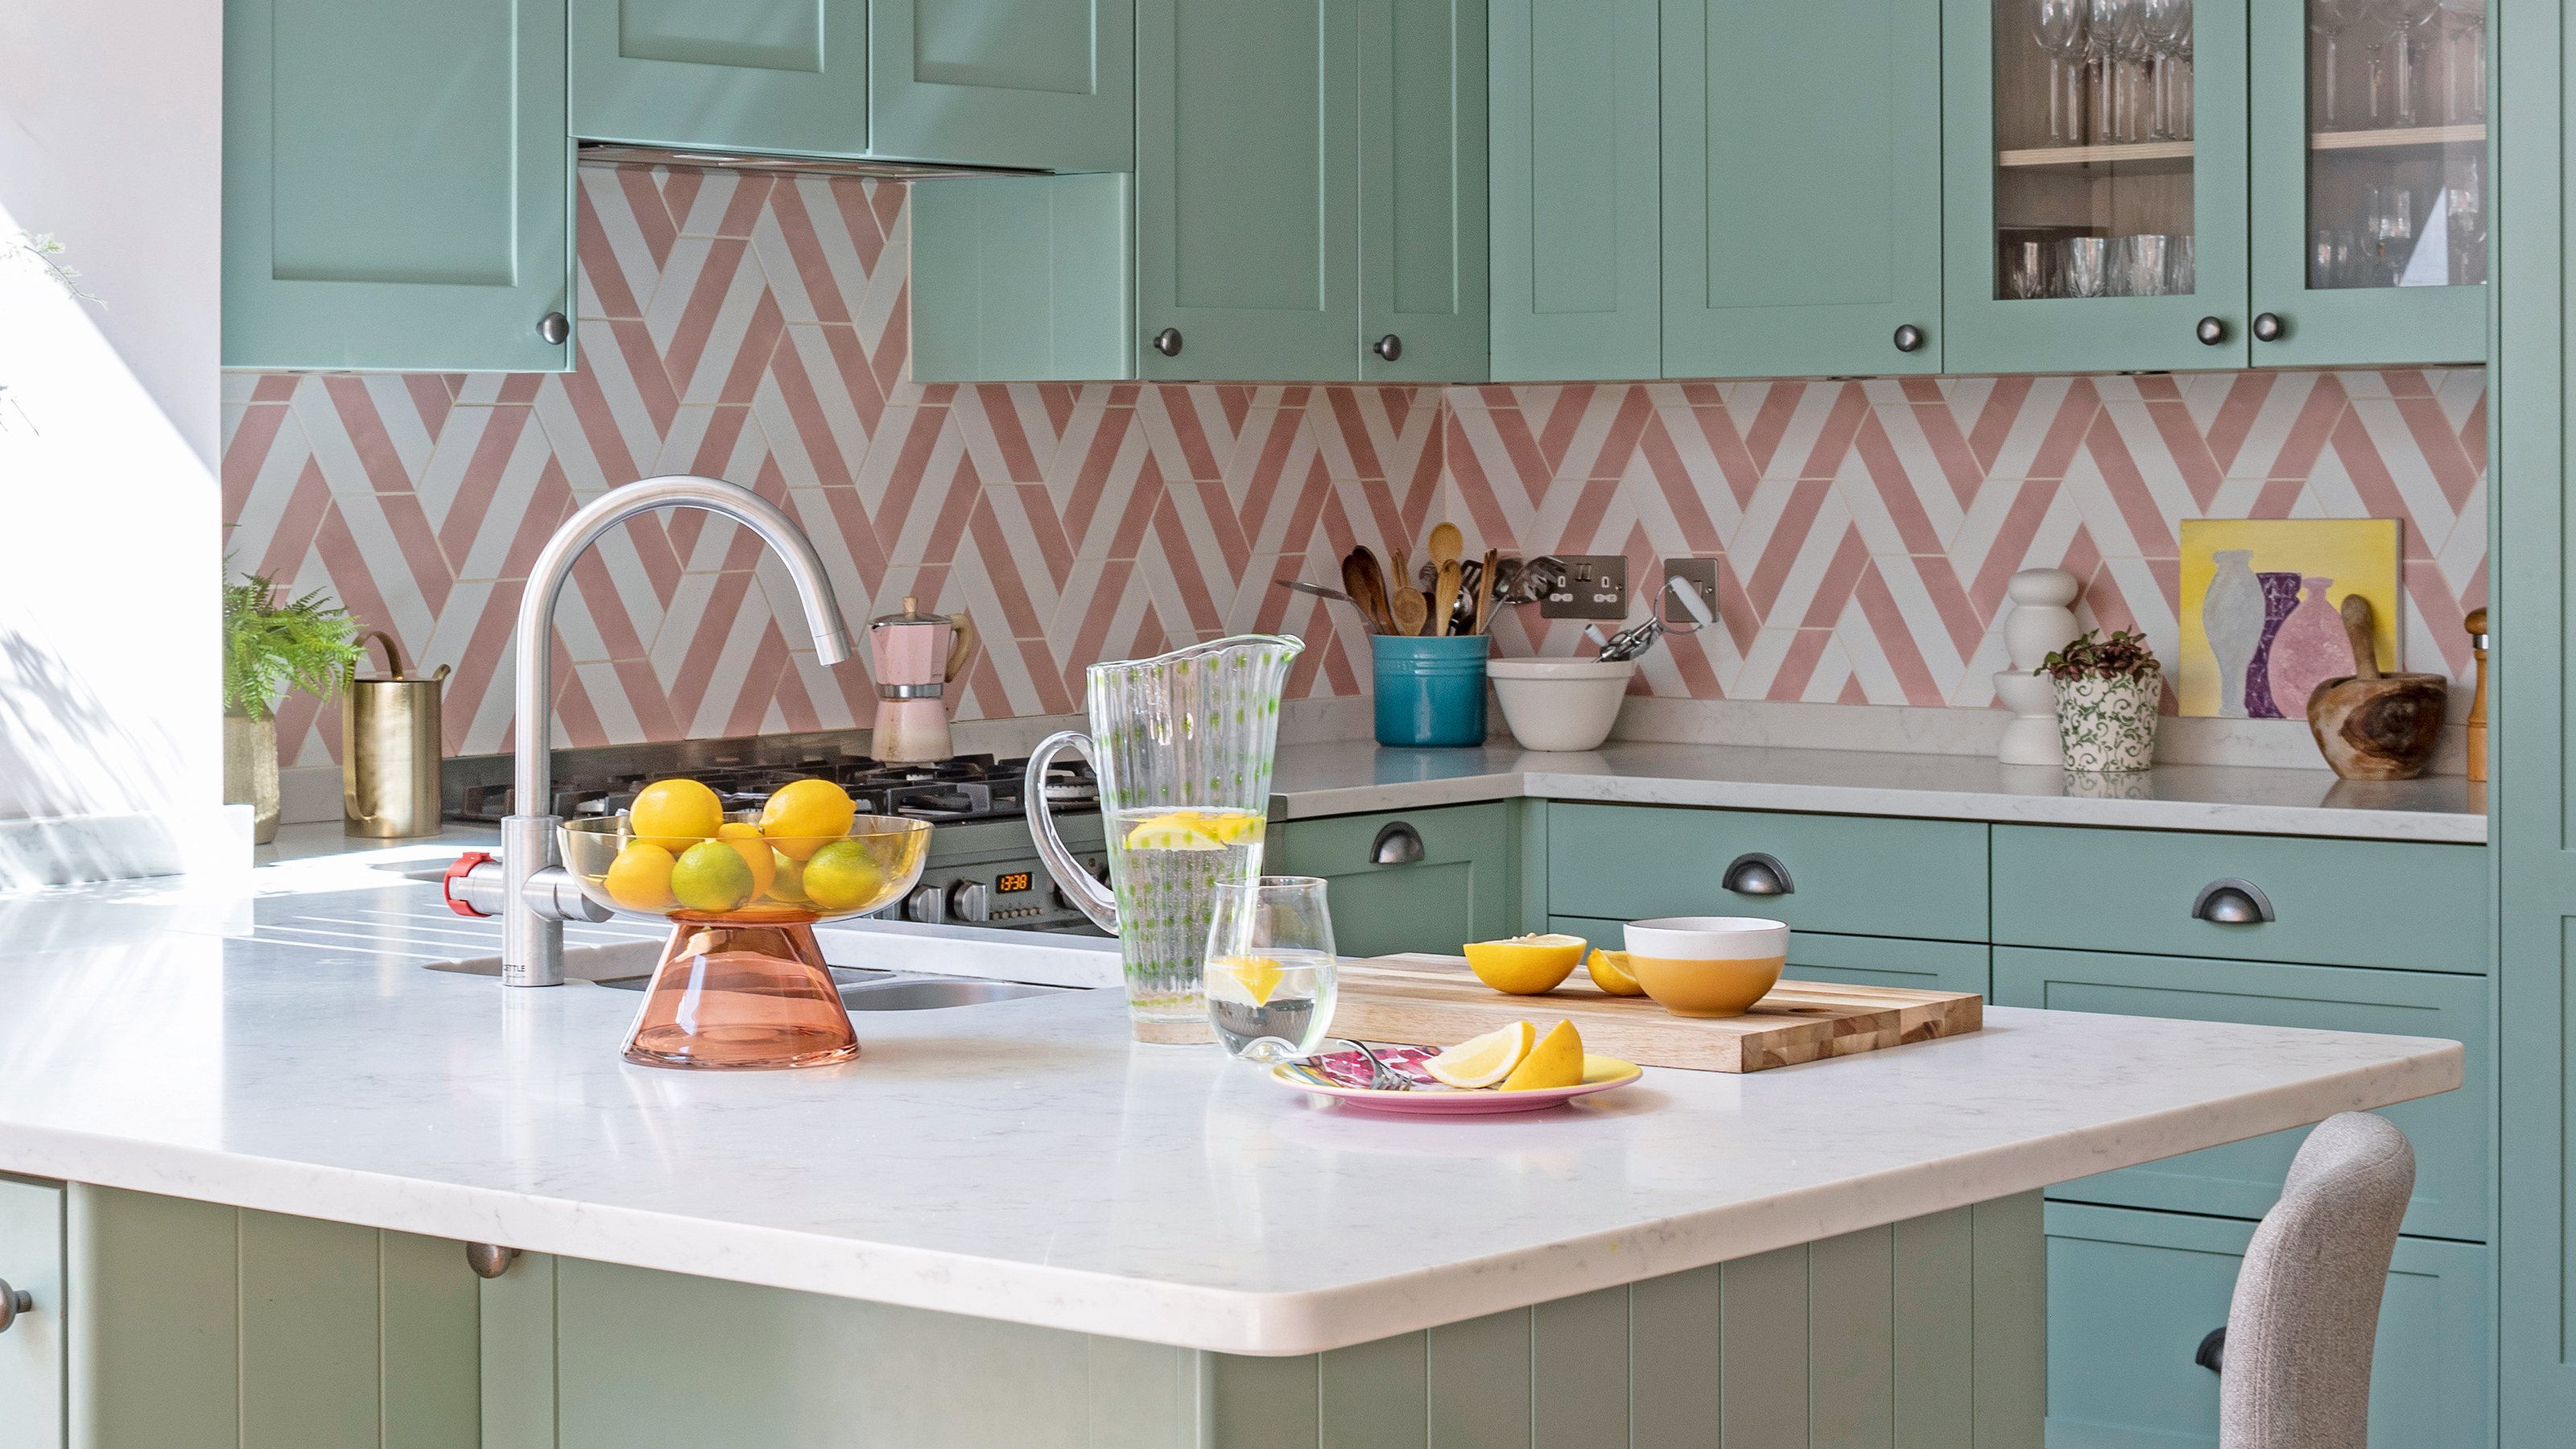
Clever small kitchen layouts that will maximise even the tiniest of spaces

10 clever ways to stop a galley kitchen feeling claustrophobic


How To Make The Most Of Your Galley Kitchen, According To Designers


How to organise a galley kitchen - 5 tips to make the most out of a narrow cooking space
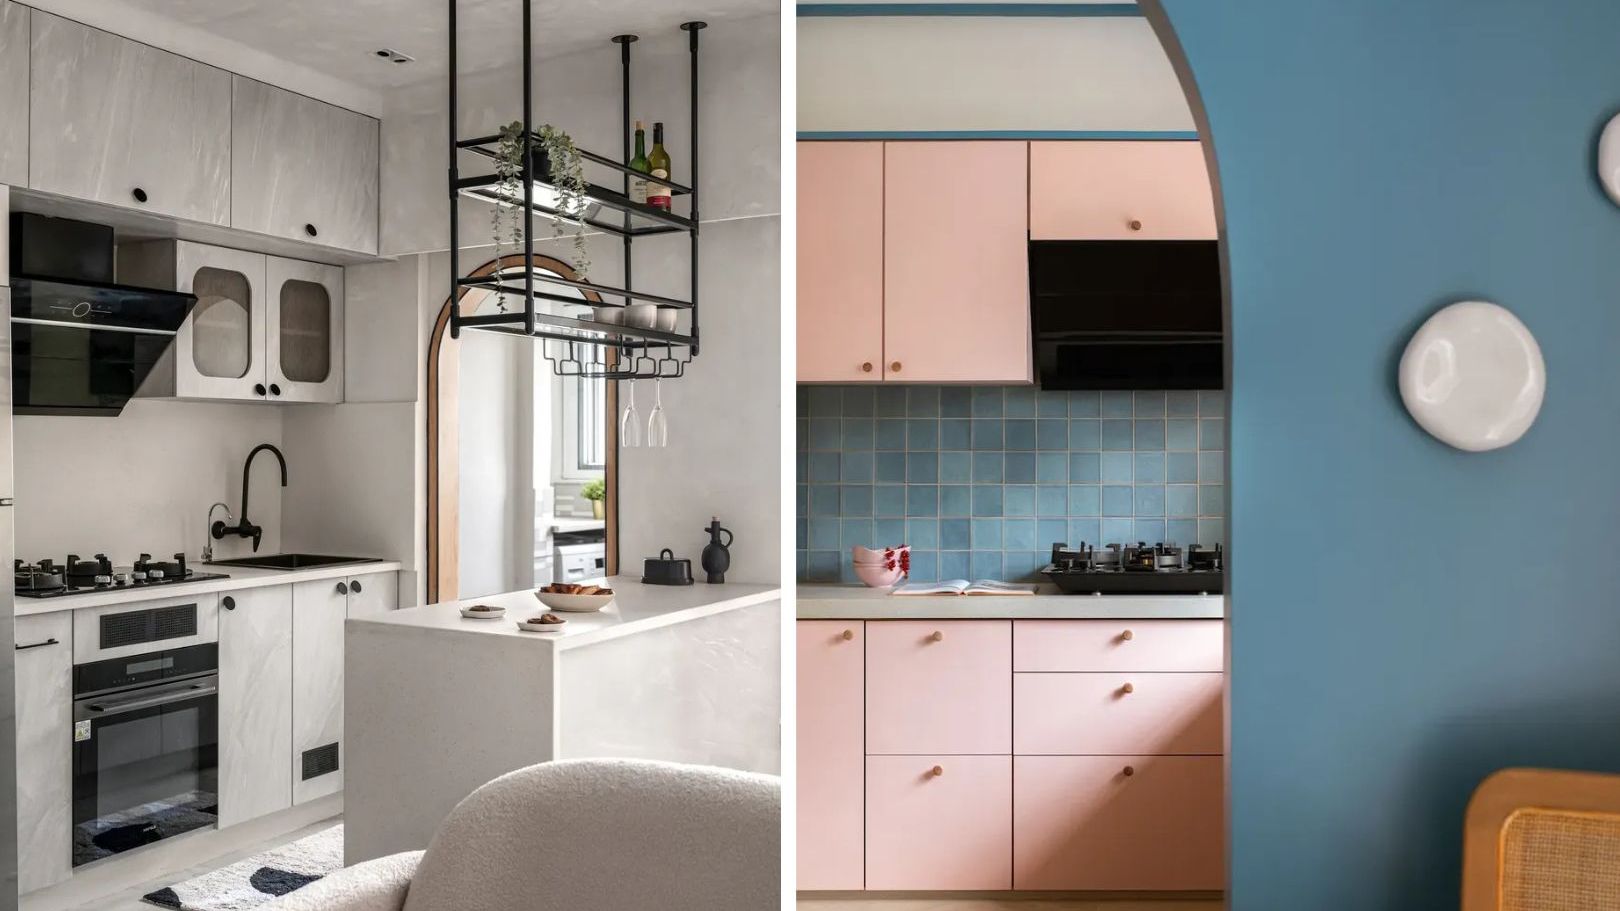
5 small kitchen ideas that make the most of a compact space

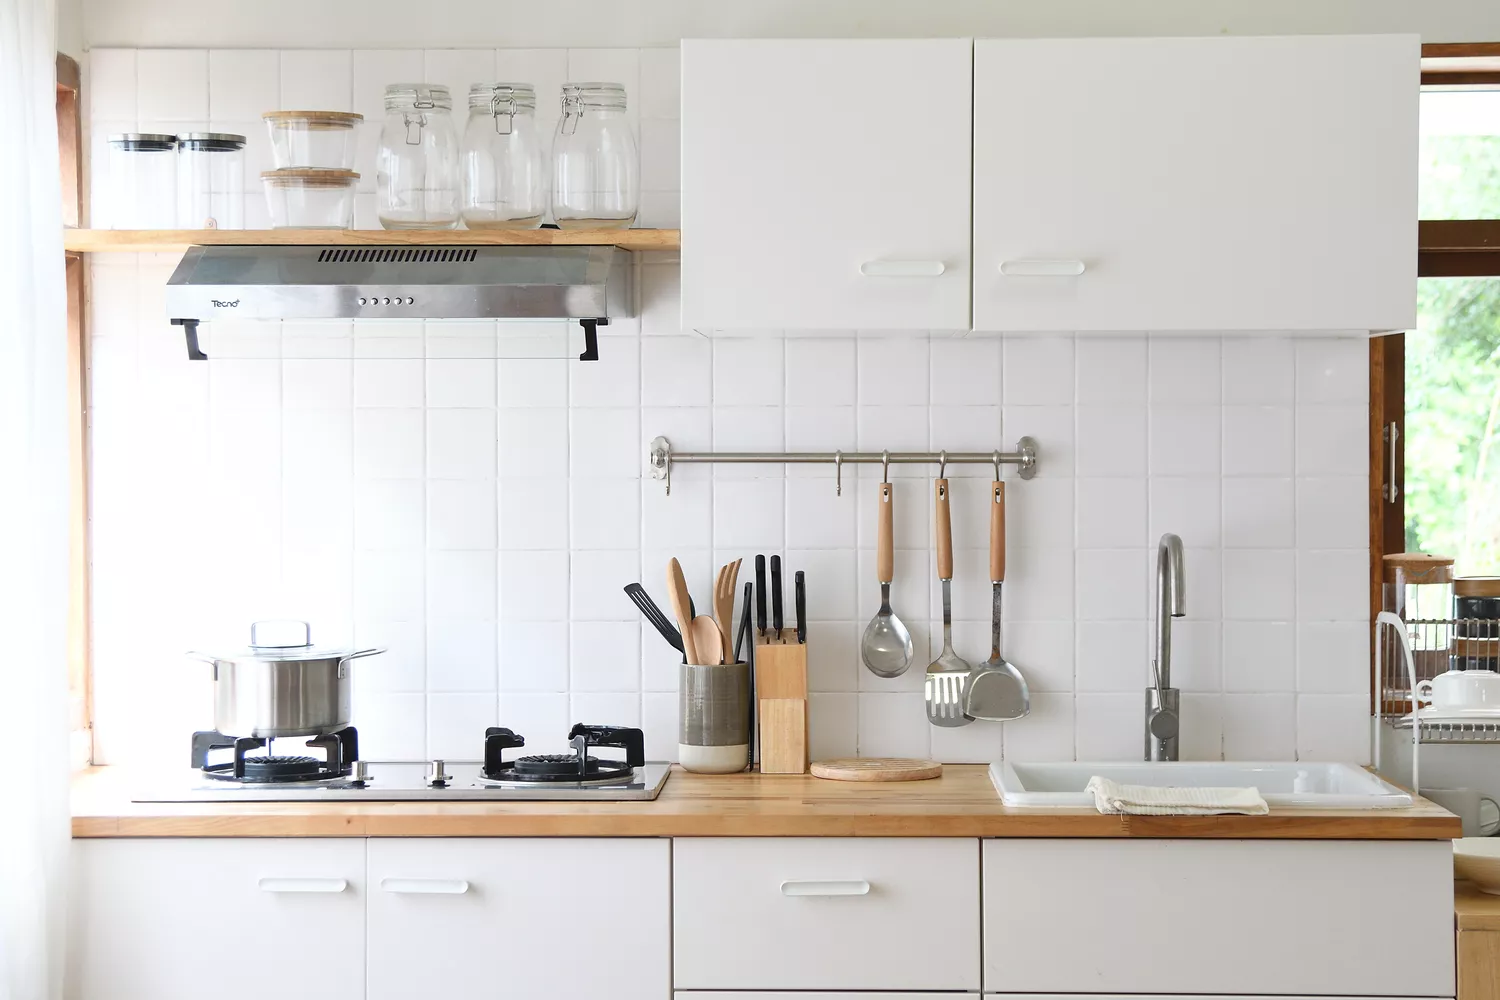
7 Tiny Kitchen Ideas That Will Optimize Even the Smallest of Spaces


24 Small-Kitchen Storage Ideas to Maximize Space in Even the Tiniest of Kitchens


Small kitchen layout ideas - 10 clever designs to make the most of space


16 Elevated Galley Kitchen Ideas to Maximize a Tight Footprint

8 Galley Kitchen Ideas That Don’t Feel Claustrophobic

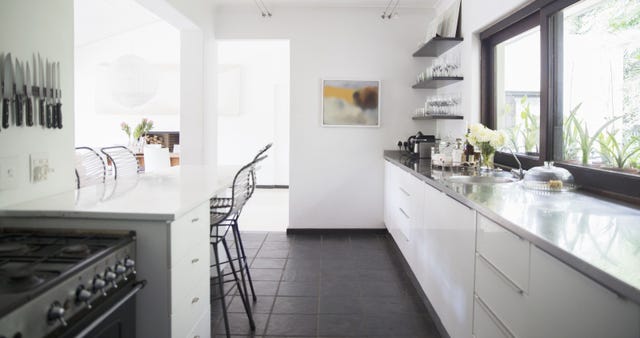
17 Tips From Chefs On Arranging An Efficient Galley Kitchen


The Galley Kitchen Countertop Trick You Need to Know About
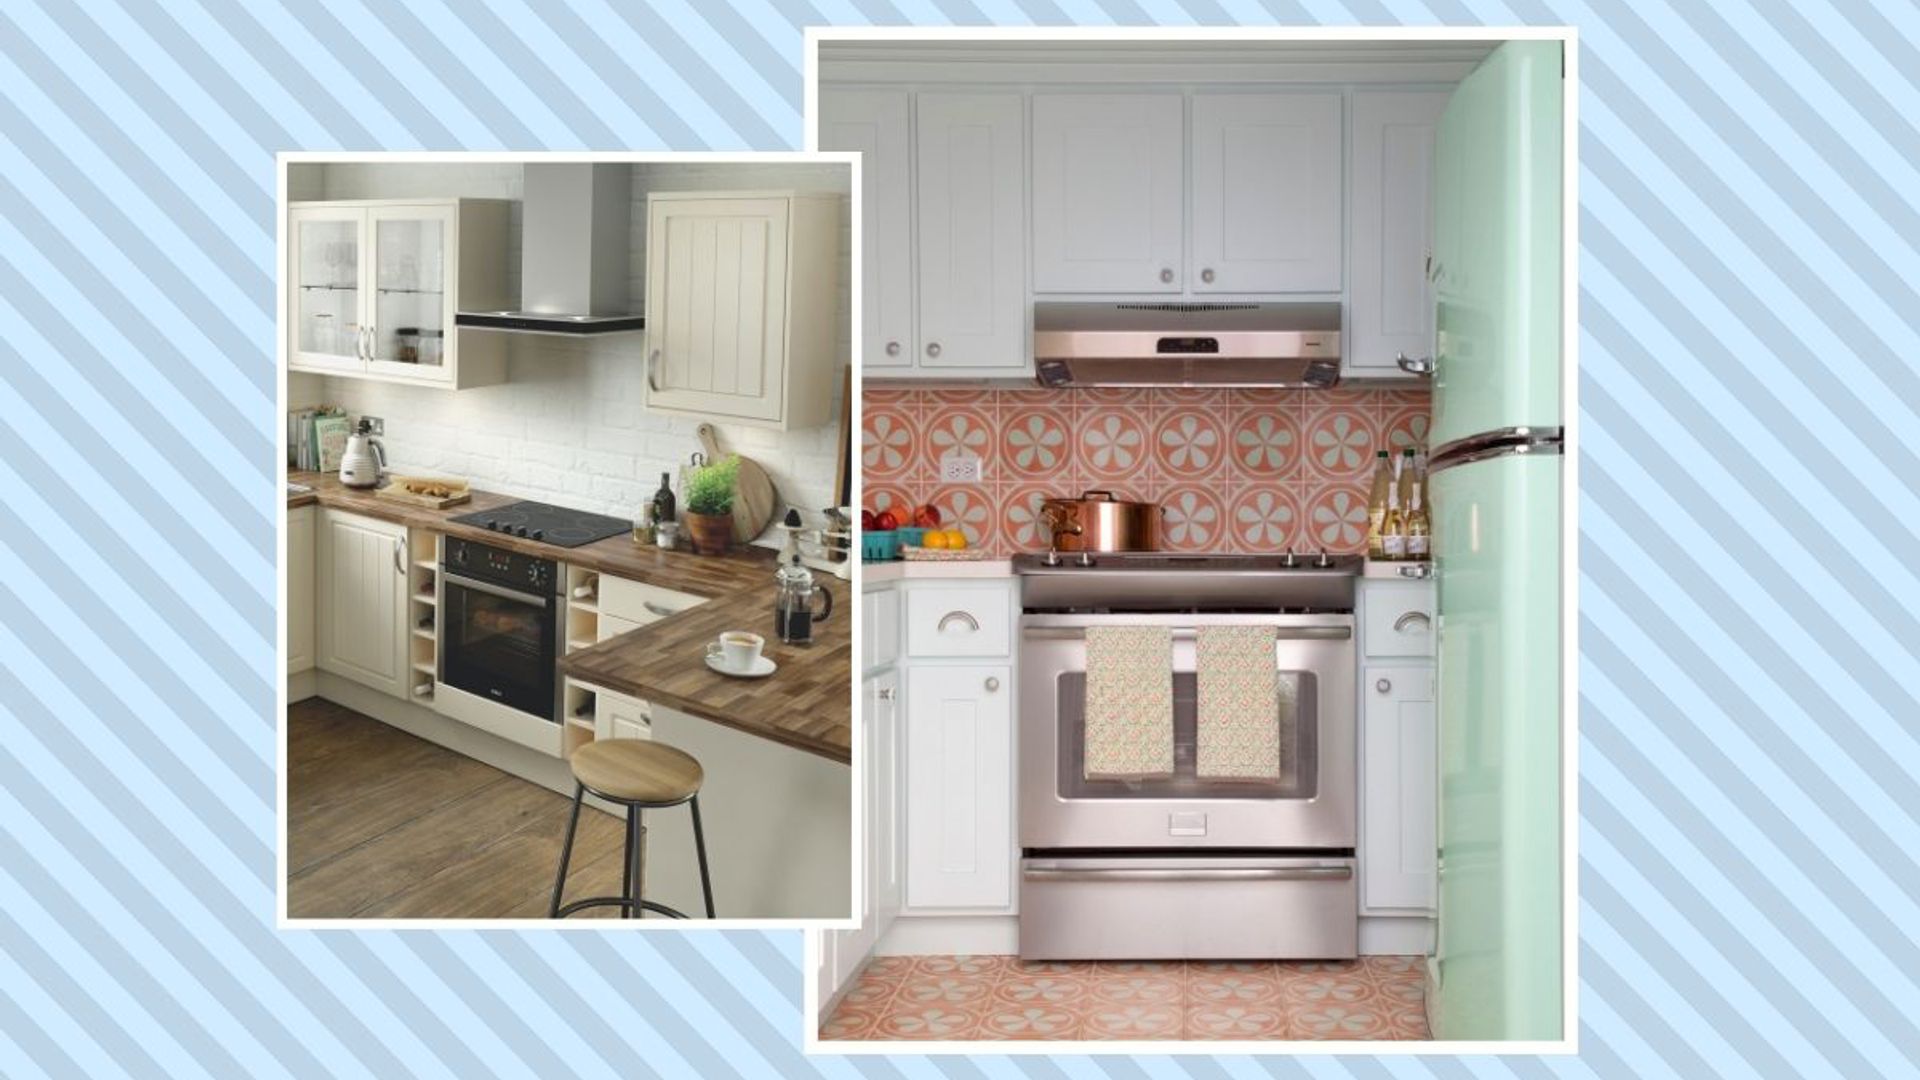
15 genius small kitchen design ideas to maximise your space


Small kitchen ideas – 31 ways to make a compact cooking space practical and pretty
Small kitchen flooring ideas – the best options for tiny spaces
Small kitchen ideas – 23 beautiful designs for tiny kitchens