1/11
10 clever ways to stop a galley kitchen feeling claustrophobic






Galley kitchens, while known for their efficiency, can often feel cramped and claustrophobic if not designed with careful consideration. Annahita Samiri, design partner at DKT Interior Design Studio, emphasizes that thoughtful design can transform these narrow spaces into open and airy environments. This article compiles expert tips to maximize the sense of space in galley kitchens through both visual tricks and physical alterations.





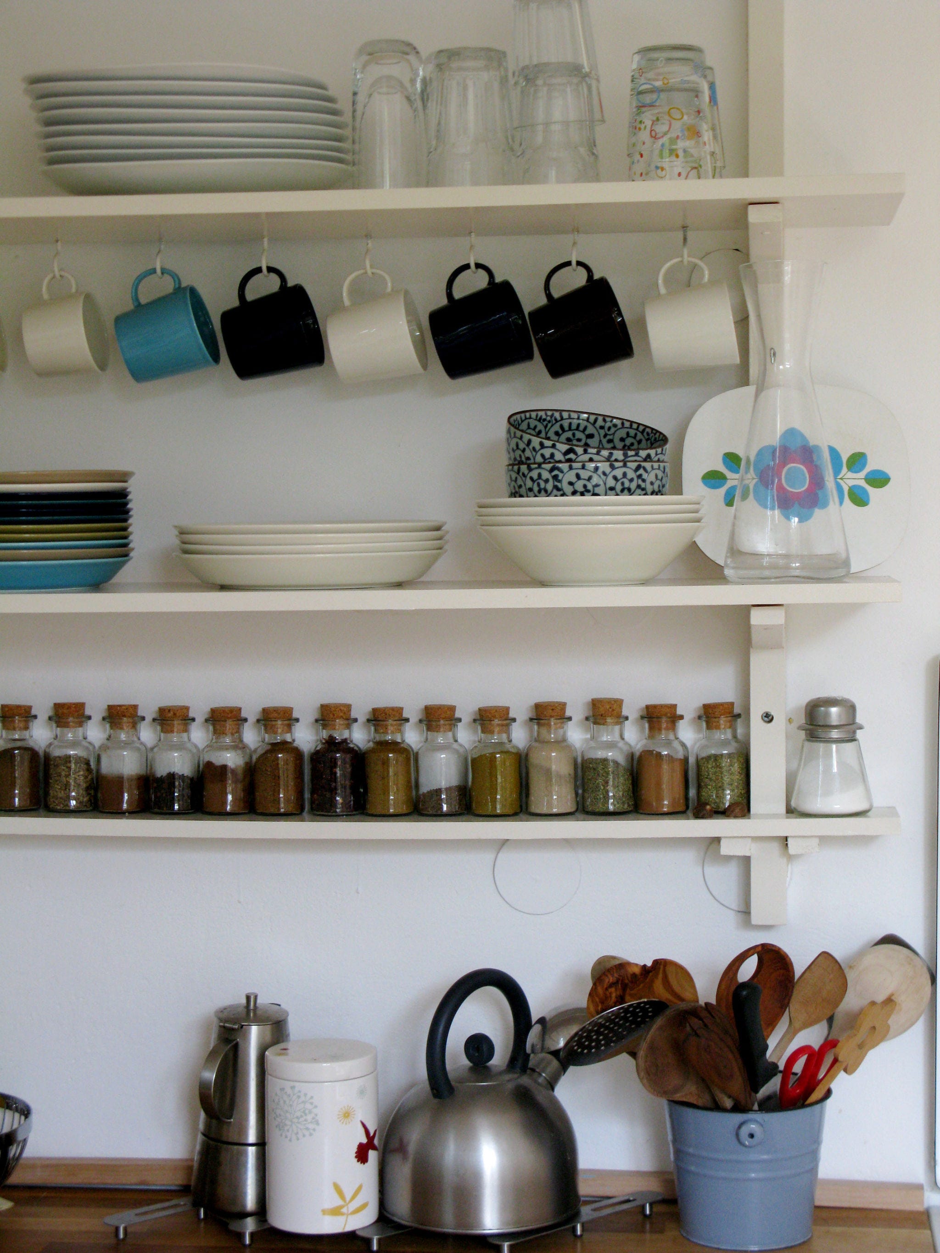
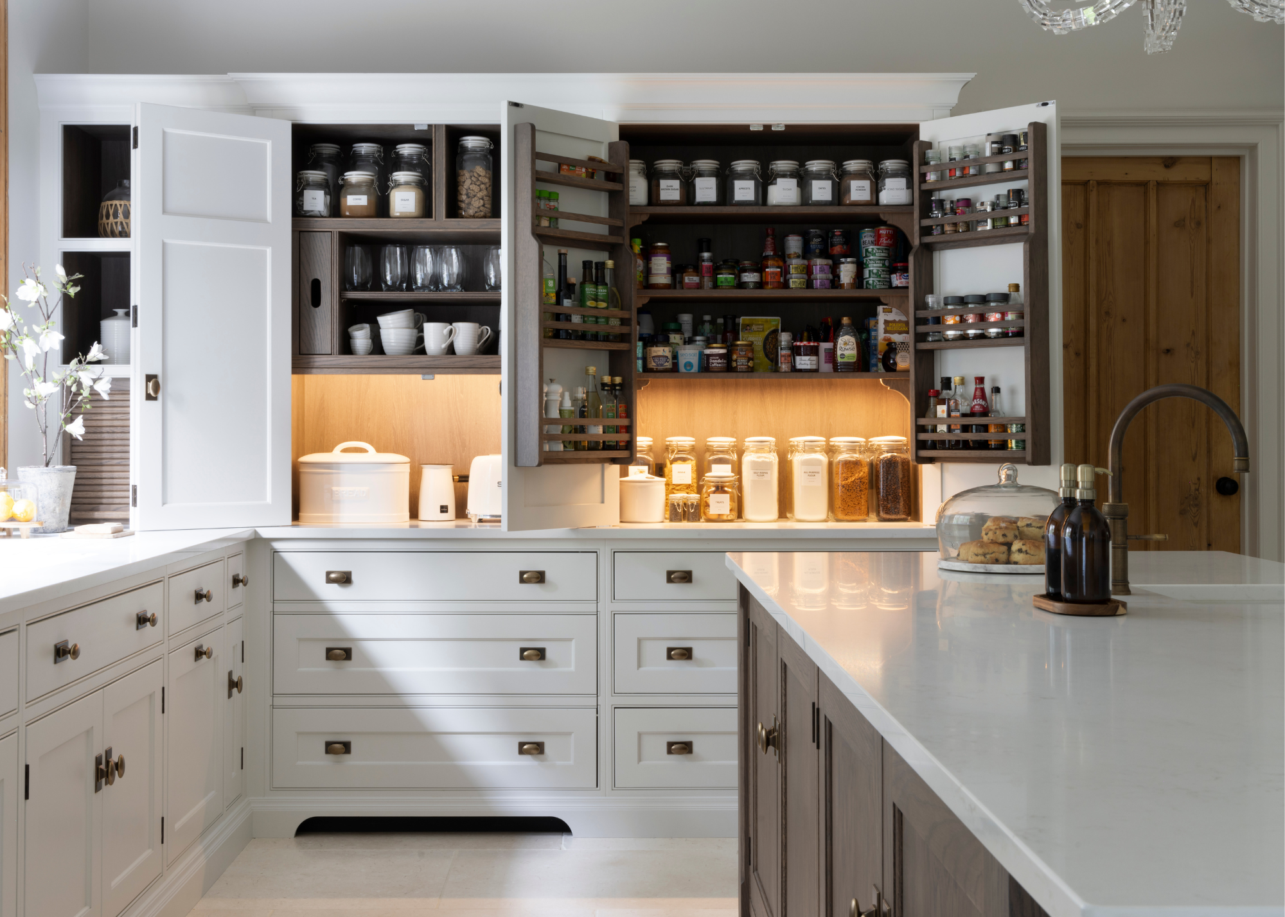


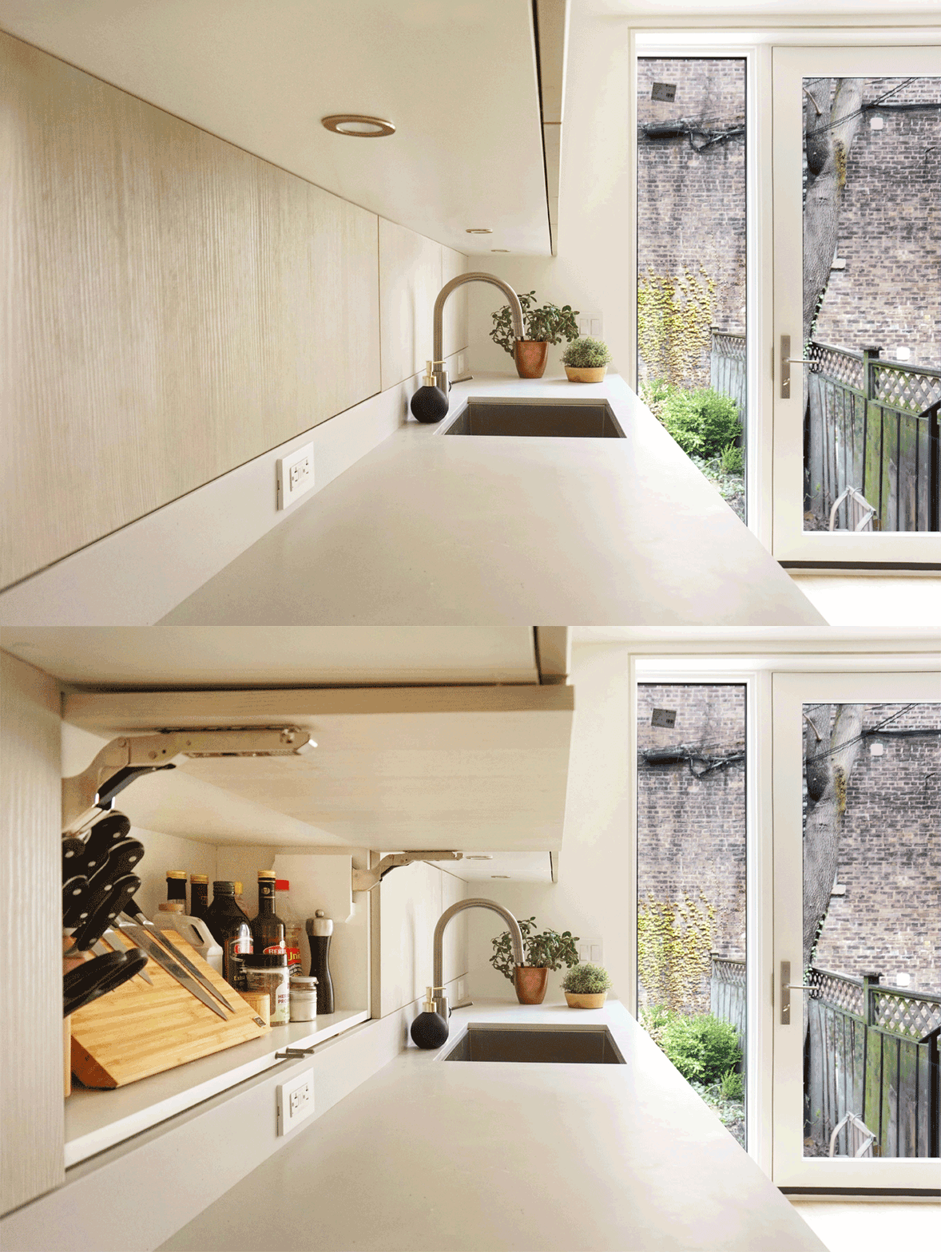






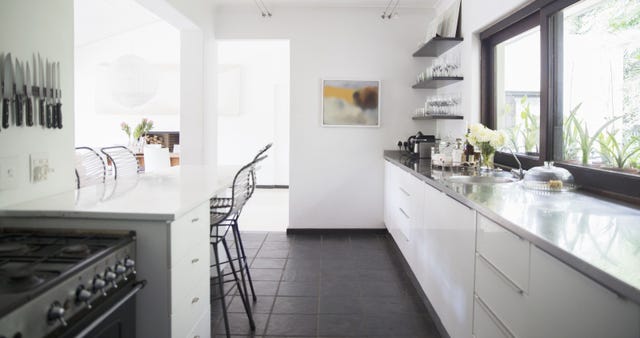

One fundamental approach is to opt for streamlined cabinetry. Interior designers recommend simple, flat-front units with matte or satin finishes to create a clean, architectural look that prevents visual clutter. Claire Garner, an interior designer with 15 years of experience, suggests Shaker-style doors with minimal detailing to maintain soft, uninterrupted lines. Conversely, avoiding too many solid-fronted wall units is crucial. Experts like Annahita Samiri advise reducing upper cabinets on one side or replacing them with open shelving to break up visual weight. Rachel Blindauer, another interior designer, notes that open or glass-fronted cabinets add visual depth, giving the illusion of a larger space, though she stresses the importance of keeping them tidy. For additional storage without sacrificing openness, Al Bruce, founder of Olive & Barr, recommends utilizing vertical space with larders and glazed cabinets to display items while concealing bulkier appliances.






Maximizing natural light is another vital strategy. Claire Garner highlights that a rooflight or glazed door can significantly enhance daylight in the space. Rachel Blindauer adds that light from both ends of the kitchen, possibly by keeping one side open to the rest of the home with a pass-through or open shelving, helps light penetrate deeper, making the entire area feel larger. Avoiding heavy window treatments is also advised to ensure unobstructed light flow. To amplify the effect of natural light, reflective surfaces are highly effective. Al Bruce explains that these surfaces, such as glass-fronted cabinetry, natural stone worktops, or even a mirrored backsplash, bounce light around the kitchen, creating a sense of spaciousness and airiness.




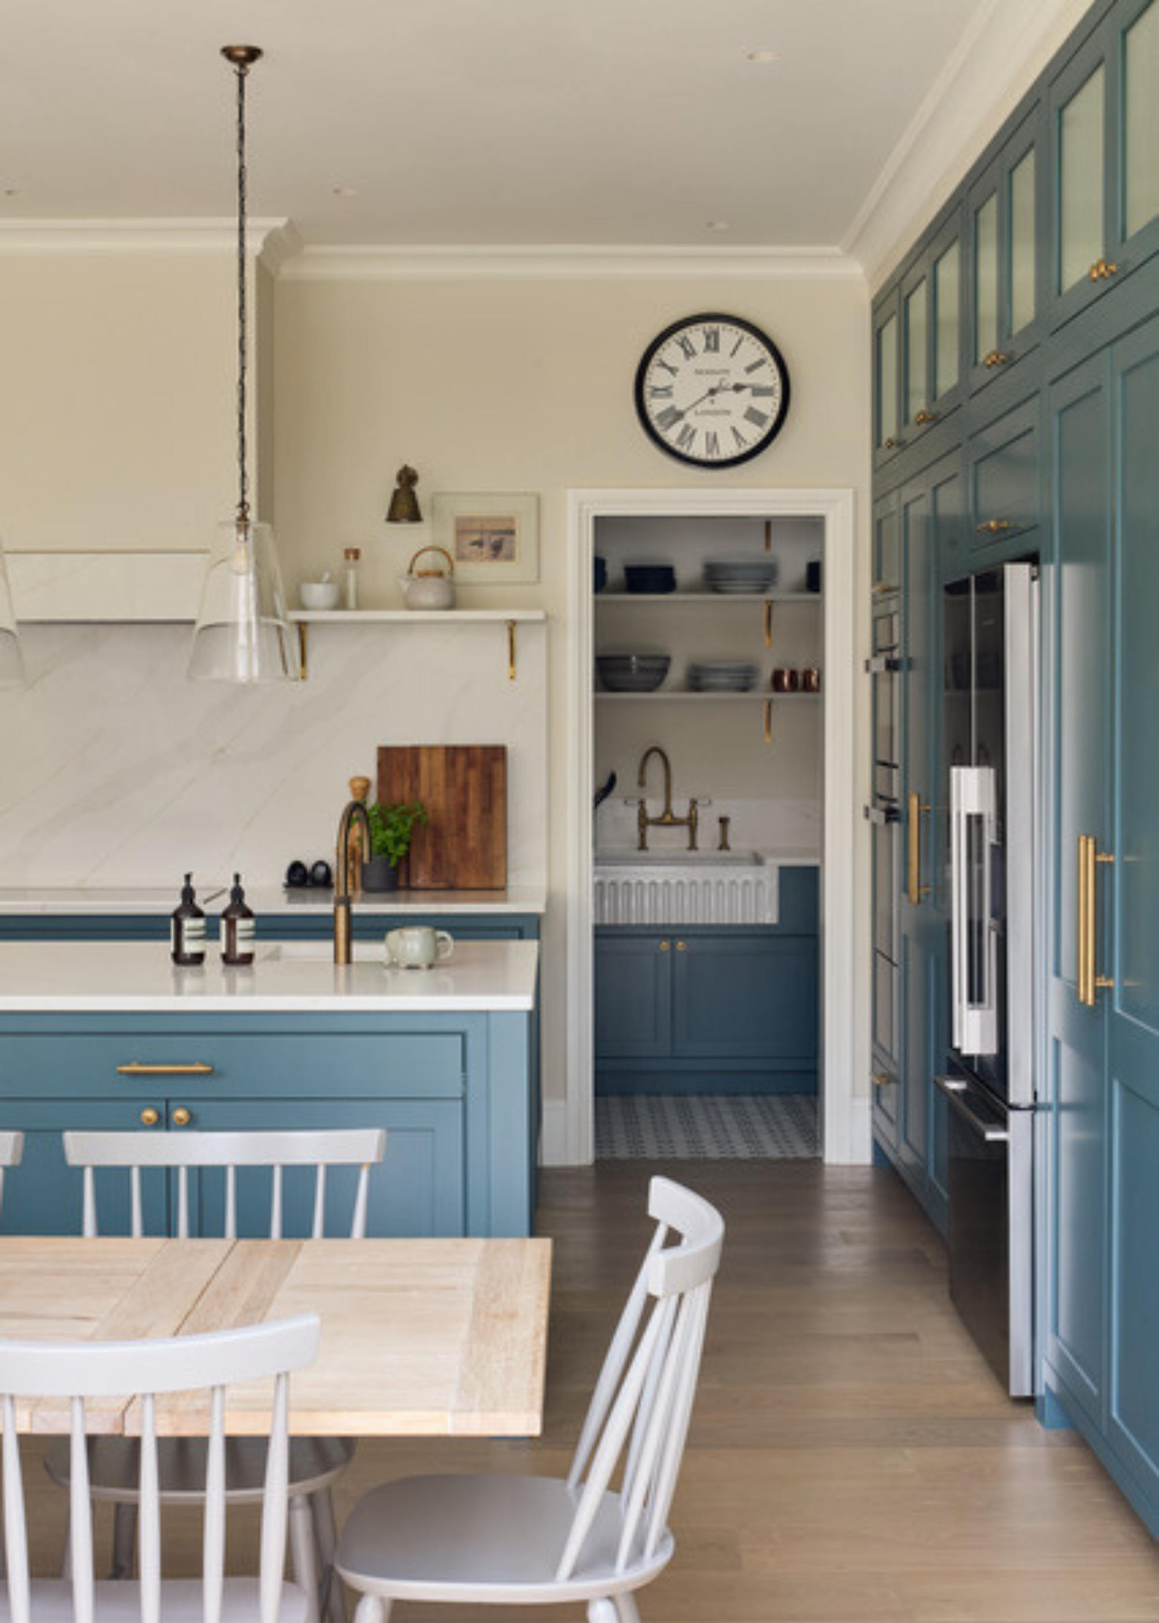



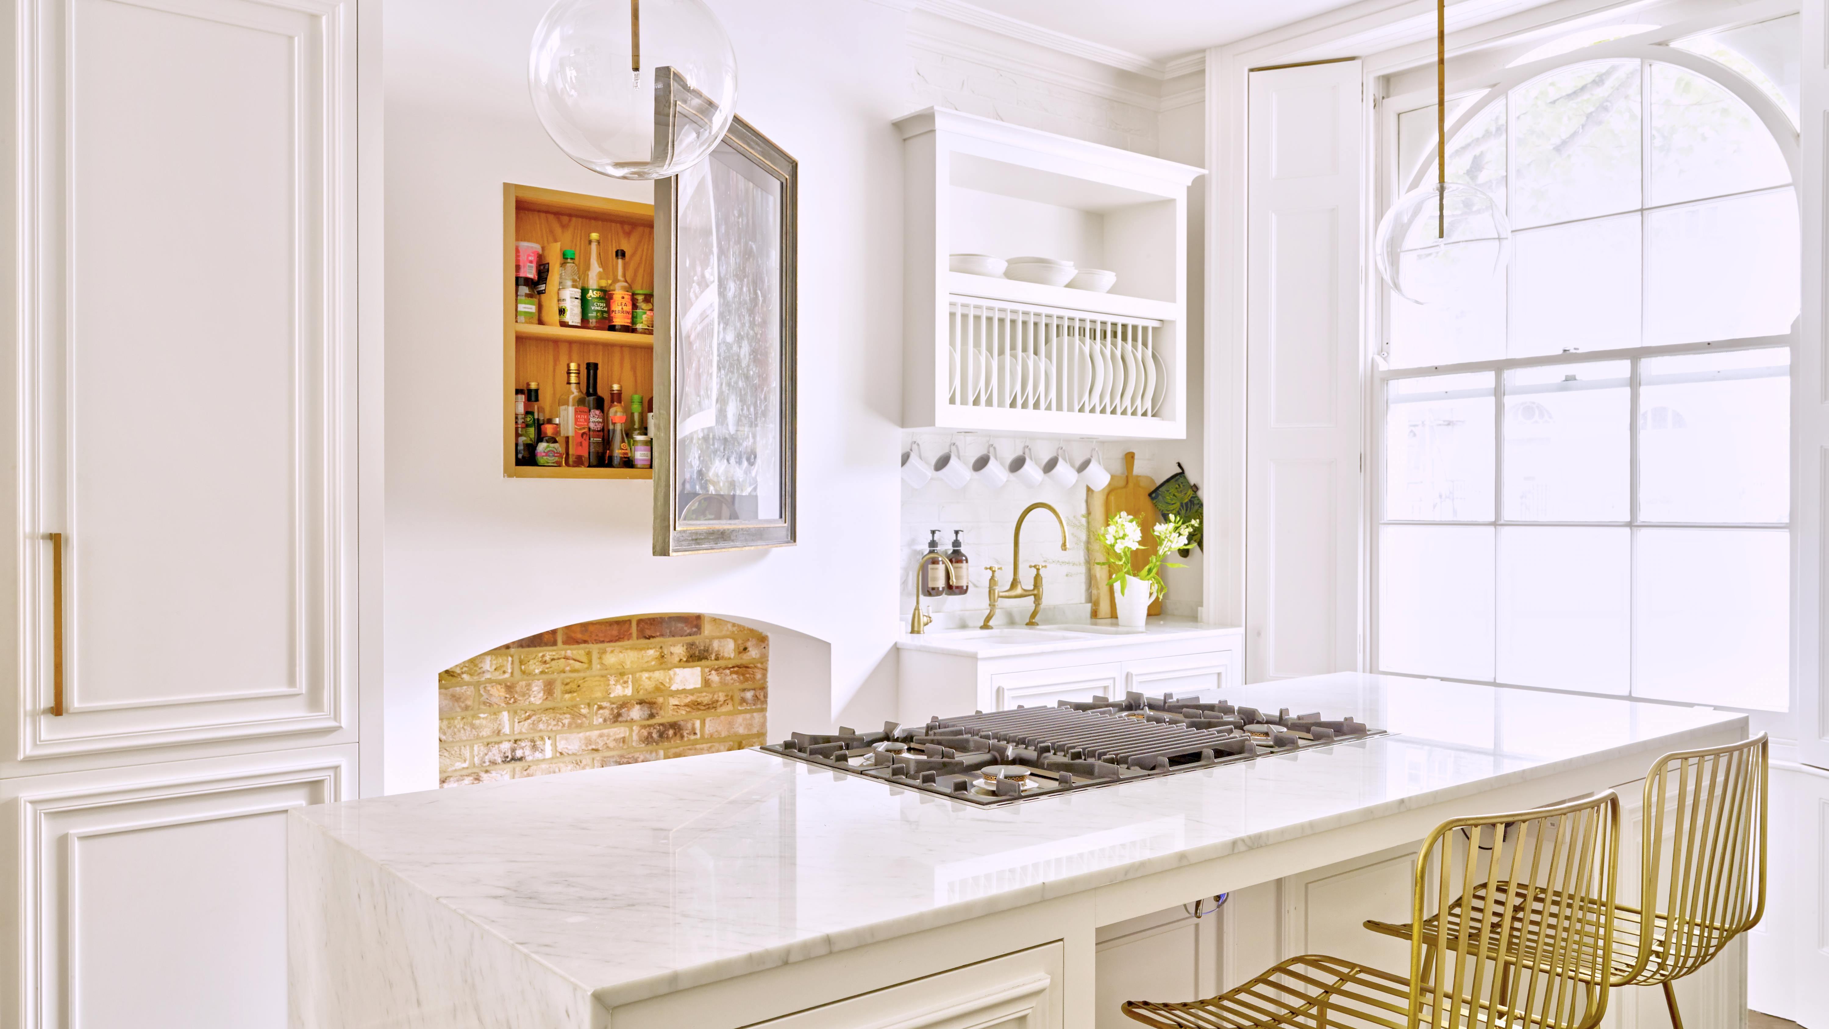


Innovative layout ideas can also contribute to a more open feel. While traditional galley kitchens feature two opposing runs of units, Rachel Blindauer suggests considering a single-wall kitchen with an island if space allows, which provides extra storage and worktop space while breaking linearity. Judi Cooper, principal interior designer at Kitchens Inside Out, advocates for breaking the “tunnel” effect by opening a wall to create a peninsula or sightline that connects the kitchen to adjacent areas. Integrating appliances is another key design element. Al Bruce notes that built-in appliances maintain a streamlined look by keeping everything concealed. Teri Simone from Nieu Cabinet Doors suggests worktop-depth fridges and toning appliances with cabinetry to reduce visual noise.


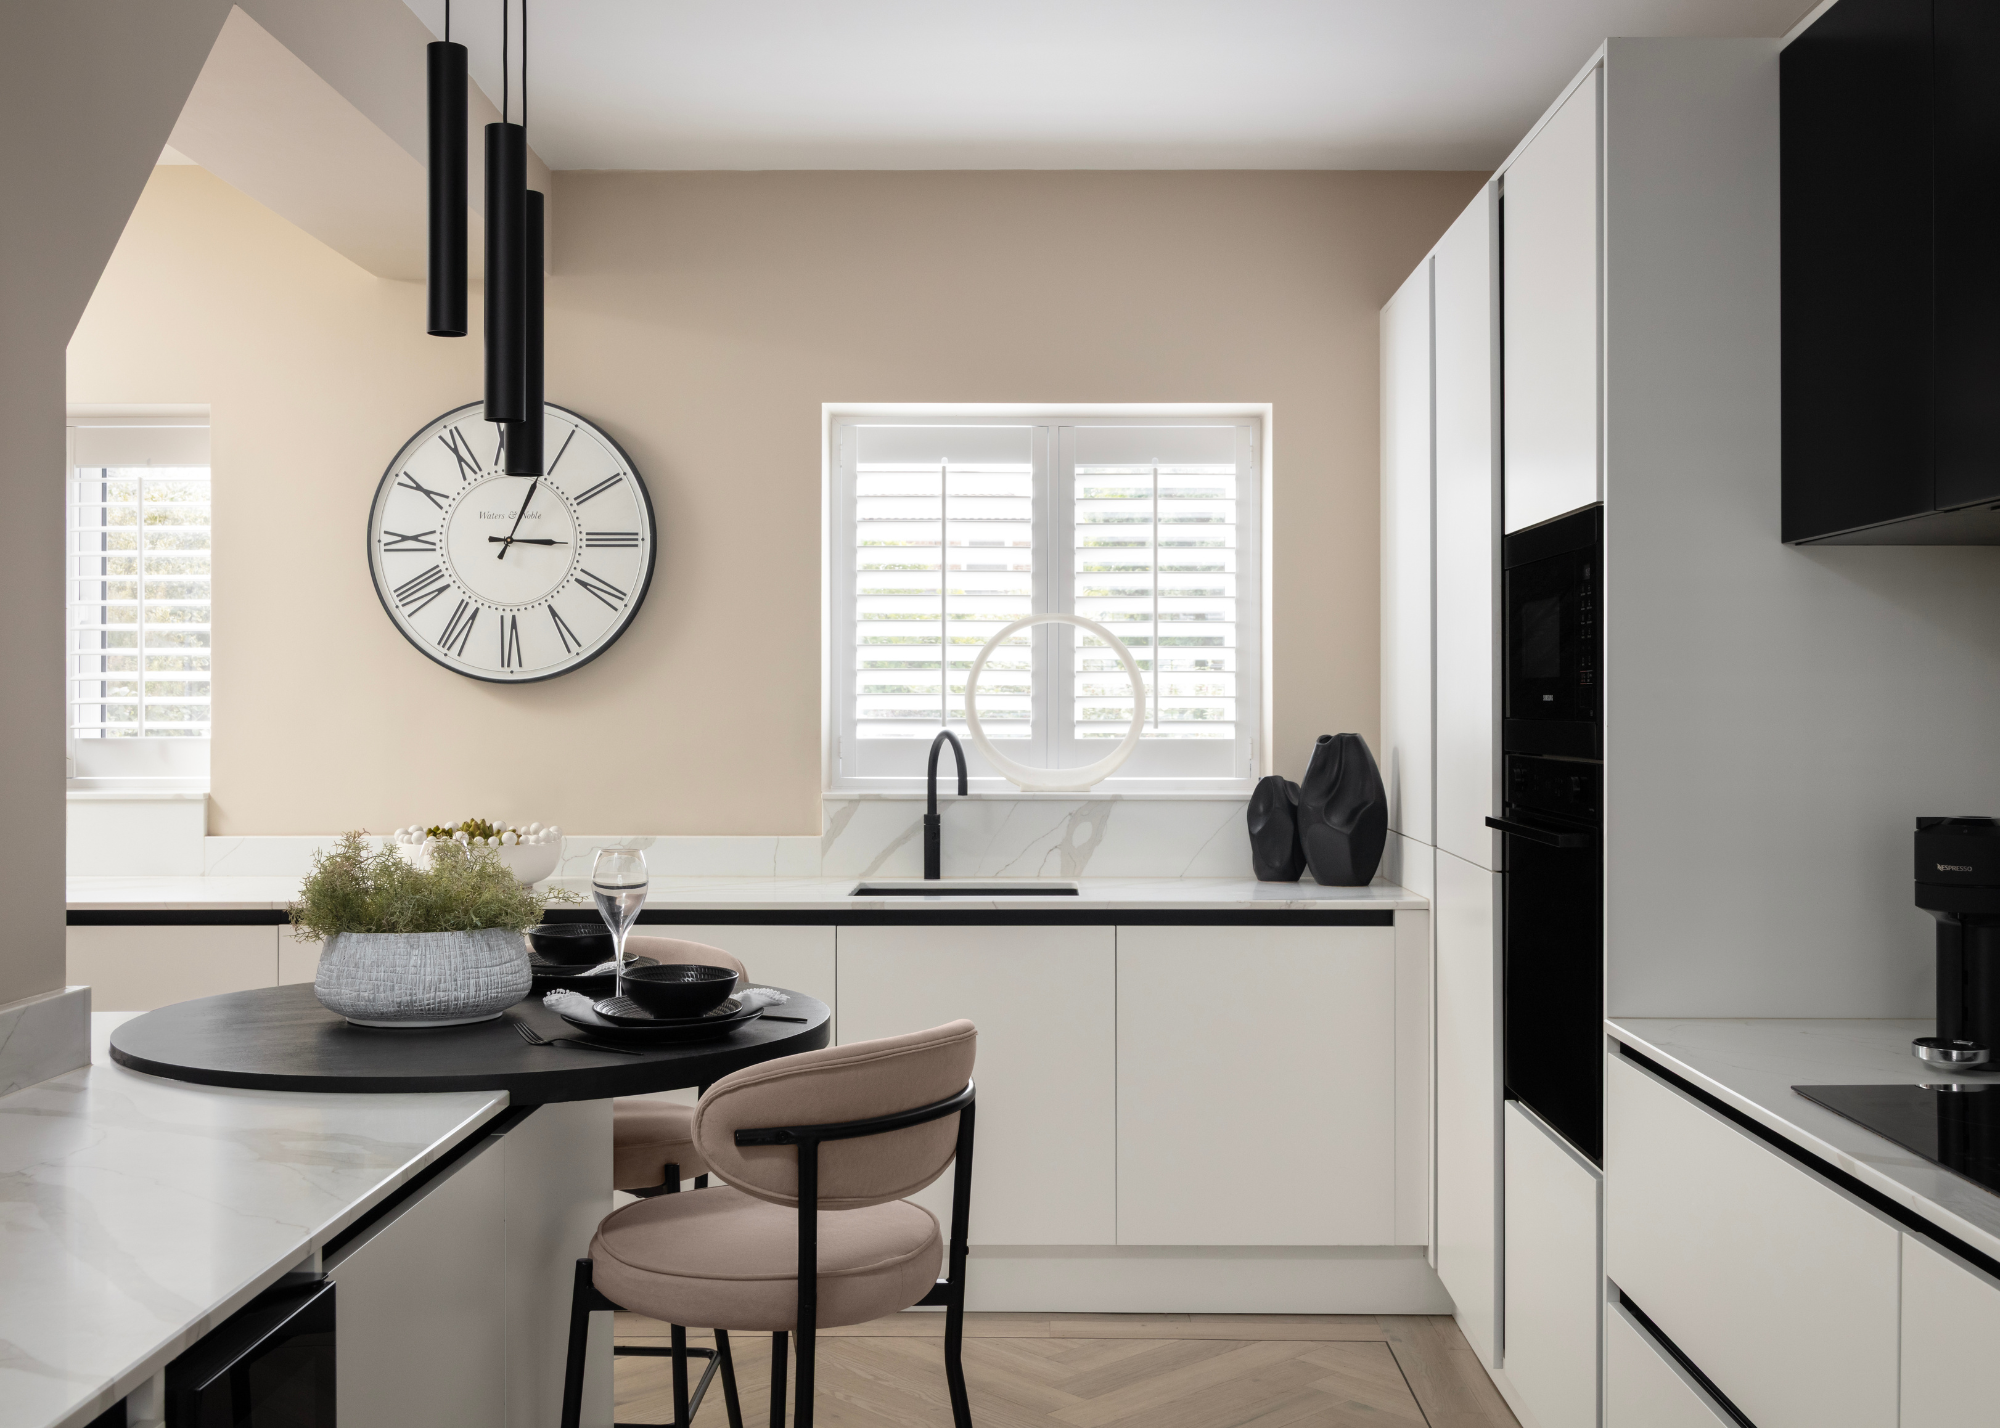







Careful flooring choices can also impact the perceived size of a galley kitchen. Rachel Blindauer advises using long, narrow planks laid lengthwise to elongate the space and avoid busy patterns that can make the room feel fragmented. Annahita Samiri also suggests wide plank wood, sleek tiles, or poured concrete for a clean, continuous look. Color choices play a significant role, with two main schools of thought. Claire Garner recommends soft, neutral tones like warm whites, greys, or taupes to reflect light and create openness. Judi Cooper agrees, suggesting pale greens and blues. However, Al Bruce argues for bold colors like navy or dark green on cabinetry, balanced with quartz countertops to maintain lightness. Bre Hance, owner of InHance, encourages using bold wallpaper or eye-catching tiles, ensuring consistency in other elements to avoid clutter. Rachel Blindauer also recommends using darker tones on lower cabinets for depth without overpowering the space. Finally, a well-considered lighting scheme is paramount. Rachel Blindauer suggests layered lighting, including recessed lights for even illumination and under-cabinet lighting to brighten worktops. Statement fixtures can draw the eye upwards, breaking the linear monotony and adding visual interest. Overall, these expert tips help in designing a functional, aesthetically pleasing, and spacious-feeling galley kitchen.
#GalleyKitchenDesign #SmallKitchenSolutions #InteriorDesignTips #KitchenRemodeling #SpaceSavingIdeas #NaturalLightMaximization #ReflectiveSurfaces #StreamlinedCabinetry #IntegratedAppliances #GalleyKitchenDesign #SmallKitchenSolutions #InteriorDesignTips #KitchenRemodeling #SpaceSavingIdeas #NaturalLightMaximization #ReflectiveSurfaces #StreamlinedCabinetry #IntegratedAppliances
0 comment in total
 No comments yet
You may also like
8 Galley Kitchen Ideas That Don’t Feel Claustrophobic

Chef's kitchens – 10 ways to create a kitchen fit for a cook

45 Galley Kitchens That Prove Size Doesn’t Always Matter

Kitchen storage ideas – tricks to a tidier, better space

How to organise a galley kitchen - 5 tips to make the most out of a narrow cooking space
23 Tiny But Mighty Galley Kitchen Ideas to Maximise a Tight Footprint
5 Reasons You Should Consider a Galley Kitchen
How to contain kitchen clutter

23 Tiny But Mighty Galley Kitchen Ideas to Maximize a Tight Footprint


20 Galley Kitchen Ideas That Make the Most of This Design Concept

This Revamped Galley Kitchen Has a Genius Storage Idea

33 Ways To Make Your Kitchen The Coolest Room In The House
How To Make The Most Of Your Galley Kitchen, According To Designers
17 Tips From Chefs On Arranging An Efficient Galley Kitchen
34 Kitchen Design Ideas That Fix the “My Kitchen Still Feels Off” Problem

The Galley Kitchen Countertop Trick You Need to Know About

How to Squeeze Seating Into a Galley Kitchen — 5 Clever Ways Experts Make It Work and How It Can Transform Your Space
5 Things Interior Designers Always Include in Eat-in Kitchens to Help Hide the Mess When Hosting
10 genius kitchen storage and organisation ideas that will make life easier

16 Elevated Galley Kitchen Ideas to Maximize a Tight Footprint