1/6
5 Things Interior Designers Always Include in Eat-in Kitchens to Help Hide the Mess When Hosting
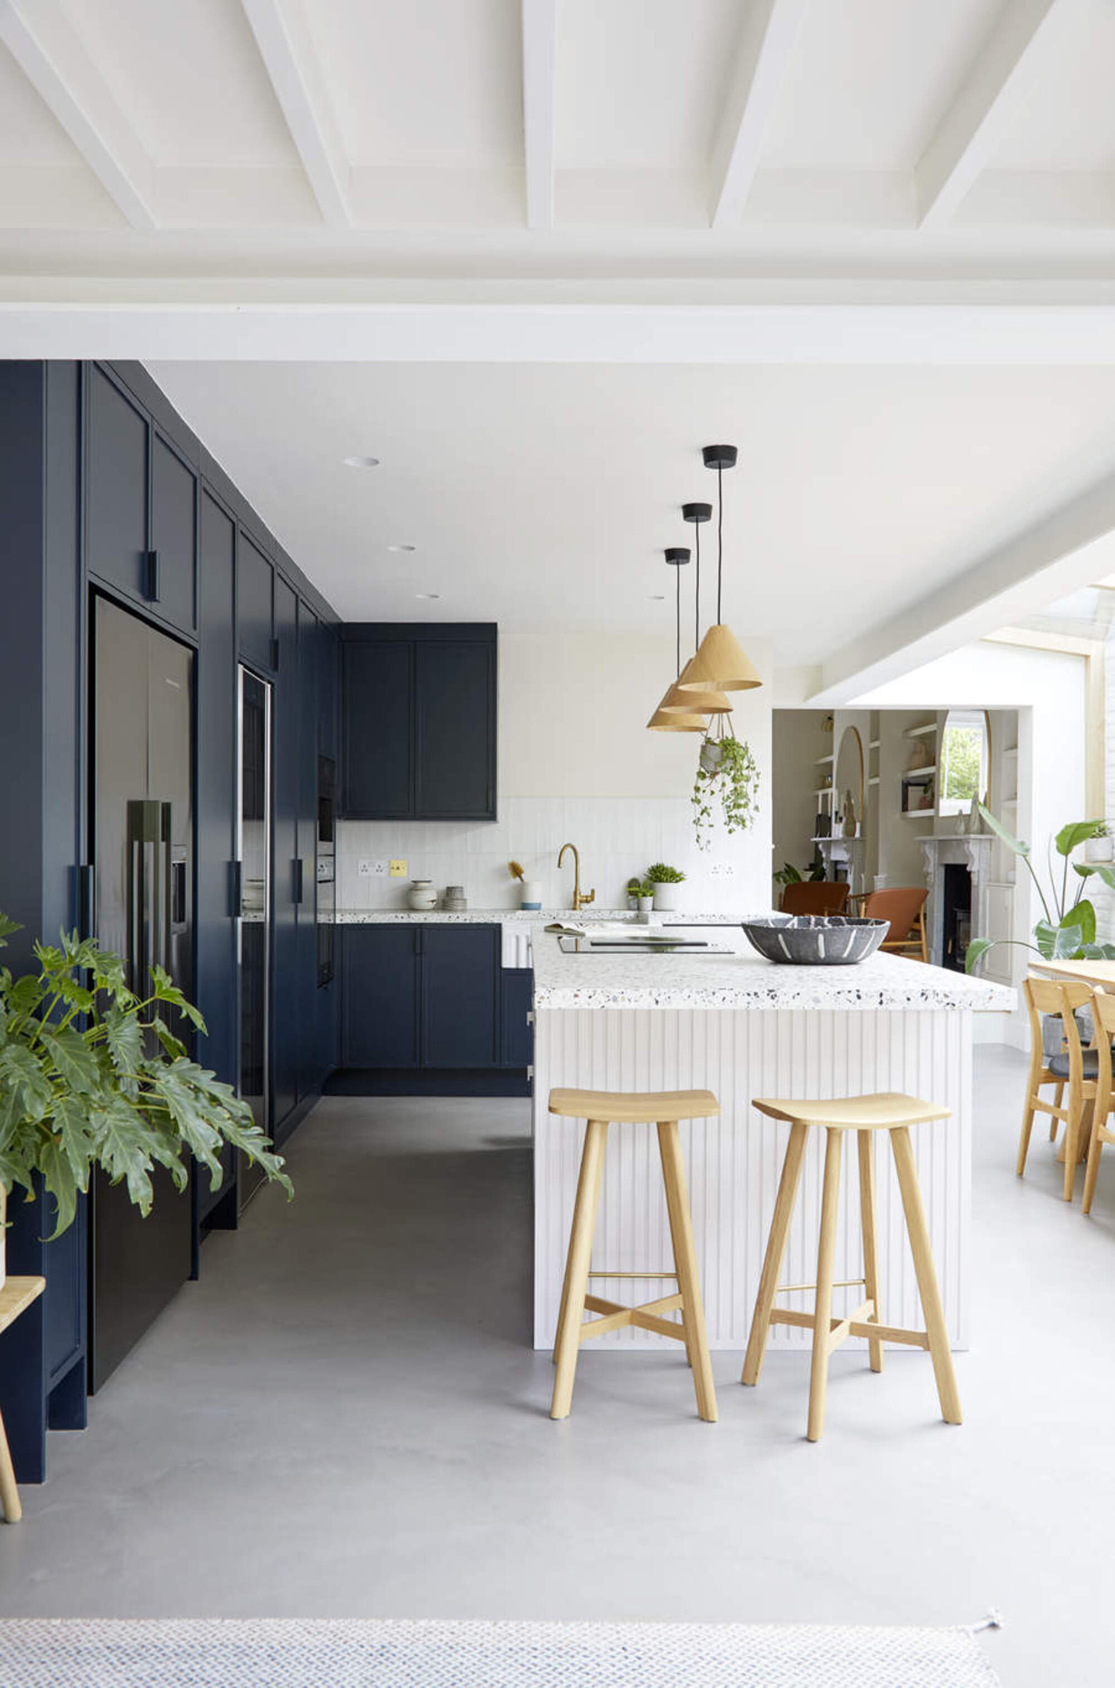
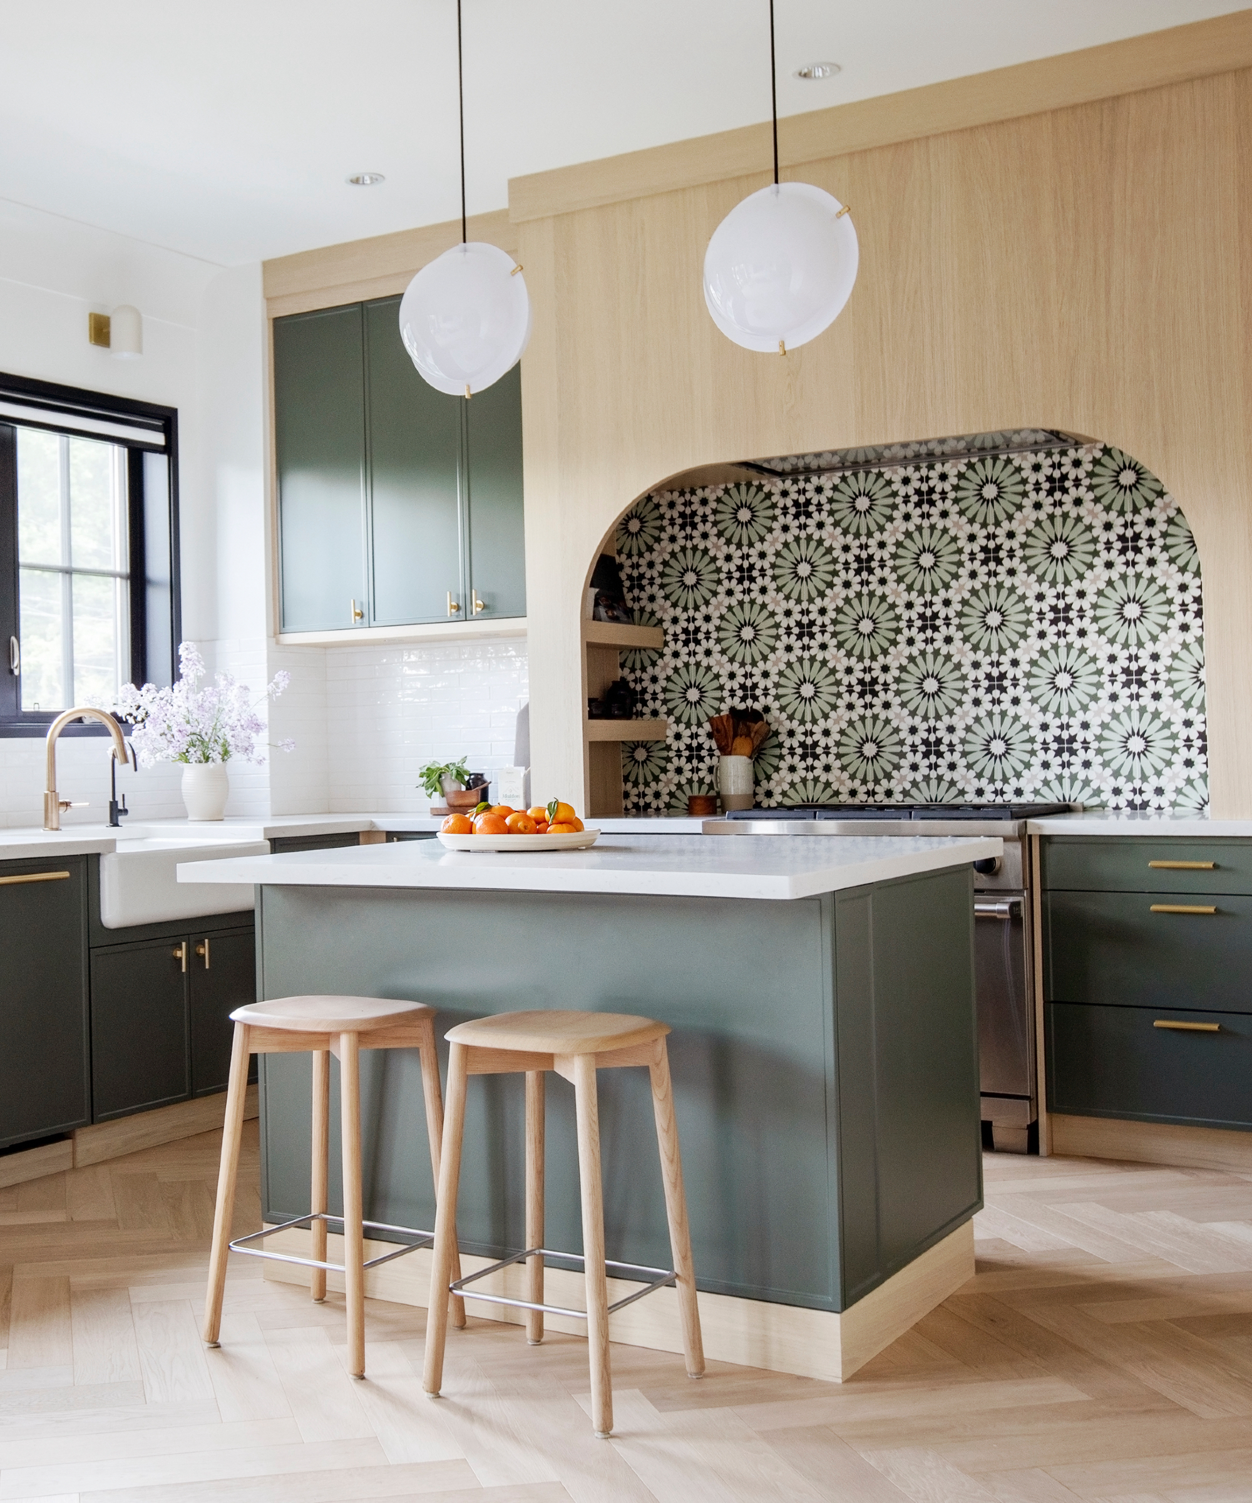
Modern homes often feature open-plan layouts where kitchens serve not just for cooking but also as central hubs for family life and social gatherings. This shift towards an eat-in kitchen concept, where dining and socializing occur alongside meal preparation, brings both advantages and challenges. While highly desirable for fostering connection and flexibility, these spaces require thoughtful design to manage inevitable clutter and maintain an aesthetically pleasing environment, especially when hosting. Interior designers employ specific strategies to achieve this balance, ensuring that eat-in kitchens remain serene and functional despite ongoing activity.
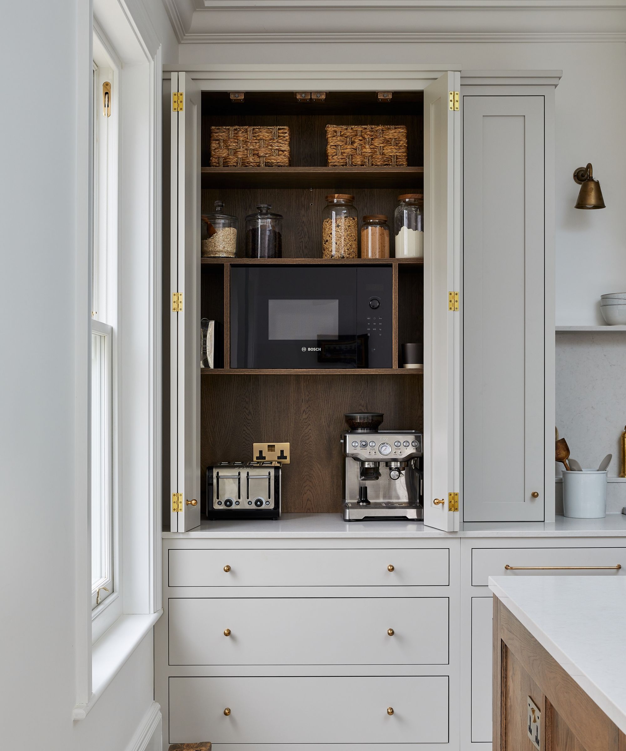
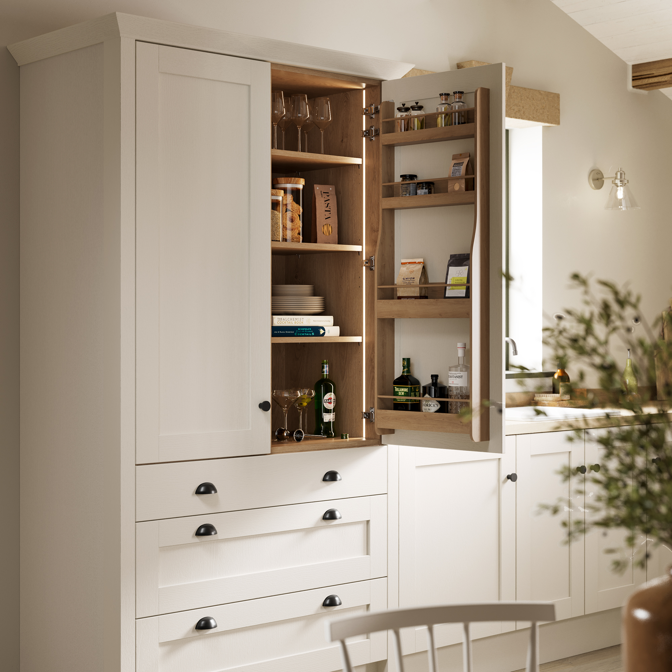
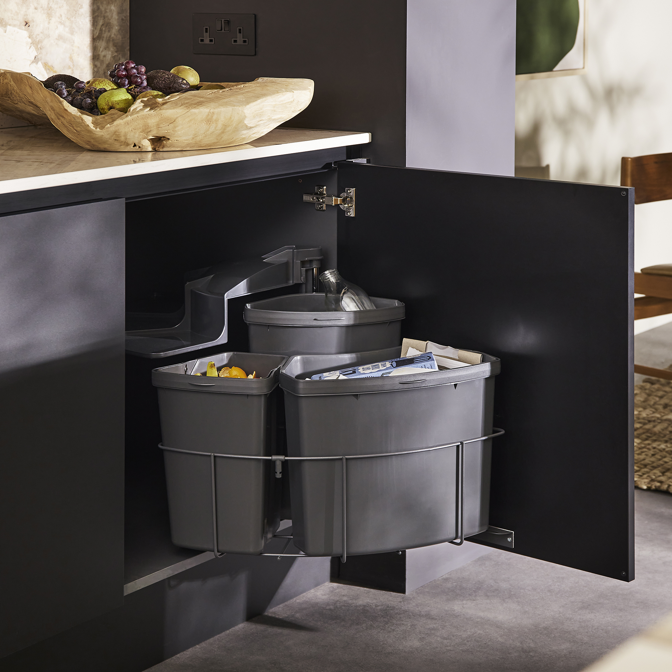
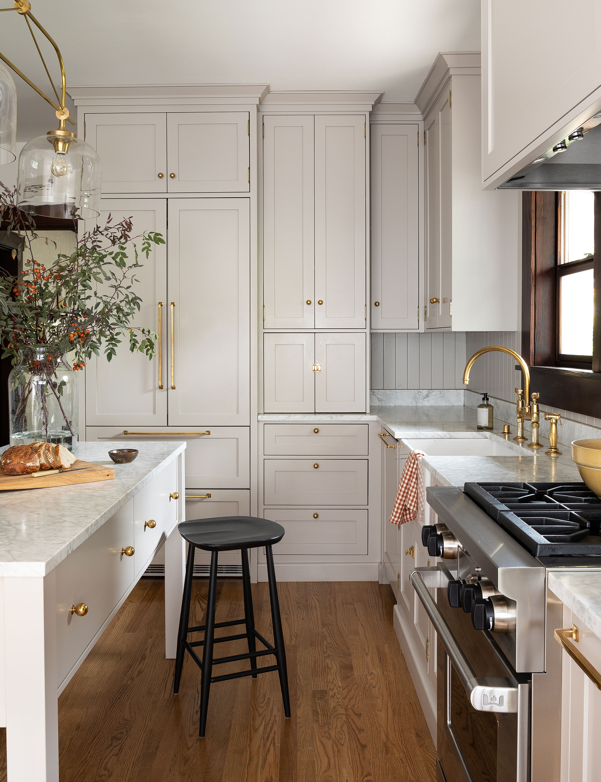
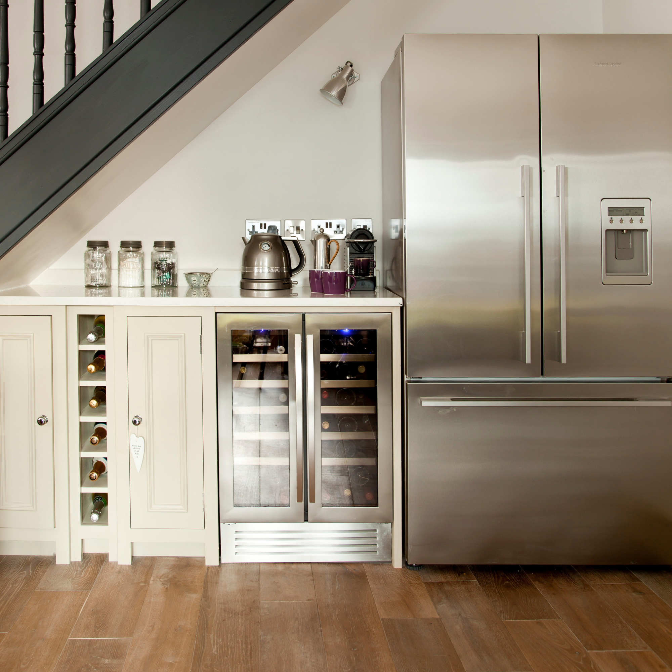
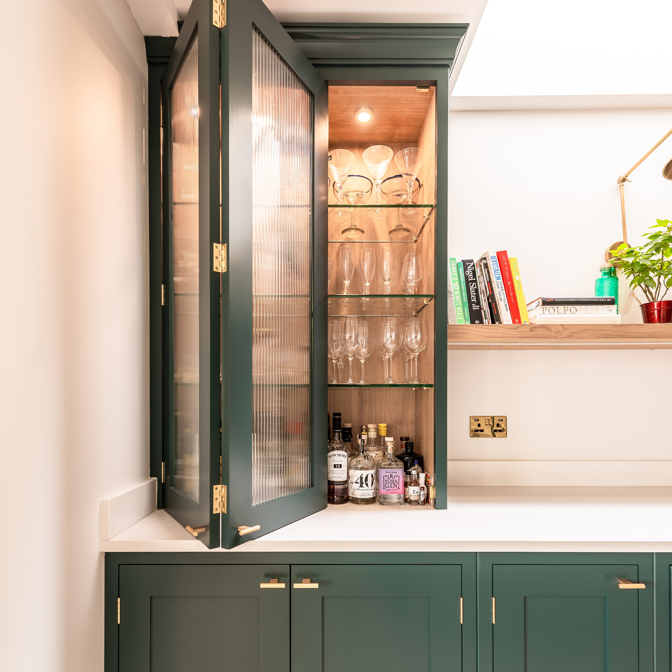
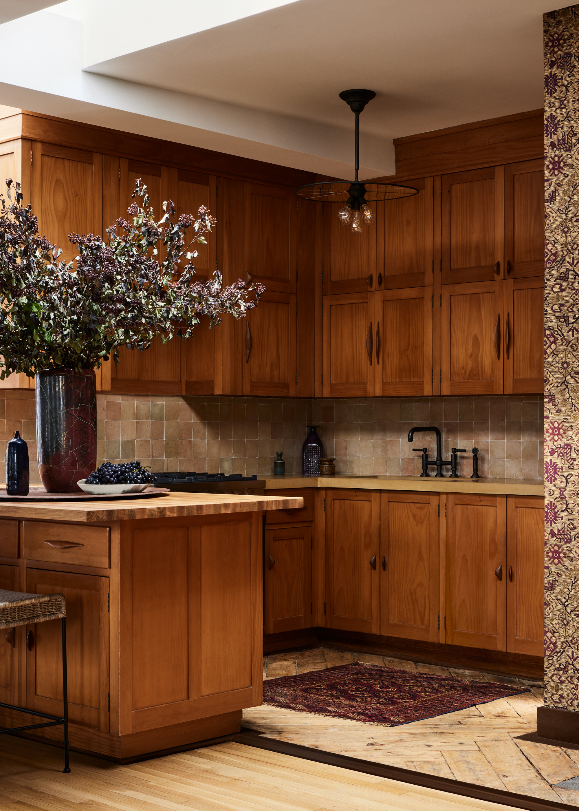

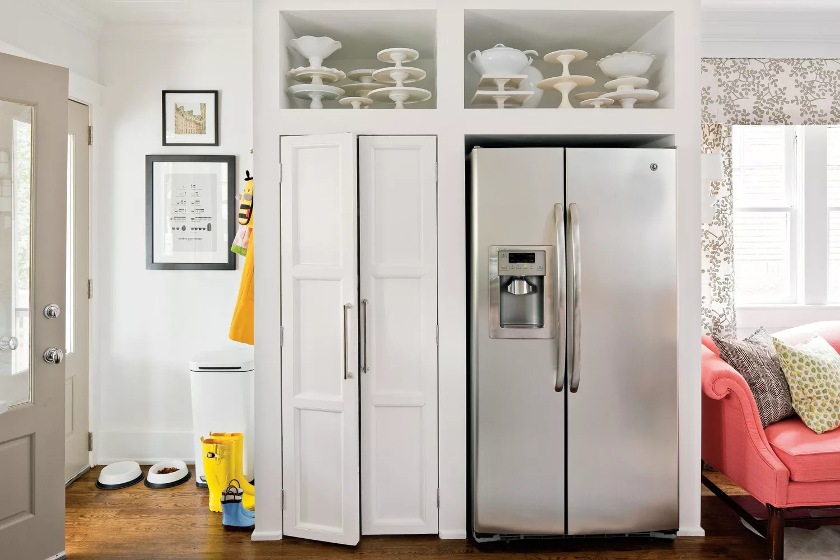
One key design element is the breakfast cupboard, a dedicated, often hidden, storage area for breakfast essentials like toasters, coffee machines, and cereal boxes. This allows homeowners to keep daily clutter out of sight, promoting a calmer, more organized kitchen. These cupboards are designed for efficiency, with interiors customized to specific morning routines, incorporating varied shelving and storage solutions to accommodate different items. The ability to close off this area after use is crucial for maintaining a tidy appearance, making it a valuable investment for busy households.
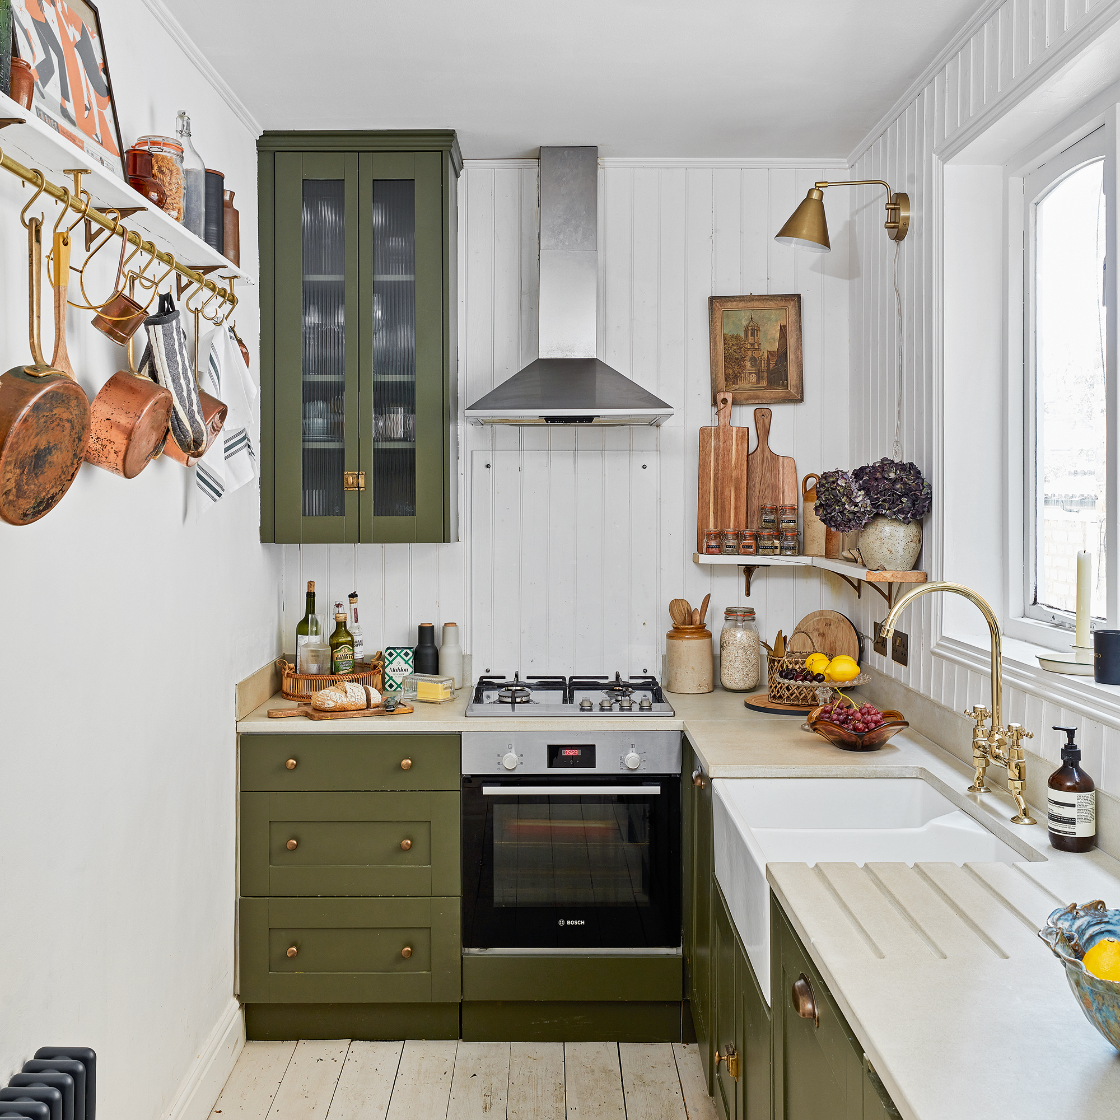
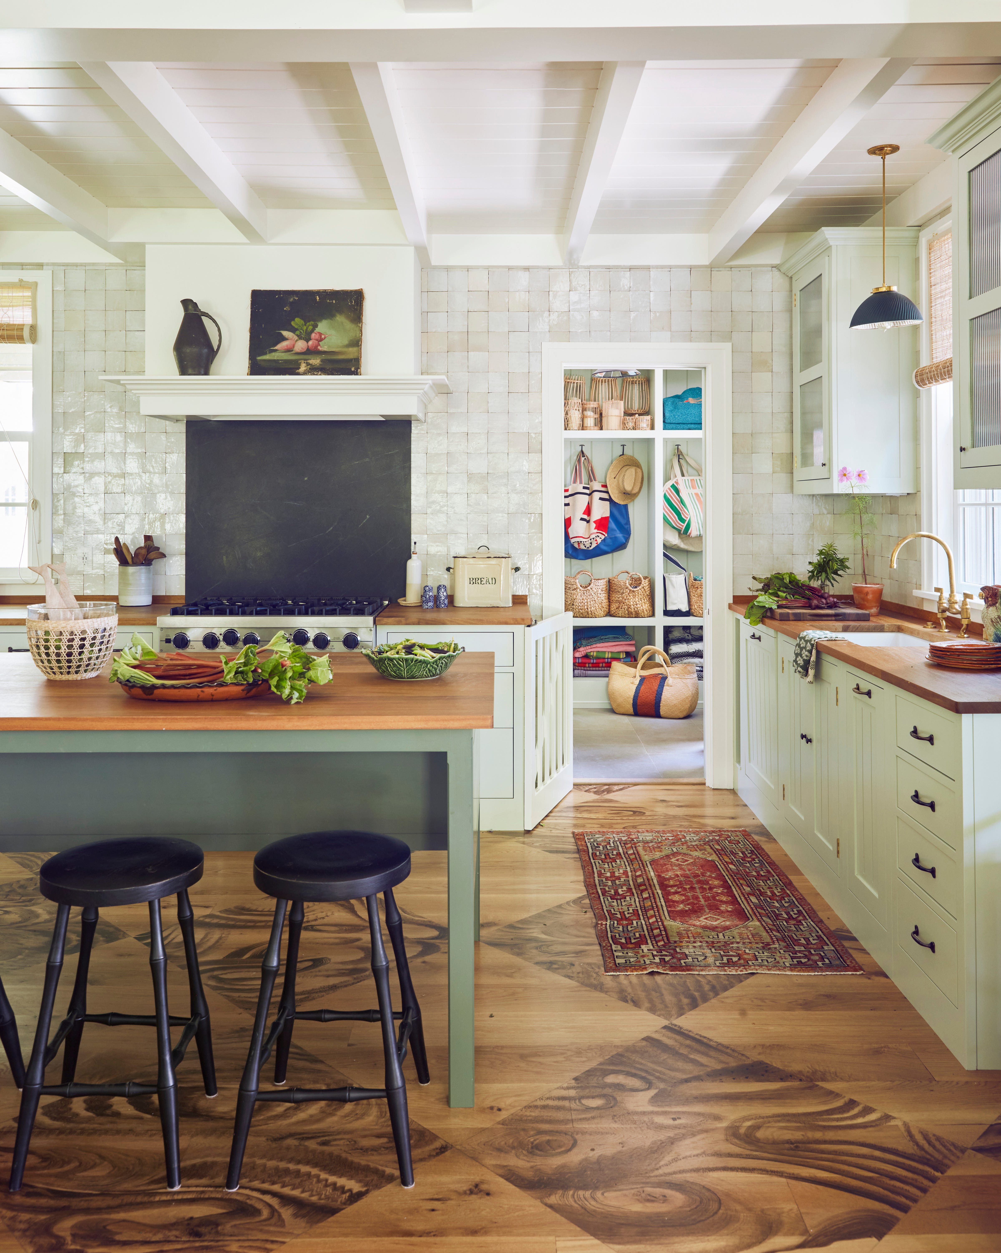
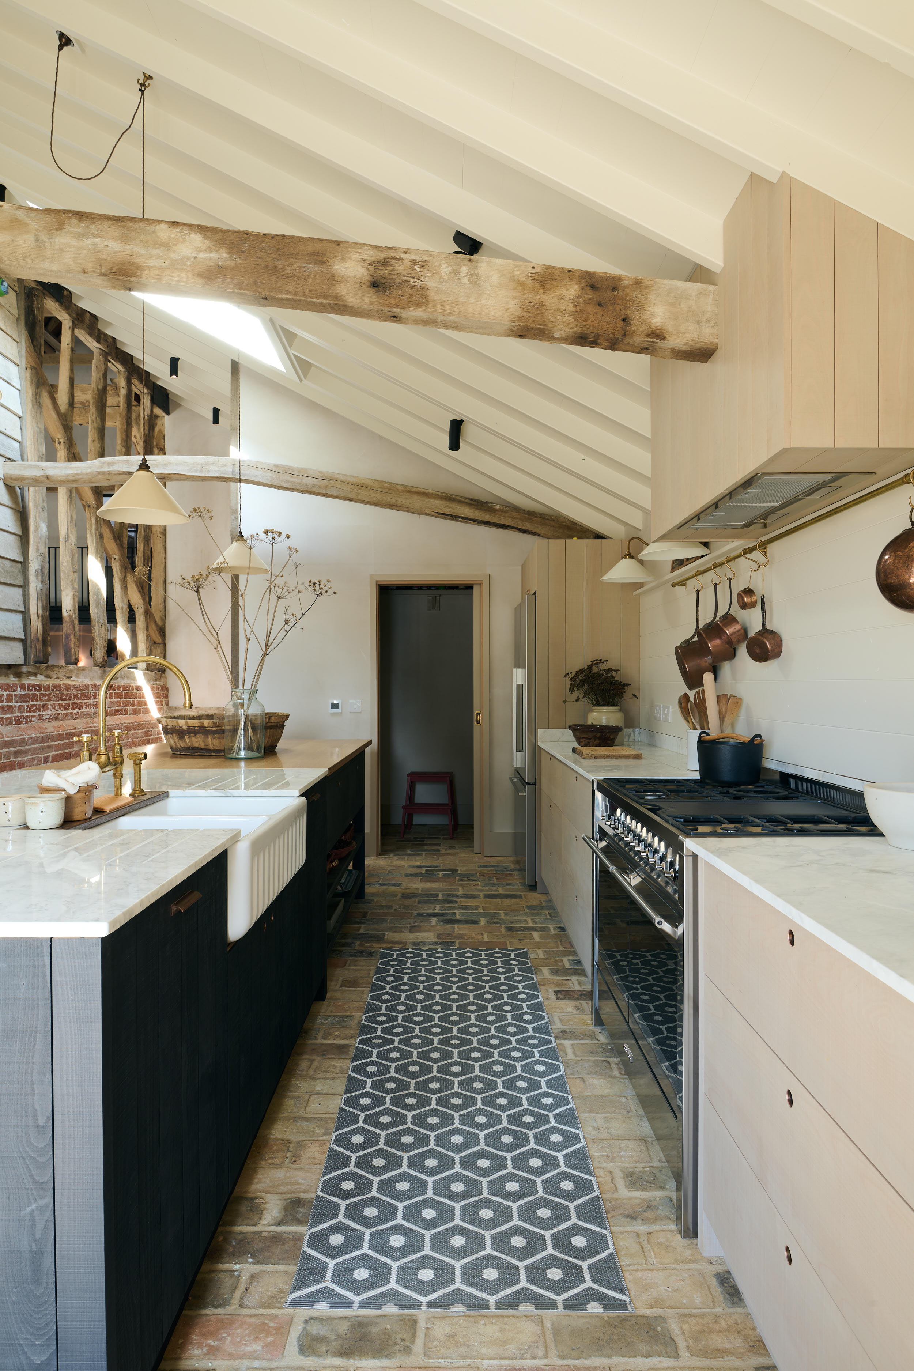
Another significant design solution for managing mess and enhancing functionality in eat-in kitchens is the scullery, or "dirty kitchen." This separate, dedicated workspace, often found in homes with ample kitchen-dining space, serves as a hidden zone for meal preparation, dishwashing, and storing small appliances that are not constantly in use. By discreetly handling the more chaotic aspects of cooking, the scullery allows the main kitchen to remain pristine and welcoming for guests. This setup supports the social aspect of an eat-in kitchen, enabling hosts to interact with guests without the distraction of cooking mess, ensuring a more relaxed and enjoyable hosting experience.
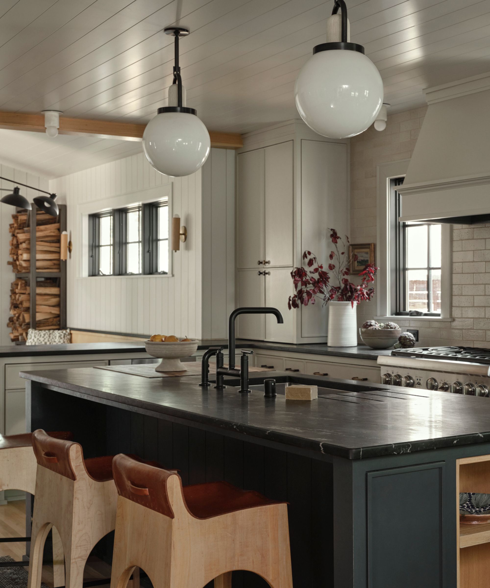
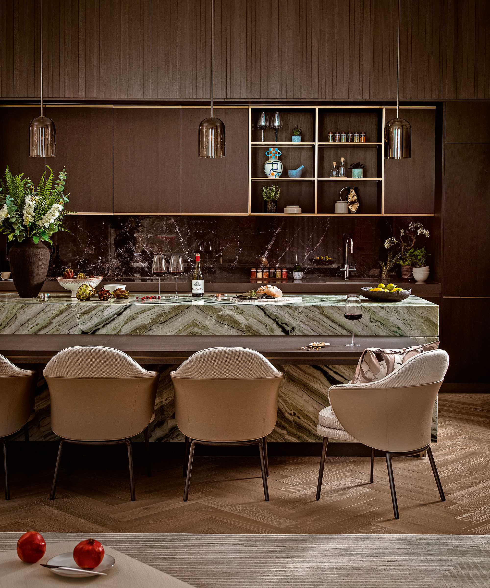
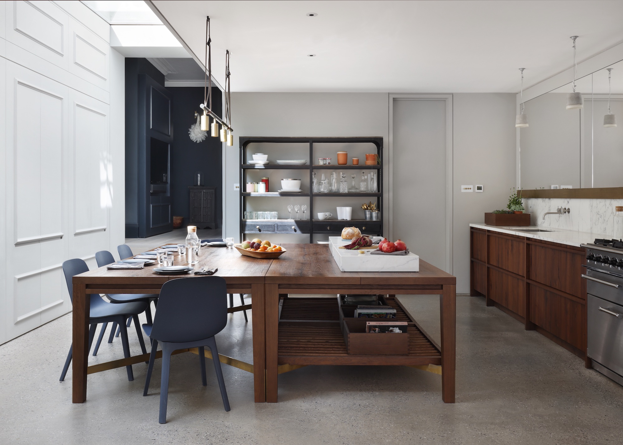
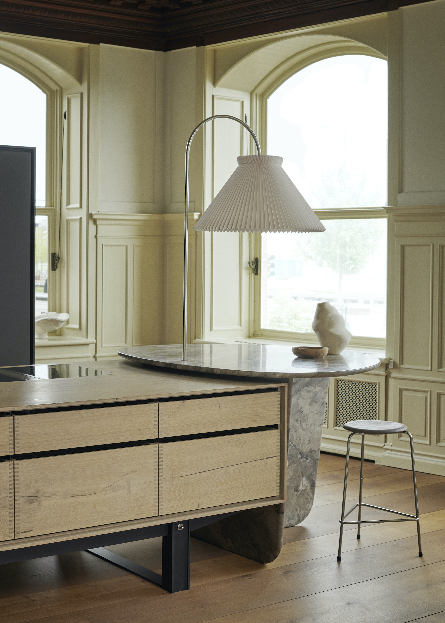
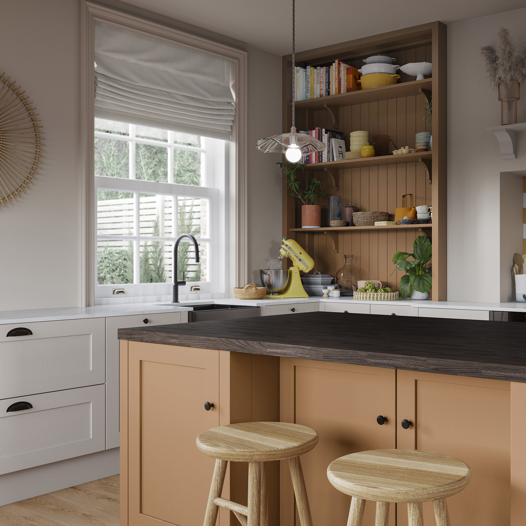


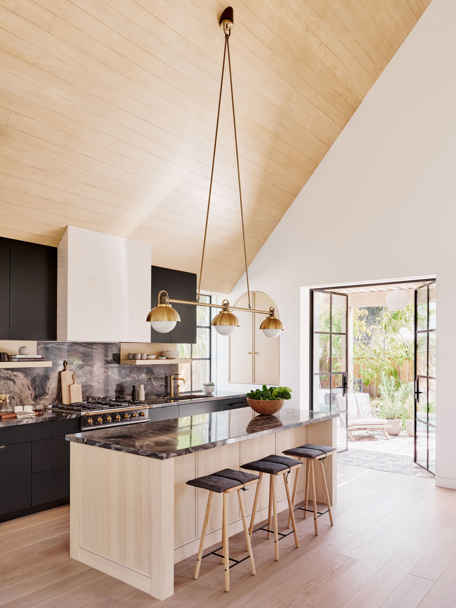
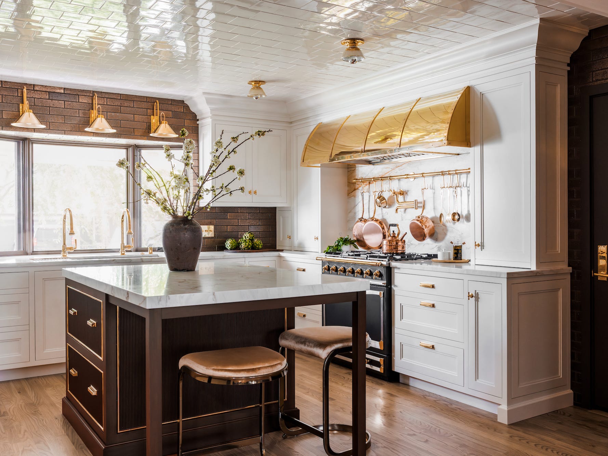
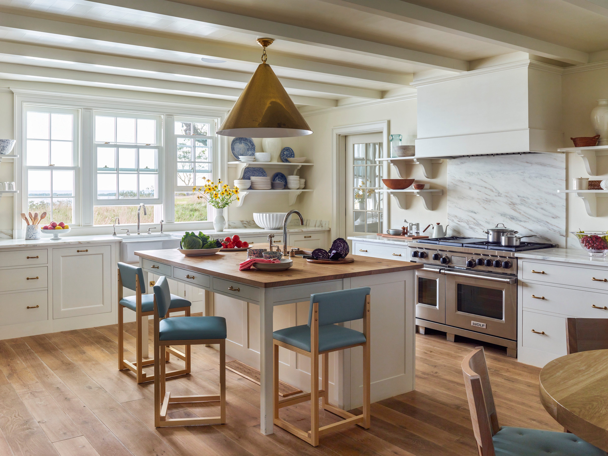
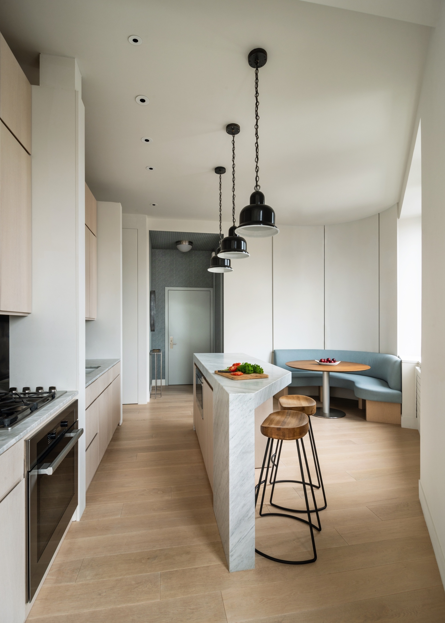
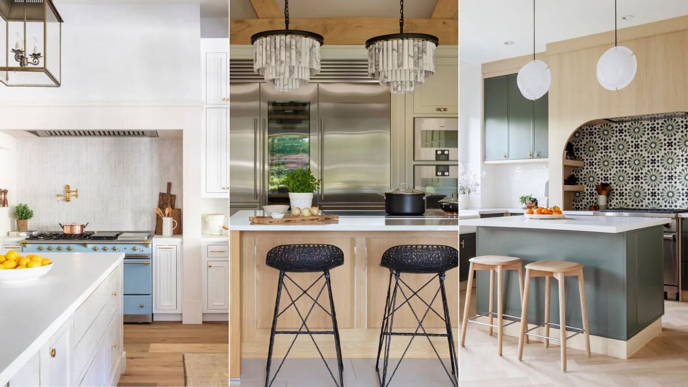
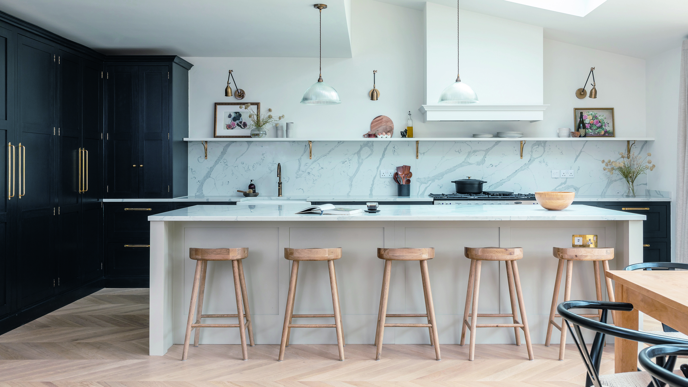
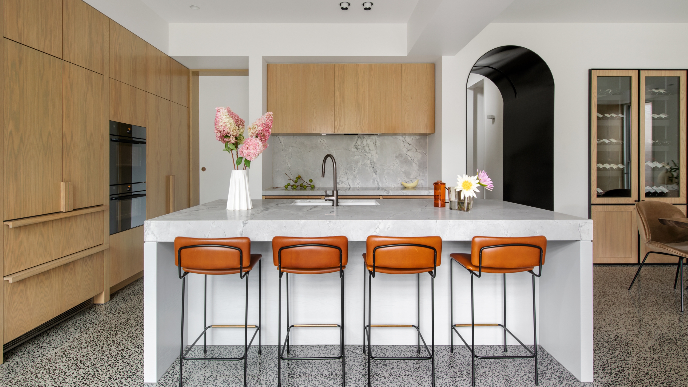
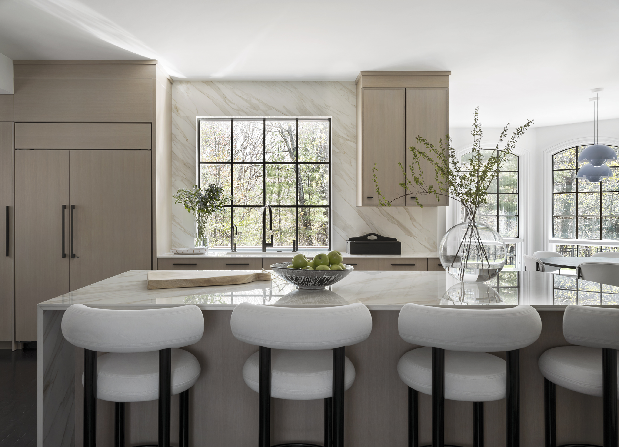
Multi-level kitchen islands also play a crucial role in maintaining order and visual appeal. An island with a higher tier positioned near the seating area can effectively screen the "prep zone," concealing chopping boards, half-finished plates, and other cooking-related items from guests' view. This subtle elevation creates a natural boundary, psychologically guiding people's perception of different zones within the kitchen without physically separating them. It also provides a designated space for drinks and snacks, preventing clutter on the main working surface.
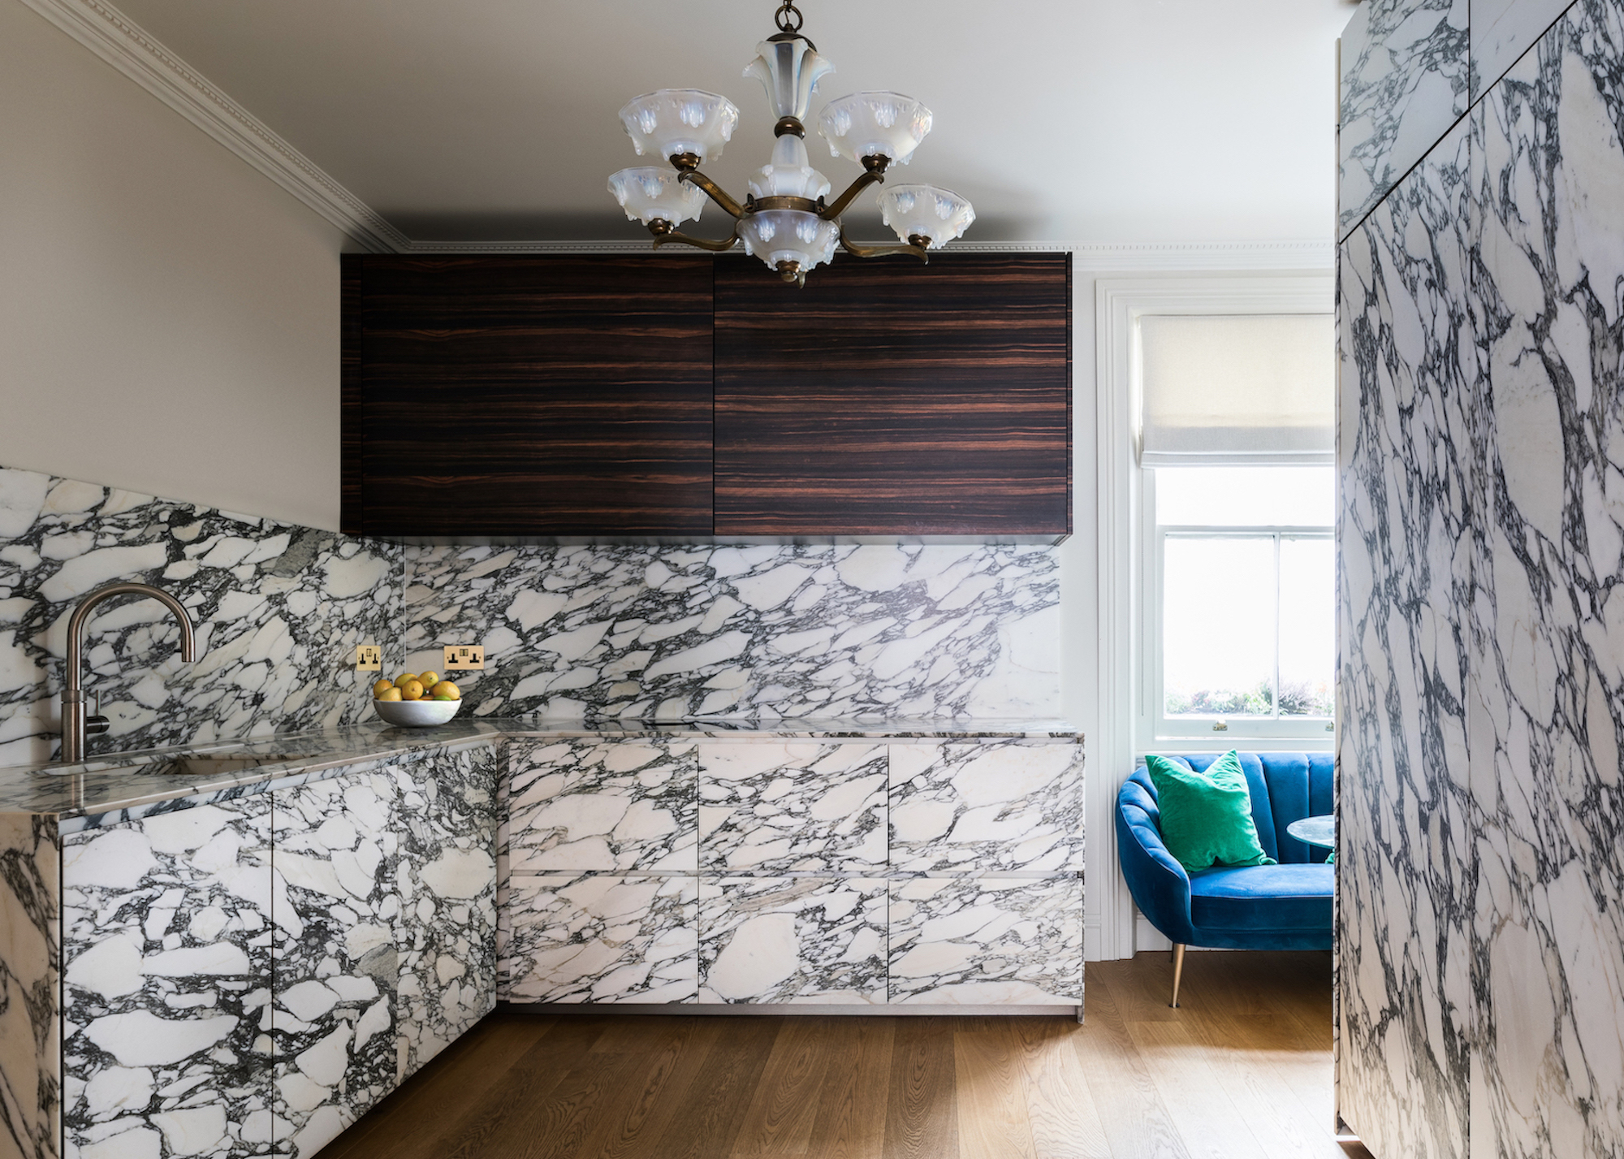
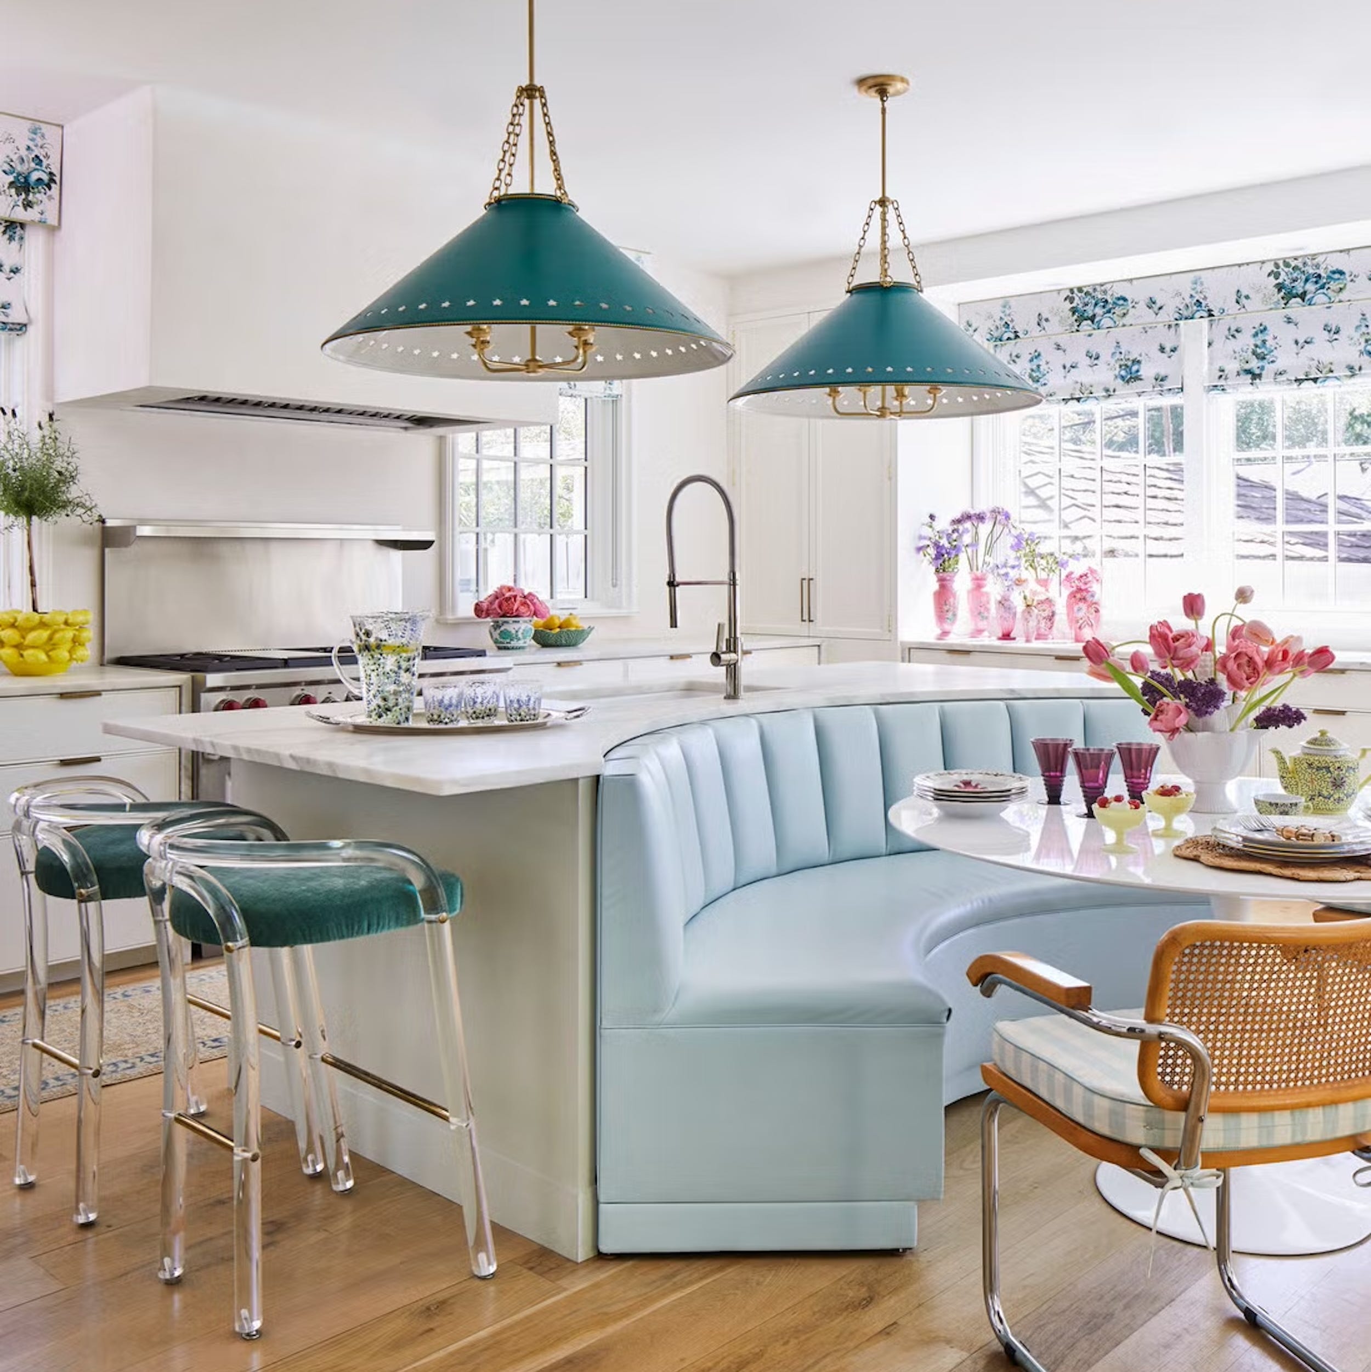
Banquette seating is another effective inclusion, offering a comfortable and stylish dining solution that integrates seamlessly into the kitchen design. These built-in seating arrangements are often designed to be slightly lower than the island, providing a softer dining experience. Their strategic placement, typically facing away from the main prep zone towards a garden or living space, helps divert attention from any cooking mess. Additionally, banquette seating often incorporates hidden storage within its base, ideal for stowing away tableware or linens, further contributing to a clutter-free environment.
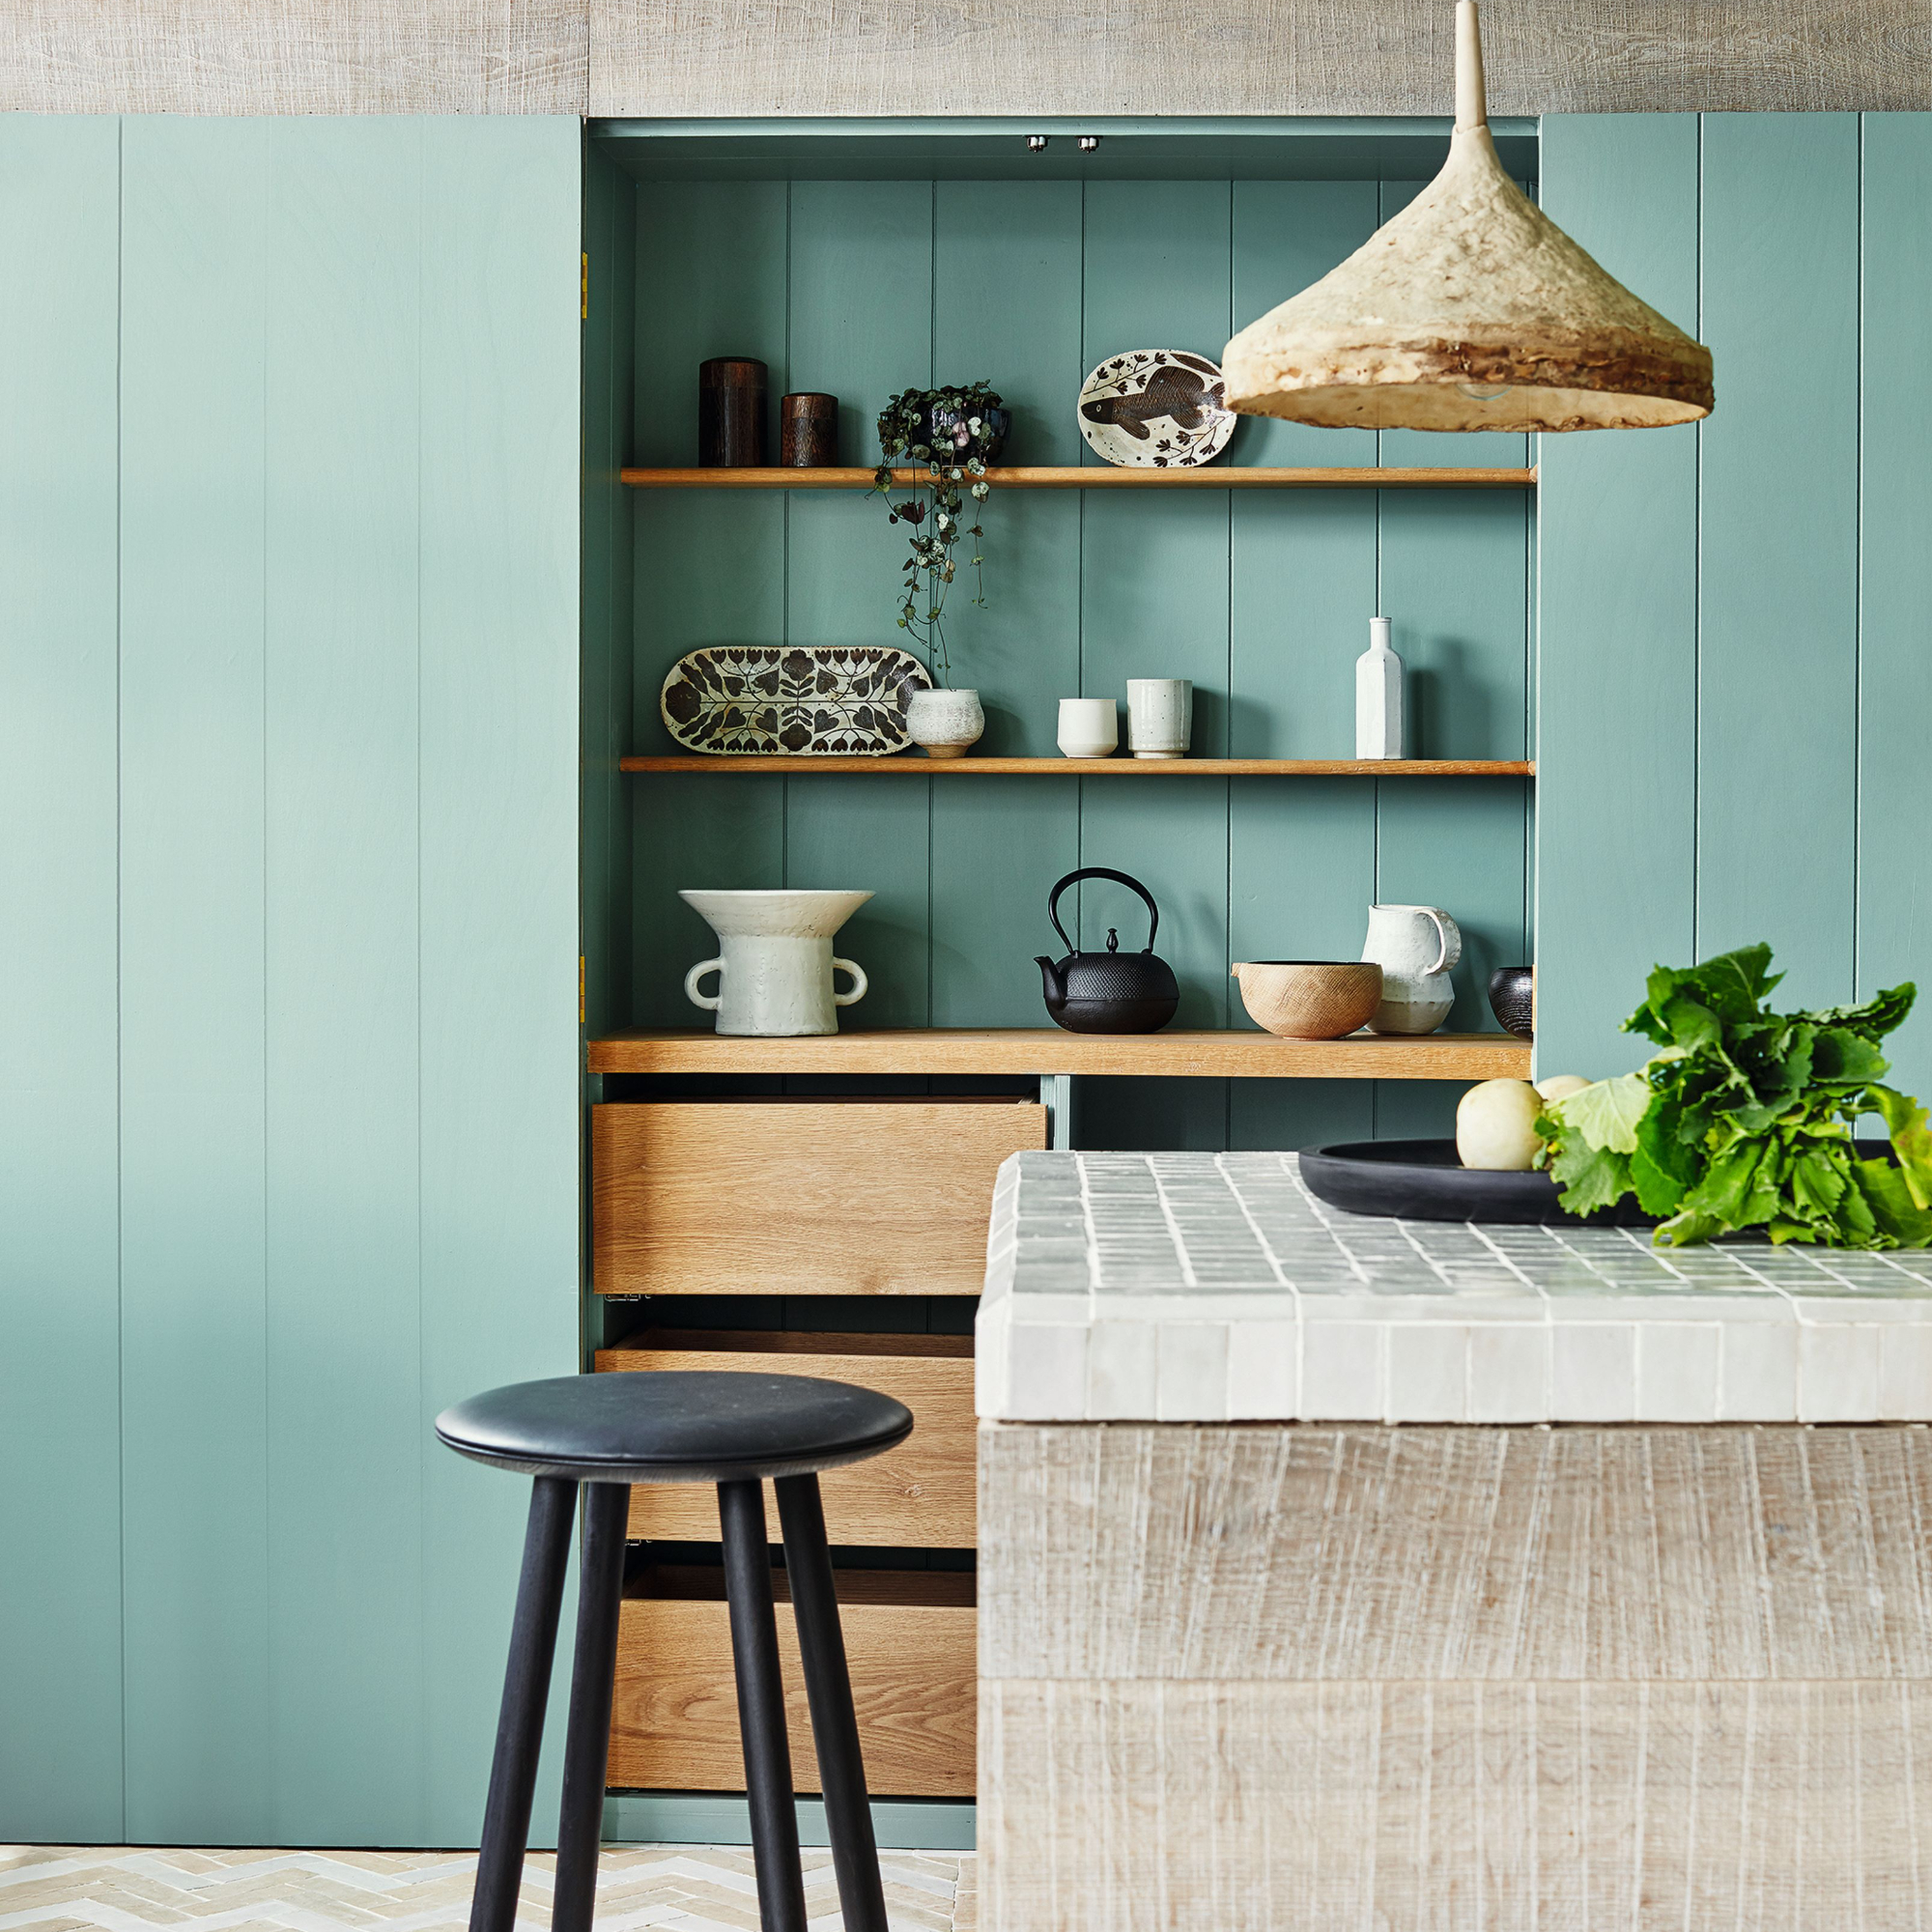
Finally, walk-in pantries are becoming increasingly popular, moving beyond mere storage to become extensions of the kitchen's overall design. While practical for storing dry goods, snacks, and bulk items, modern pantries are designed with thoughtful shelving, lighting, and styling to be visually appealing, rather than something to be concealed. These spaces act as the "engine room" of the kitchen, housing everything from bottle fridges to secondary dishwashers, allowing the eat-in area to remain composed and organized. Pantries also offer an opportunity for homeowners to express personality through design choices, such as contrasting colors and finishes, making them both functional and aesthetically integrated into the home's overall scheme. These five design elements collectively contribute to creating an eat-in kitchen that effortlessly blends practicality with social connection, making hosting a more serene and enjoyable experience.
#EatInKitchens #KitchenDesign #InteriorDesign #HiddenStorage #Scullery #MultiLevelIsland #BanquetteSeating #WalkInPantry #HomeHosting #EatInKitchens #KitchenDesign #InteriorDesign #HiddenStorage #Scullery #MultiLevelIsland #BanquetteSeating #WalkInPantry #HomeHosting
0 comment in total
 No comments yet
You may also like
10 things every kitchen needs, according to interior designers

Outdated kitchen trends – 5 overdone looks that designers like to avoid, and here's why you should too
Designers all agree that these 7 kitchen features are always eyesores – and what you should do about them
7 Kitchen Details That Always Give Designers the Ick—and What to Do Instead

The 5 kitchen storage mistakes interior designers always avoid


What are your kitchen design must-haves?
6 Sneaky Things That Are Making Your Kitchen Look Cluttered
5 things to never put on your kitchen island, according to interior designers
Kitchen storage trends to avoid for a more functional cooking space, according to design experts
8 Things That Make Your Kitchen Look Tacky, According to Interior Designers
5 kitchen trends to avoid for a unique and timeless design
5 Ways to Make Your Kitchen Look Instantly More Expensive, According to Designers

9 Things To Keep Out Of Your Dining Room, According To Designers
5 Pieces of Decor You Need to Remove From Your Kitchen Today — "They're Bulky and Eyesores," Say Designers

This is the best kitchen layout for hosting – but these easy 3 tips will make any other layout more sociable too
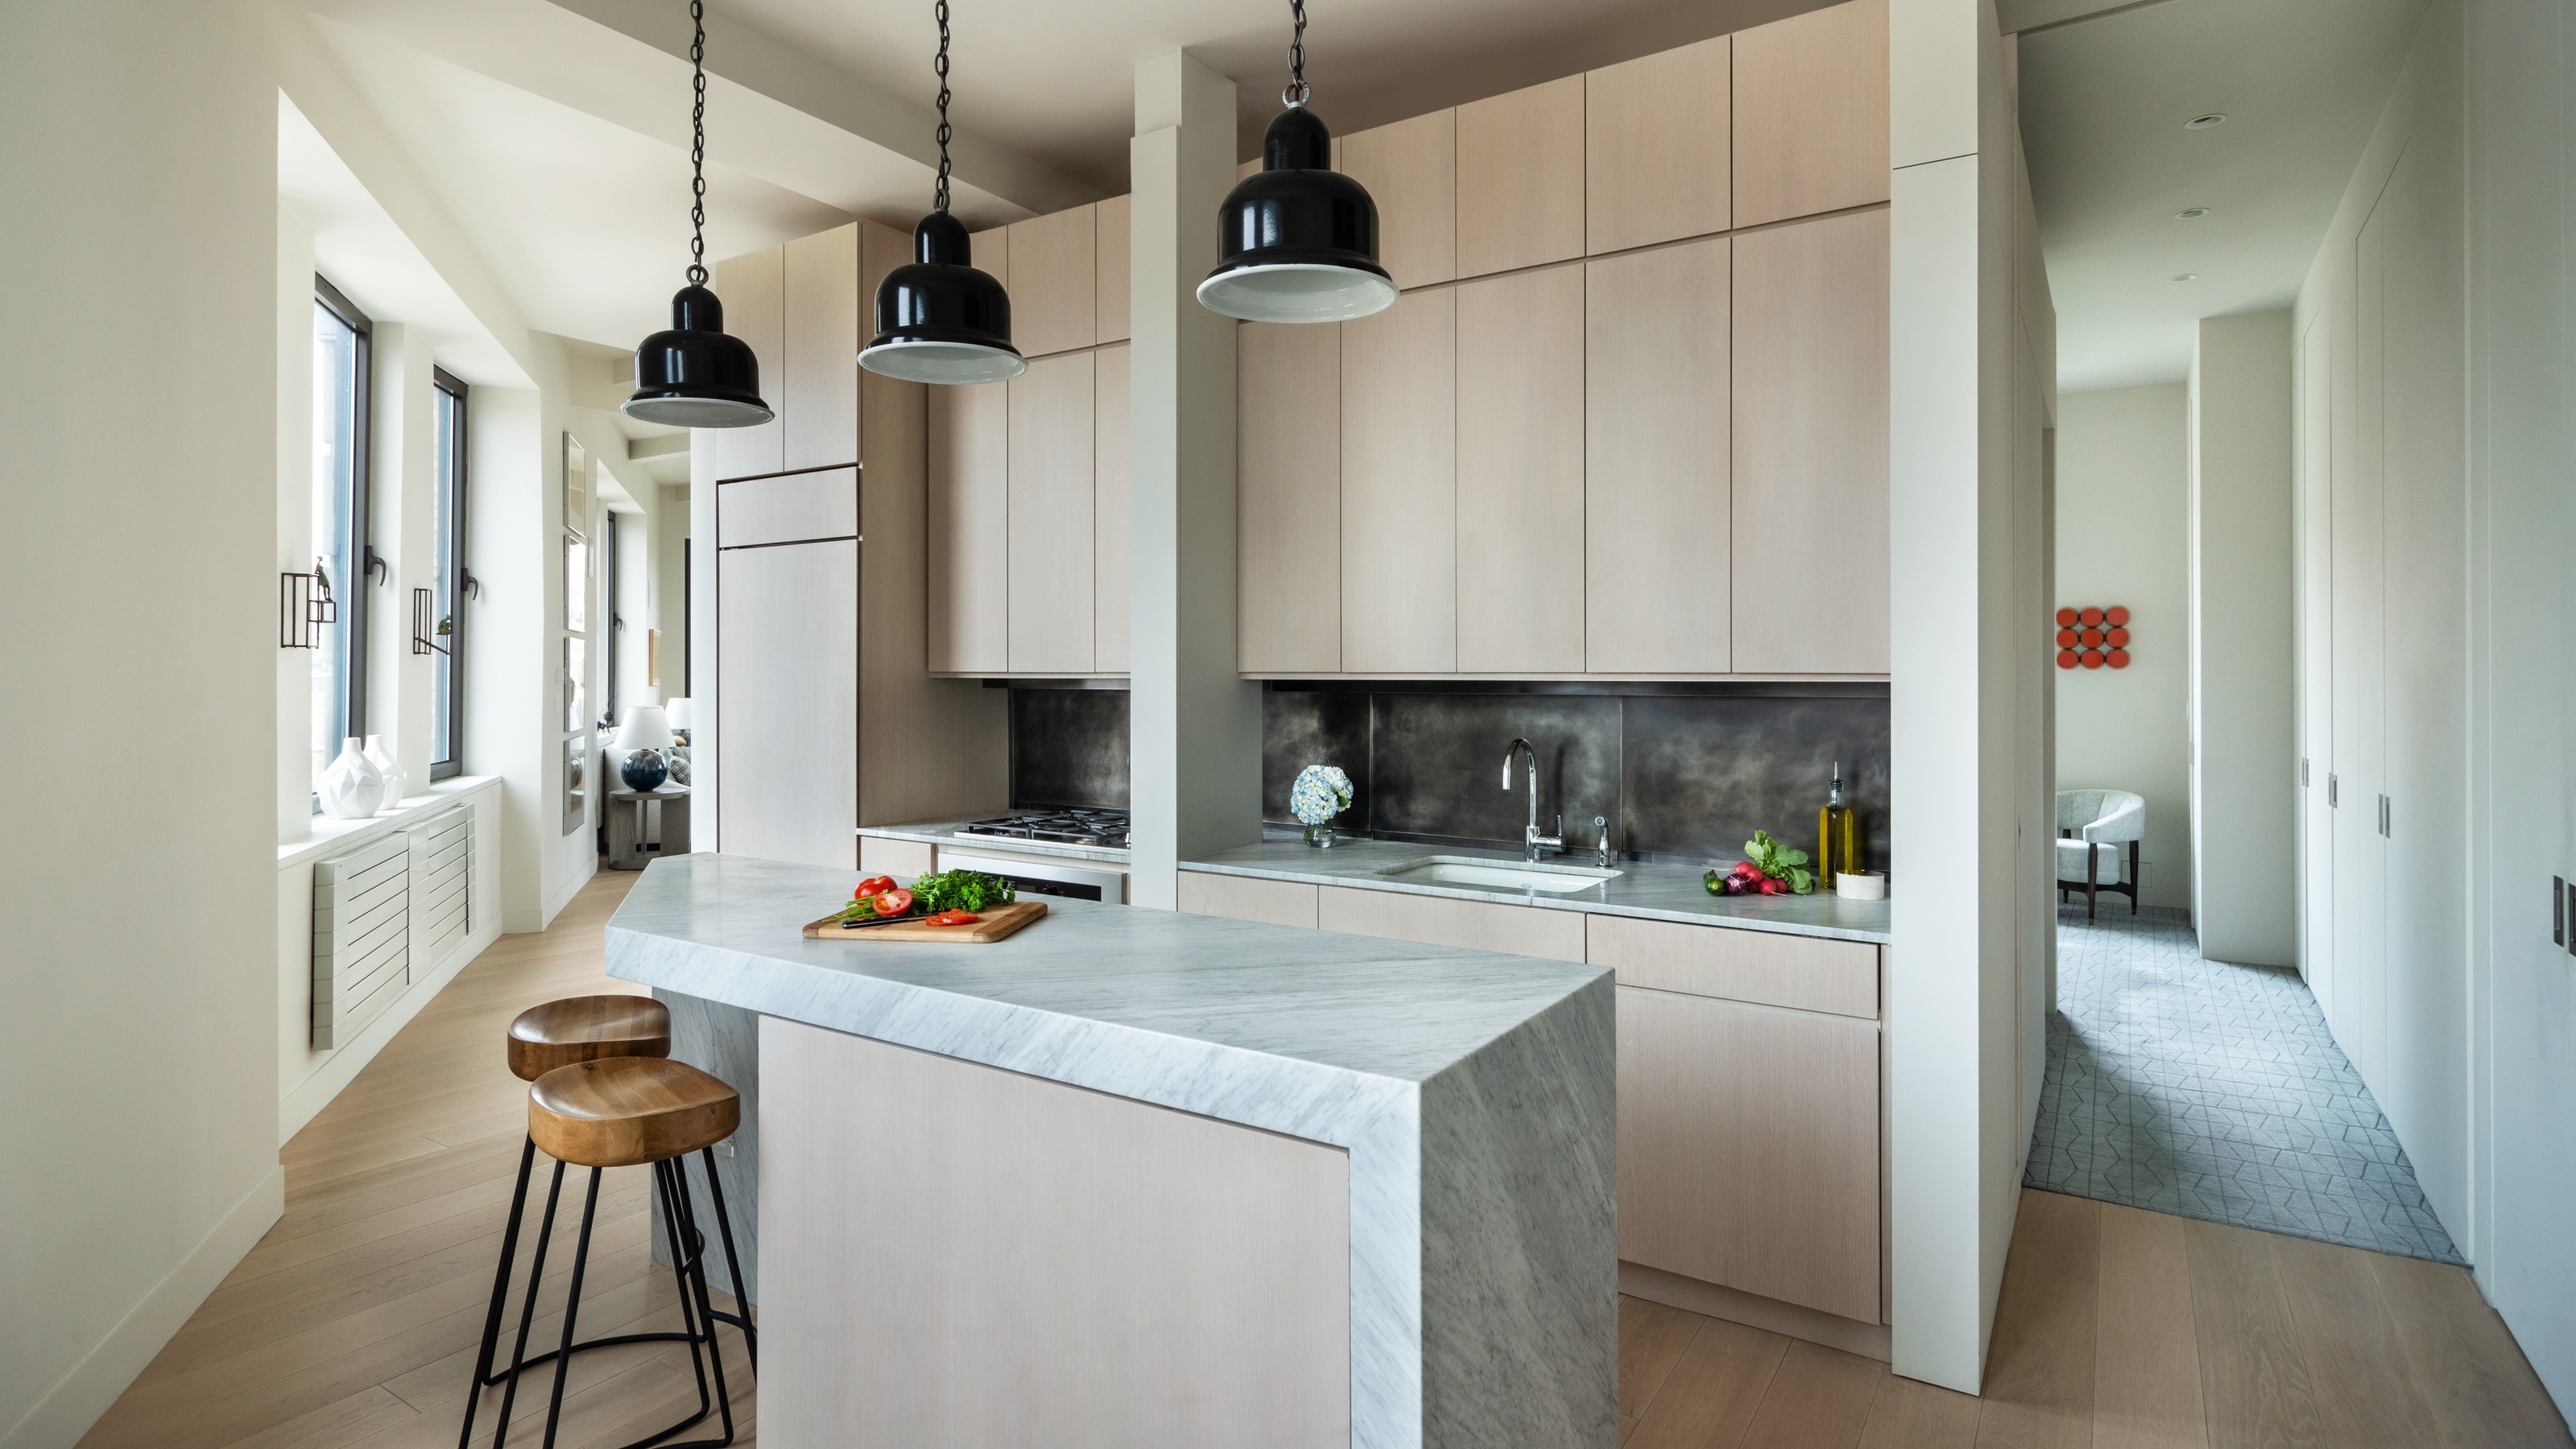
10 Small Kitchen Layout Mistakes Designers Will Always Urge You to Avoid for a Better Working Space
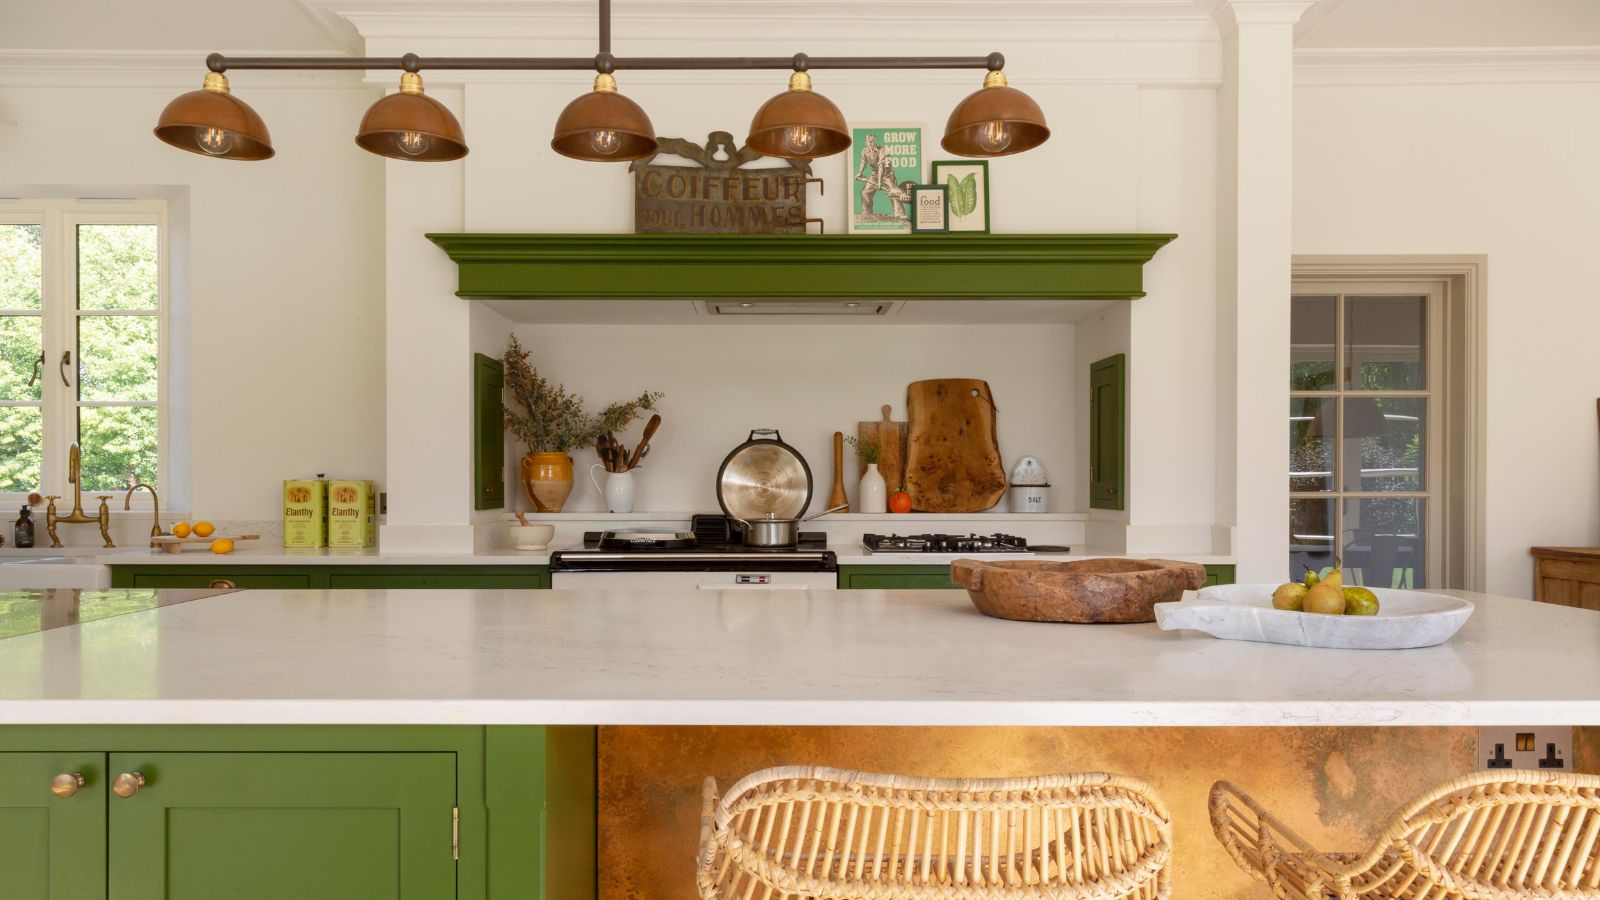
7 underrated kitchen features that are sure to make your life easier, according to interior designers
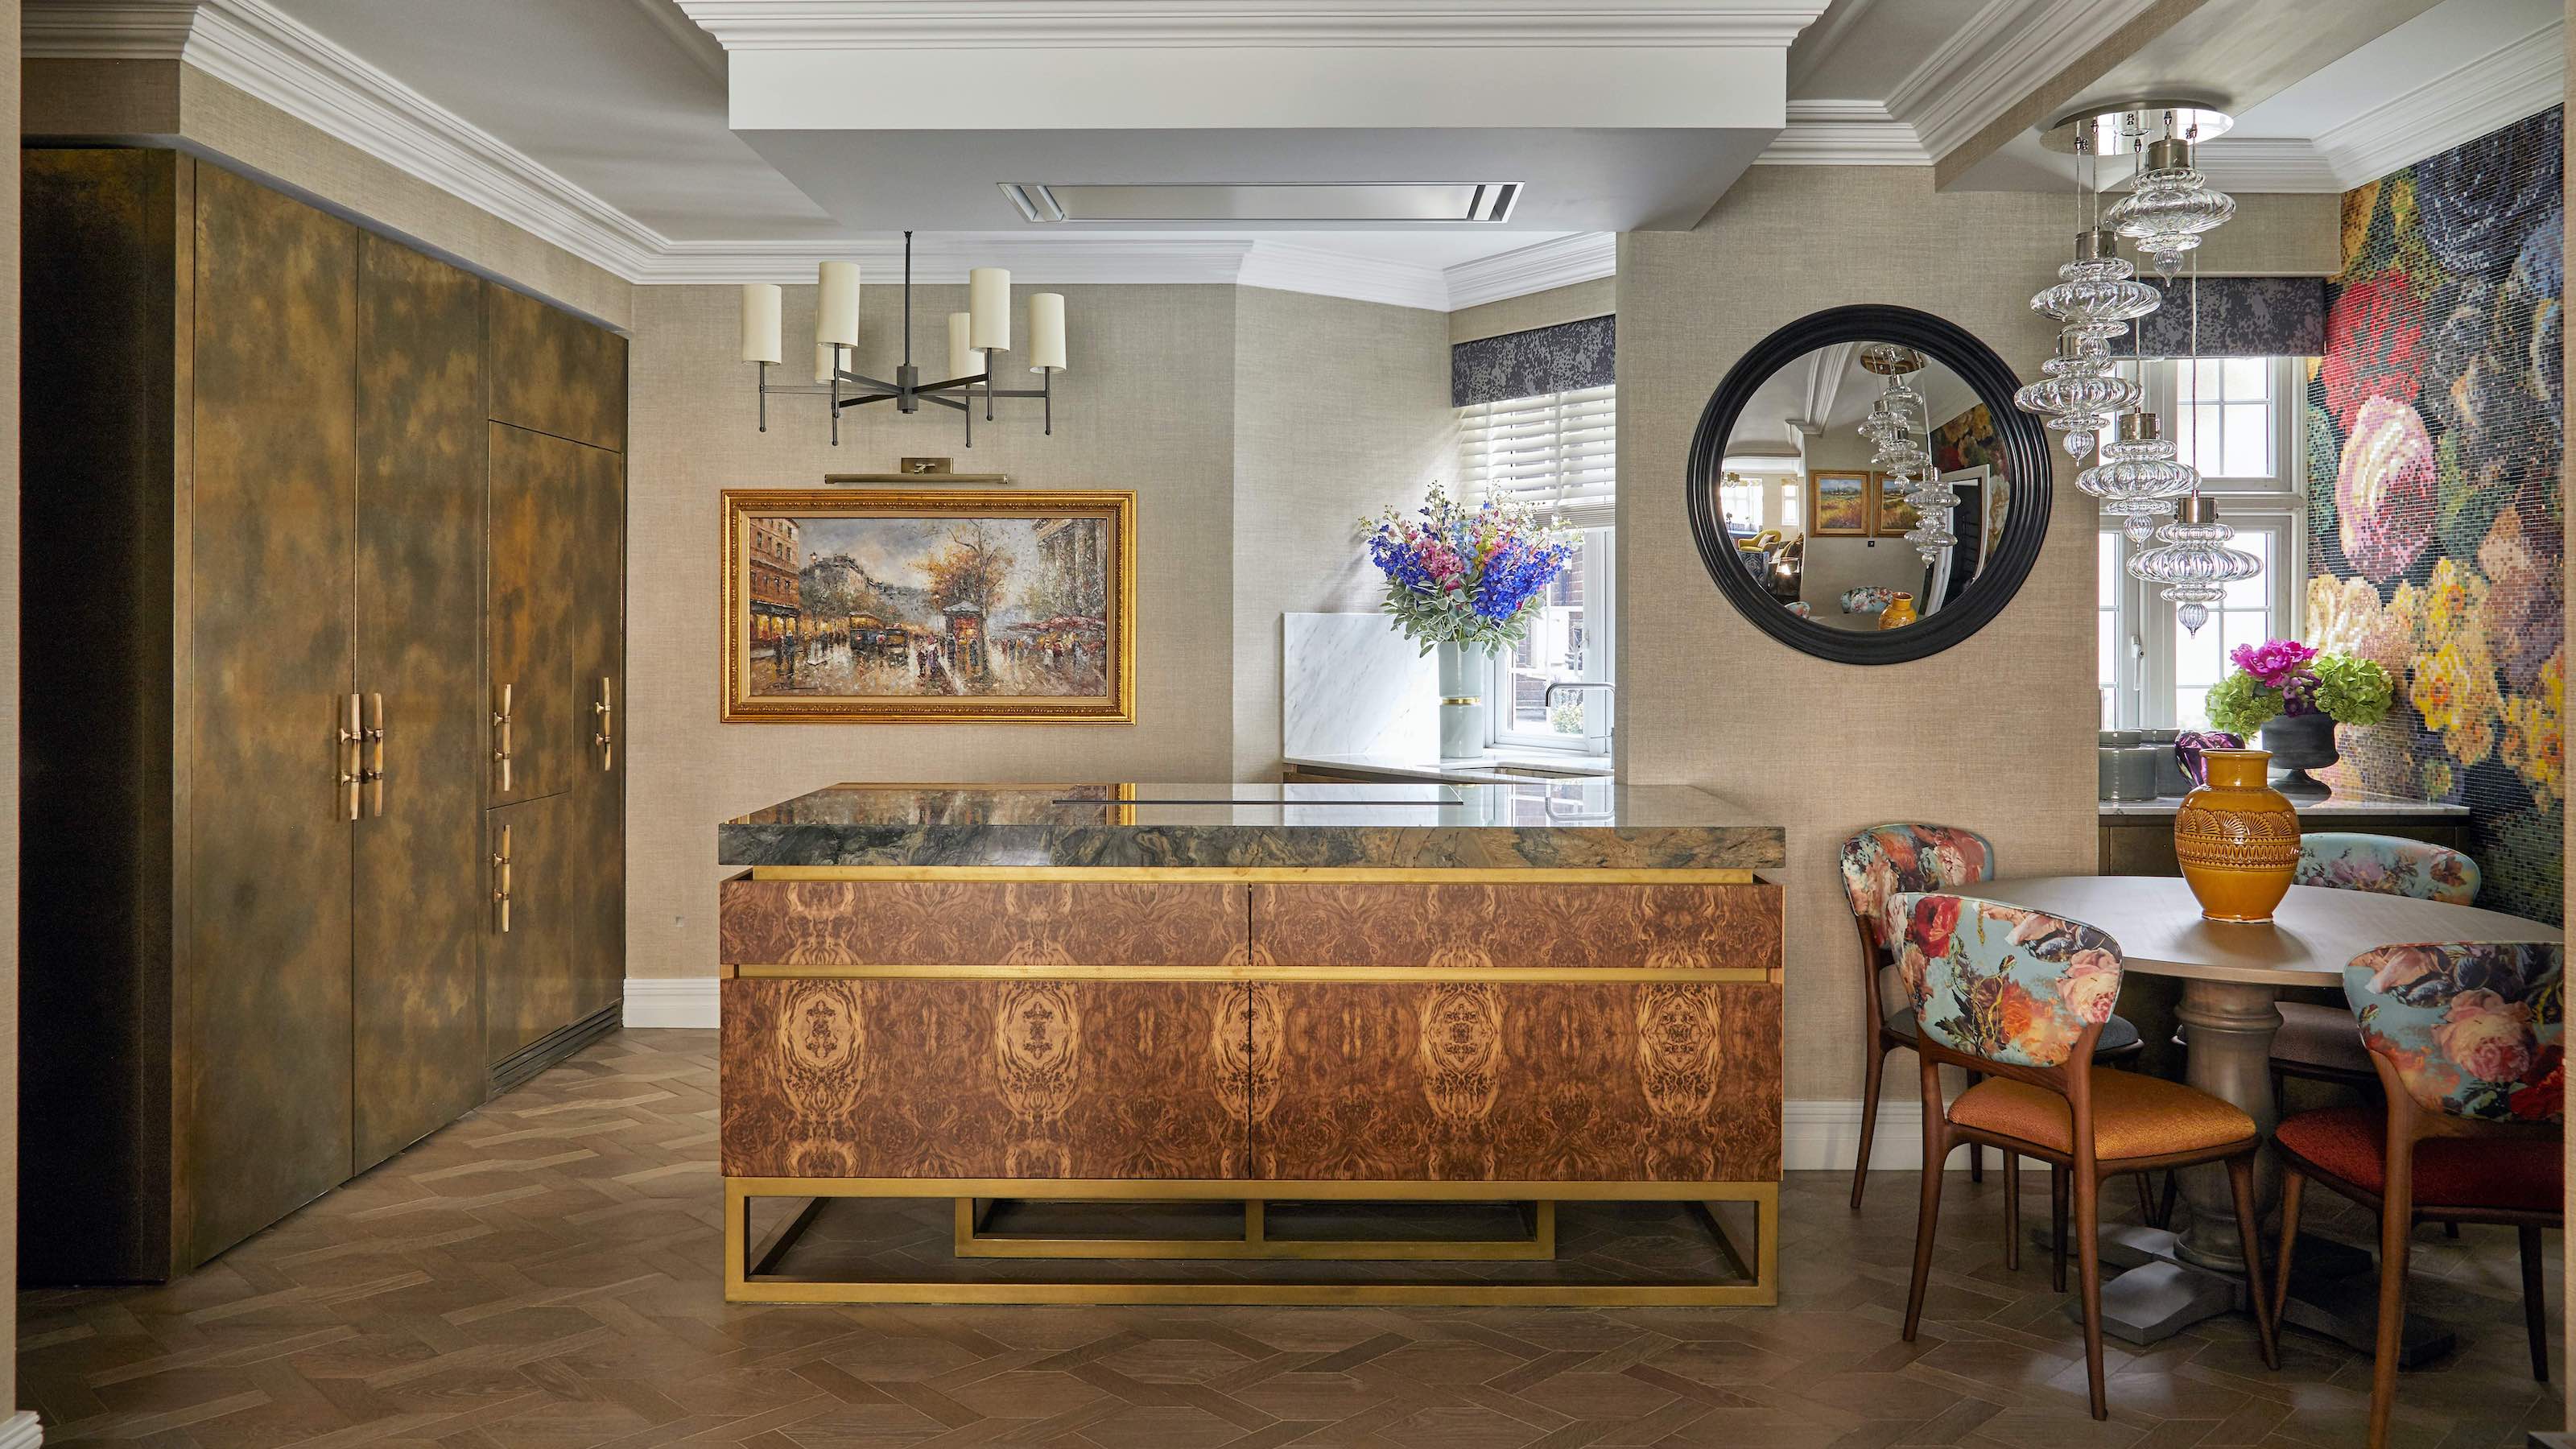
15 'Hidden Kitchens' That Conceal the Action (and Mess), Making for More Streamlined Schemes
6 Things That are Making Your Kitchen Look Cheap, and How to Fix Them According to Designers
7 Common Kitchen Features That Actually Give Designers the "Ick"