20 Galley Kitchen Ideas That Make the Most of This Design Concept
Galley kitchens, characterized by their narrow, parallel countertops and appliances, are often perceived as cramped, especially in an era dominated by open-plan living. However, this layout is highly efficient, space-saving, and provides a discreet area for meal preparation. The key to maximizing a galley kitchen's potential lies in optimizing its footprint through thoughtful design choices. This article explores twenty distinct ideas, drawing inspiration from interior designers, to transform a galley kitchen into a beautiful and functional space.

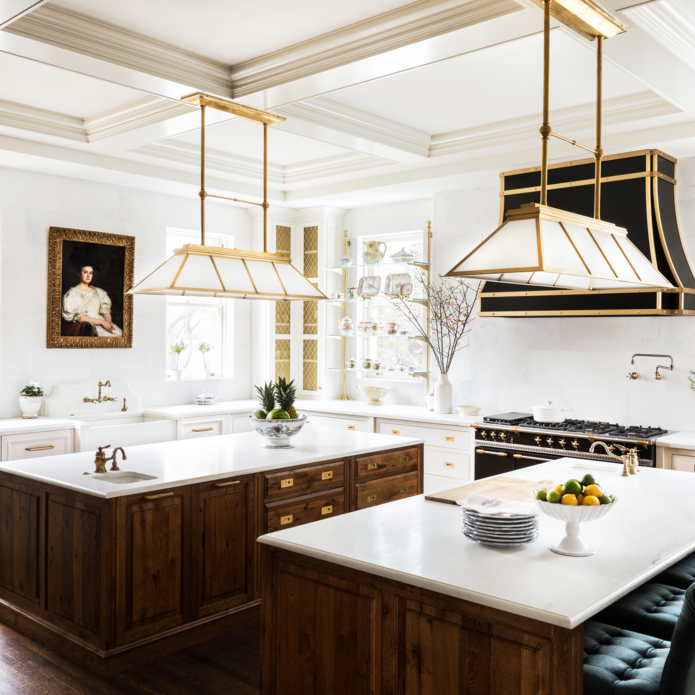
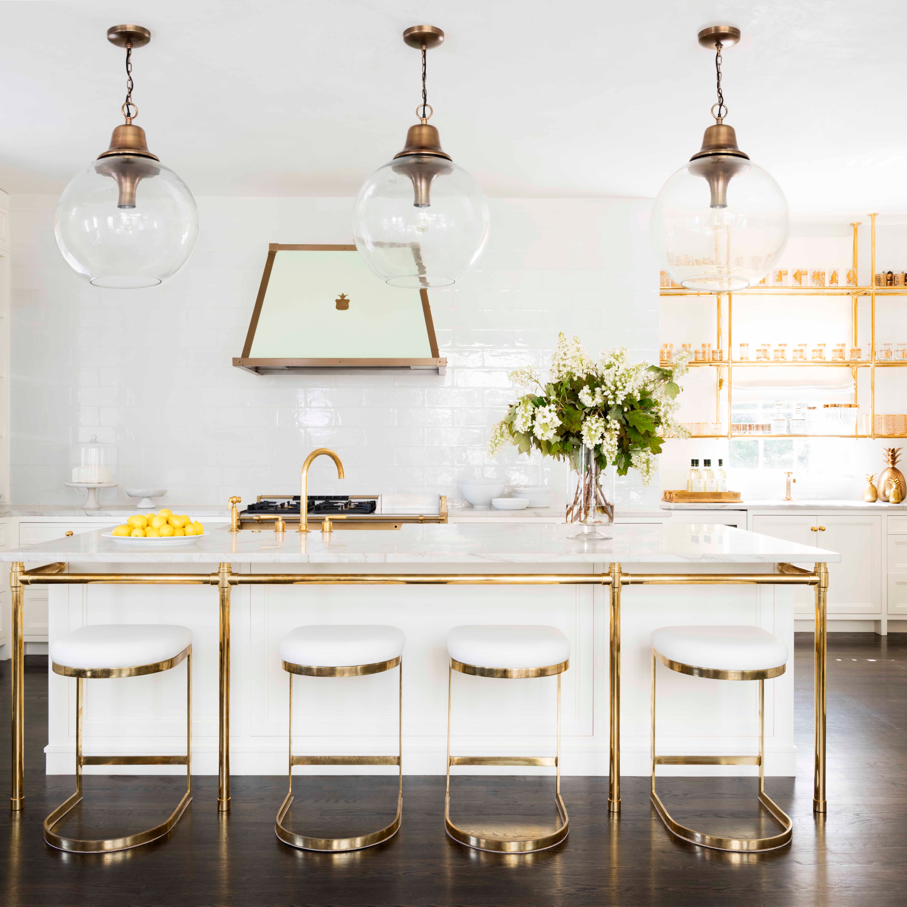
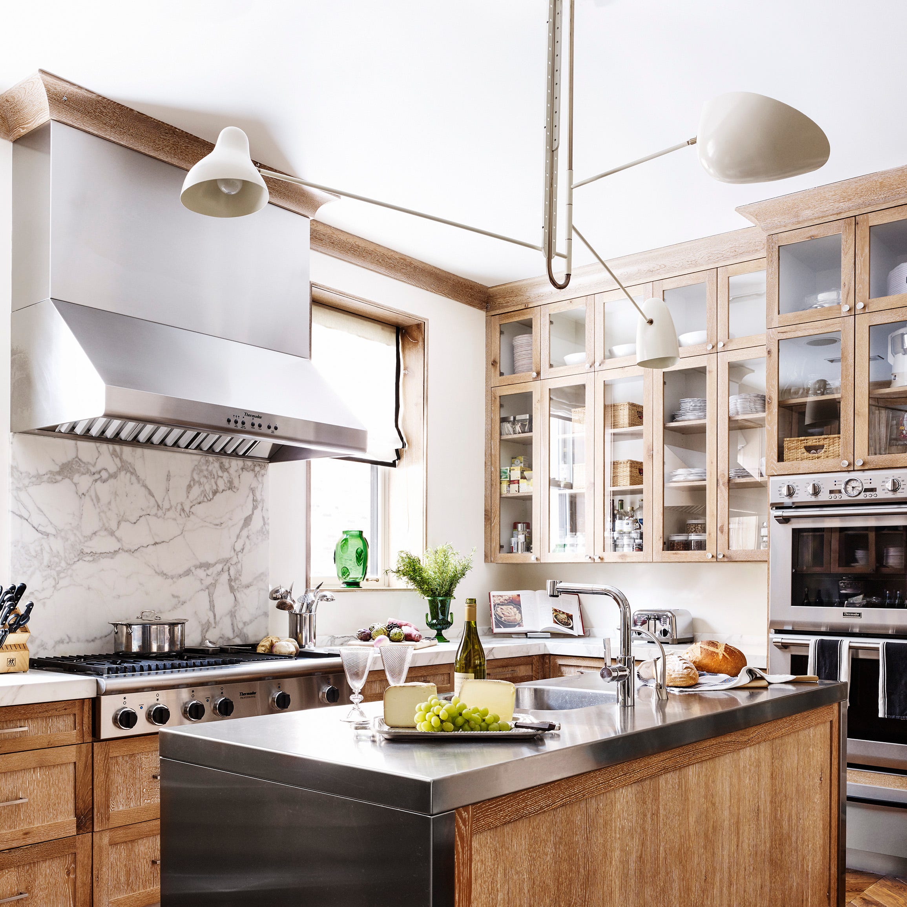

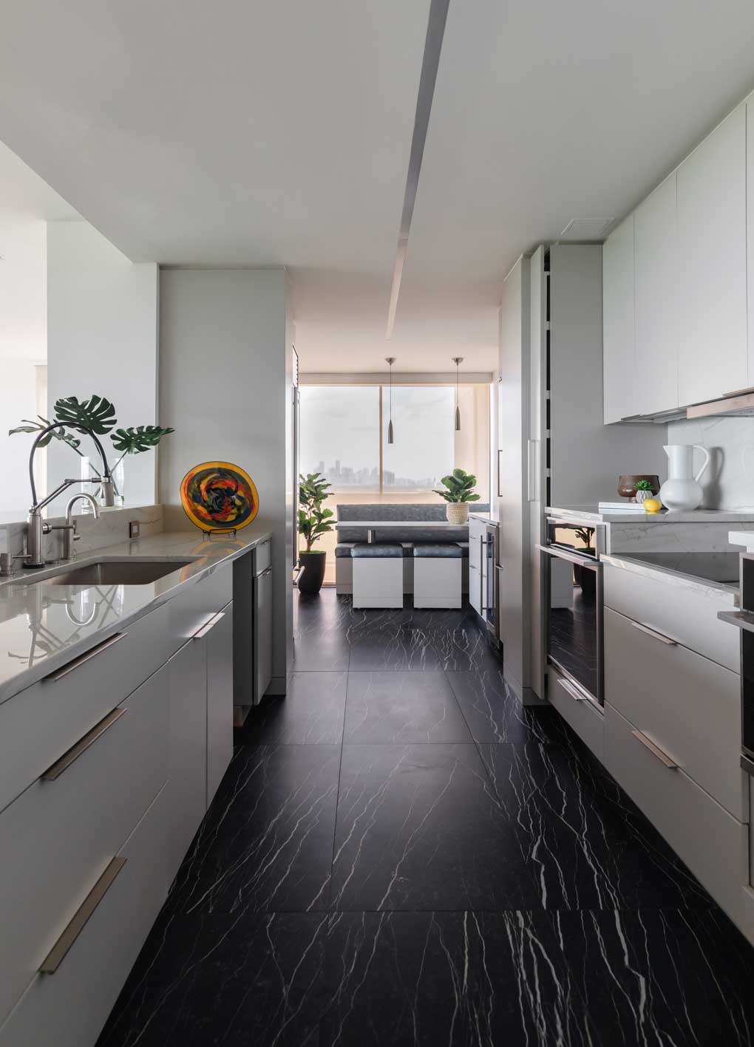
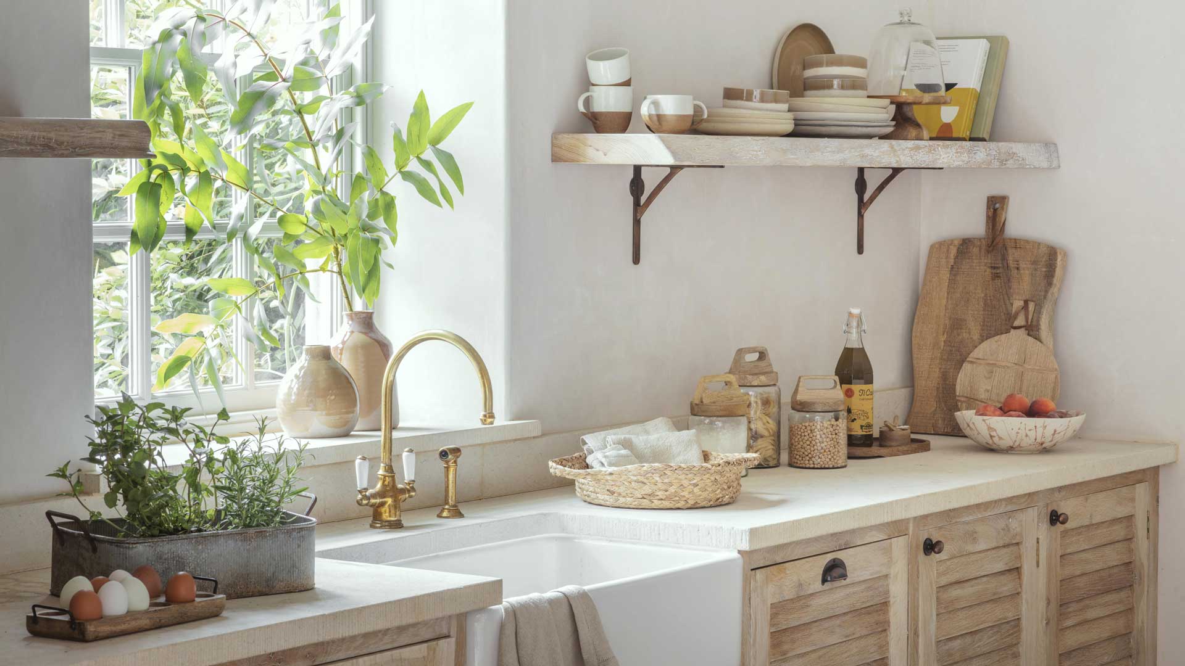










One fundamental approach to enhancing a galley kitchen is utilizing light colors. While the all-white kitchen may be seen as a dated trend by some, a combination of white and other light tones remains effective for creating an illusion of space. For instance, pairing white oak wood with crisp white walls and quartz countertops, accented with soft hues and metallic details, can make the kitchen feel bright and easy to maintain. Architectural elements, such as unique archways, can frame the kitchen beautifully, adding an inviting touch. Statement backsplashes, particularly those using sophisticated materials like gray and white marble consistent with countertops, can serve as an interesting focal point without overwhelming the narrow space.





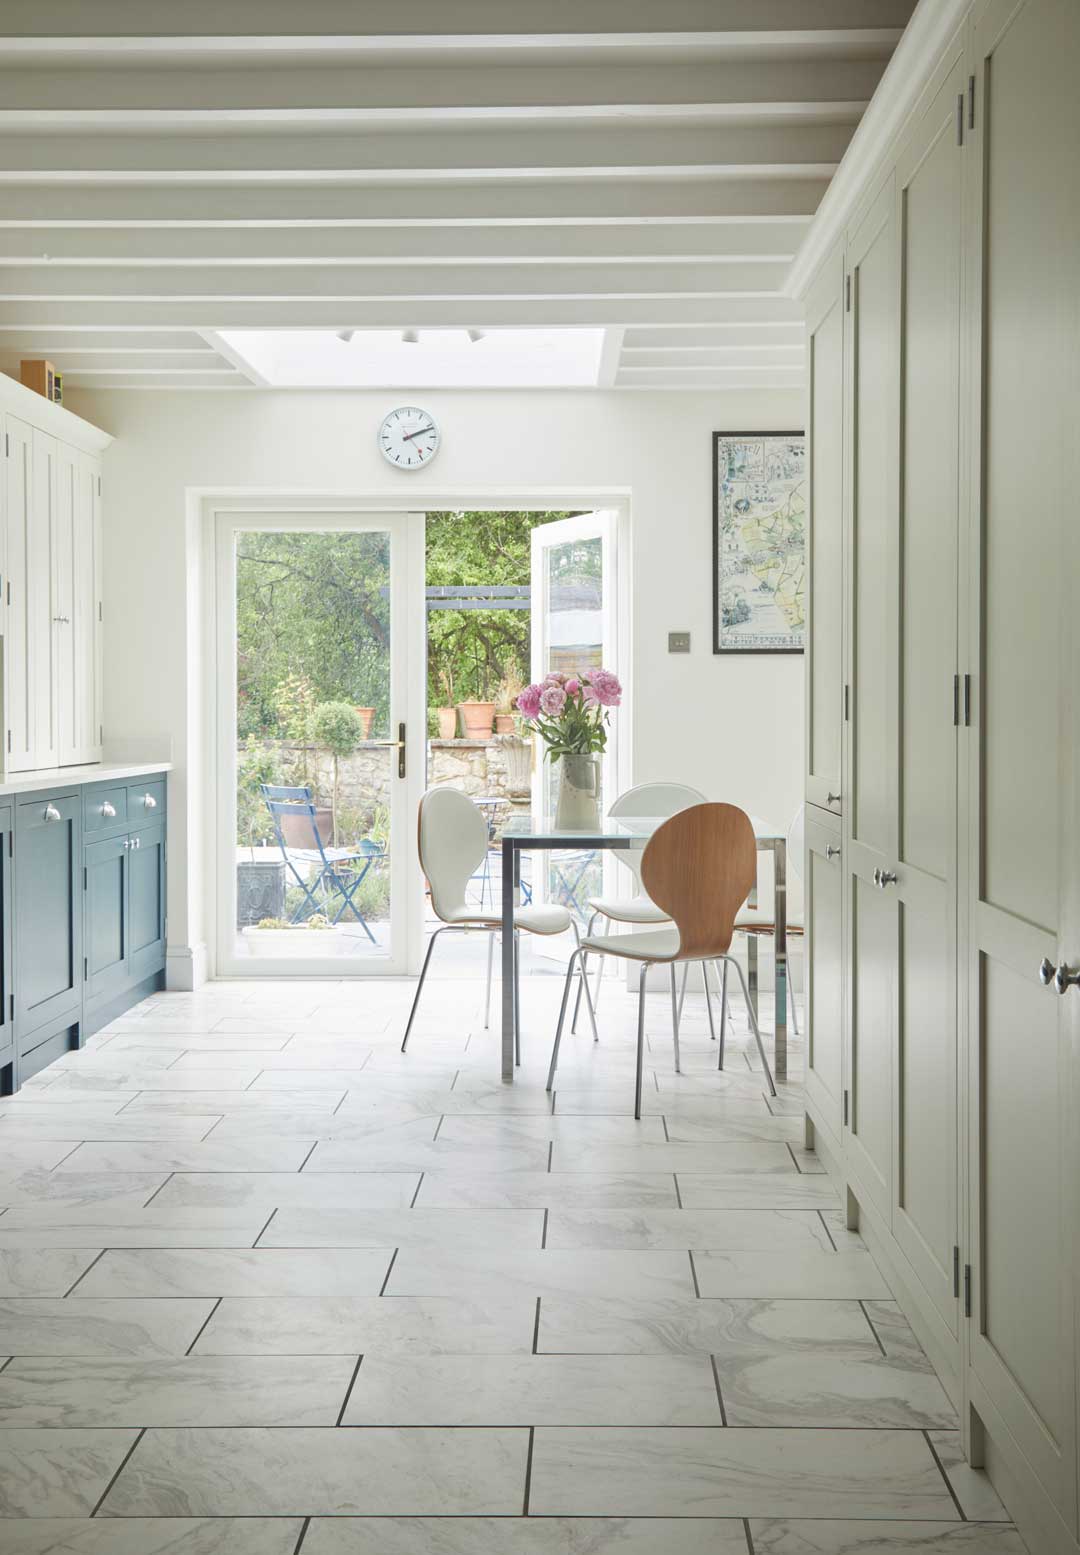



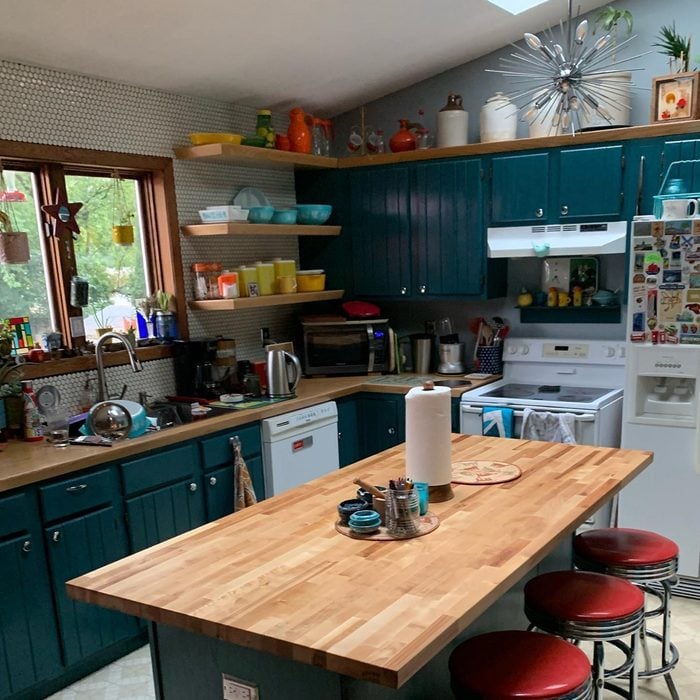




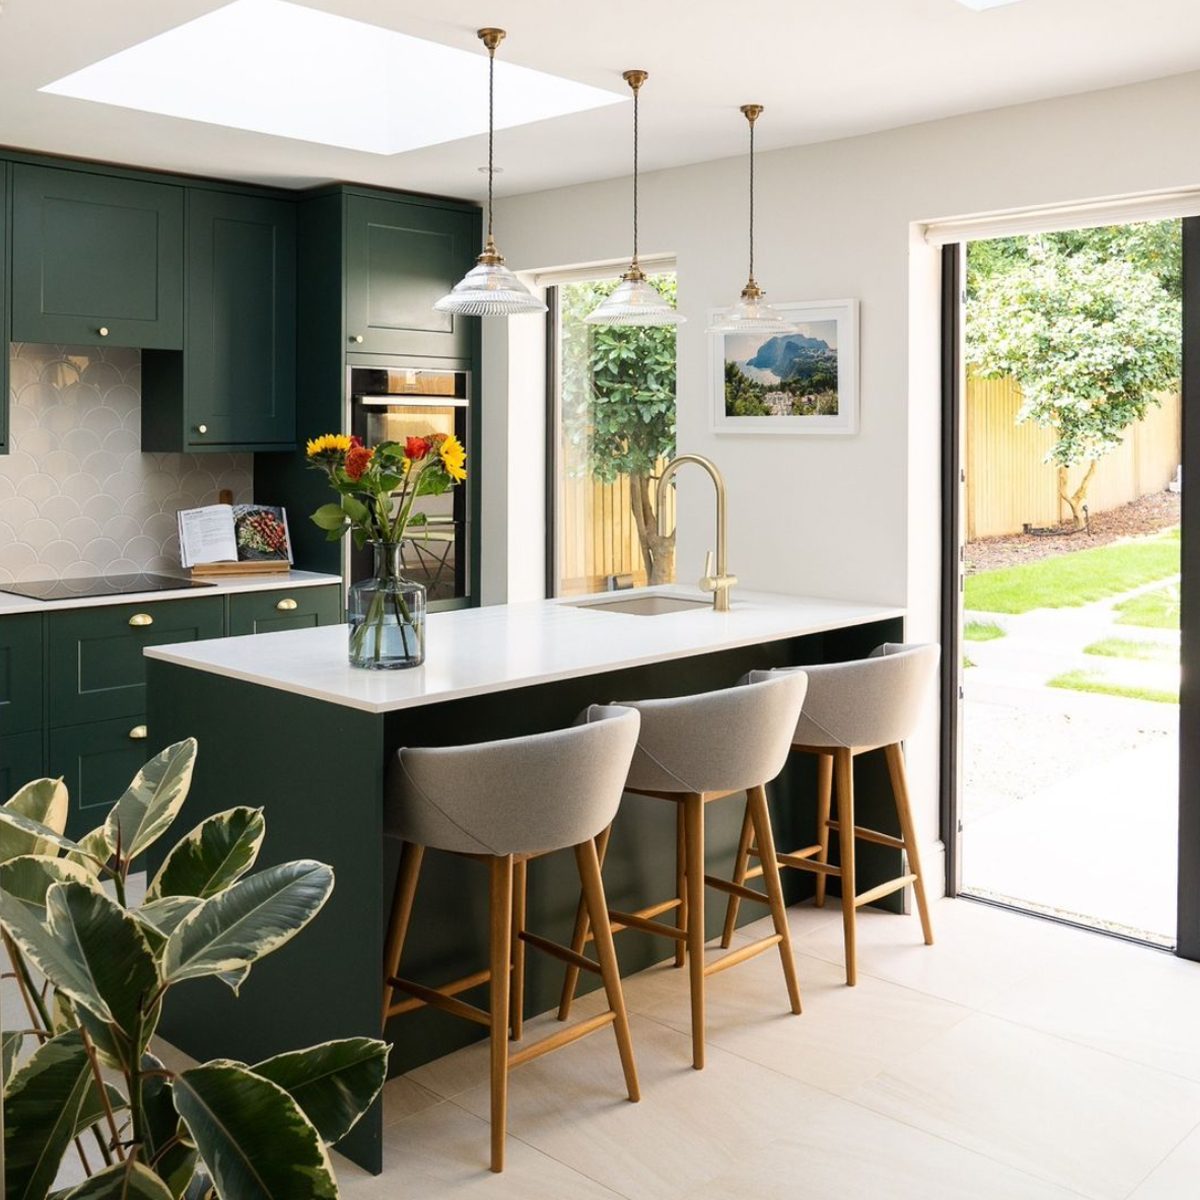



Innovative furniture solutions, like floating tables, offer a flexible alternative to traditional kitchen islands, allowing for a less formal dining area while keeping the space open. Maximizing natural light through strategically placed windows or skylights is another effective strategy for making a galley kitchen feel more expansive. For those preferring a Scandi or mid-century modern aesthetic, pale wood tones, sleek lines, and minimal decor can create a sizable and luxurious feel. Injecting color, whether through a bold wall paint that allows for future updates or eclectic details like black and white marble floors, sage green cabinetry, and unique pendant lighting, can imbue the kitchen with personality and character.






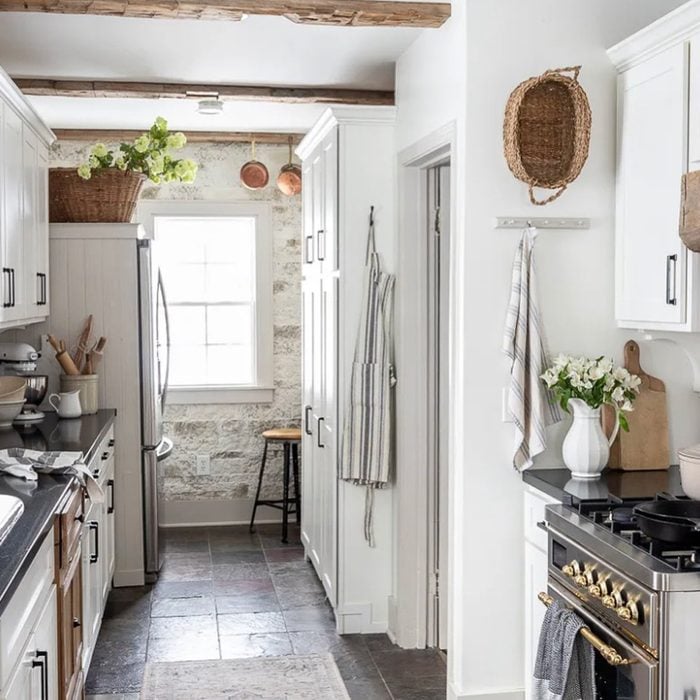


Adopting a specific theme, such as a coastal aesthetic with pale wood cabinetry and cream-colored shiplap walls, can provide a cohesive design direction. Practical additions like runners can anchor the space, offering comfort and visual contrast. For a dramatic effect, a high-contrast color scheme, such as dark lower cabinetry against white tile backsplash and uppers, can be employed. Blending classic and contemporary elements, like matte white subway tiles, white shaker cabinets with colorful knobs, and chunky wooden floating shelves, creates a timeless yet playful ambiance. Bold color palettes, while unconventional for a narrow space, can also generate significant charisma.

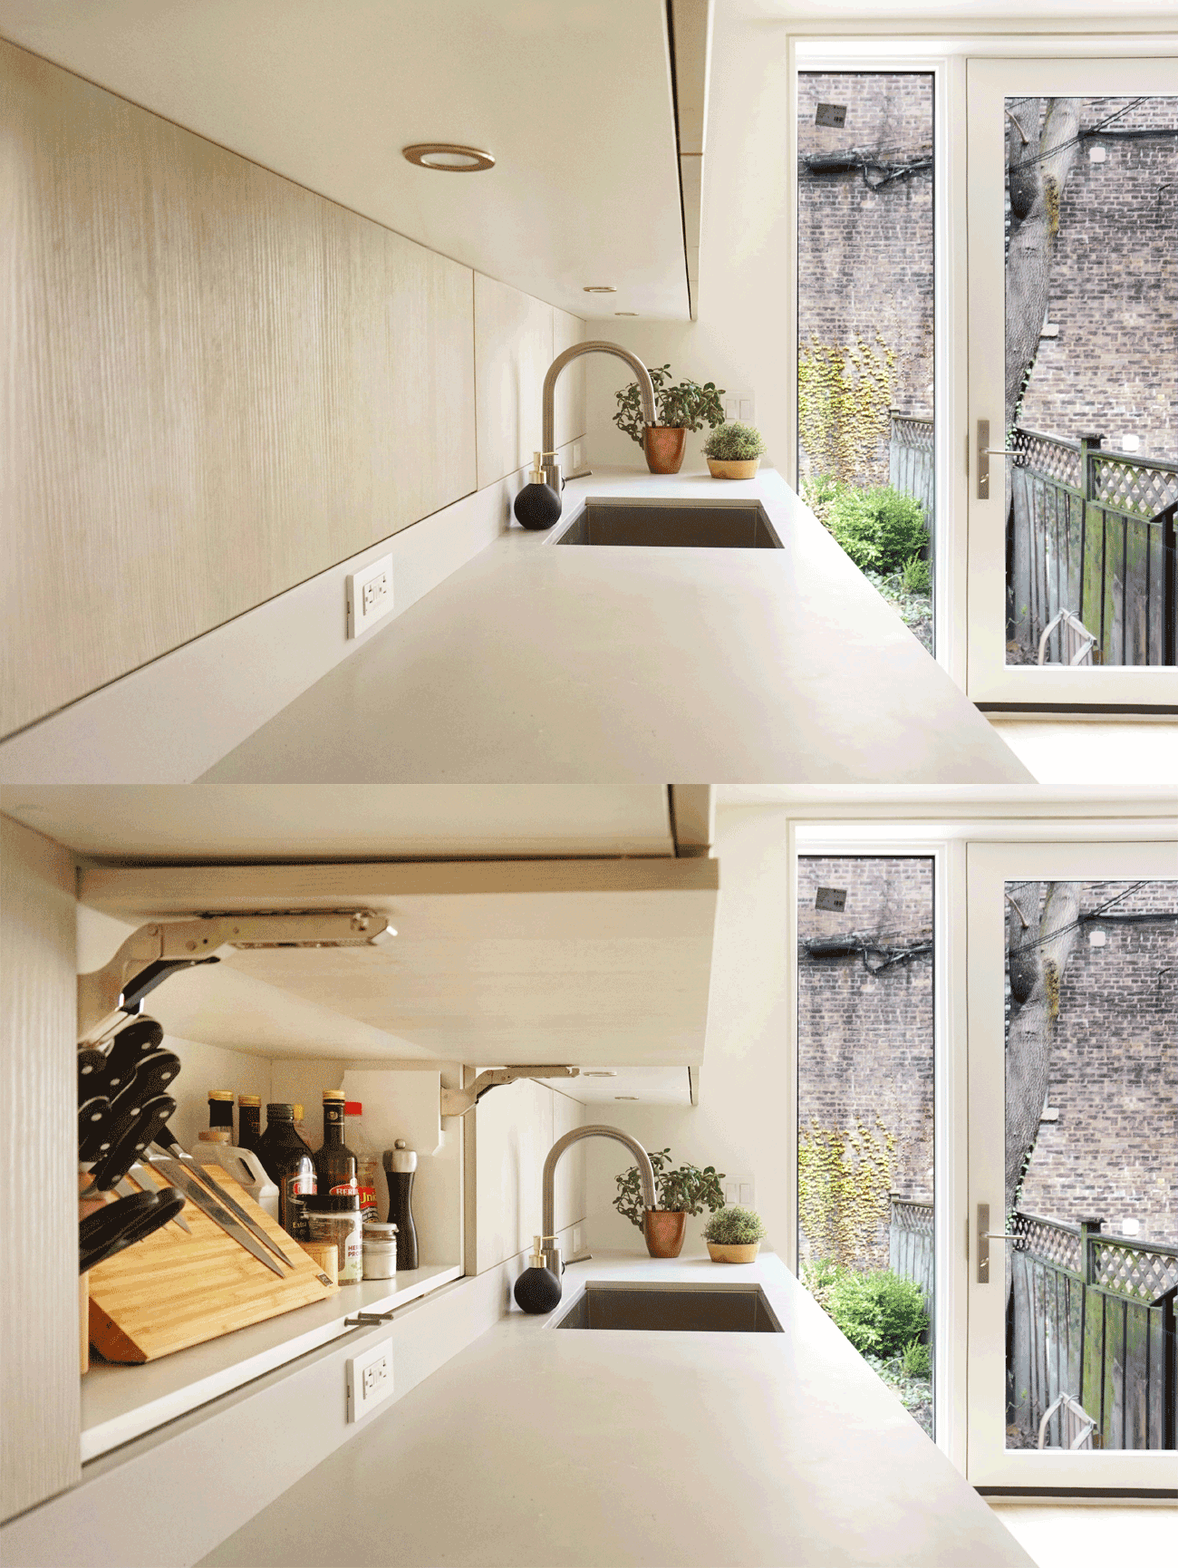



Reconsidering cabinetry is crucial for optimizing space. Removing some upper cabinets, if storage allows, can make the kitchen feel significantly roomier. Structural modifications, such as knocking out half a wall, can open up the galley kitchen to the rest of the home, potentially adding bar seating. Incorporating patterned tiles can transform neutral areas into elegant spaces, while maintaining a clean, soft color palette prioritizes natural light and elegant decor for a bigger, brighter feel. Functional elements like chalkboards can aid organization in a compact space. Opting for soothing colors, such as subtle purples or light greens, can create a calming atmosphere. Finally, hanging framed artwork can add a sophisticated touch, provided it is protected from food debris.
#GalleyKitchen #KitchenDesign #SmallKitchenIdeas #HomeDecor #InteriorDesign #SpaceOptimization #KitchenRenovation #DesignTips #GalleyKitchen #KitchenDesign #SmallKitchenIdeas #HomeDecor #InteriorDesign #SpaceOptimization #KitchenRenovation #DesignTips
0 comment in total
 No comments yet
You may also like
Galley kitchen designs to inspire a kitchen makeover

45 Galley Kitchens That Prove Size Doesn’t Always Matter


8 Galley Kitchen Ideas That Don’t Feel Claustrophobic


30 Galley Kitchen Ideas That Make a Narrow Layout Feel Open, Bright, and Easy to Move Through


23 Tiny But Mighty Galley Kitchen Ideas to Maximize a Tight Footprint

23 Tiny But Mighty Galley Kitchen Ideas to Maximise a Tight Footprint
5 Reasons You Should Consider a Galley Kitchen
This D.C. Galley Kitchen Packs All Its Personality Into Its Cabinet Handles

20 Luxury Kitchen Design Ideas to Inspire Your Next Project

16 Elevated Galley Kitchen Ideas to Maximize a Tight Footprint
This Revamped Galley Kitchen Has a Genius Storage Idea
17 Tips From Chefs On Arranging An Efficient Galley Kitchen
How To Make The Most Of Your Galley Kitchen, According To Designers

10 clever ways to stop a galley kitchen feeling claustrophobic

8 Kitchen Design Ideas

The bright and spacious galley kitchen that's sure to inspire
These Gorgeous Galley Kitchens Prove You Don't Need Square Footage to Have an Amazing Cook Space
The Galley Kitchen Countertop Trick You Need to Know About

Can you fit an island into a galley kitchen? Interior design experts share their advice

21 Industrial Kitchen Ideas That Prove Utility Can Be Beautiful