1/24
23 Tiny But Mighty Galley Kitchen Ideas to Maximize a Tight Footprint
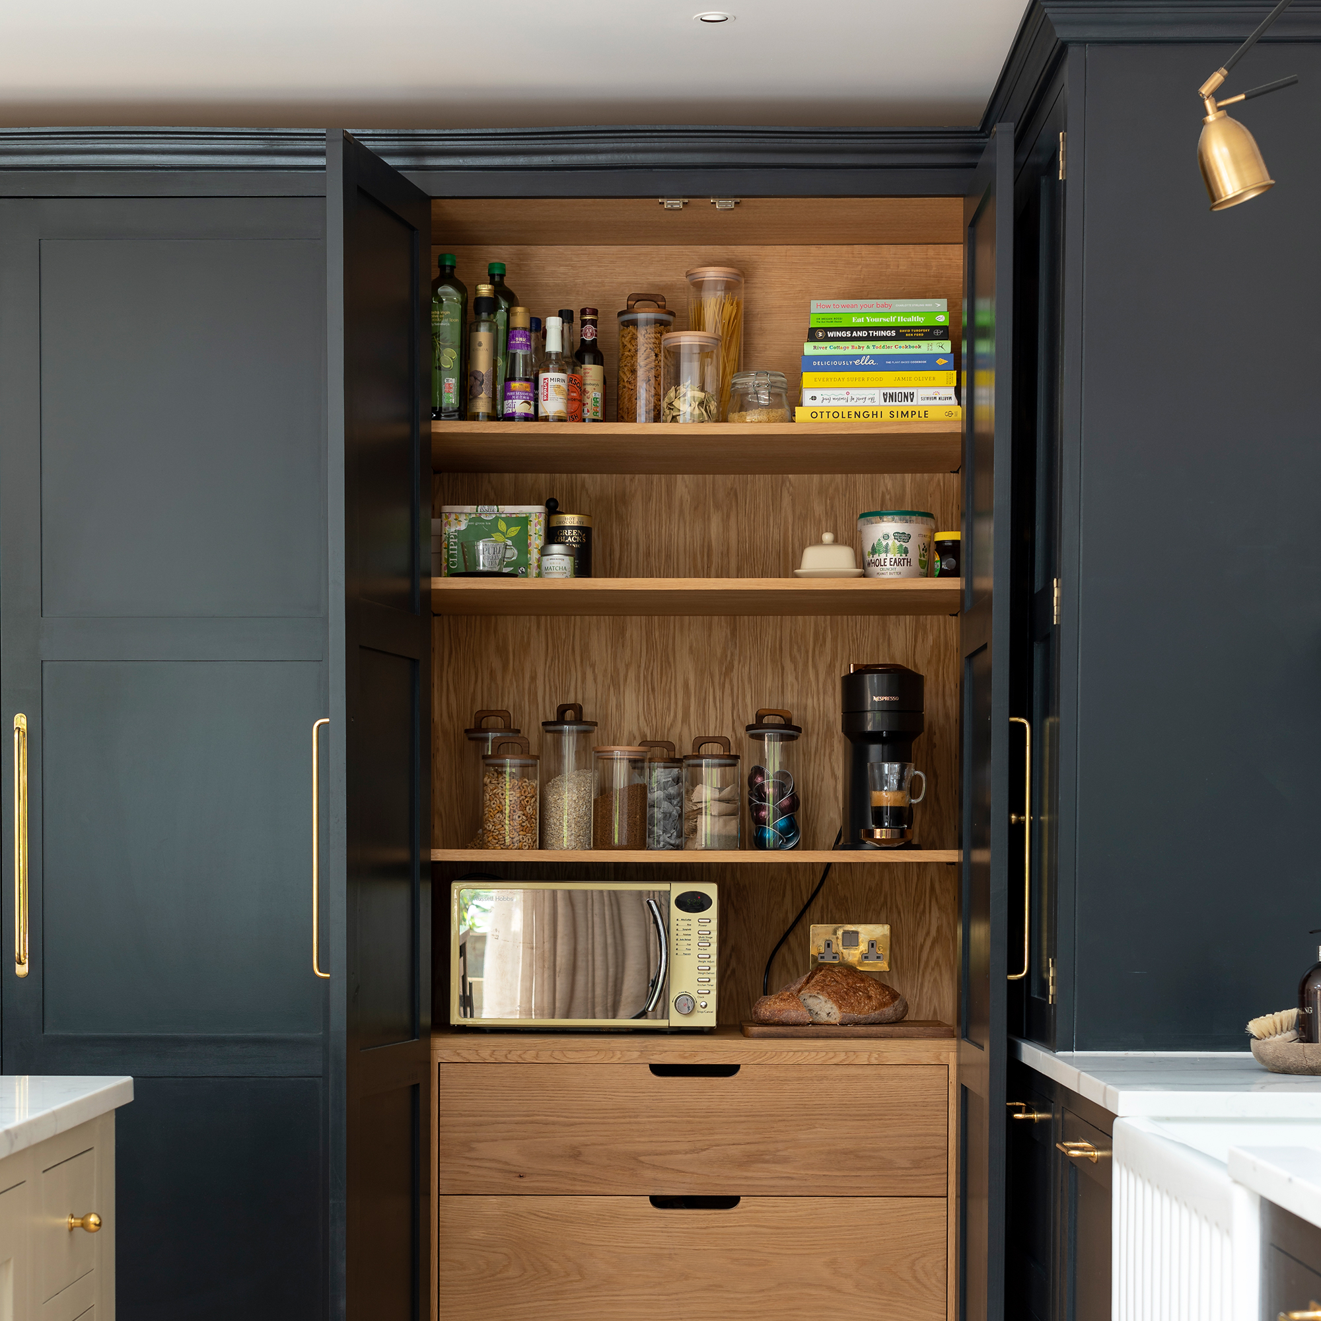
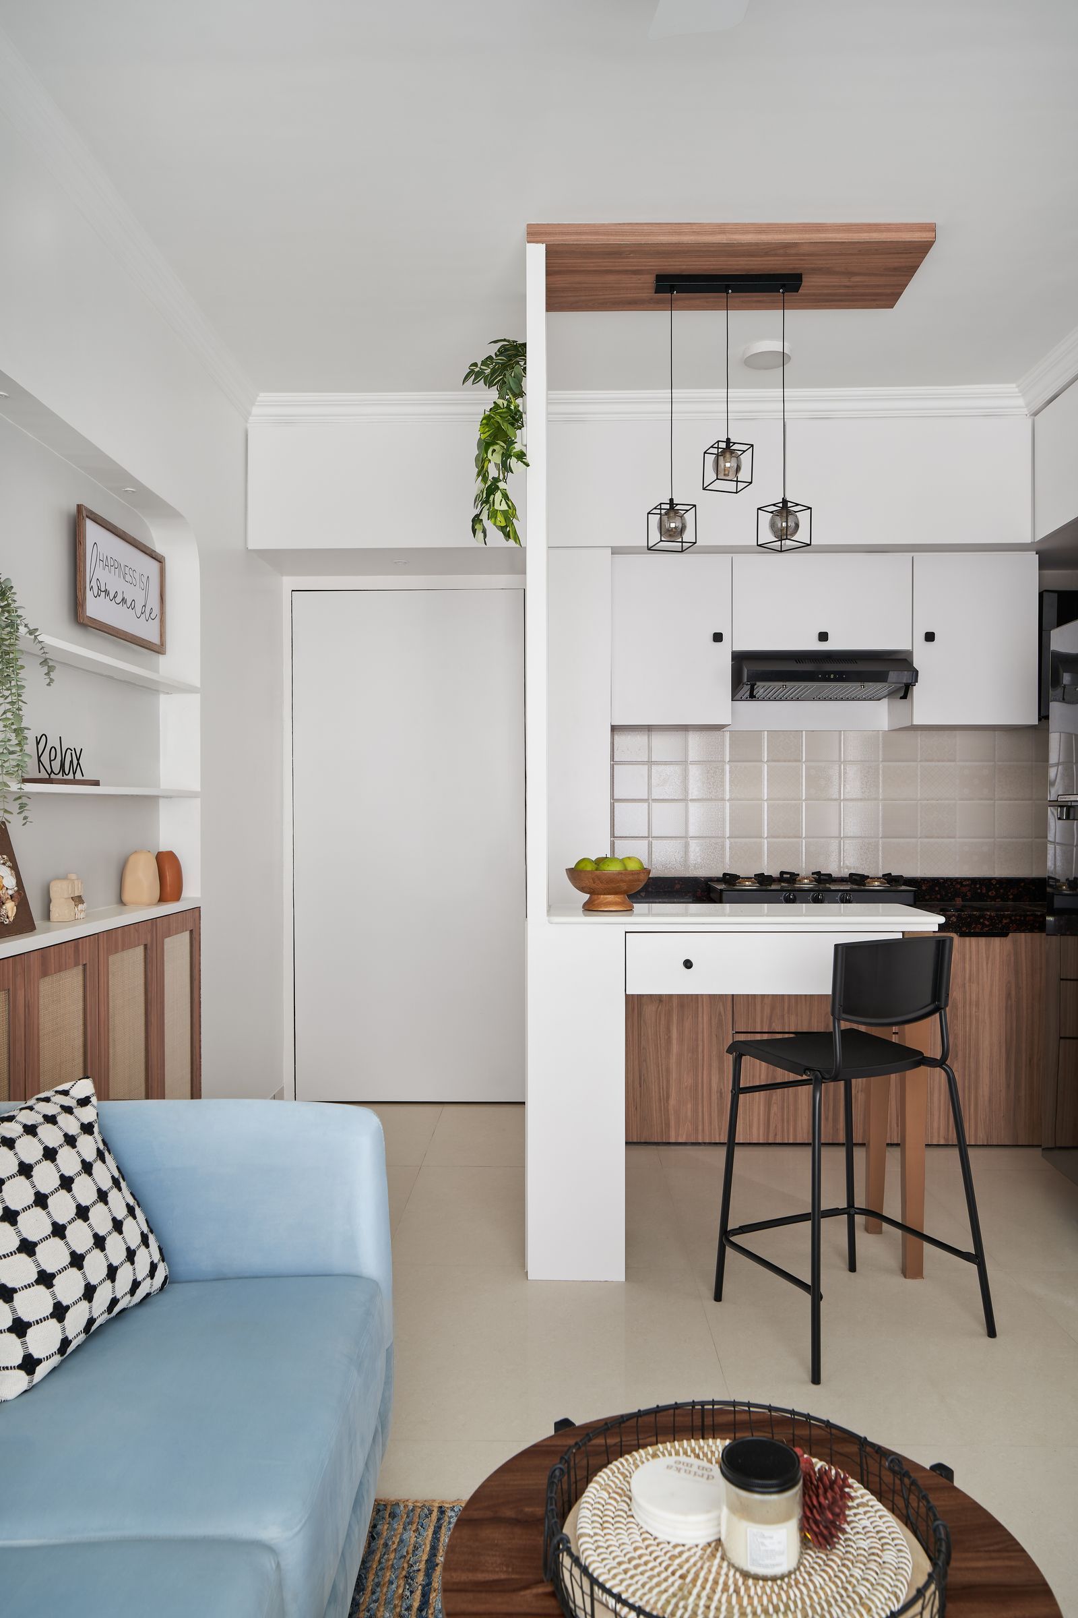
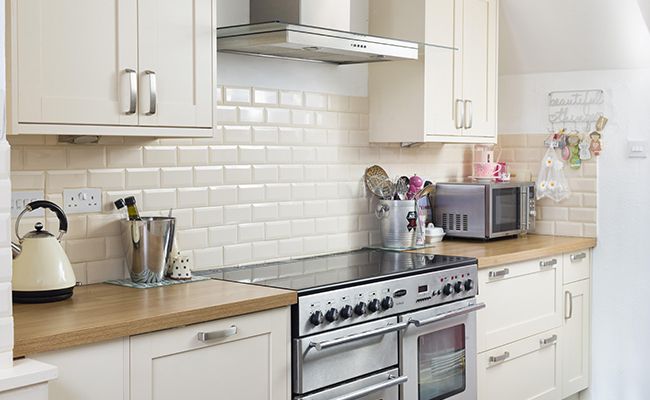






Galley kitchens, characterized by their narrow footprint and parallel counters, are often overlooked in favor of open floor plans. However, these compact spaces can be highly functional and aesthetically pleasing with strategic design choices. Interior designers emphasize that galley kitchens offer the advantage of having everything within close reach, and they maximize wall space for crucial storage. Key to enhancing a galley kitchen is intentional design, focusing on vertical space with ceiling-height cabinetry and integrated appliances to maintain a clean, streamlined look. Manuella Moreira Interiors, for instance, recommends built-in refrigerators and full-wall pantries with roll-out shelves to optimize space.
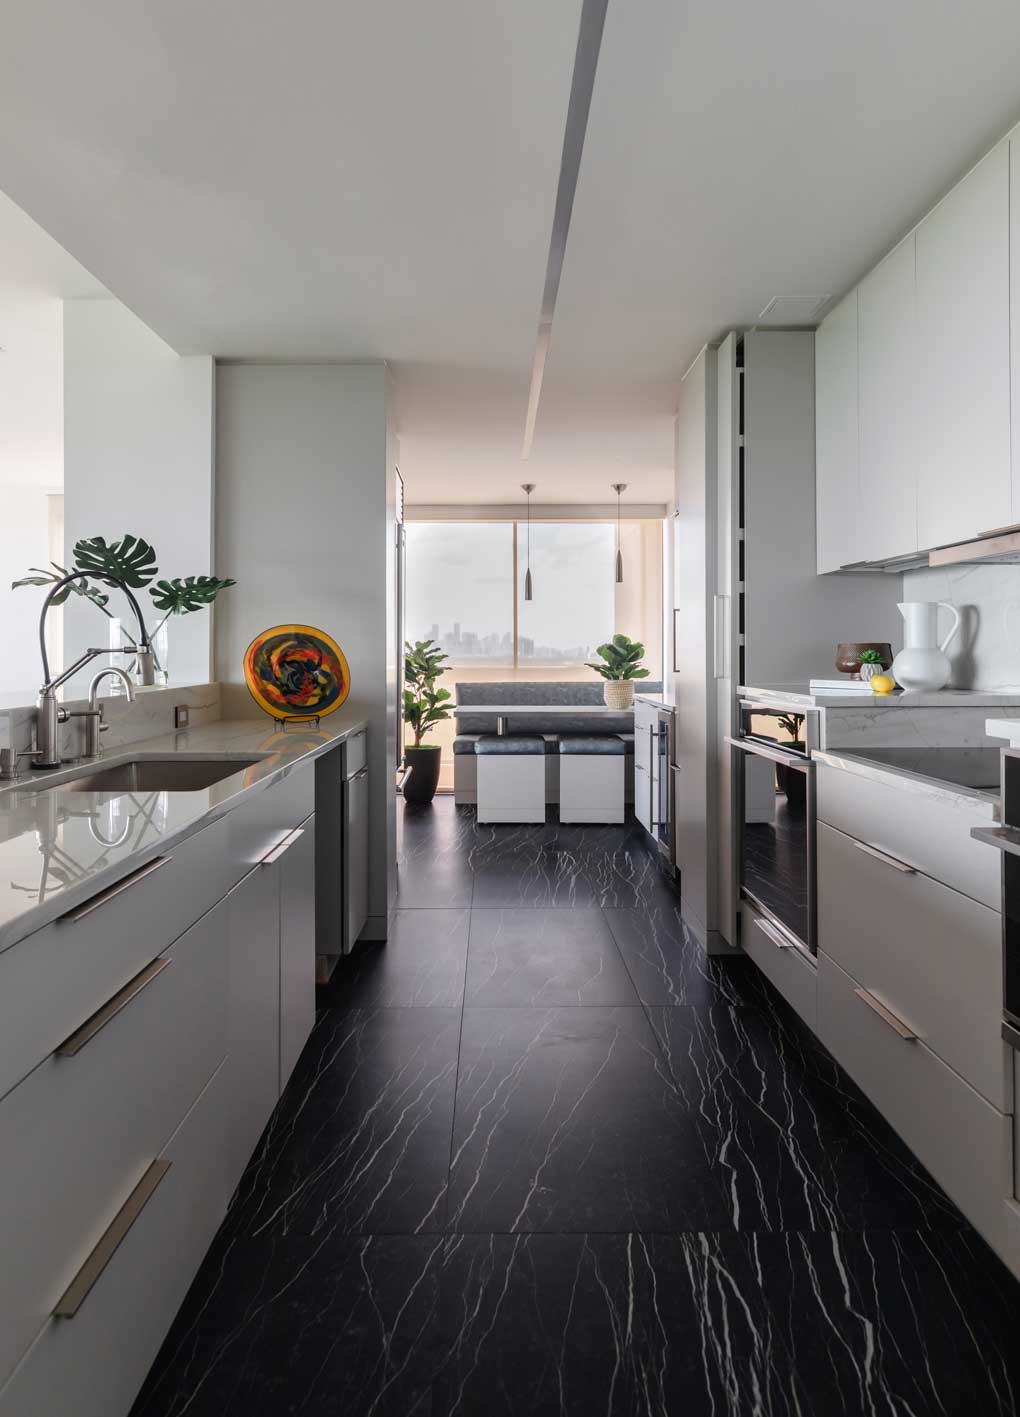
The ideal layout for a galley kitchen typically separates prep and cooking zones, with the sink and cooktop/range on opposite sides. Refrigerator placement is often best in a corner to anchor a run of cabinetry. A staggered layout, ensuring countertop space at every turn, is also favored, along with panel-front appliances and a mix of materials for a layered, luxurious feel. While islands are generally not suitable for small galley kitchens due to space constraints, a larger galley kitchen might accommodate one, provided there is sufficient clearance for movement. Islands with built-in storage or appliance integration can enhance functionality.
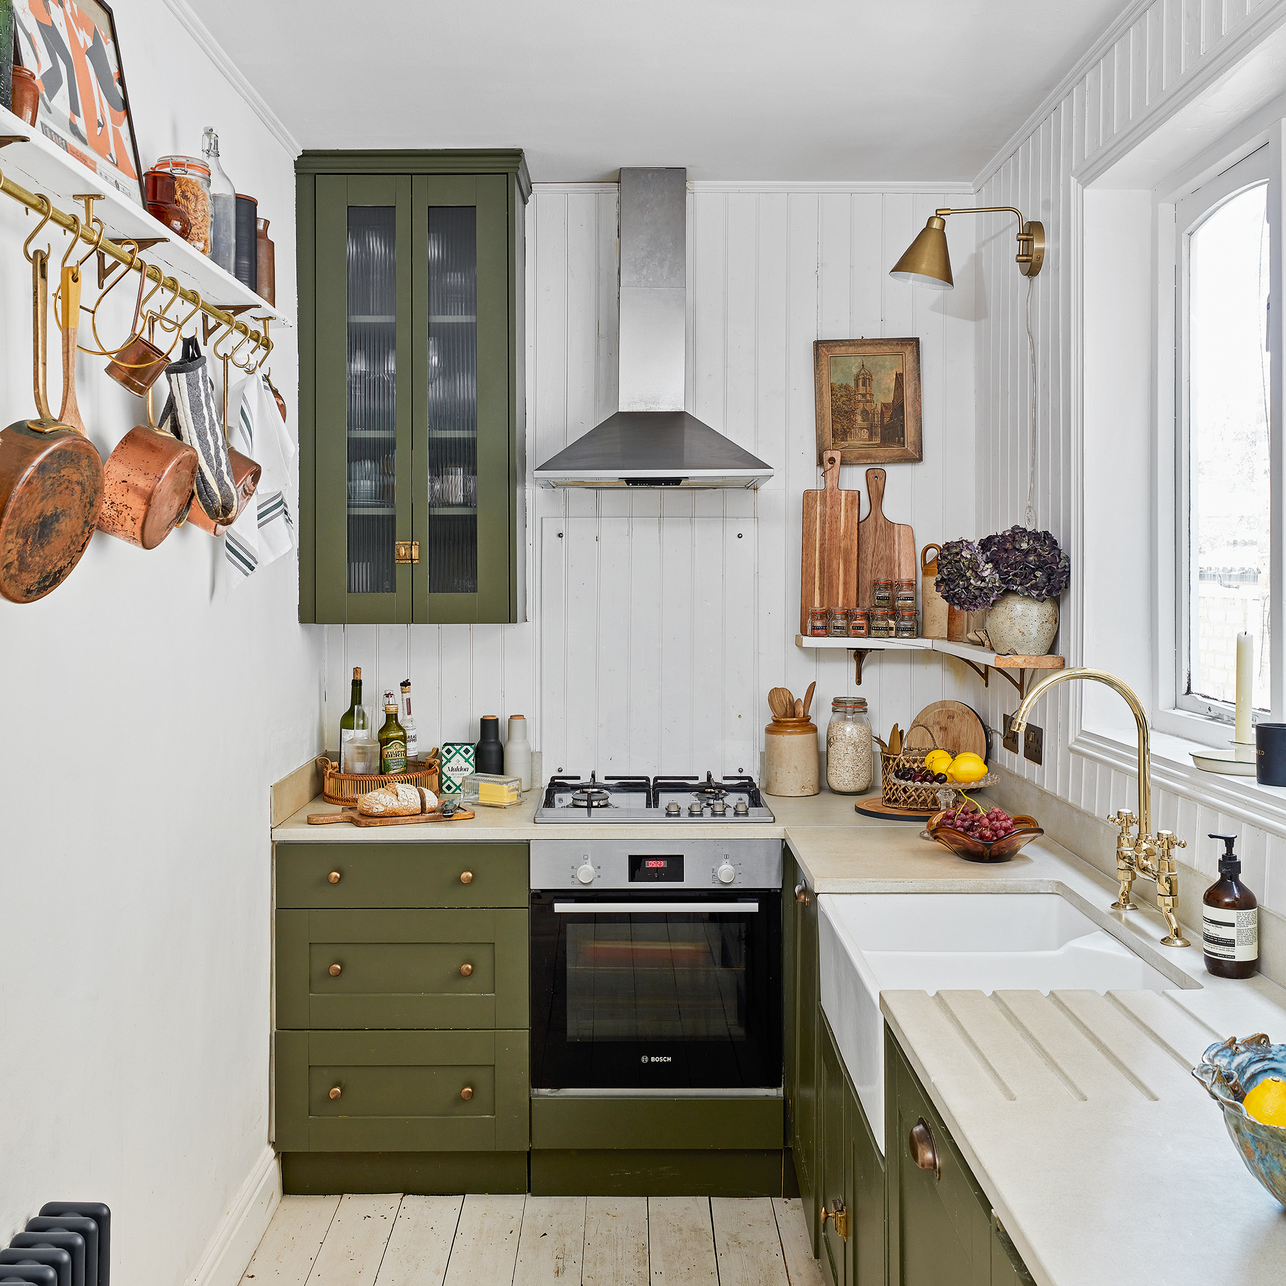
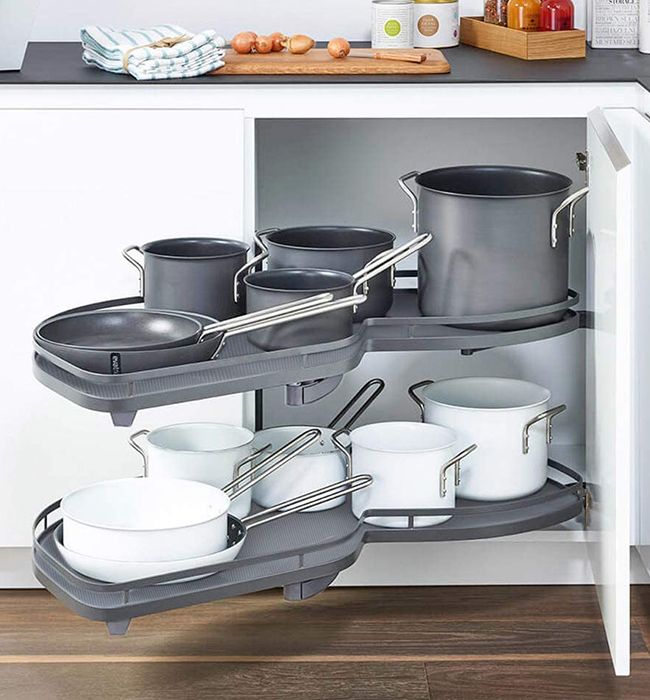




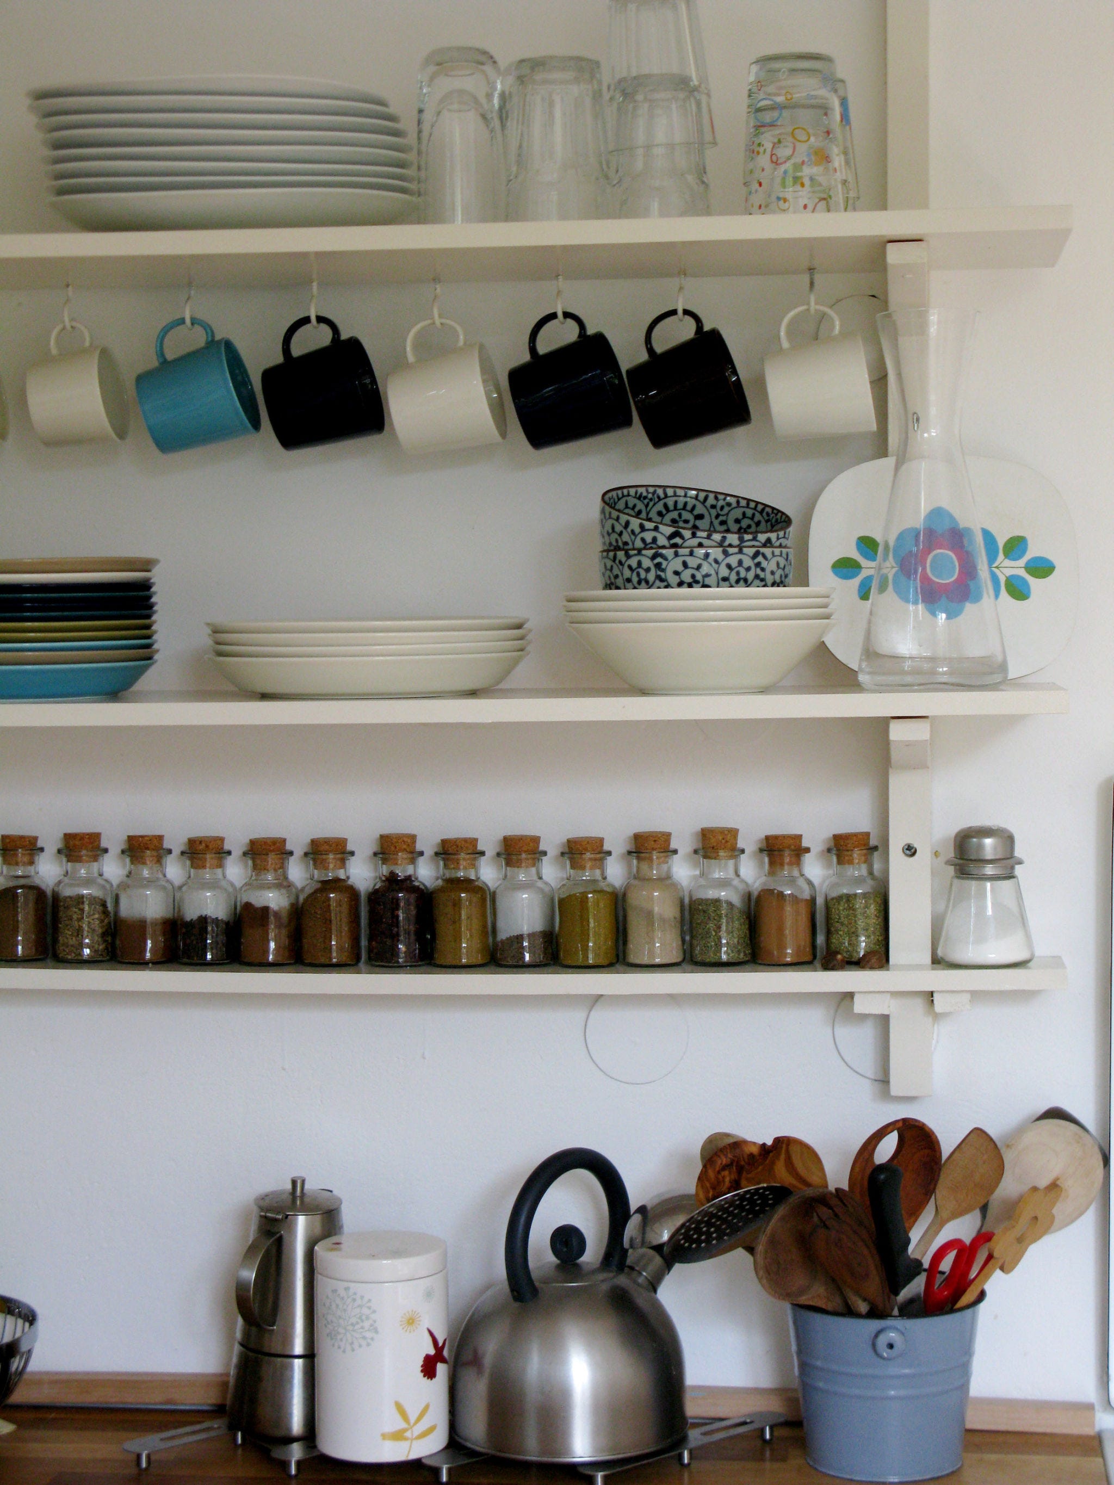

Maximizing storage is paramount in a galley kitchen. Custom cabinetry, high-quality hardware, and interior organizers are recommended to keep things tidy and functional. Emma Montgomery Design highlights the importance of working with millworkers who specialize in granular details to create highly engineered kitchens. Practical storage solutions include modular cookware, organization racks, compact dish racks, wall-mounted pot racks, and under-sink organizers. Beyond storage, various design elements can transform a galley kitchen.

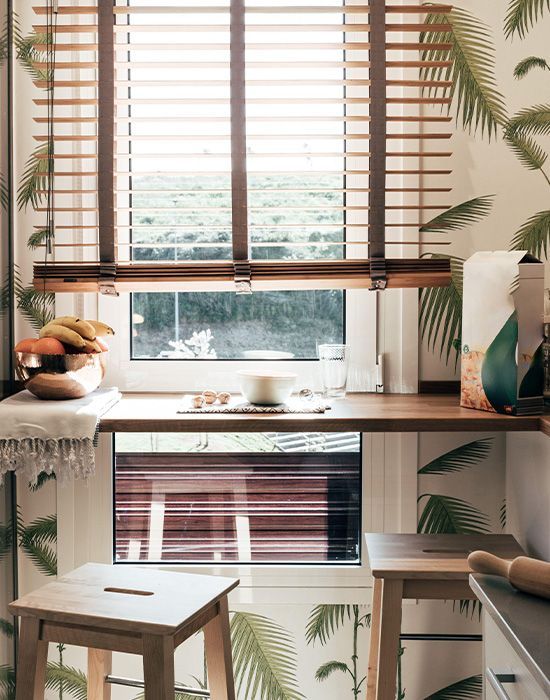




Visual expansion techniques include using materials that reflect light and integrating mirrors. Troy Spurlin Interiors suggests replacing upper cabinets with a mirrored wall, especially if it faces windows, to maximize natural light and create the illusion of a larger space. A pass-through window or a large opening between the kitchen and an adjacent living area can also make the space feel more connected and inviting, as demonstrated by Emma Montgomery's design. Interior windows, like a steel-and-glass wall, can similarly allow natural light to flow through and maintain visual connection to other rooms.


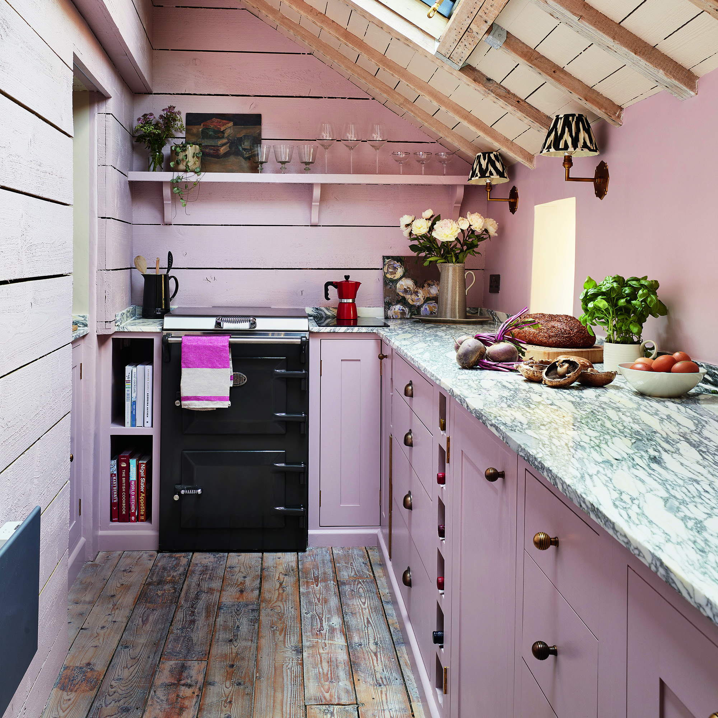
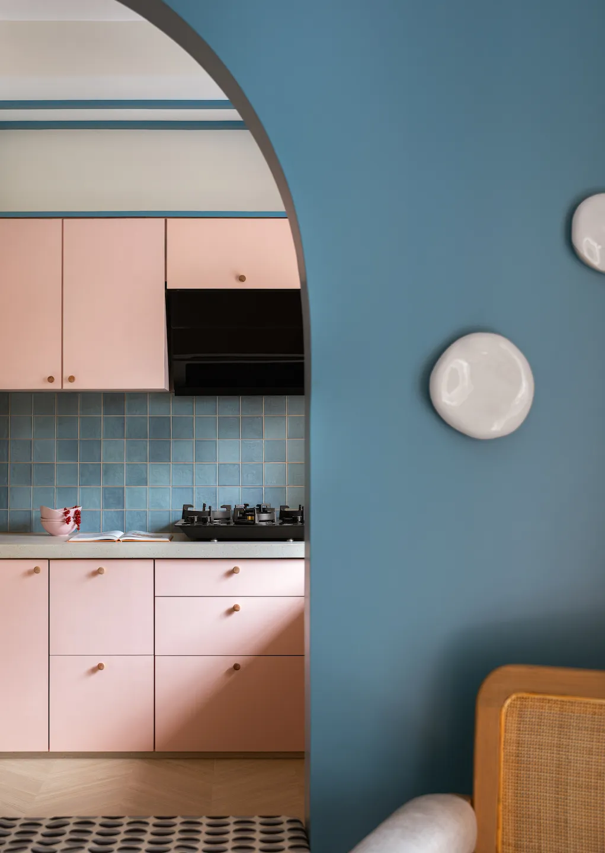
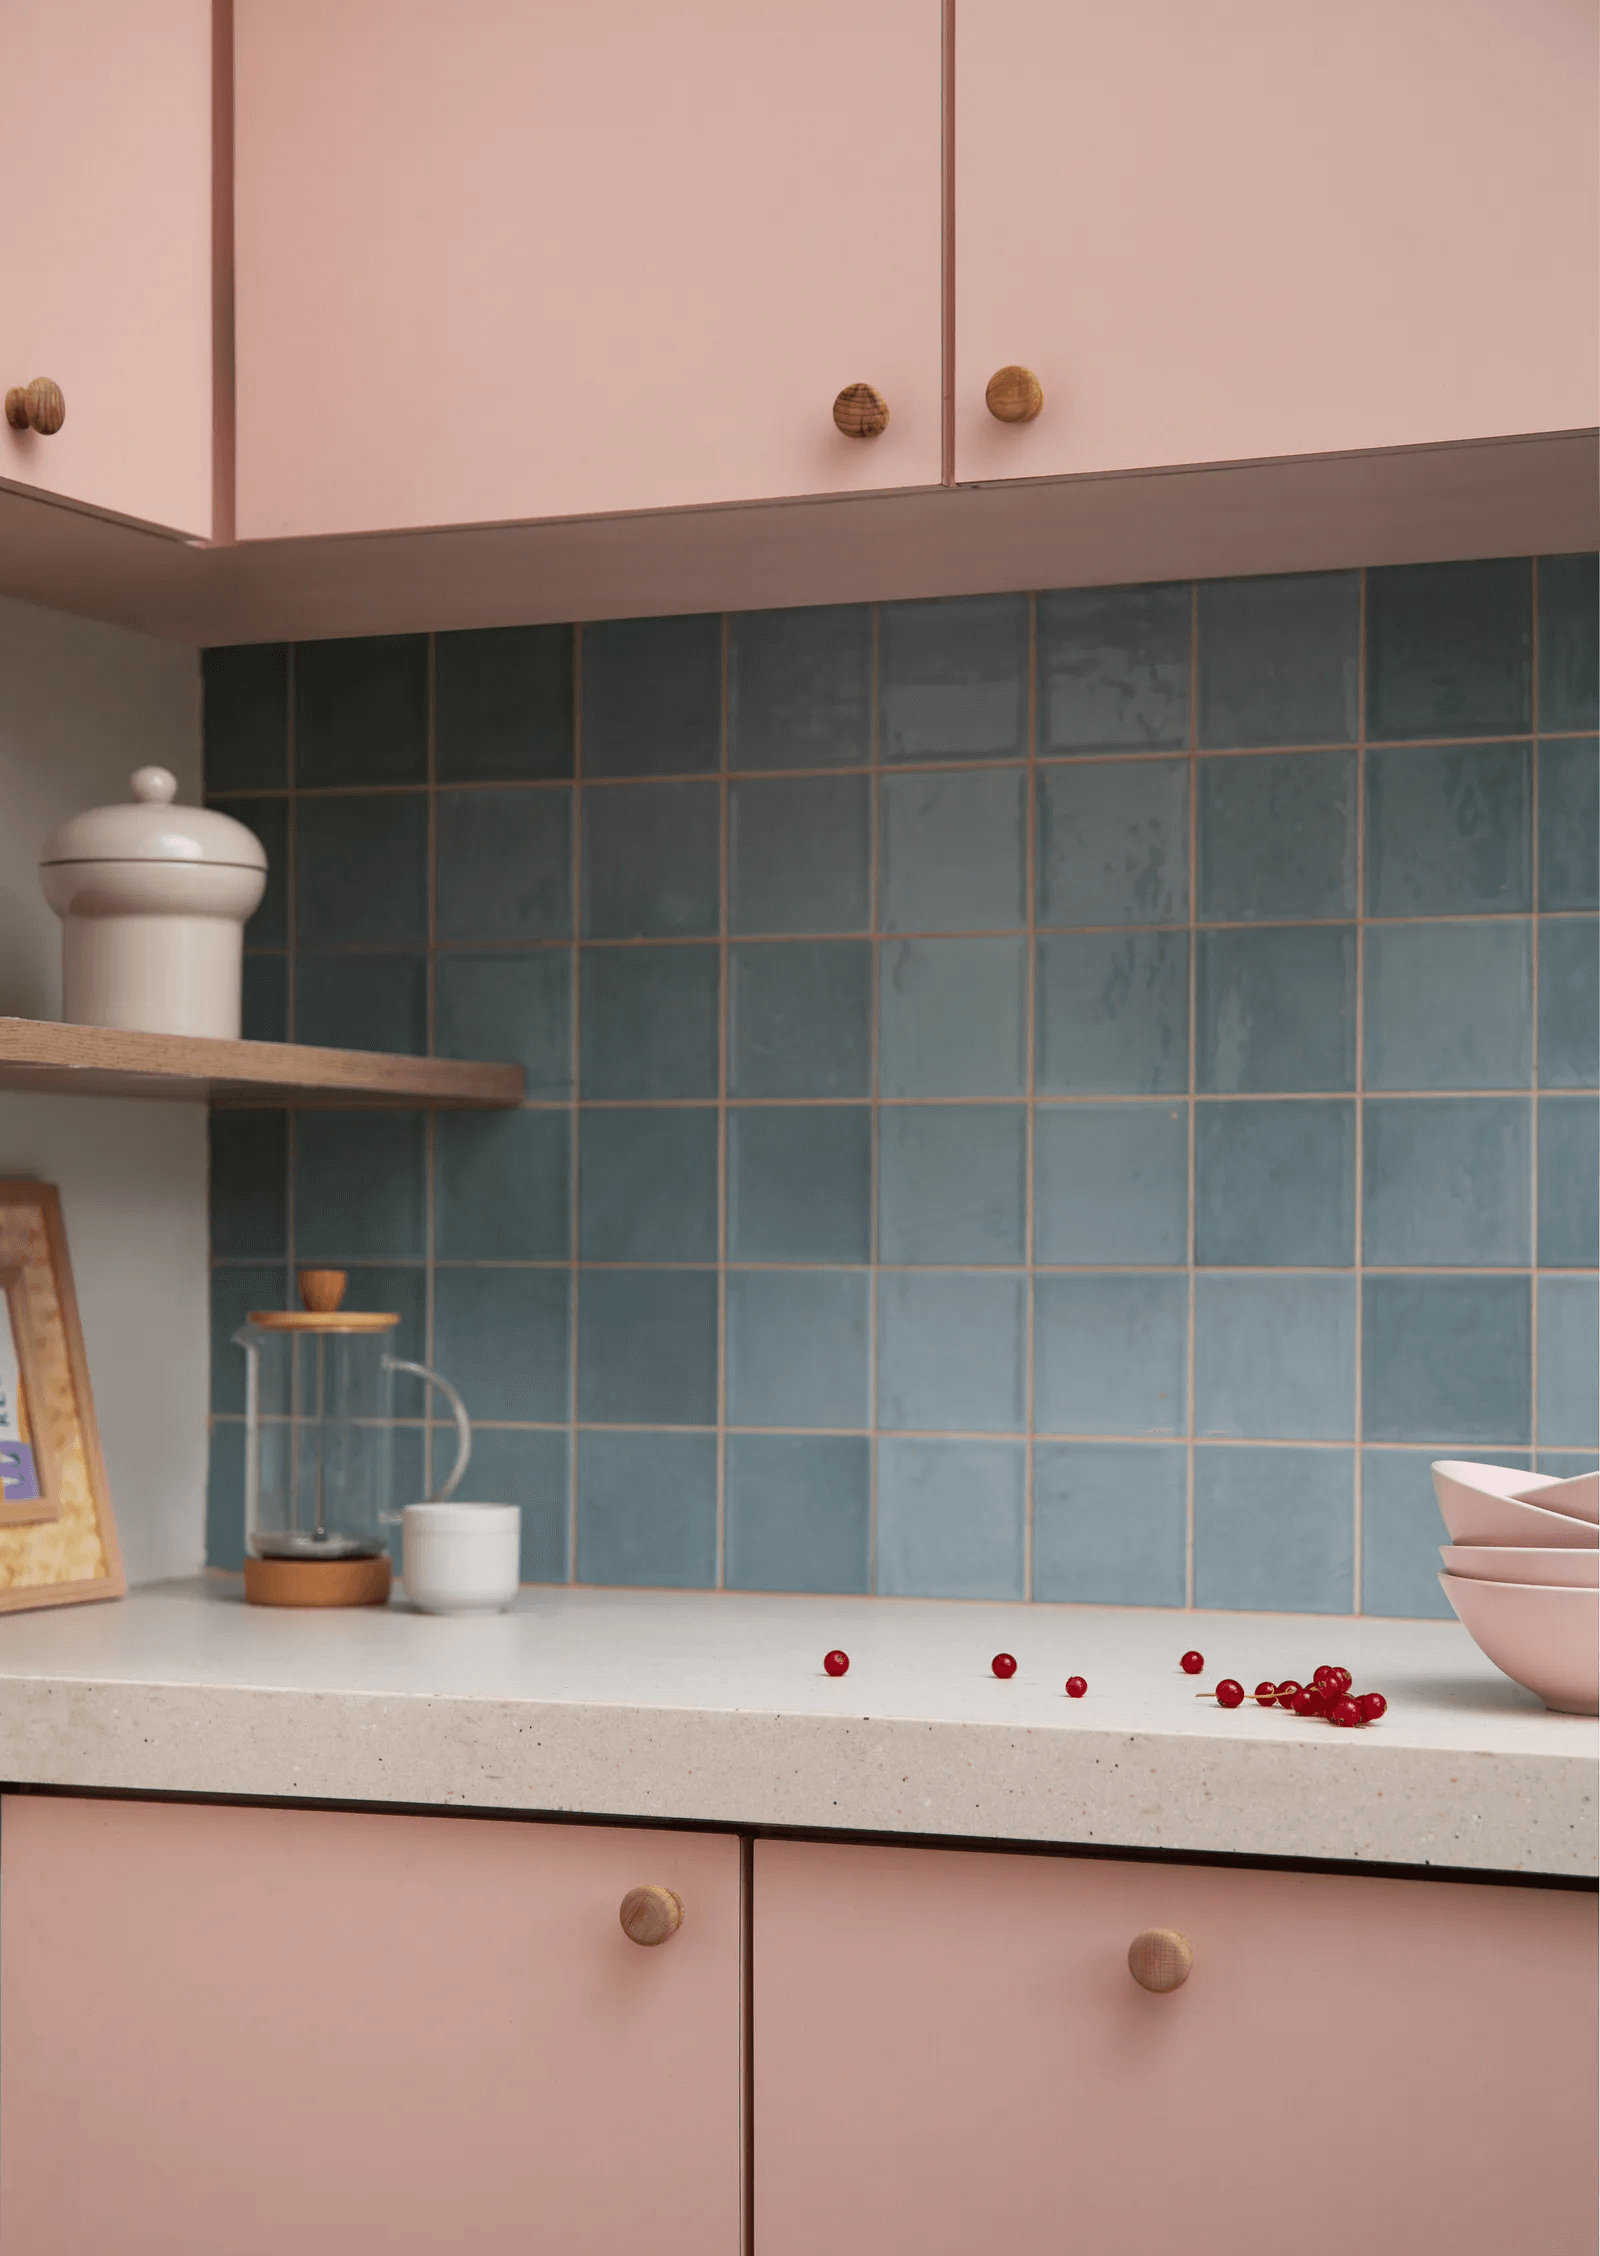

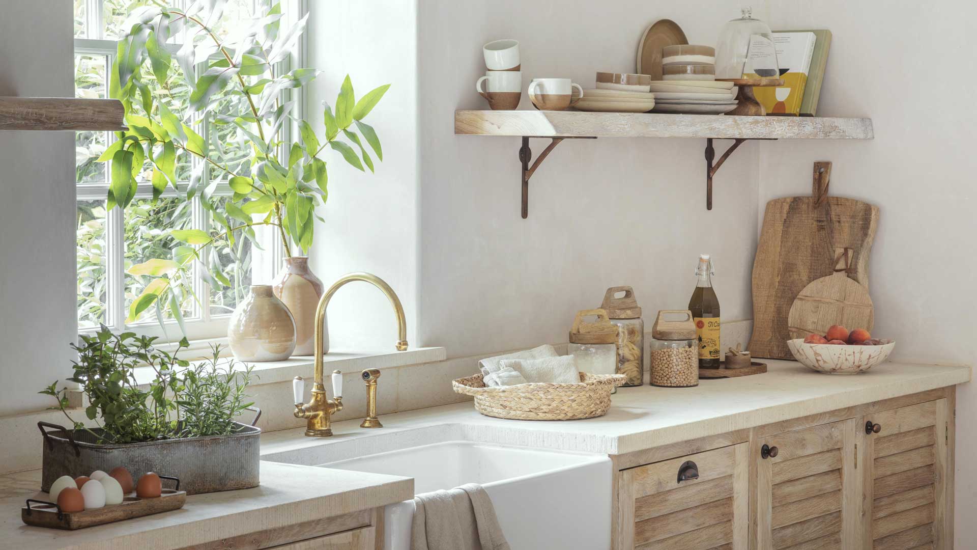
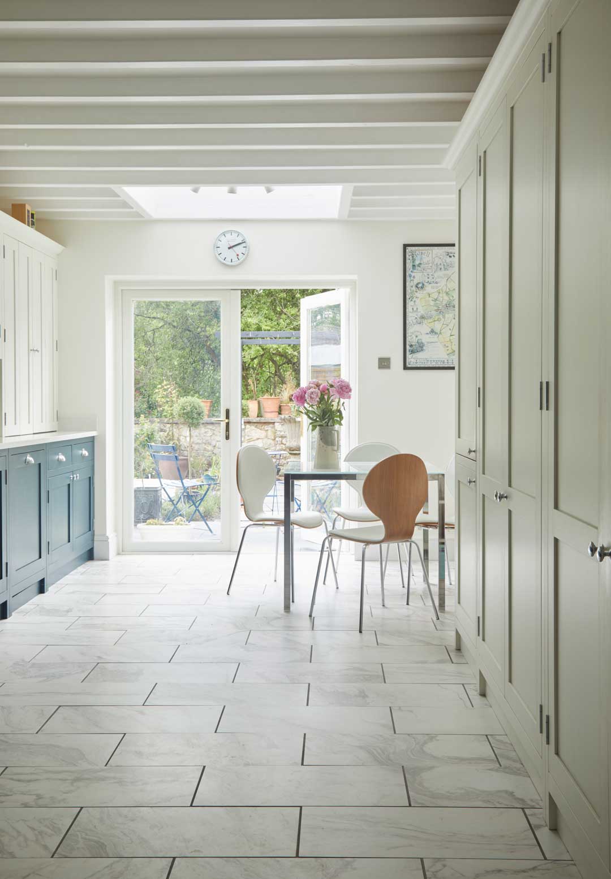







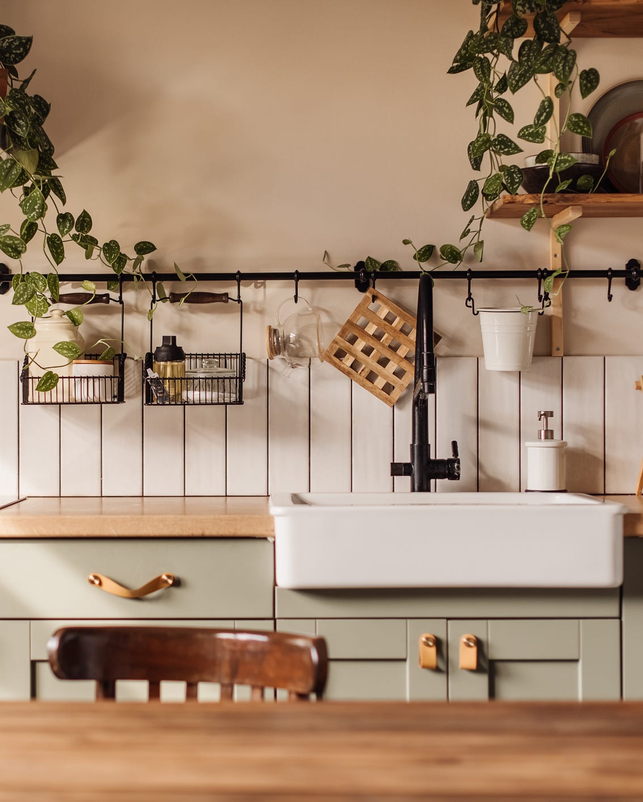




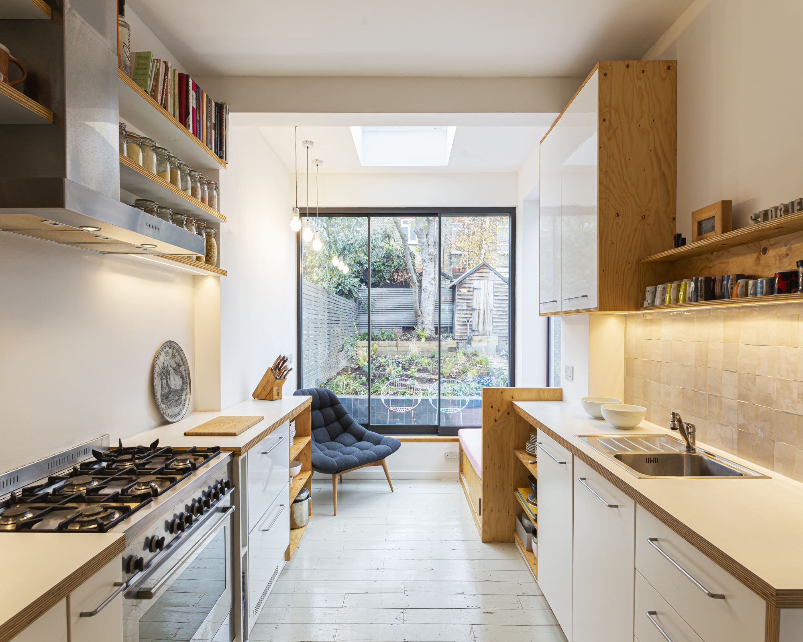
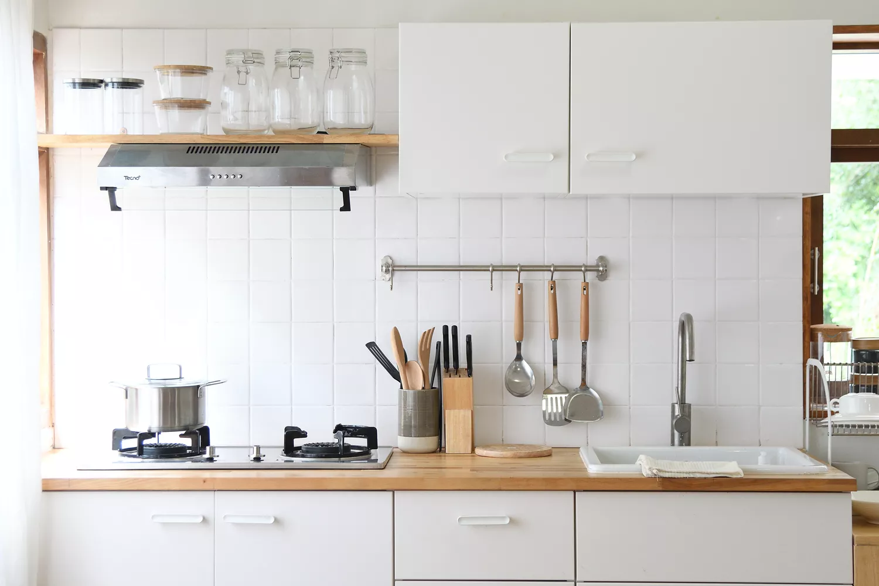

Color and materiality play a significant role. While light palettes with natural materials and open shelving can make a narrow space feel open and welcoming, bold colors like navy, accented with brass, can create an elevated and sophisticated look. Vibrant colors can also be used to brighten spaces lacking natural light, as Matthew Boland of MMB Studio achieved with a bright orange palette. Statement features, such as checkerboard floor tiles, can add character and make the space feel larger and more unique. Diversifying storage with a mix of cabinet doors and finishes, like high-gloss mahogany and reeded glass, can add visual interest.
Effective lighting goes beyond basic task lighting. Sculptural light fixtures, accent lighting, and layered lighting schemes can change the mood of the space and add a decorative element. When it comes to appliances, opting for built-in, panel-ready, and downsized versions helps maximize counter space and maintain a sleek, furniture-like appearance. For example, a microwave drawer instead of a countertop microwave, and a 24-inch French door refrigerator, can save considerable space while enhancing functionality. Overall, thoughtful planning and creative design solutions can transform a galley kitchen into a highly efficient and stylish heart of the home.
#GalleyKitchenIdeas #KitchenDesign #SmallSpaceSolutions #InteriorDesign #KitchenStorage #KitchenRenovation #HomeDecor #SpaceMaximization #DesignTips #GalleyKitchenIdeas #KitchenDesign #SmallSpaceSolutions #InteriorDesign #KitchenStorage #KitchenRenovation #HomeDecor #SpaceMaximization #DesignTips
0 comment in total
 No comments yet
You may also like
23 Tiny But Mighty Galley Kitchen Ideas to Maximise a Tight Footprint
These Gorgeous Galley Kitchens Prove You Don't Need Square Footage to Have an Amazing Cook Space

24 Small-Kitchen Storage Ideas to Maximize Space in Even the Tiniest of Kitchens

26 Small Kitchen Ideas To Make The Most Of Your Space
Clever small kitchen layouts that will maximise even the tiniest of spaces
10 clever ways to stop a galley kitchen feeling claustrophobic

How To Make The Most Of Your Galley Kitchen, According To Designers

Small kitchen flooring ideas – the best options for tiny spaces

5 small kitchen ideas that make the most of a compact space

7 Tiny Kitchen Ideas That Will Optimize Even the Smallest of Spaces

How to organise a galley kitchen - 5 tips to make the most out of a narrow cooking space

Small kitchen layout ideas - 10 clever designs to make the most of space
16 Elevated Galley Kitchen Ideas to Maximize a Tight Footprint
8 Galley Kitchen Ideas That Don’t Feel Claustrophobic


These Smart Small Kitchen Ideas Prove Size Isn't Everything


The Galley Kitchen Countertop Trick You Need to Know About
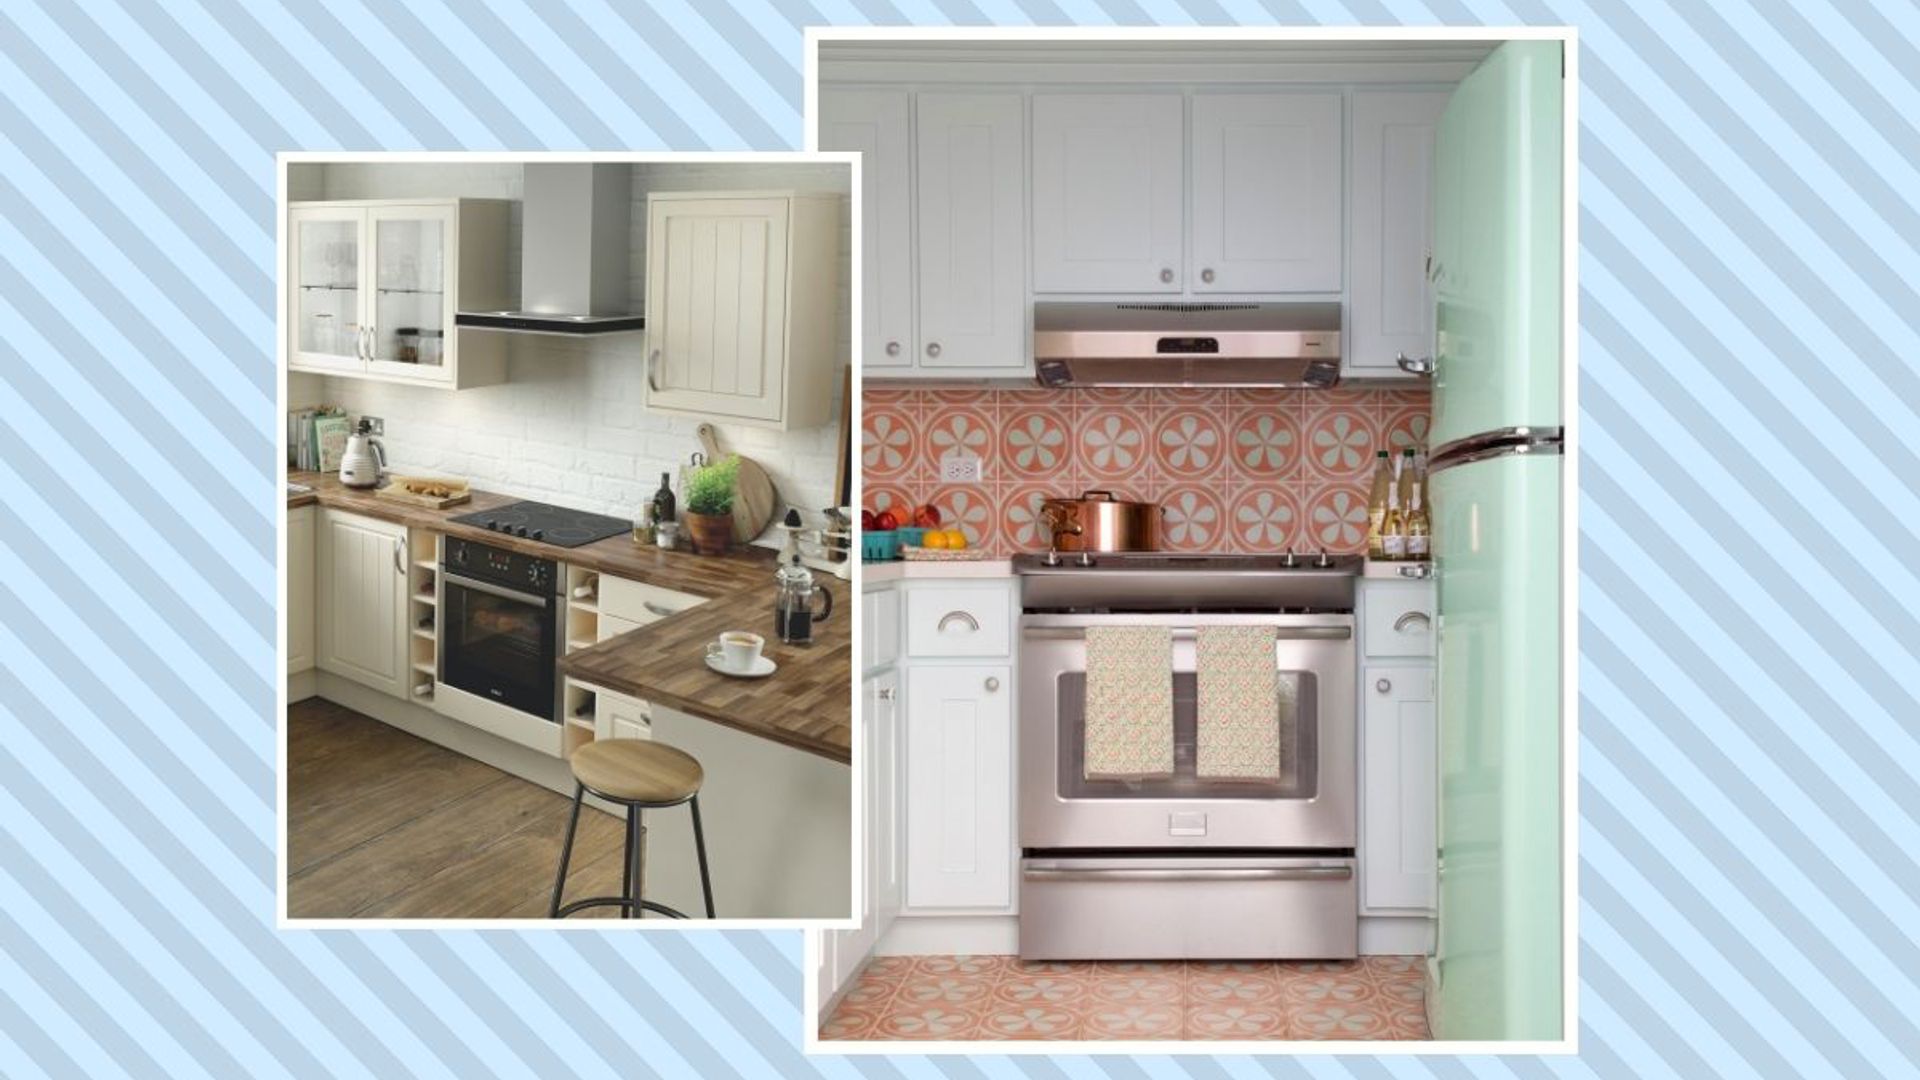
15 genius small kitchen design ideas to maximise your space


Small kitchen ideas – 31 ways to make a compact cooking space practical and pretty
17 Tips From Chefs On Arranging An Efficient Galley Kitchen

30 Galley Kitchen Ideas That Make a Narrow Layout Feel Open, Bright, and Easy to Move Through