1/5
The Galley Kitchen Countertop Trick You Need to Know About
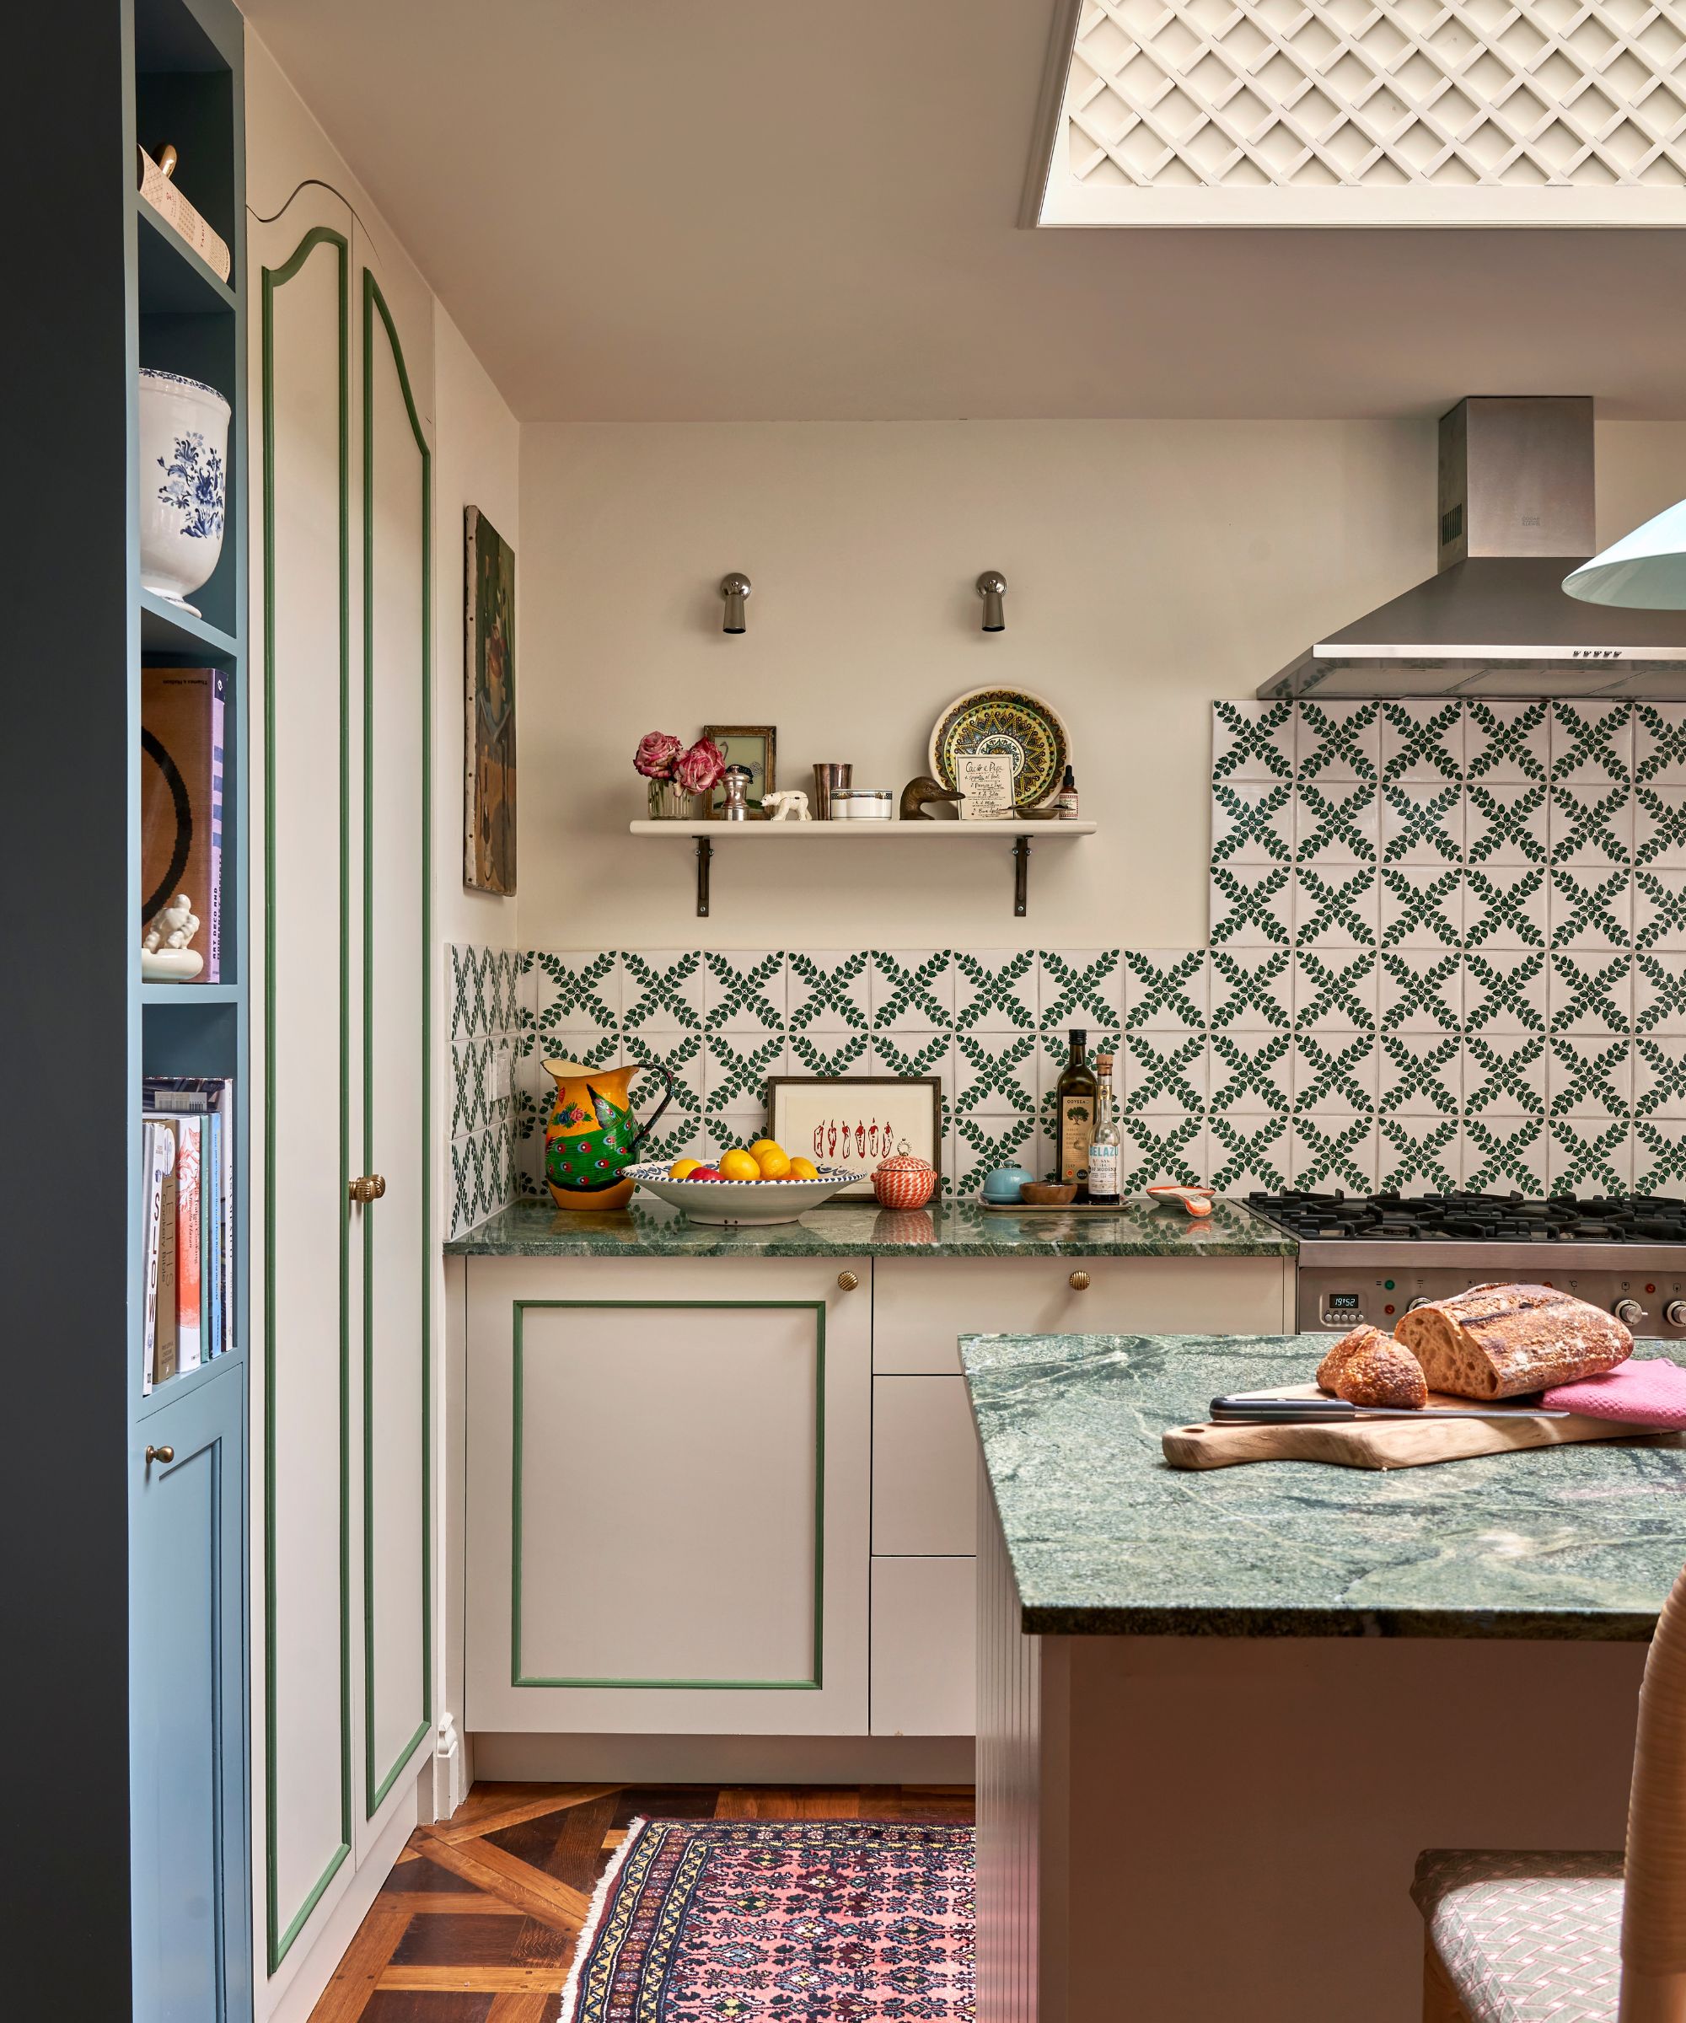
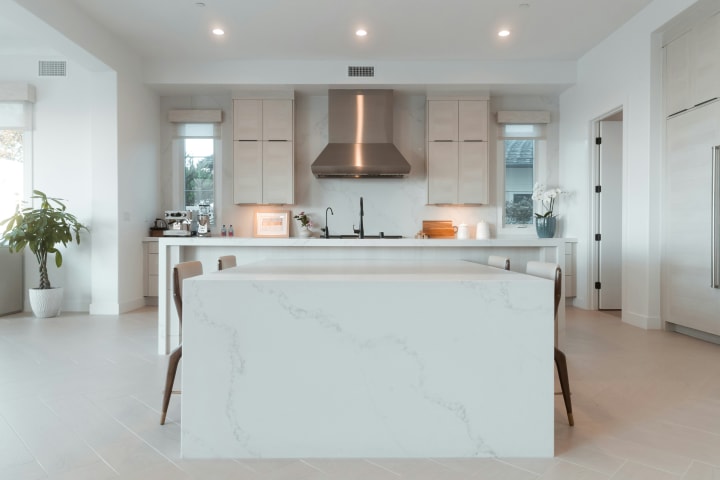





Galley kitchens, known for their compact and narrow layouts, often pose a design challenge, risking a corridor-like feel instead of serving as the heart of the home. Despite various inspiration sources, balancing storage, circulation, and countertop space while maintaining a smooth flow within limited width is difficult. Experts have found a subtle yet effective design solution to optimize space, enhance style, and improve functionality: varying kitchen countertop depths.
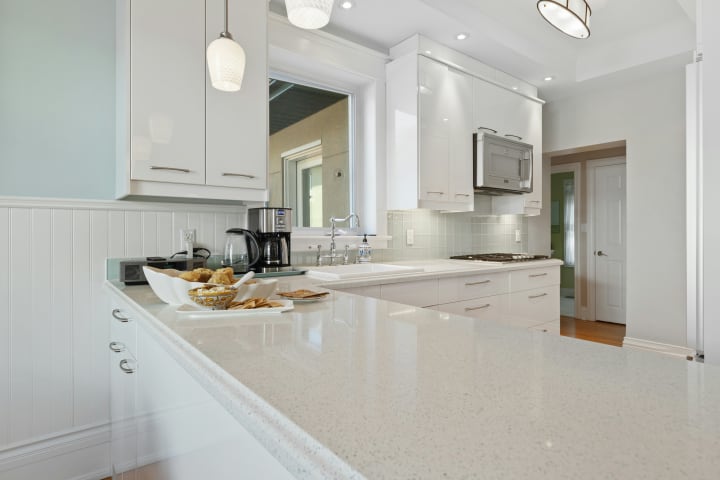
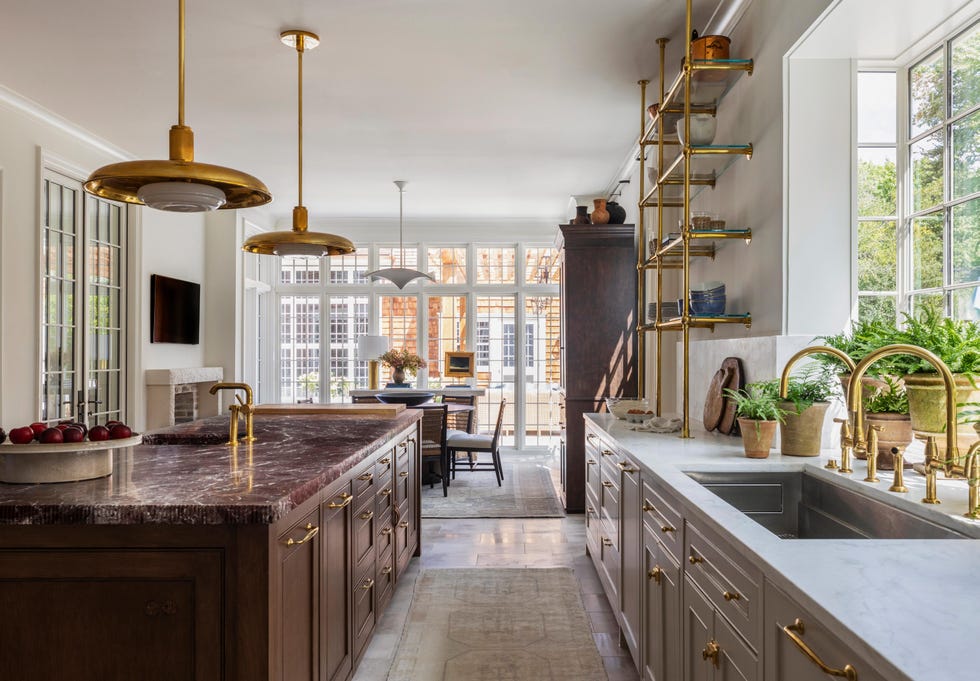

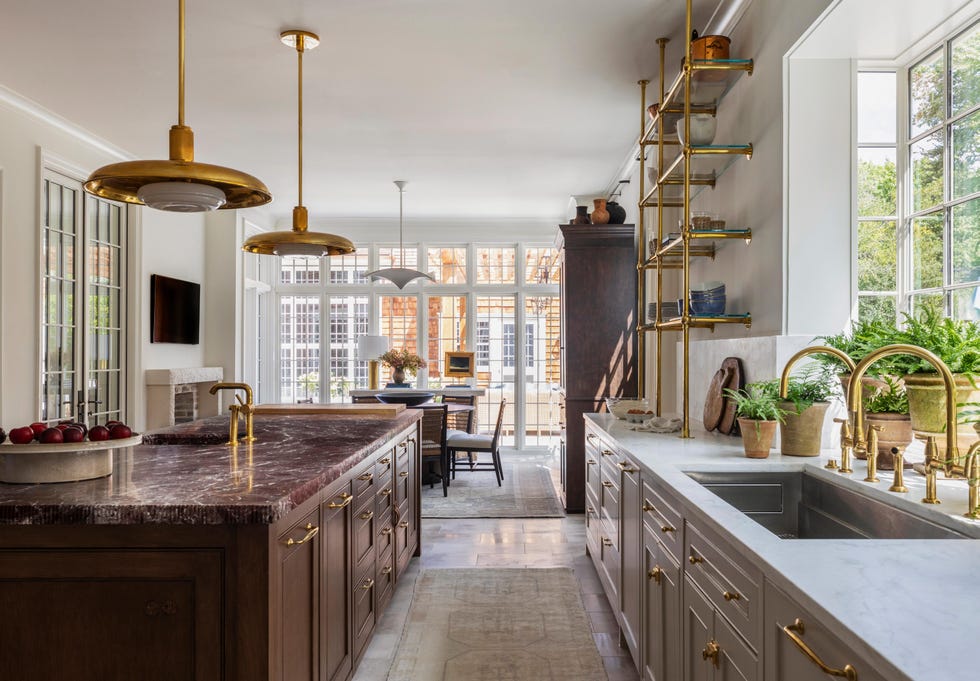
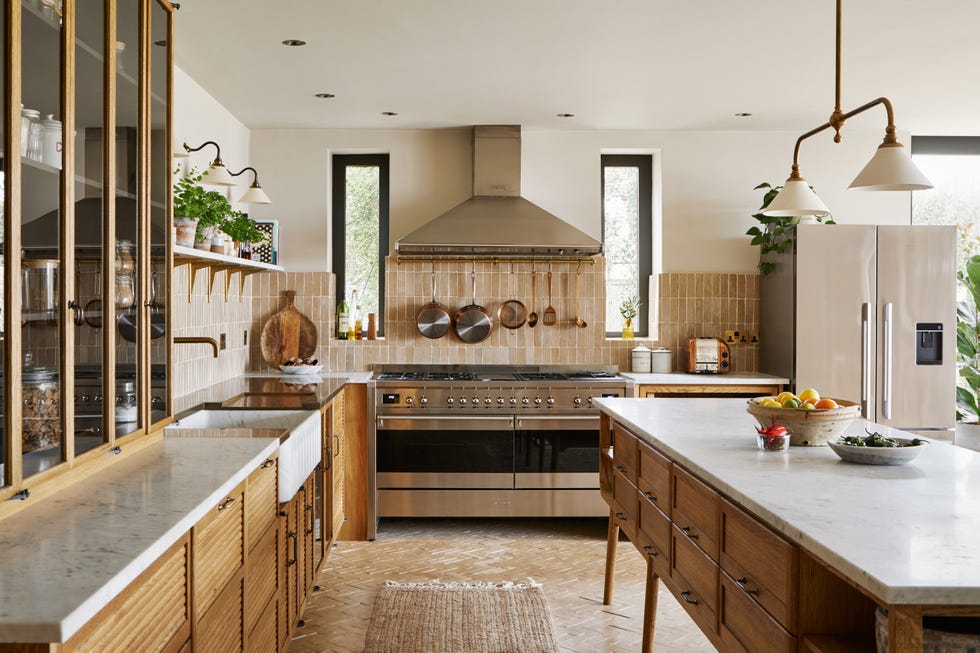



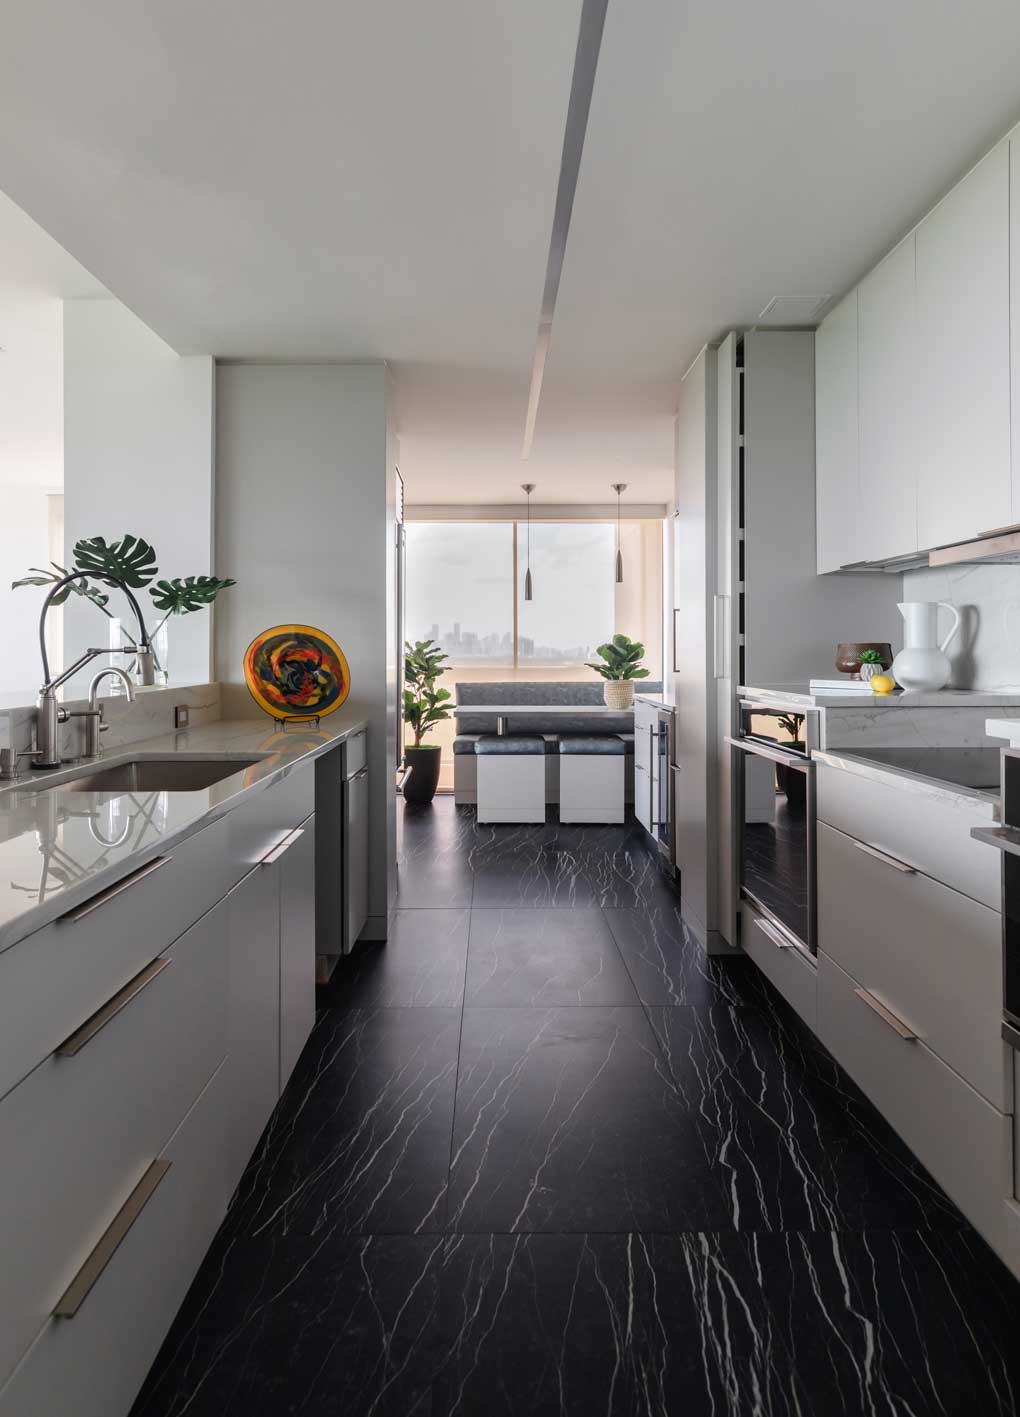
Staggering countertop depths is a primary method to address the inherent challenges of long and narrow galley kitchens. Richard Davonport, managing director at Davonport, explains that keeping one side of the kitchen at full depth for prepping and cooking, while making the opposite run slightly slimmer, immediately frees up valuable central space. This adjustment makes the kitchen feel wider, lighter, and easier to navigate without compromising essential storage or workspace. Even minor changes in depth, such as a few centimeters, can significantly impact the kitchen's usability and aesthetics.

Creative design strategies often accompany these countertop adjustments. Merlin Wright, creative and design director of Plain English Design, mentions that integrating appliances into existing recesses, like old chimney breasts, can allow for narrower visible worktops. This approach not only improves circulation but also offers opportunities to define specific zones, such as dedicated prep areas or breakfast bars. Such subtle shifts in depth can transform the kitchen's functionality and visual appeal, making it more adaptable to various needs.
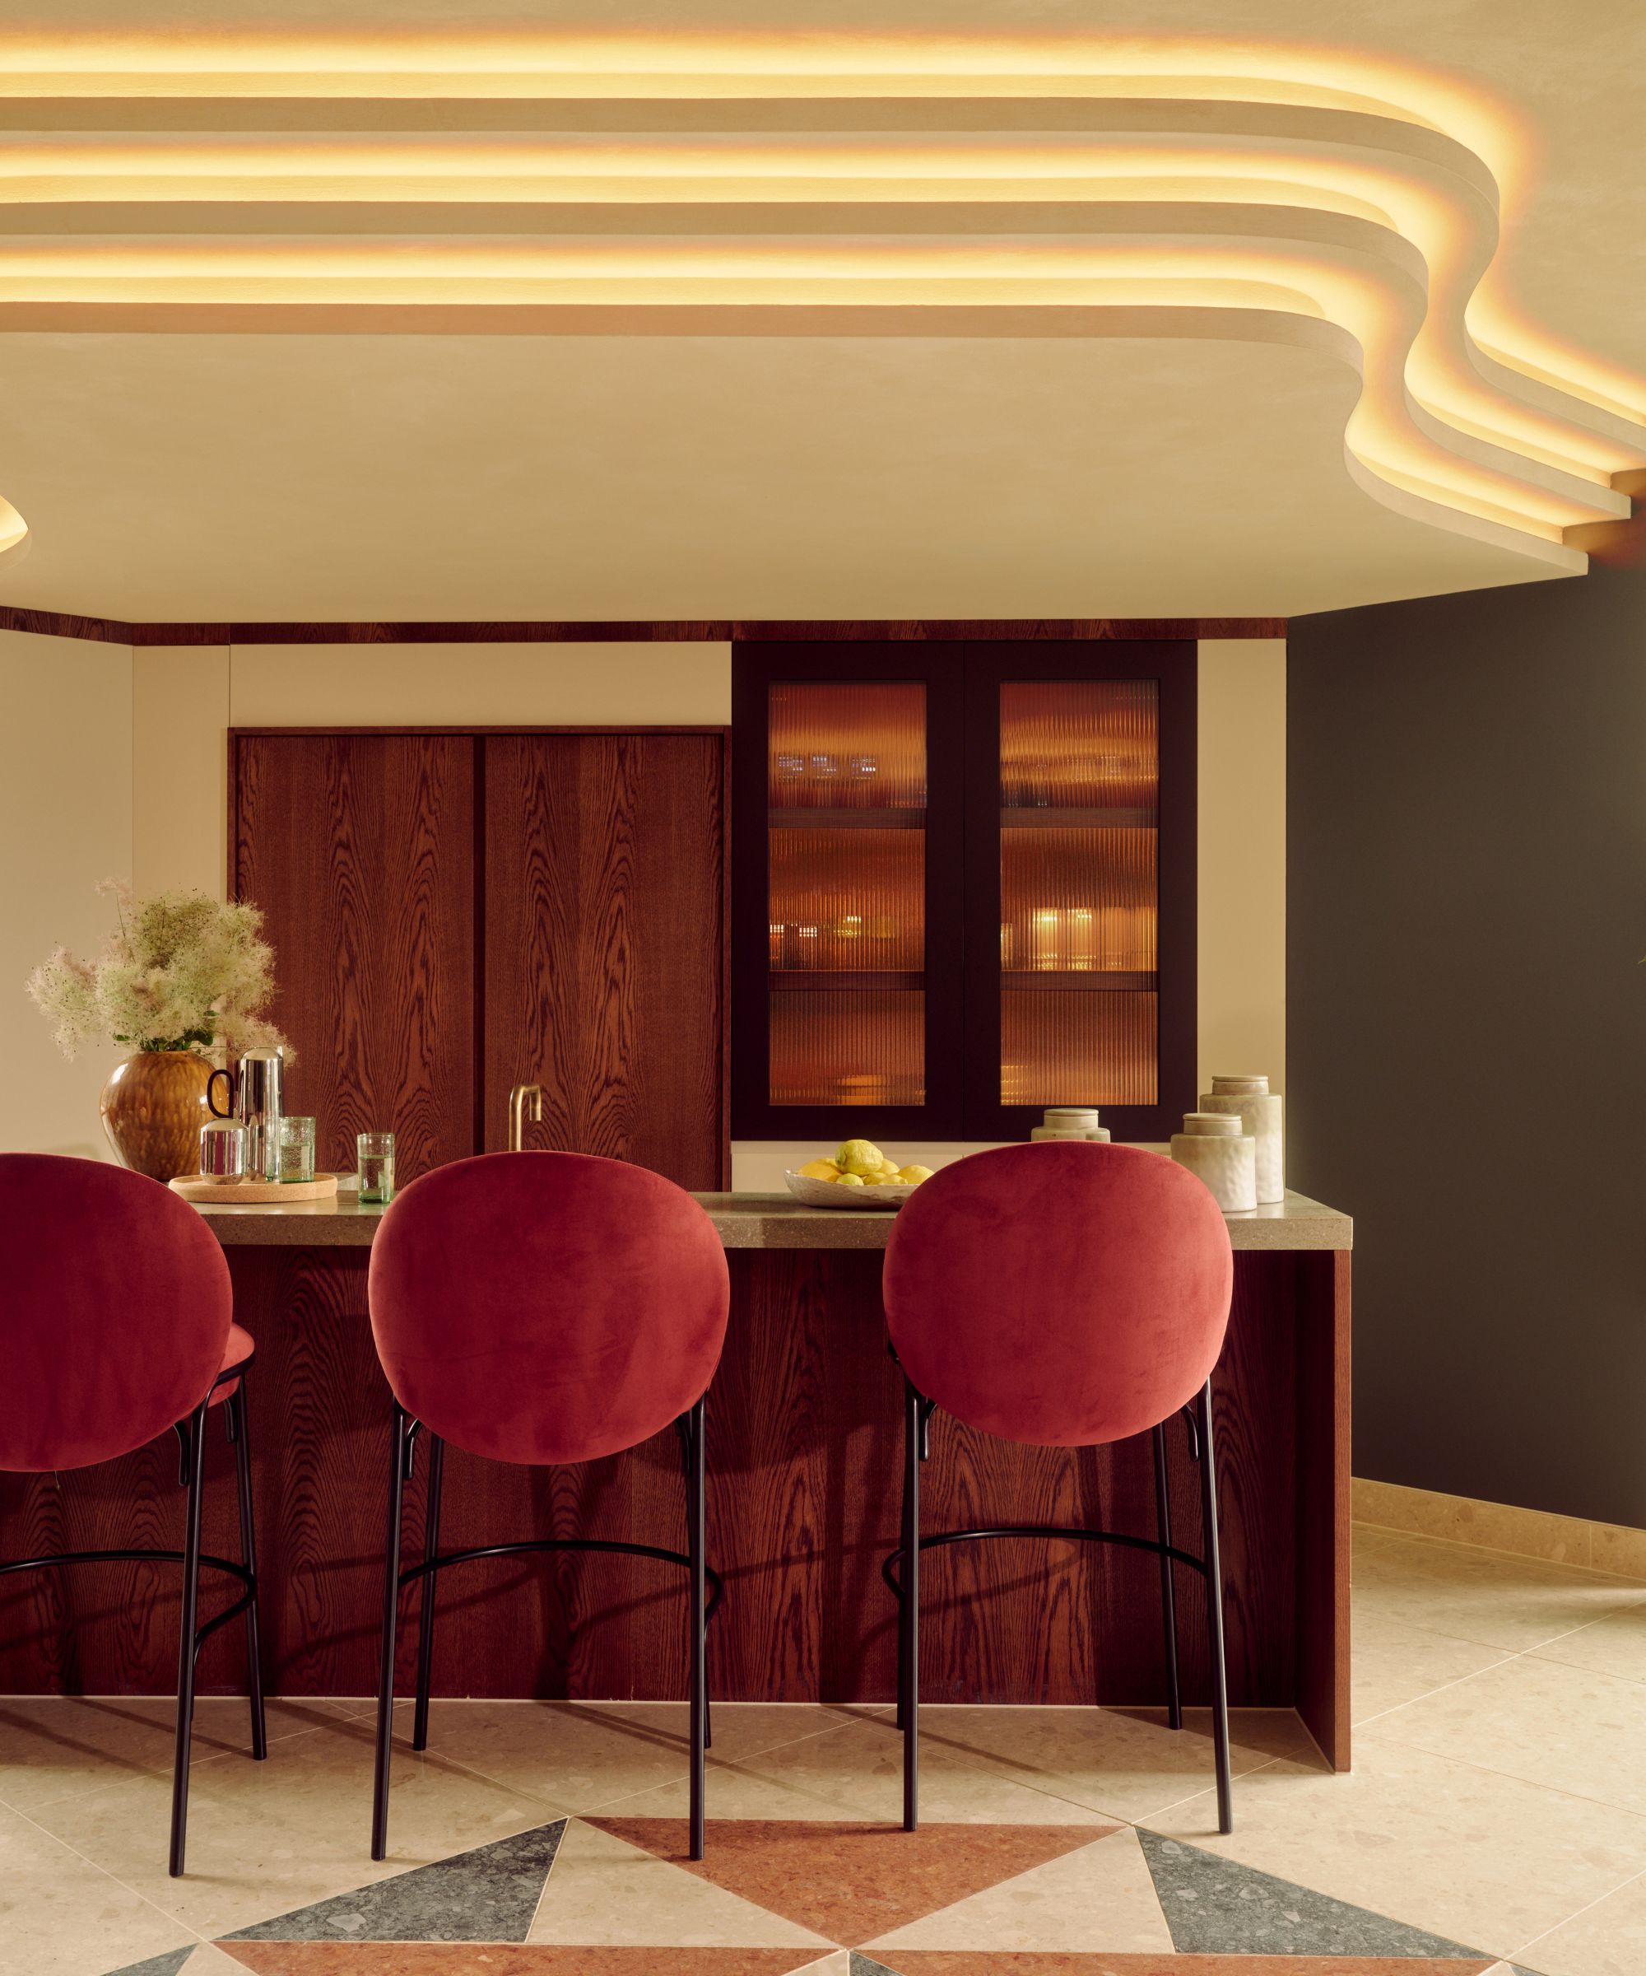
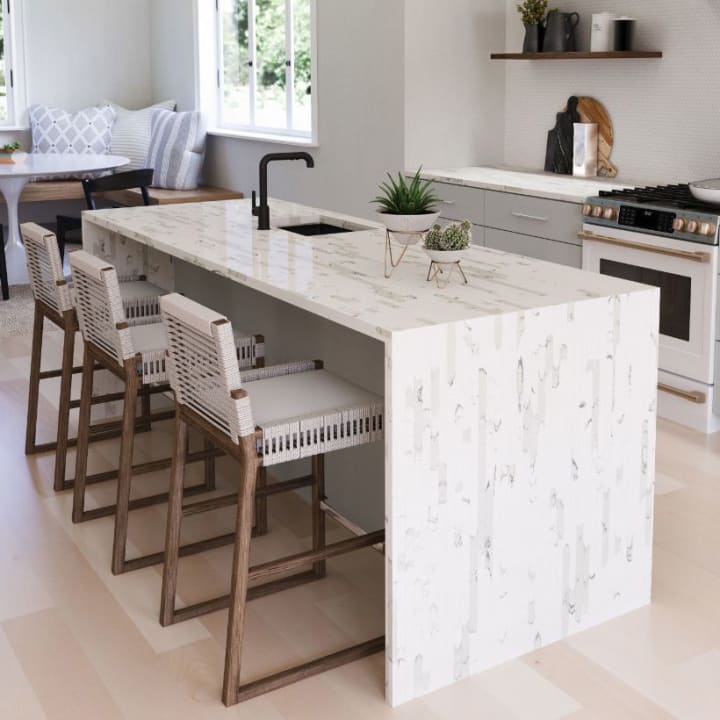
Beyond spatial optimization, varying countertop depths introduces new opportunities for multifunctionality in a galley kitchen. Allison Lynch, senior designer at Roundhouse, highlights how a slimmer breakfast bar can create an inviting perch without impeding movement, while a staggered counter provides additional prep space while maintaining an open feel. These design choices can imbue the kitchen with a unique ambiance, such as a cozy cafe atmosphere, as suggested by Emily Pickett, a design consultant at Kitchens by Holloways. She emphasizes the importance of working with the existing architecture, using subtle depth changes to frame windows or align with structural lines.
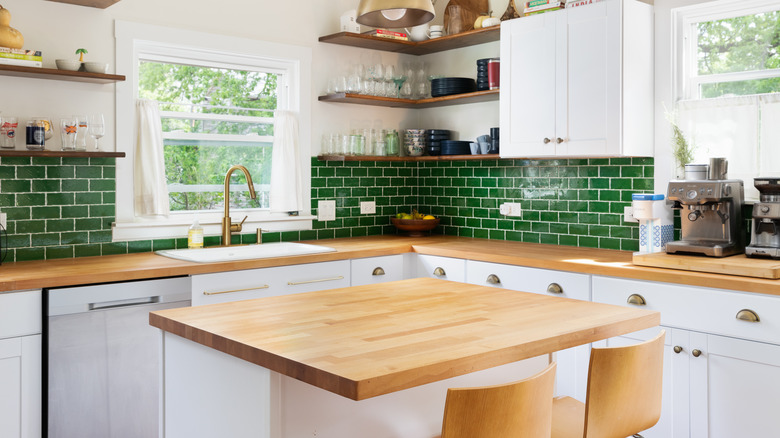

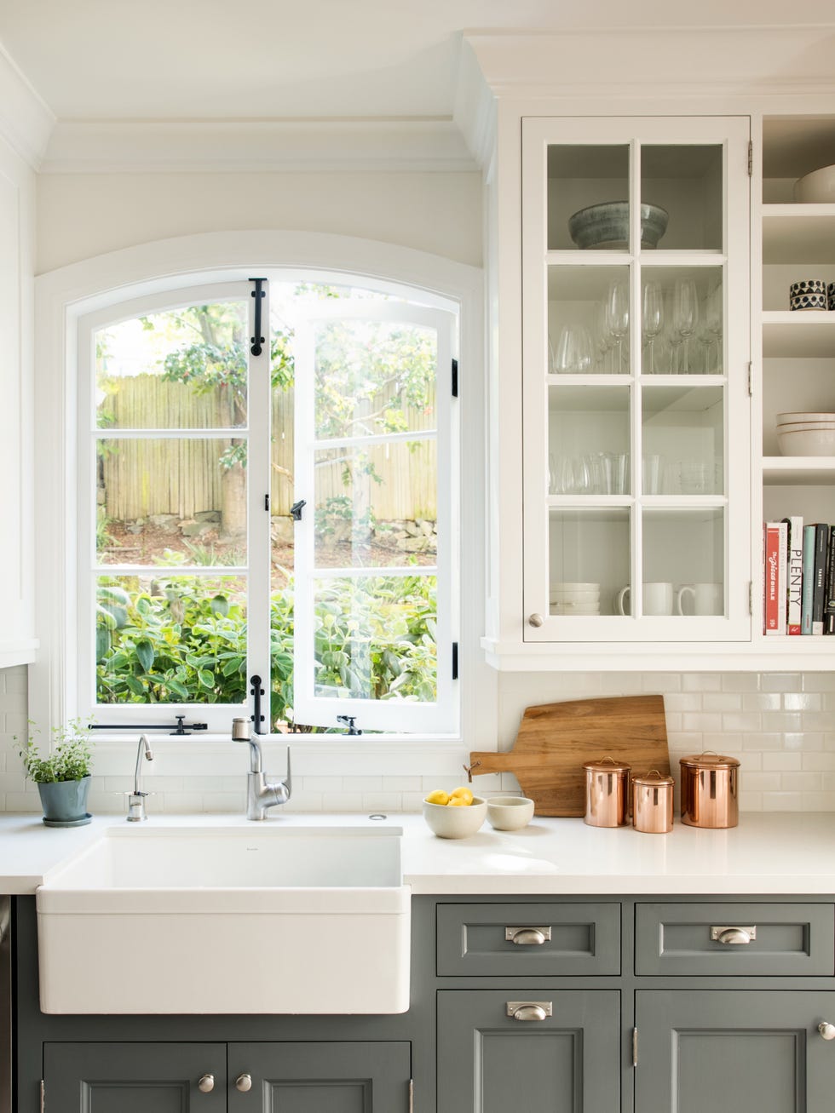
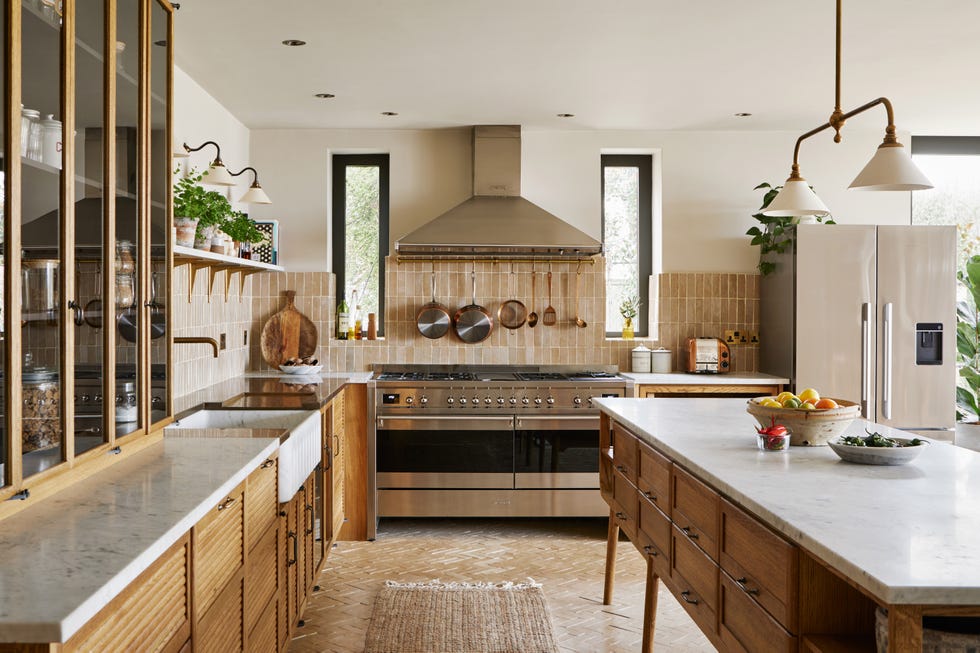
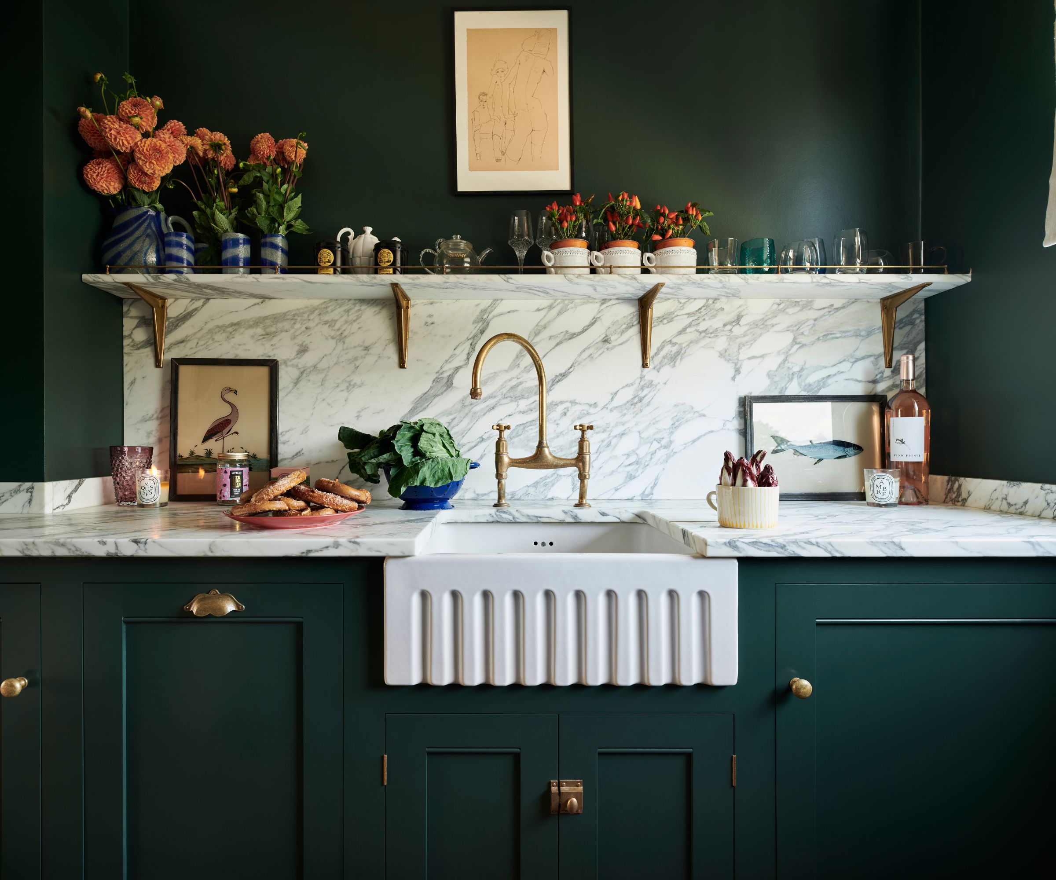
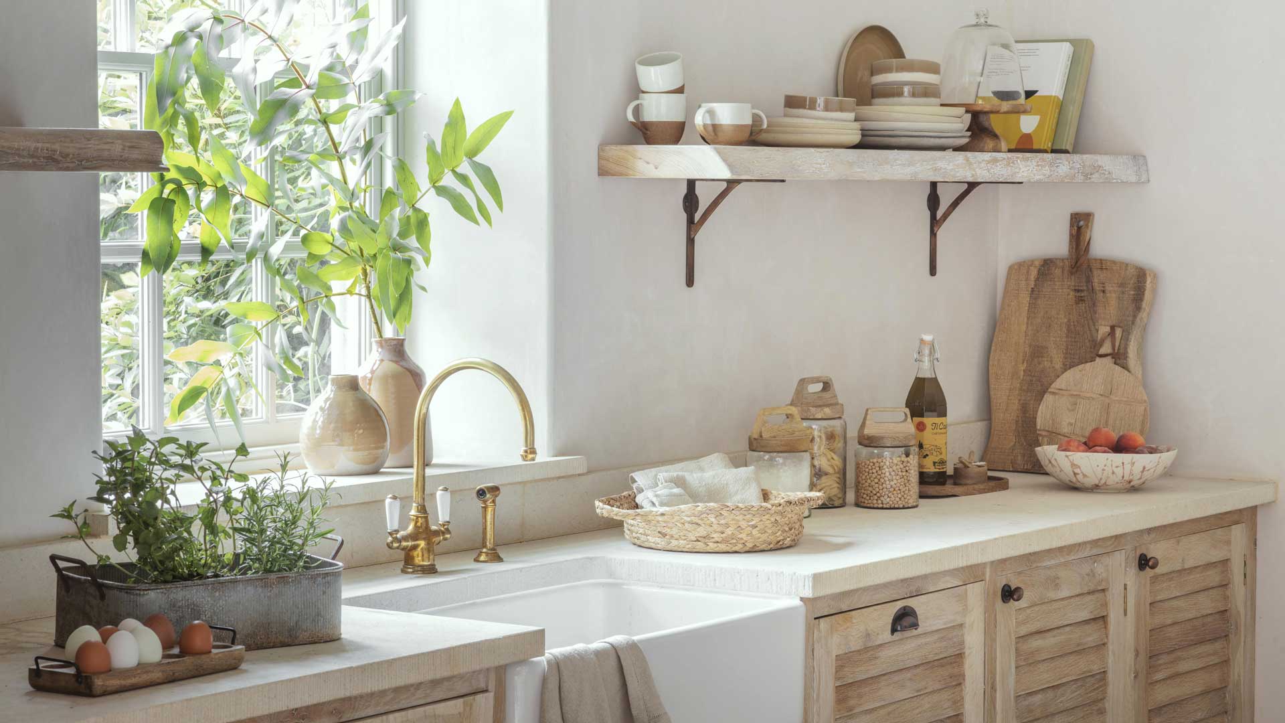
Attention to design details further elevates the galley kitchen experience. Allison recommends mixing materials across surfaces, such as incorporating a butcher block section within a stone worktop. This technique breaks up continuous finishes, adds warmth and variety, and visually defines different activity areas. A timber inset for a chopping zone or breakfast bar creates tactile contrast and delineates activity areas, ensuring the kitchen is both functional and elegant. Staggering worktop depths also enhances visual interest and maximizes functionality by allowing for the integration of different materials, adjusting cabinet depths, or creating multi-level islands.
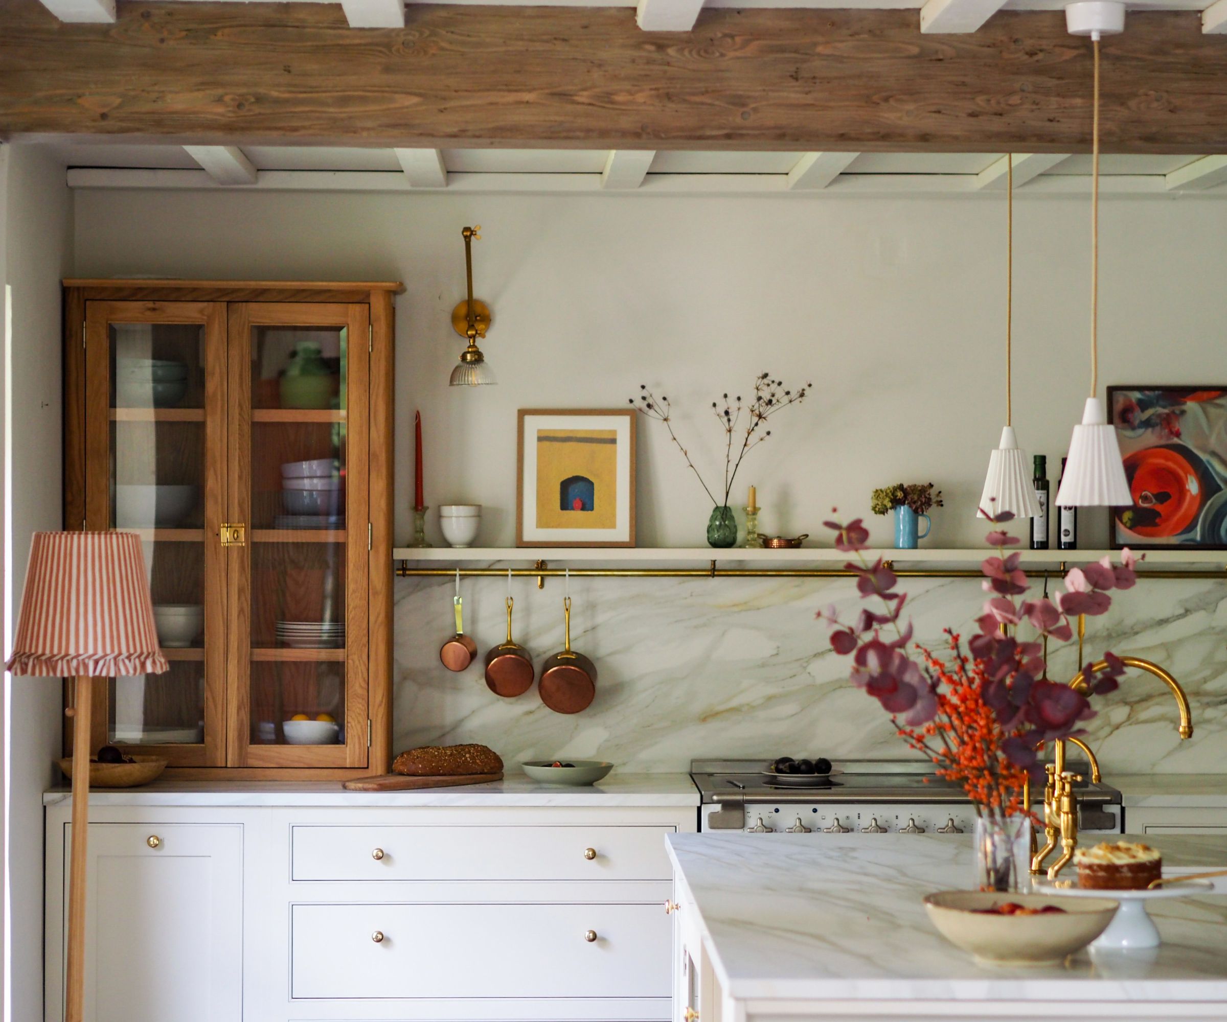
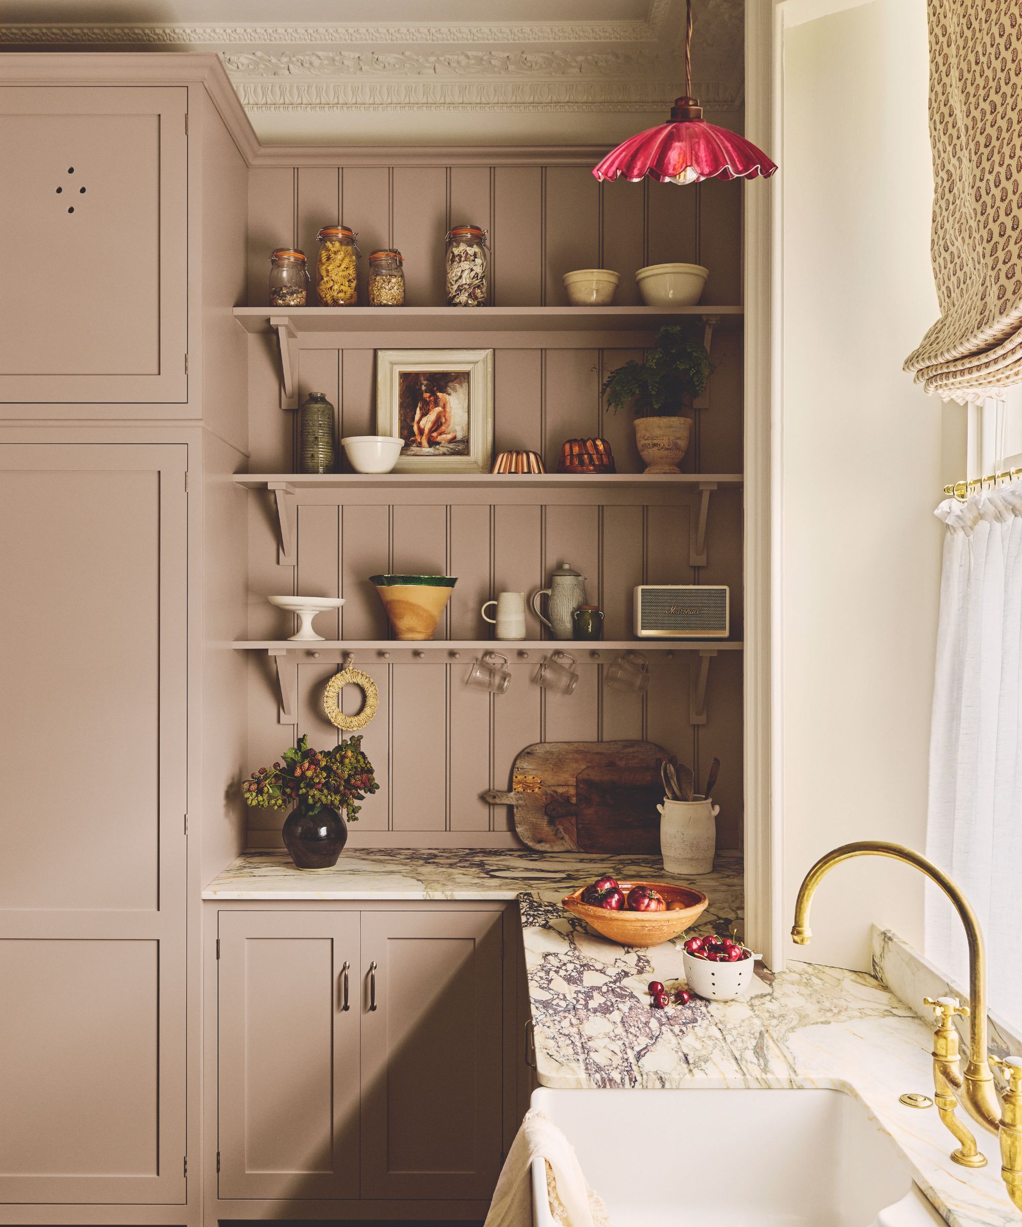

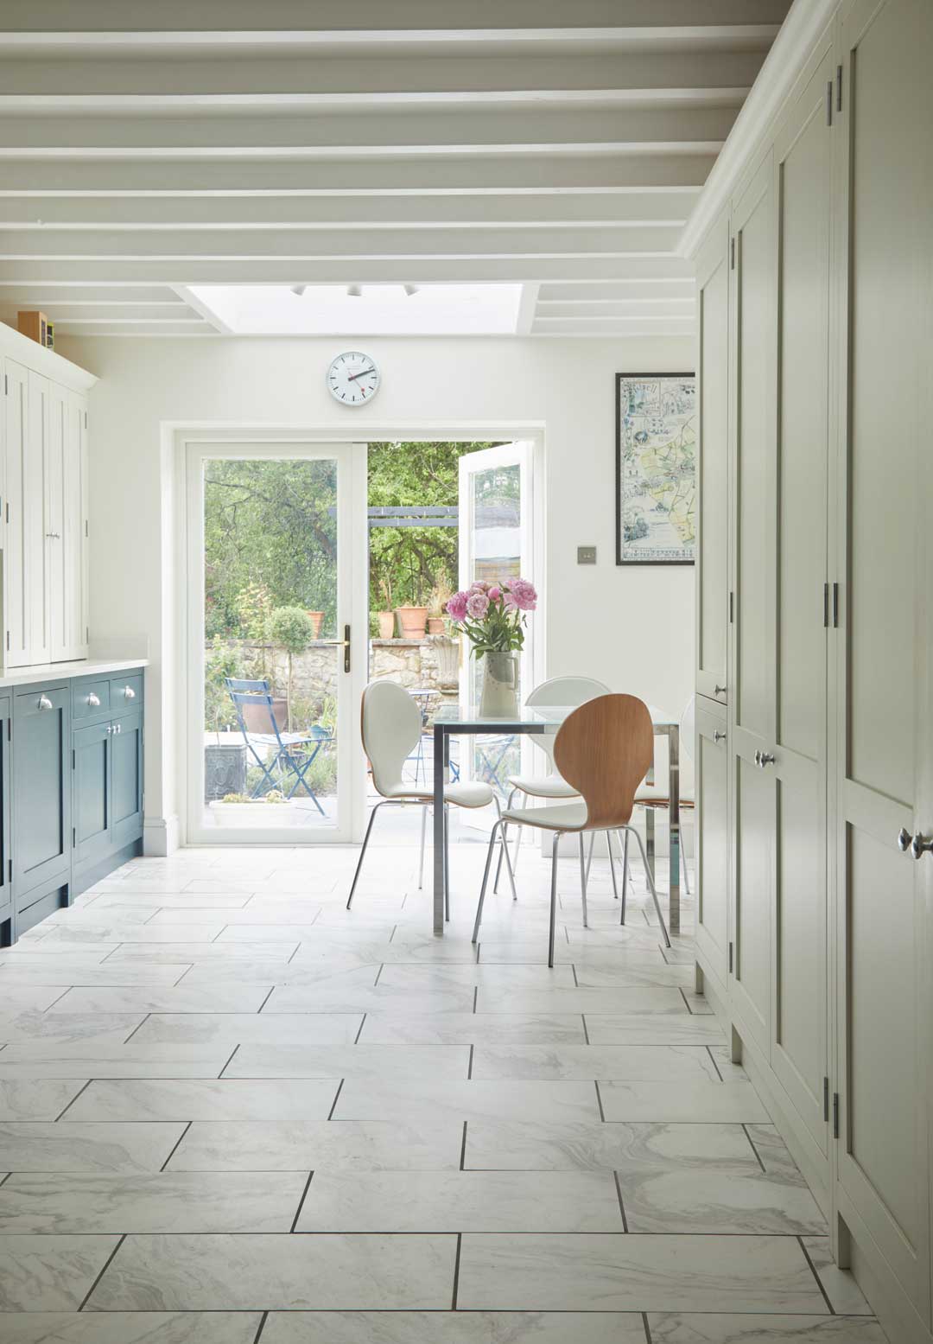
Integrating architectural elements, such as sliding or pocket doors for breakfast cupboards, provides invaluable storage and maintains an open, streamlined look. This meticulous attention to design details is crucial for a comprehensive kitchen experience. Regarding the narrowest acceptable width for a galley kitchen, Merlin explains that a practical minimum is around 800mm between opposing worktops, ensuring adequate space for two people and cupboard door operation. Helen Parker, creative director of deVOL Kitchens, advises utilizing high ceilings for storage with tall wall cupboards and maintaining a calm, soft color palette to create a serene and tidy environment. These visual and functional strategies transform the traditionally tunnel-like galley kitchen into an inviting, homely, and efficient space, proving that thoughtful design can make a significant difference regardless of size.
#GalleyKitchen #KitchenDesign #CountertopDepth #SmallKitchenIdeas #SpaceSavingSolutions #InteriorDesign #KitchenRenovation #HomeImprovement #ModernKitchen #GalleyKitchen #KitchenDesign #CountertopDepth #SmallKitchenIdeas #SpaceSavingSolutions #InteriorDesign #KitchenRenovation #HomeImprovement #ModernKitchen
0 comment in total
 No comments yet
You may also like

Maximize Your Kitchen Countertop Space With These HGTV-Approved Tips

This Couple Bought Their Longtime Rental House and Immediately Brightened Up the Galley Kitchen


Galley kitchen designs to inspire a kitchen makeover
20 Galley Kitchen Ideas That Make the Most of This Design Concept
17 Tips From Chefs On Arranging An Efficient Galley Kitchen

Top 10 Countertop Ideas to Transform Your Kitchen in 2025
The Ultimate Kitchen-Design Hack
How to organise a galley kitchen - 5 tips to make the most out of a narrow cooking space
This clever kitchen layout trick is a fast track to cooking success – and it's inspired by high-end restaurants

Kitchen Counters Installation Ideas – Great Work!
You're Styling Your Kitchen Countertops All Wrong—Here's How to Get It Right, According to Experts

10 clever ways to stop a galley kitchen feeling claustrophobic

How To Make The Most Of Your Galley Kitchen, According To Designers

Could Lack of “Counter Appeal” Be DESTROYING Your Kitchen Aesthetic?
5 kitchen countertop mistakes designers warn to avoid
45 Galley Kitchens That Prove Size Doesn’t Always Matter
Designers say to ditch black kitchen countertops and try these 5 alternatives instead

These Gorgeous Galley Kitchens Prove You Don't Need Square Footage to Have an Amazing Cook Space


How to Squeeze Seating Into a Galley Kitchen — 5 Clever Ways Experts Make It Work and How It Can Transform Your Space
Homeowners Are Divided Over This Controversial Kitchen Countertop Trend—Here’s What to Know Before You Commit