1/35
Small kitchen ideas – 31 ways to make a compact cooking space practical and pretty
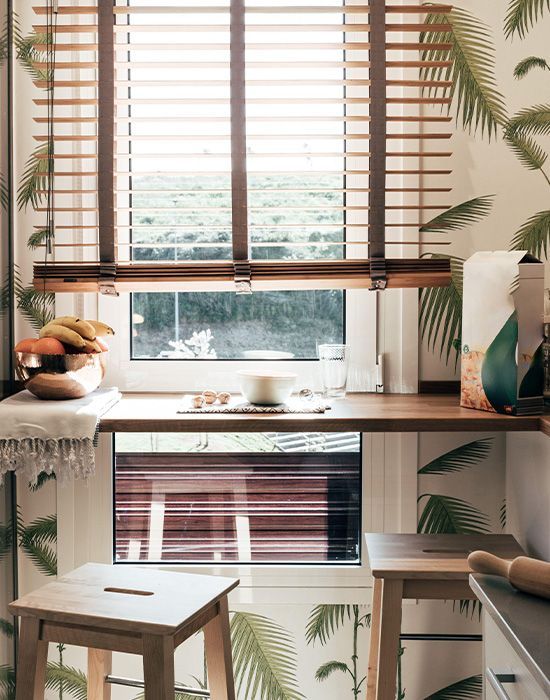
The kitchen, often considered the heart of the home, has evolved into a versatile living and even working space. In many homes, particularly in the UK, limited space necessitates creative solutions for small kitchens. This article provides 31 design ideas and expert tips to transform compact cooking areas into practical and aesthetically pleasing environments.

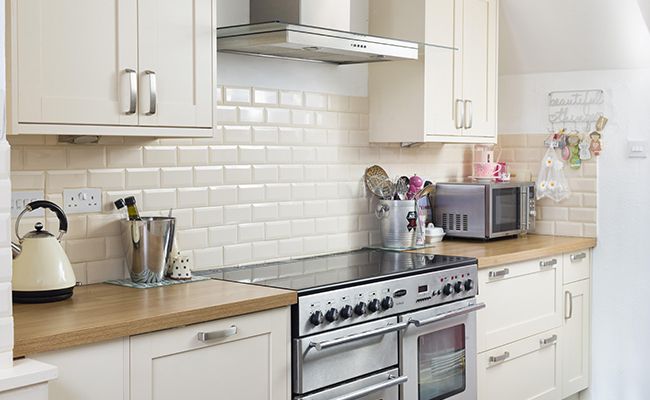


The foundational aspect of small kitchen design is careful layout planning. Experts emphasize utilizing every inch of space, suggesting the traditional 'kitchen triangle' of fridge, oven, and sink remains relevant even in confined areas. The article advocates for strategic color and material choices, recommending mirrored or light-colored splashbacks to enhance spaciousness through reflection. While a bright palette is often associated with small spaces, the article encourages the use of color to create an inviting atmosphere.
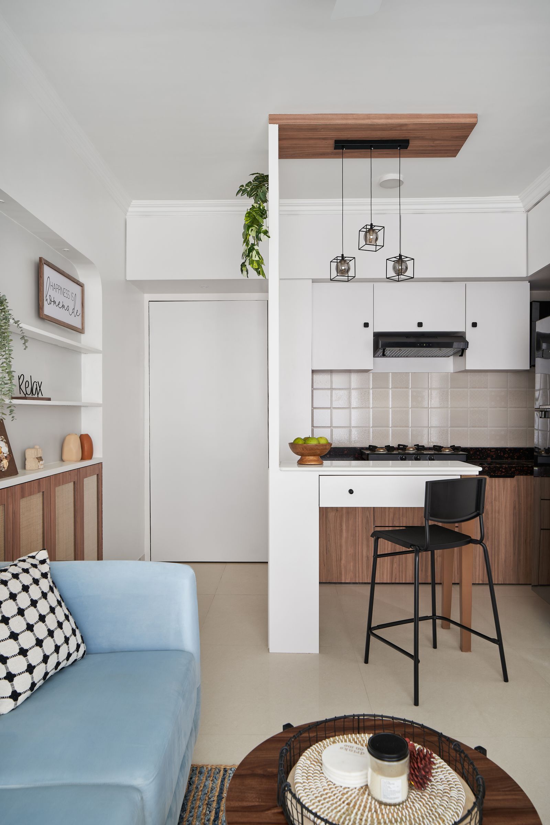
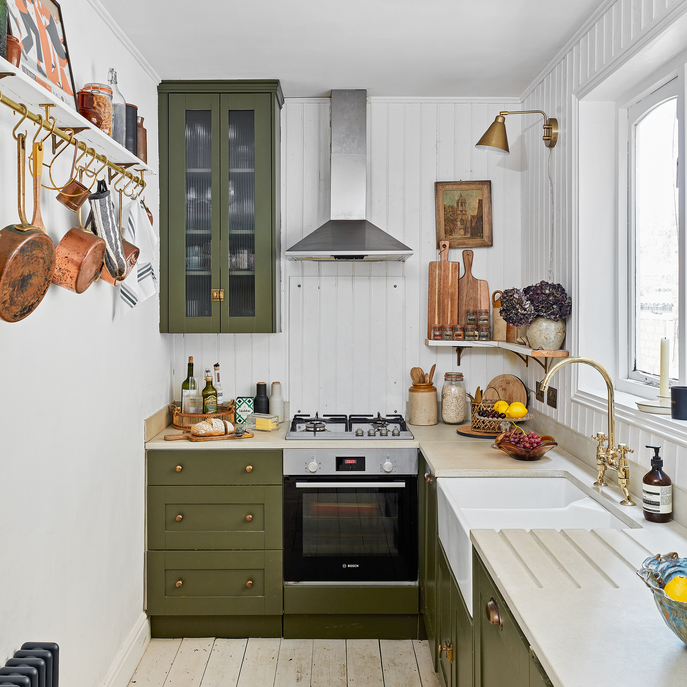

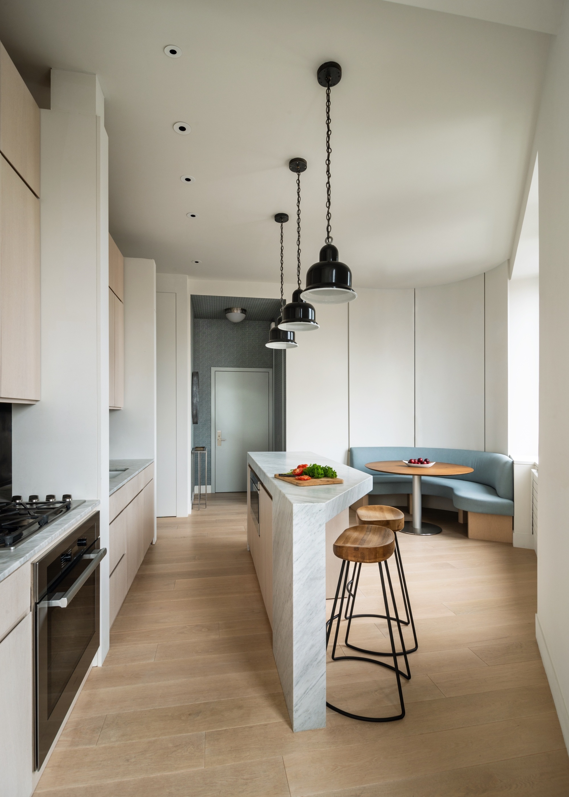
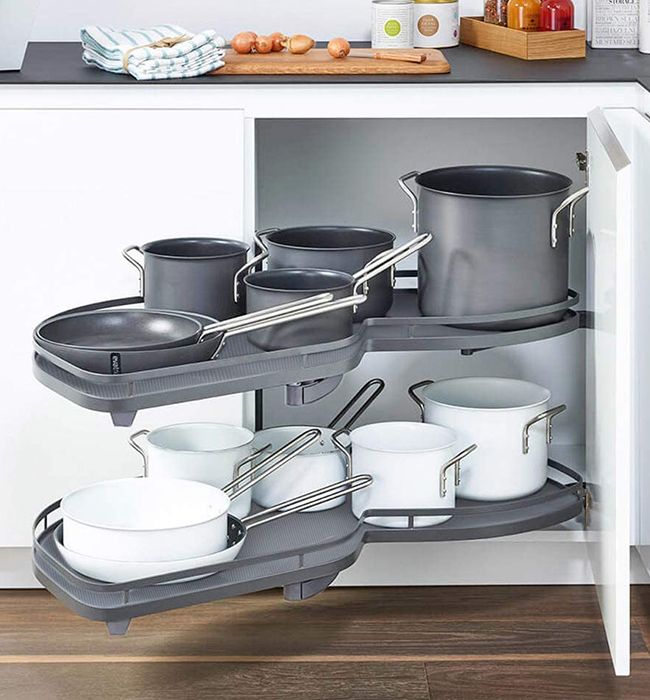
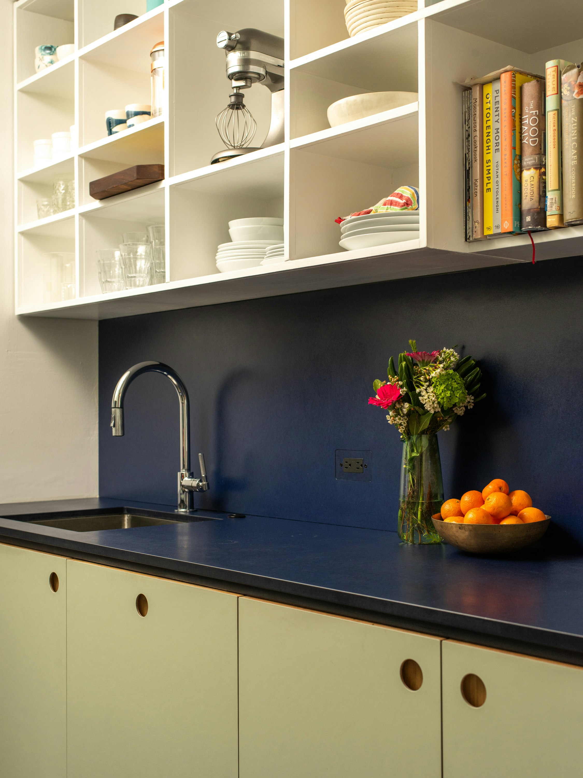
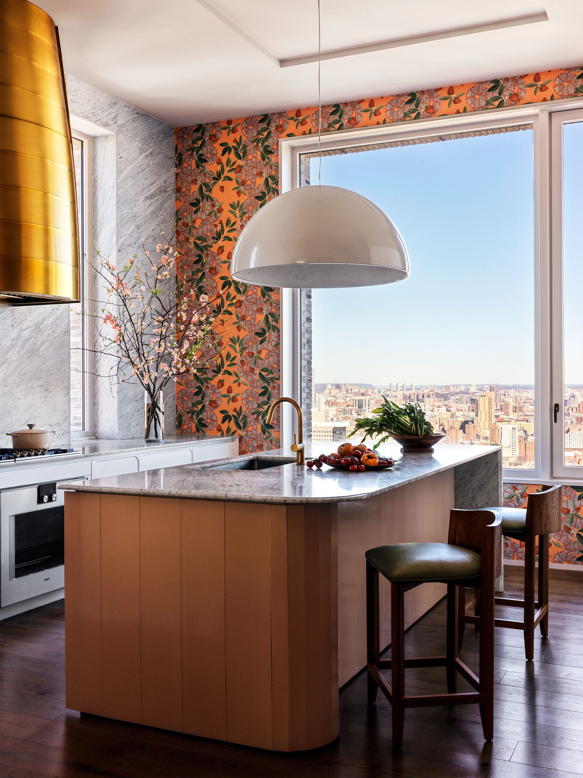
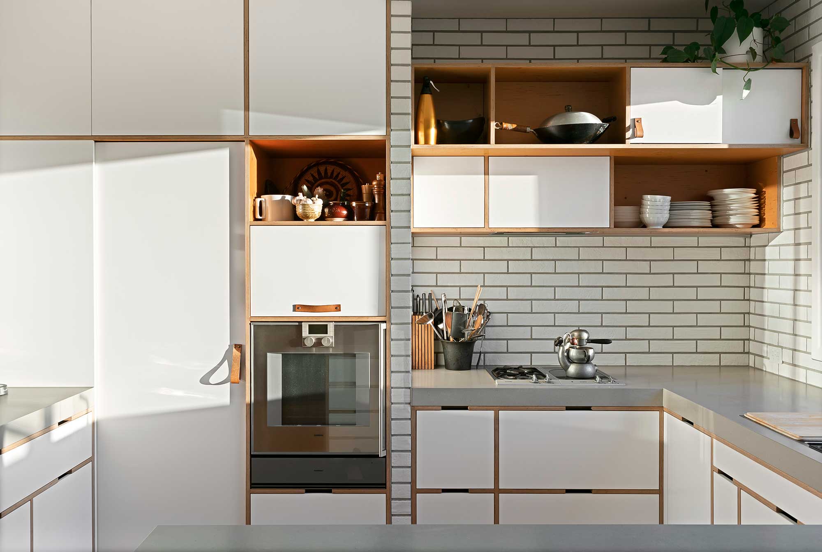
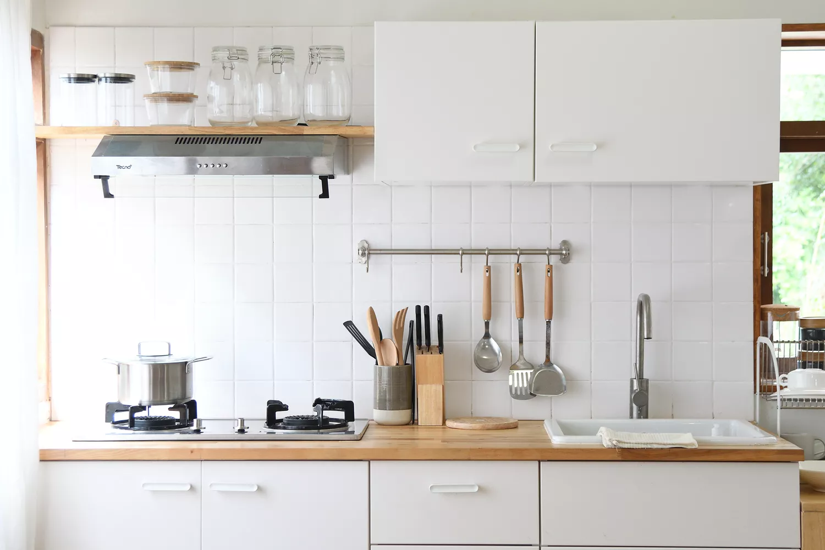

Several specific design strategies are presented. For a tidy and clutter-free look, a simple Scandi scheme with plywood kitchen cupboards is recommended, offering an affordable and minimalist aesthetic. Storage is a critical consideration; the article suggests rethinking traditional cupboard space and utilizing wall-mounted rods for hanging utensils and pans, freeing up drawers and cabinets. Incorporating seating in a small kitchen is also addressed, with recommendations for peninsulas over full islands to save floor space, paired with easily tuckable bar stools.
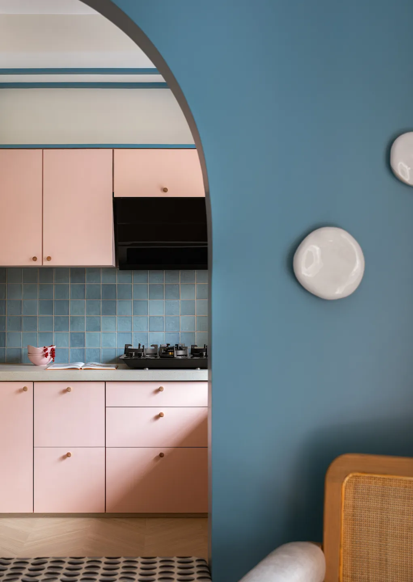
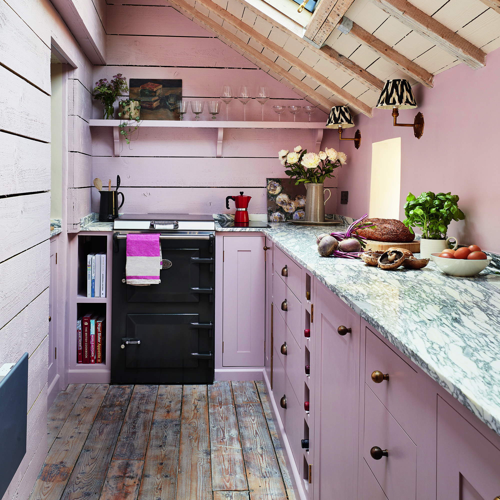
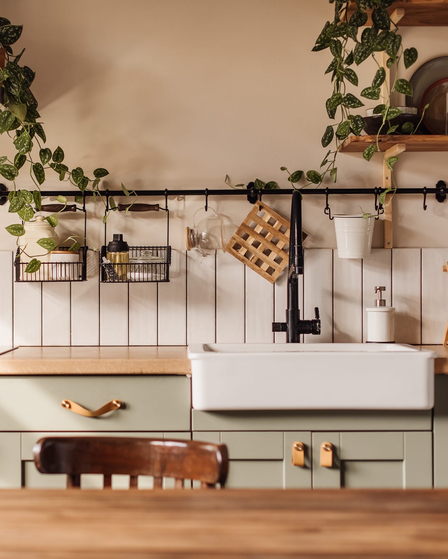
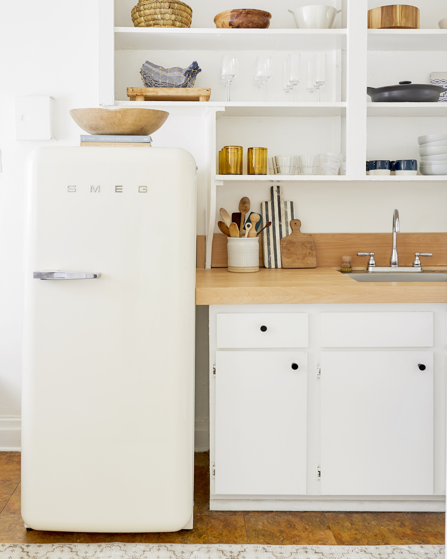
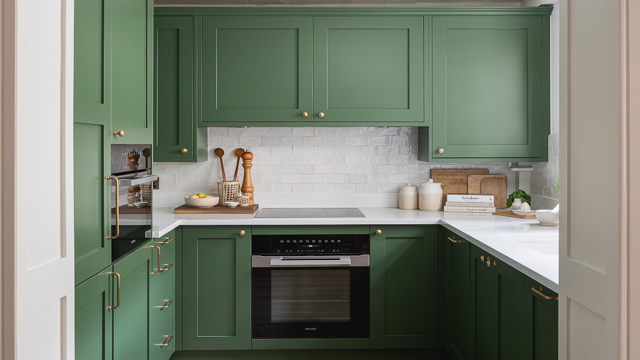
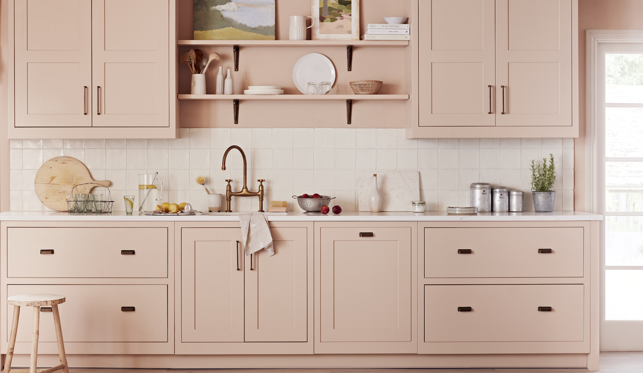
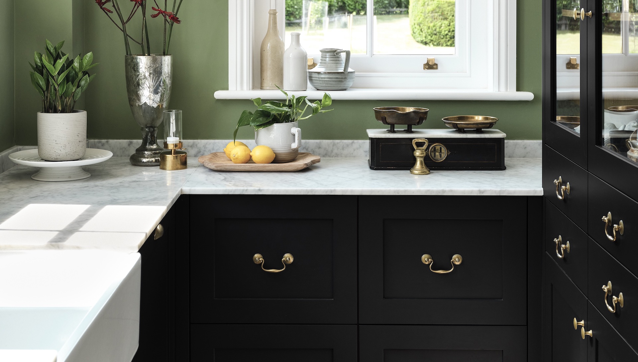

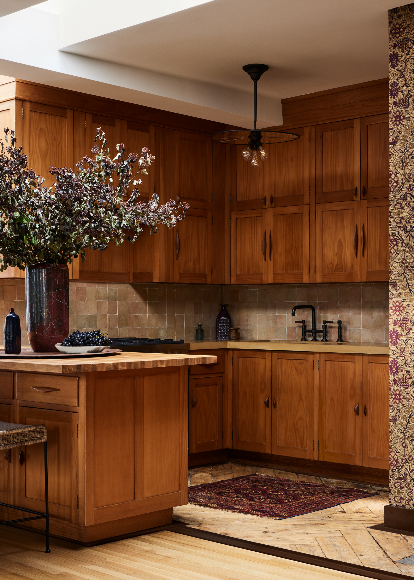
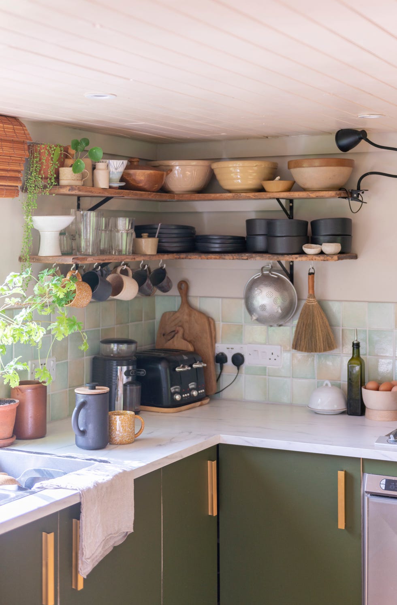
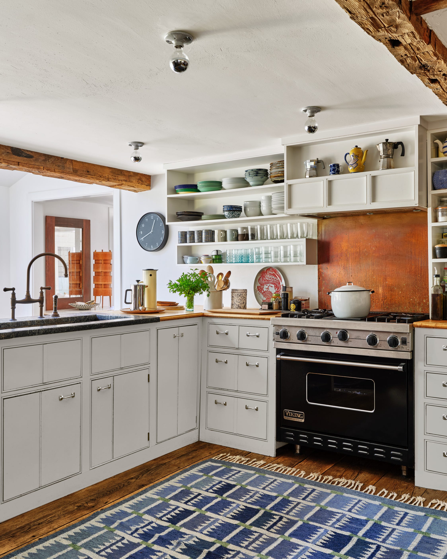
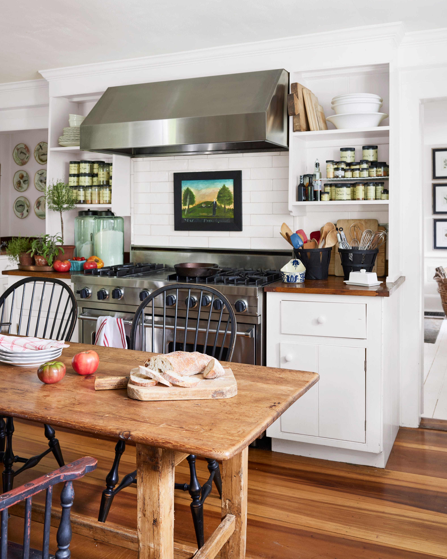
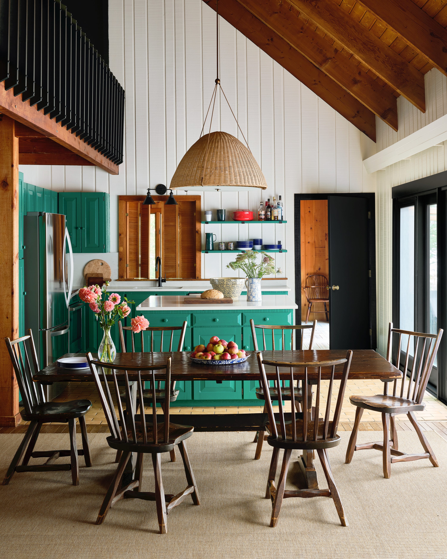
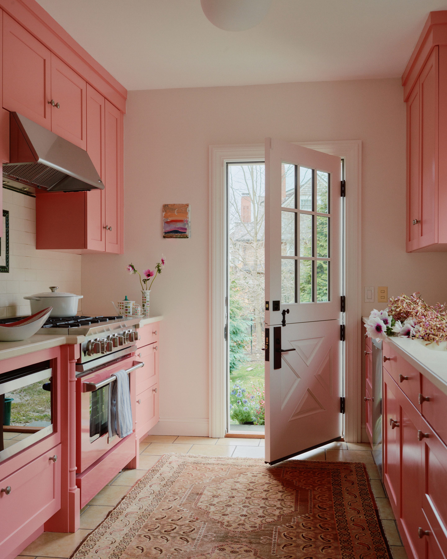
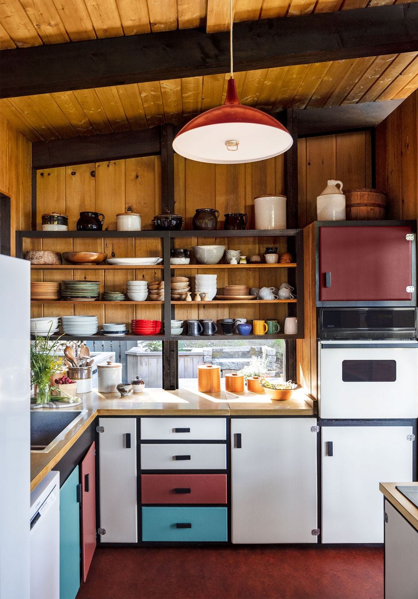
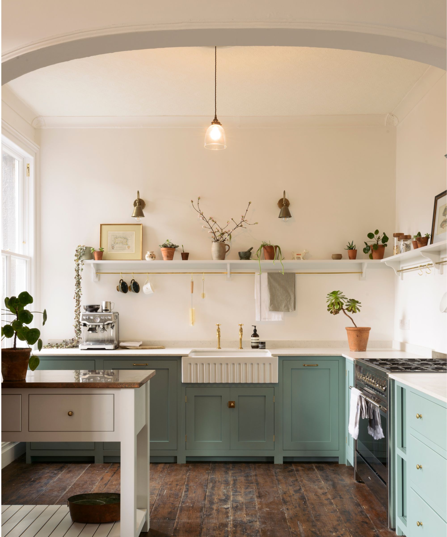


The article delves into material and color choices, suggesting a Scandi-inspired blend of wood and white for an airy feel, complemented by warm lighting. Contrary to common apprehension, bold colors are encouraged, as they can draw a room inward, creating warmth. Open shelving is presented as a way to add light and an open feel, allowing for decorative display while maintaining essential storage with floor-to-ceiling cupboards in other areas. Vertical tongue and groove wood panelling is highlighted for adding character and a farmhouse style, suitable for country kitchen ideas.
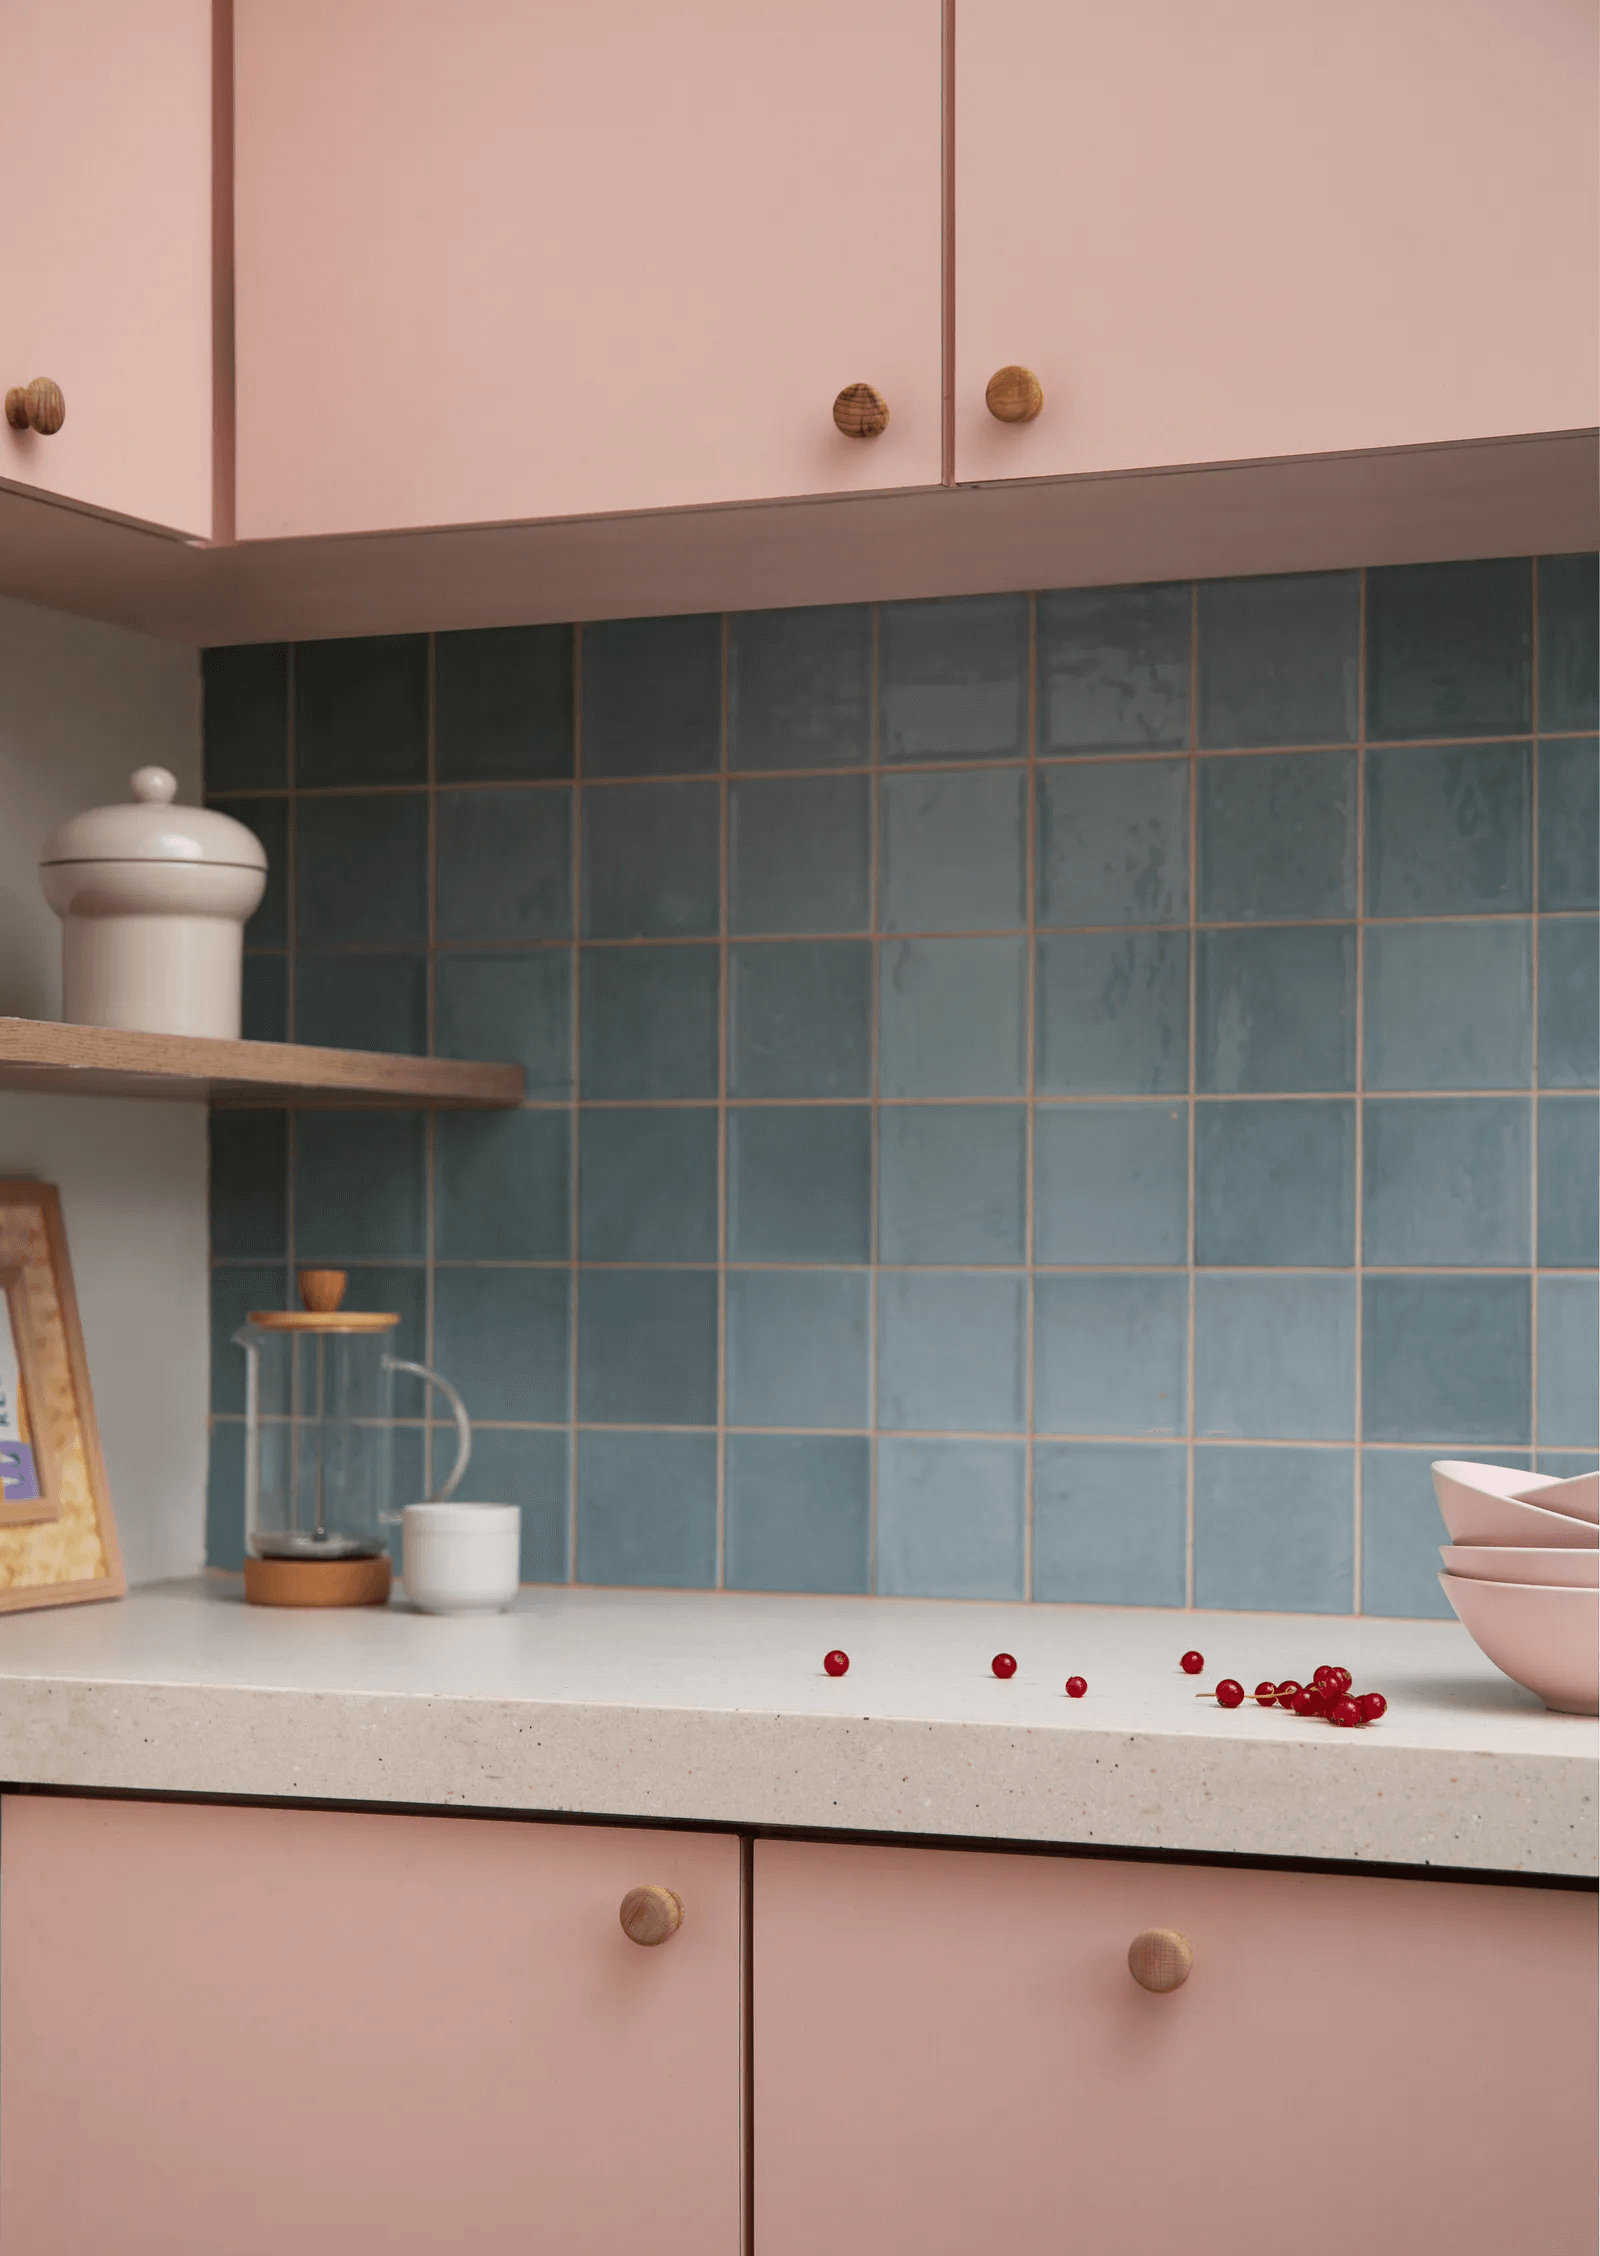
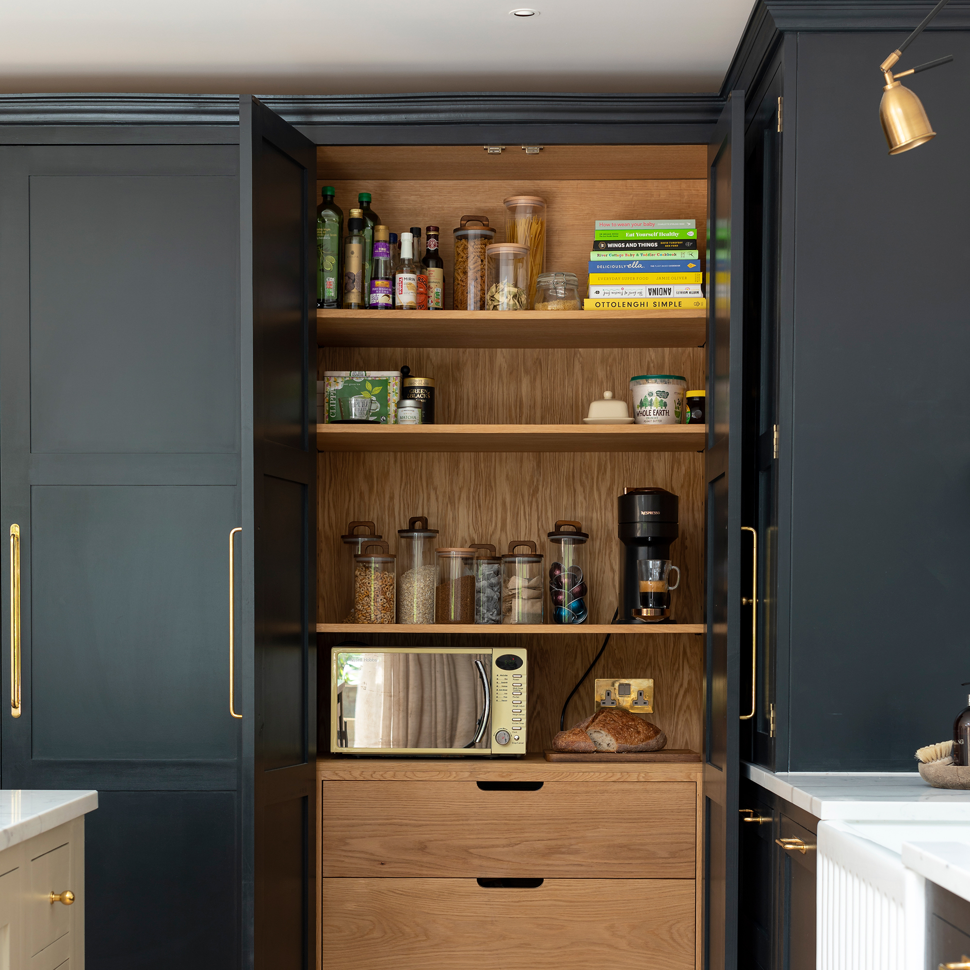
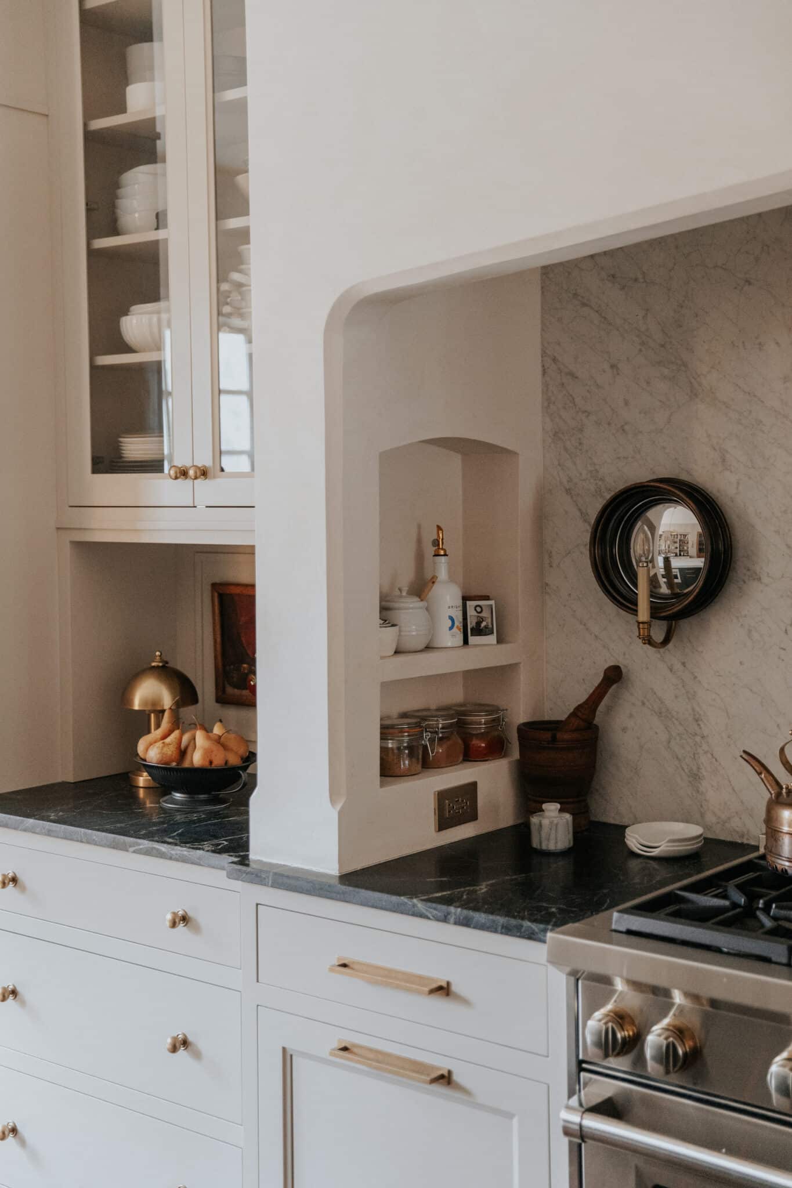
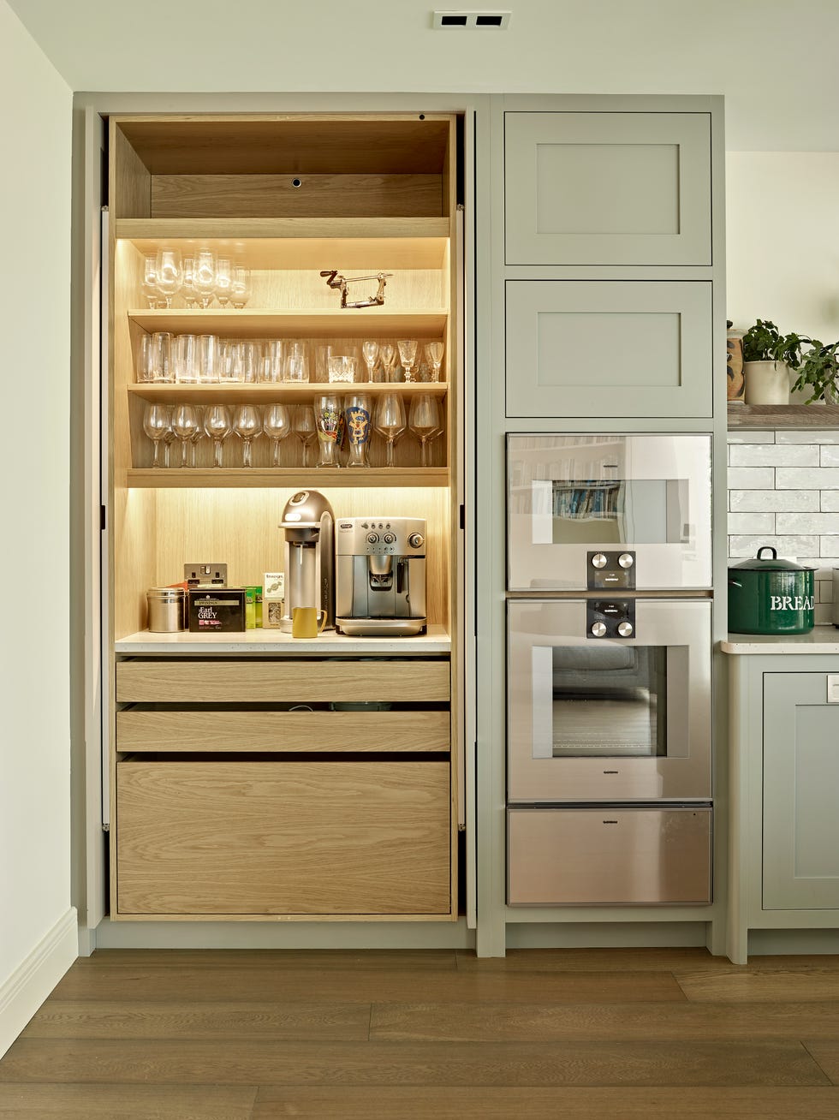
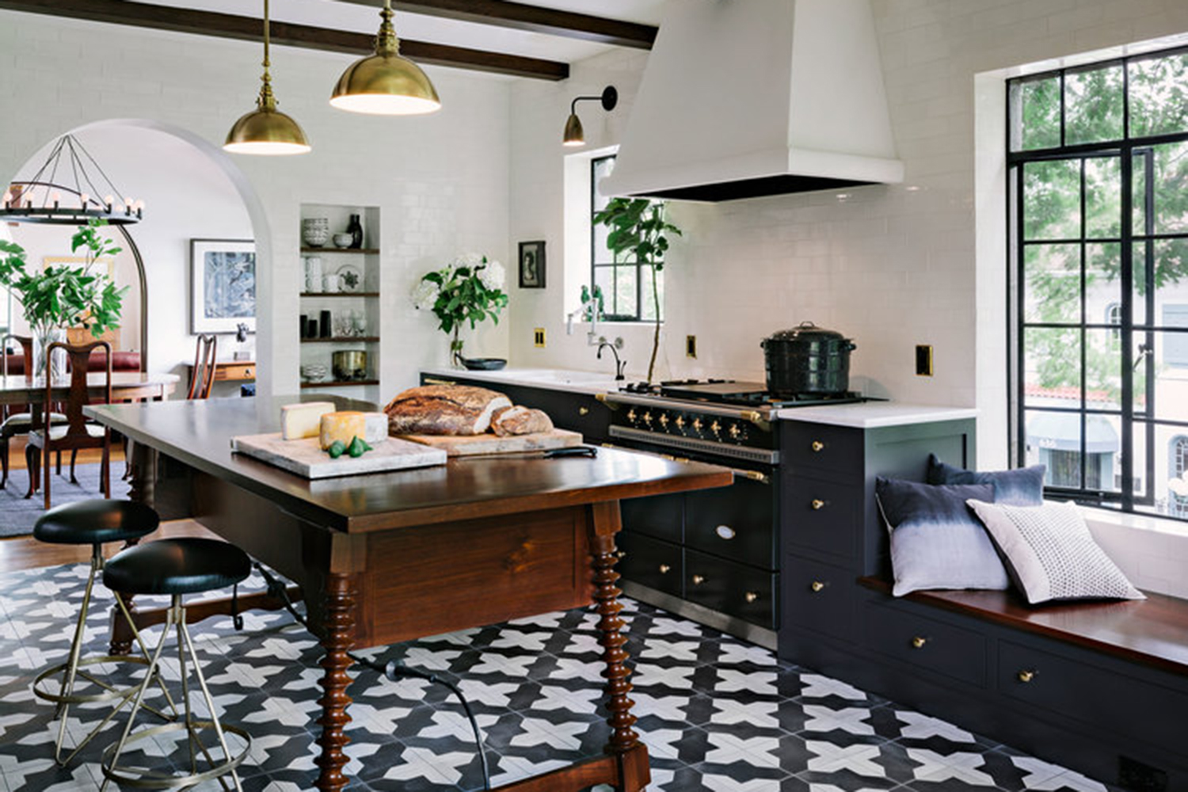
Tiling strategies include using matt tiles in light, natural tones or highly reflective gloss tiles to create a sense of space, advising against small or heavily patterned tiles. A painted ceiling in an unexpected color can visually increase room height. Functionality is prioritized, with emphasis on understanding daily kitchen use to inform appliance and storage decisions. Hiding appliances in a breakfast nook or 'appliance garage' keeps surfaces clear, optimizing small kitchen design. The addition of art, whether a gallery wall or a single piece, is proposed to add personality without cluttering countertops.
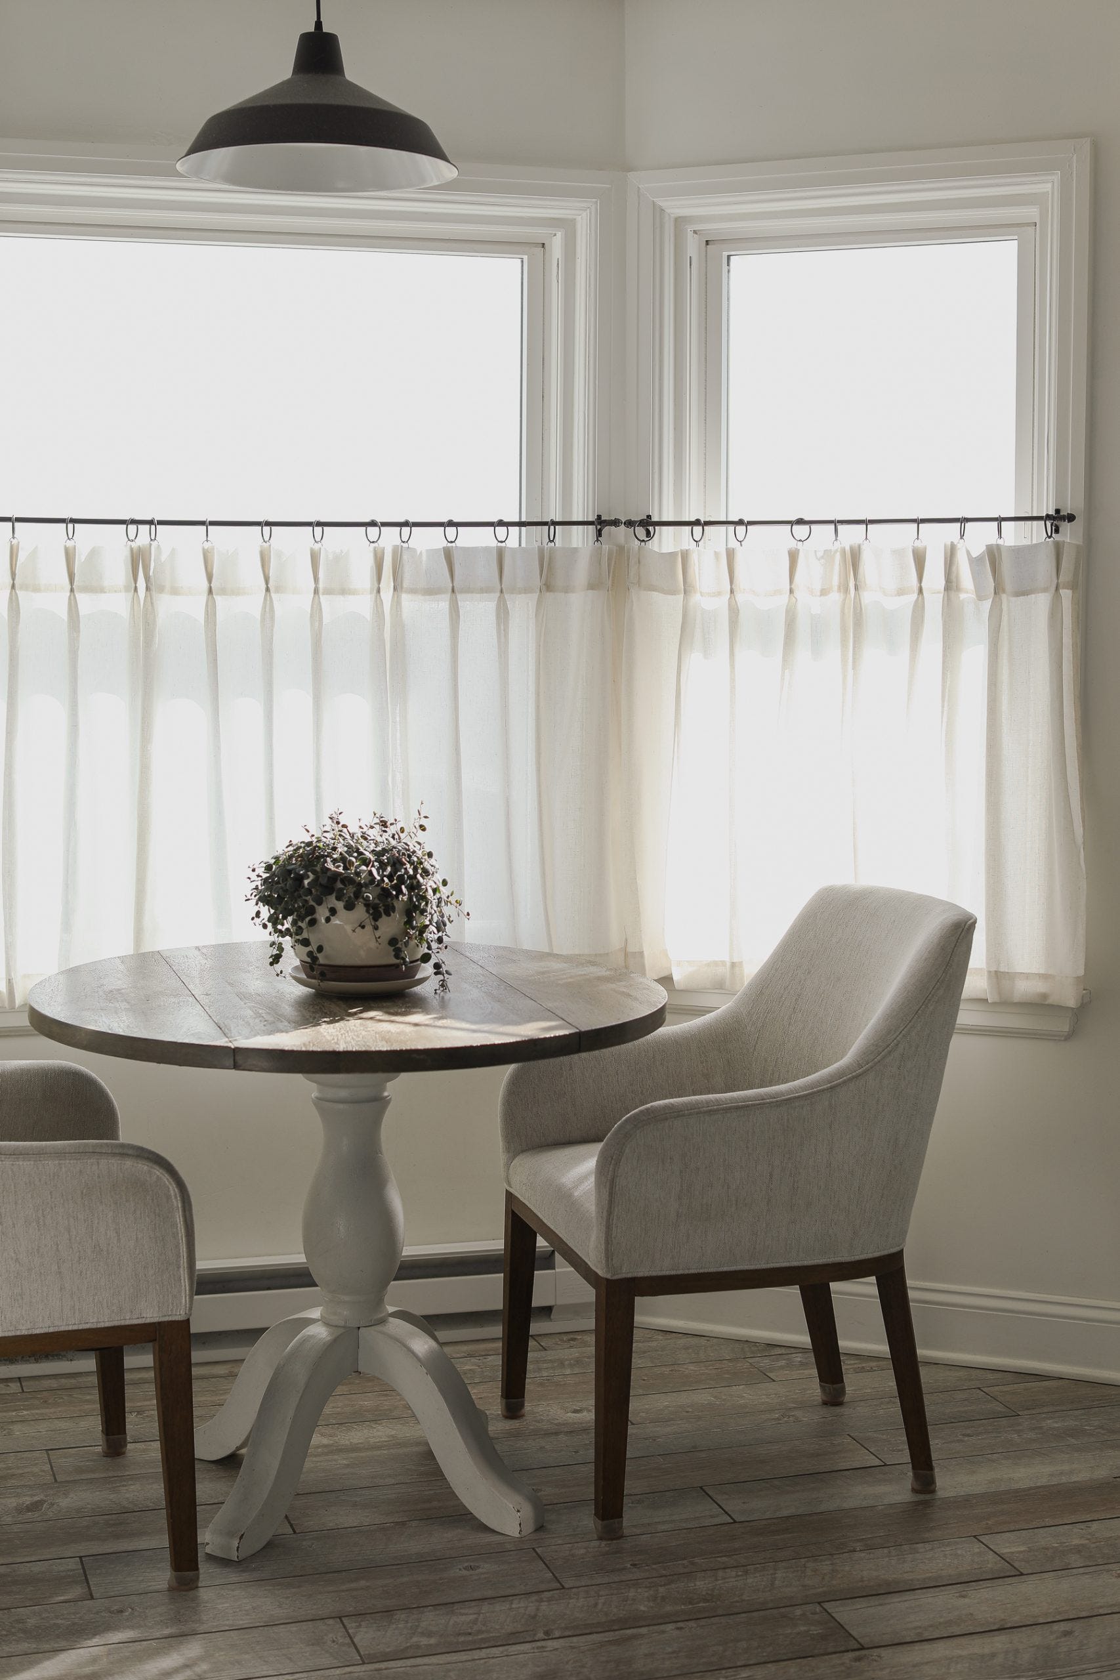
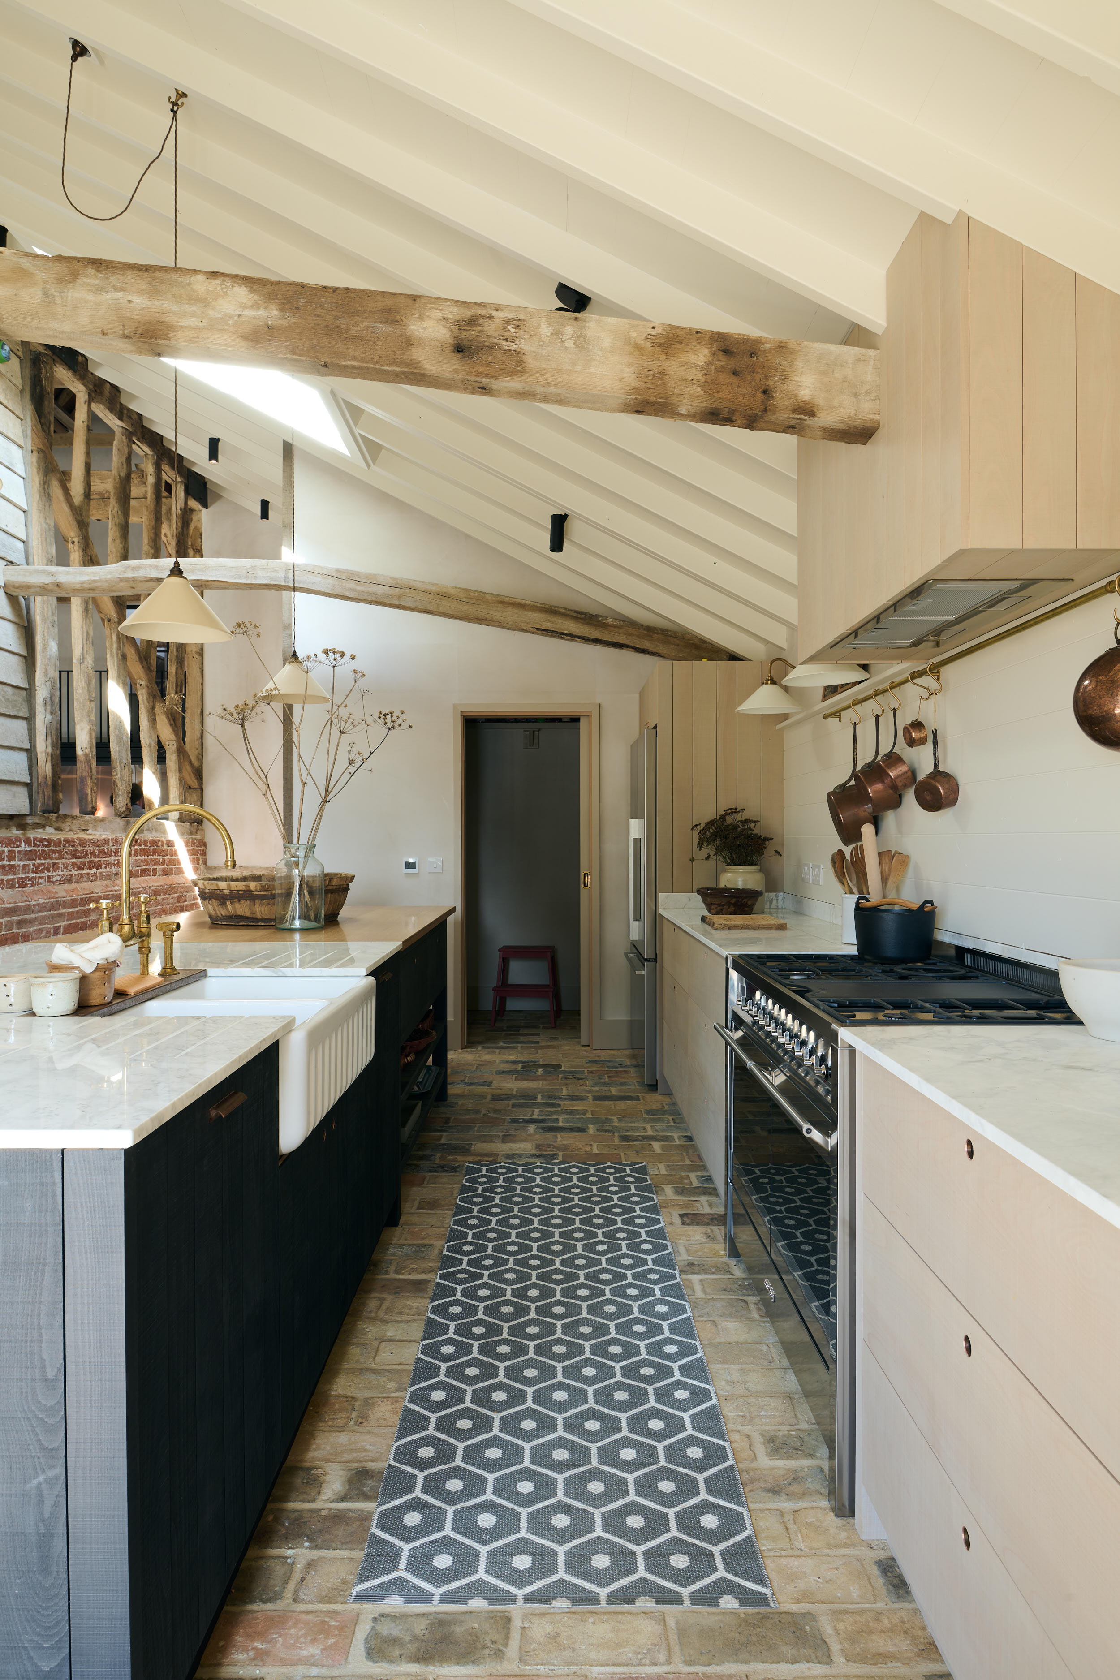
Practical solutions for appliances include opting for slimline models to maximize storage. Textured walls, such as limewash finishes, are suggested to add depth and warmth, especially when combined with open shelving. Rethinking cupboard doors with stylish cupboard curtains can add a homely touch and hide clutter. For dining, narrow tables pushed against walls with bench seating are ideal for small kitchen dining areas. Building a mini peninsula in a galley kitchen offers additional storage, visual zoning, and a casual gathering spot. Distracting with a bold, large-patterned kitchen island or surface can draw attention away from the kitchen's size.

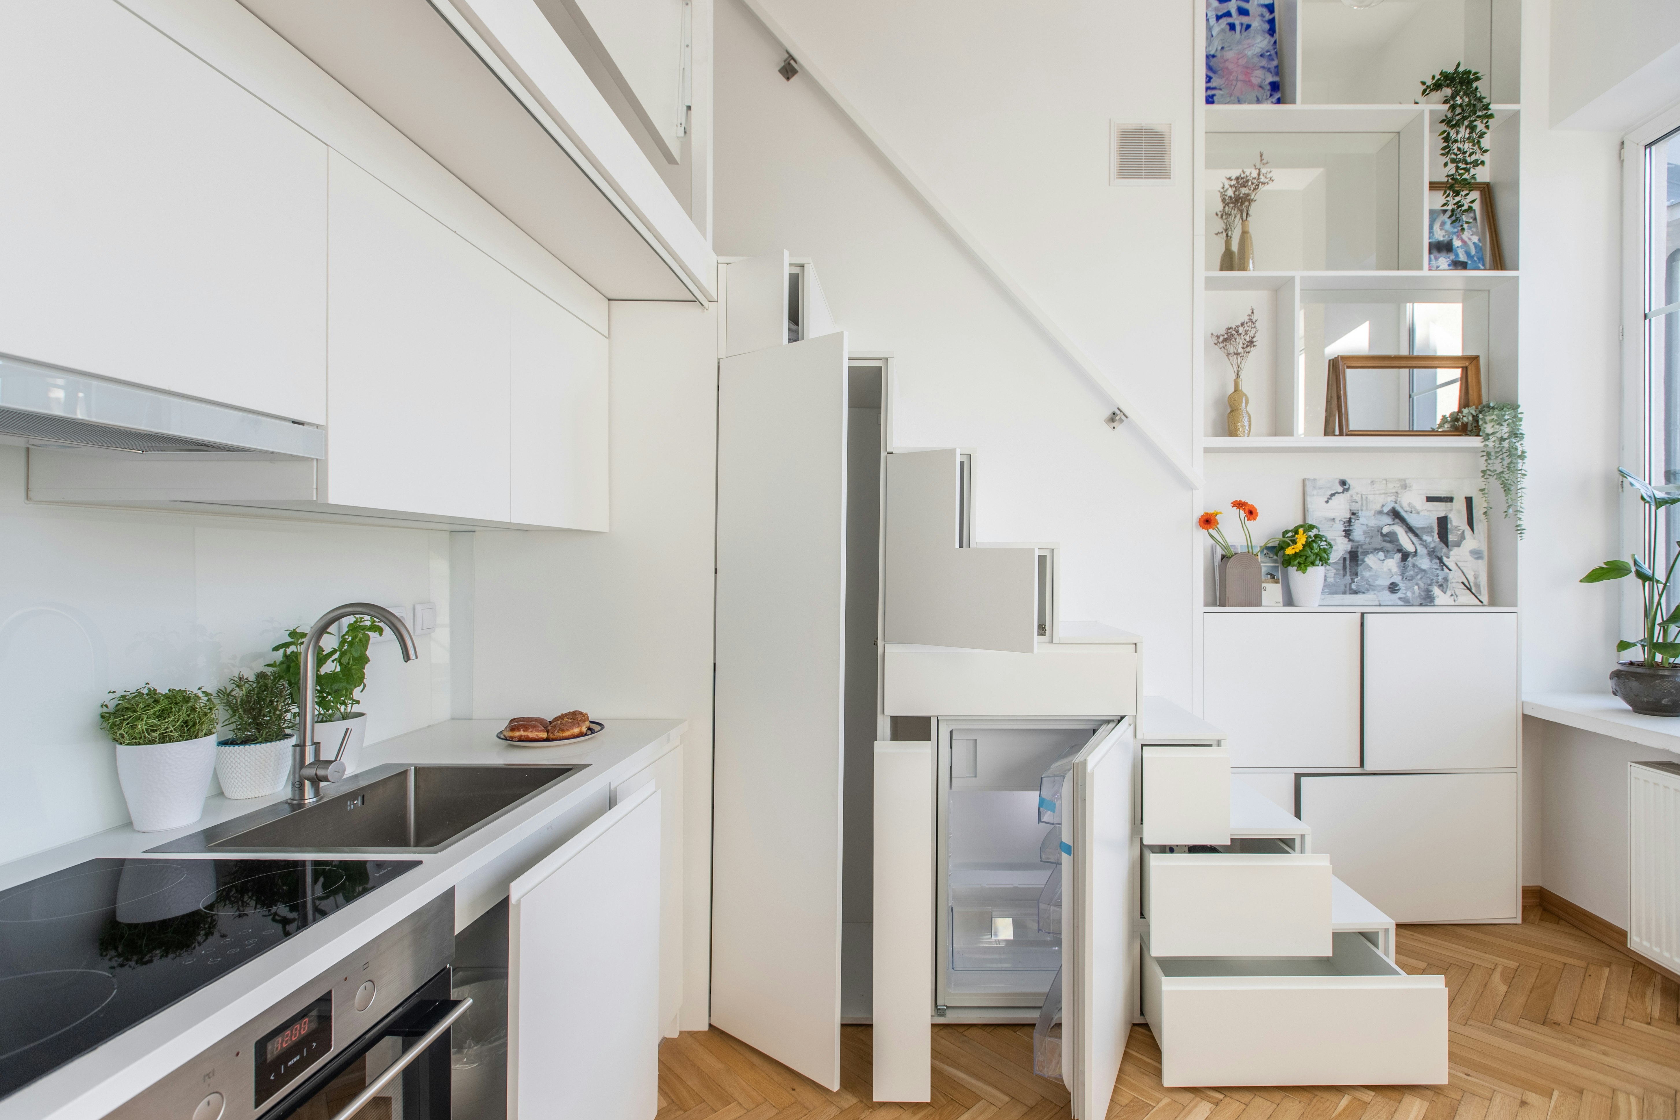
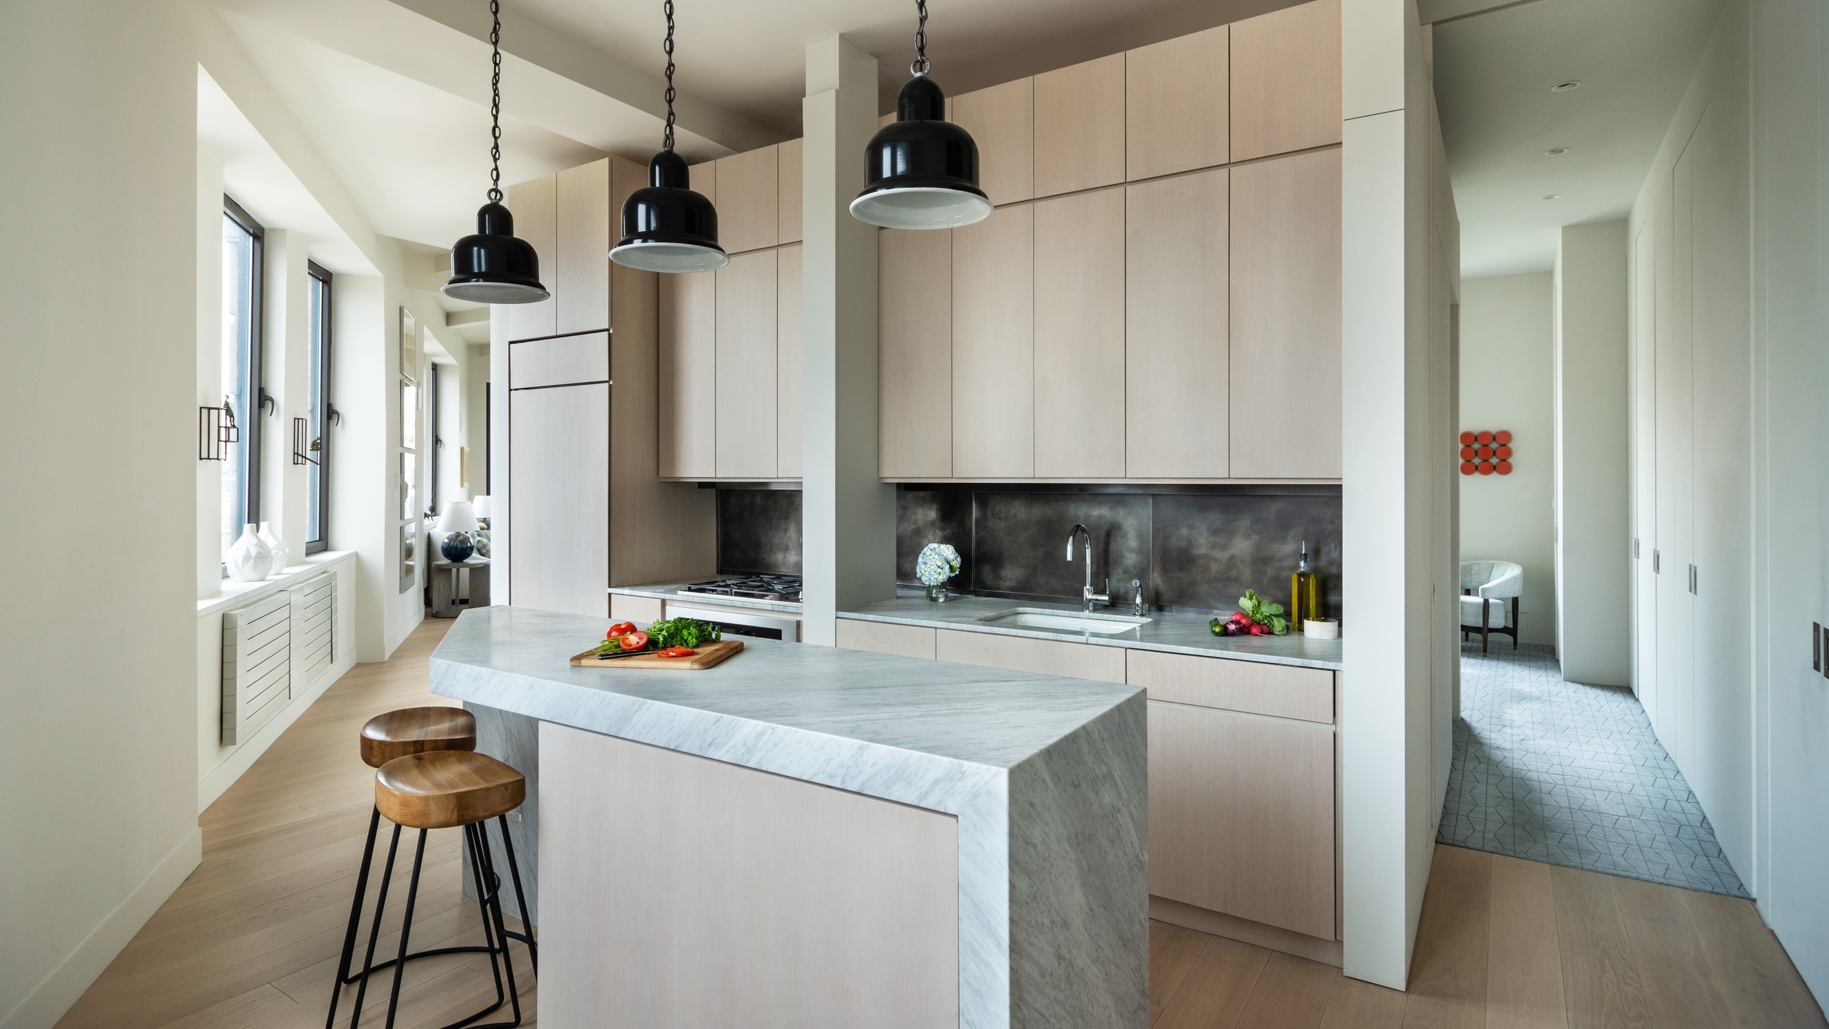
Sleek, handleless slab cupboards in lighter shades or neutral colors contribute to a streamlined, less cluttered appearance. Kitchen booth ideas are presented as space-saving seating solutions, particularly when integrated with existing cabinetry. Combining open and closed shelving allows for both practical storage and a contemporary aesthetic, especially when darker units are kept to floor level. Partitions, especially glass half-partitions, can effectively zone a small kitchen without sacrificing openness. Thinking vertically by utilizing wall height for storage is crucial in one-wall kitchen layouts.
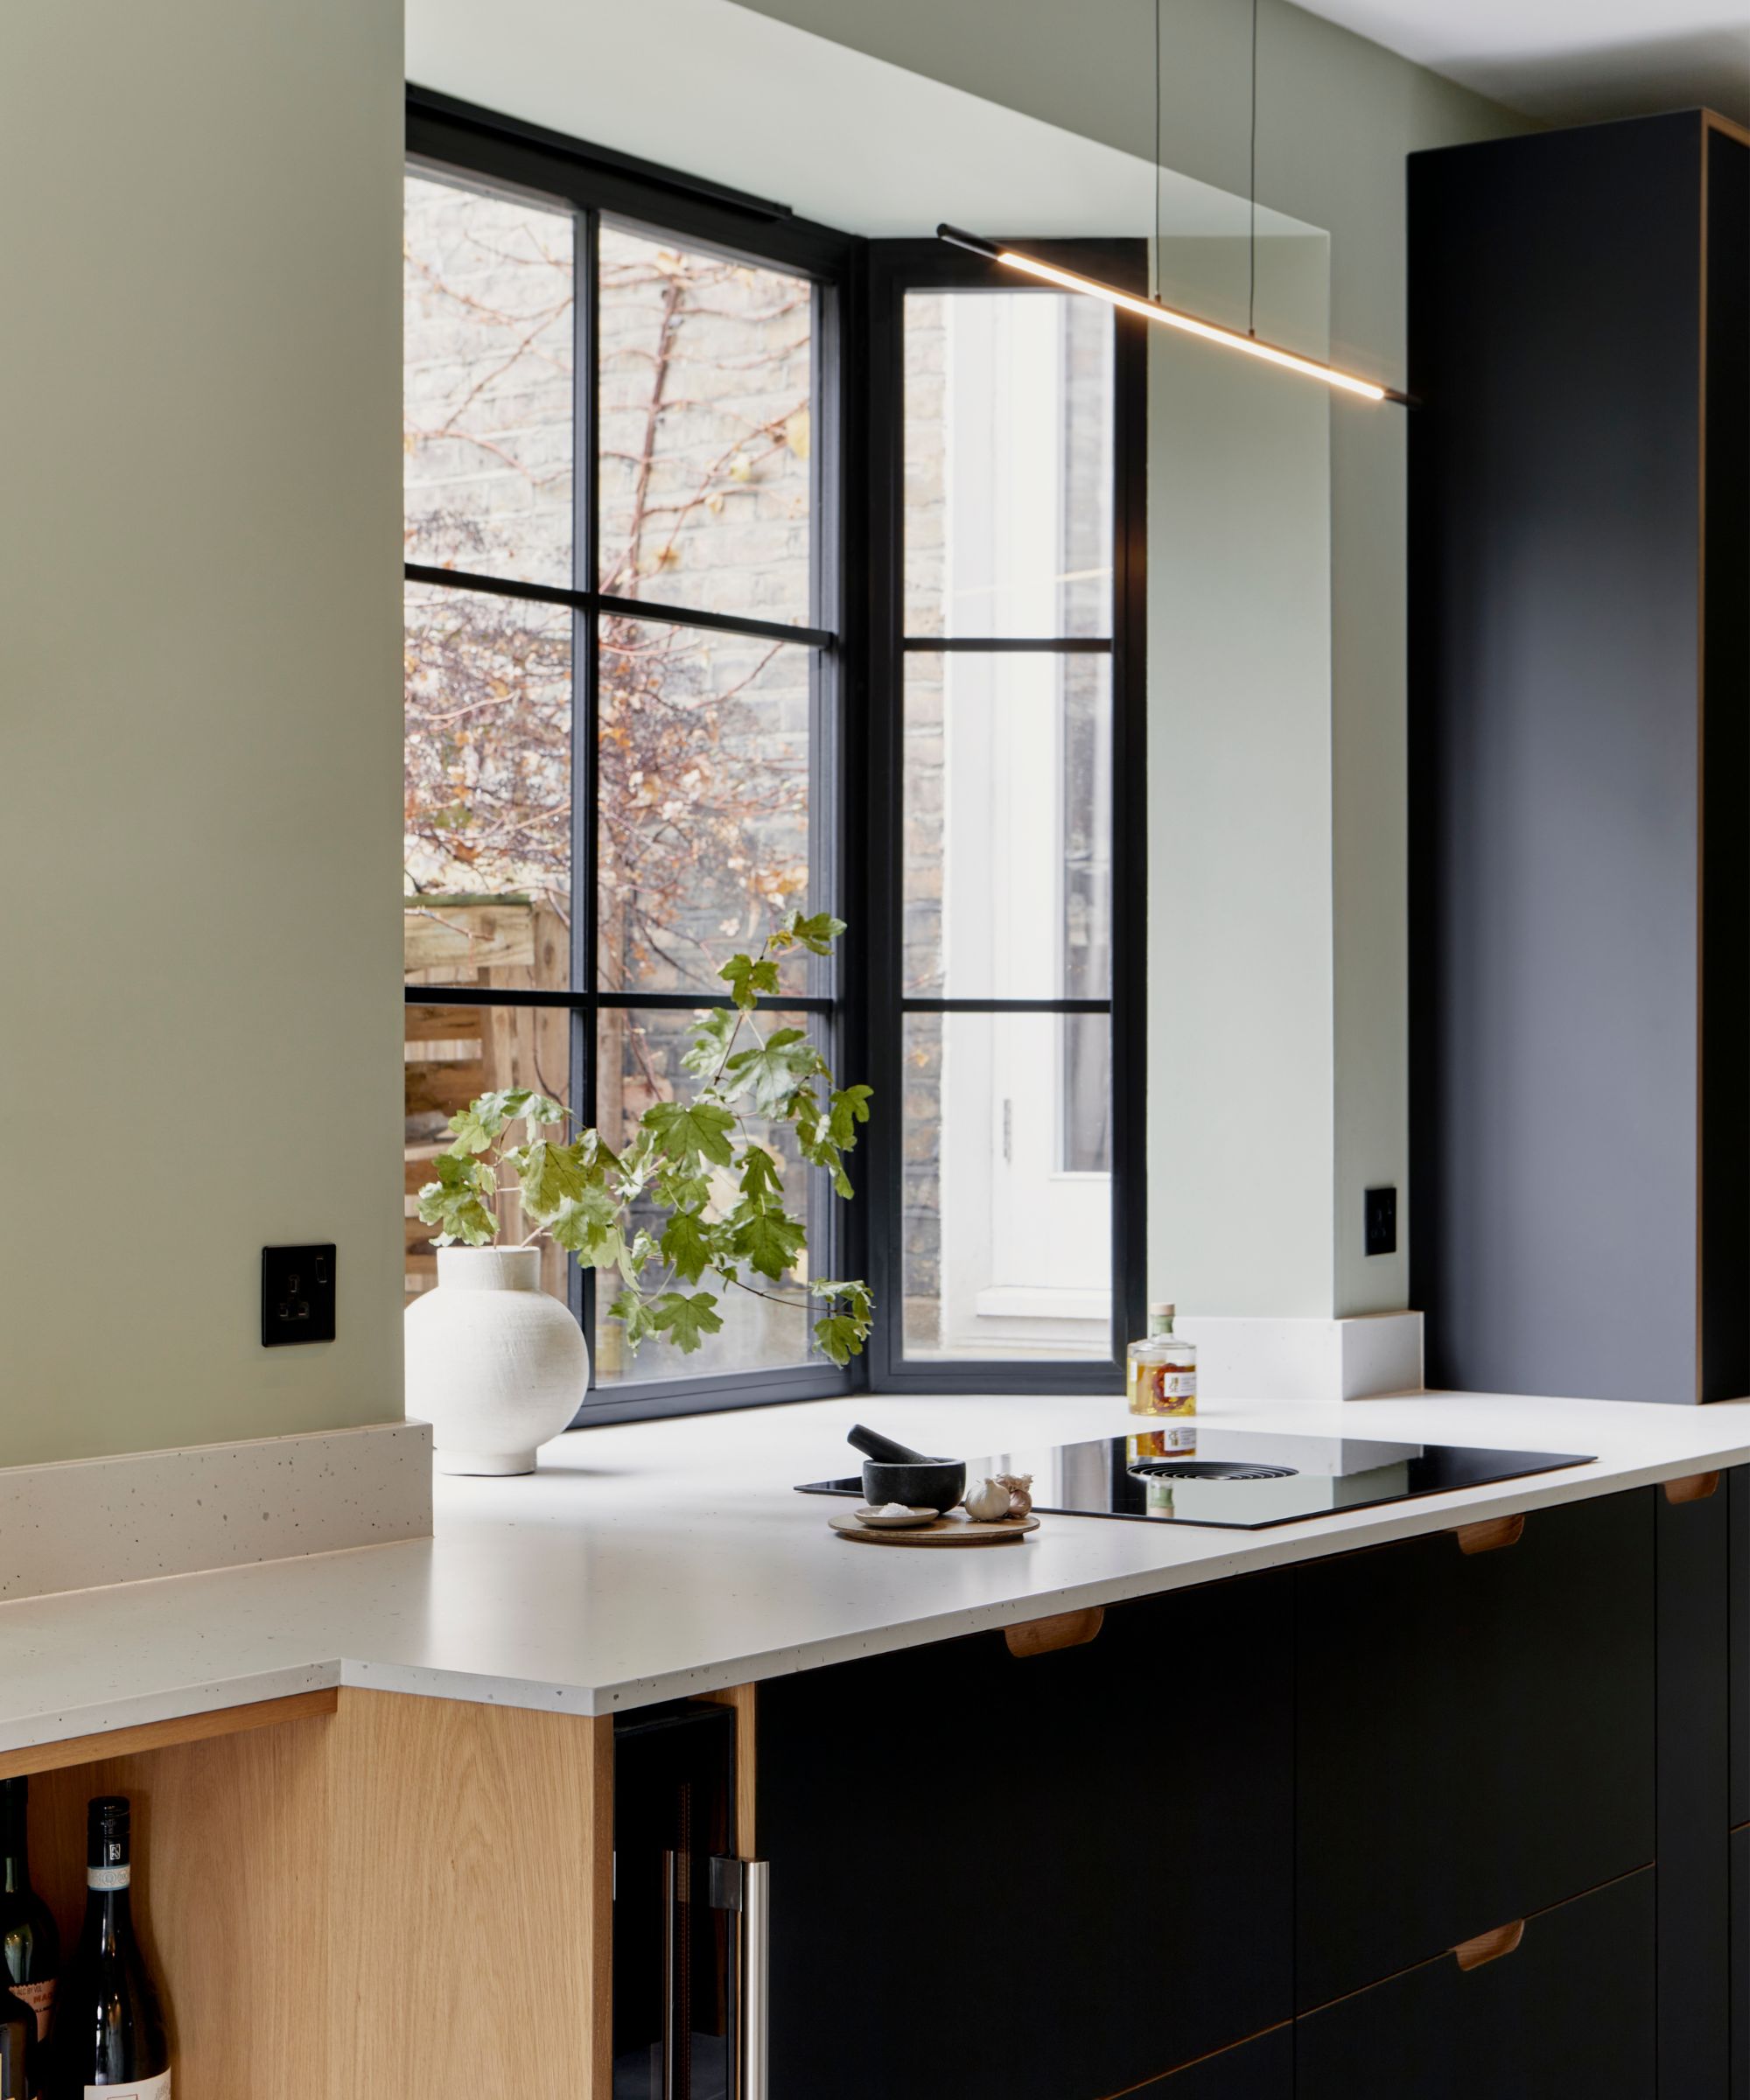
Clever flooring choices can zone a petite kitchen-diner, with distinct styles for cooking and dining areas. The concept of 'broken plan' kitchens, using full or half partitions, offers flexibility in defining spaces. Regarding flooring materials, larger tiles (e.g., 900 x 600) or wood-effect porcelain with complementary grout are recommended to create the illusion of a larger space. Glass door display cabinets are advised for floor-to-ceiling units to enhance openness. A combined extractor induction hob saves space by eliminating the need for a bulky overhead hood.
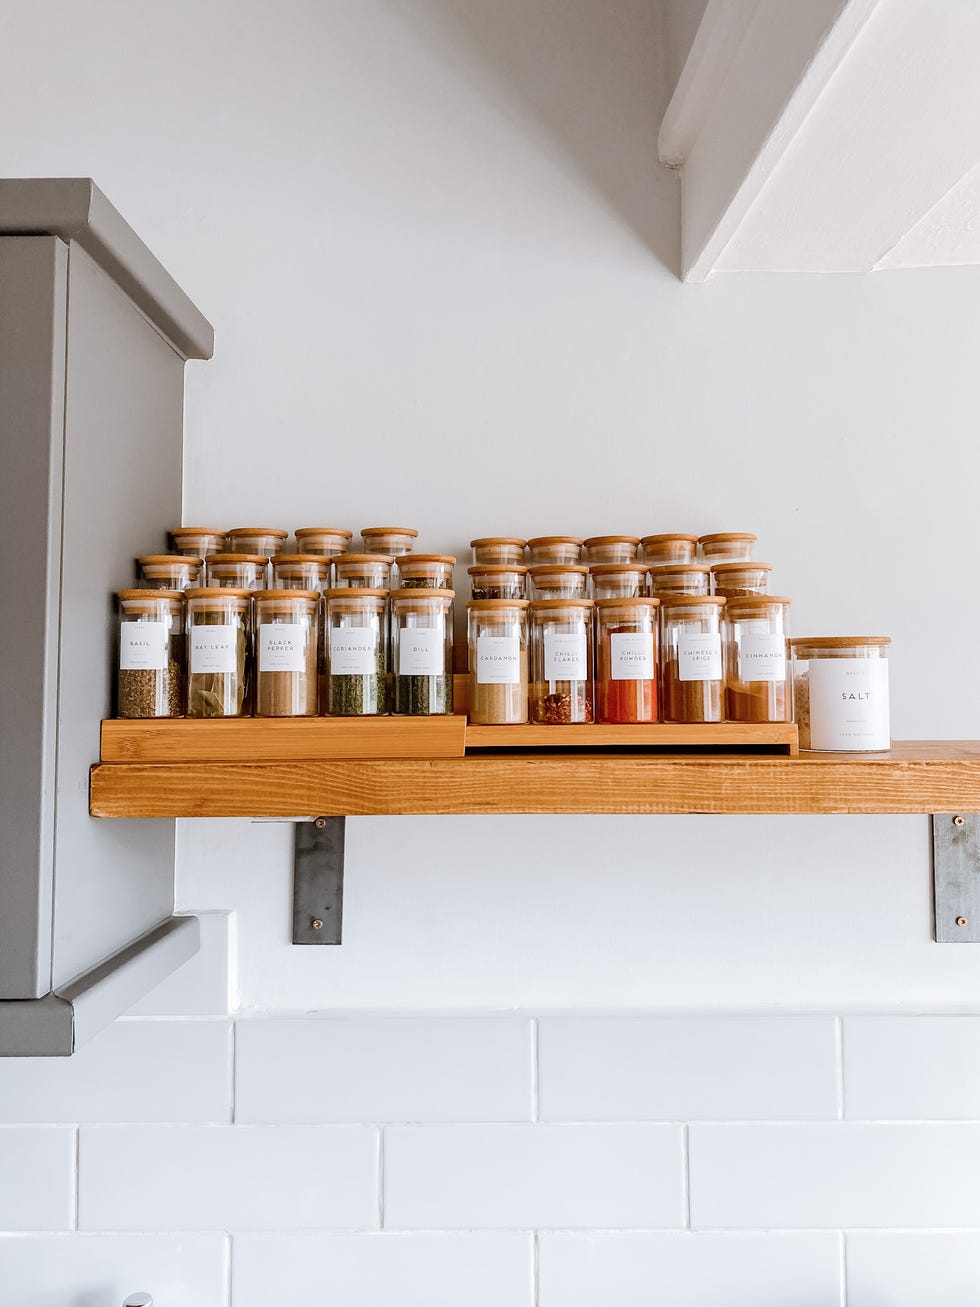
Relocating laundry appliances to a bathroom or stacking them in a cupboard can free up valuable kitchen space. Investing in a supersize double sink is a practical alternative to a dishwasher in small kitchens, providing separate areas for washing and dirty dishes. Maximizing every corner for storage, decluttering infrequently used items, and utilizing wall and door space with rails, hooks, and extra shelves are essential. Finally, adopting a 'Marie Kondo' approach to worktops by minimizing clutter, coupled with handleless cupboard designs, contributes to a sleek and expansive feel.
#SmallKitchenIdeas #KitchenDesign #SpaceSavingSolutions #HomeRenovation #InteriorDecor #StorageHacks #KitchenLayouts #ScandiStyle #ColorInDesign #SmallKitchenIdeas #KitchenDesign #SpaceSavingSolutions #HomeRenovation #InteriorDecor #StorageHacks #KitchenLayouts #ScandiStyle #ColorInDesign
0 comment in total
 No comments yet
You may also like
5 small kitchen ideas that make the most of a compact space

Experts reveal the best small kitchen color ideas to maximize compact spaces


Small kitchen layout ideas - 10 clever designs to make the most of space


Small kitchen ideas – 23 beautiful designs for tiny kitchens
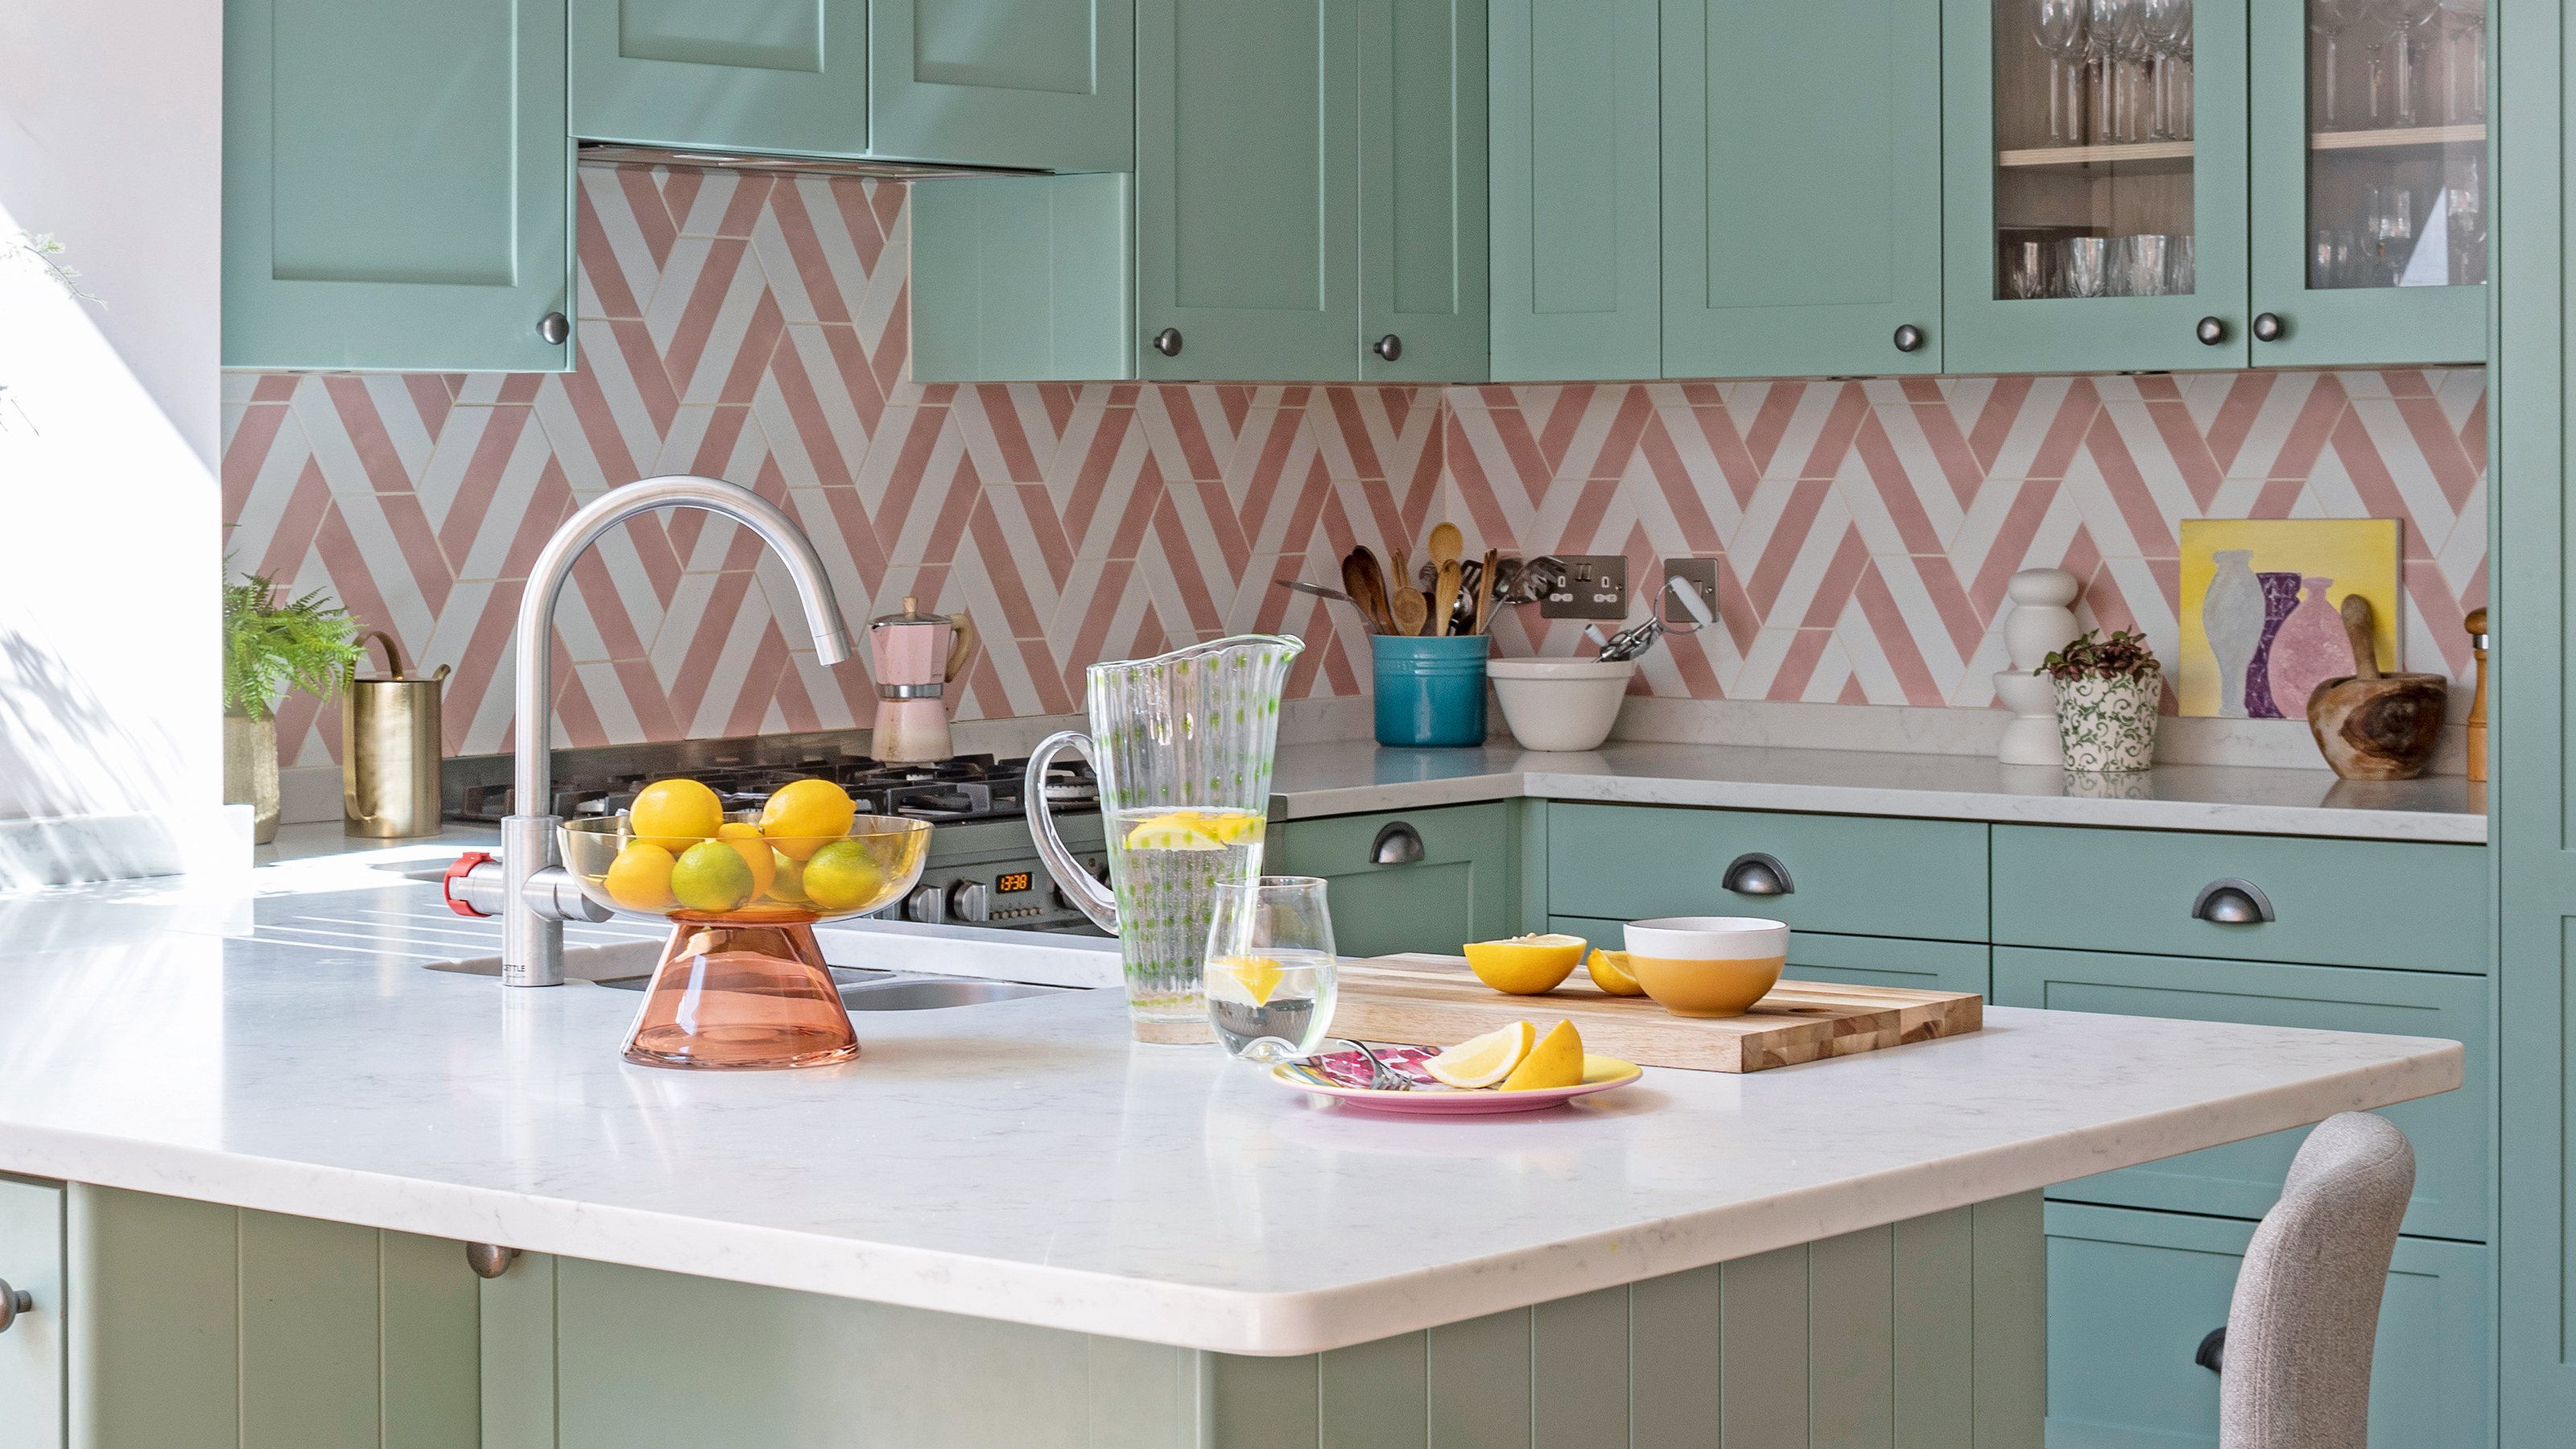
Clever small kitchen layouts that will maximise even the tiniest of spaces
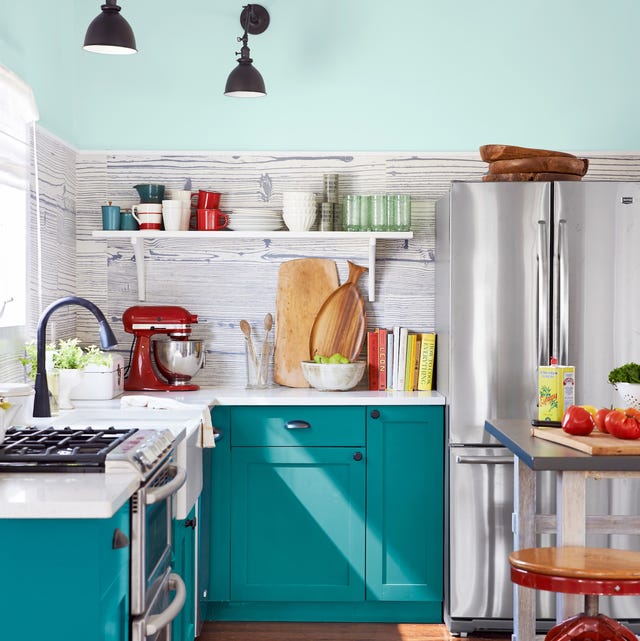
This Might Be the Most Clever Kitchen Design Idea Ever

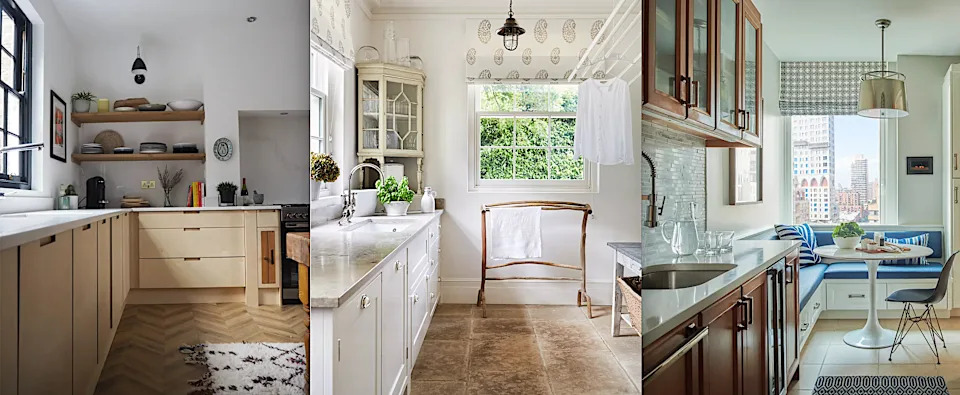
Small kitchen ideas – 23 beautiful designs for tiny kitchens

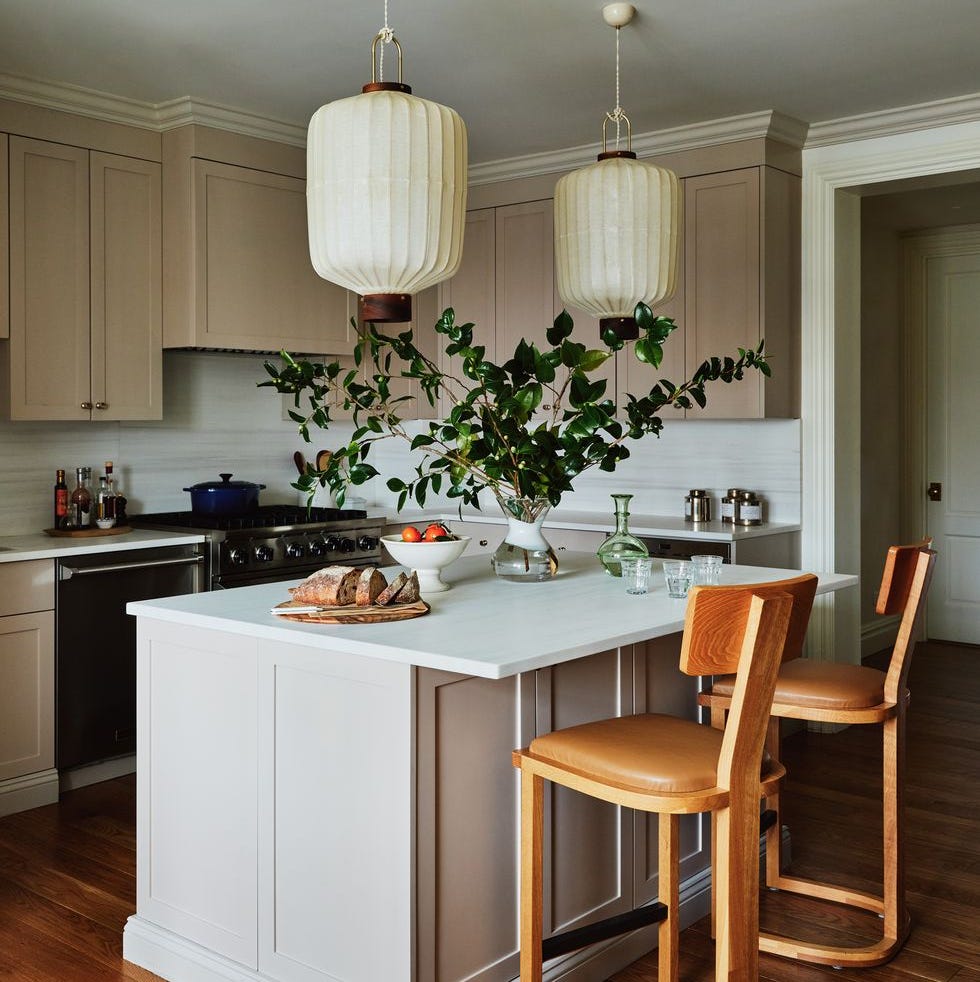
70 Genius Ideas to Make Your Small Kitchen Feel Bigger Than It Actually Is


These Smart Small Kitchen Ideas Prove Size Isn't Everything

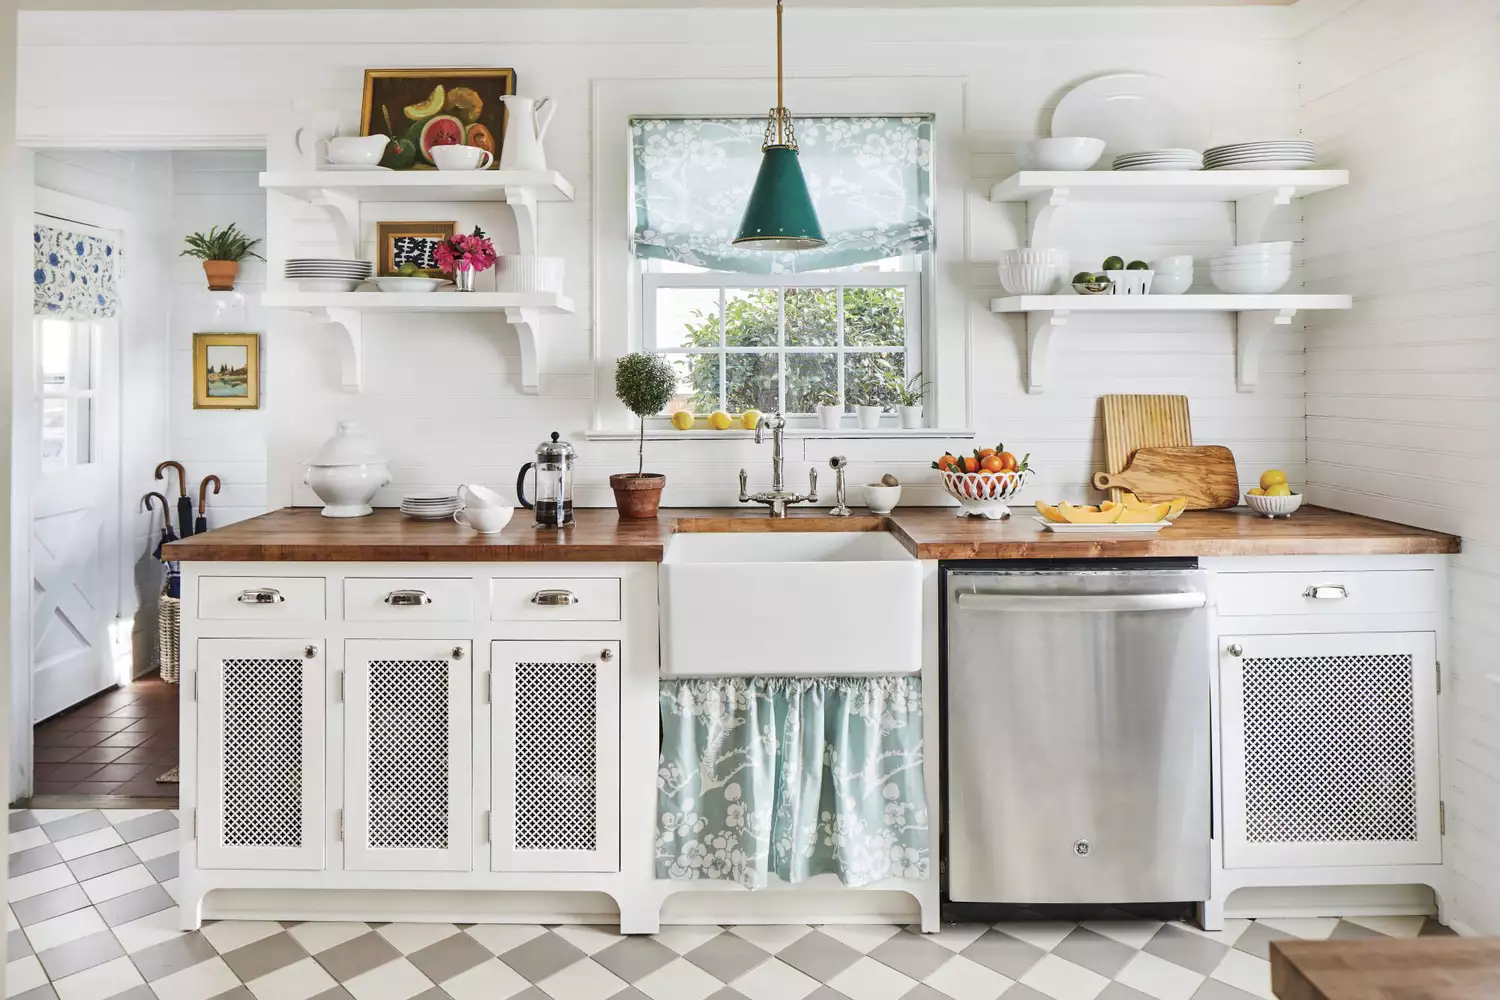
26 Small Kitchen Ideas To Make The Most Of Your Space
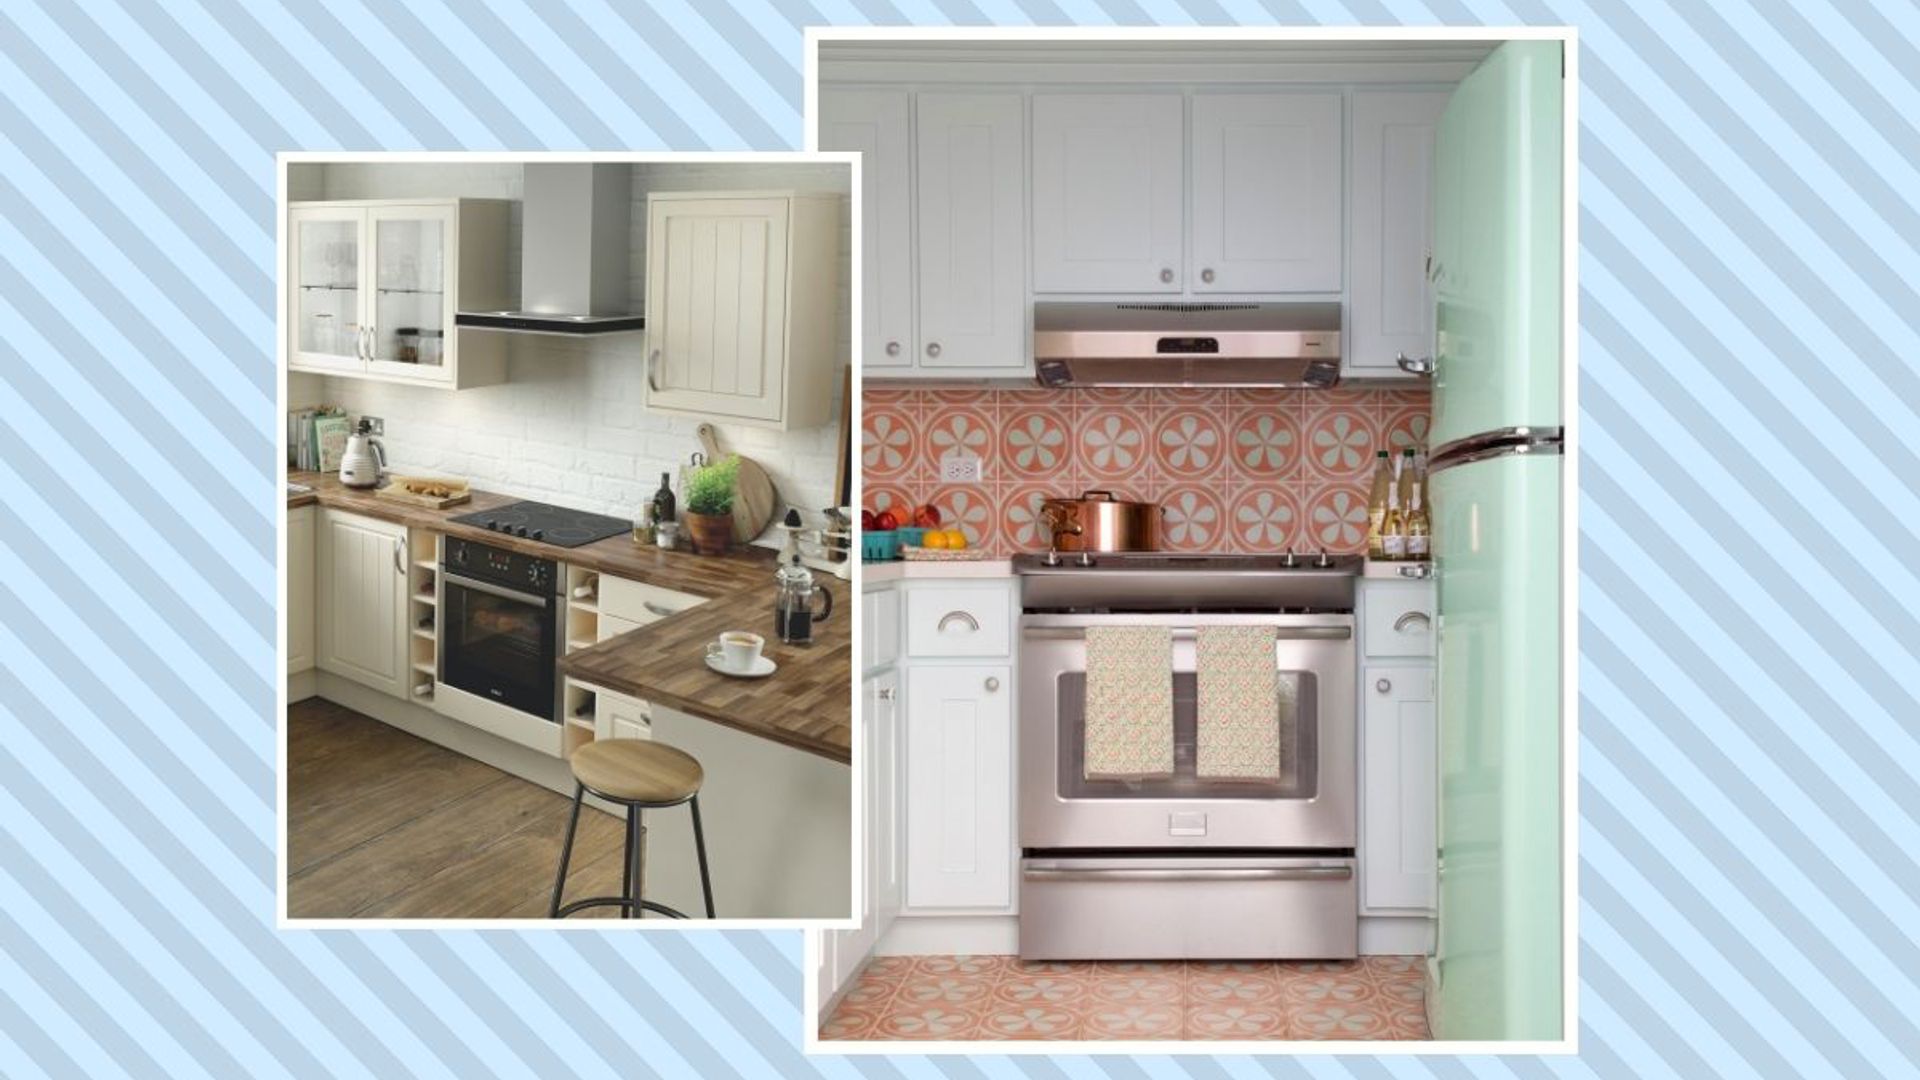
15 genius small kitchen design ideas to maximise your space

How to Make a Small Kitchen Feel More Airy — 5 Designer-Approved Tricks to Enhance Light and Space
7 Tiny Kitchen Ideas That Will Optimize Even the Smallest of Spaces

10 Small Kitchen Layout Mistakes Designers Will Always Urge You to Avoid for a Better Working Space
37 Small Kitchen Design Ideas That Are Big on Style

Experts reveal 7 narrow kitchen ideas they've used to get the best out of the space

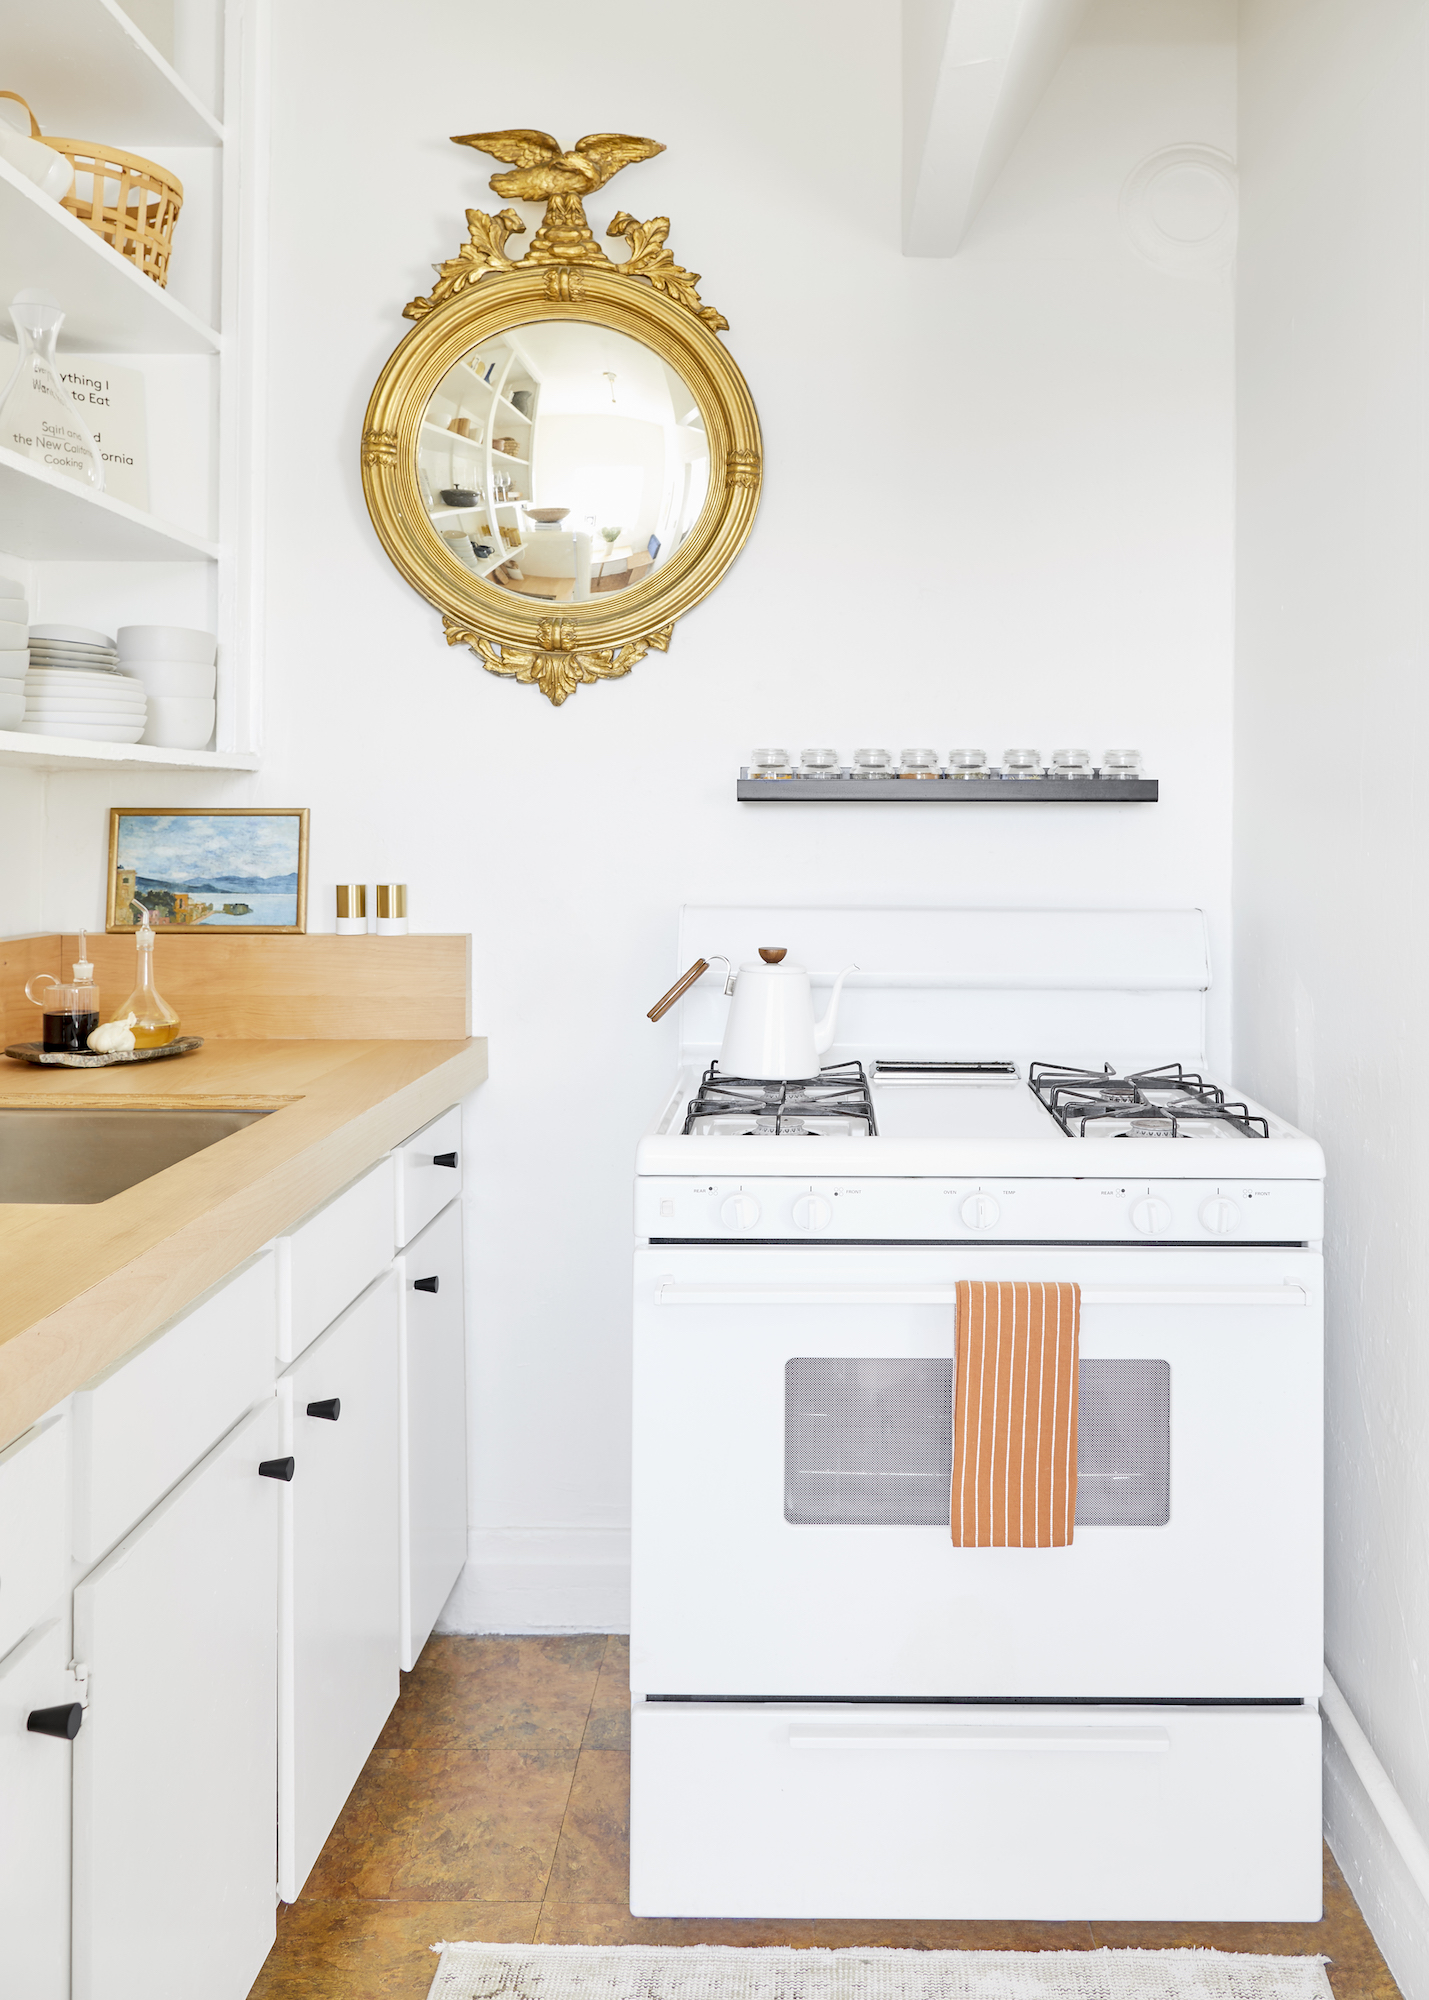
You Don’t Need a Sprawling Kitchen When You Have These Designer Tricks

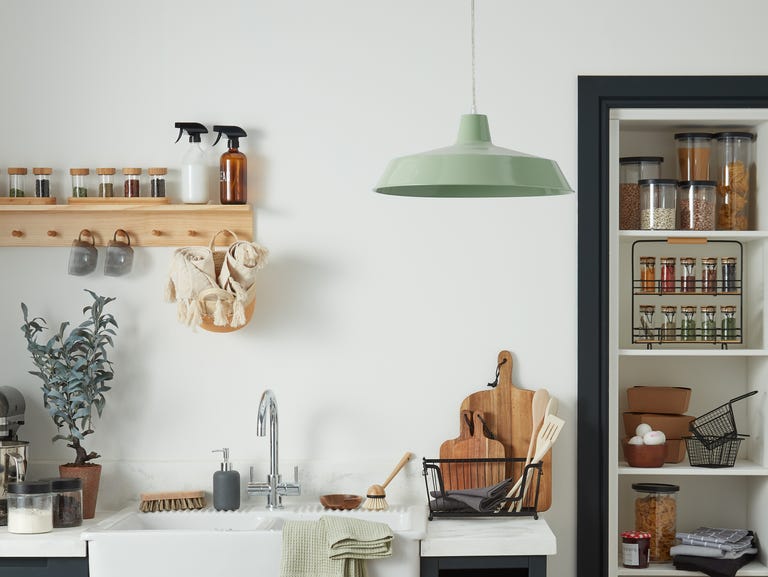
Interiors experts reveal how to upgrade your small kitchen

These 14 Compact Kitchen Renovations Start With the Best Ingredients

32 Insanely Genius Mini Kitchen Ideas for Small Spaces That Feel Weirdly Huge