1/9
How to Make a Small Kitchen Feel More Airy — 5 Designer-Approved Tricks to Enhance Light and Space
Small kitchens, often serving multiple functions beyond just cooking, can easily feel cluttered, cramped, and oppressive. This article explores five design-approved tricks to enhance light and space, creating a more airy and inviting atmosphere. The strategies aim to evoke a sense of well-being and inspire culinary activities, whether undertaking a full kitchen remodel or simply seeking quick fixes for a gloomy space.
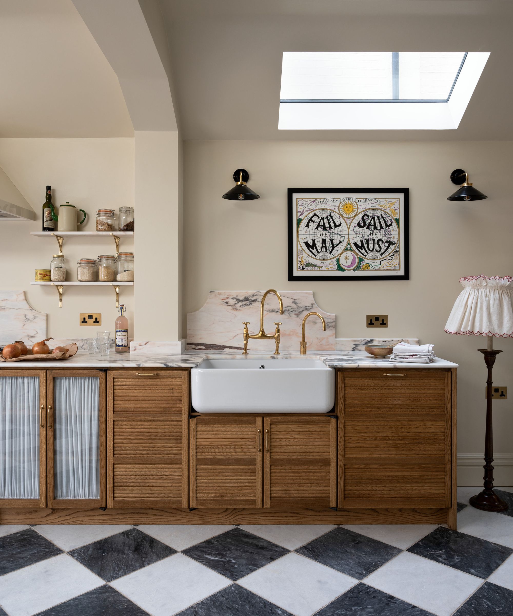


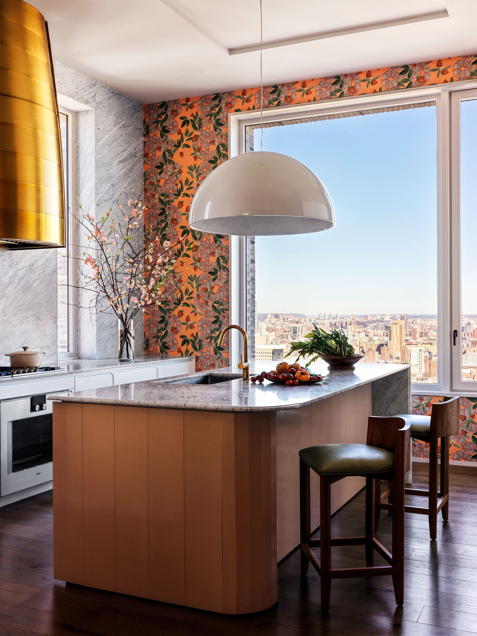
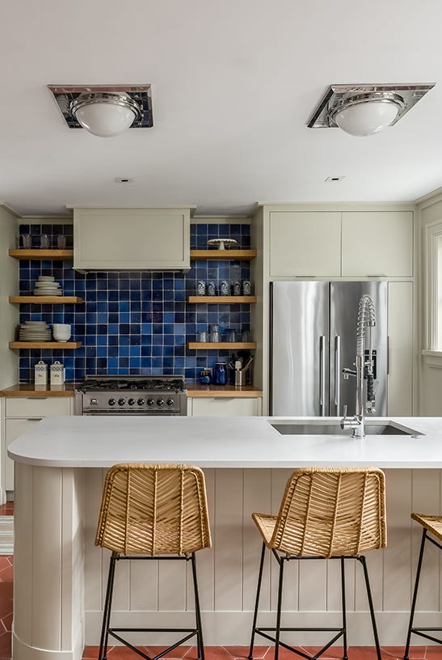
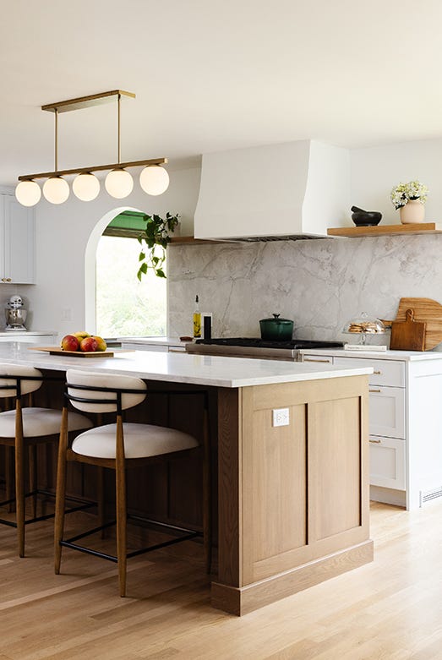
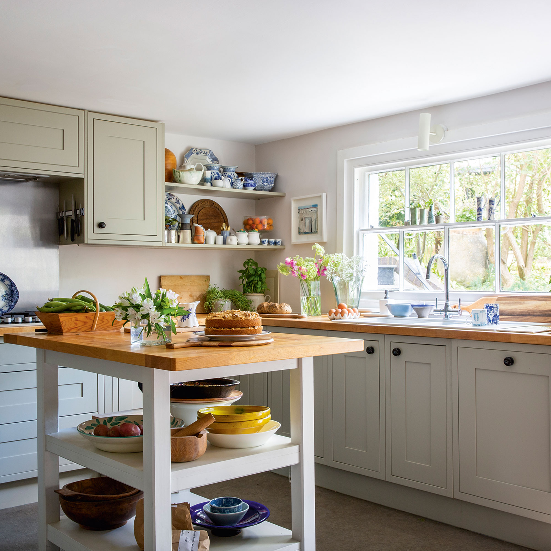

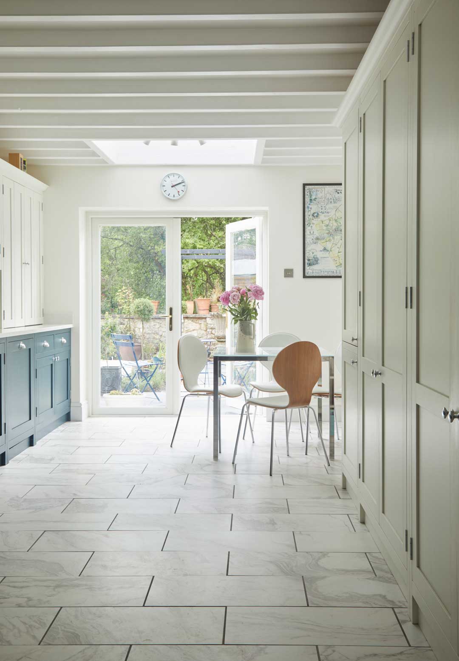
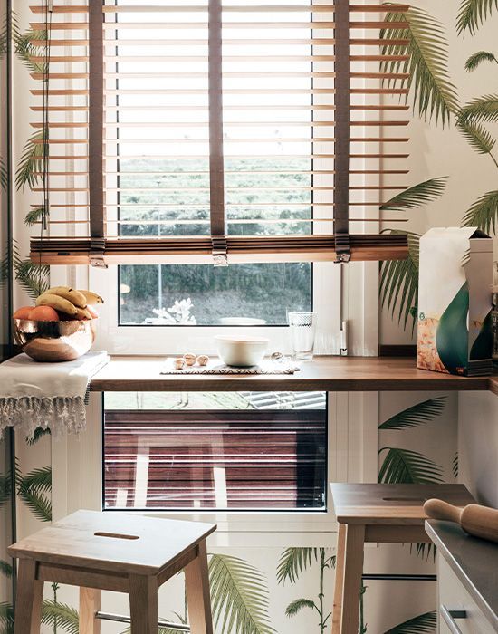
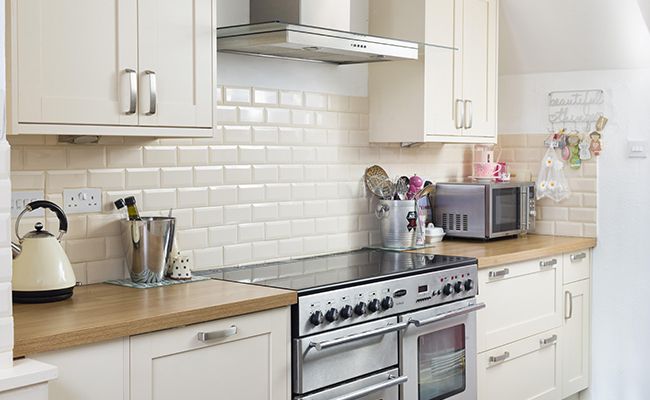
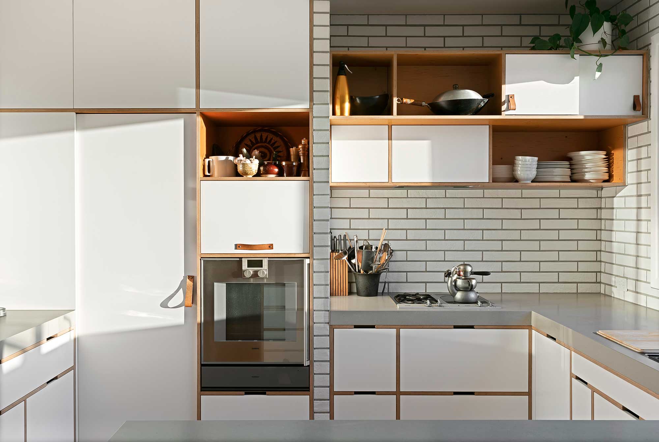
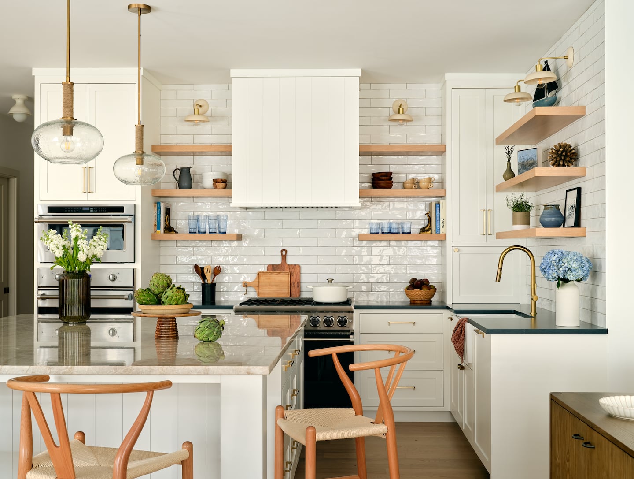
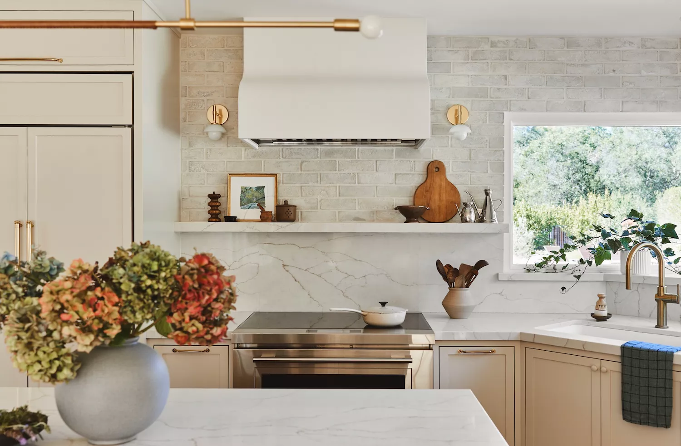
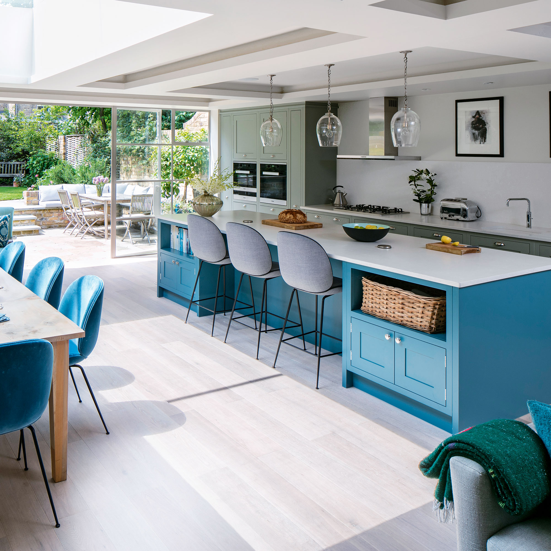

The first crucial tip emphasizes maximizing natural light. This involves decluttering windowsills, ensuring windows are clean, and choosing lightweight, light-colored window treatments that do not obstruct light. Kathy Kuo, an interior designer based in New York City, recommends warm white wall colors and incorporating medium-sized wall mirrors to add depth and airiness. Reflective surfaces like gloss splashback tiles in light neutral tones can also play with natural light, contributing to a sense of movement. Additionally, interior designer April Gandy suggests using large format white tiles with a satin finish for small kitchen flooring, as this reflects light effectively without being slippery.
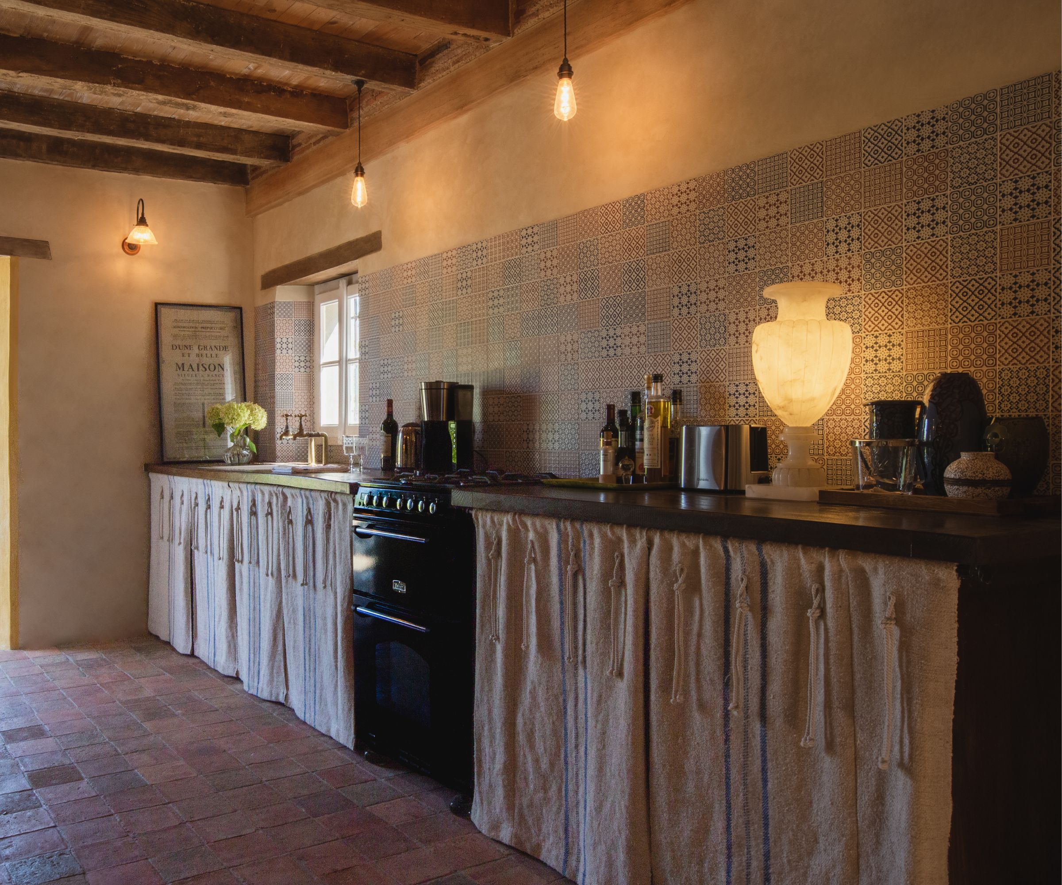
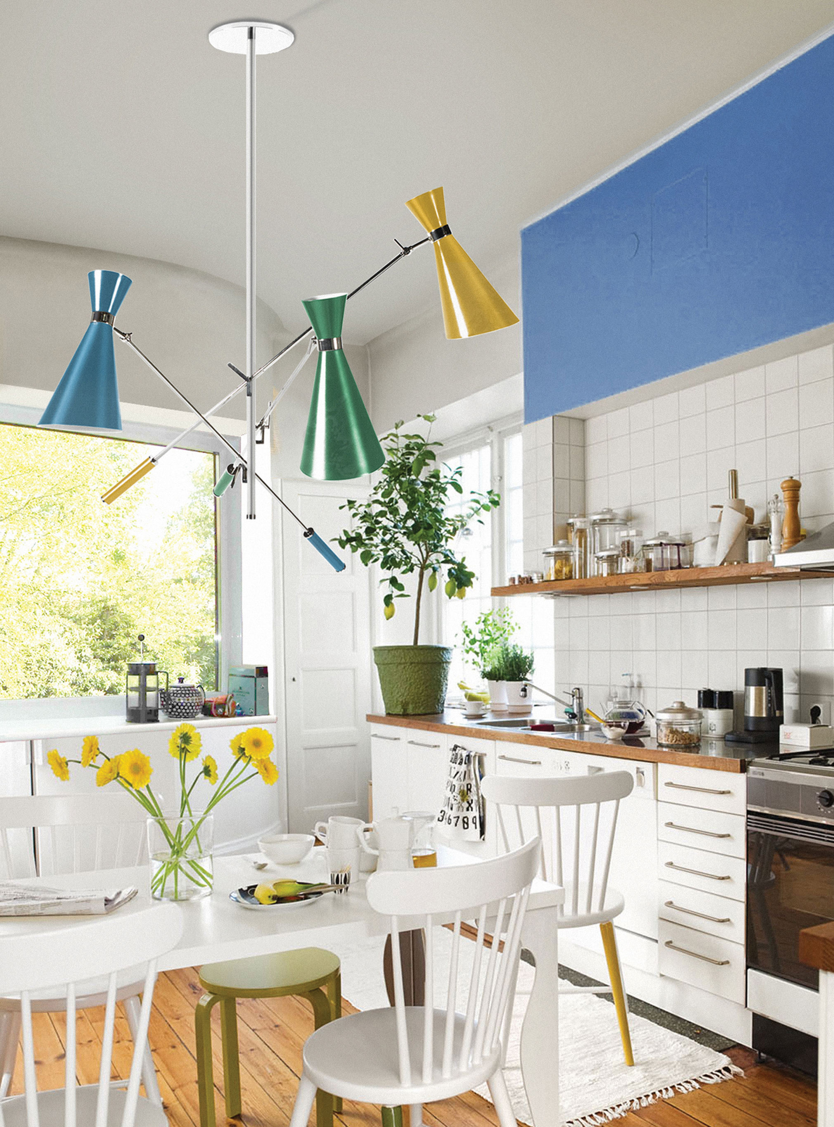
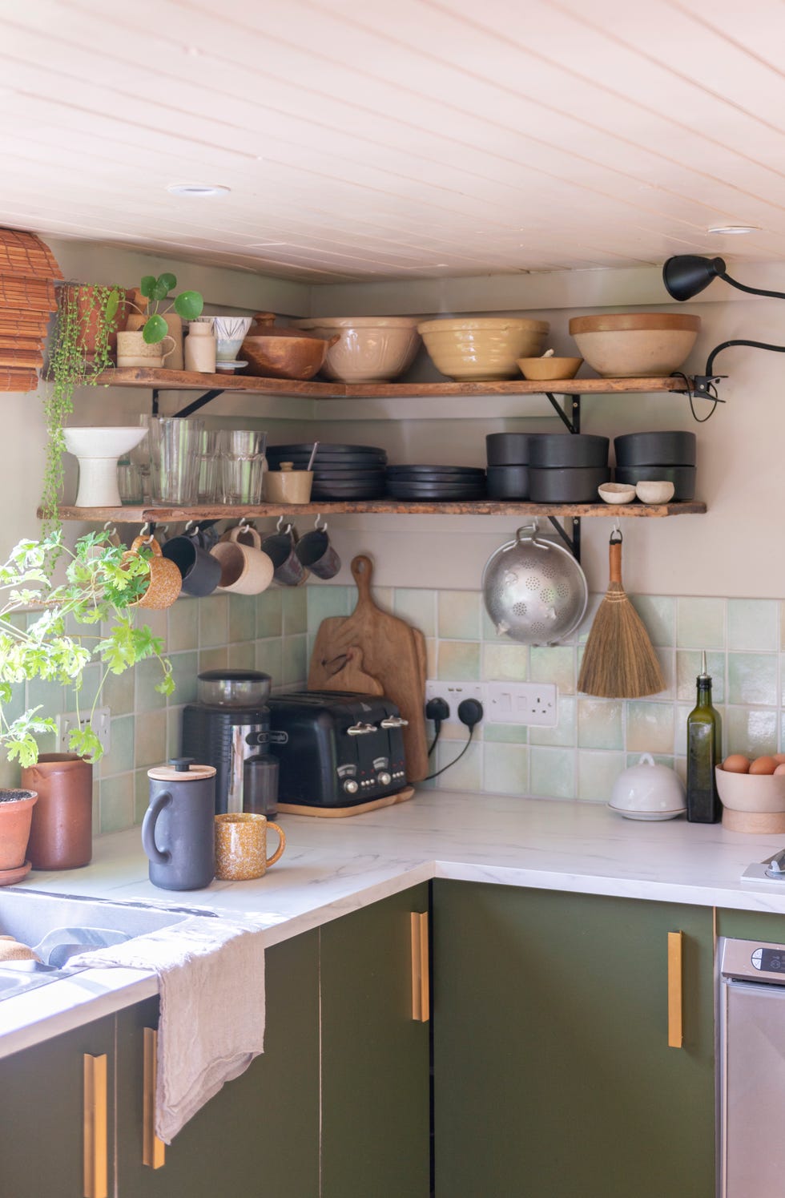
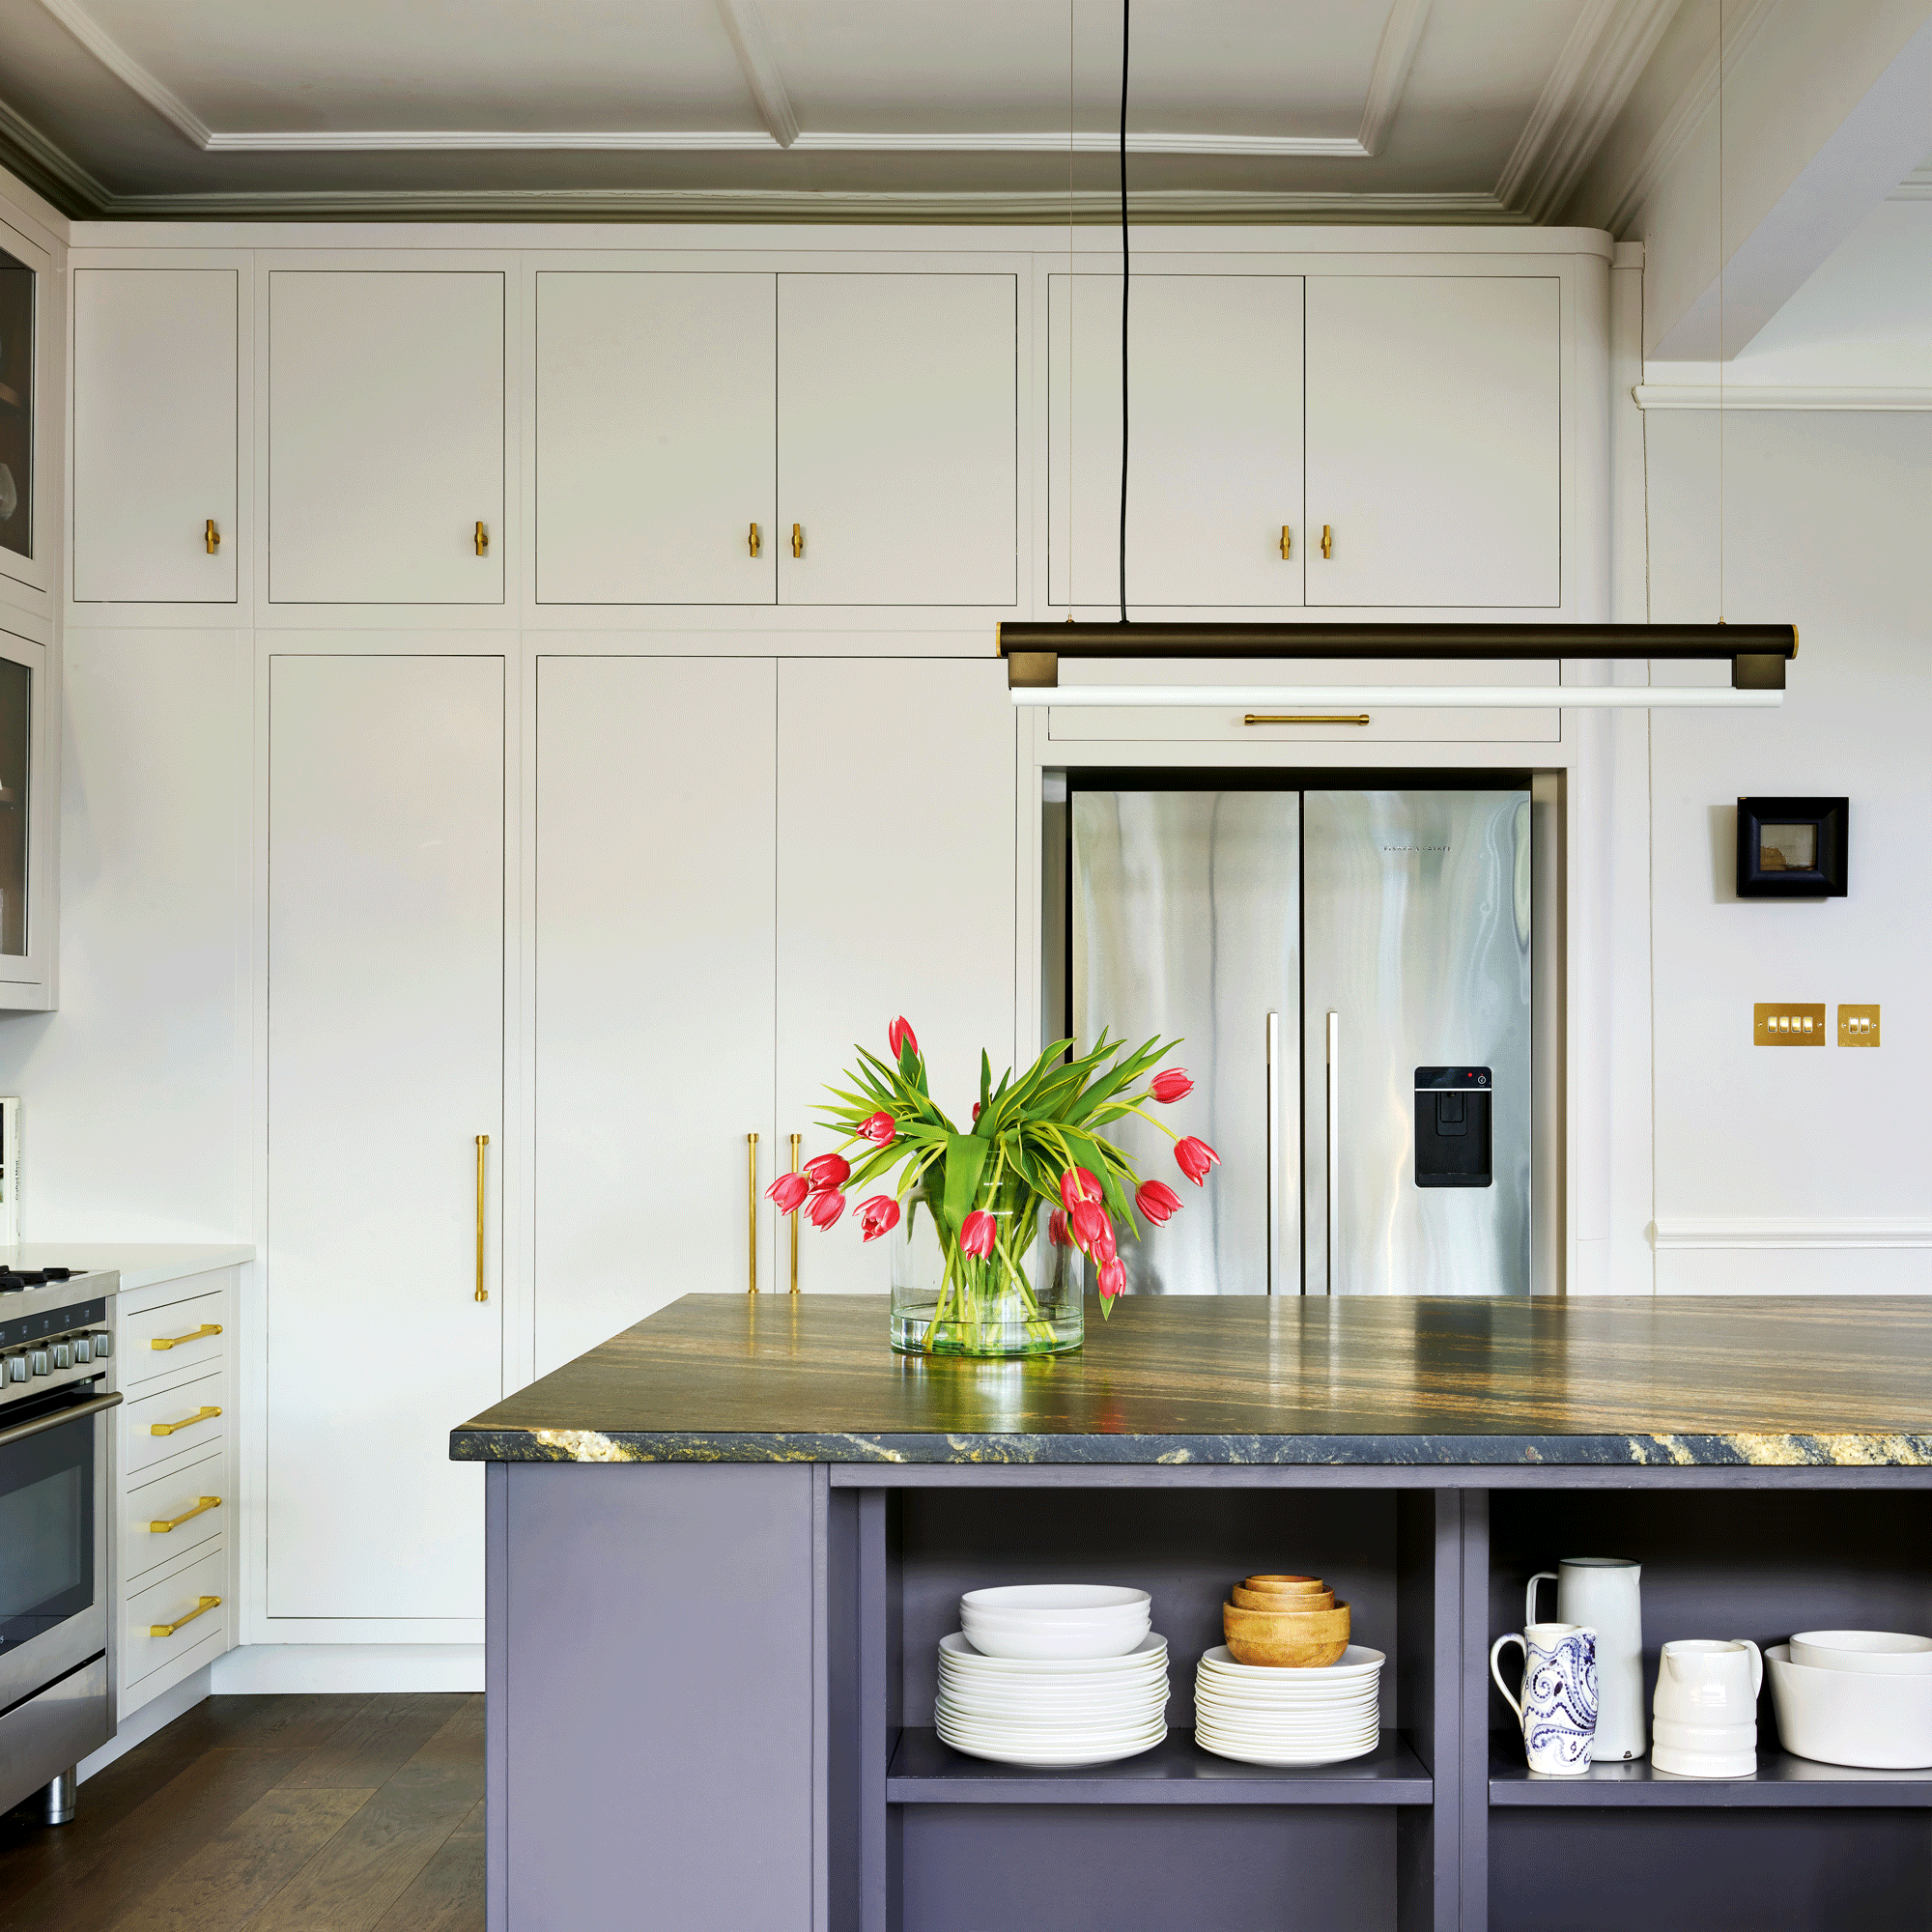
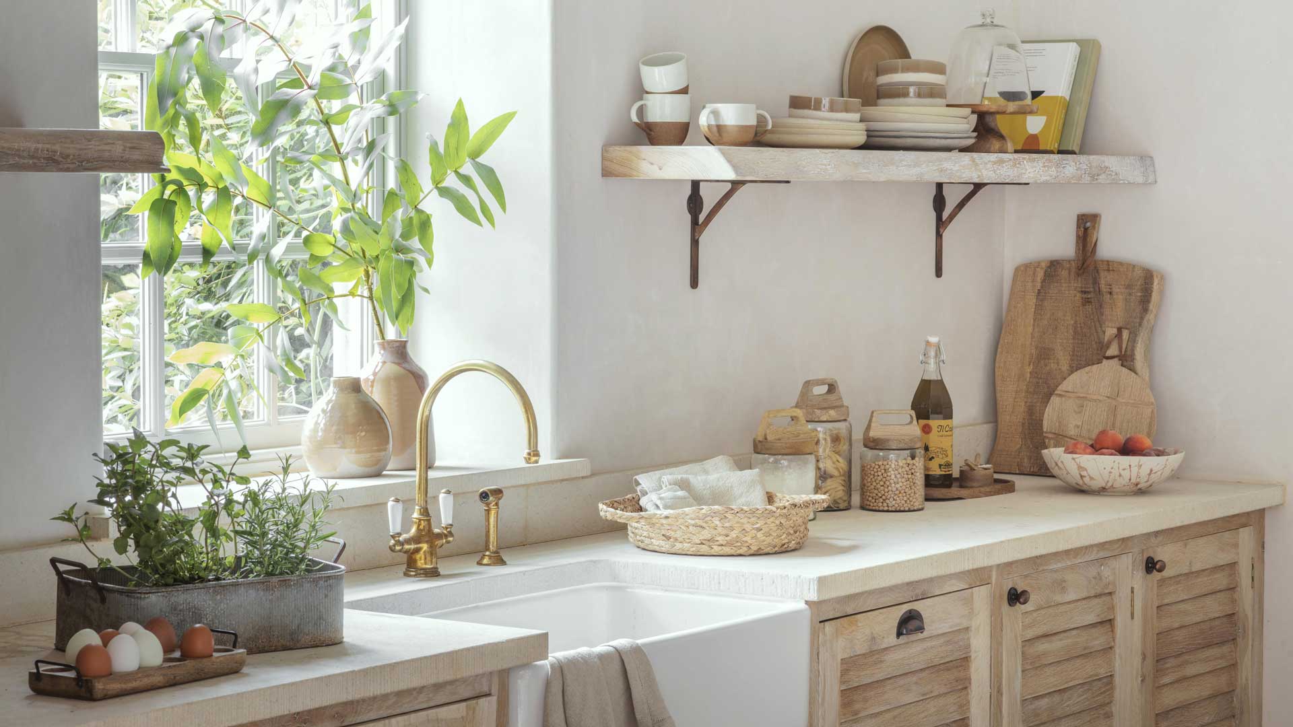
Secondly, creating the illusion of height and space is vital. This can be achieved through clever visual tricks. Annabel Harrison, founder of FARE INC. design studio, proposes incorporating slim faux beams with batons painted in a light color to add depth and create an elevated ceiling, providing a breezy and spacious Mediterranean ambiance. Fiona Ginnett from HØLTE advises drawing attention to windows and doors by keeping the surrounding wall space open. She suggests placing tall cabinets on the opposite side or in darker corners and opting for open shelves instead of wall cabinets around windows. Painting window frames in a bold color can also attract the eye towards the glass, creating an engaging visual perspective.
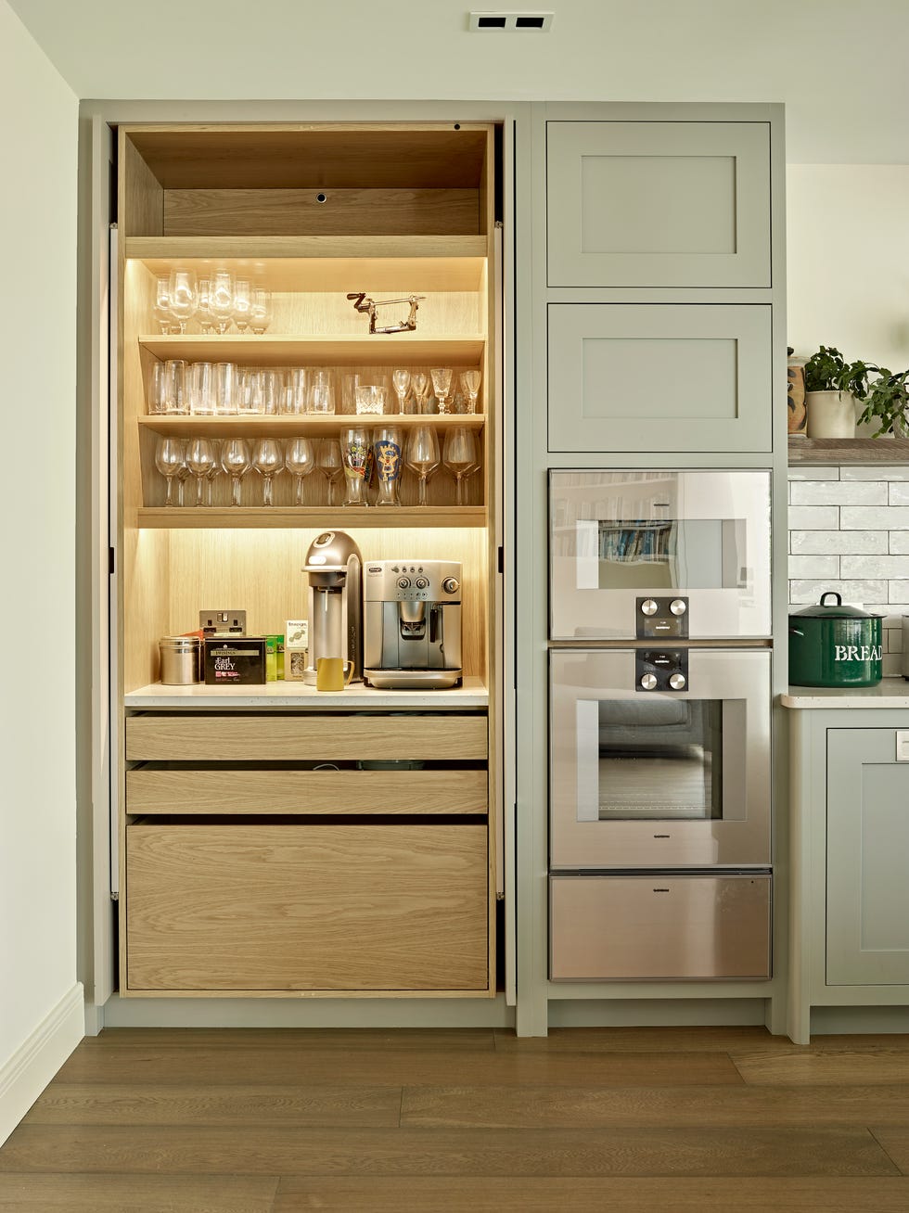
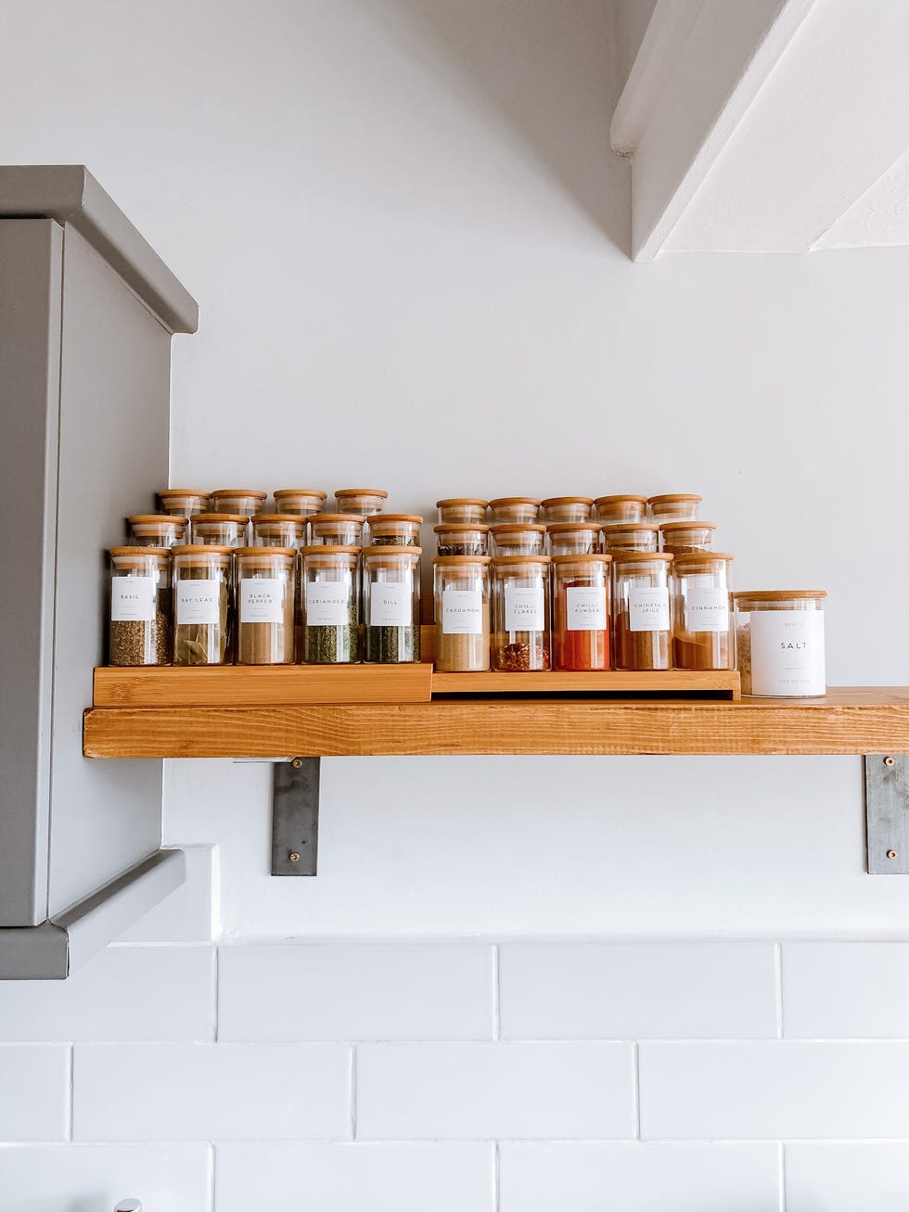
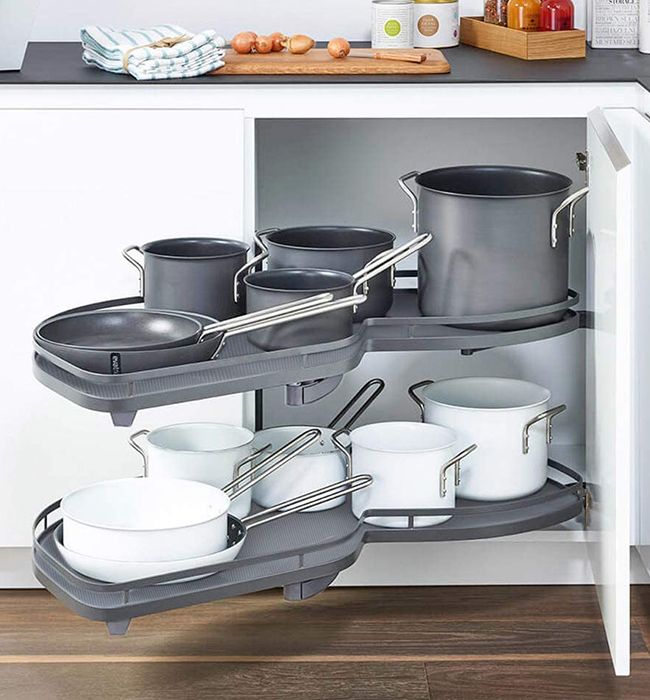
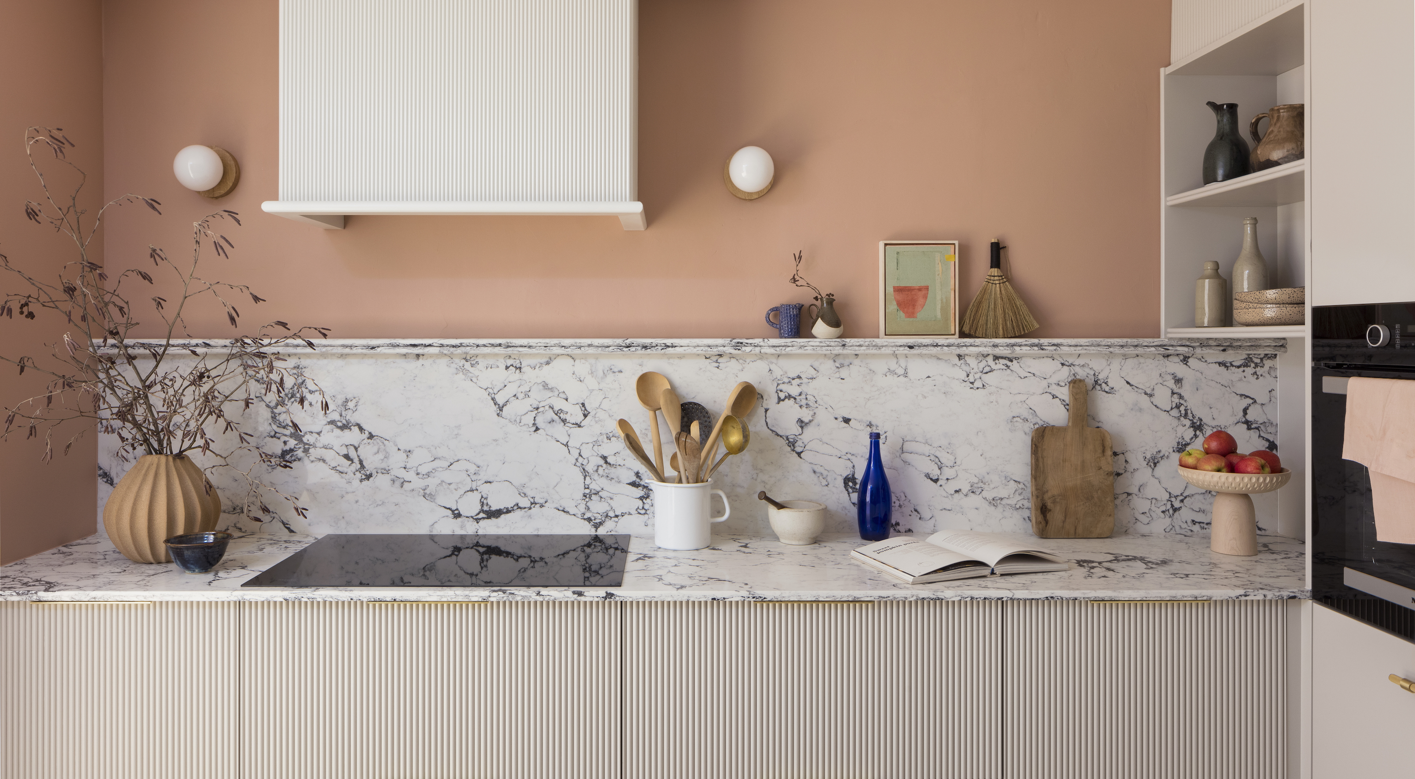
The third recommendation focuses on decluttering kitchen countertops. Removing infrequently used appliances and non-kitchen items reduces visual noise, allowing the eye to perceive larger, empty surfaces. This not only makes the space appear more open but also provides valuable countertop area for cooking. Nicole Cullum of Color Caravan suggests tucking away daily items into drawers or easily accessible cabinets and pairing down surface decor to create open spaces, thereby tricking the eye into believing the kitchen is larger. Effective kitchen storage solutions are key to maintaining clear countertops.
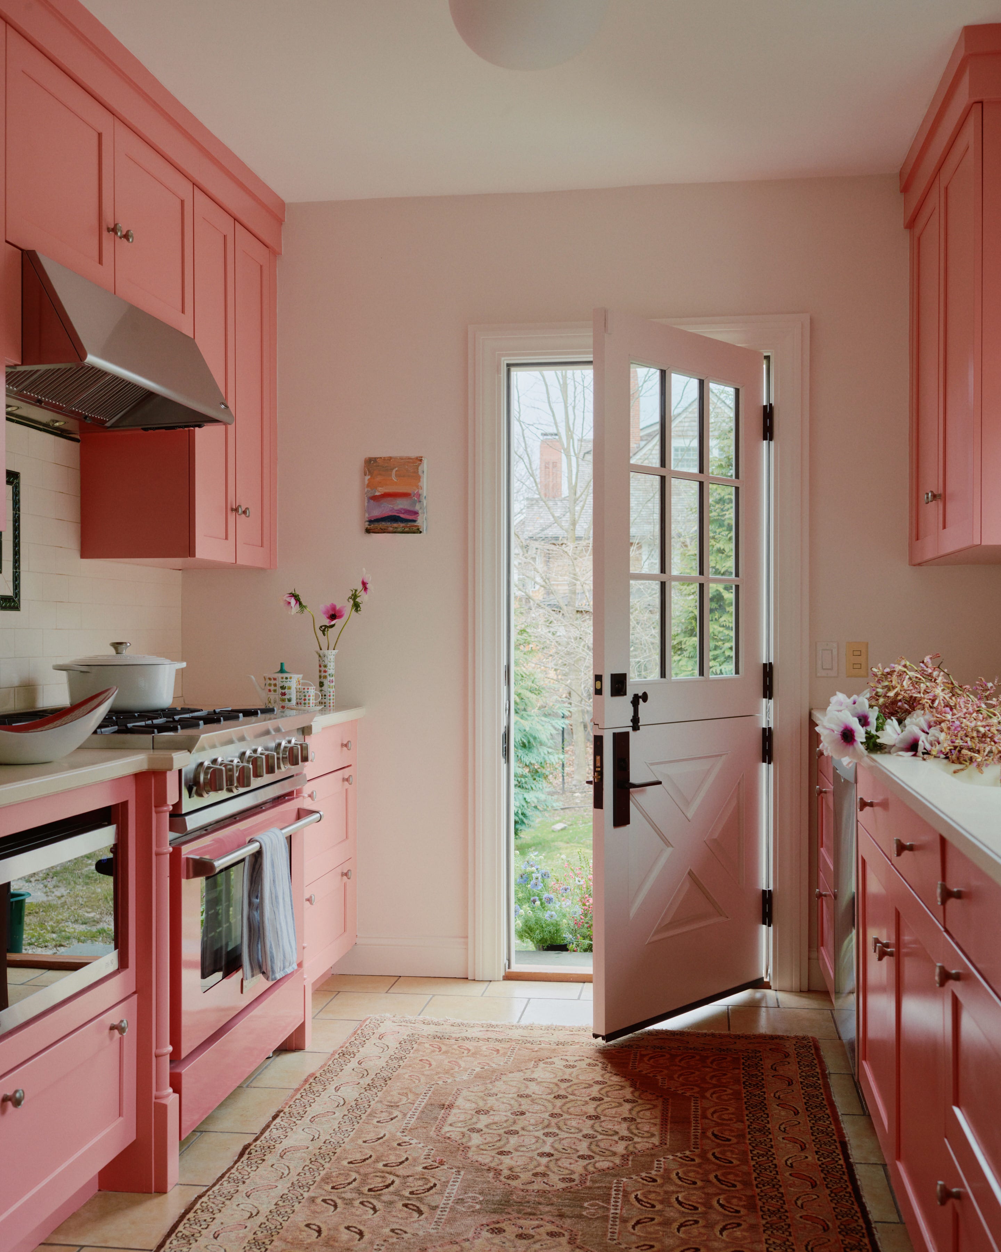
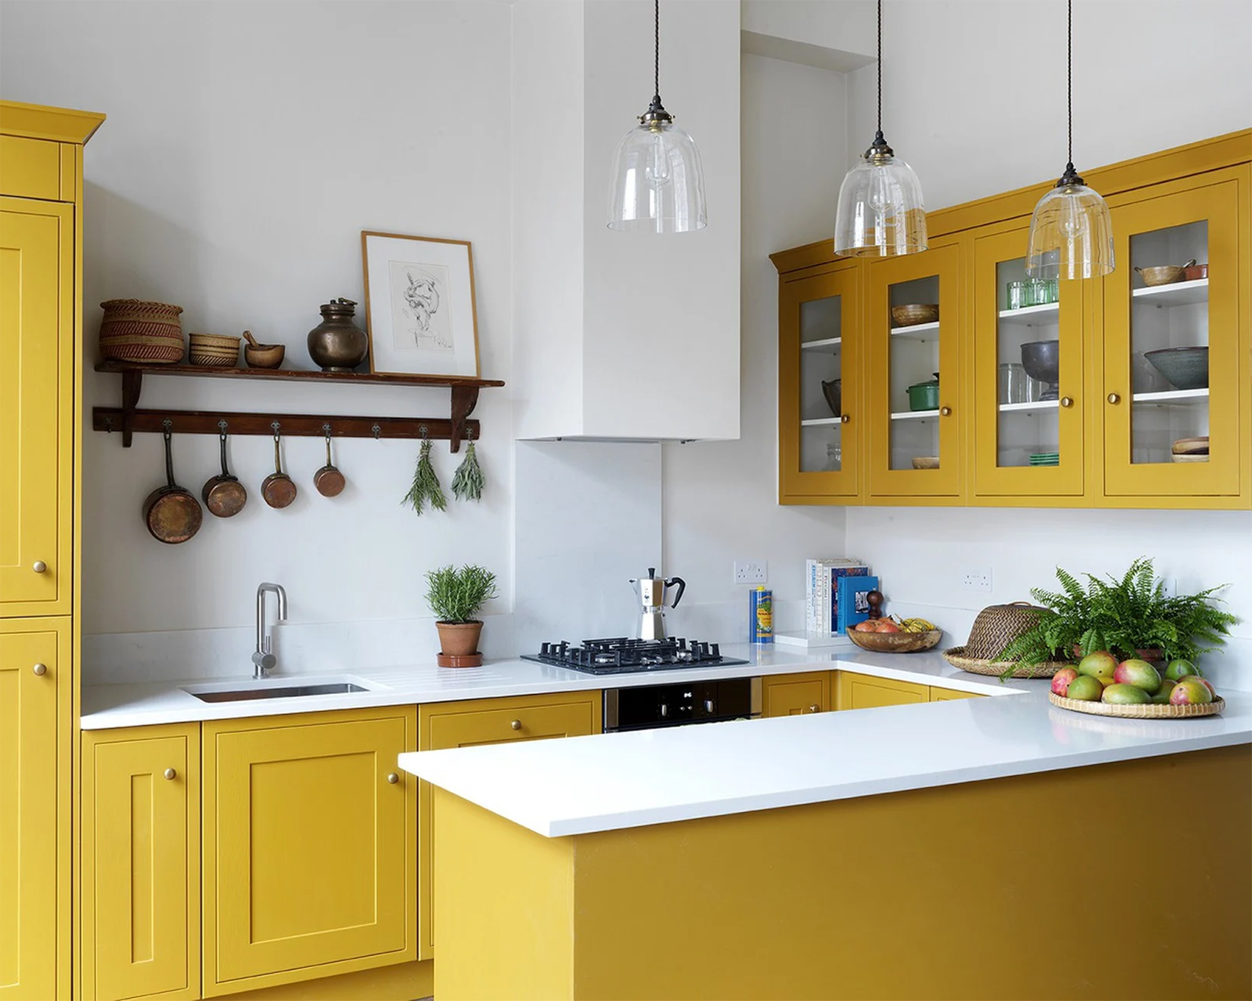
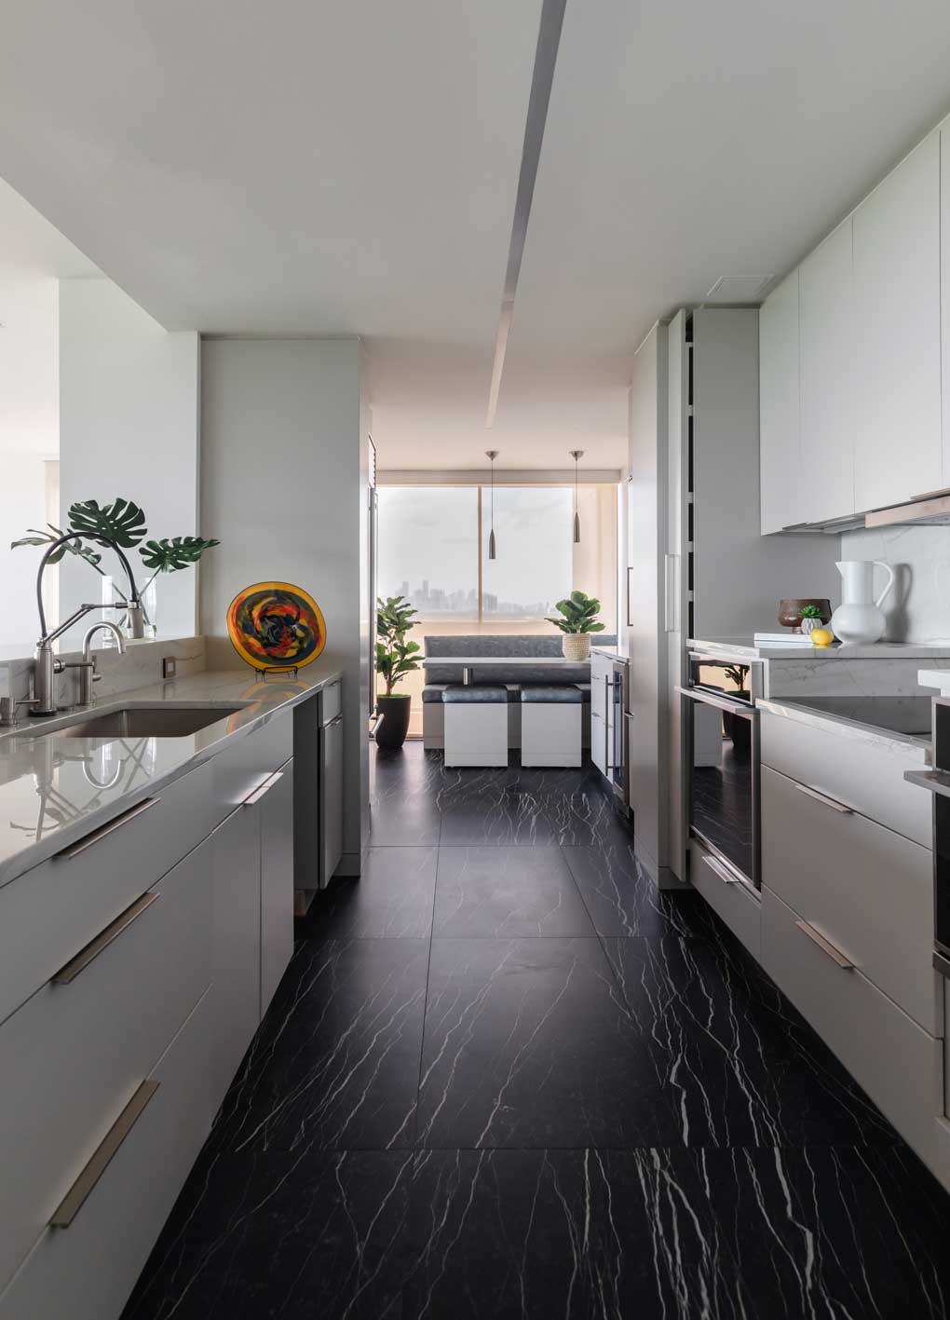

Fourthly, thoughtful kitchen layout adjustments can significantly enhance the sense of space and light. Annabel Harrison explains that a galley or U-shaped layout can strategically place elements like a pantry and fridge near the entrance. This design creates a narrower initial space that transitions into a more open area, guiding movement and avoiding large, scattered blocks of components. This contributes to a seamless flow and an increased perception of space and light.
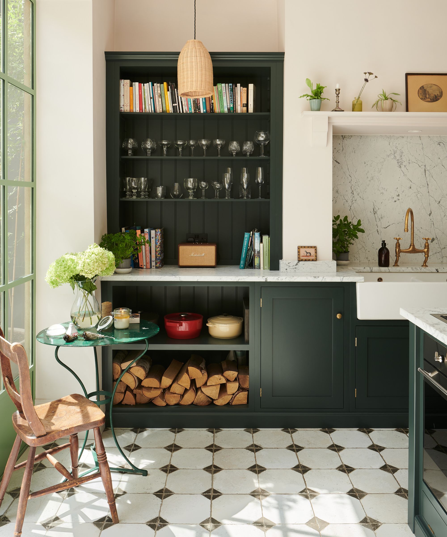
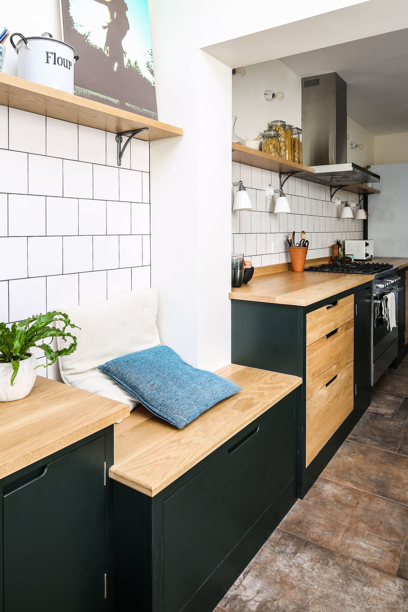
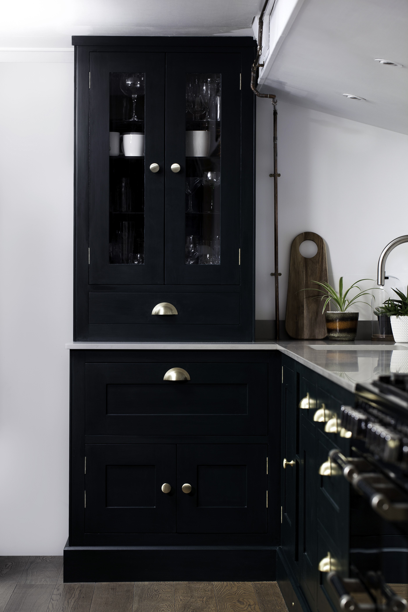


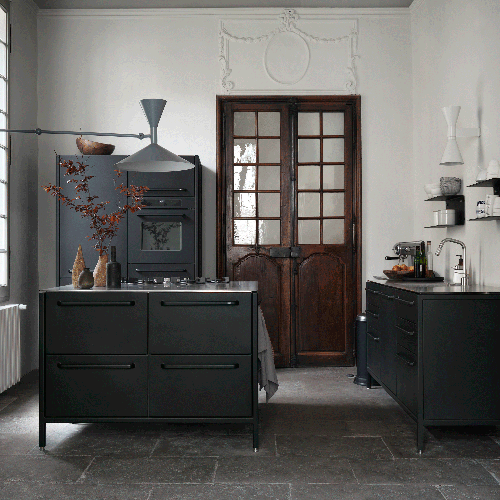
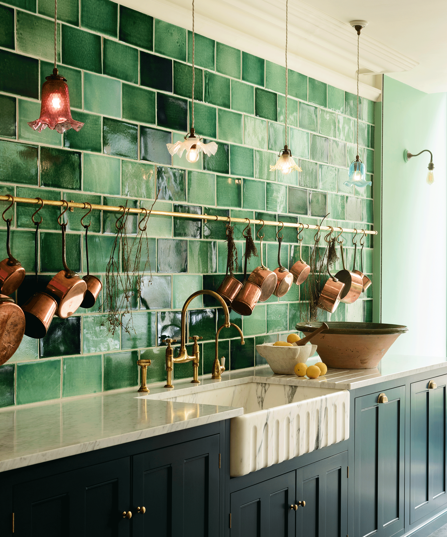


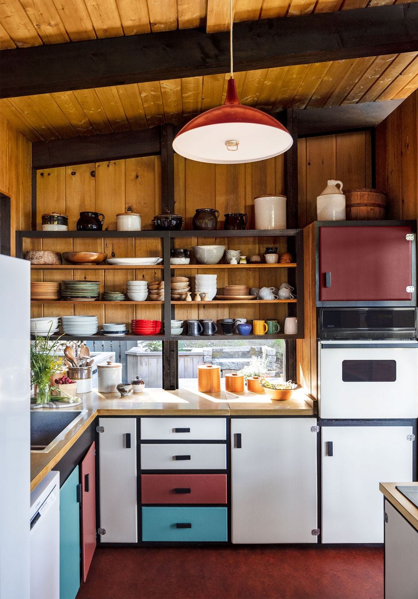
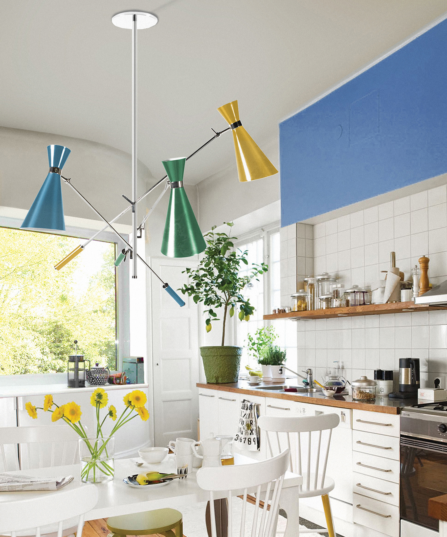
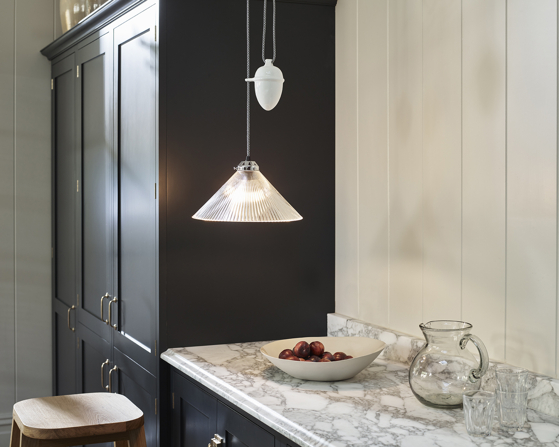
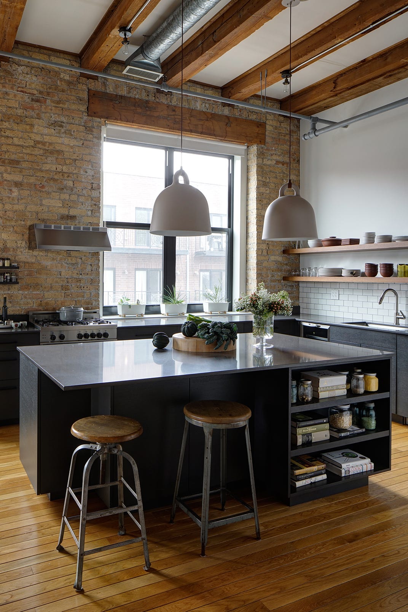
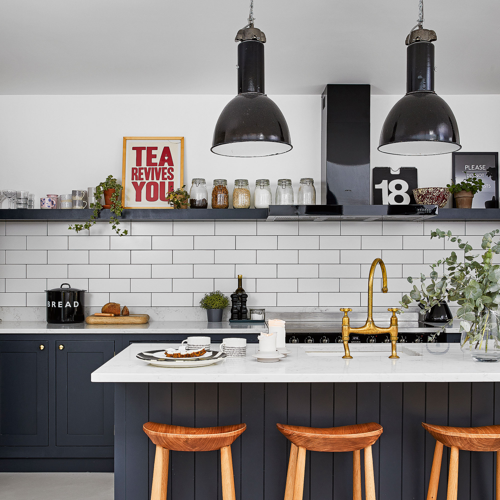
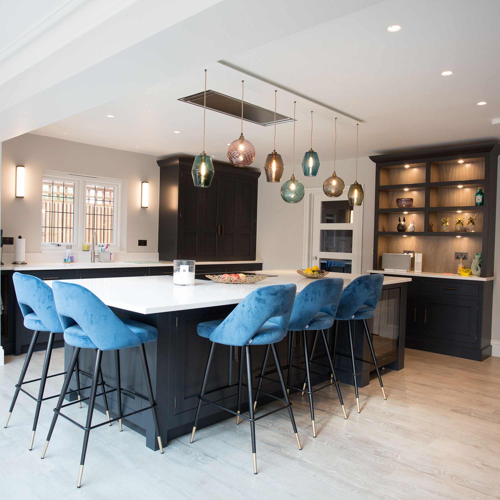
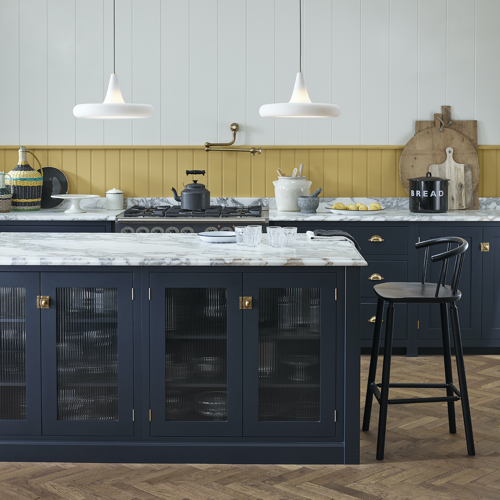
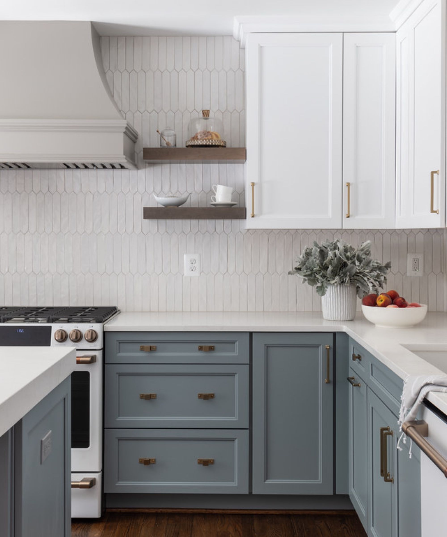
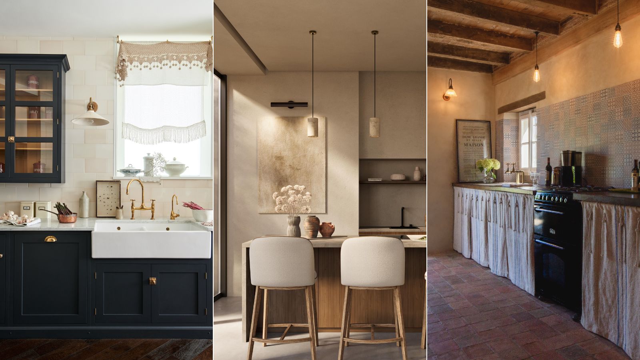

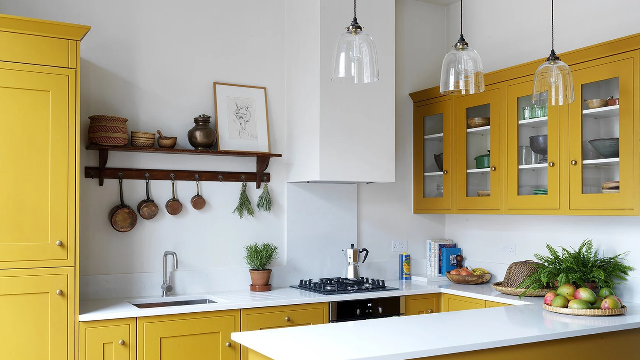
Finally, the article suggests utilizing color contrasts. Painting opposite walls in contrasting colors can widen narrow kitchens. Fiona Ginnett recommends introducing a dark color on one side of a galley kitchen and a light color or material on the other to create expansiveness. Alternatively, dark cabinetry can be incorporated into an otherwise light scheme. Helen Parker, creative director of deVOL Kitchens, notes that even small kitchens can gain significant personality and a visual sense of grandeur through dramatic colors, textures, and accessories.
#SmallKitchenDesign #KitchenRemodel #InteriorDesignTips #NaturalLight #SpaceSavingIdeas #KitchenStorage #ColorPsychology #HomeDecor #KitchenLayout #SmallKitchenDesign #KitchenRemodel #InteriorDesignTips #NaturalLight #SpaceSavingIdeas #KitchenStorage #ColorPsychology #HomeDecor #KitchenLayout
0 comment in total
 No comments yet
You may also like
Designers say that lighting is the easiest way to elevate your kitchen
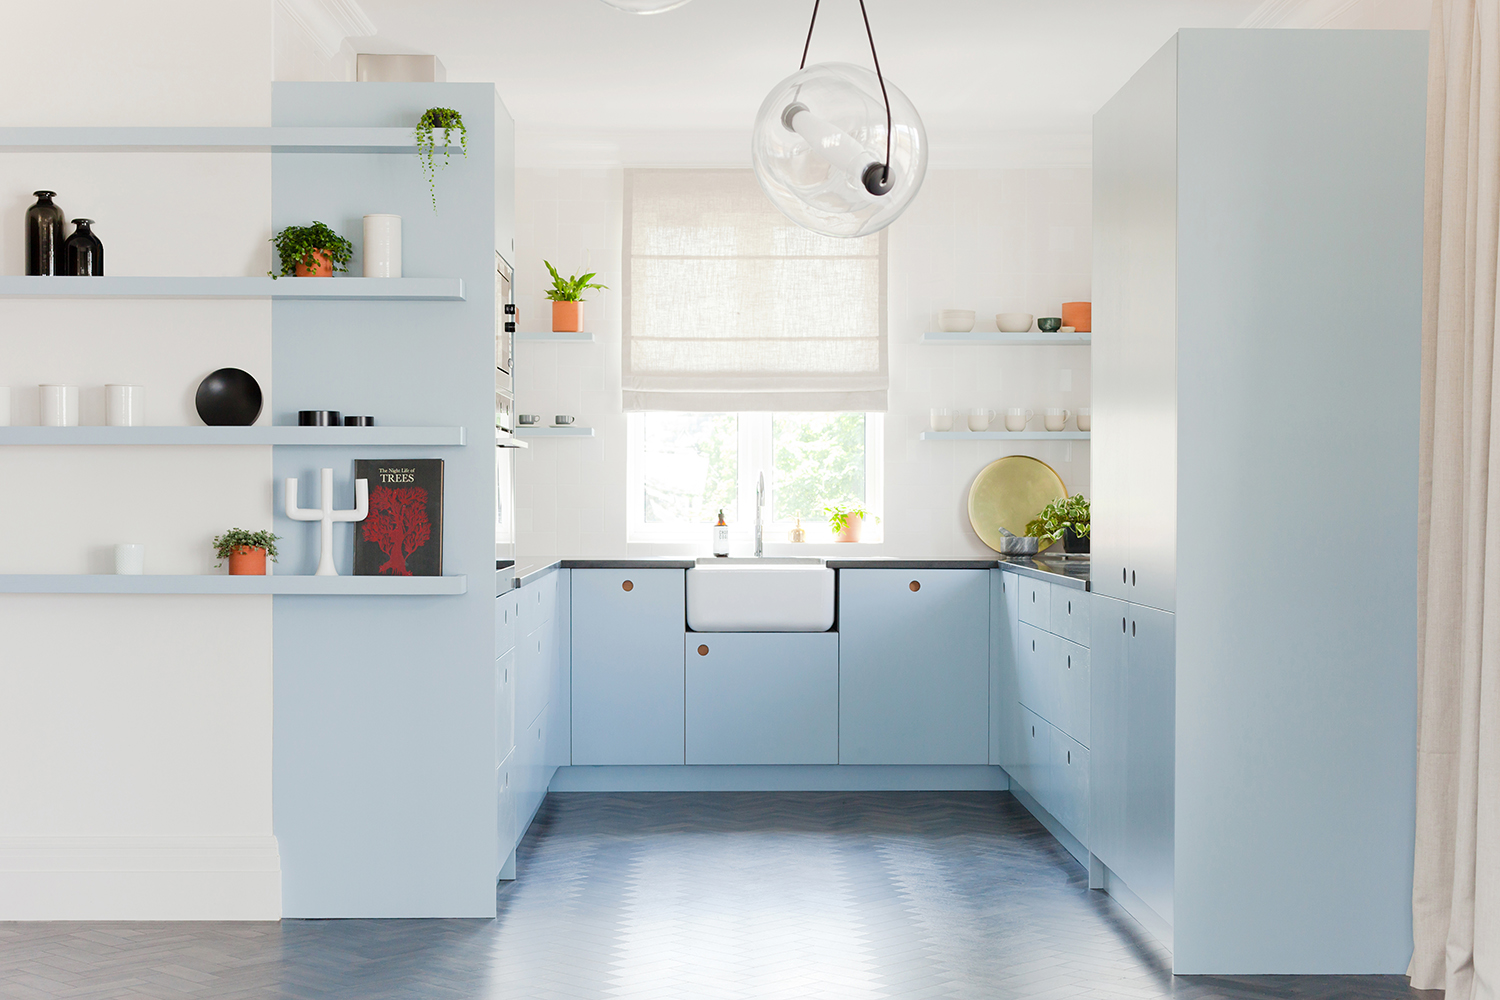
Small kitchen lighting ideas – 10 illuminating ways the right light can transform your cooking space
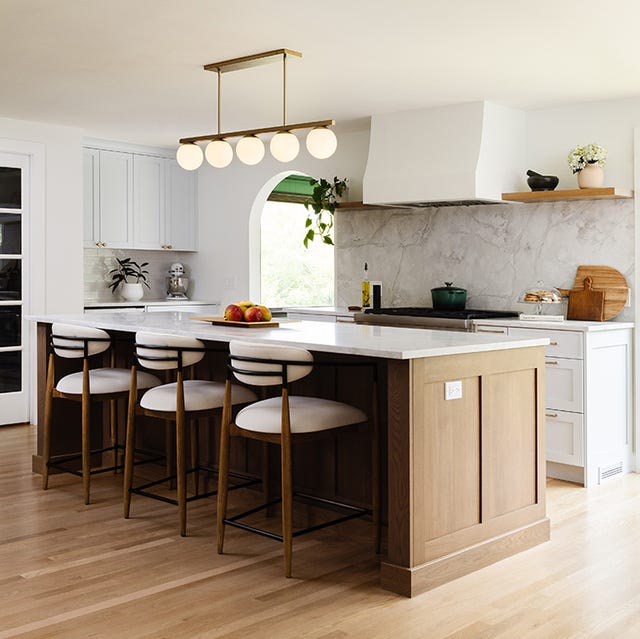
Try These Kitchen Lighting Ideas to Brighten Your Space


6 Ways to Add Personality to a Small Kitchen—Without Sacrificing Space

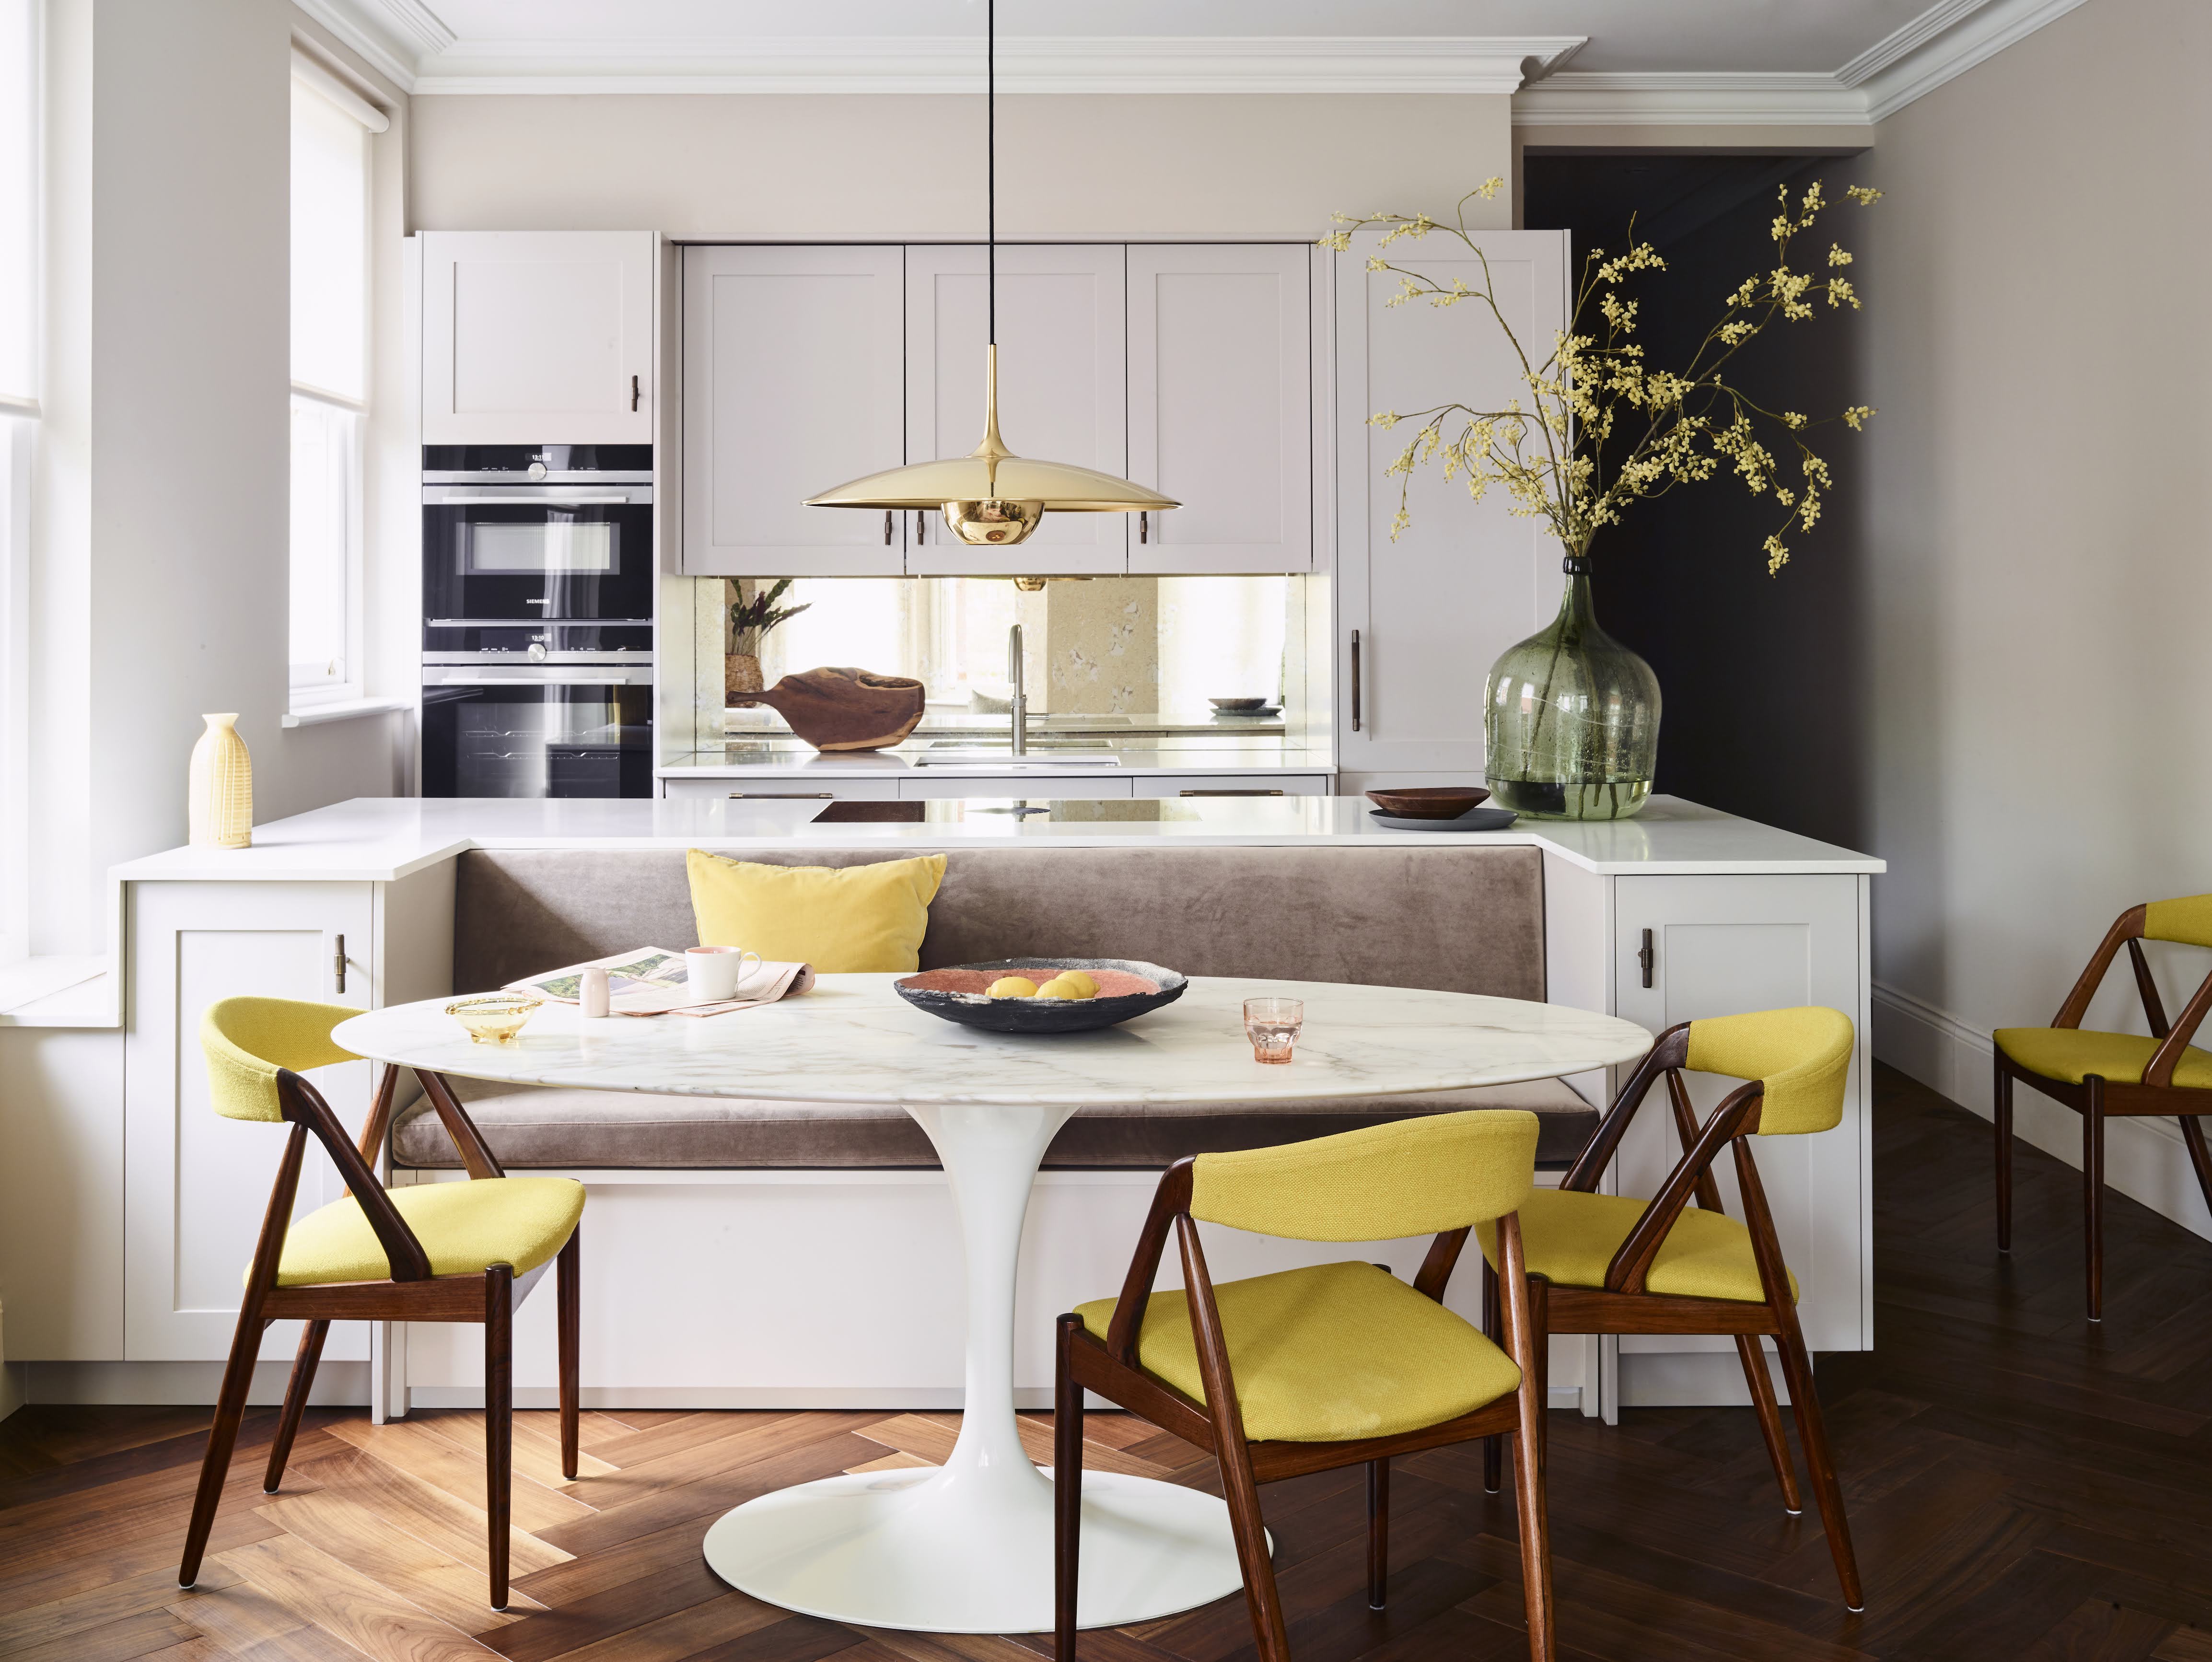
Lighting ideas for small kitchens – 10 ways to brighten up compact rooms

34 kitchen remodel ideas to inspire your upcoming project

Tips for making a kitchen with no direct sunlight seem bright and airy

10 clever ways to stop a galley kitchen feeling claustrophobic

Interiors experts reveal how to upgrade your small kitchen
Small Kitchen, Big Impact: 5 Lighting Ideas Designers Actually Use to Instantly Brighten a Space

5 kitchen lighting layouts to illuminate your space to perfection
15 genius small kitchen design ideas to maximise your space

60 Small Kitchen Ideas That Will Make Your Space Feel Bigger and Brighter

70 Genius Ideas to Make Your Small Kitchen Feel Bigger Than It Actually Is

How to Brighten Up Your Sad Kitchen Lighting, According to Interior Designers
My small kitchen feels cold and impersonal – but interior designers say these things will instantly make it feel cozier
No renovation needed: 11 stylish, low-cost kitchen updates to try this weekend
Small kitchen lighting ideas – 11 stylish fixtures for tiny spaces

12 Small kitchen lighting ideas to make compact cooking areas shine
19 Clever (and Easy!) Design Tricks to Make a Small Kitchen Look Larger