1/15
These 14 Compact Kitchen Renovations Start With the Best Ingredients
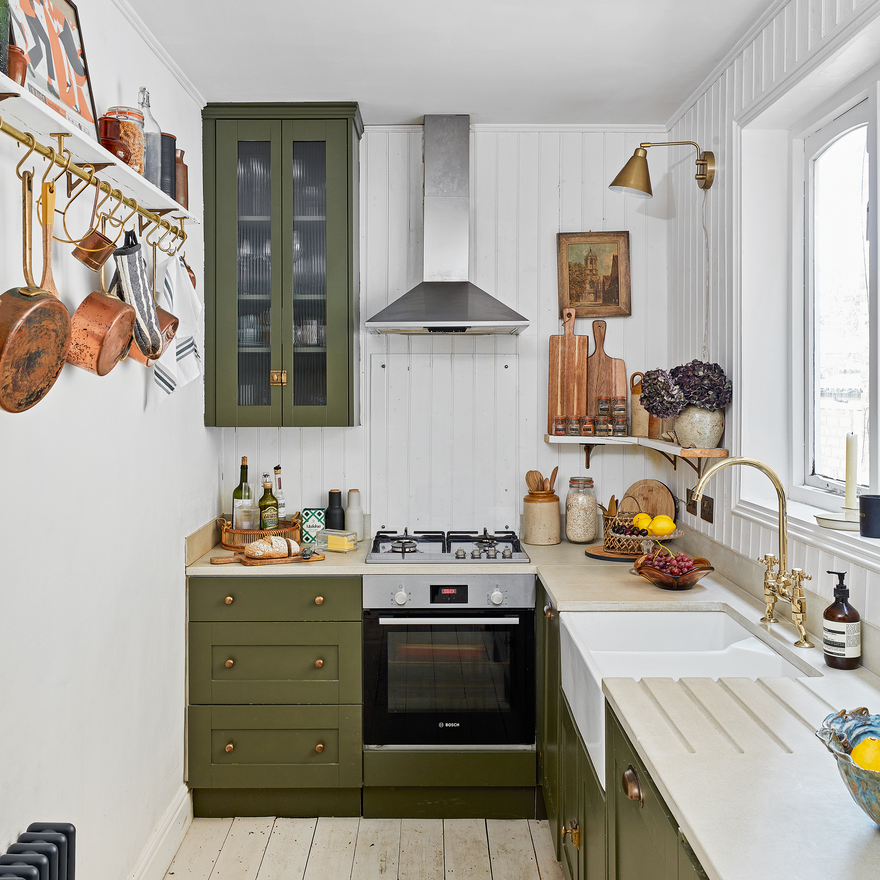


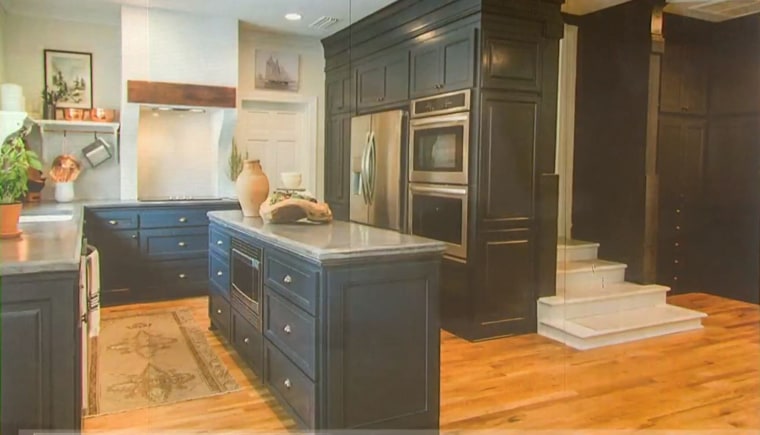
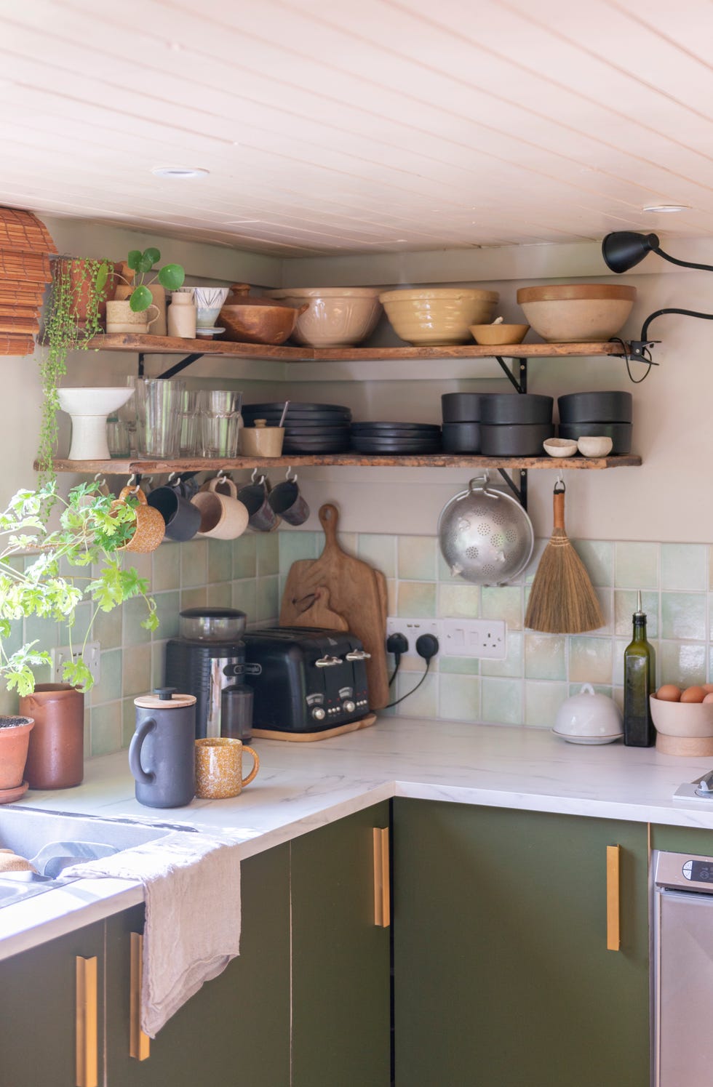
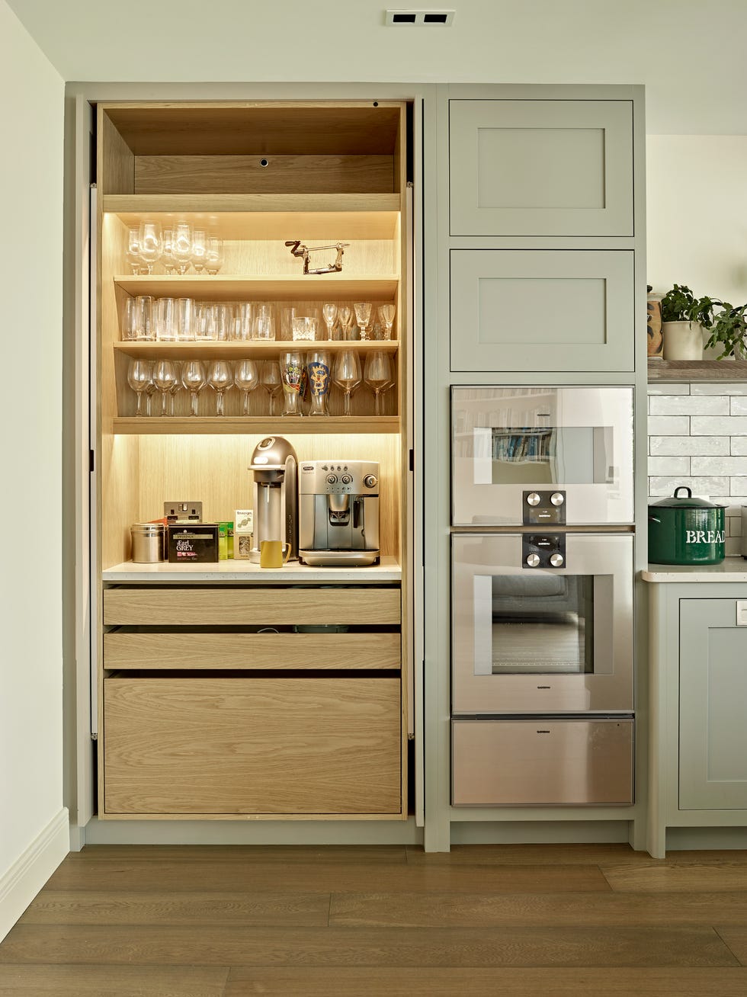



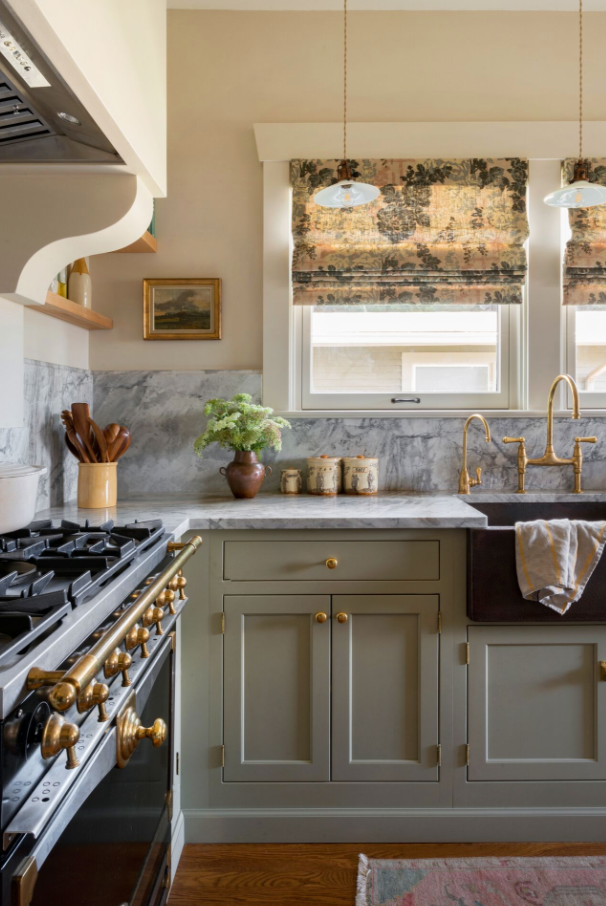
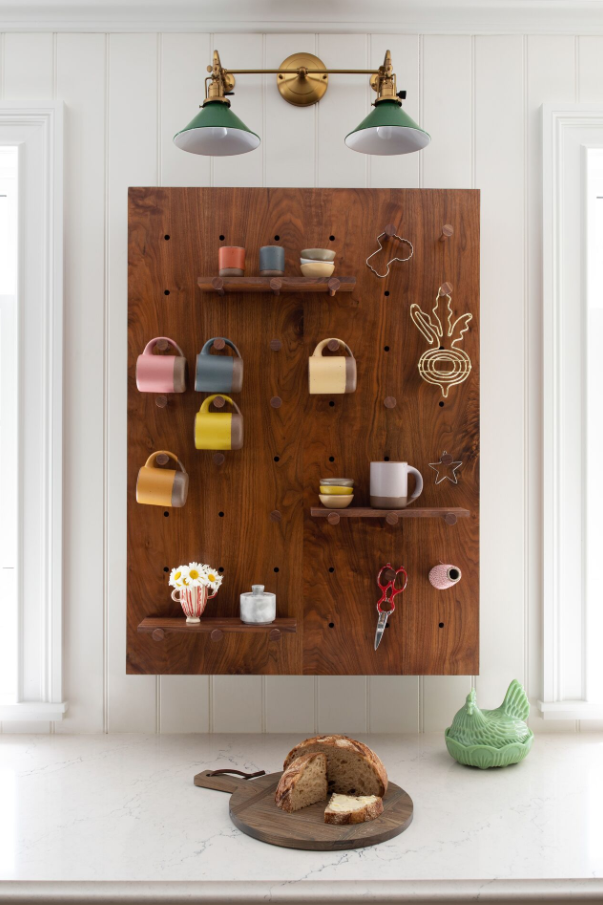
This article explores fourteen compact kitchen renovations that demonstrate how clever design solutions can create highly functional and aesthetically pleasing spaces, even when space is at a premium. These projects highlight innovative storage, multifunctional surfaces, and retractable cooktops as key strategies to maximize efficiency in small kitchens, challenging the notion that a 'dream kitchen' requires oversized islands or multiple burners.
The featured renovations include a Warsaw flat where an architect uses a curtain to visually separate the kitchen from the main living area and integrates a refrigerator, drawers, and storage into a sculptural staircase. Another example from Seattle showcases an architect's $28K update of an eight-by-eight-foot galley kitchen, focusing on selective appliance and fixture upgrades rather than structural changes, and strategically flipping the oven to increase counter space. A New York City apartment renovation of 640 square feet features a kitchen along a connective passage, utilizing CaesarStone and a gray color scheme to prevent it from dominating the space, and incorporating a narrow sliding shelving unit for pantry goods that also acts as a screen.
Further examples include a 280-square-foot guest suite in Los Angeles transformed with a functional kitchen featuring a full-sized refrigerator behind paneling, a multi-functional oven, induction cooktop, and a stainless-steel sink with integrated cutting boards. A Chicago condominium boasts a custom Bulthaup kitchen with a lightweight, stainless steel island and gas cooktop, acquired from a discontinued floor model. A California couple renovated a vintage Airstream camper, designing built-in birch plywood furniture with a CNC router for their kitchen.


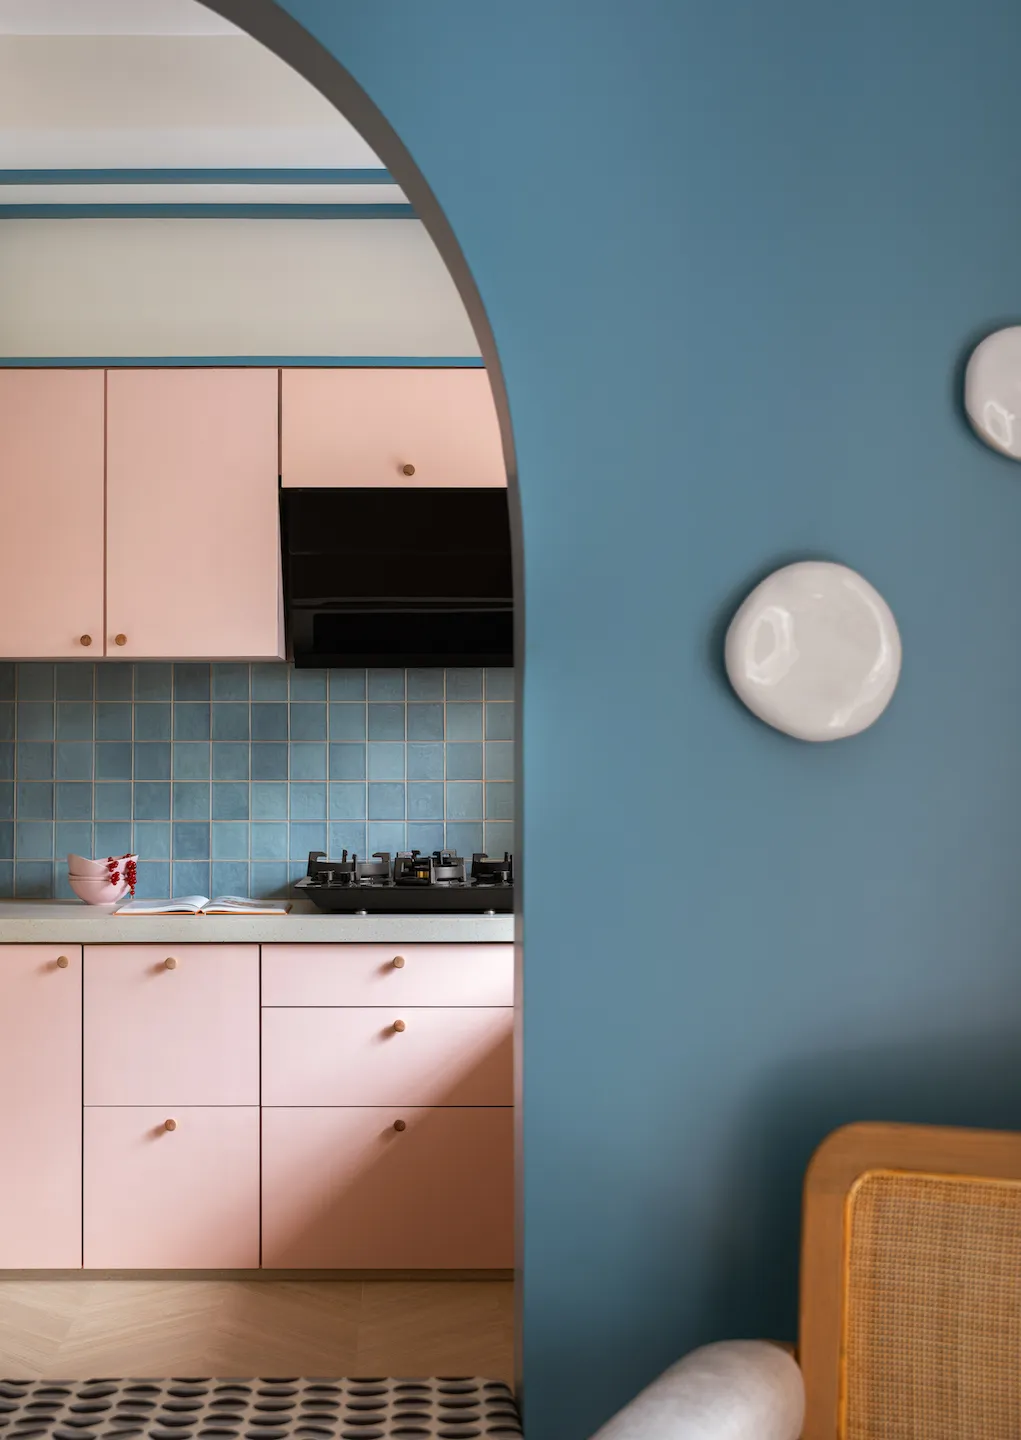
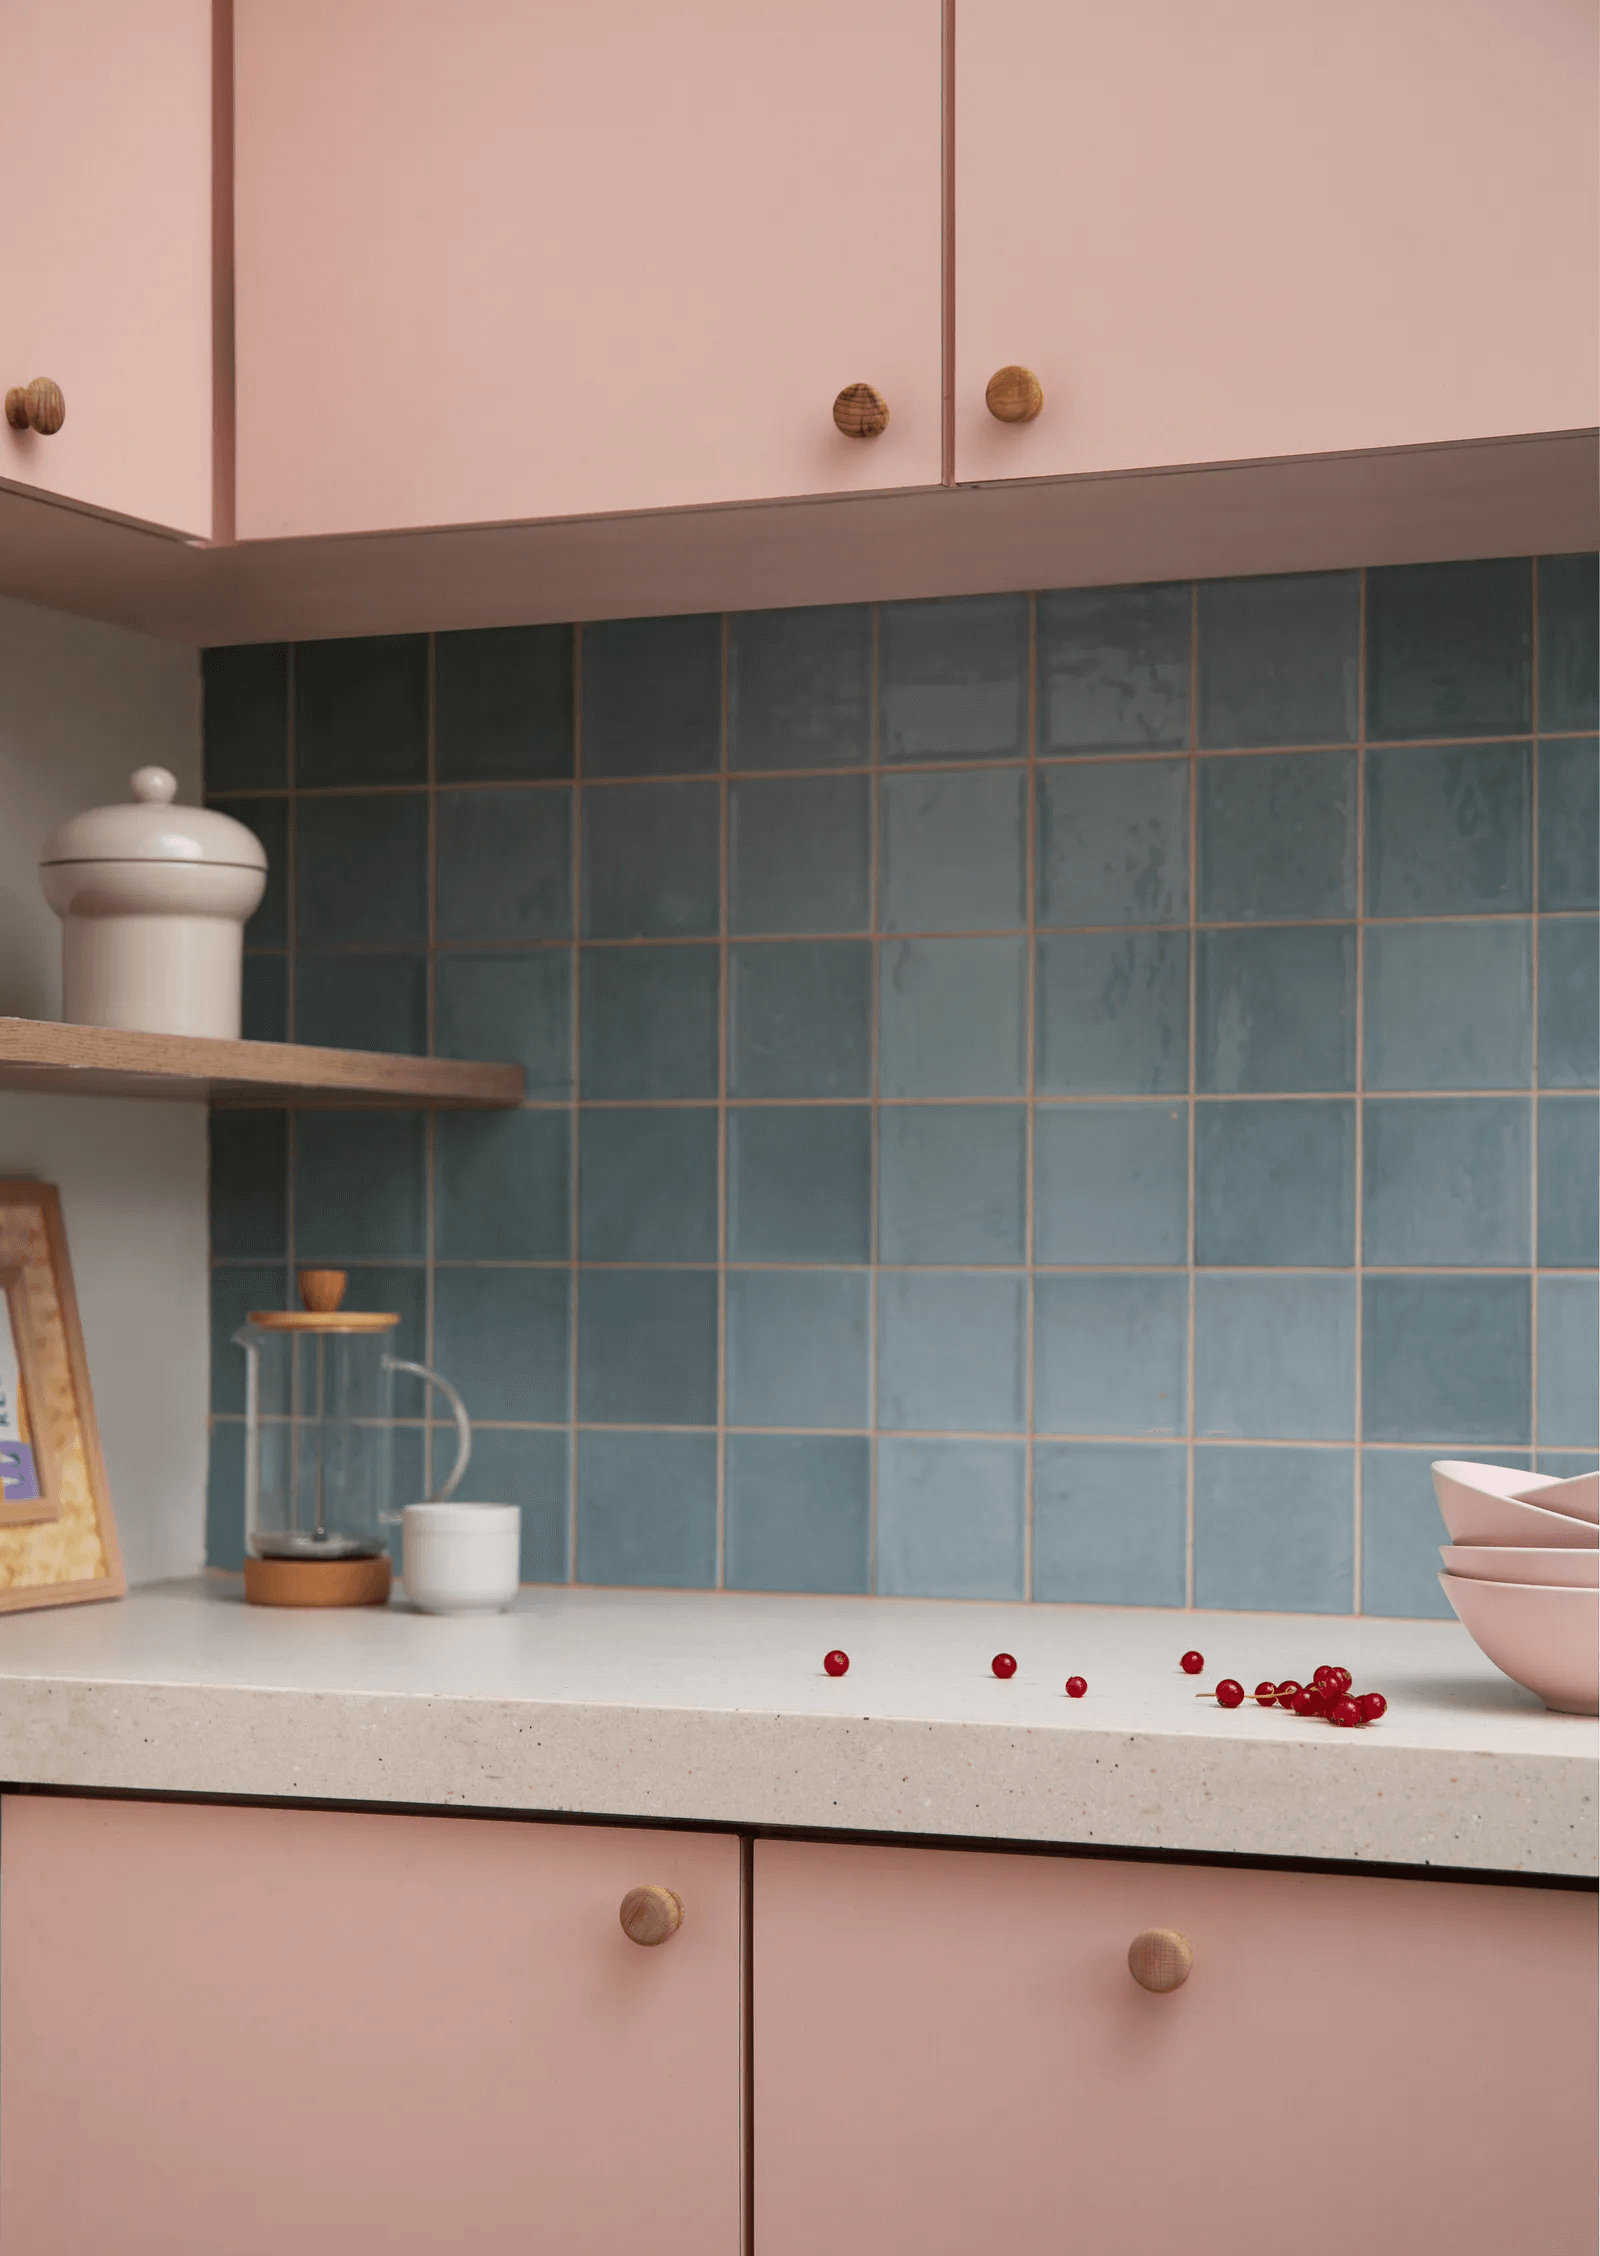
In Seattle, a 1918 bungalow renovation involved demolishing a wall between the kitchen and dining room, preserving the old doorframe as a sculptural element, and reclaiming space around an old chimney for a range hood and a 24-inch Liebherr refrigerator. An Italian vacation home converted from a 17th-century oil mill combines two Elmar cabinetry designs, EL-01 and Slim, featuring a multifunctional stainless steel island. An accessory dwelling unit (ADU) of 200 square feet in Bakersfield, California, integrates a curved terrazzo counter and a pink-tile backsplash that conceals an induction cooktop and a knife block with a cutting board.
A London house renovation drew inspiration from a coffee shop, resulting in a kitchen with an induction stove and a mirrored backsplash to facilitate conversation. Another London apartment, measuring 576 square feet, uses clever storage and a retractable skylight, featuring a kitchen island with a compact cooktop and an integrated drainboard. A vintage 1973 Airstream Ambassador was updated with a handmade kitchen that includes a 12-inch gas cooktop, birch cabinetry, and custom-built interior structures for concealed and open shelving. Finally, a compact semidetached brick home in Melbourne features a minty-fresh kitchen that nods to its 1940s origins with pastel colors, gentle curves, and preserved Bakelite handles, while a 193-square-foot Parisian studio apartment boasts a timeless kitchen with light wood cabinetry, black-and-white checkerboard flooring, and minimalist functional elements, including a sink and cabinetry for hot plates and a microwave.
#CompactKitchen #KitchenRenovation #SmallSpaceDesign #CleverStorage #MultifunctionalSurfaces #KitchenDesign #HomeRenovation #InteriorDesign #ModernKitchens #CompactKitchen #KitchenRenovation #SmallSpaceDesign #CleverStorage #MultifunctionalSurfaces #KitchenDesign #HomeRenovation #InteriorDesign #ModernKitchens
0 comment in total
 No comments yet
You may also like

15 Tips For Remodeling Your Kitchen On A Budget

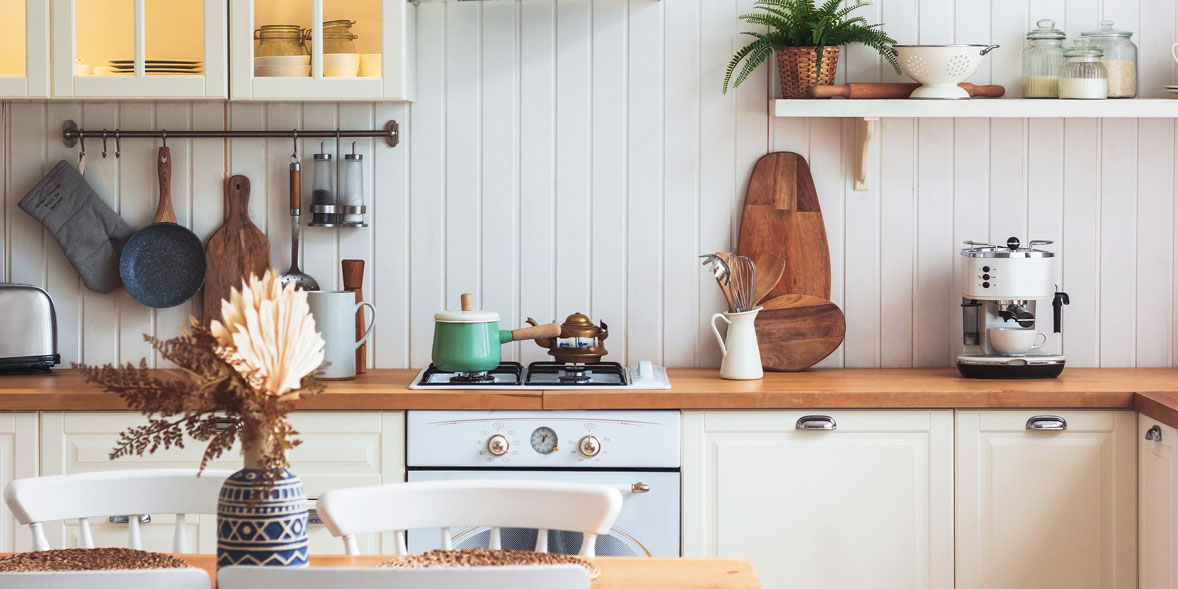
How to renovate your kitchen on a budget
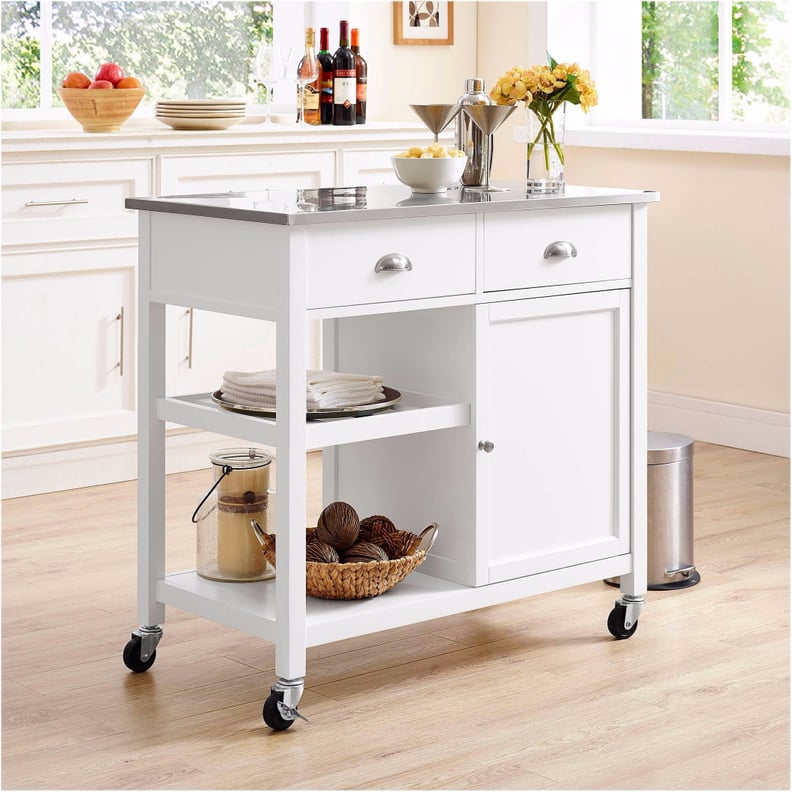
14 Kitchen Islands That Will Improve Even the Smallest Kitchens
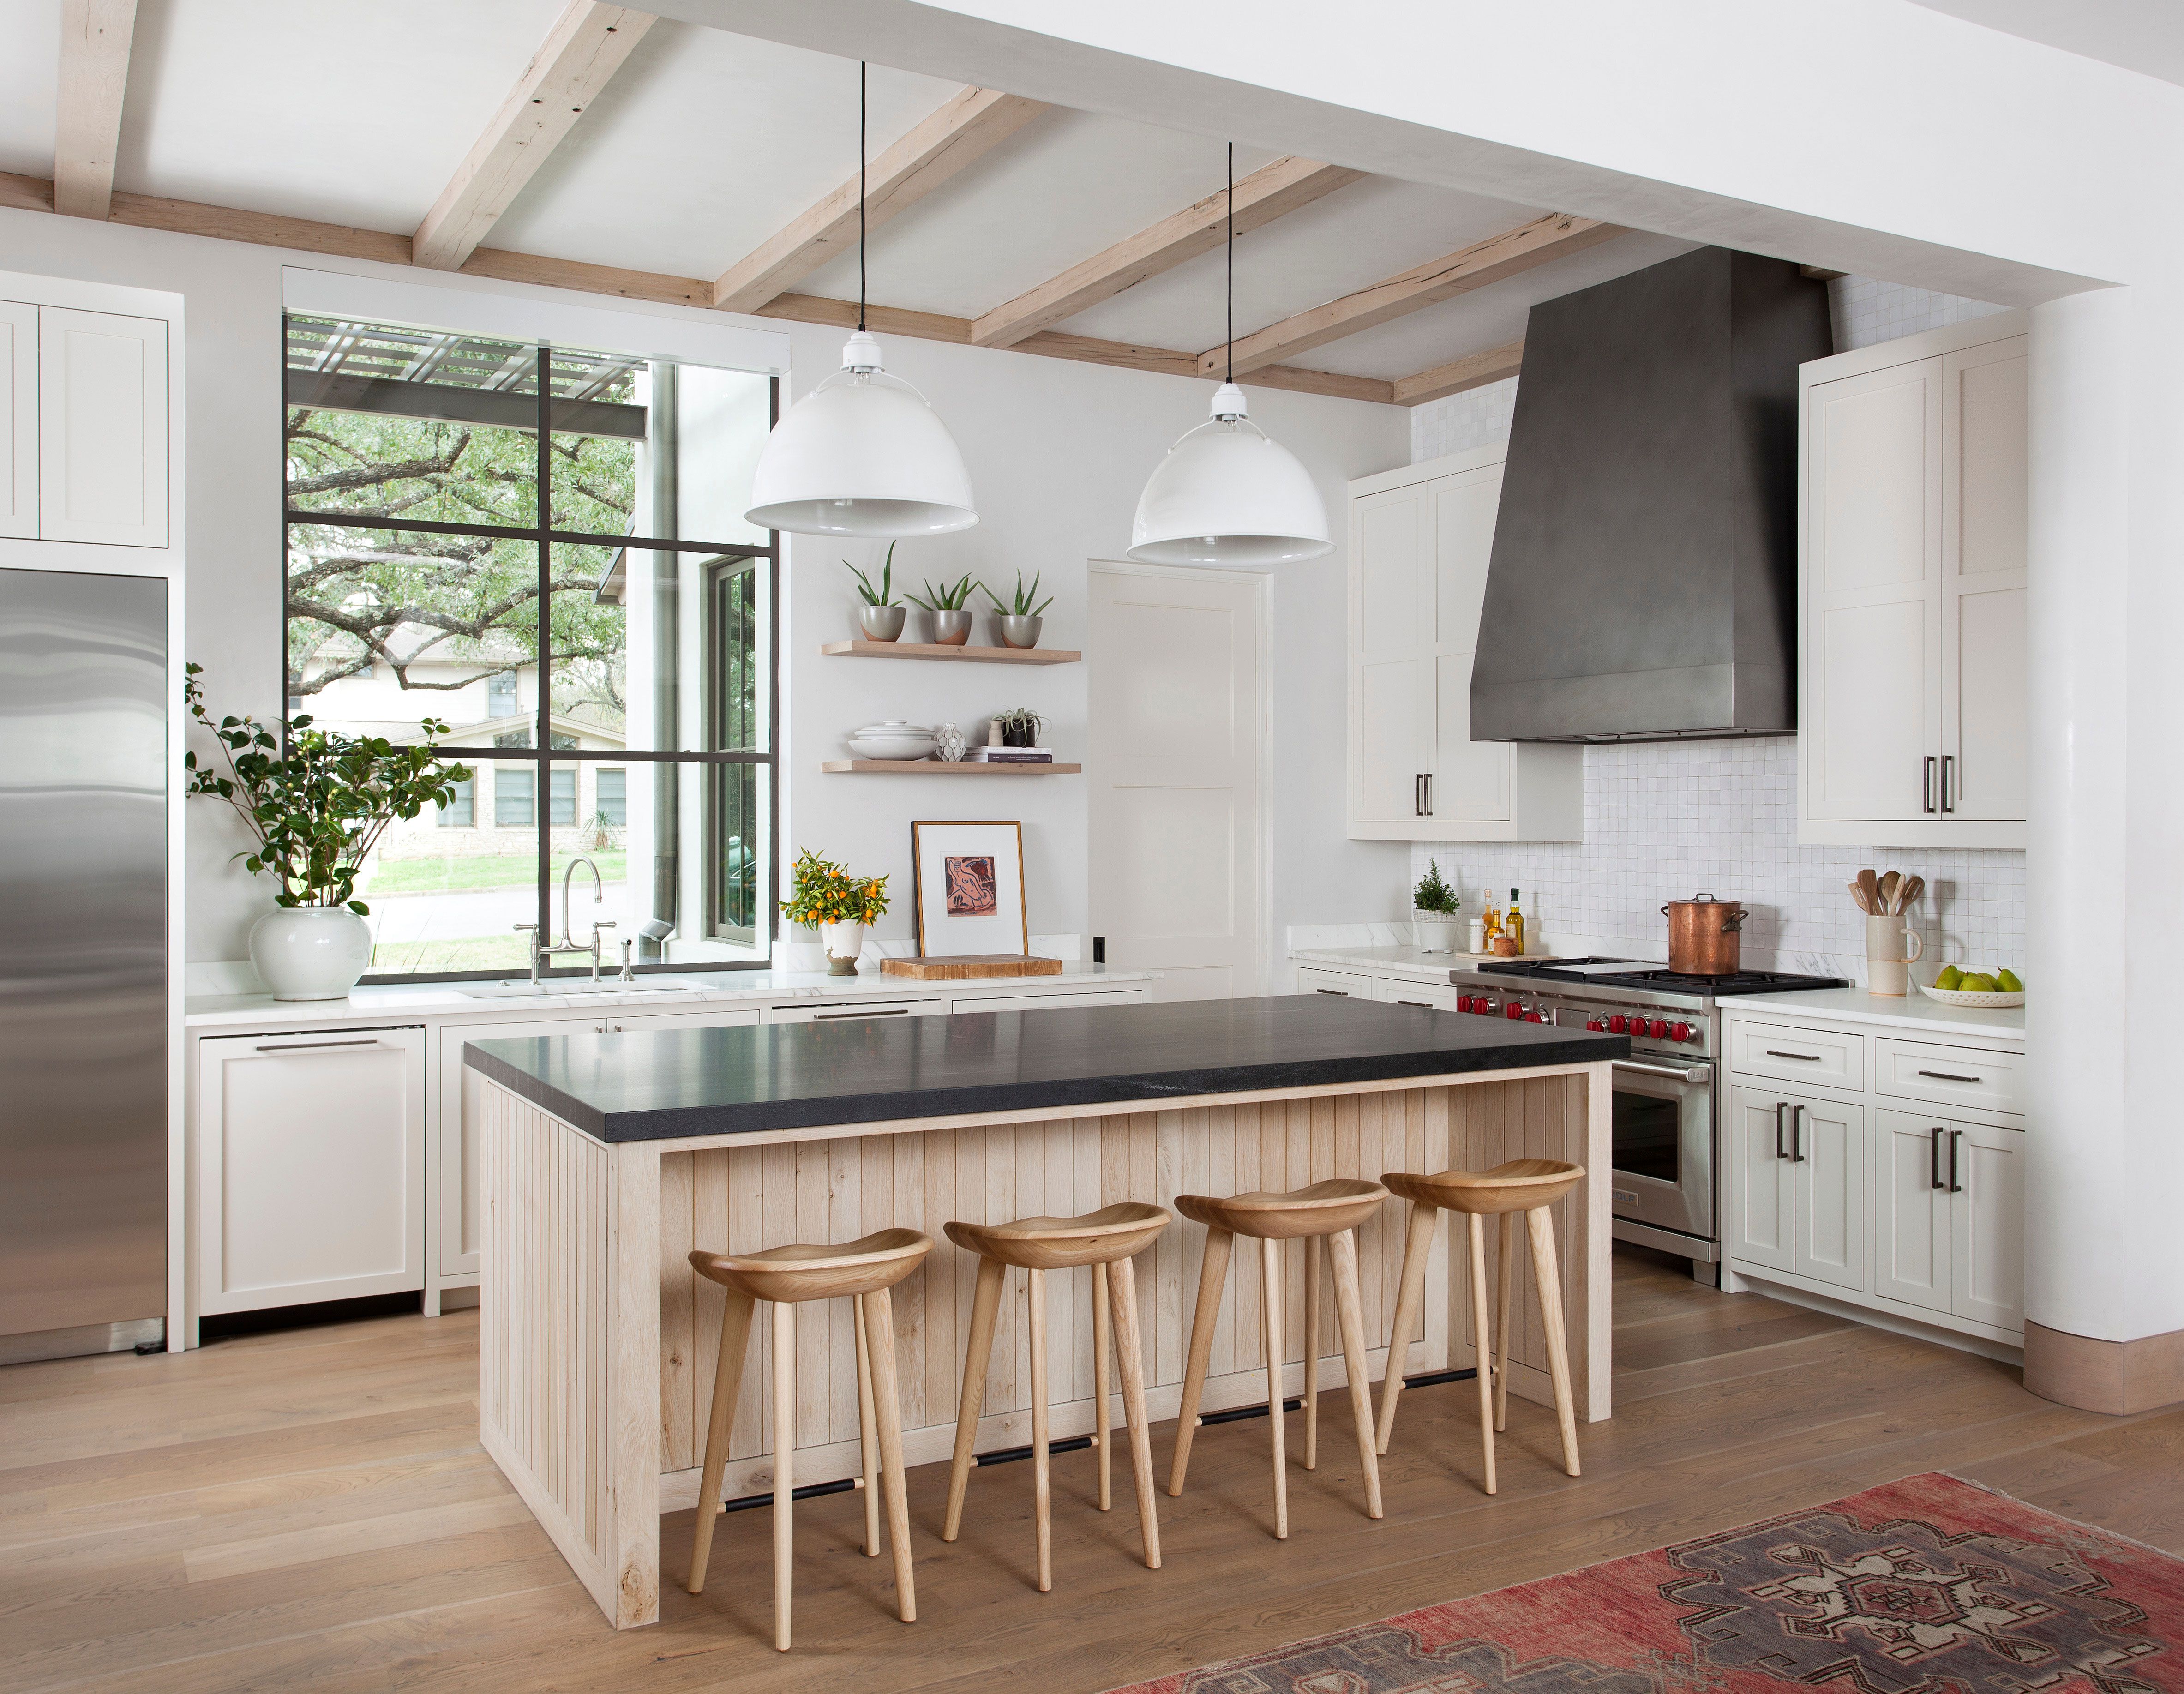
7 Clever (and Cost-Saving) Ways to Make Your Kitchen Look Expensive


Get Inspired by These 4 Functional Remodels for Small Kitchens

5 small kitchen ideas that make the most of a compact space

26 Small Kitchen Ideas To Make The Most Of Your Space
Small kitchen ideas – 31 ways to make a compact cooking space practical and pretty
Budget kitchen remodel ideas – 10 ways to transform your space with minimal spend
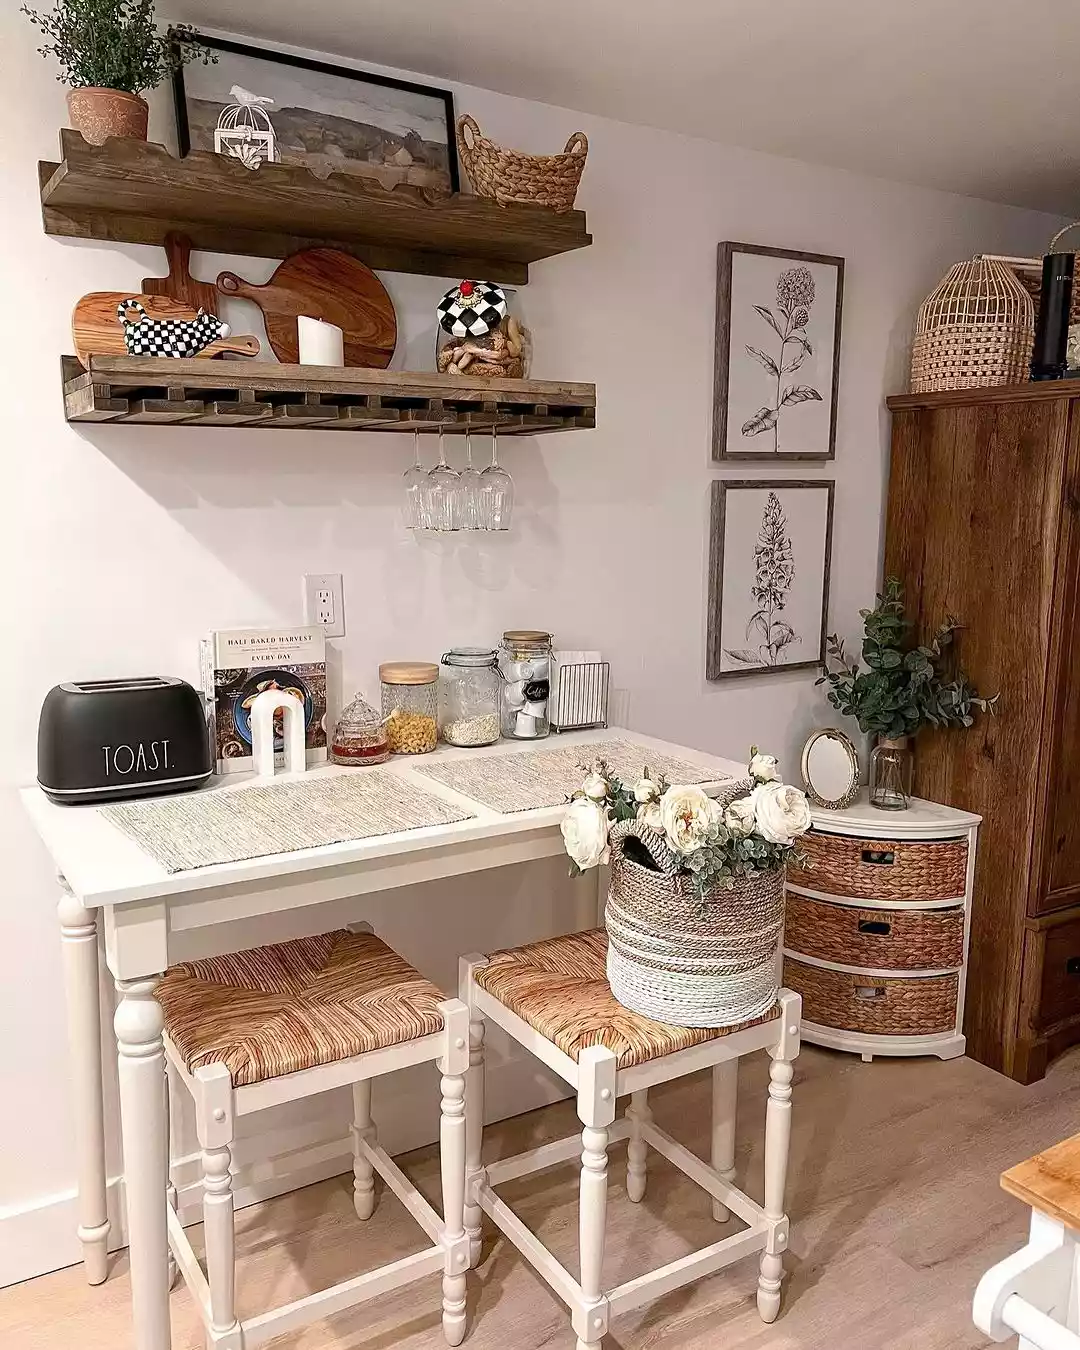
22 Small Kitchen Ideas on a Budget That Are Worth Your Time and Money


8 modern small kitchen ideas — nail an updated aesthetic


20 Kitchen Decorating Ideas for an Easy Refresh

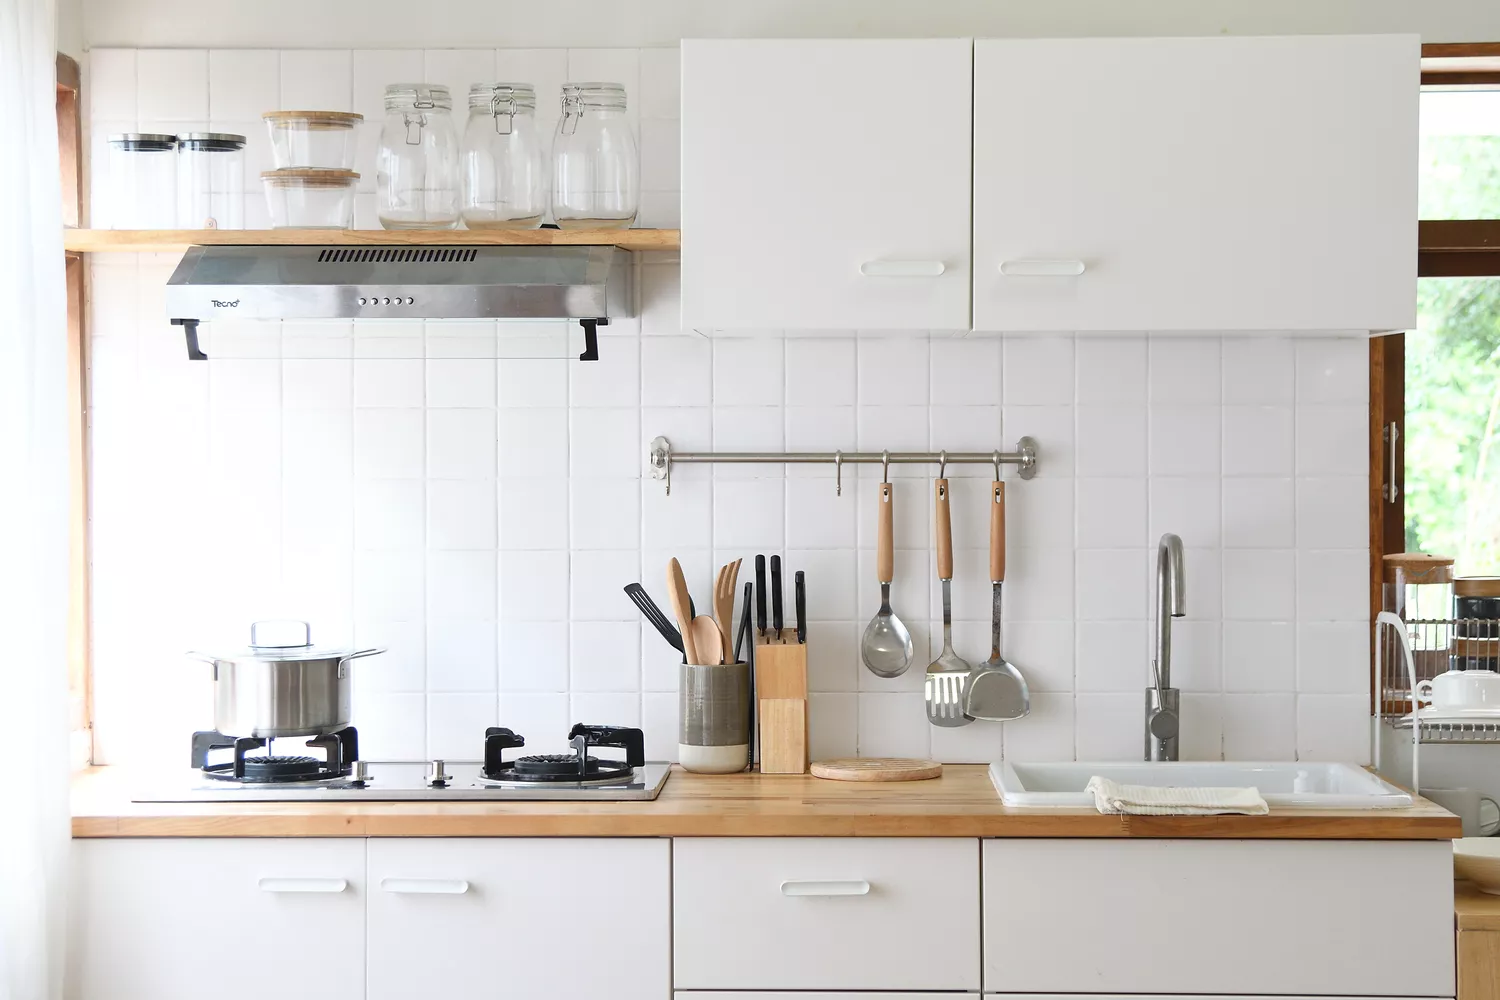
7 Tiny Kitchen Ideas That Will Optimize Even the Smallest of Spaces

15 genius small kitchen design ideas to maximise your space


'Home Town' hosts share budget-friendly kitchen renovation ideas

No renovation needed: 11 stylish, low-cost kitchen updates to try this weekend
27 budget kitchen ideas - the best low cost ways to spruce up your cooking space

Clever small kitchen layouts that will maximise even the tiniest of spaces
Interiors experts reveal how to upgrade your small kitchen

The 10 Best Kitchen Makeovers of 2024 Will Totally Wow You