1/9
You Don’t Need a Sprawling Kitchen When You Have These Designer Tricks
Many city dwellers often face the challenge of cramped kitchens, where everyday tasks like opening a fridge door can be an ordeal, and storage is a constant battle. However, experienced designers view small spaces as opportunities for enhanced functionality and clever design solutions. This perspective is highlighted by architect Michael Geller, who managed to double the cabinet space in his 32-square-foot Greenwich Village apartment, despite the limited standing room. This approach emphasizes that even with minimal space, efficient planning can make everything conveniently accessible.
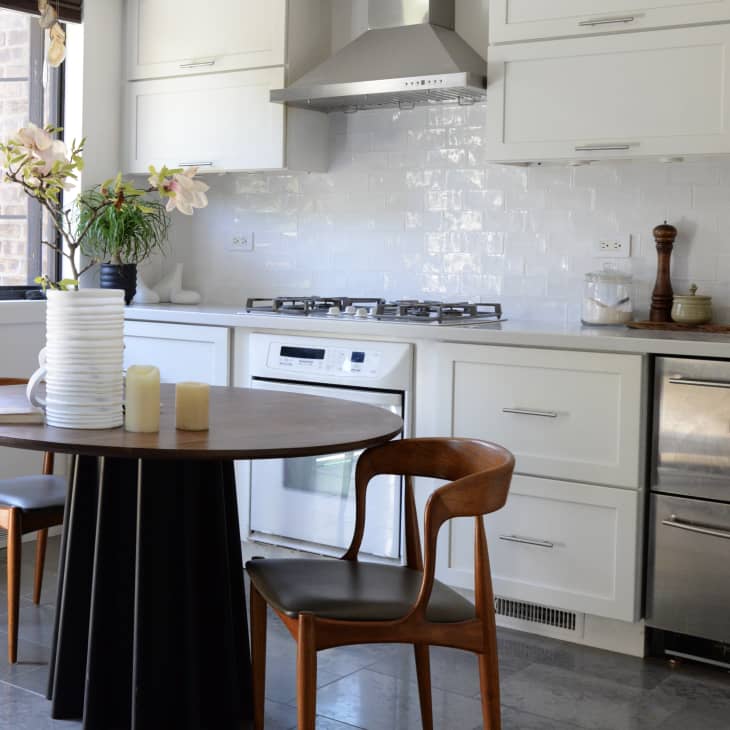
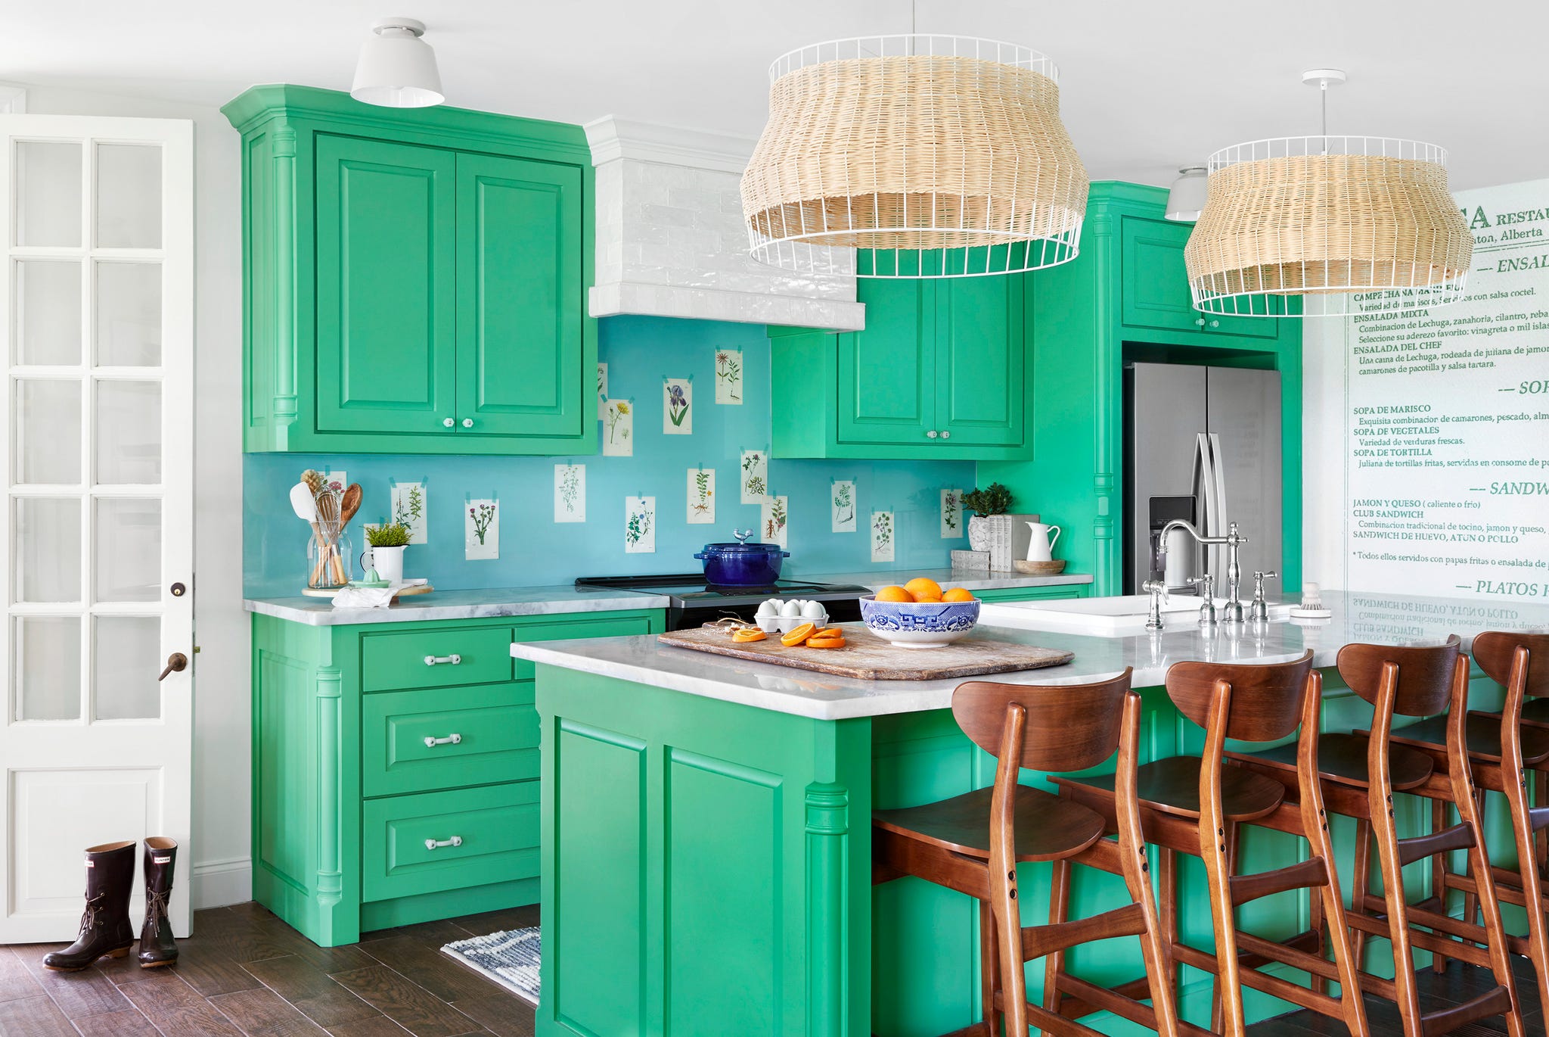

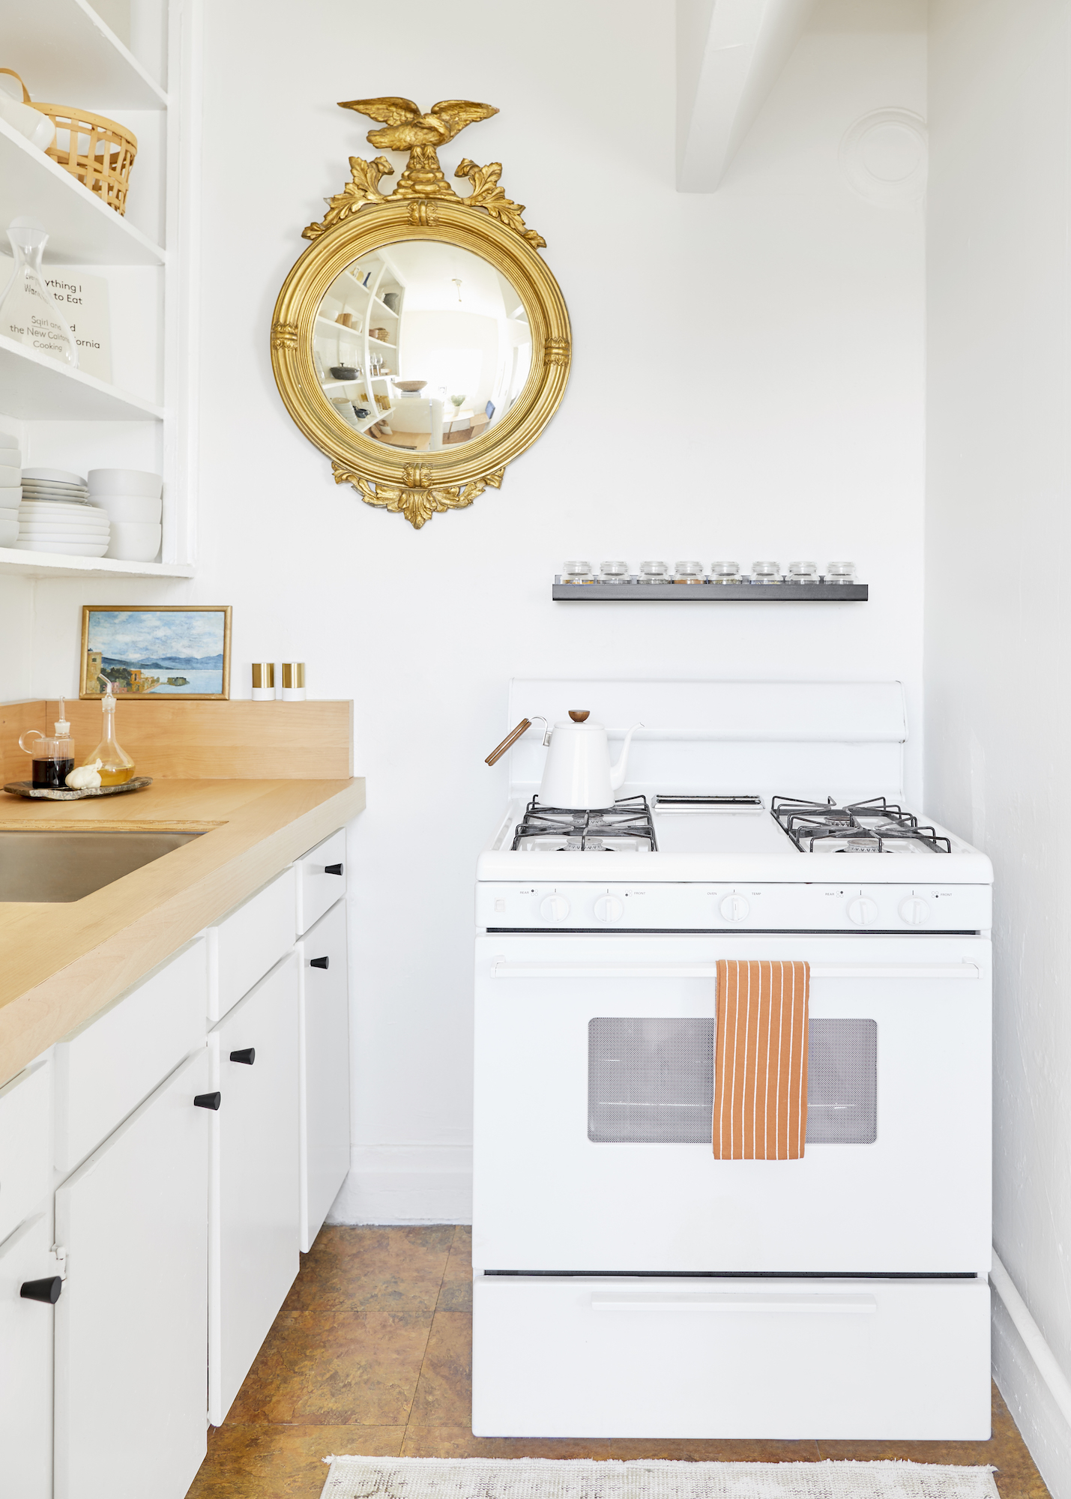
The article presents four distinct kitchen layouts and design strategies, each tailored to specific constraints and user needs. The first scenario addresses kitchens with very limited options. Geller’s renovation transformed a half-galley kitchen into an open L-shape by reconfiguring the primary cabinet wall and partially opening the living room doorway. Given the constraints, appliance placement became largely self-determined, with a full-size refrigerator placed in a back corner, the sink beneath a windowsill, and the range positioned to prevent the oven door from obstructing the living room. A key takeaway from Geller is the importance of prioritizing essential appliances, even if it means foregoing luxuries like a dishwasher or built-in coffee maker to maximize cabinet space.


The second strategy focuses on optimizing rental kitchens, where major renovations are not feasible. Jess Bunge, editorial director at Emily Henderson Design, effectively improved her long and narrow rental kitchen. She replaced a standard fridge with a more compact Smeg model and introduced a dining banquette, transforming a two-person dining area into one that comfortably seats four. Additionally, she elevated the kitchen's aesthetic by covering an outdated granite countertop with plywood. Bunge's advice emphasizes customization, suggesting DIY solutions or hiring professionals to create functional and attractive elements that suit the specific spatial limitations of a rental.



The third approach deals with small kitchens that require extensive storage. Designer Beata Heuman tackled a windowless London kitchen by incorporating smart storage solutions. She utilized a “magic” corner unit with unfolding shelves and concealed a low-level fridge and washing machine under a peninsula. The design cleverly integrated caning to hide the radiator and extend across the bar to obscure the laundry area, demonstrating a cohesive aesthetic. Heuman’s crucial tip is to ensure the space remains comfortable to move around in, prioritizing practical navigation over purely aesthetic considerations, and carefully planning the swing of cupboard doors.
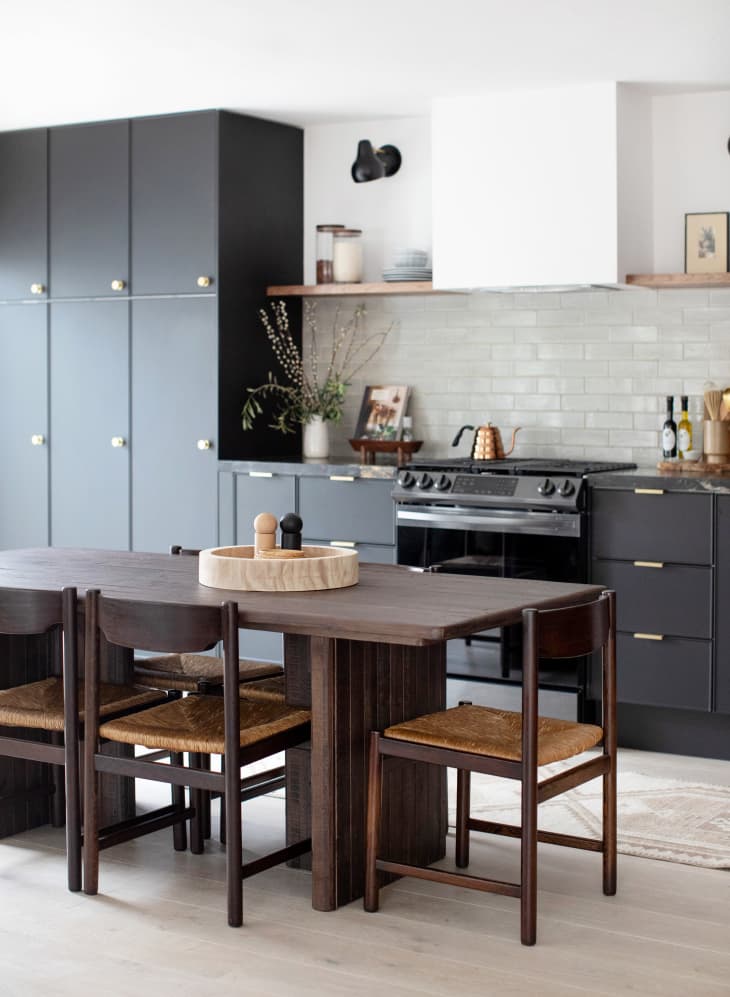

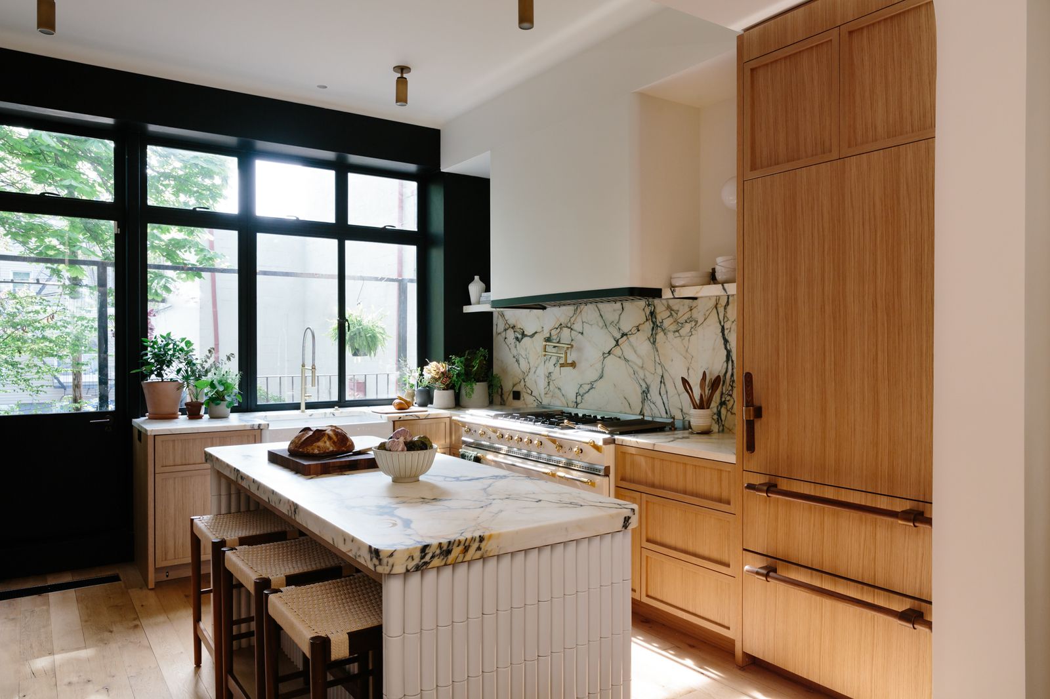
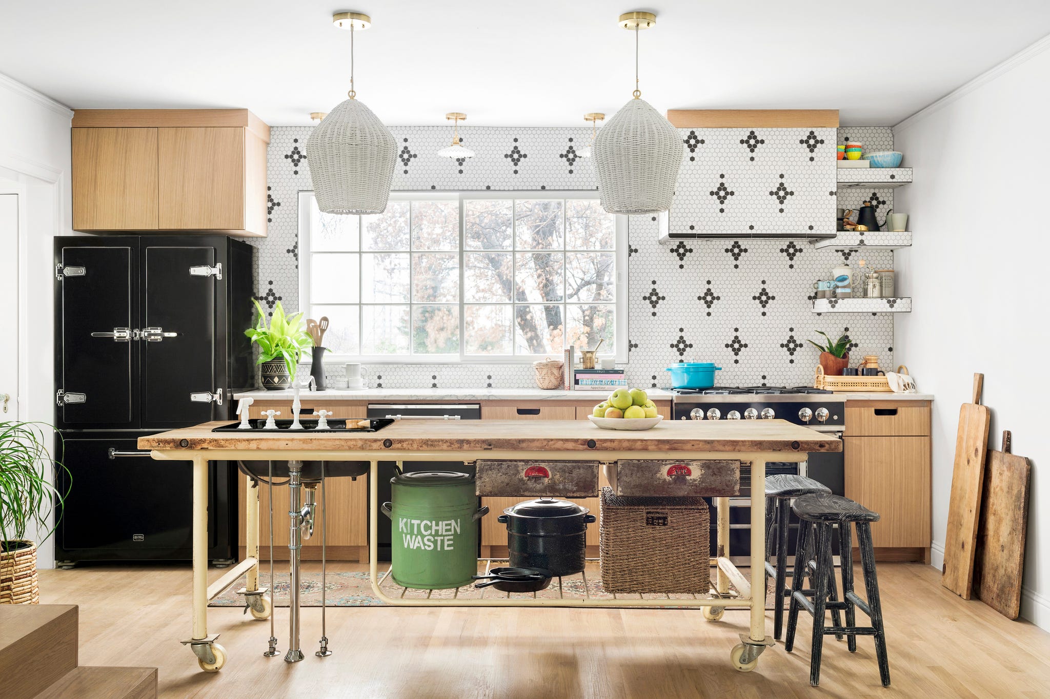
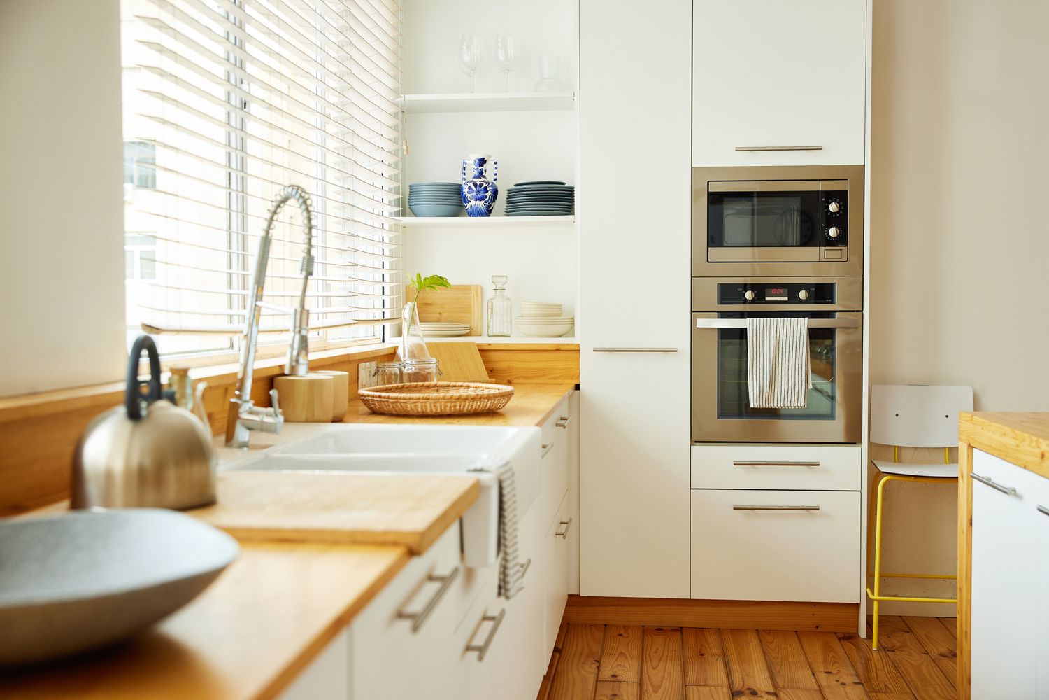
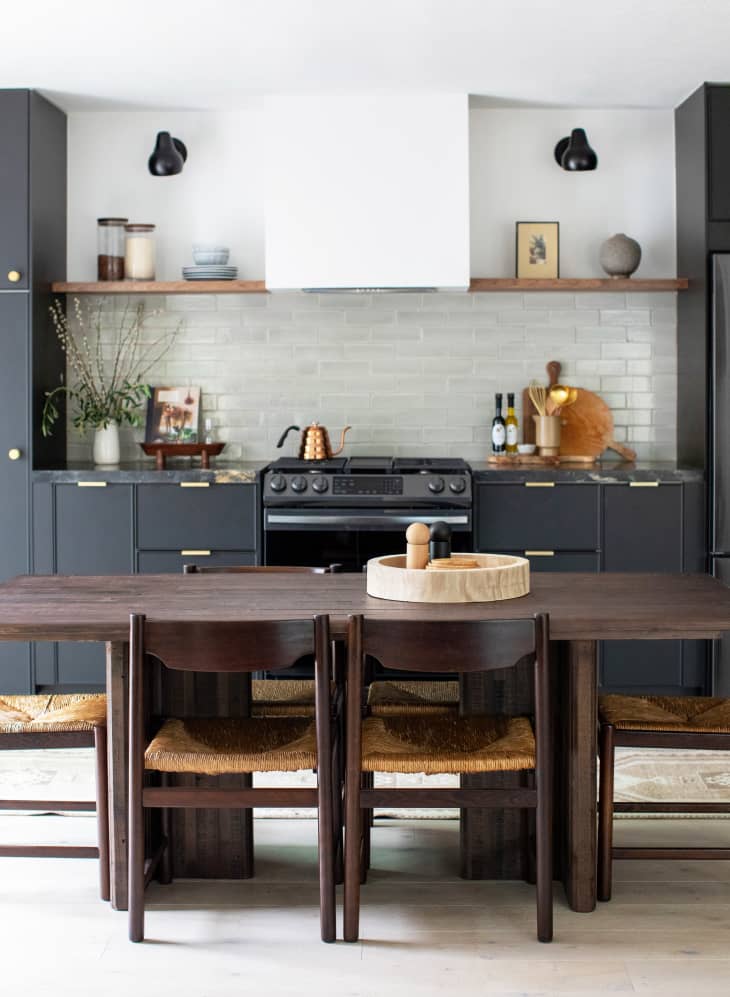
Finally, the article explores situations where an adjacent room is significantly larger. Lauren Bugliarisi of Marrimor redesigned a Vancouver apartment kitchen that was previously isolated and cramped. By removing nonstructural walls and adding an island, she significantly expanded the counter space. A full-height cabinet extending into the entry hall concealed the refrigerator, while the microwave was tucked under the island to maintain clear countertops. Bugliarisi’s design philosophy highlights the importance of multi-functional areas, such as an island serving as both a prep space and a laptop zone, and utilizing full ceiling height for additional storage above appliances.
#SmallKitchenDesign #KitchenRenovation #SpaceSavingSolutions #ApartmentLiving #DesignTricks #RentalKitchen #FunctionalDesign #HomeDecor #InteriorDesign #SmallKitchenDesign #KitchenRenovation #SpaceSavingSolutions #ApartmentLiving #DesignTricks #RentalKitchen #FunctionalDesign #HomeDecor #InteriorDesign
0 comment in total
 No comments yet
You may also like
This Smart Kitchen Layout Trick Might Save You Space — and Thousands of Dollars!— in the Long Run
These Smart Small Kitchen Ideas Prove Size Isn't Everything

Here's Proof ANYTHING Is Possible With a Clever Kitchen Redesign

Cluttered Kitchen Counters Are a Non-Issue With This Clever Feature

The Designer Trick That Makes an Open Concept Kitchen Work
This Easy Upgrade Will Transform Your Kitchen
19 Clever (and Easy!) Design Tricks to Make a Small Kitchen Look Larger

7 underrated kitchen features that are sure to make your life easier, according to interior designers

This clever kitchen layout trick is a fast track to cooking success – and it's inspired by high-end restaurants

The One Trick Pro Designers Use to Make Small Kitchens Seem Massive

Kitchen Design Solutions

27 Small Ways To Make Your Kitchen Look Like An “After” Shot On HGTV

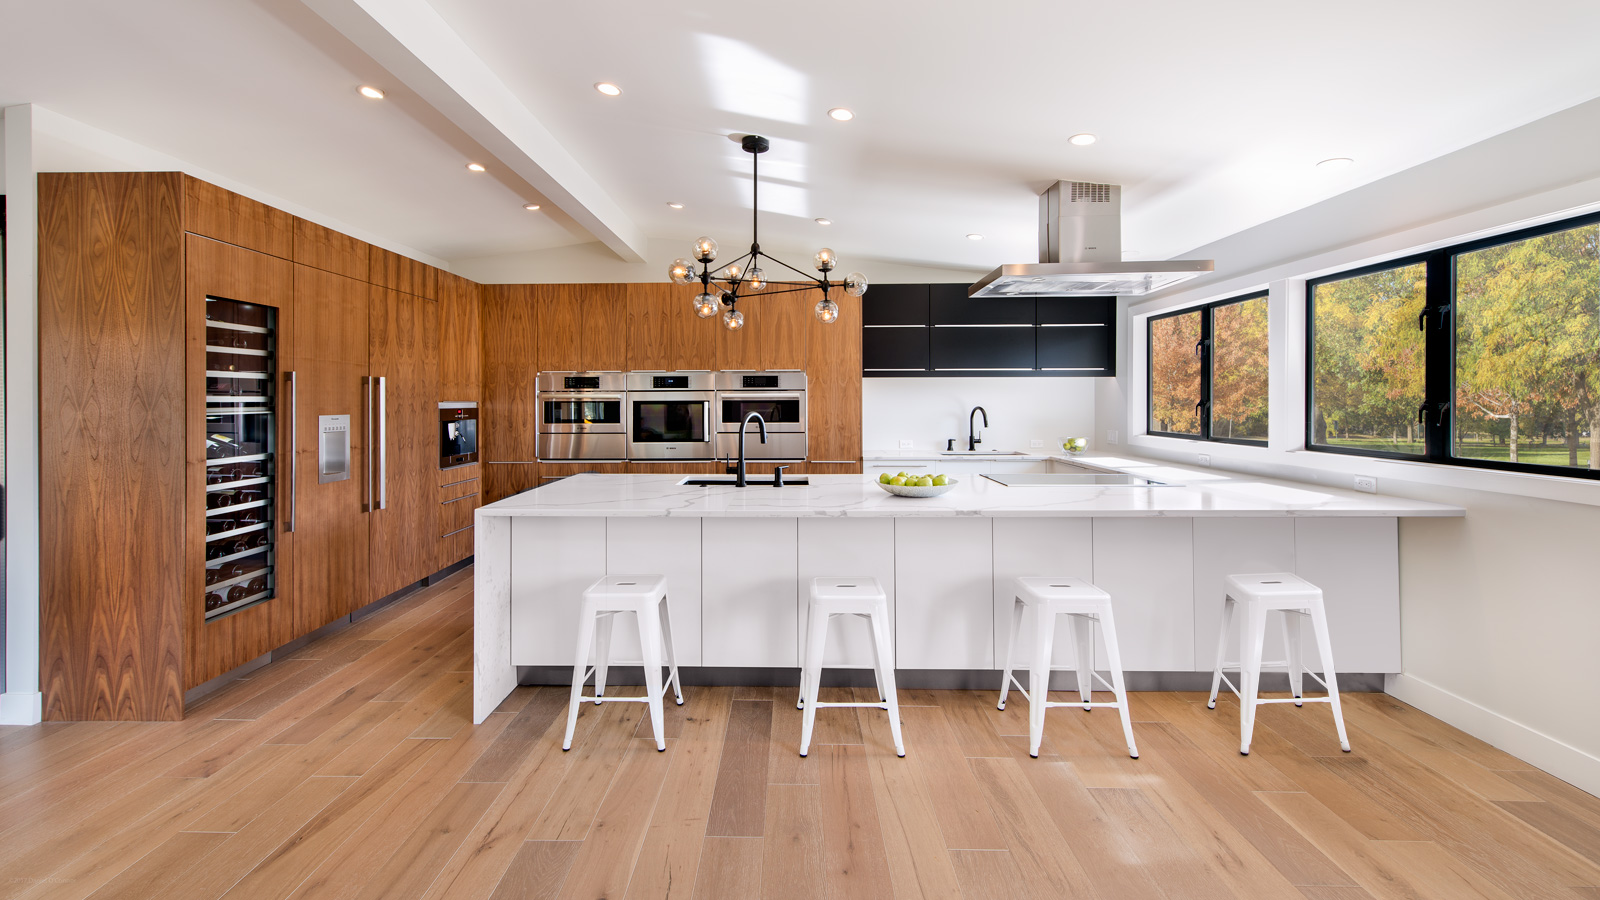
The Ultimate Kitchen-Design Hack
9 Thoughtful Kitchen Upgrades That Don’t Require a Full-On Renovation

5 Easy and Elegant Kitchen DIYs That Will Instantly Transform Your Space — No Contractor Required

This Might Be the Most Clever Kitchen Design Idea Ever

This Kitchen Design Adds Storage Without Increasing Square Footage

Designers Say Making This Small Change Can "Transform" Your Kitchen
11 Fool-Proof Ways to Add Character to Your Kitchen
Designers Have Spoken: This Kitchen Feature Is Always an Eyesore—But There's an Easy Fix