1/11
The Designer Trick That Makes an Open Concept Kitchen Work
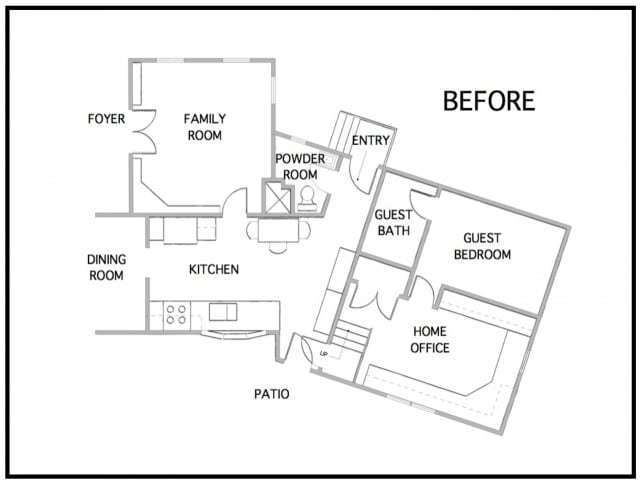
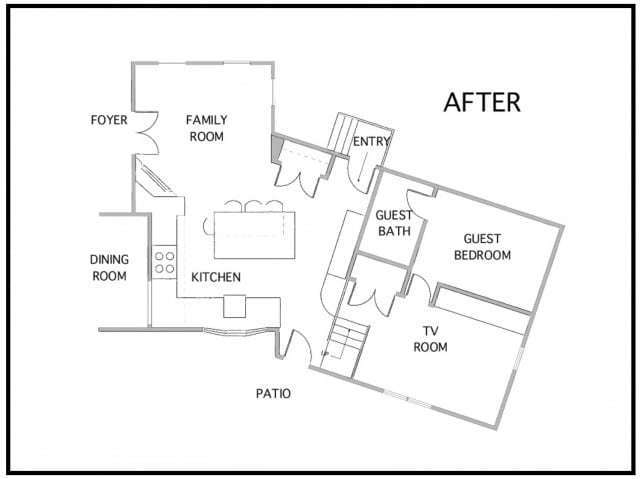
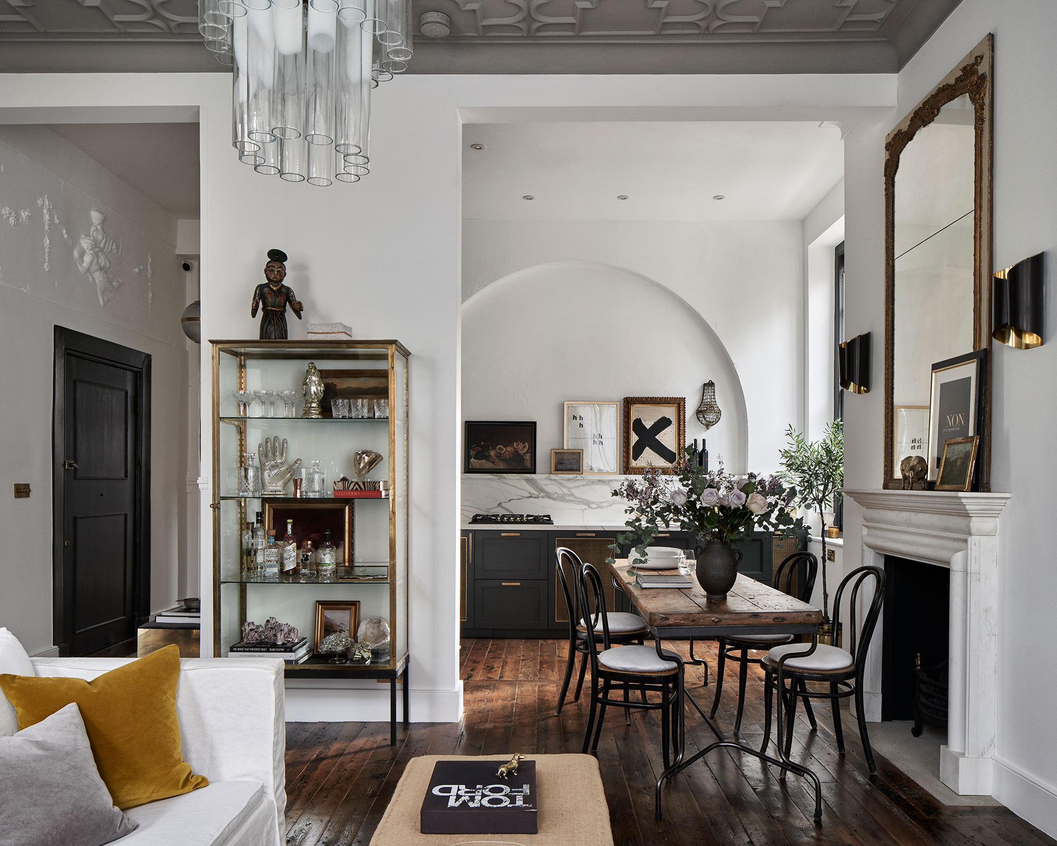
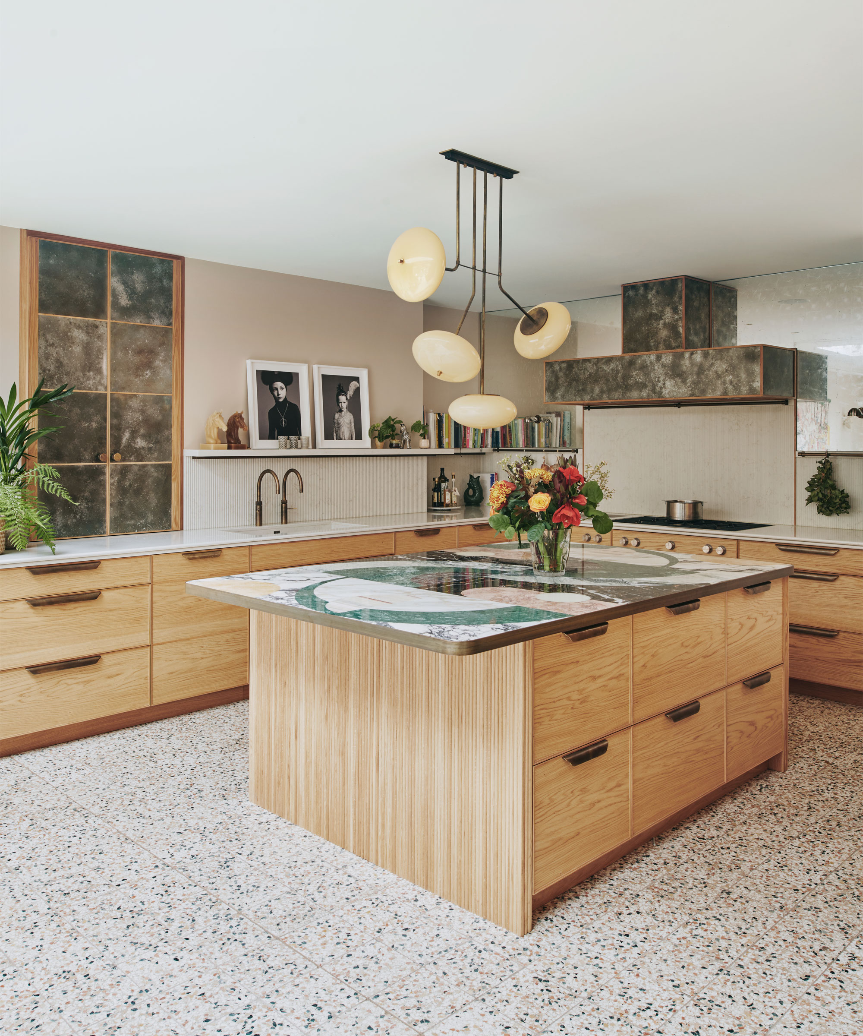
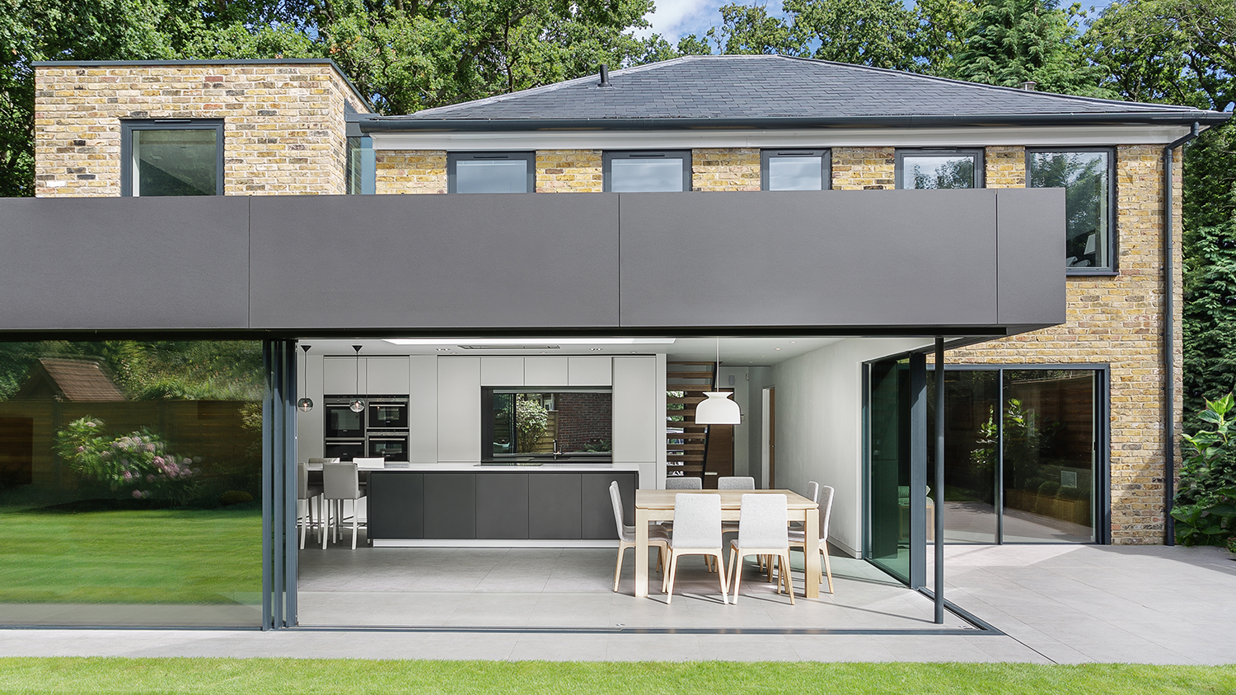
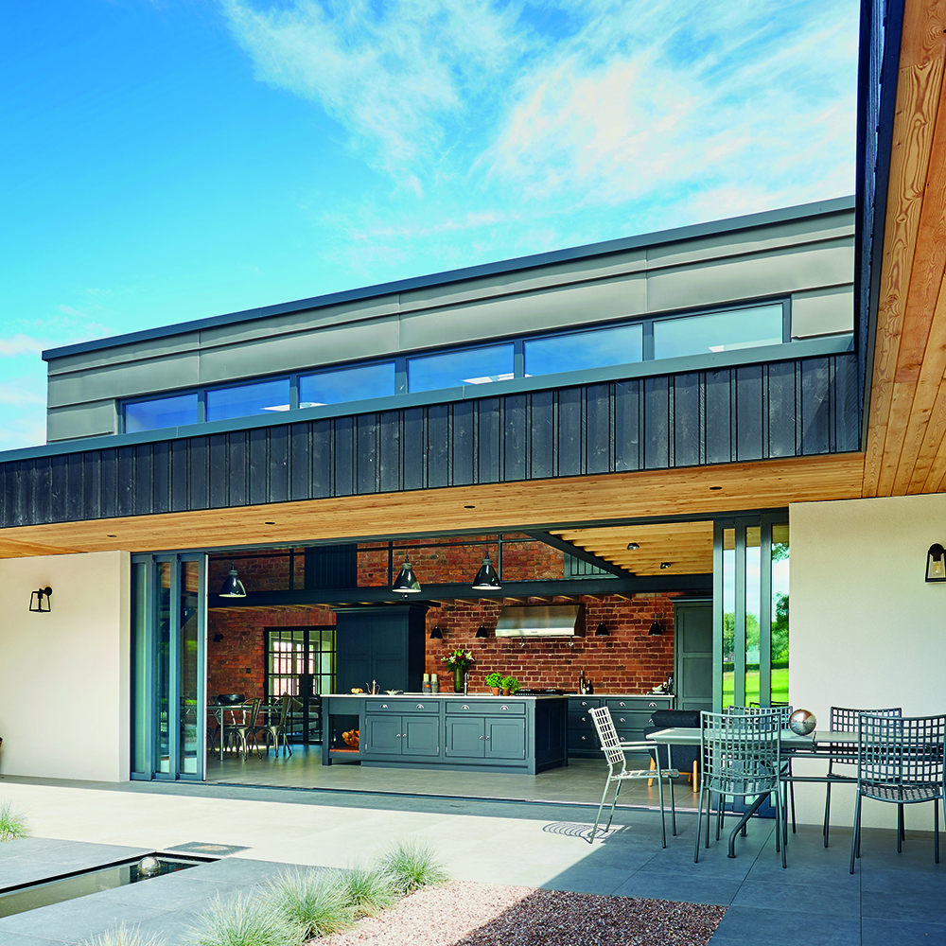
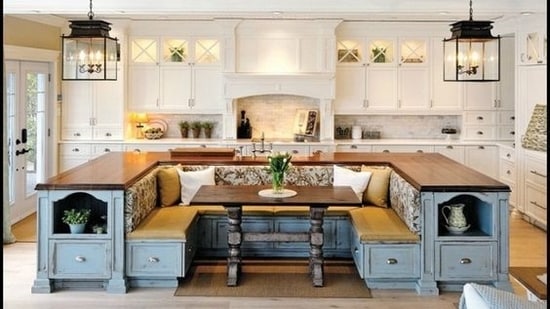
Open-concept kitchens have evolved significantly, moving beyond traditional cooking areas to become central, multi-functional hubs for various household activities. These spaces are now cook spaces, craft areas, drop zones, work-from-home zones, entertaining venues, and homework stations. The design of such versatile areas requires careful planning to ensure optimal flow and functionality. This article presents ten designer-approved open kitchen concepts, emphasizing characteristics that maximize circulation, enhance lighting, and ensure visual cohesion.
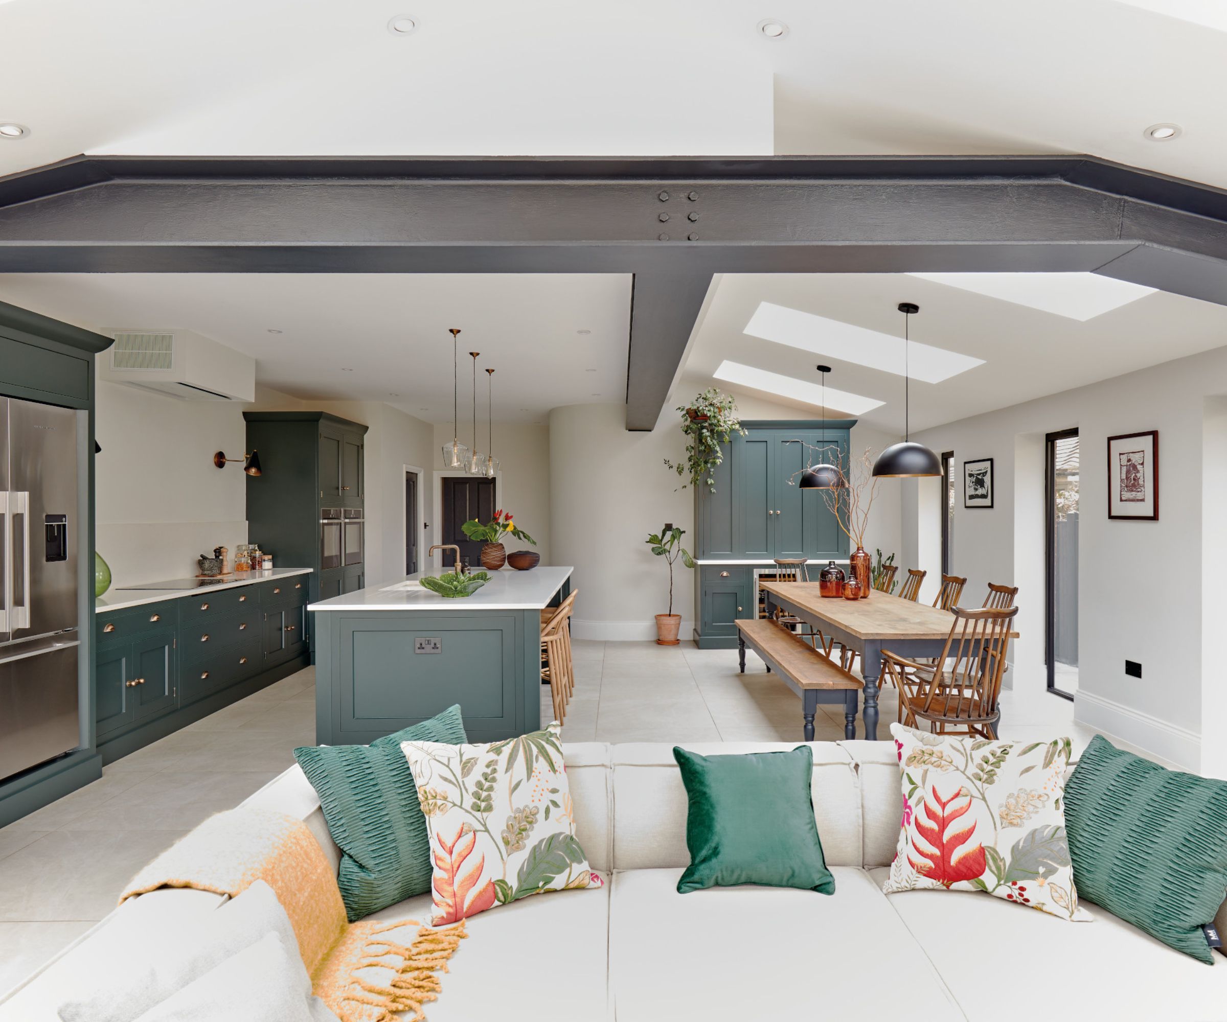
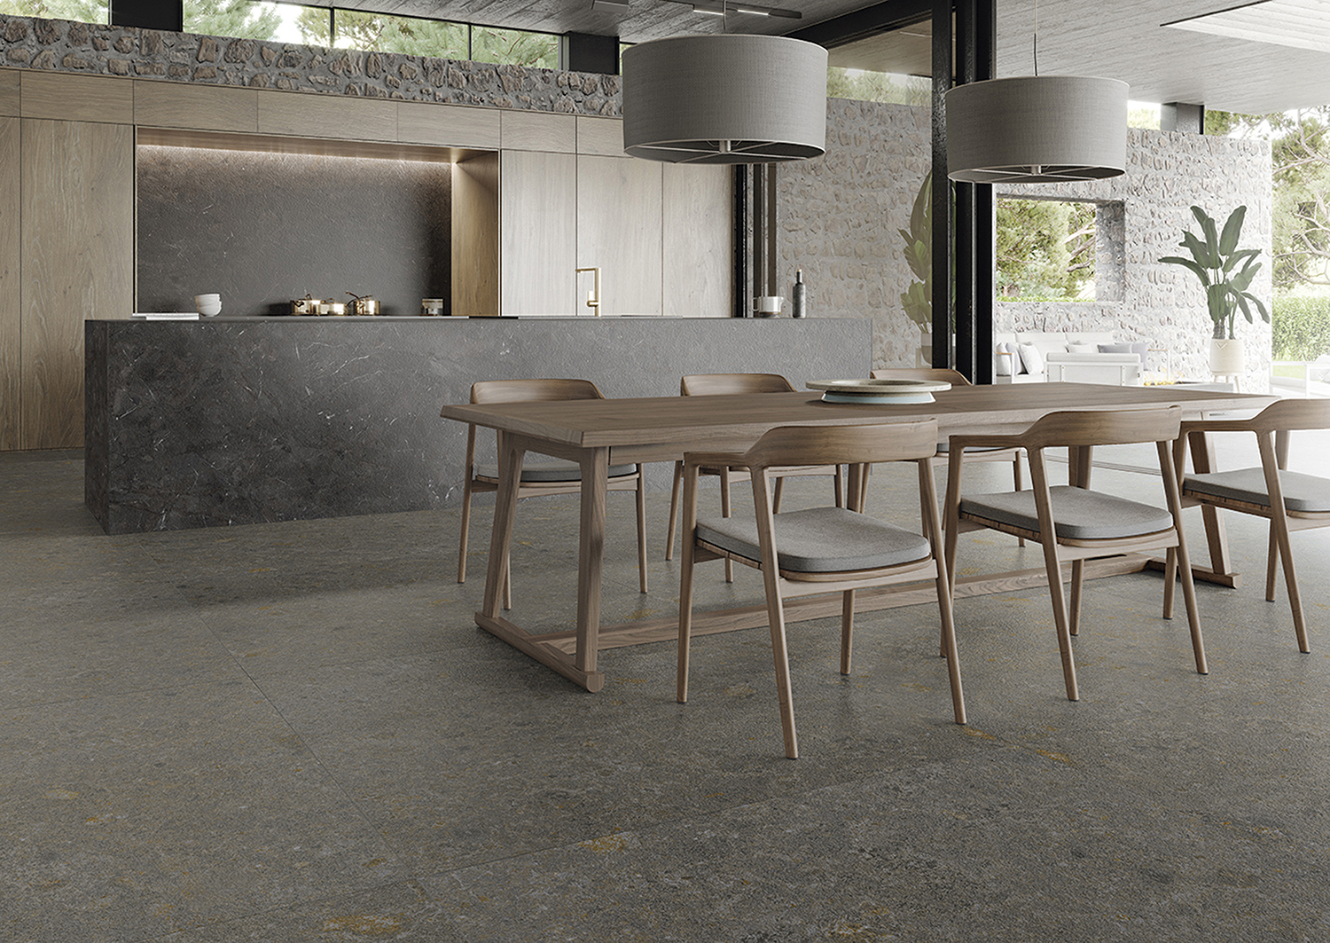
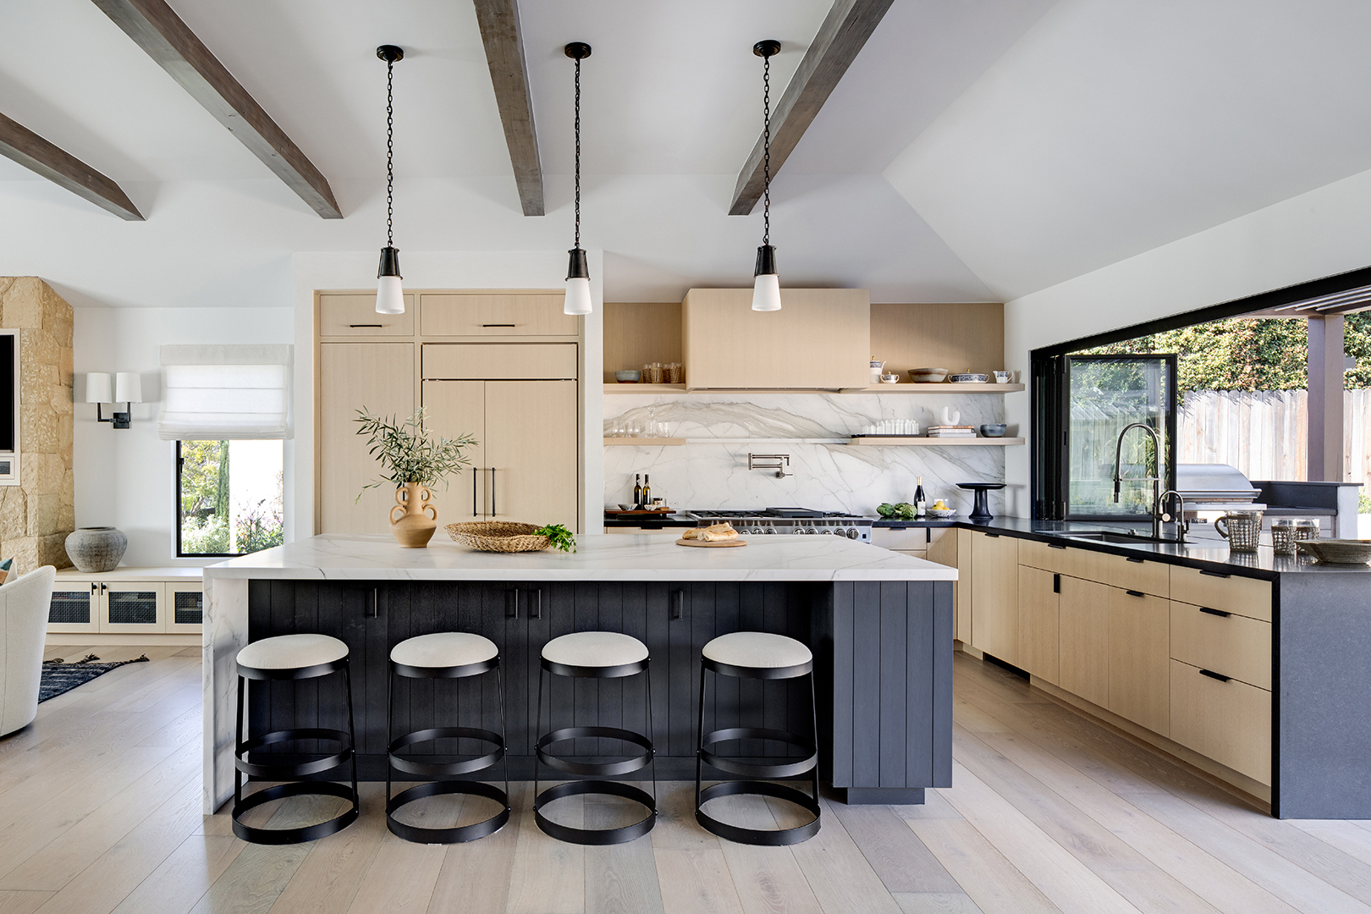
Key aspects of effective open kitchen design include ample circulation space, which is the distance maintained between fixed elements like cabinets, islands, and furniture to allow for easy movement. Proper lighting is crucial, with suggestions for pendant fixtures over islands or dining tables, and task lighting or sconces around sinks and storage areas to illuminate each zone appropriately. Maintaining a consistent aesthetic across interconnected spaces is also vital; this can be achieved by using similar color palettes or material finishes to create a unified look and feel throughout the main floor. The article highlights how even minor layout adjustments and deliberate color choices can contribute to a dynamic, unified, and ultimately more livable open-concept environment.
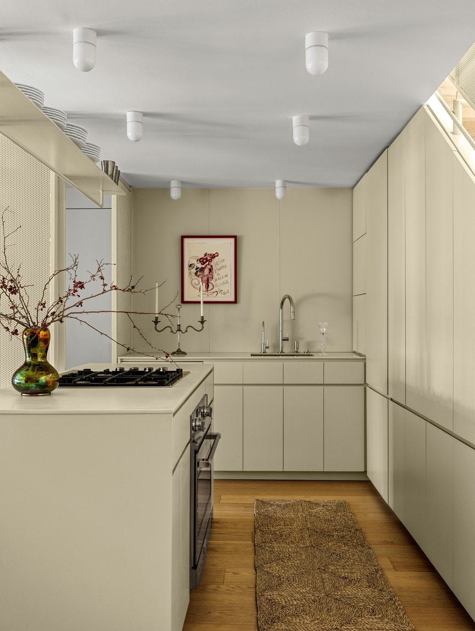
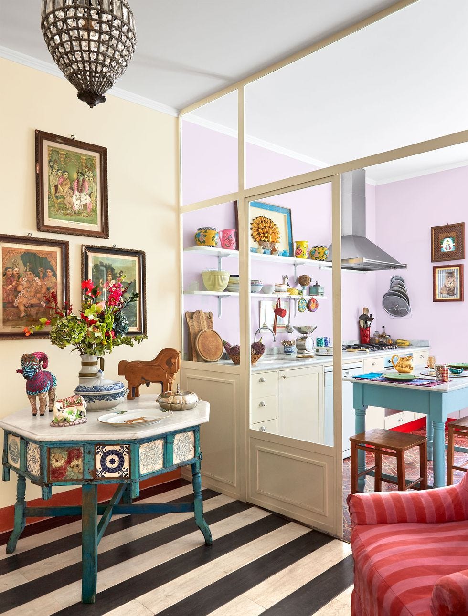
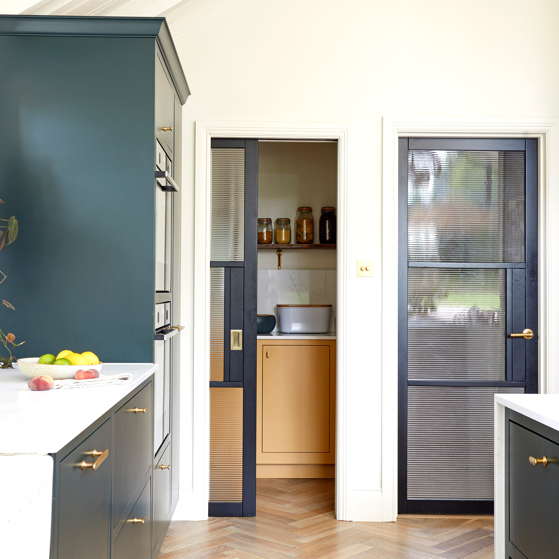
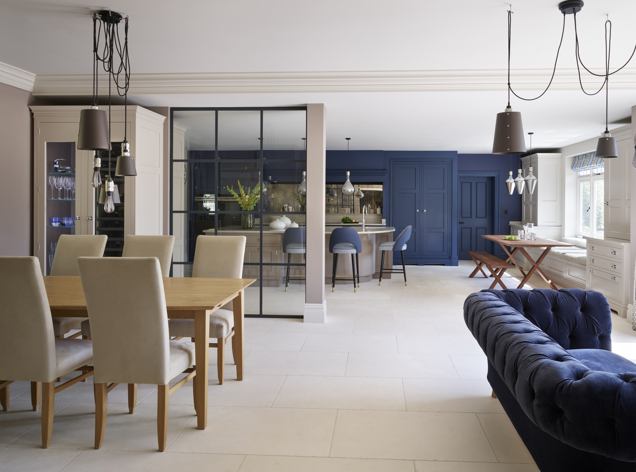
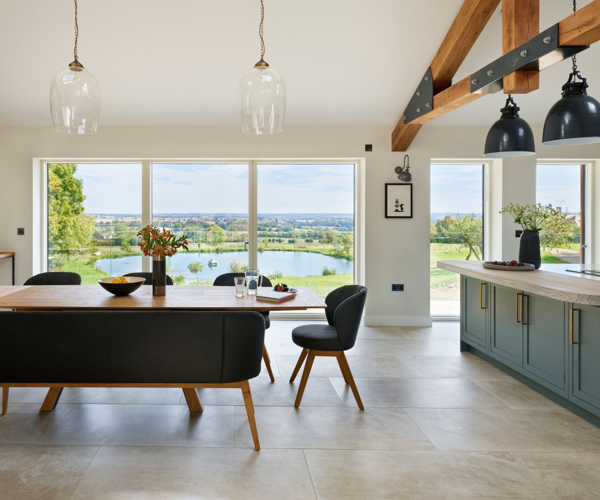
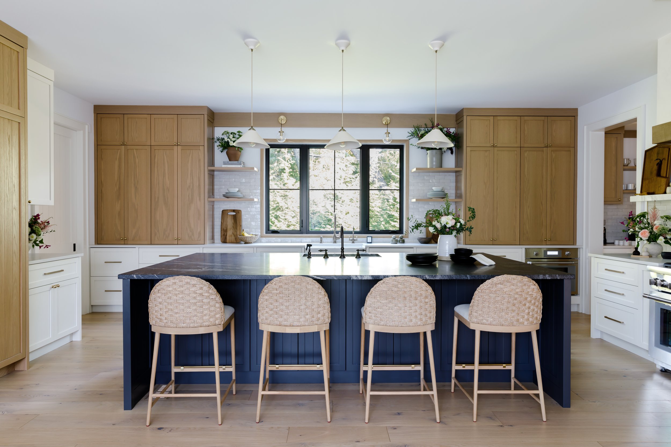
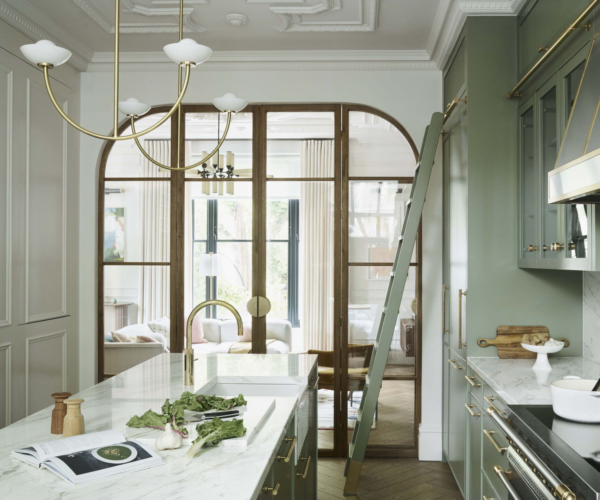
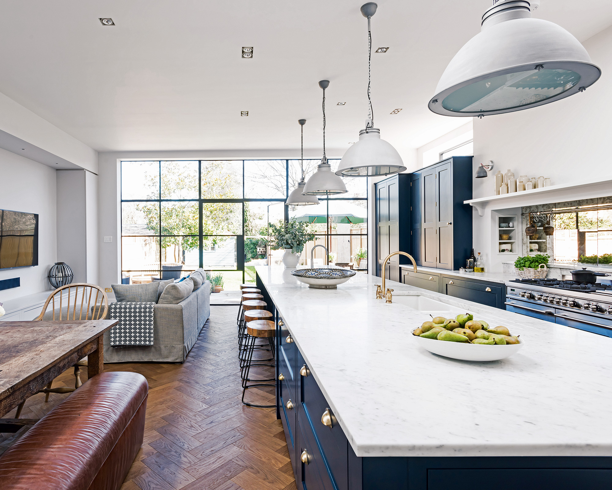
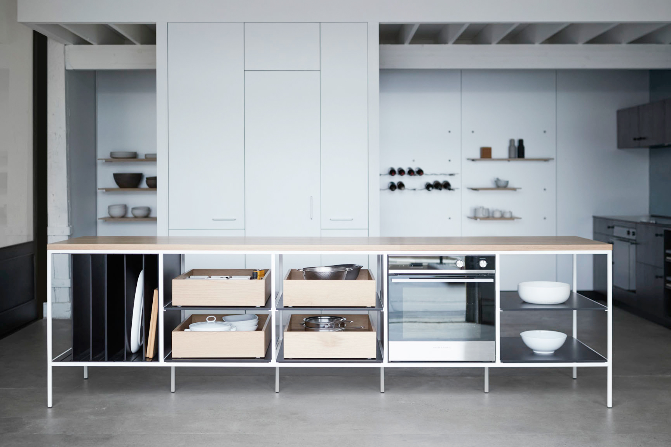
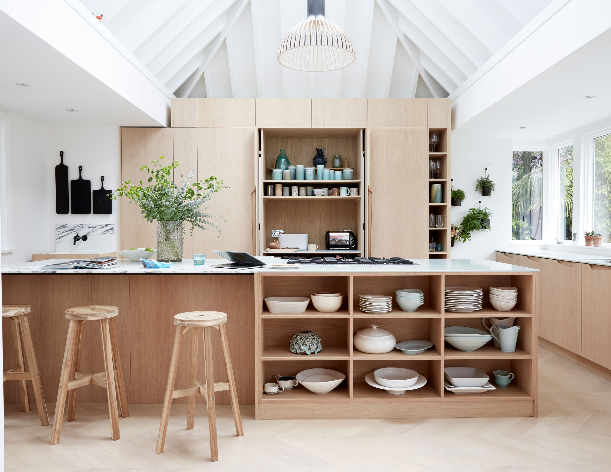
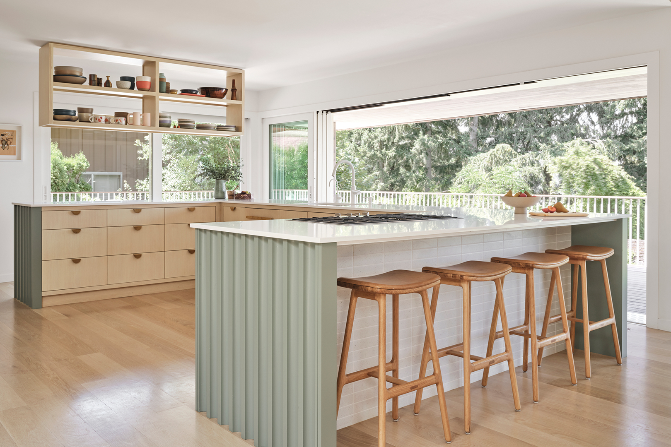
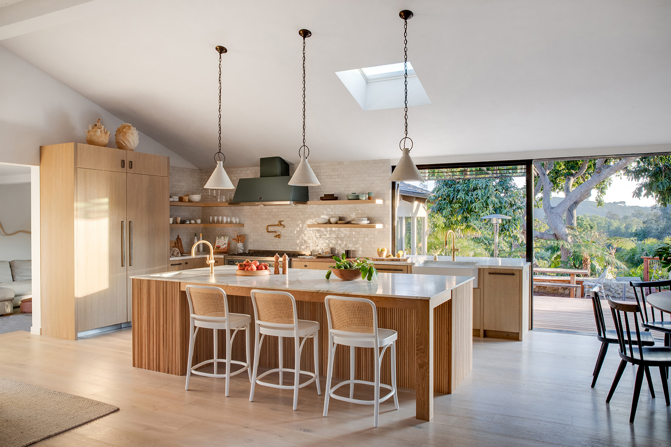
Specific design strategies explored include simplifying the aesthetic with neutral palettes and streamlined shapes to minimize visual clutter, as demonstrated by Lauren Nelson's use of white oak cabinetry and soft white details. Expanding walkway widths beyond the standard 40-42 inches is recommended to facilitate movement, especially in high-traffic open areas, as exemplified by a West Village home designed by Cortney and Robert Novogratz. The use of airy partitions, such as metal and glass panes, allows for subtle separation without obstructing conversation or natural light. Embracing bright and white color schemes, as shown in Laura Hodges' design, can make a space feel more expansive. Repeating architectural features or signature finishes, like wooden ceiling beams, can create visual synergy between different zones.
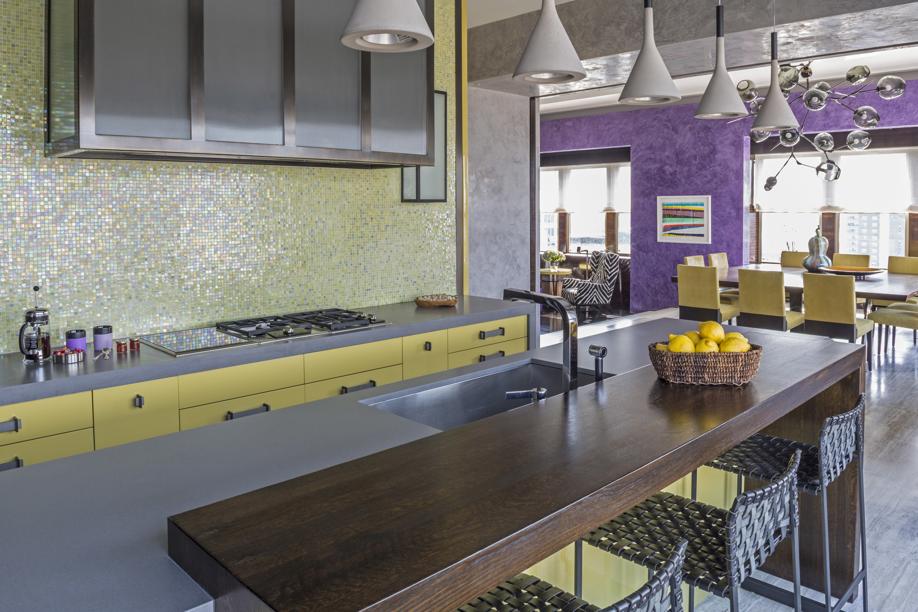
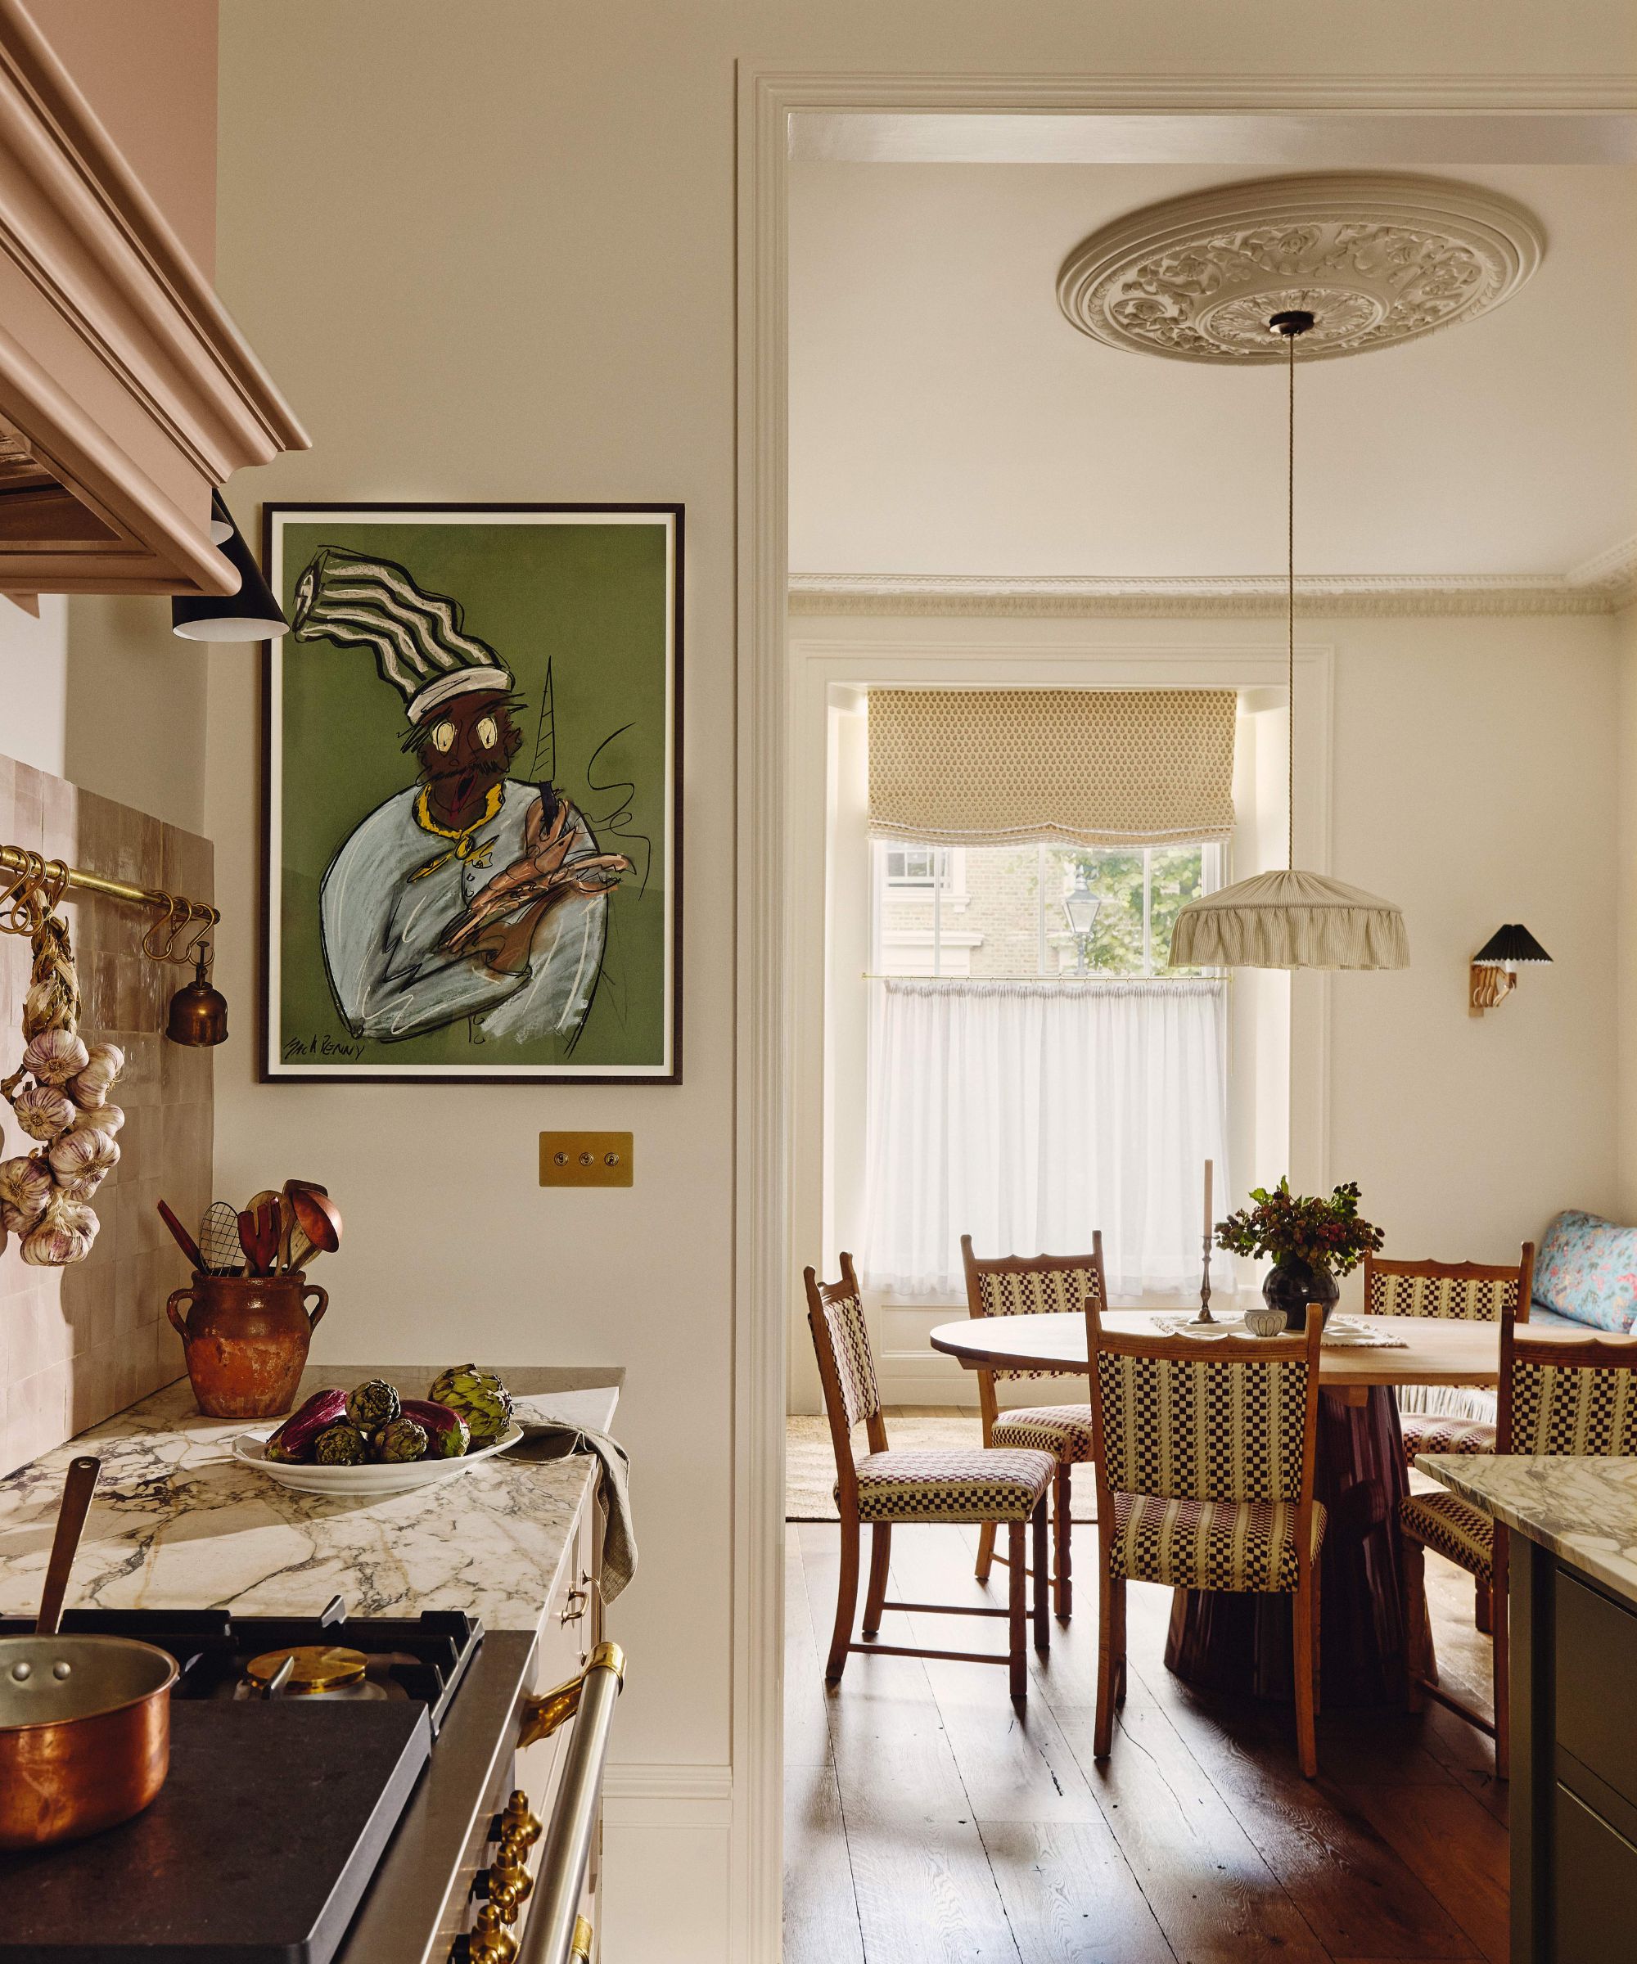
The article also suggests using complementary colors to unite various areas, such as the blues employed by Workshop/APD to connect a kitchen, breezeway, and living room. Varying flooring materials can define distinct spaces within an open layout, offering a creative way to differentiate the kitchen from other living areas. Introducing warmth through textural elements like grasscloth, as done by Bruce Fox, can soften utilitarian kitchen spaces and integrate them more seamlessly with cozy family rooms. Incorporating creature comforts, such as patinated materials and upholstered dining chairs, can enhance the living room feel within the kitchen area. Finally, selecting multifunctional furniture, like a taller dining table that doubles as a prep and serving space, optimizes utility in wide-open kitchens, making them truly versatile.
#OpenConceptKitchen #KitchenDesign #HomeRenovation #InteriorDesign #SpaceMaximization #FlowAndFunction #CohesiveDesign #KitchenLayout #HomeDecor #OpenConceptKitchen #KitchenDesign #HomeRenovation #InteriorDesign #SpaceMaximization #FlowAndFunction #CohesiveDesign #KitchenLayout #HomeDecor
0 comment in total
 No comments yet
You may also like

DESIGN: An Open Concept Kitchen Transformation

Open plan kitchen ideas – 26 design tricks to enhance single space living

You’re Familiar With Open Kitchen Shelving, But What About an Open Island?

36 Open Kitchen Ideas for Easy Cooking and Entertaining
The Open-Plan Kitchen: Is It Right for You?

7 clever ways to lay out an open-plan kitchen according to interior designers
The Ultimate Kitchen-Design Hack
Open plan kitchen extensions – ideas and design advice from the experts to get them right

35 Open Kitchen Ideas For the Ultimate Entertaining Home

Low profile, high style: Kitchens that go with the flow
How These Designers Created a Sense of Coziness in an Open-Concept Kitchen


Look Through These Distinct Kitchen Renovations to Get the Style You Want

30 Open Kitchen Ideas Using Simple Layout Tweaks to Make Cooking and Hosting Way Easier

Modern, minimal and Insta-ready: The open kitchen trends you need right now | Hindustan Times

6 mistakes to avoid when designing an open-plan kitchen – revealed by an expert
This Ever-Popular Kitchen Layout Is Back (Again)
Open plan kitchens aren't always the best layout - these 5 design tips will make an open space feel more defined
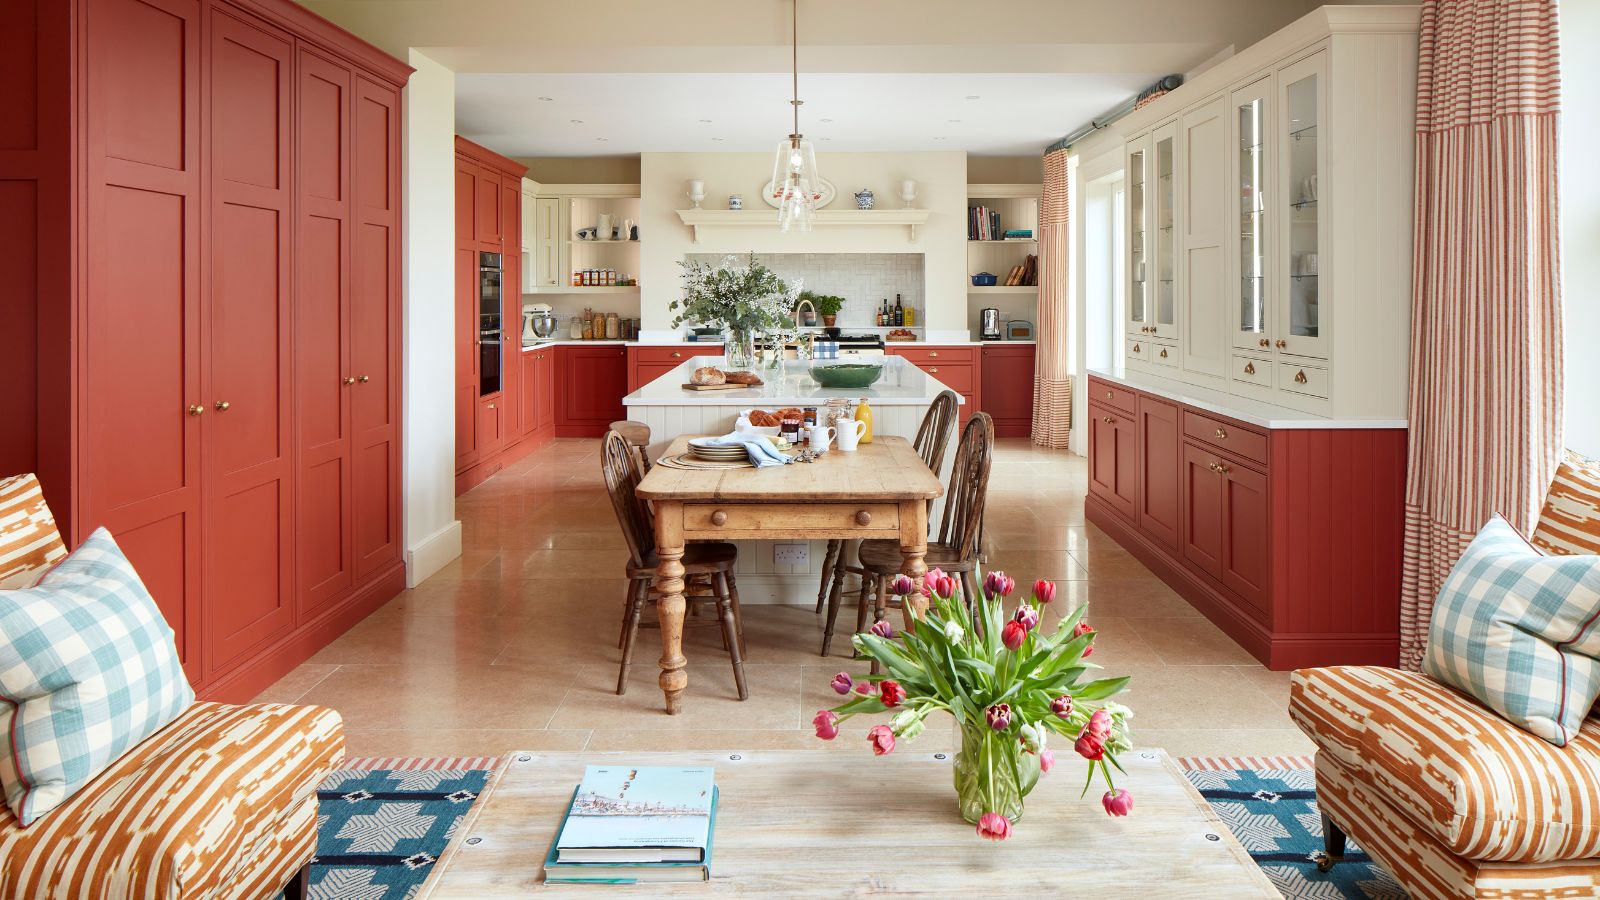
So You Want To Undo Your Open-Concept Kitchen? Here’s How To Make Open Plan Feel More Defined
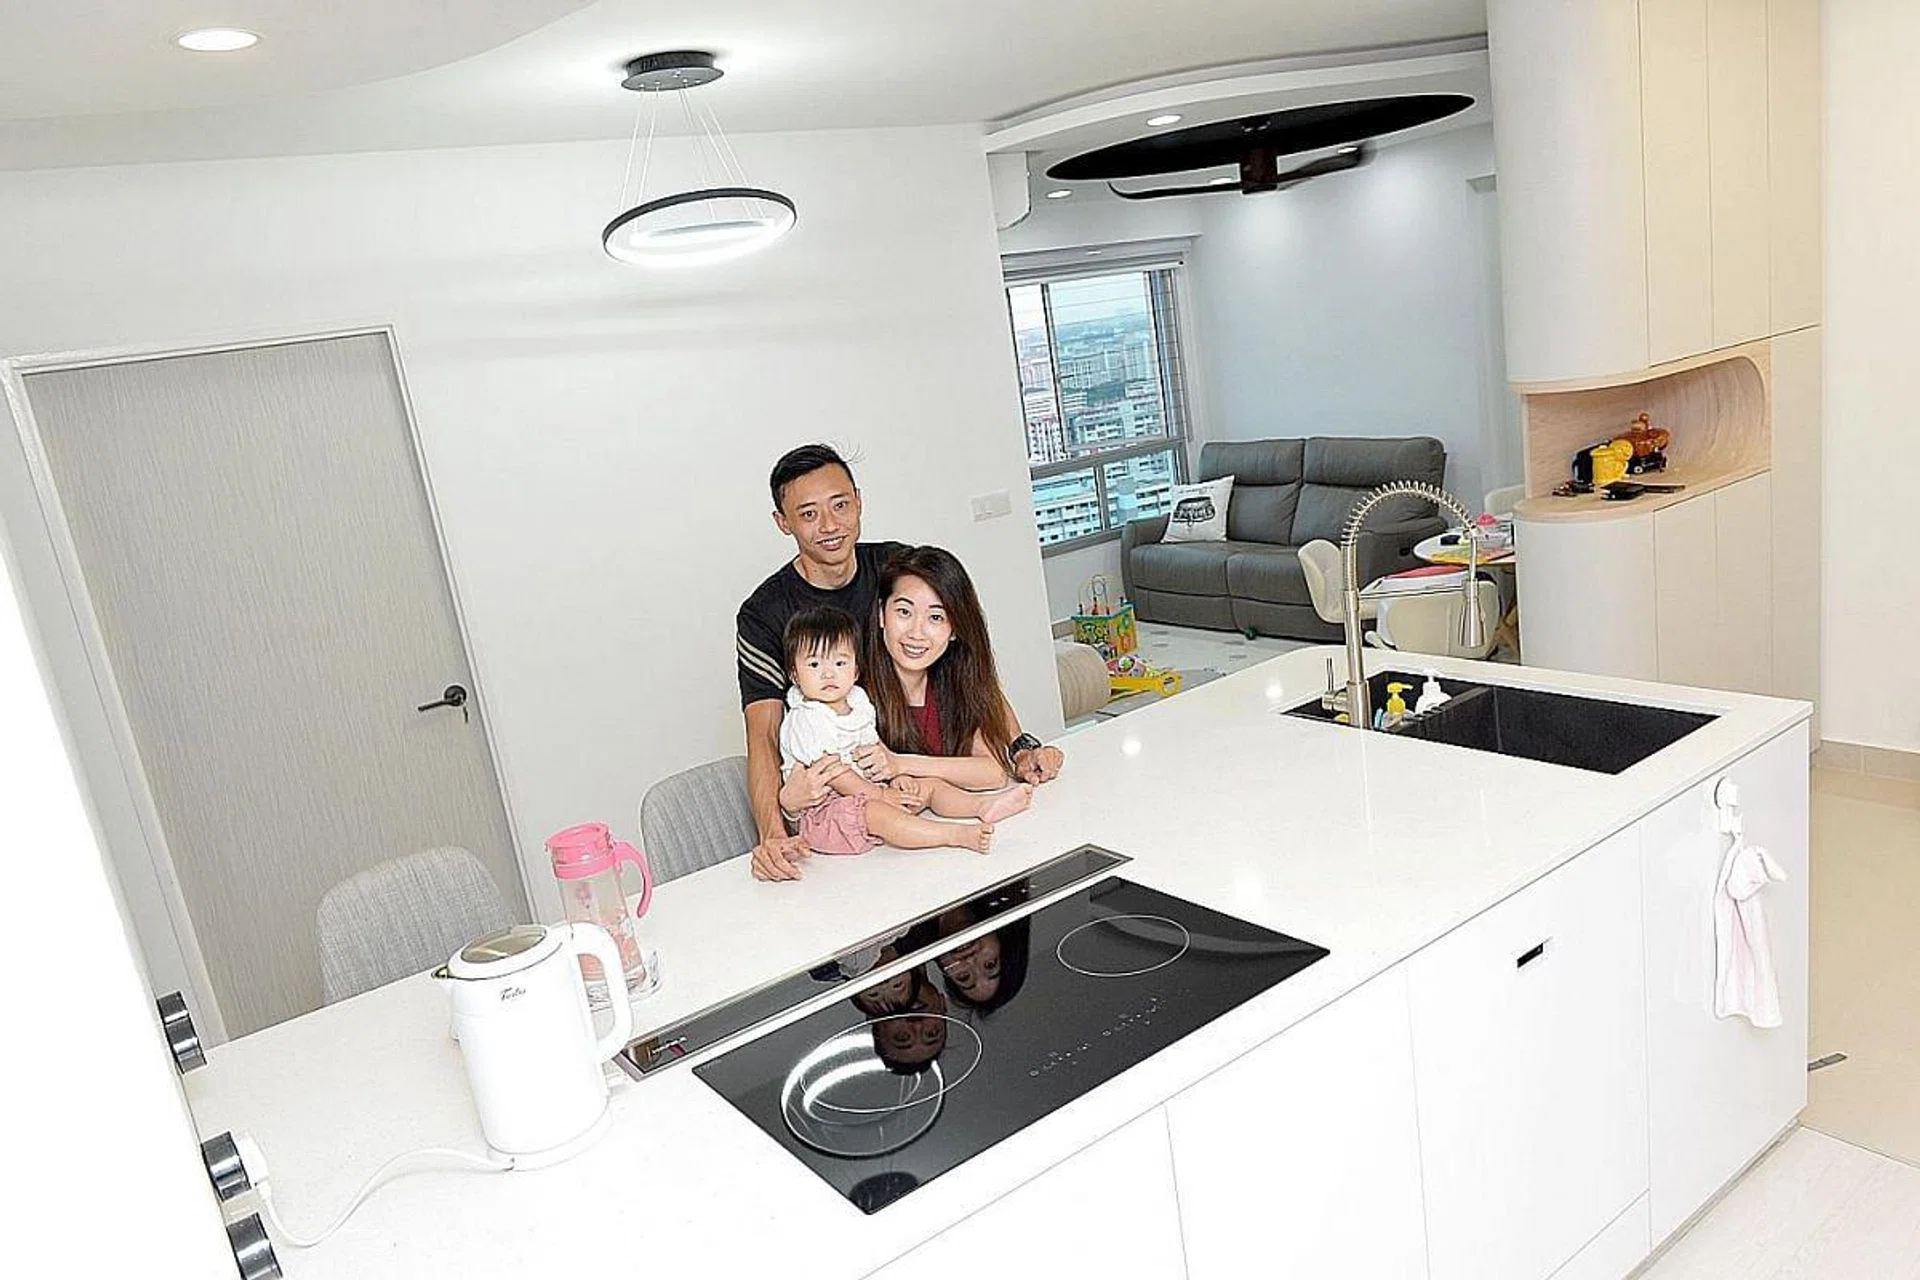
4 homeowners share their experiences with open-concept kitchens
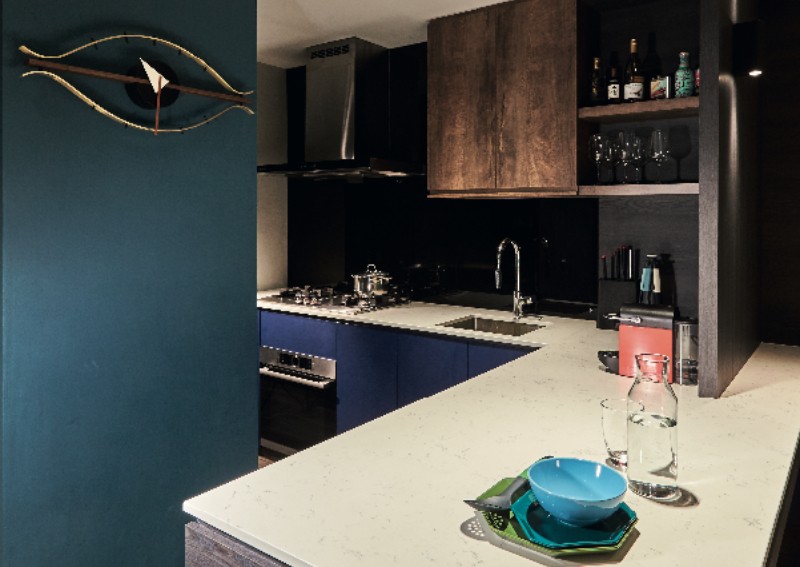
5 things to know for an efficient open kitchen layout, Lifestyle News