1/7
6 mistakes to avoid when designing an open-plan kitchen – revealed by an expert
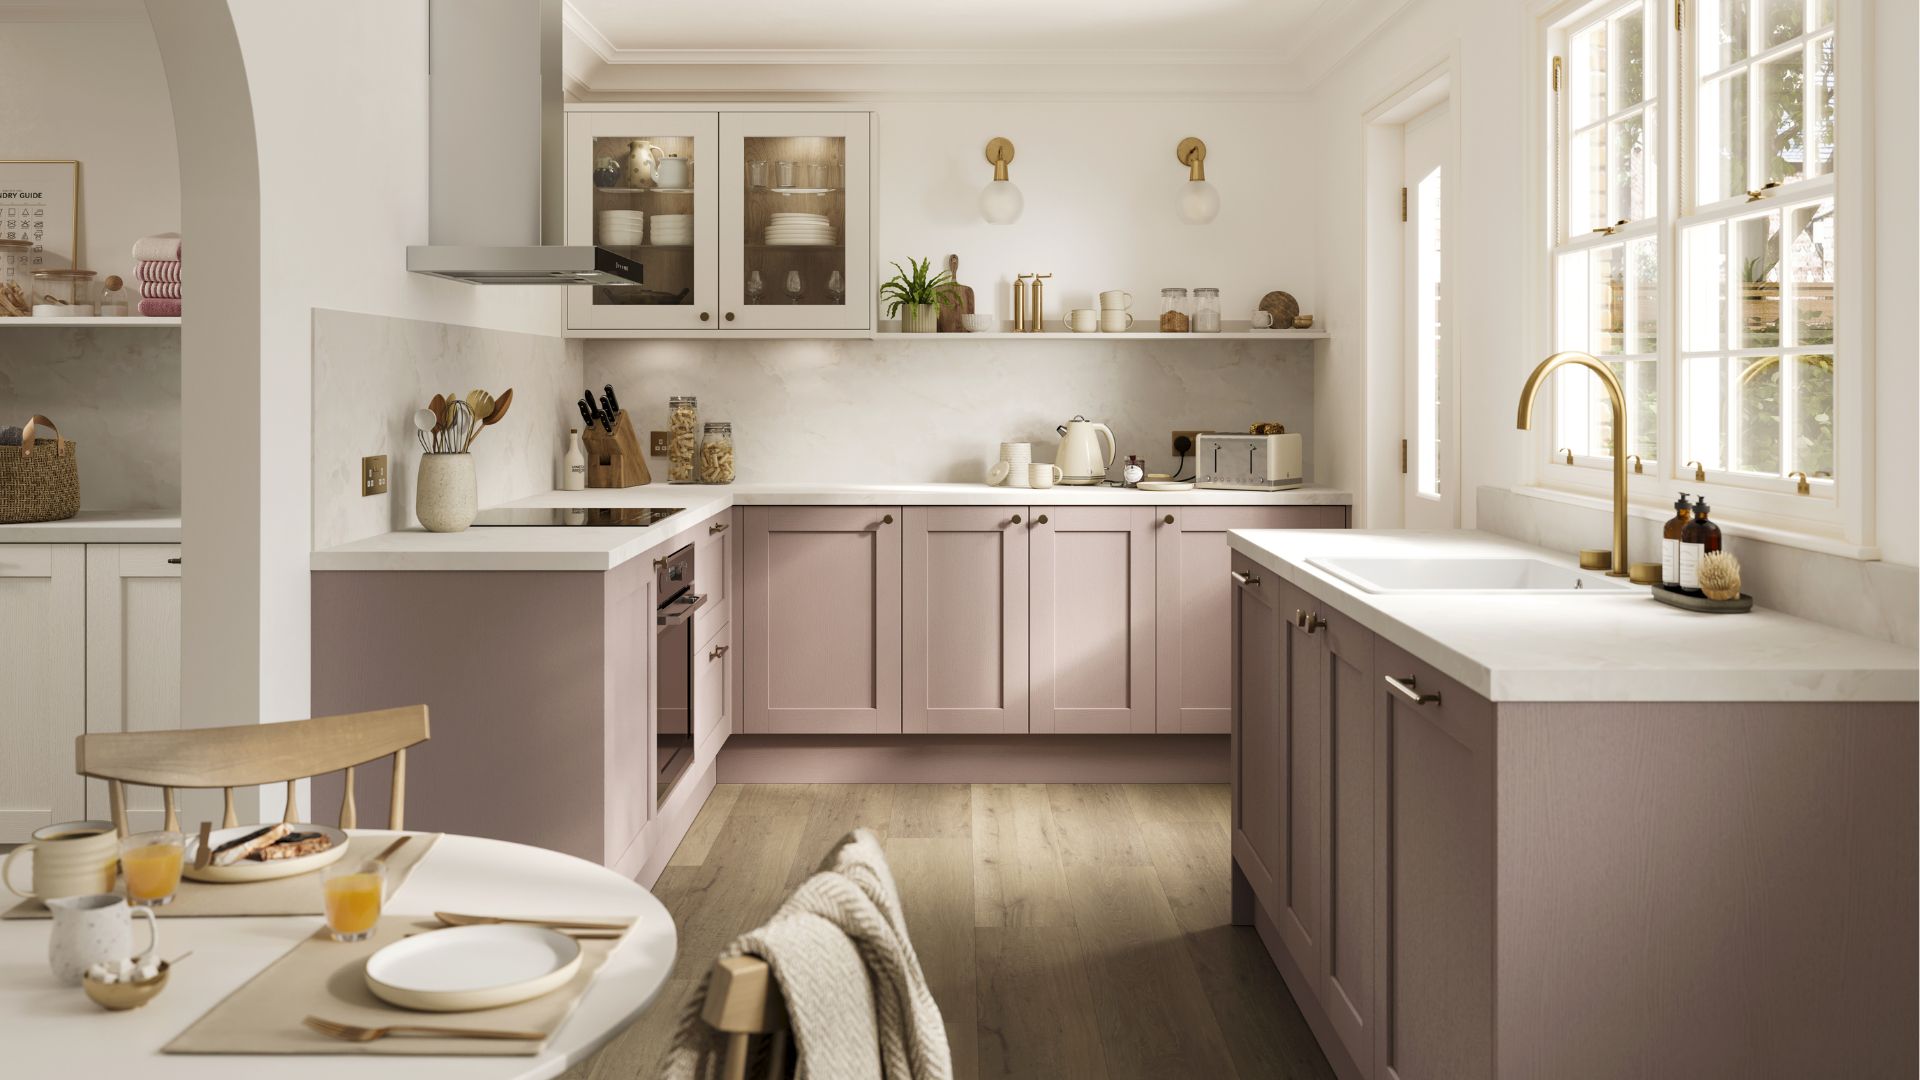
The increasing popularity of open-plan kitchen designs presents unique challenges that, if not addressed, can lead to functional and aesthetic issues within the home. A primary concern is the potential for different zones within the open-plan area to become indistinct, leading to a lack of defined purpose for each space. Additionally, poorly planned layouts can result in obstructed walkways, hindering movement and potentially creating safety hazards, especially in the cooking zone. Furthermore, the kitchen area might appear decoratively disconnected from the adjacent living spaces, undermining the cohesive feel intended by an open-plan design.
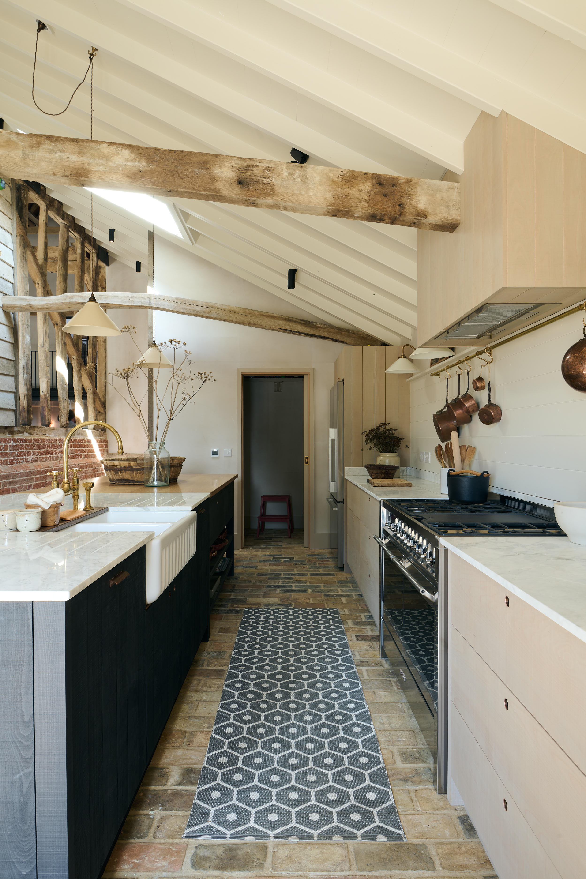
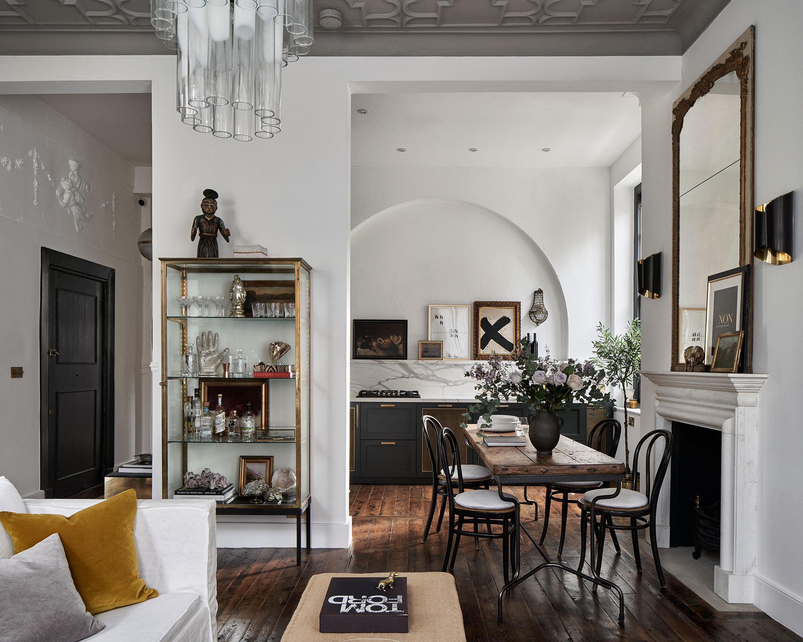
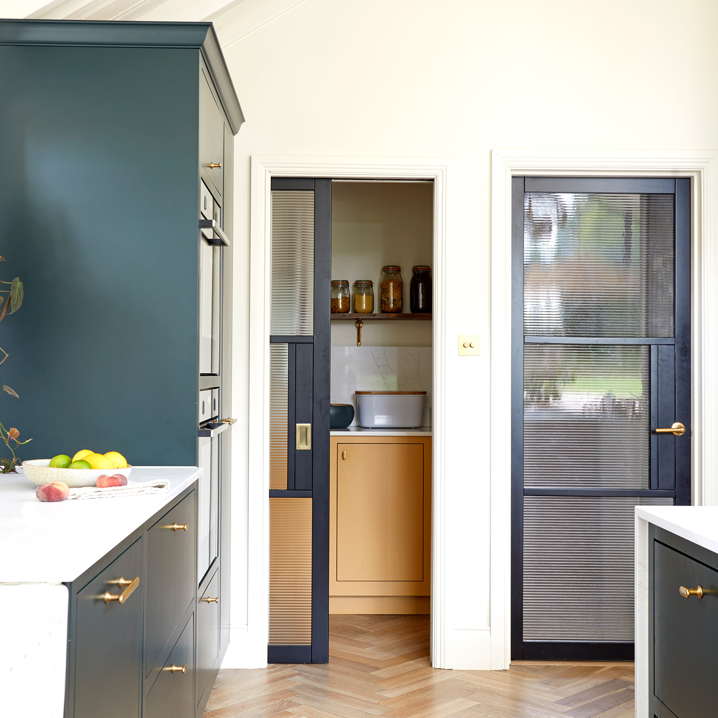
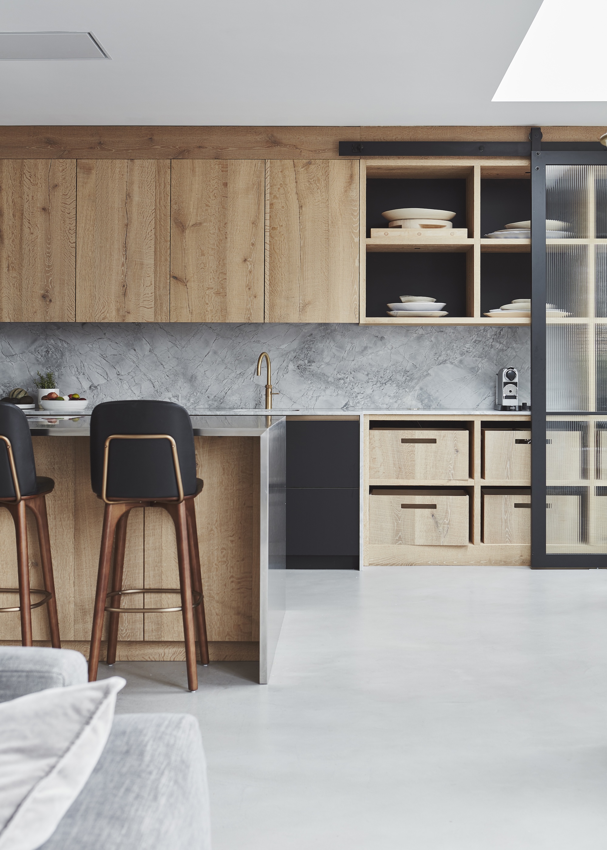
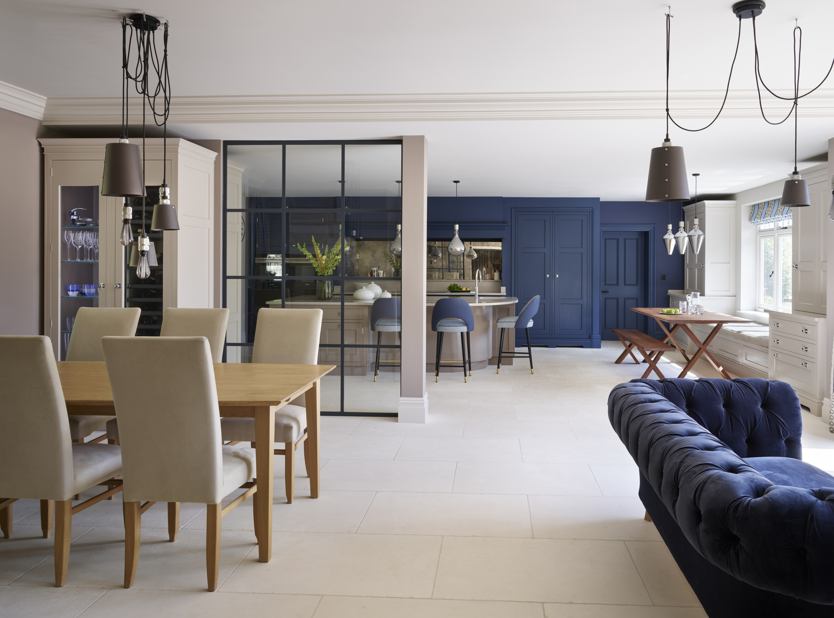
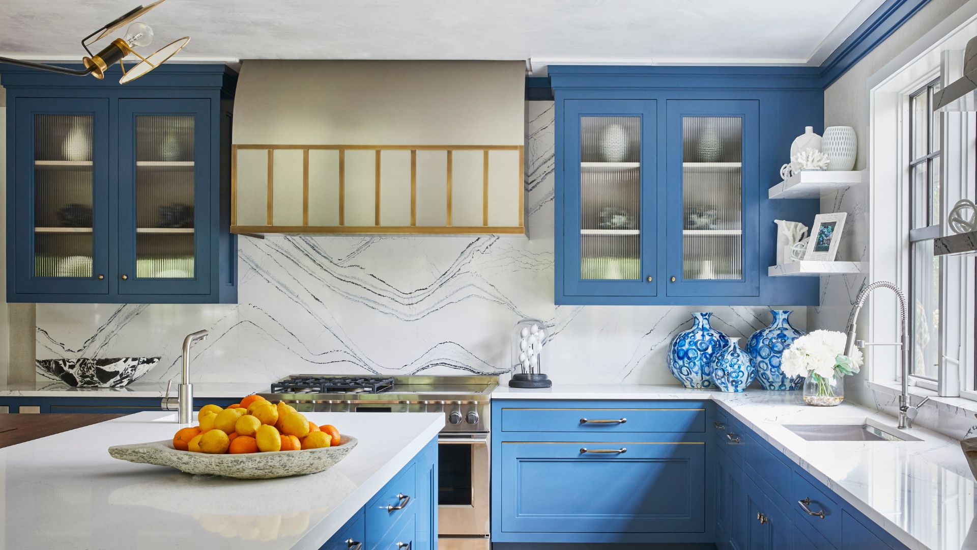
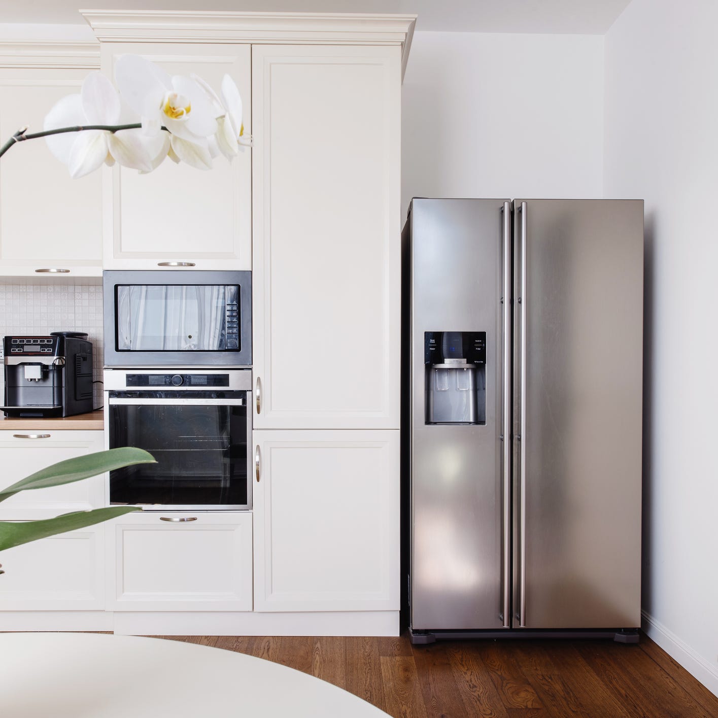
To mitigate these common pitfalls, specific design strategies can be employed. One key approach is to conceal the utilitarian elements of the kitchen. Features such as retractable downdraft extractors and pop-up electrical sockets, which disappear when not in use, help to make the kitchen appear less industrial and more integrated with living areas. This integration can be further enhanced by aligning kitchen cabinetry with architectural features, such as ceiling coving, to create a seamless visual flow. For instance, connecting cupboard tops with coving and incorporating lighting recesses can blend these elements, making them appear as a unified structure.
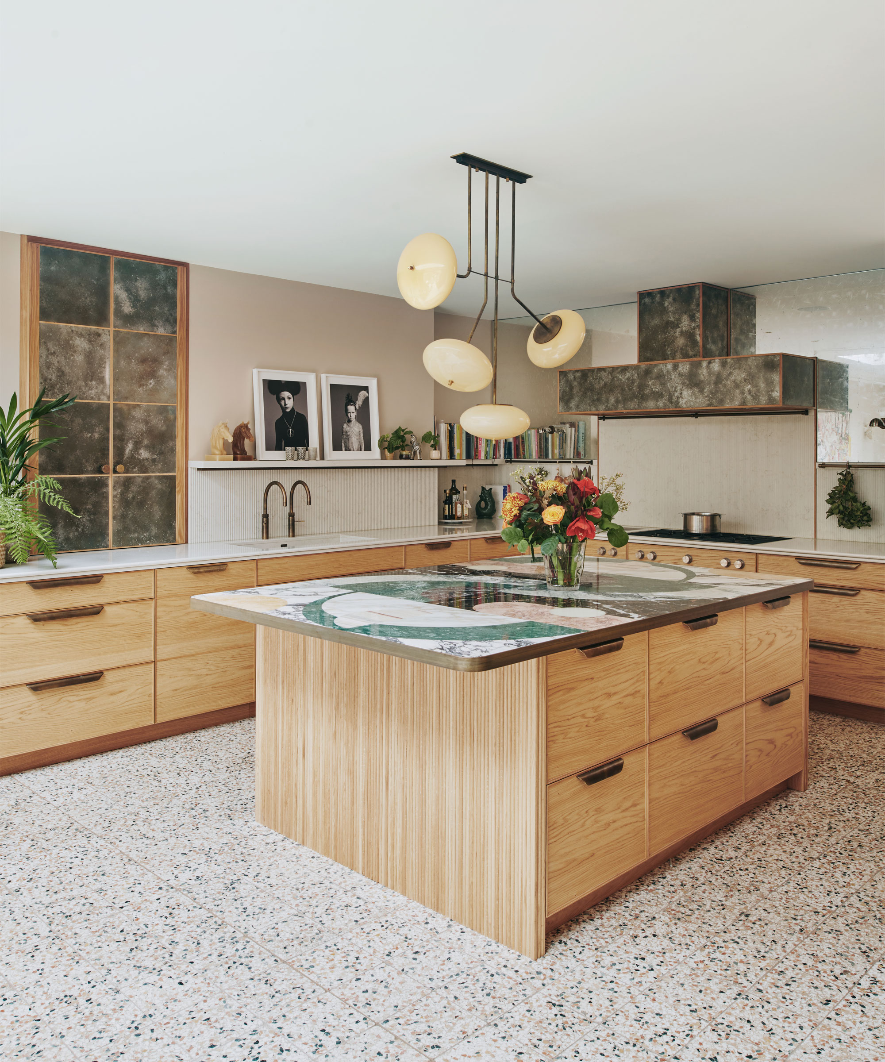
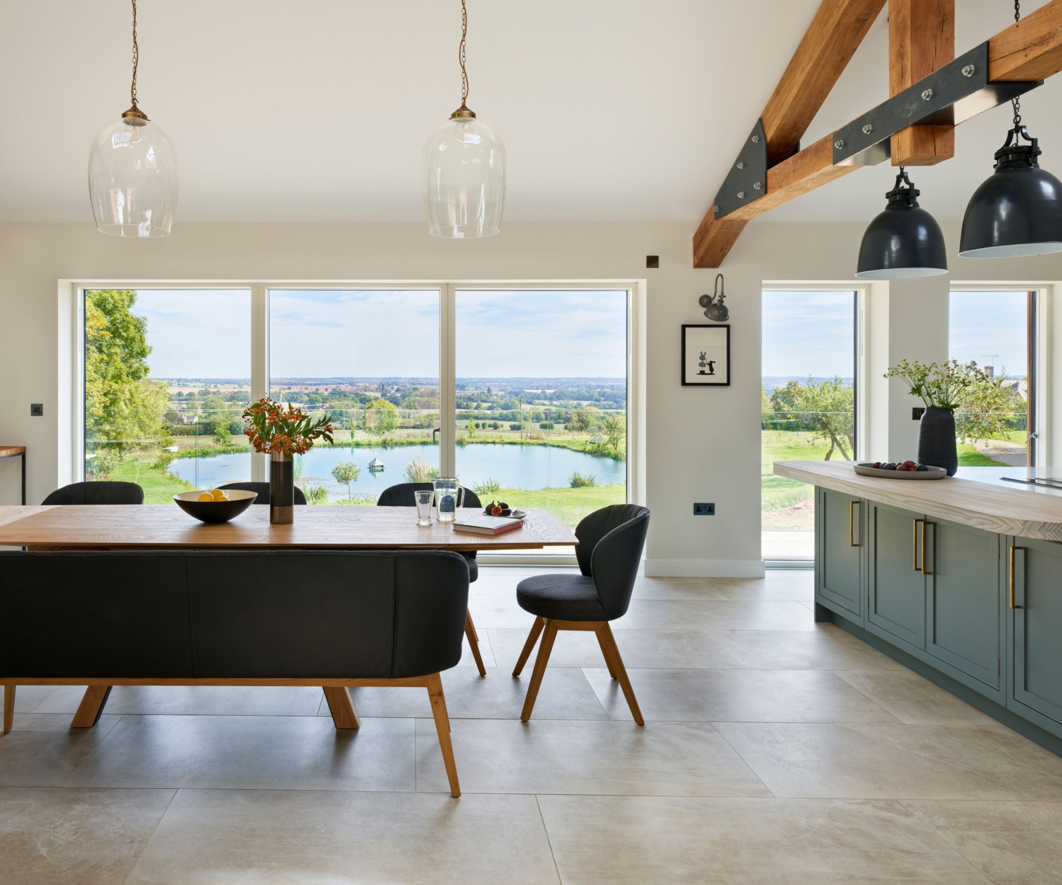
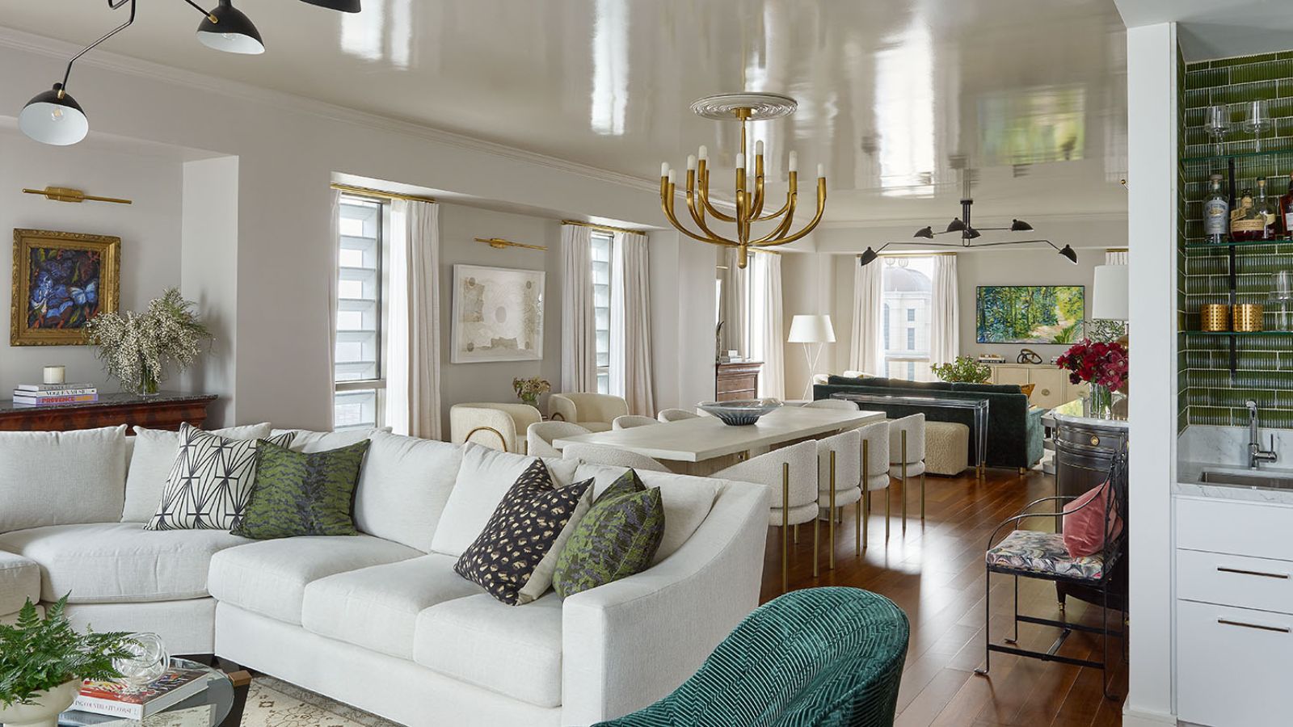
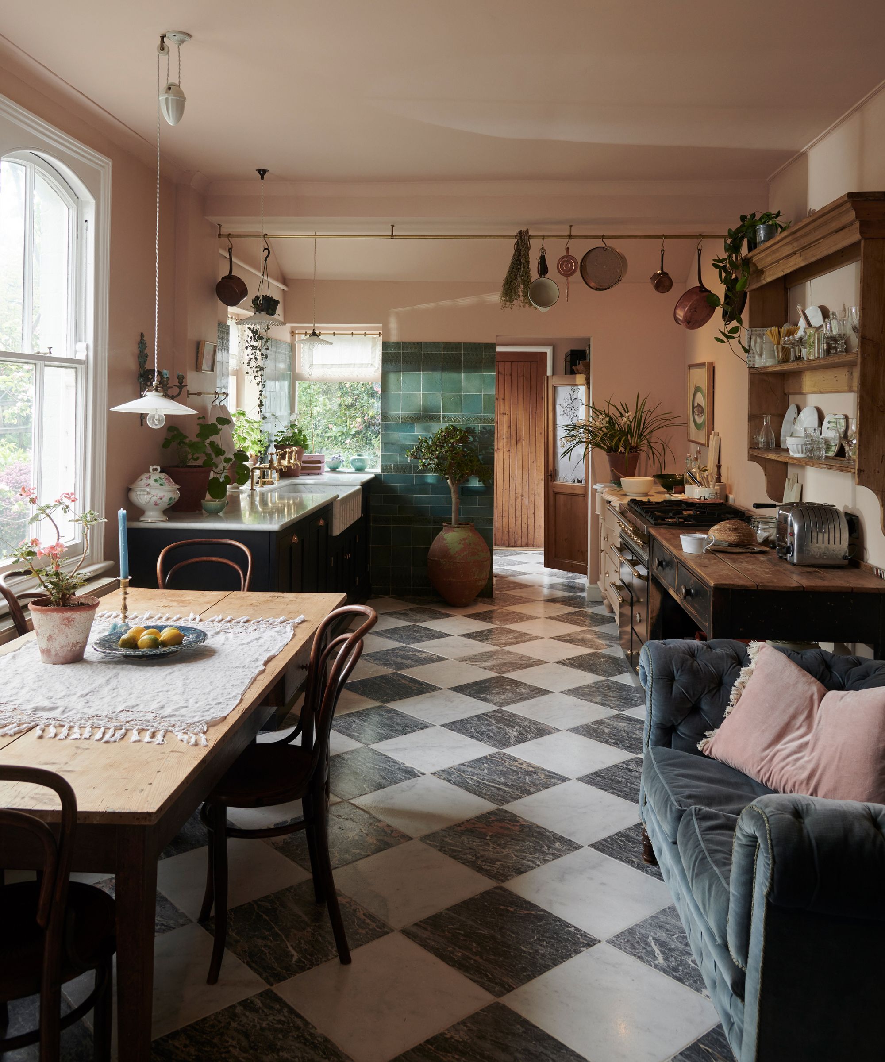

Defining distinct zones within the open-plan space is crucial for both functionality and aesthetics. While maintaining harmony, varying flooring materials can effectively delineate different areas. Hard flooring is practical for the kitchen, resisting spills and wear, whereas softer options like carpet can designate a comfortable living or dining zone. This subtle change in texture and material provides visual cues that differentiate the areas without physical barriers.
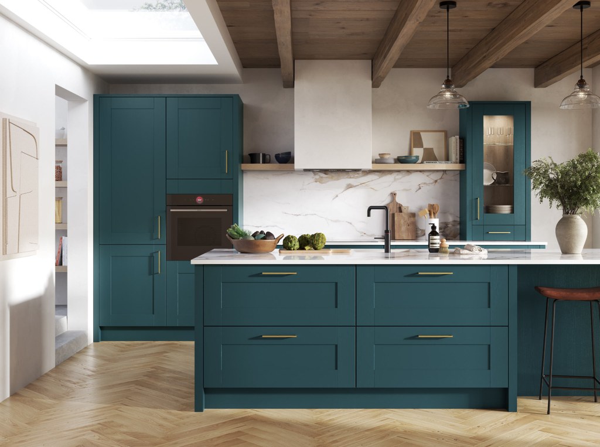
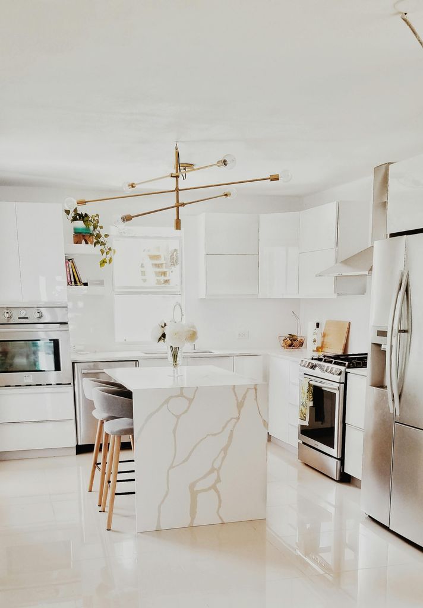
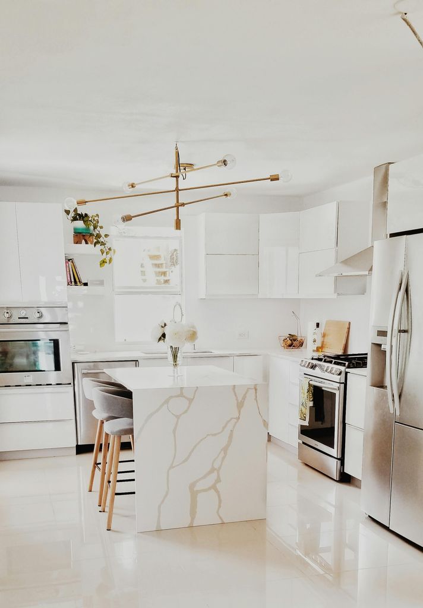
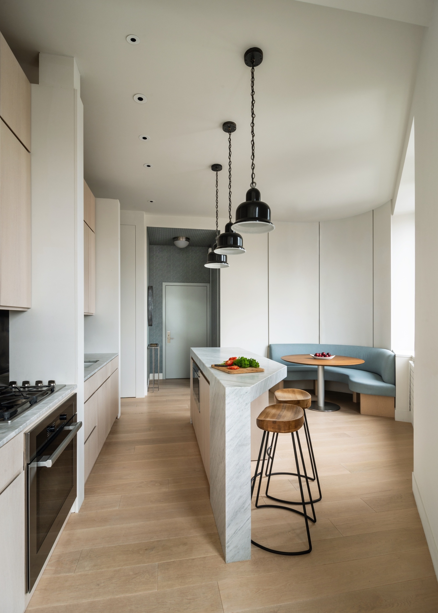
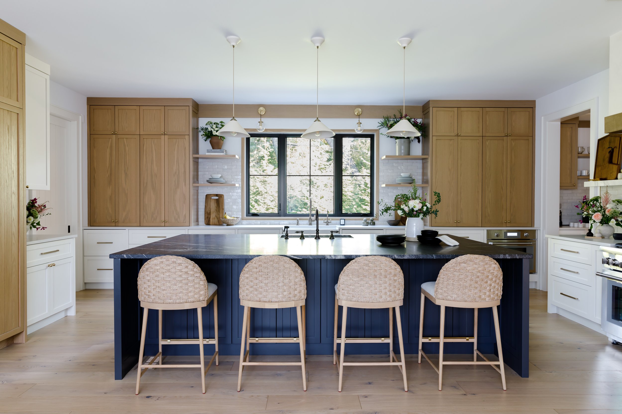
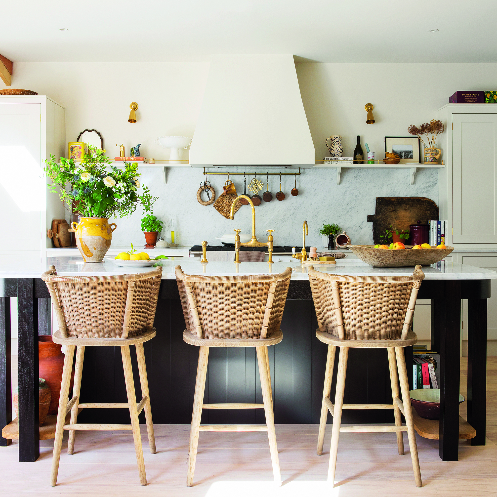
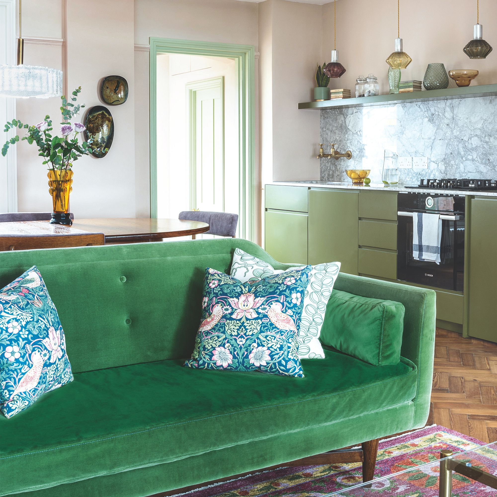
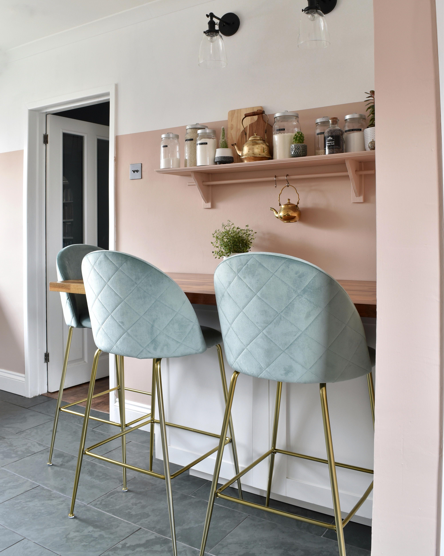
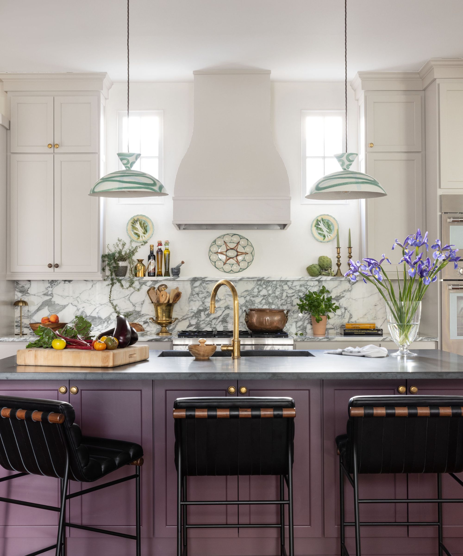
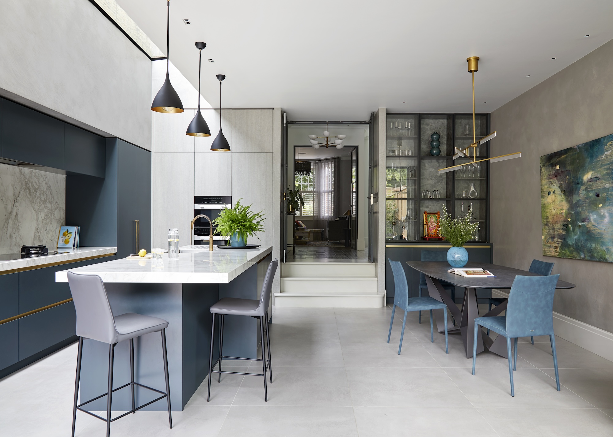
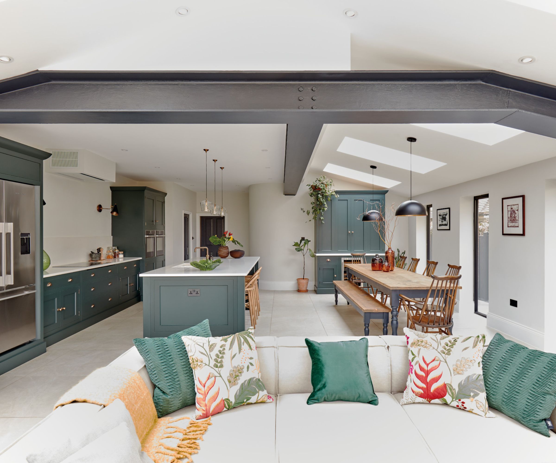
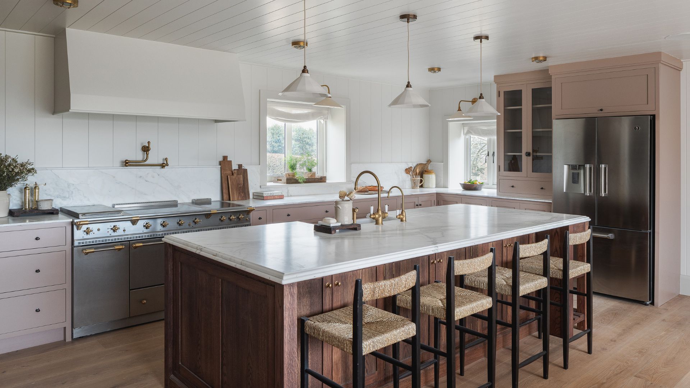
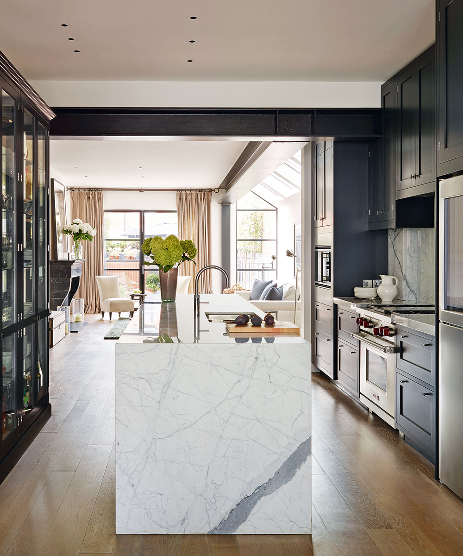
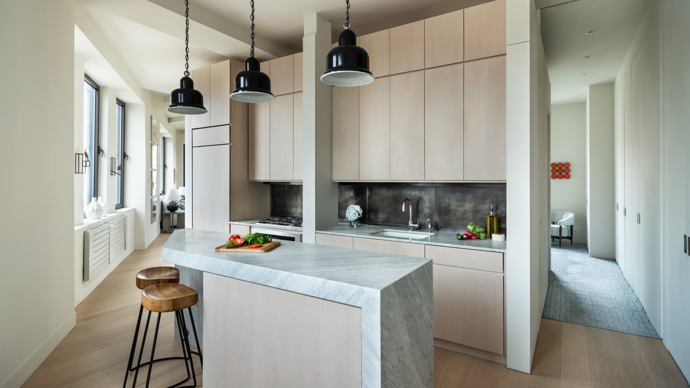
Another effective method for zoning is the strategic placement of furniture, particularly kitchen islands. An island serves multiple purposes: it physically divides the cooking area from social spaces, offers additional surface for food preparation and storage, and can incorporate a breakfast bar for casual dining and entertainment. When space is limited, such as in smaller open-plan areas with a one-wall kitchen, a large piece of furniture like a sofa can perform a similar role, signaling a change in the area's function. However, careful planning is essential to ensure that such furniture does not obstruct pathways, particularly avoiding the cooking zone for safety reasons and maintaining clear routes between key areas like a TV and seating.
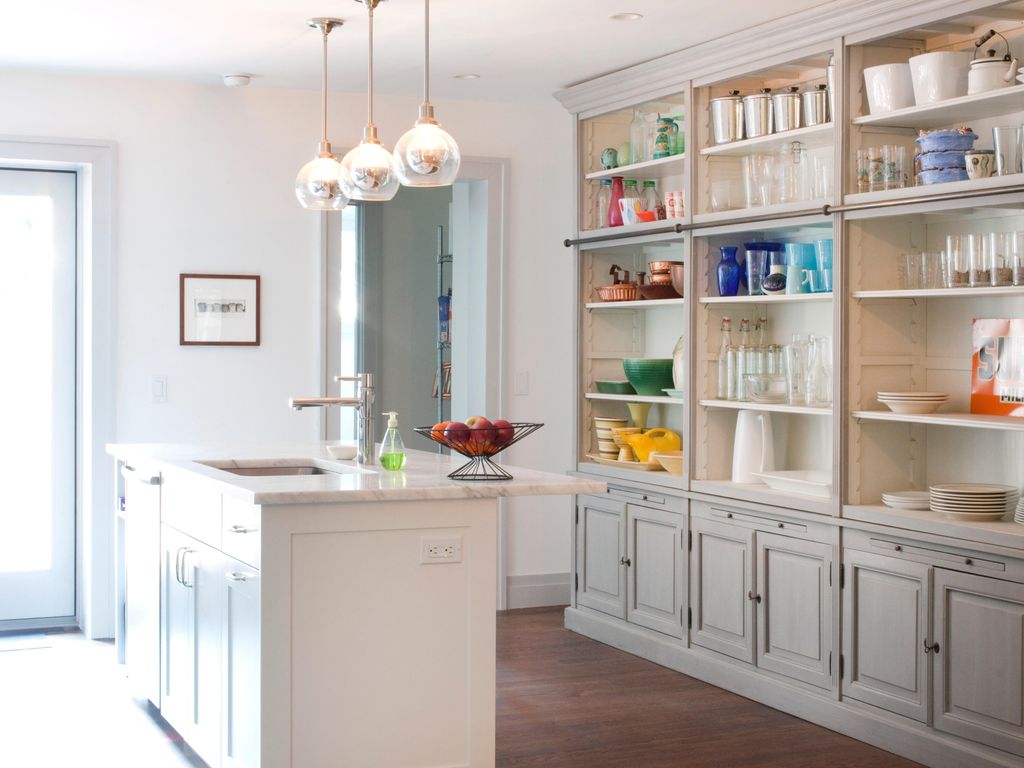
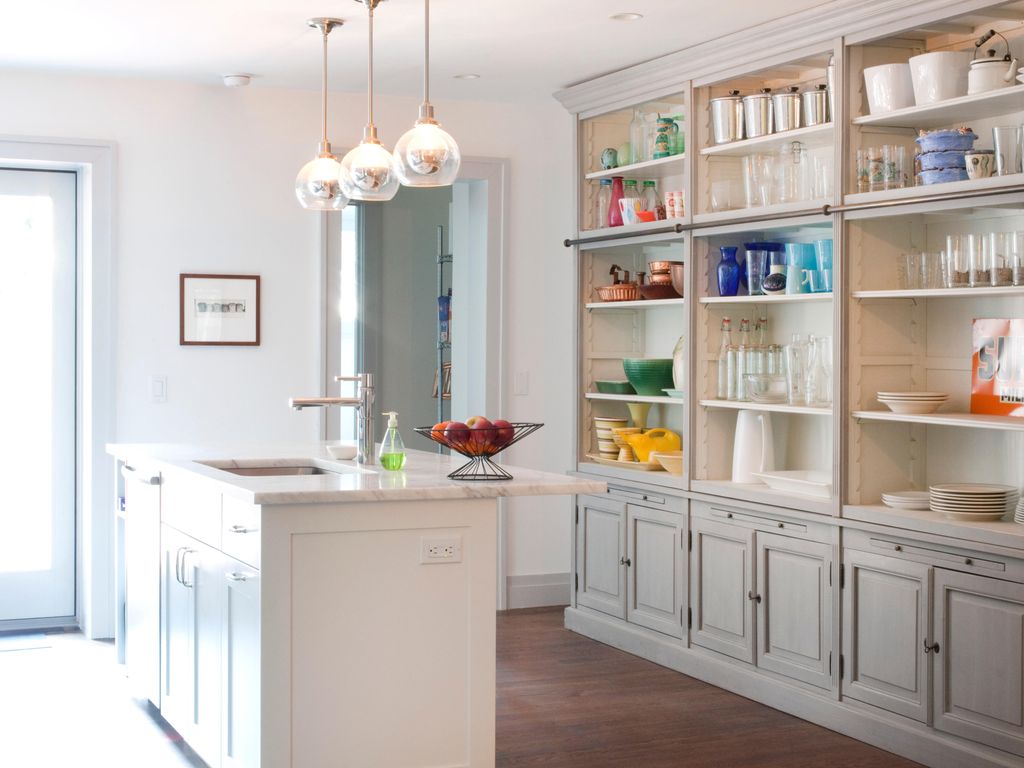
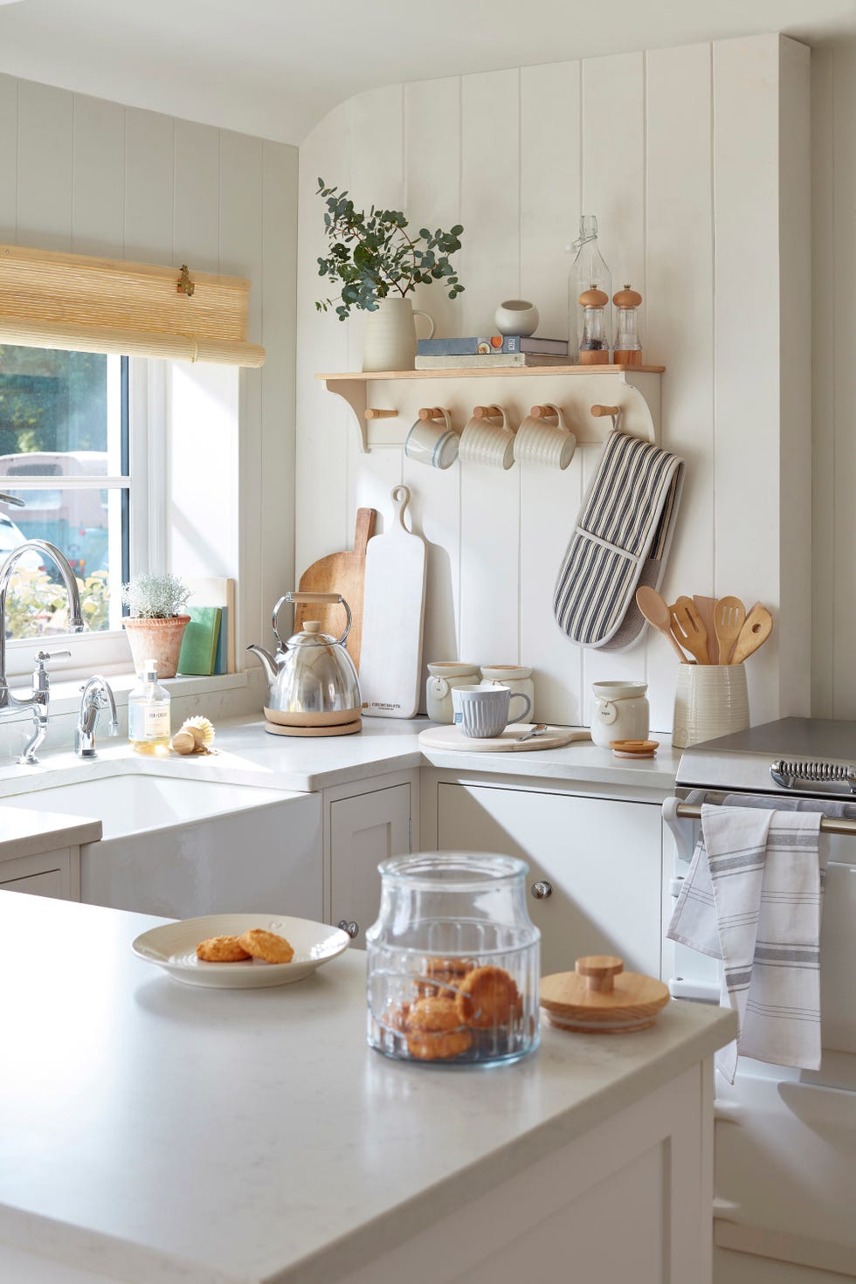
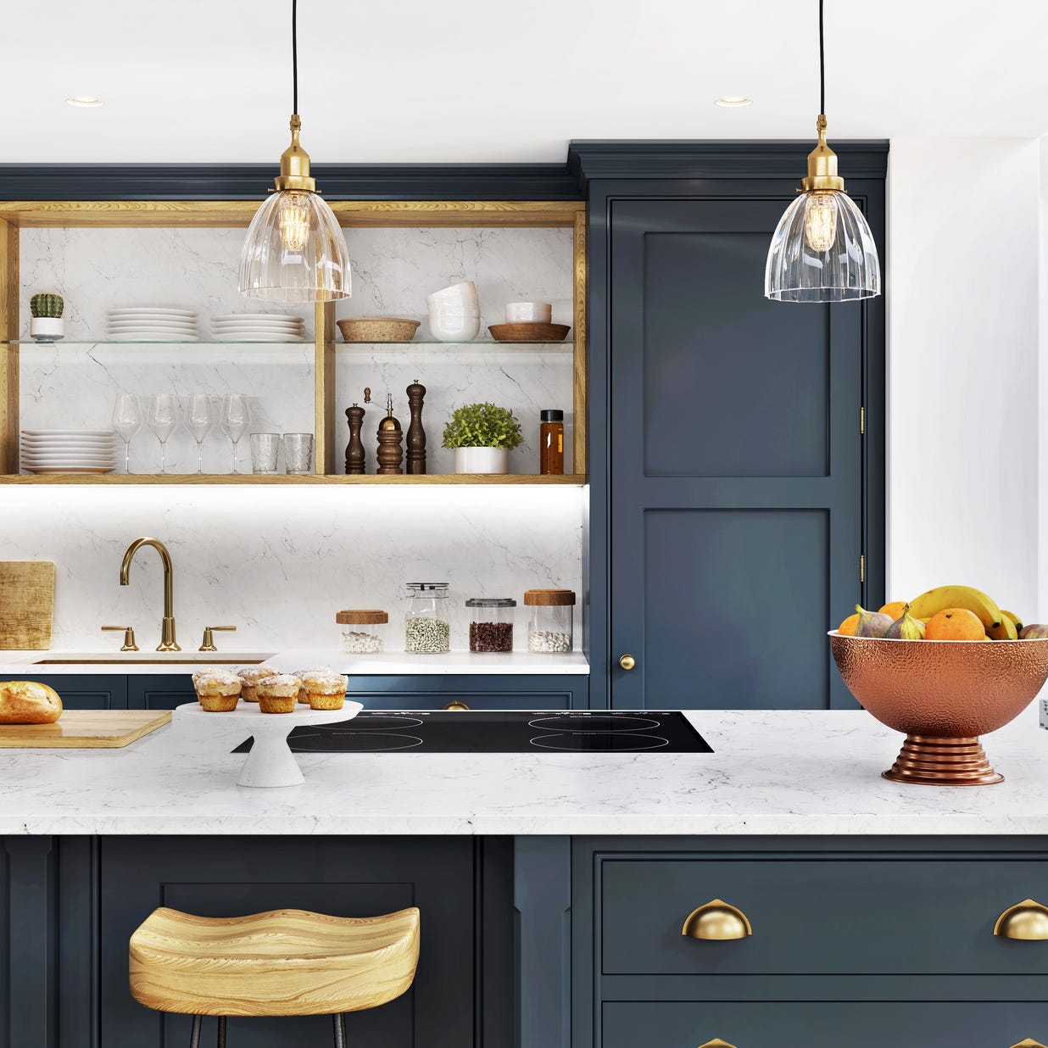
Lighting plays a significant role in establishing mood and functionality across different zones. Utilizing multiple light sources allows for varied lighting schemes, from bright task lighting in the kitchen to softer ambient lighting in the living space. The color temperature of bulbs is also important; warmer whites (around 3,000K at full brightness) are often recommended for kitchens to provide both functional illumination for cooking tasks and a warm, inviting atmosphere. These can be dimmed to adjust to different social settings. The strategic use of freestanding furniture, such as display cabinets with glass doors, can also bridge the aesthetic gap between the kitchen and living areas, offering storage for dinnerware or decorative items that enhance the overall design continuity.
#OpenPlanKitchen #KitchenDesignMistakes #KitchenZoning #HomeInteriors #KitchenLighting #FurniturePlacement #KitchenStorage #HomeRenovation #DesignTips #OpenPlanKitchen #KitchenDesignMistakes #KitchenZoning #HomeInteriors #KitchenLighting #FurniturePlacement #KitchenStorage #HomeRenovation #DesignTips
0 comment in total
 No comments yet
You may also like
8 shockingly common kitchen design mistakes according to a pro

7 clever ways to lay out an open-plan kitchen according to interior designers
5 kitchen countertop mistakes designers warn to avoid
6 Small Living Room Layout Mistakes You Should Never Make, According to Designers

8 shockingly common kitchen design mistakes according to a pro

Open plan kitchens aren't always the best layout - these 5 design tips will make an open space feel more defined
5 Outdated Kitchen Rules You Should Definitely Ignore, According to Designers
6 design rules worth breaking for a more characterful kitchen

10 Small Kitchen Layout Mistakes Designers Will Always Urge You to Avoid for a Better Working Space


Local Announcement: What Are the Top Mistakes to Avoid During Kitchen Remodeling?

The Open-Plan Kitchen: Is It Right for You?

7 open plan living mistakes – what can go wrong and how to avoid it
5 things to know for an efficient open kitchen layout, Lifestyle News
6 things to avoid to make your small kitchen look bigger

7 Kitchen Planning Mistakes That Amateurs Always Make, According to London's Best Kitchen Designers
11 WORST Kitchen Design Mistakes You're Probably Making

8 small kitchen design mistakes to avoid, according to an interior designer


Here's Why Your Open Plan Layout Isn't Actually Working — 5 Mistakes You're Probably Making and How to Fix Them
Open plan kitchen ideas – 26 design tricks to enhance single space living
29 Open Kitchen Design Ideas If Your Layout Never Feels Fully Connected to the Living Space