1/12
6 things to avoid to make your small kitchen look bigger
Organizing a small kitchen presents unique challenges in balancing functionality and personal style, especially when space is limited. There are numerous decorating and storage solutions available, but pragmatic organizational decisions are also crucial. Jen Nash, senior design lead at Magnet, notes that despite space constraints, a small kitchen can be charming, requiring innovative design. However, certain elements should be avoided to prevent the space from feeling cramped and impractical.
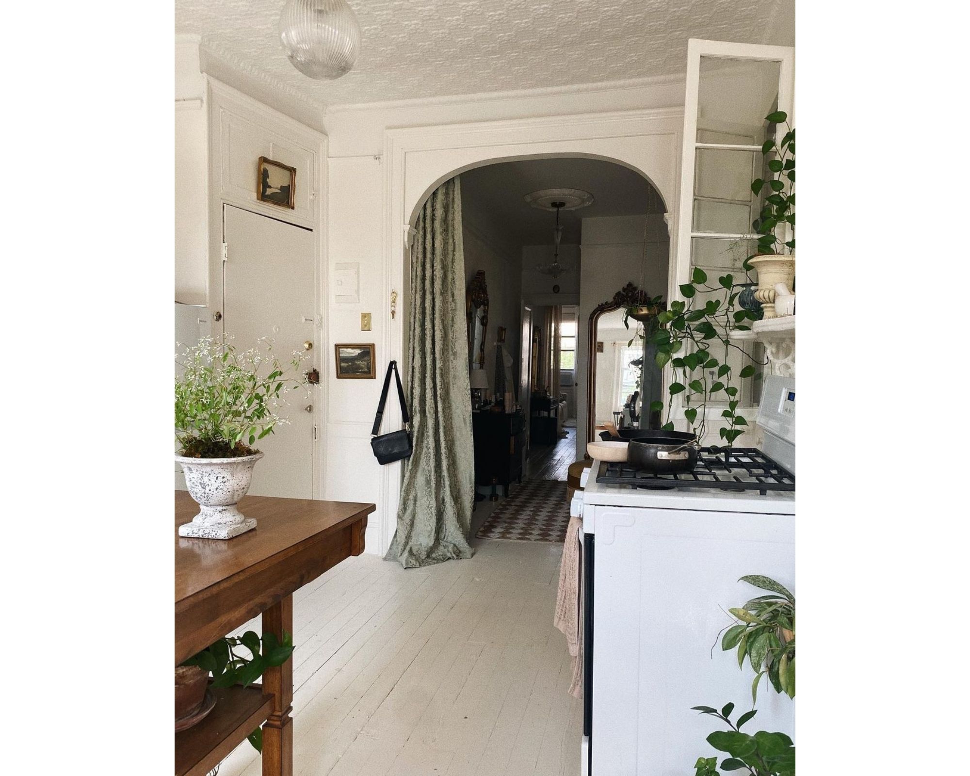
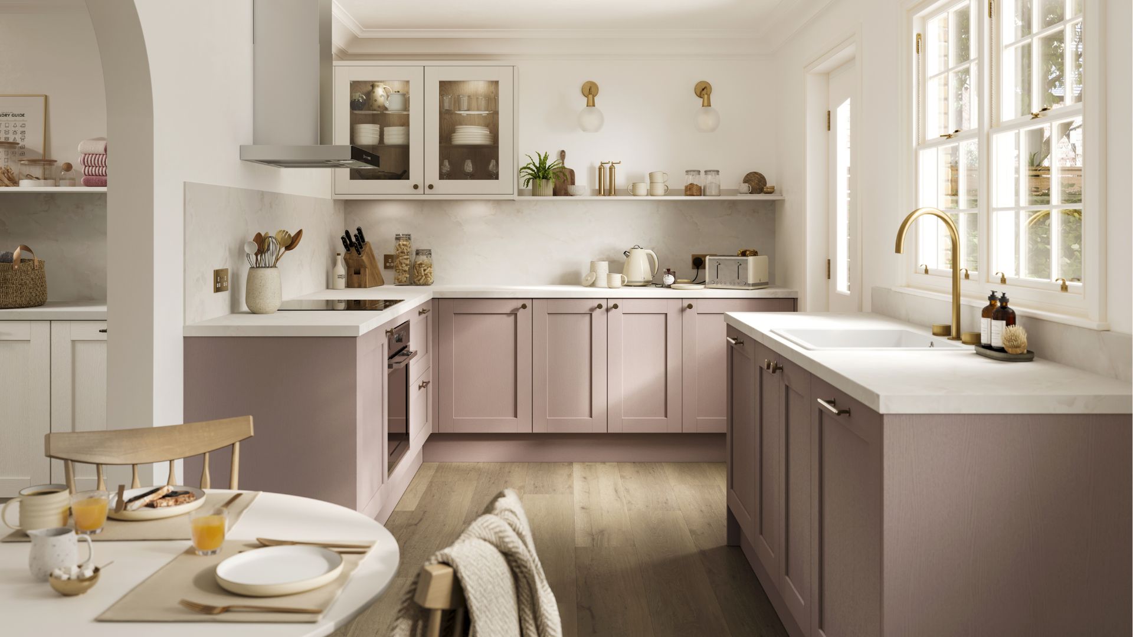
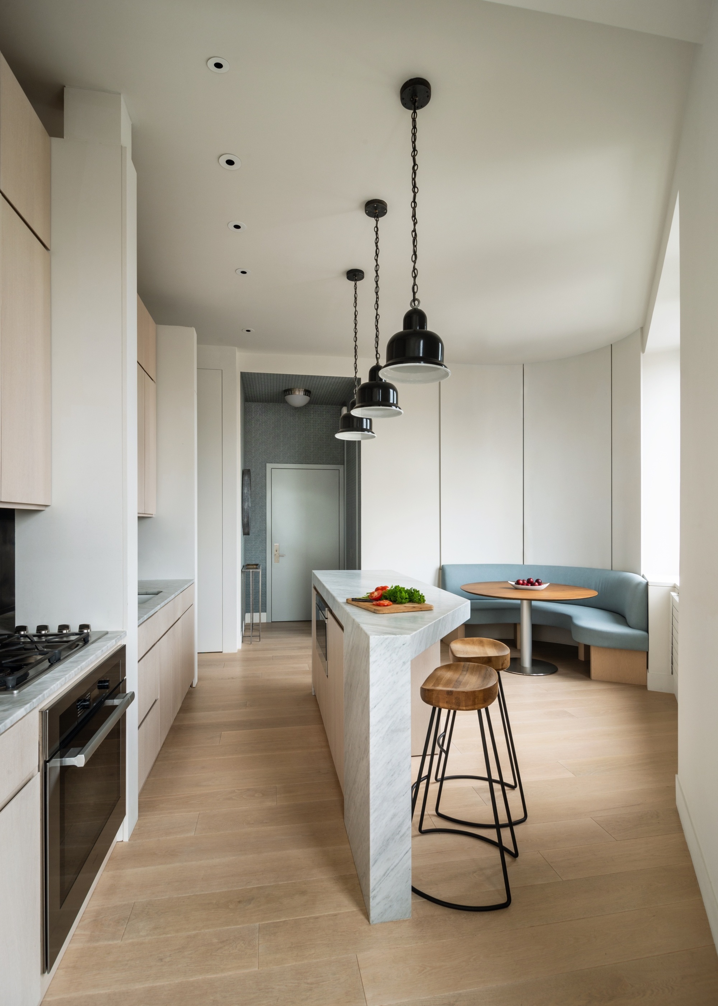
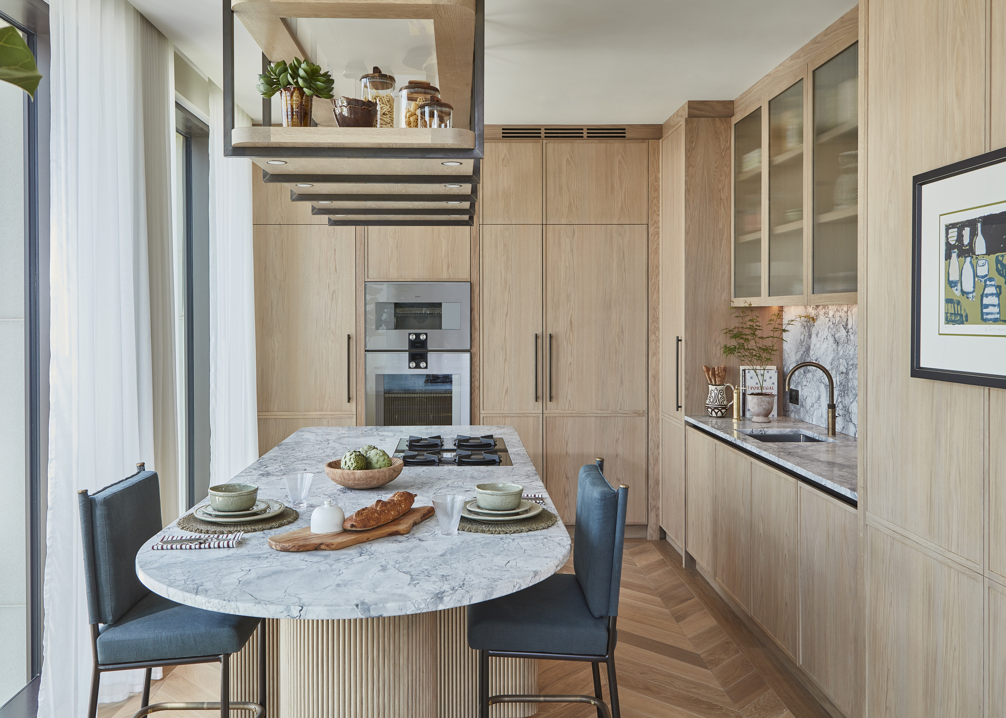
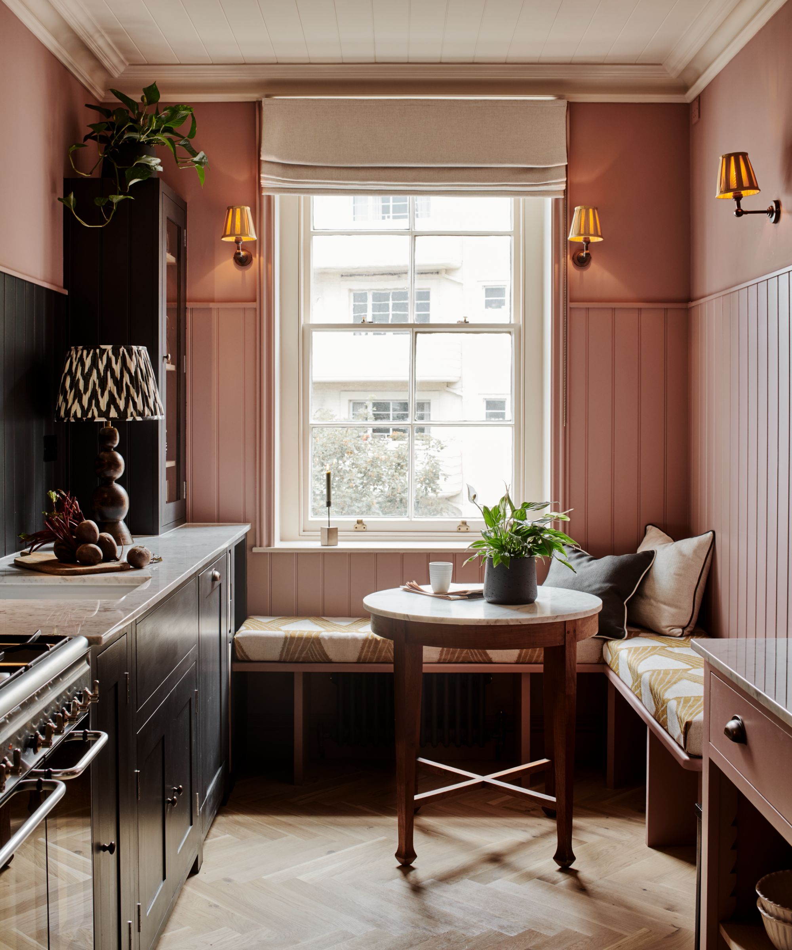


One key area to avoid is oversized dining arrangements. While a combined kitchen and dining area can create a social hub, a large dining table with chairs can overwhelm a small kitchen, hindering its flow. Instead, consider small-space dining solutions such as drop-leaf tables, which can be folded away when not in use, preserving valuable floor space. Alternatively, a slim floating shelf with bar stools can provide an informal dining area with a breakfast bar feel. If a table is necessary, a rounded design is preferable due to its softer edges being less intrusive in a compact area.
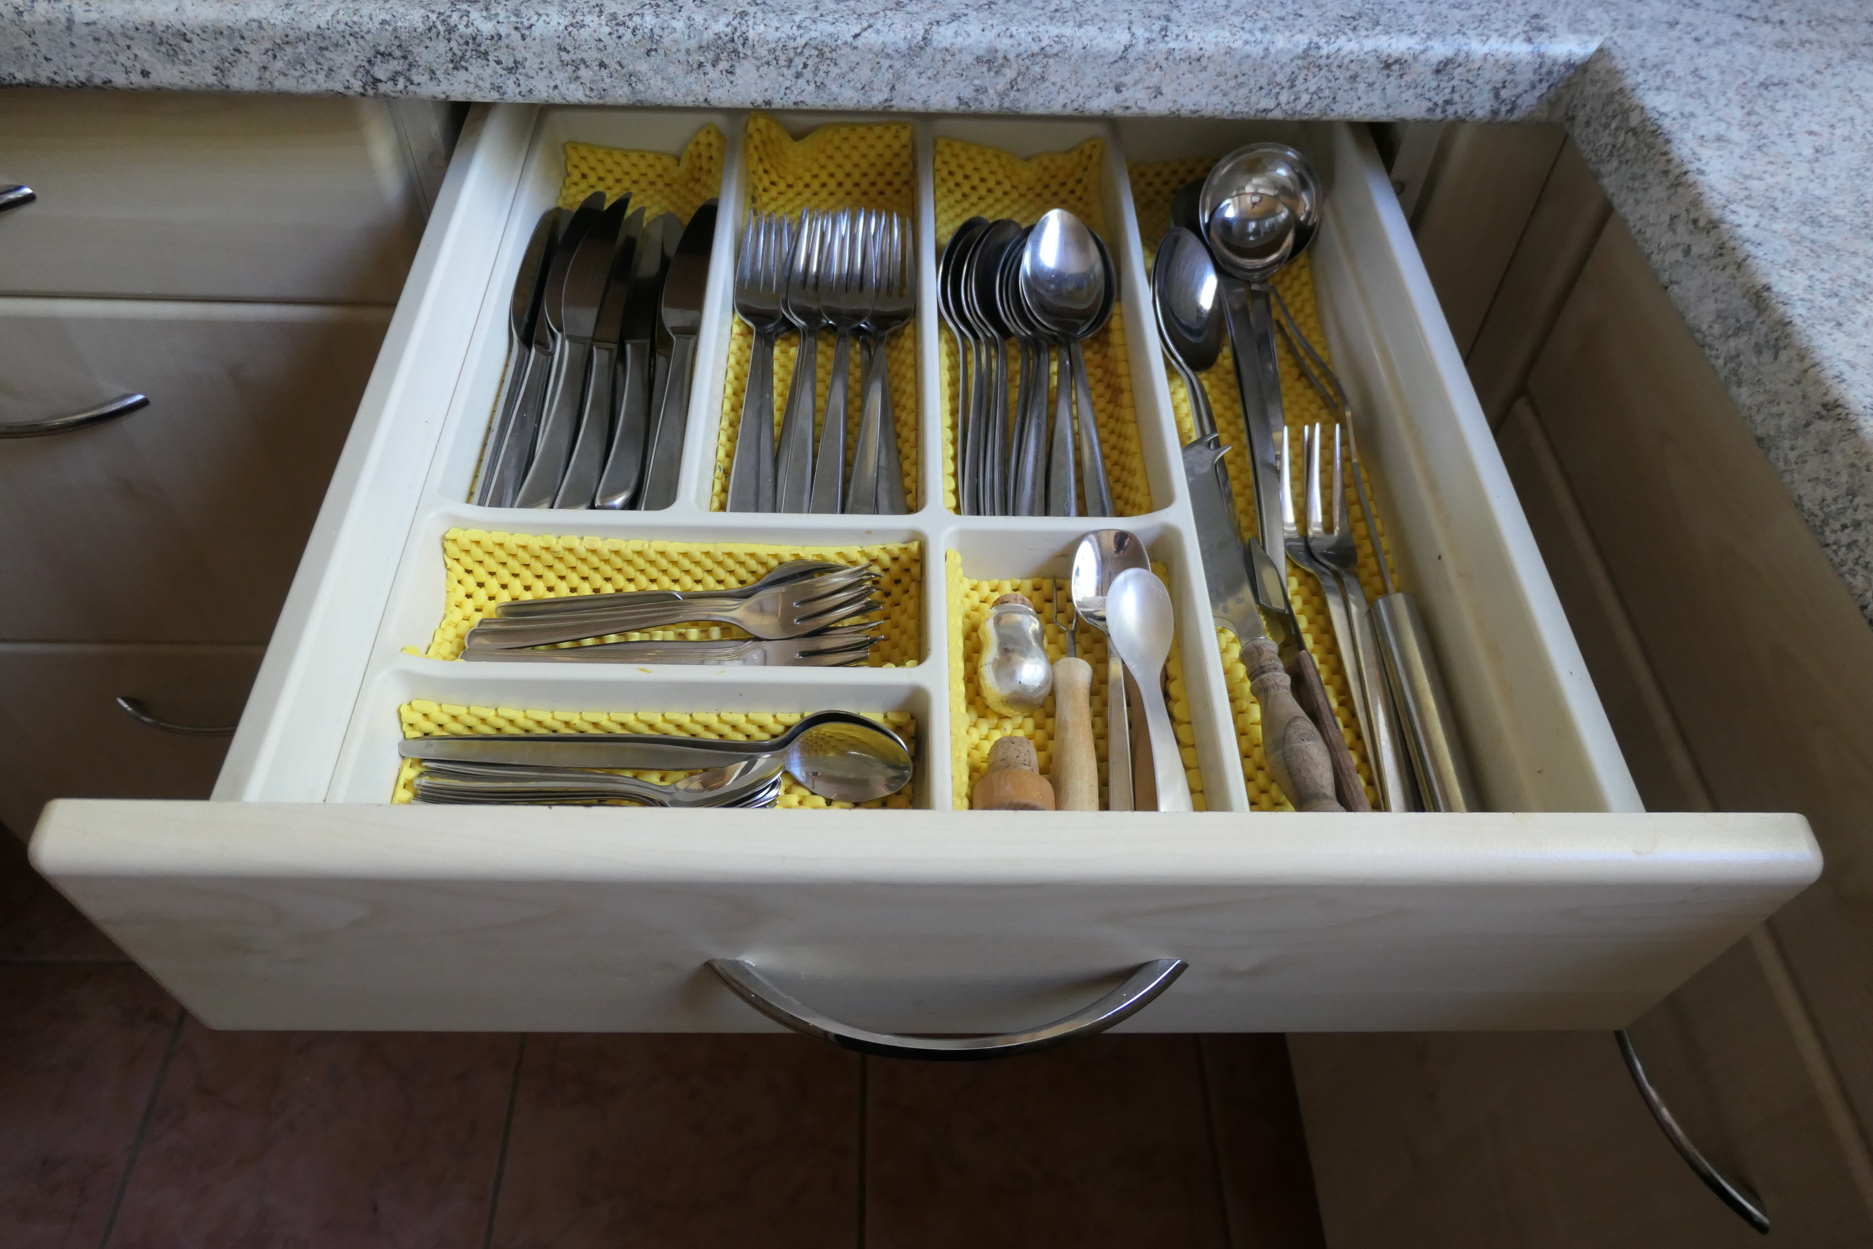
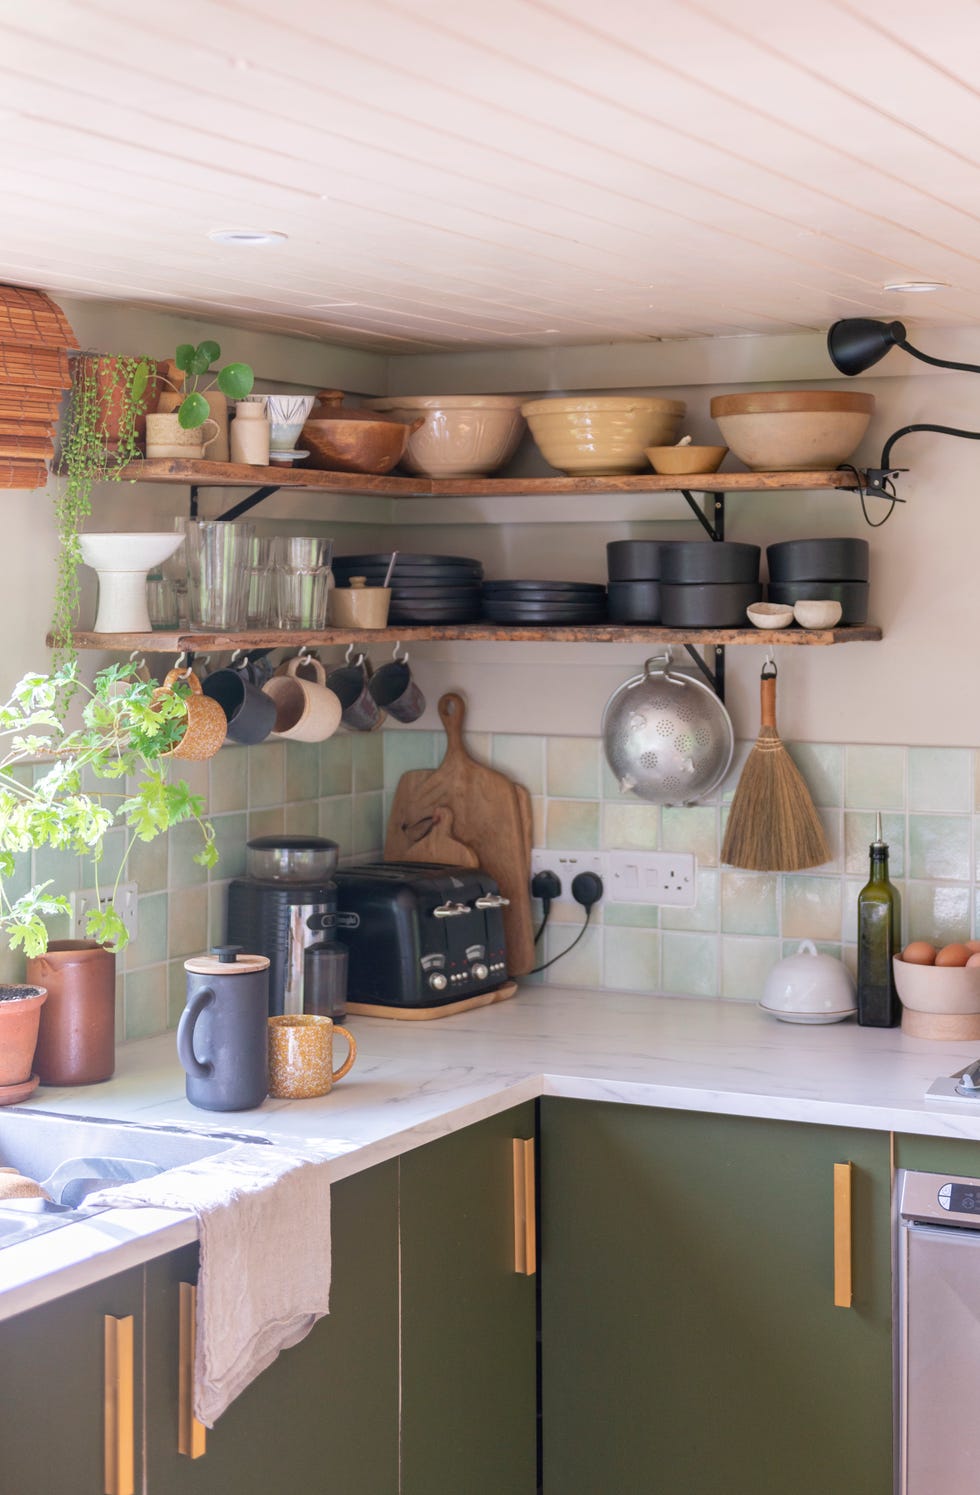
Another point of focus is decluttering duplicates and single-use items. Kitchens often accumulate multiple spatulas, measuring cups, and other tools. While larger kitchens might accommodate these, a small kitchen cannot. It is advisable to scrutinize kitchen belongings and either recycle or donate unused or duplicate items to free up space. Furthermore, resist the temptation to acquire the latest kitchen gadgets with single functions; prioritize versatile items that serve multiple purposes.
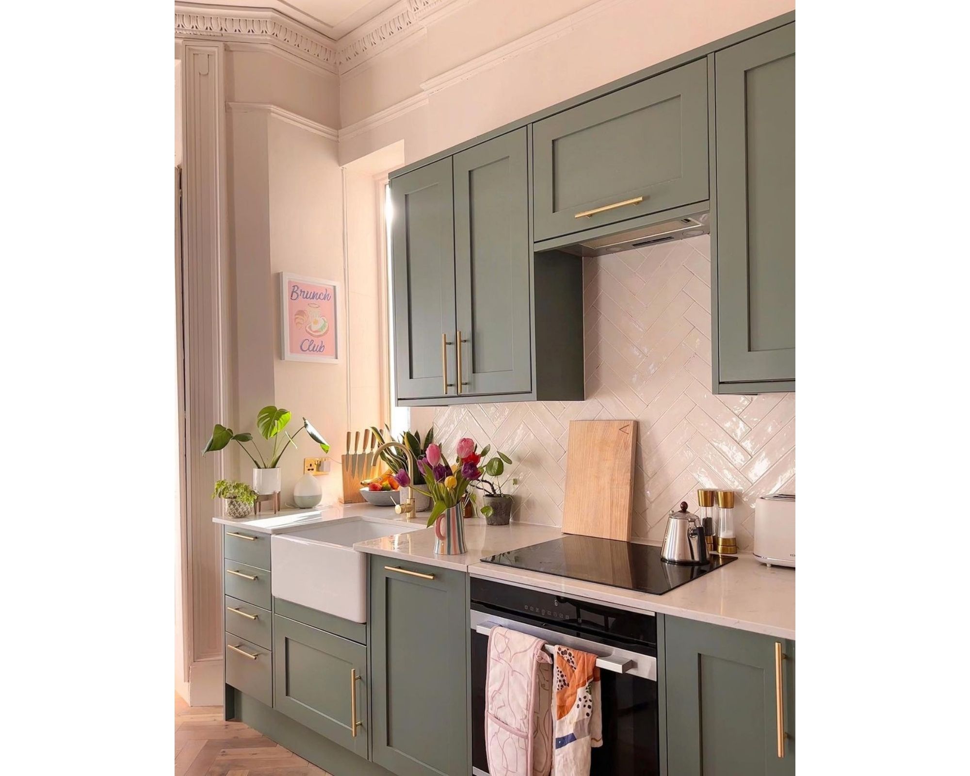
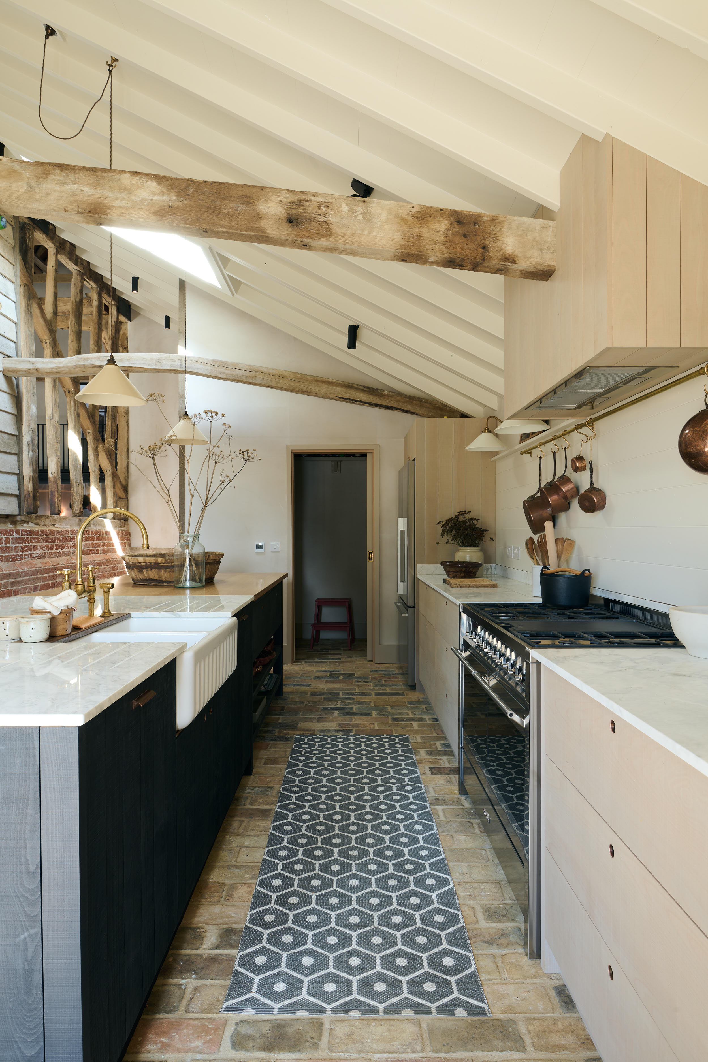
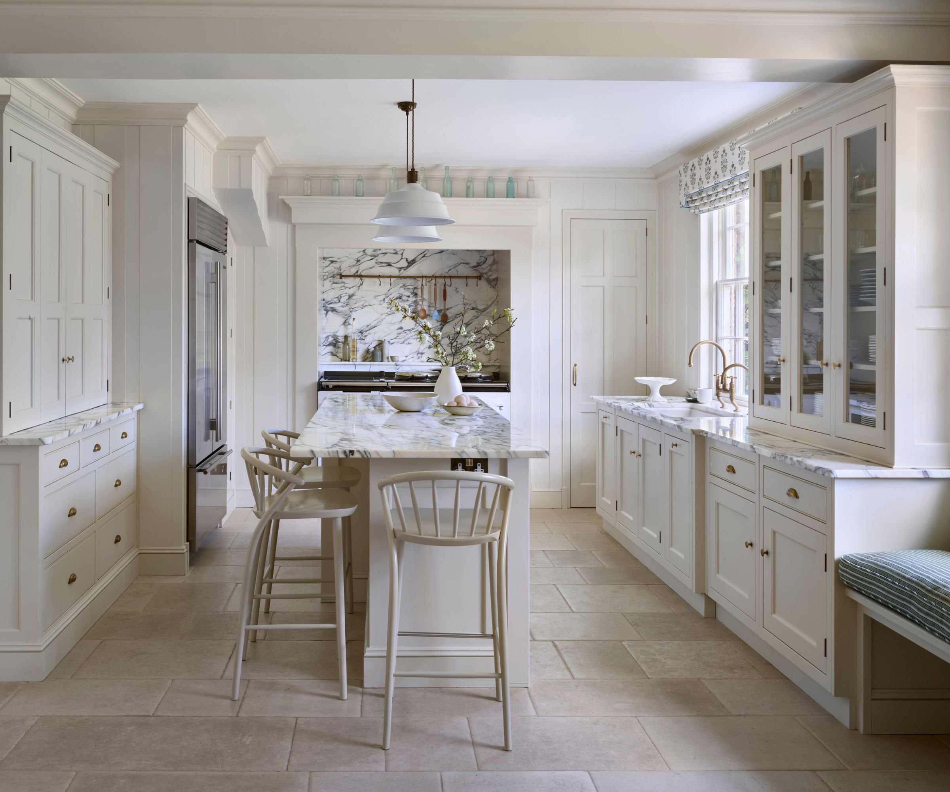
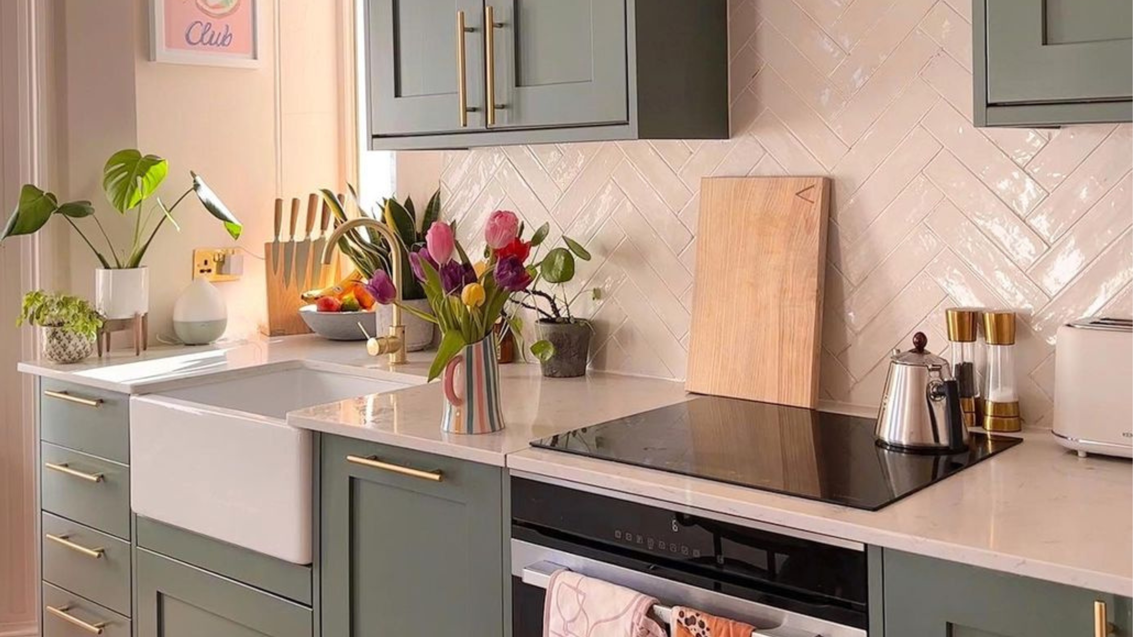
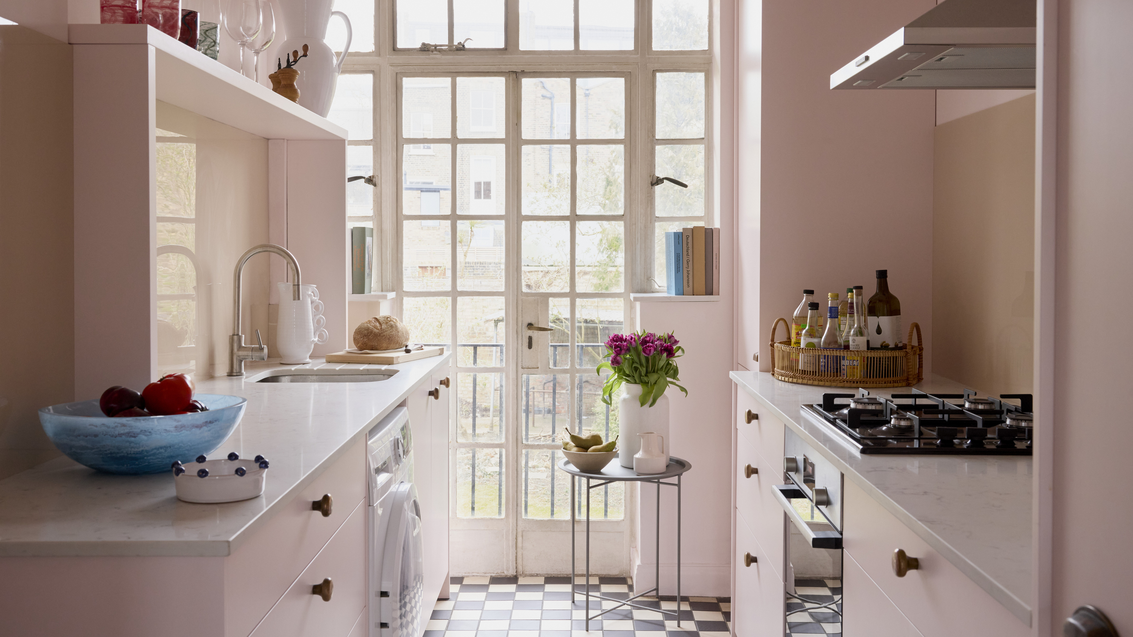
The choice of tiles also significantly impacts the perception of space. Contrary to popular belief, small floor tiles in a compact kitchen are not always the best option. Larger floor tiles with finer grout lines can create a more seamless and expansive look. Geometric tiling patterns can also be strategically used to create illusions of space. For instance, triangle grout lines can draw the eye along a galley kitchen, enhancing its perceived length, while hexagonal grout lines can make a room appear wider.
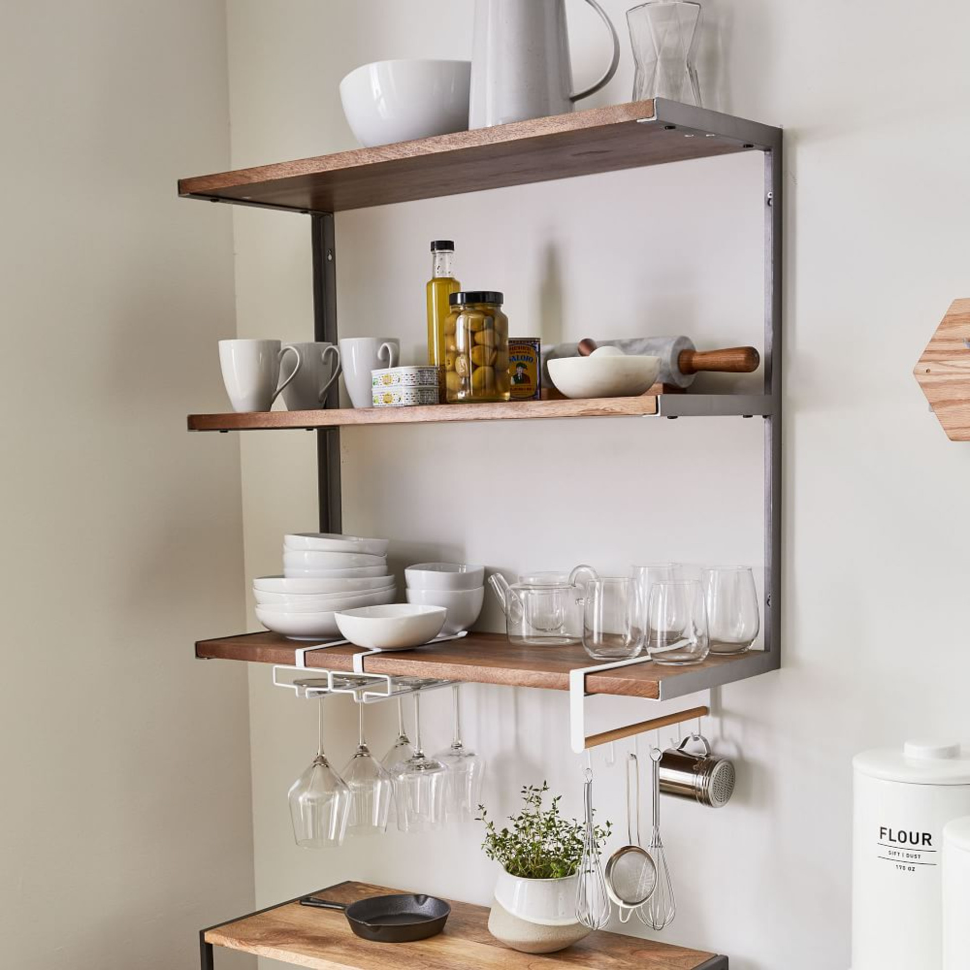
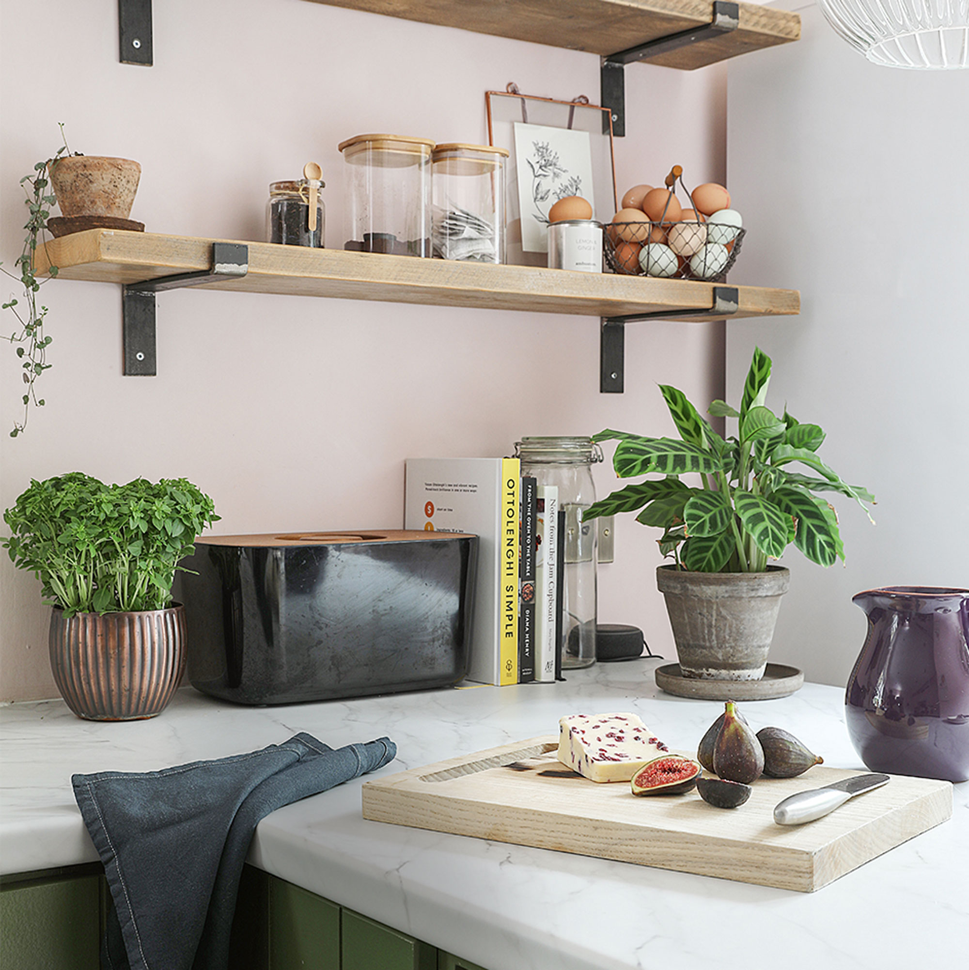
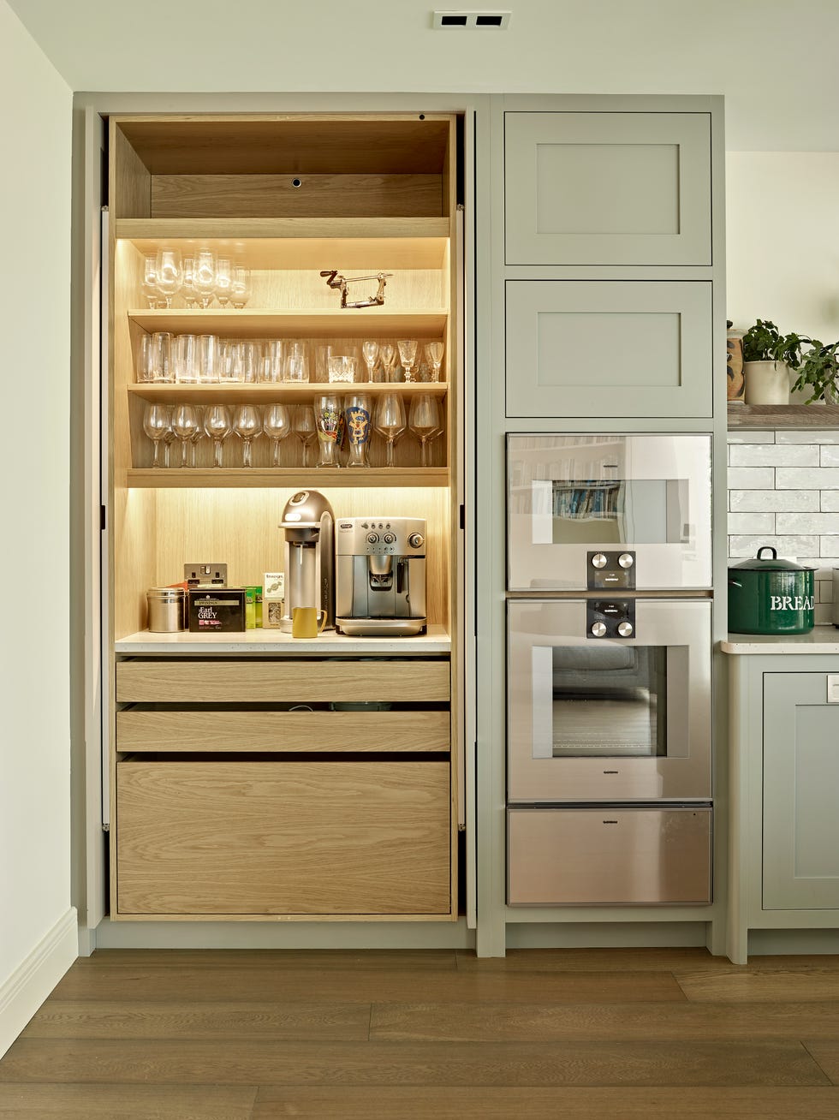
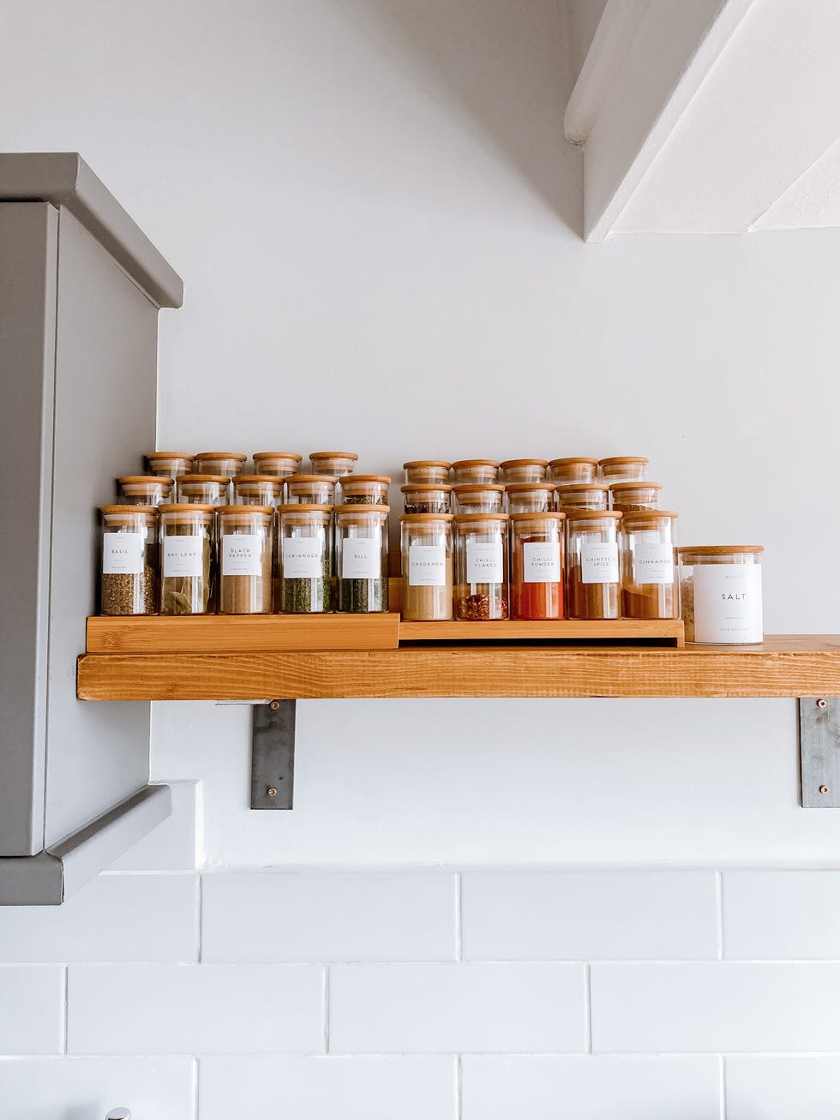
Inefficient storage solutions, such as cupboards with a single shelf, hinder space maximization. Most cupboards are designed with interchangeable shelving, allowing for the addition of extra shelves to significantly increase storage capacity. Customizing shelving by layering them at different heights or inserting them vertically can optimize space for items like chopping boards.
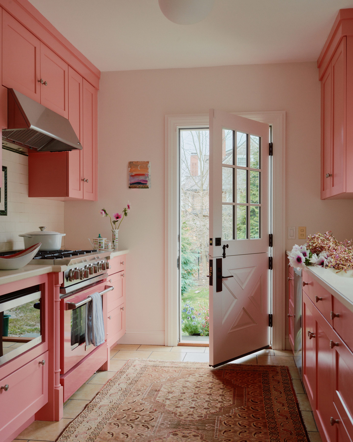
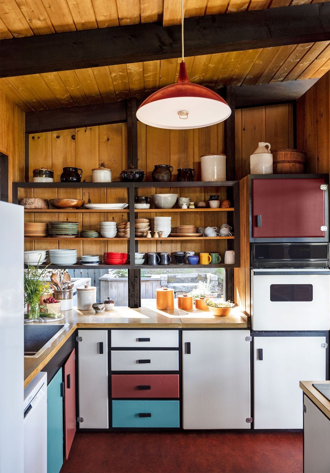
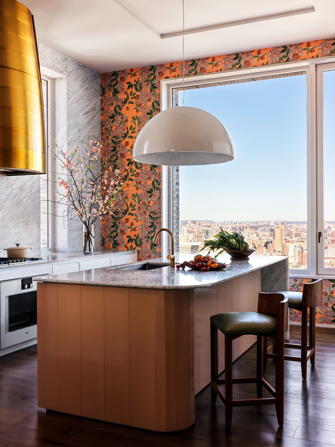
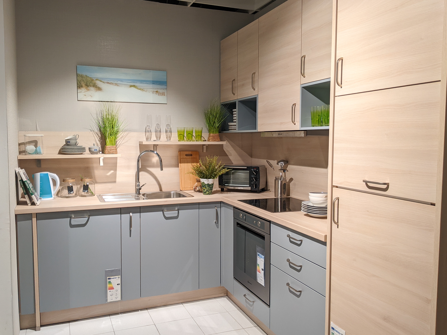
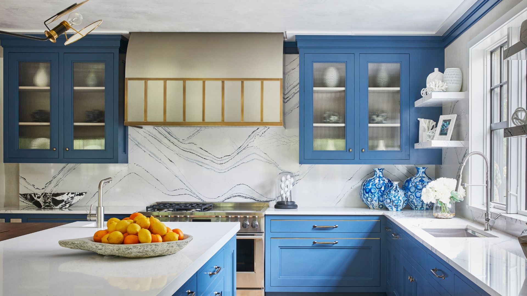
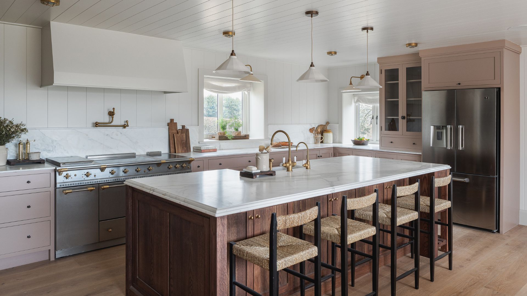
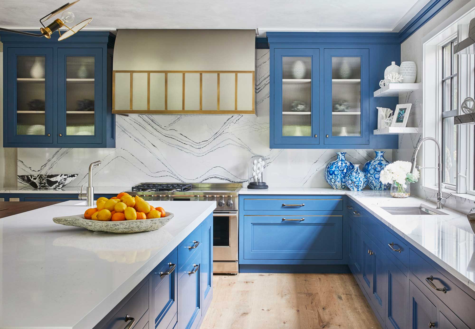
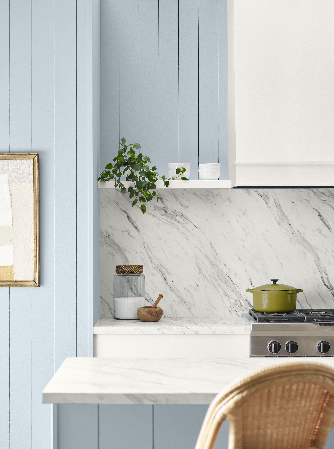
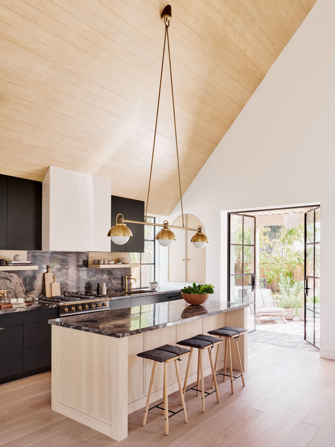
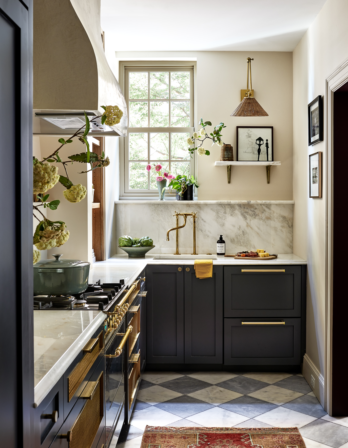
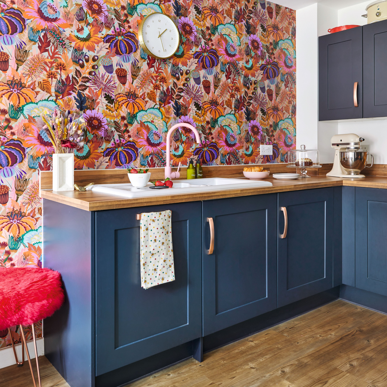
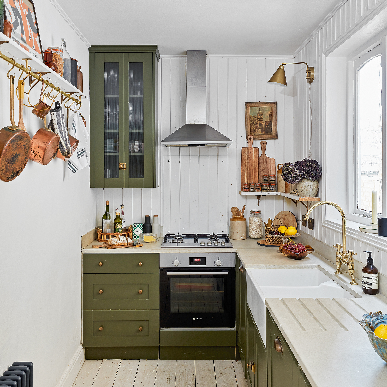

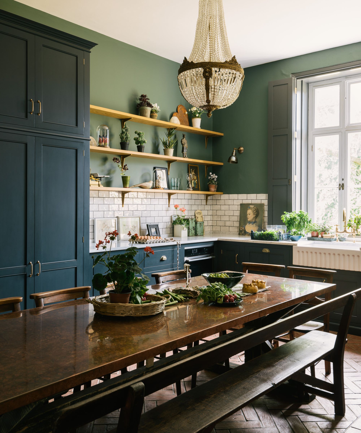
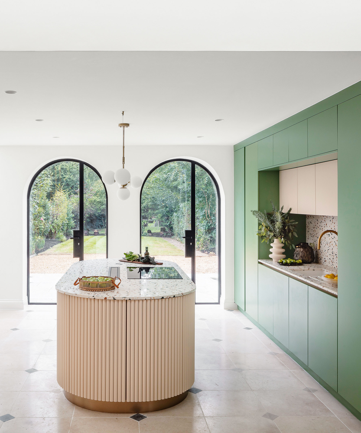
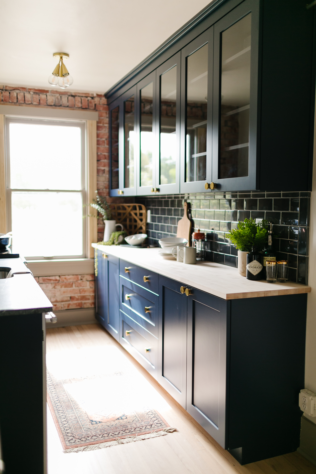
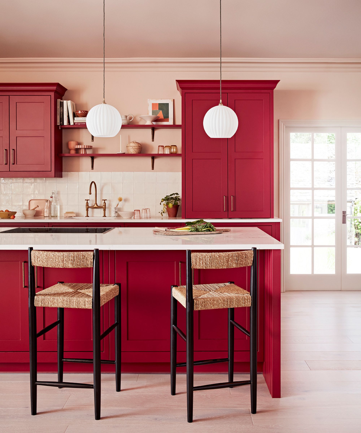
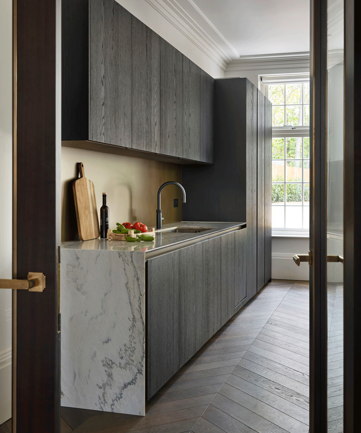
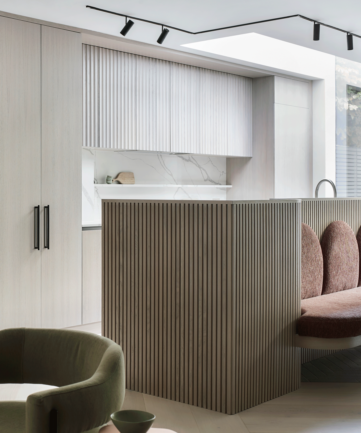
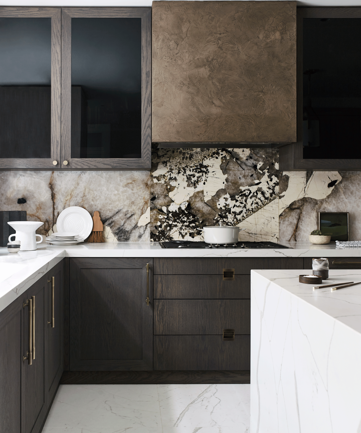
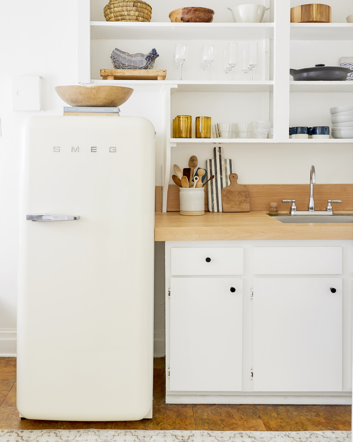

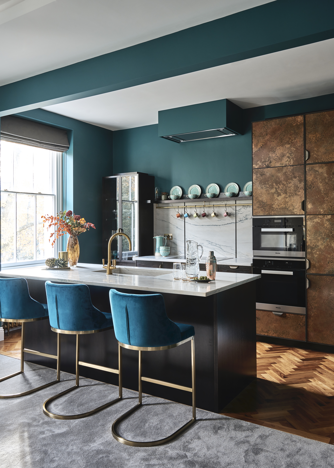
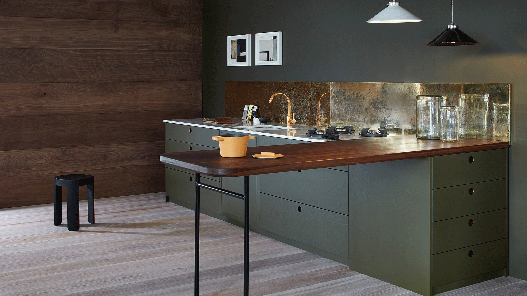
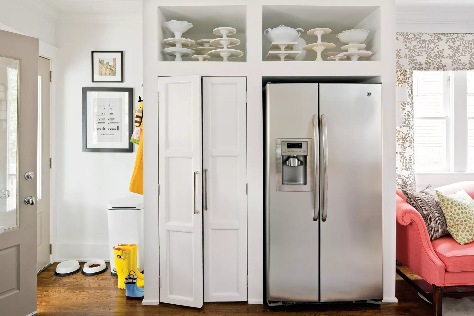
Finally, avoiding an unbalanced color palette is essential. The common misconception that dark colors should be shunned in small kitchens is incorrect; when used properly, they can create a warm, intimate atmosphere. The real issue lies in a monotone palette, which makes a space feel one-dimensional and smaller. Instead, balance dark or light kitchen colors with contrasting metallic accents, hardware, decorative splashbacks, and furniture. Metallic elements are particularly effective in small kitchens as they reflect light, making the room appear larger. Standalone appliances like fridges, freezers, and wine coolers are bulky and consume valuable counter space. Investing in integrated appliances can free up floor space and offer a more streamlined, stylish, and sleek aesthetic by sitting flush against the wall and often being disguised as cabinetry.
#SmallKitchen #KitchenDesign #SpaceSavingSolutions #DeclutteringTips #InteriorDesign #TileChoices #ColorPalette #IntegratedAppliances #SmallKitchen #KitchenDesign #SpaceSavingSolutions #DeclutteringTips #InteriorDesign #TileChoices #ColorPalette #IntegratedAppliances
0 comment in total
 No comments yet
You may also like
70 Genius Ideas to Make Your Small Kitchen Feel Bigger Than It Actually Is

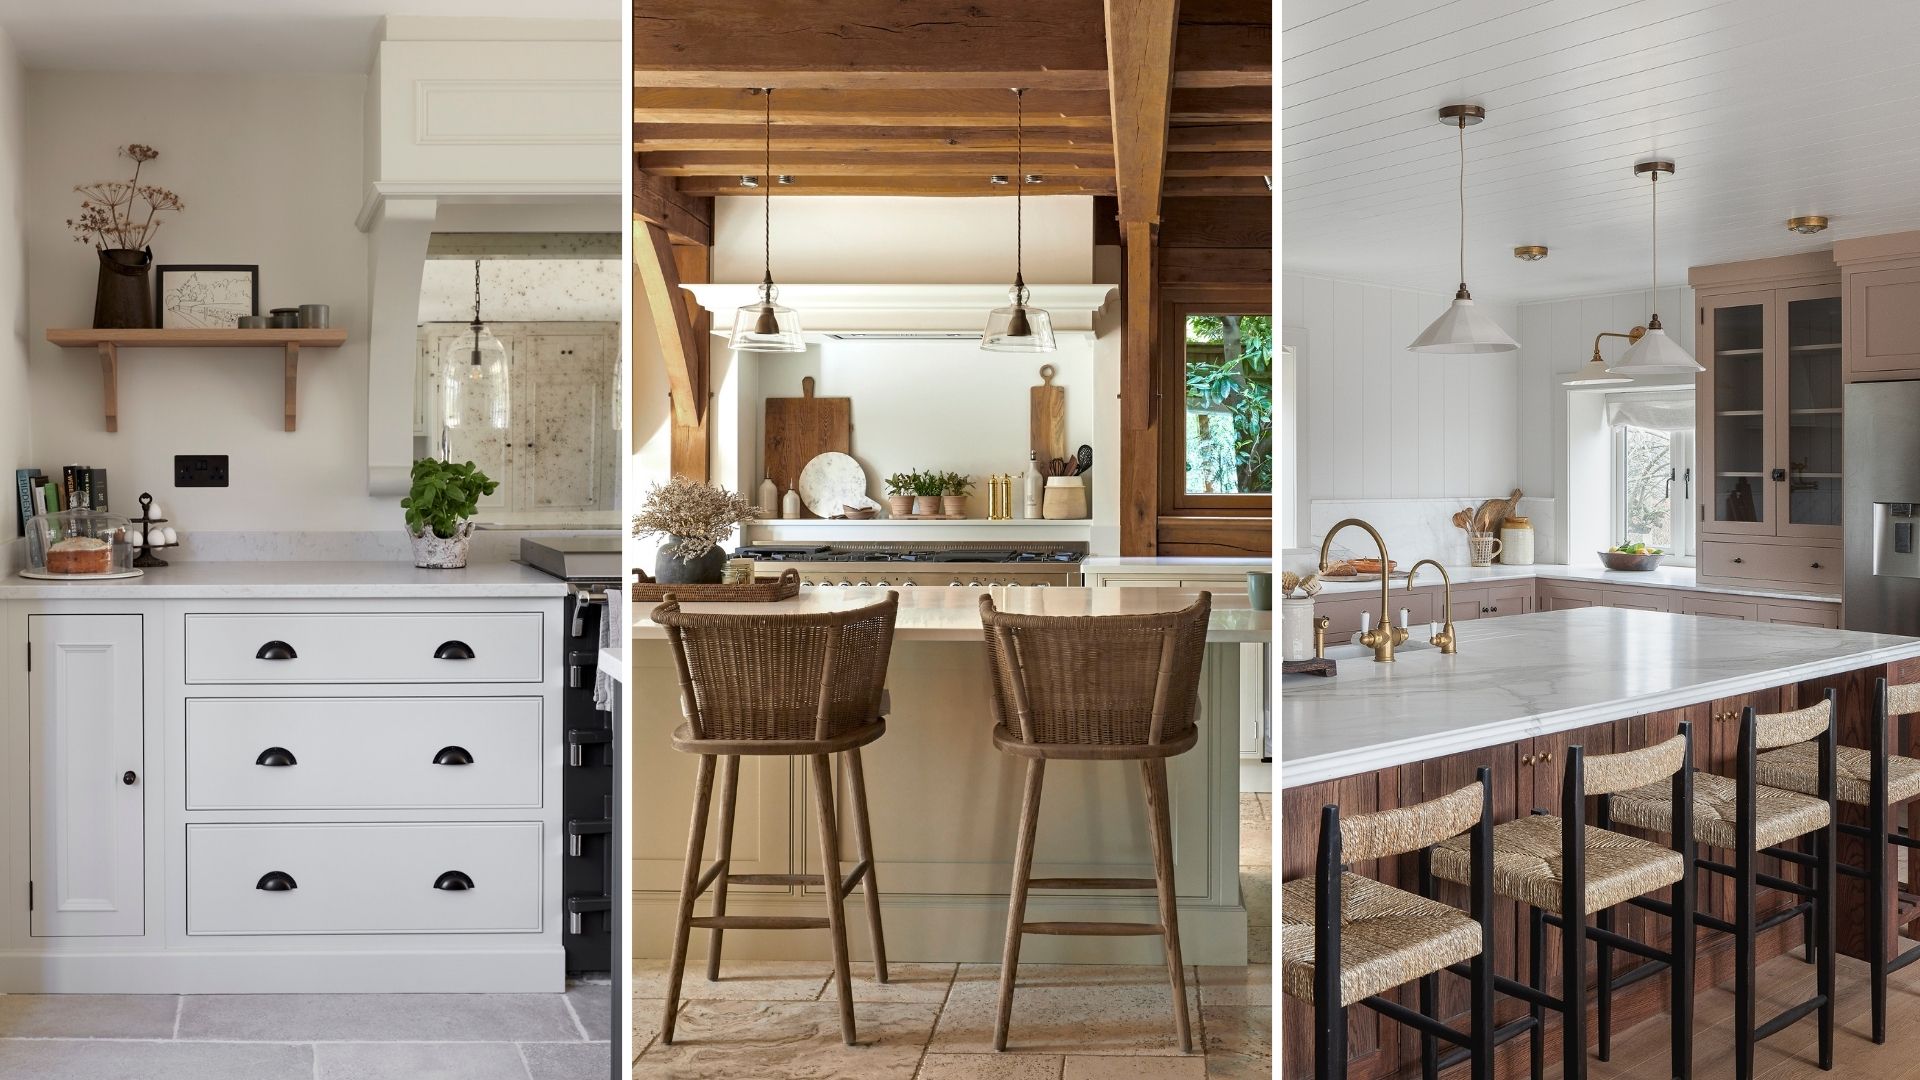
6 design rules worth breaking for a more characterful kitchen

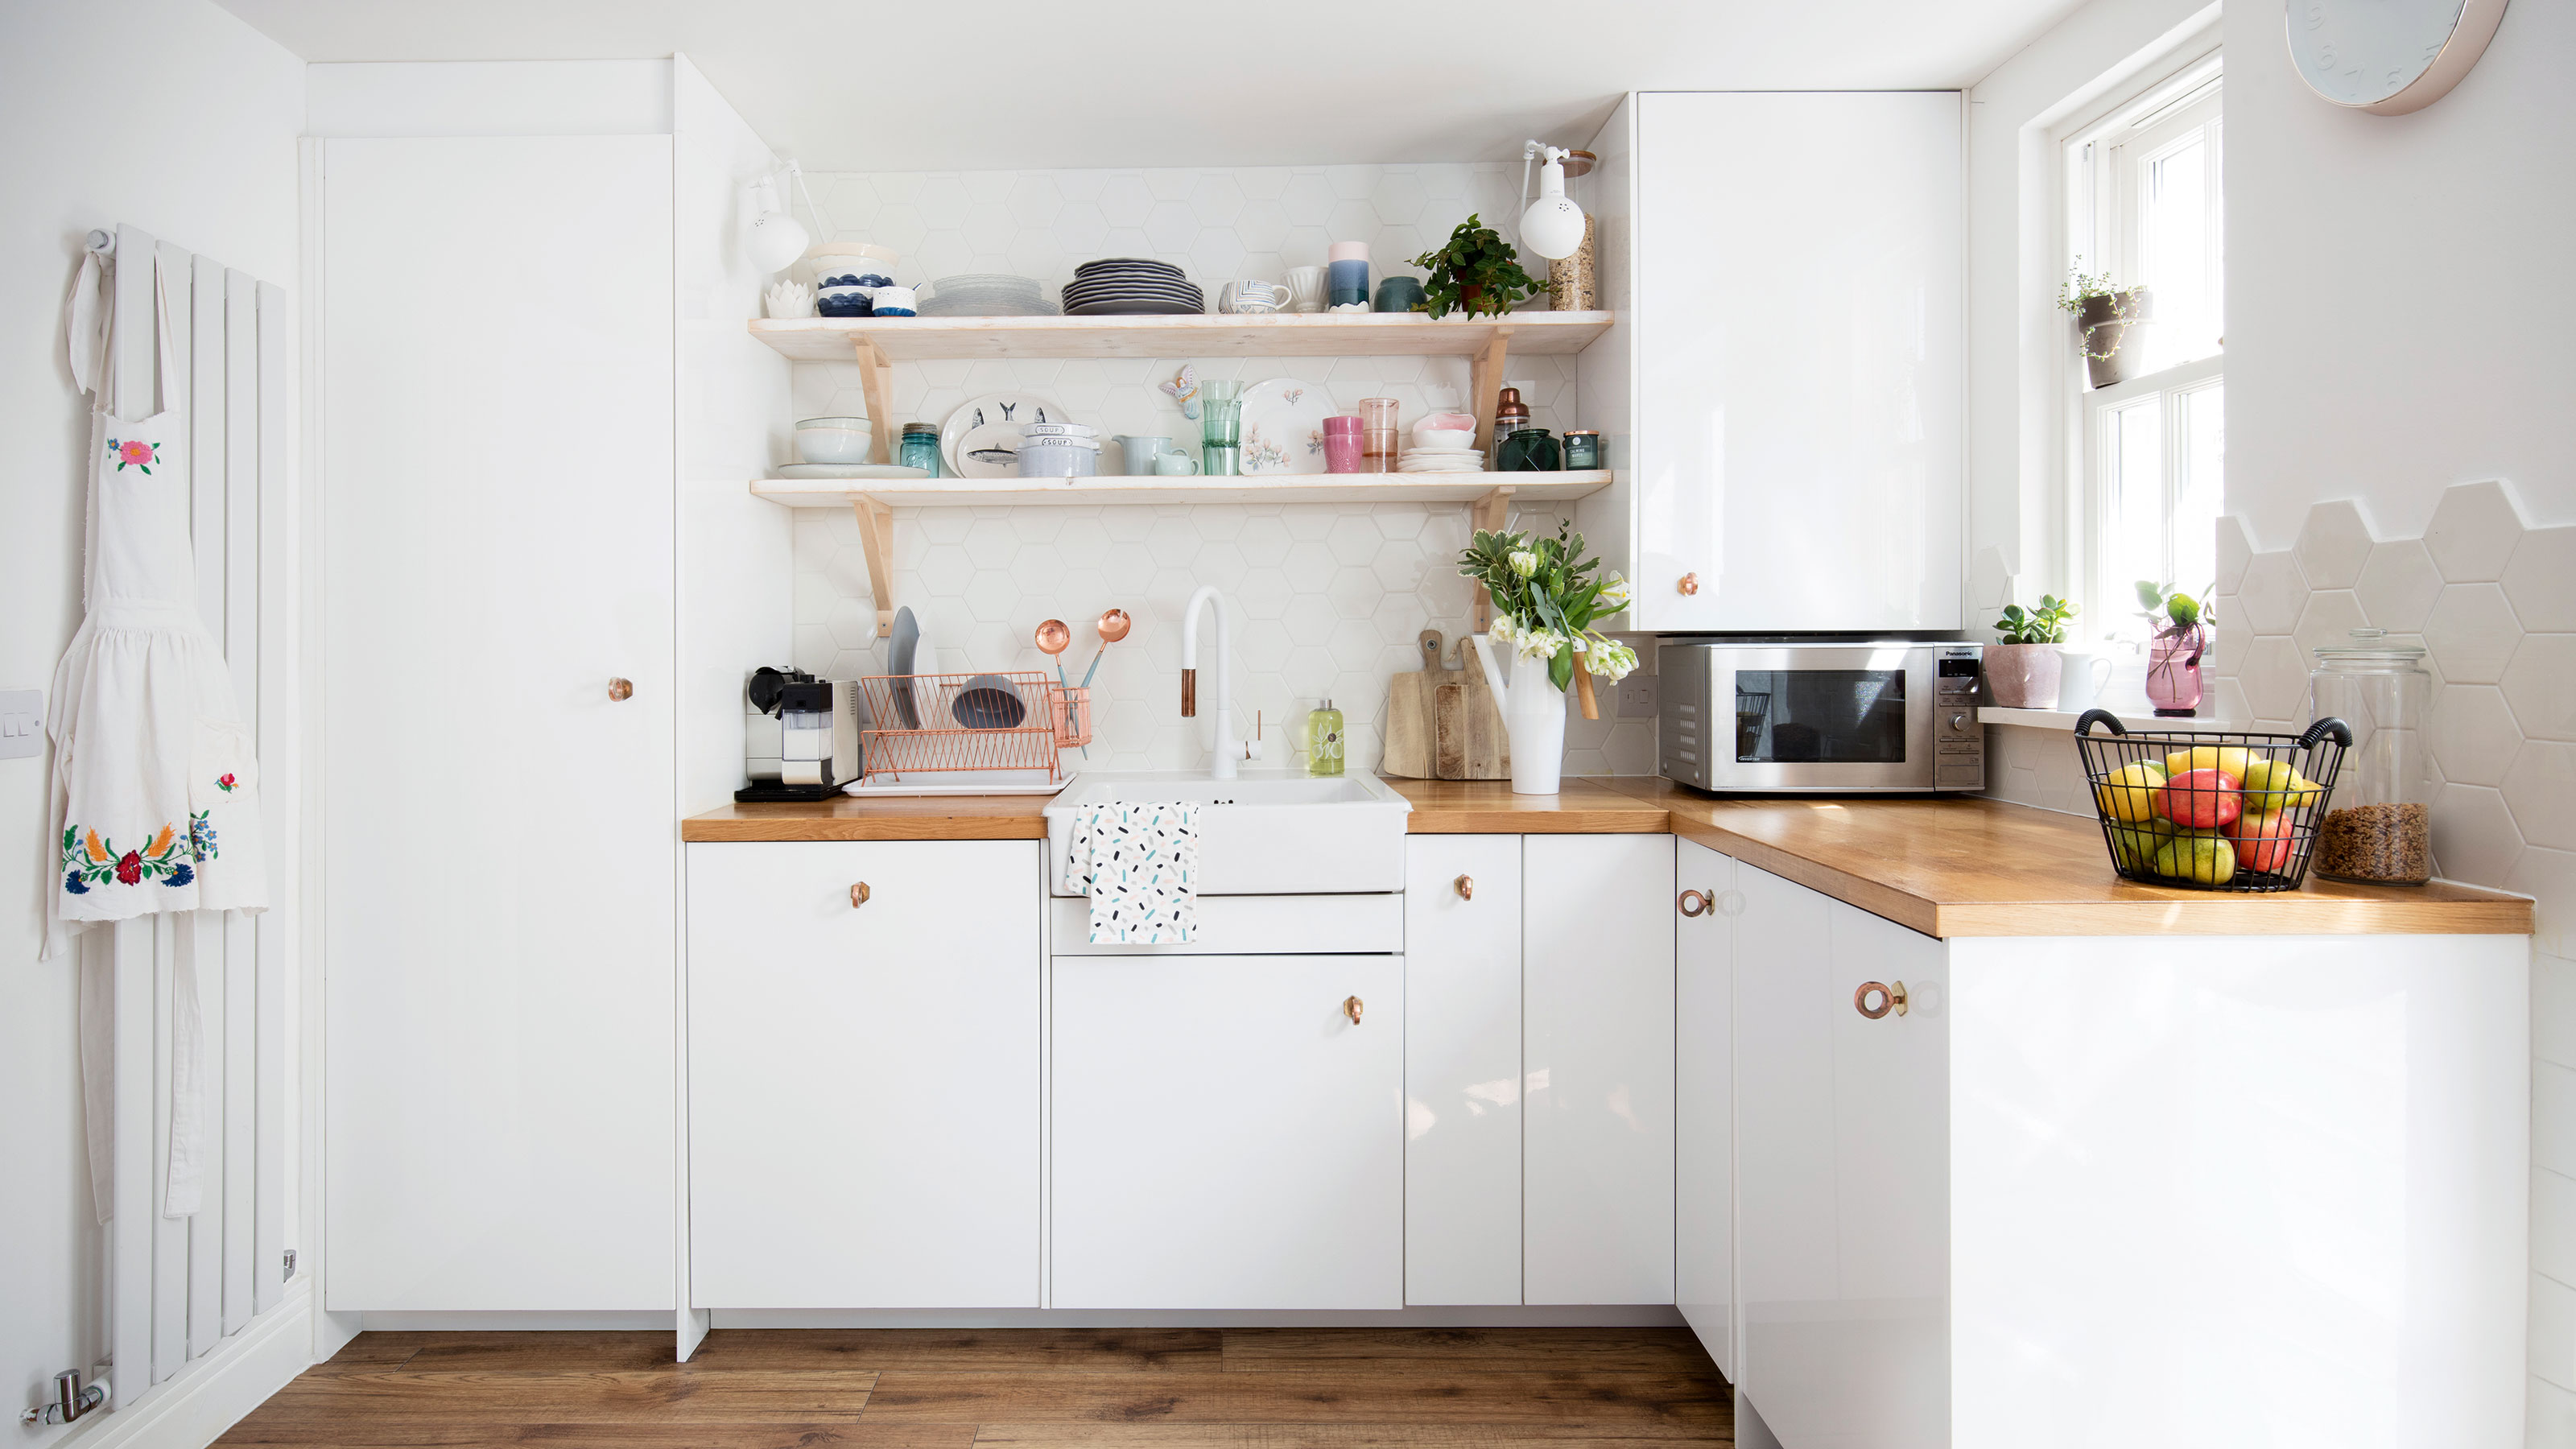
5 outdated rules to ignore when designing a small kitchen – for a realistic yet organised space
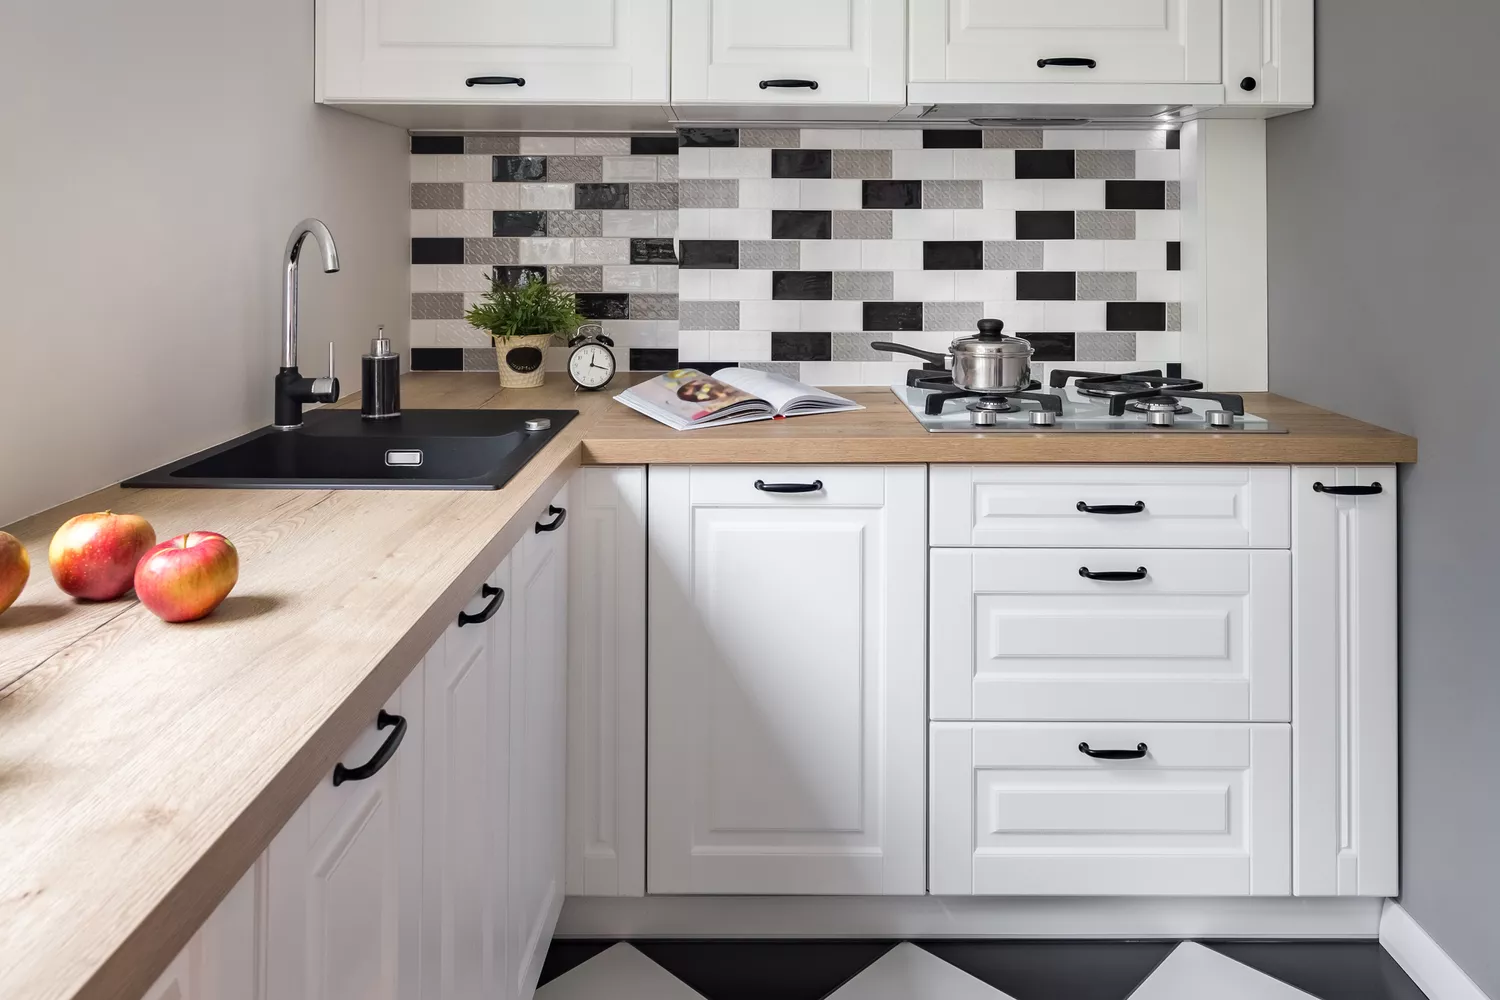
60 Small Kitchen Ideas That Will Make Your Space Feel Bigger and Brighter

14 Things That Will Make Your Tiny Kitchen Feel Bigger
6 Things That are Making Your Kitchen Look Cheap, and How to Fix Them According to Designers

6 Ways to Add Personality to a Small Kitchen—Without Sacrificing Space

Interiors experts reveal how to upgrade your small kitchen

Outdated rules to ignore when decorating a small kitchen

The One Trick Pro Designers Use to Make Small Kitchens Seem Massive
What layouts always make a kitchen look bigger? Designers reveal all

You Don’t Need a Sprawling Kitchen When You Have These Designer Tricks

19 Clever (and Easy!) Design Tricks to Make a Small Kitchen Look Larger

10 Small Kitchen Layout Mistakes Designers Will Always Urge You to Avoid for a Better Working Space
11 kitchen layout mistakes – frustrating to live with, they make your space look smaller too
6 mistakes to avoid when designing an open-plan kitchen – revealed by an expert
8 small kitchen design mistakes to avoid, according to an interior designer
10 Outdated Kitchen Rules You Can Ignore When Designing a Small Kitchen
Modern small kitchen ideas – 10 clever design tricks to make a compact kitchen appear bigger
6 Sneaky Things That Are Making Your Kitchen Look Cluttered