1/6
Here's Why Your Open Plan Layout Isn't Actually Working — 5 Mistakes You're Probably Making and How to Fix Them
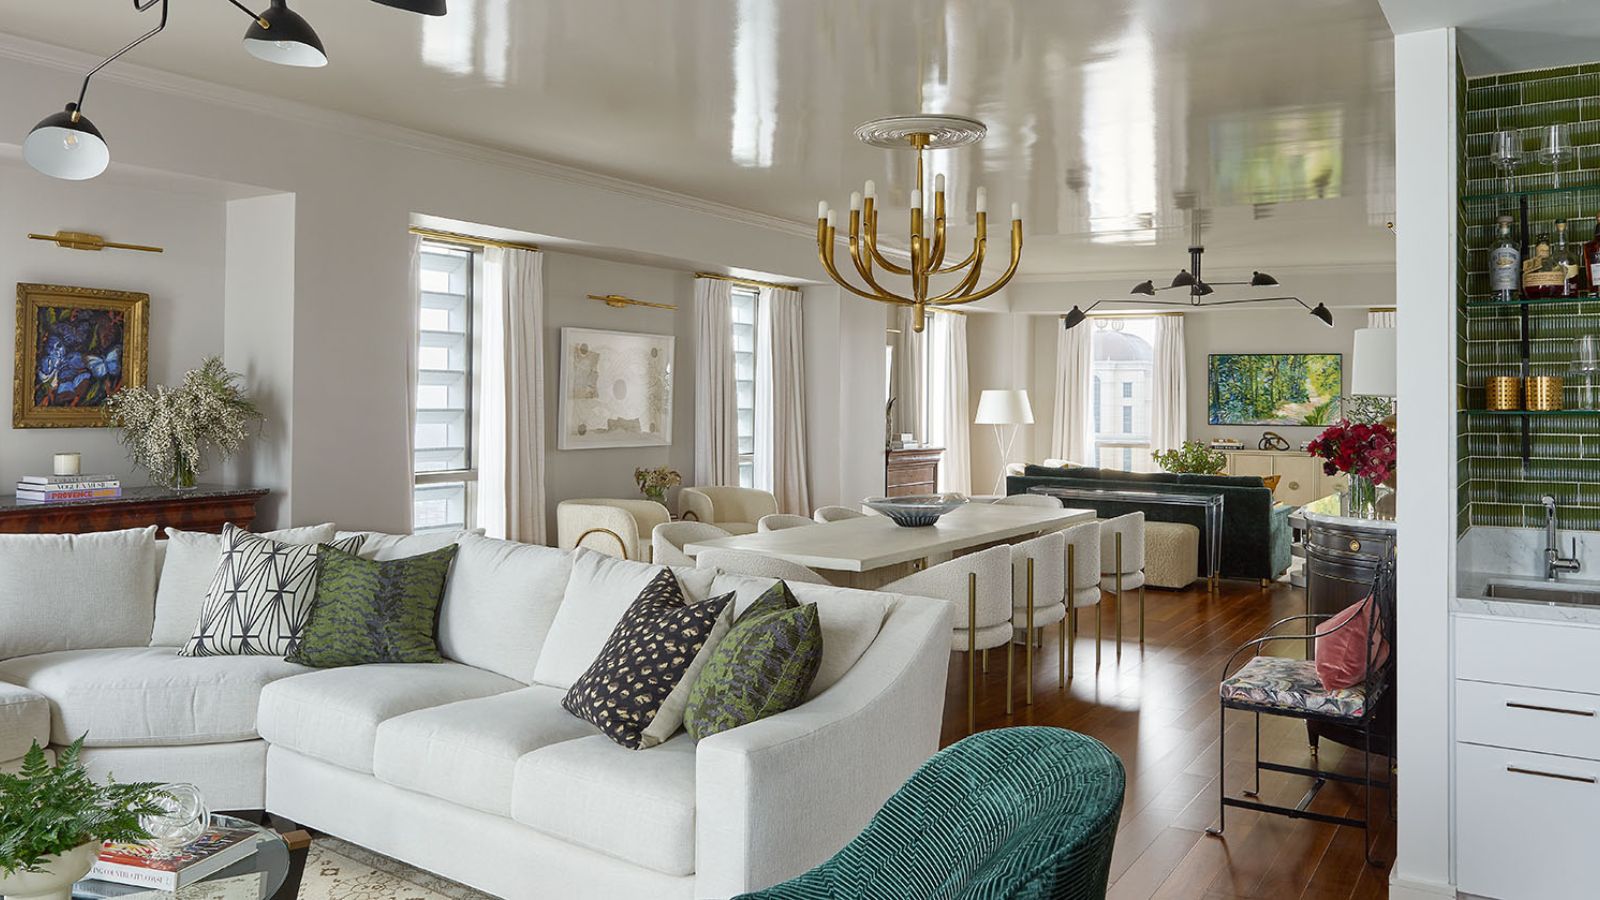
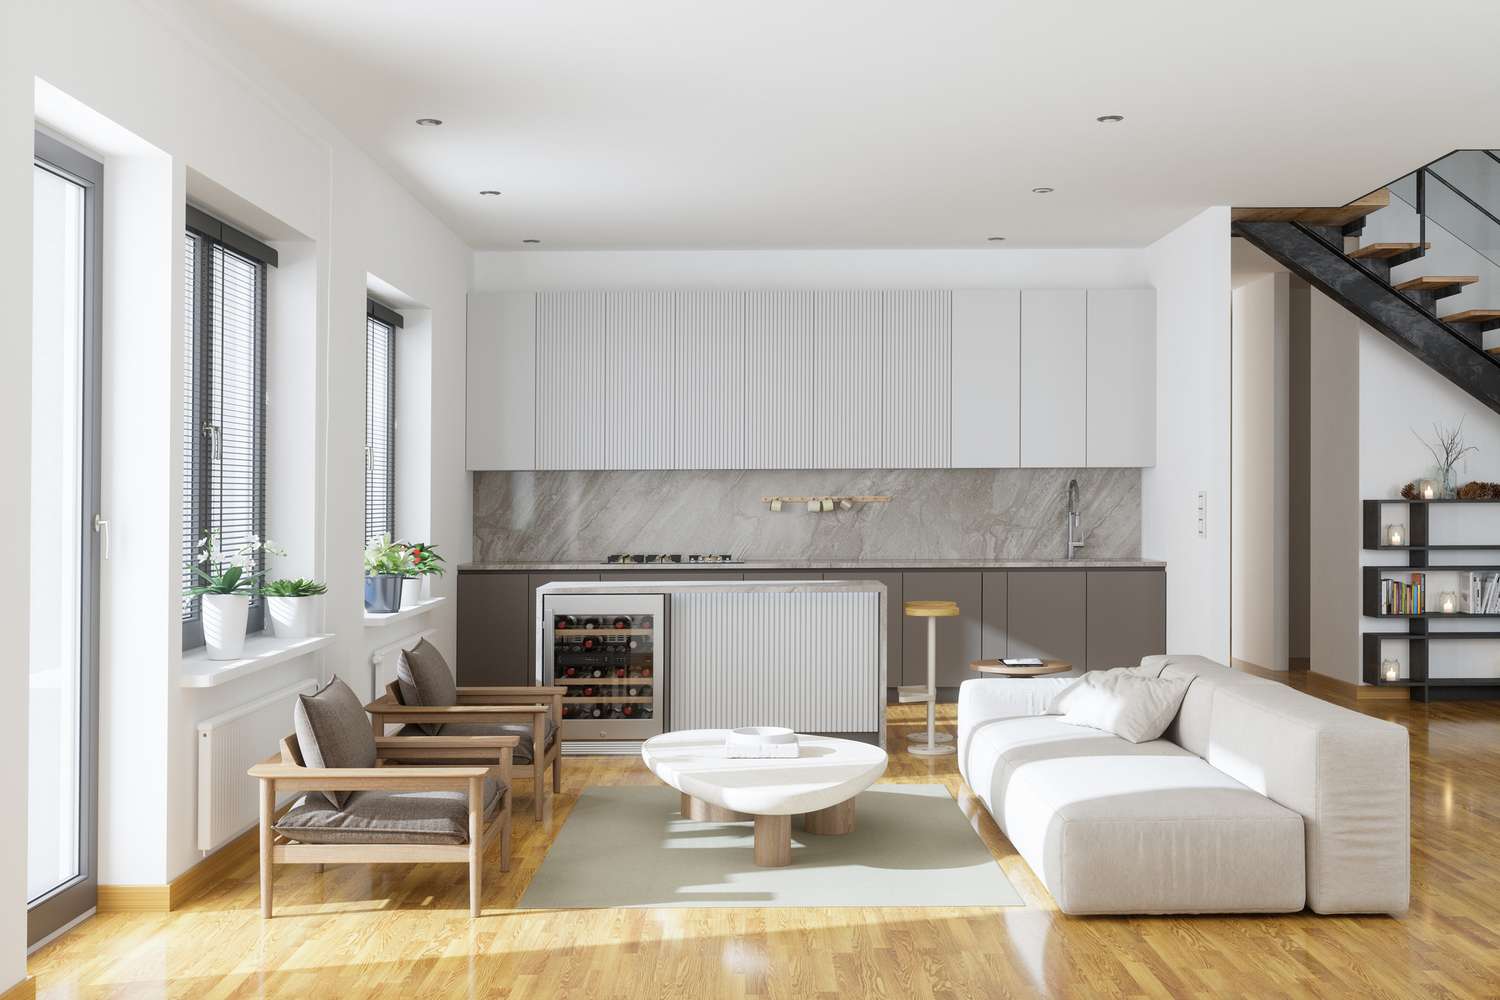
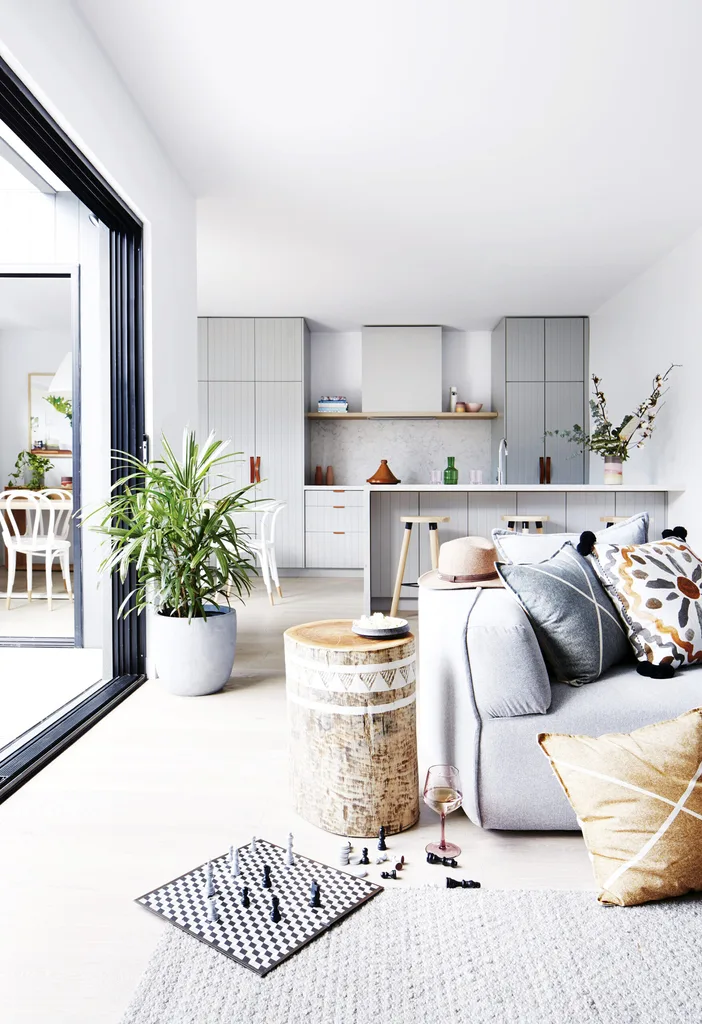

Open plan layouts, while popular for their ability to create a sense of spaciousness, light, and better flow, often fall short if not meticulously planned. Despite recent trends leaning towards more traditional closed floor plans, the practicality of a well-designed open concept, especially for family homes, remains significant. However, a common issue arises from several mistakes made during the design process, leading to clunky, cluttered, or off-balance spaces.
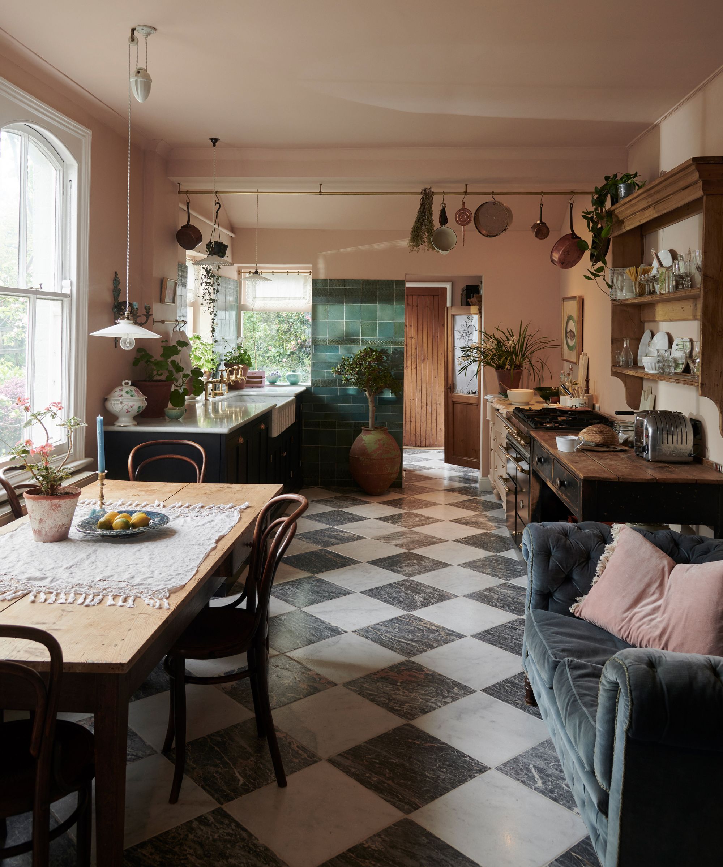

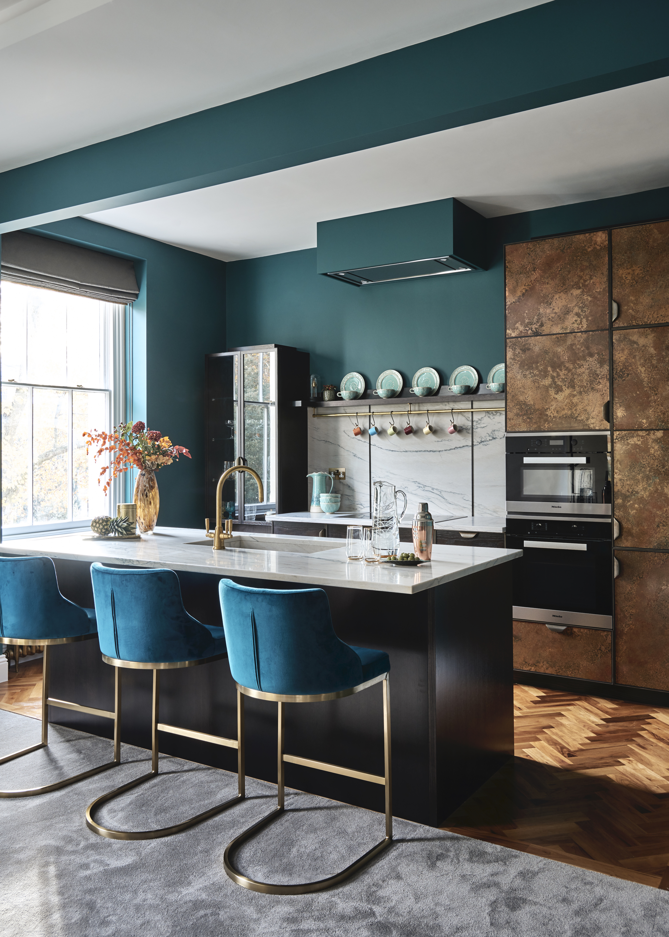
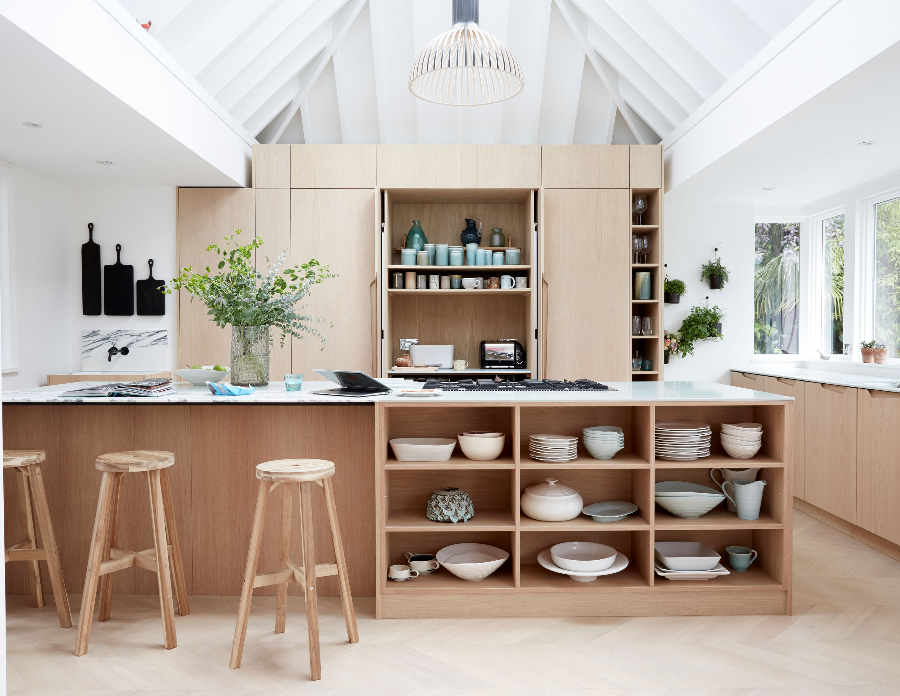



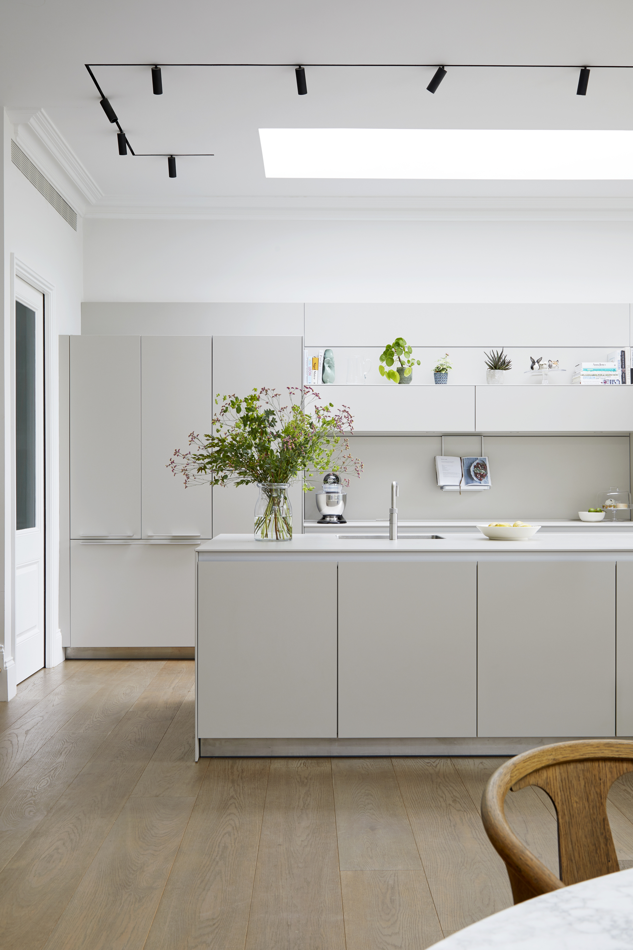
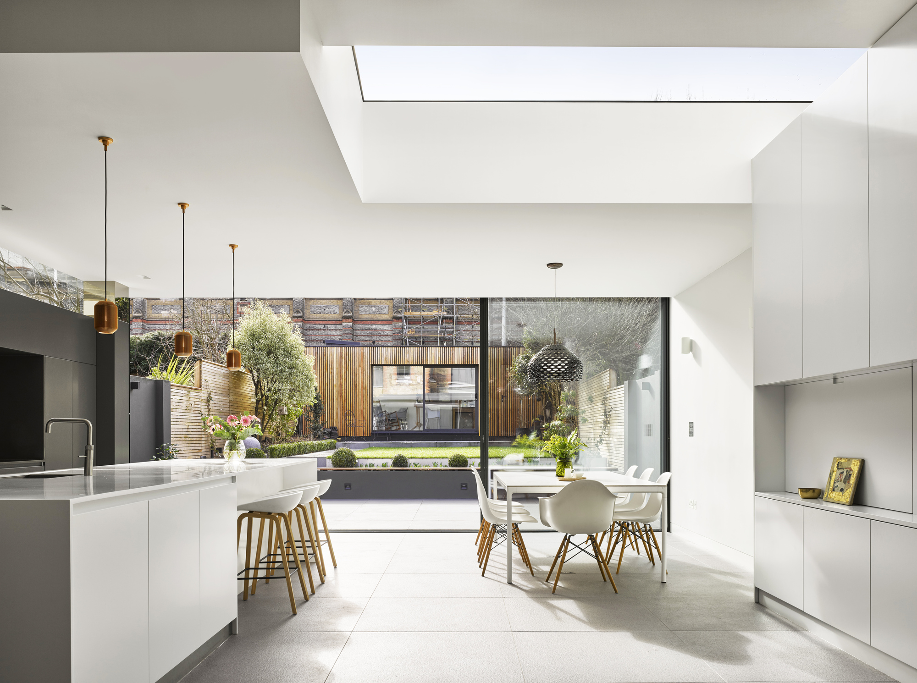
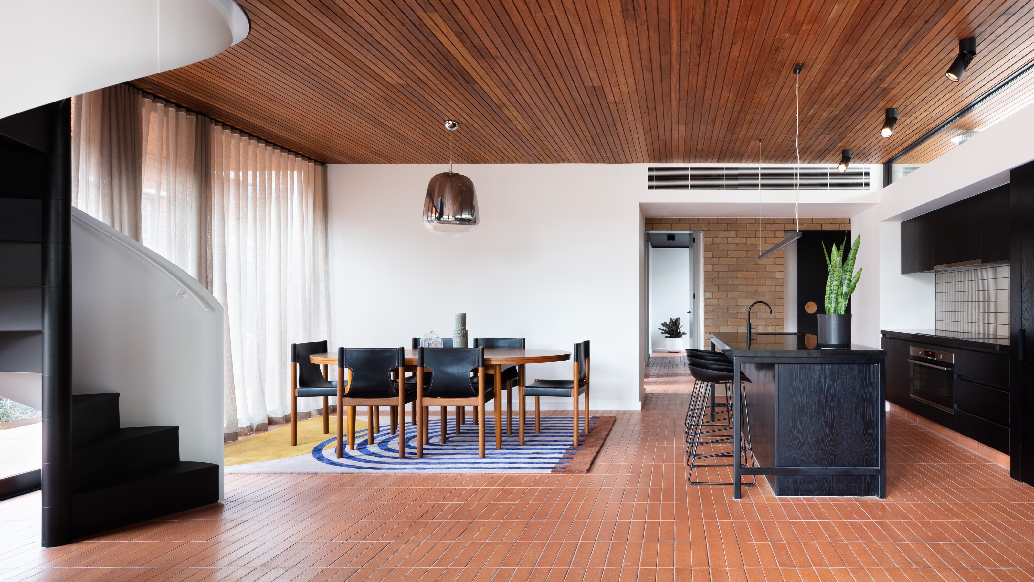
One primary mistake is the incorrect configuration of main areas. Designers emphasize that even in an open plan, distinct kitchen, dining, and living spaces are crucial. A frequent error is placing the kitchen in the prime location with the best natural light and outdoor access, leaving less desirable spots for the living and dining areas. Instead, designers suggest considering the overall functionality and flow, perhaps prioritizing the living room's proximity to outdoor views for relaxation. Furthermore, kitchens that are too open, with islands merely floating without adequate wall space for storage and appliances, can be impressive visually but functionally inefficient.

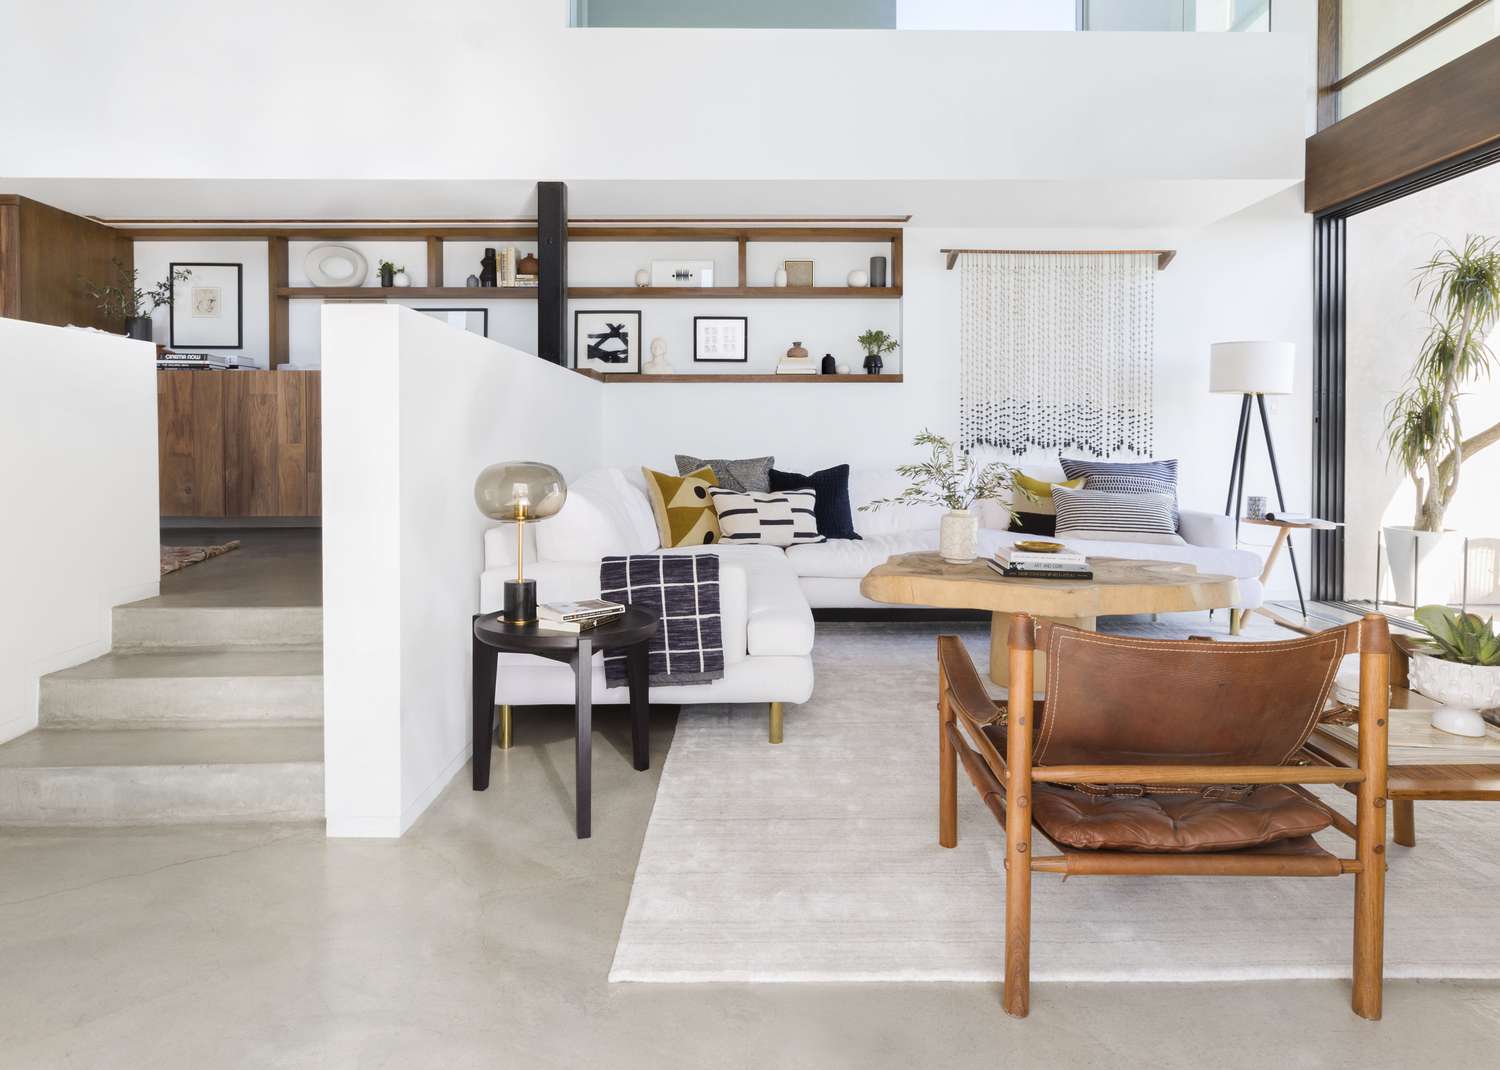
Another significant error involves the use of split levels. While intended to create distinct zones and a cozy feel, these variations in floor height can pose safety hazards. Experts recommend maintaining a consistent floor level throughout and consolidating any necessary level changes at entry or exit points. To achieve visual zoning and warmth, area rugs and soft textures are suggested alternatives for differentiating spaces like living rooms and dining areas.
Ceiling height is also a critical, yet often overlooked, factor. Open plan layouts rely on perception to make spaces appear larger, but this effect is heavily influenced by ceiling height. Attempting an open plan in spaces with low ceilings can lead to a tunnel-like or sprawling sensation due to disproportionate height-to-width ratios. In such cases, introducing full-height partitions that don't span the entire width of the space can help break up areas into more reasonably proportioned zones while still maintaining a sense of connection.

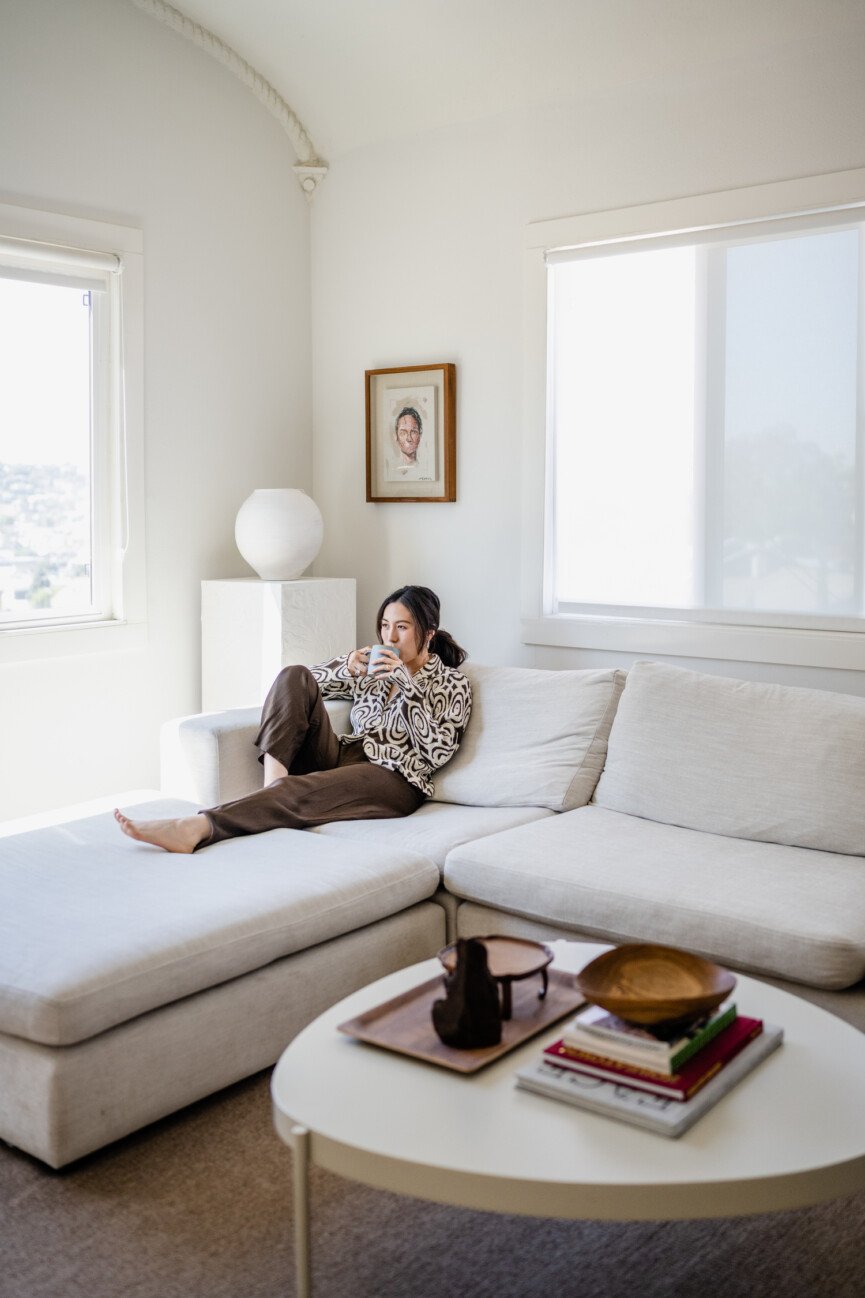
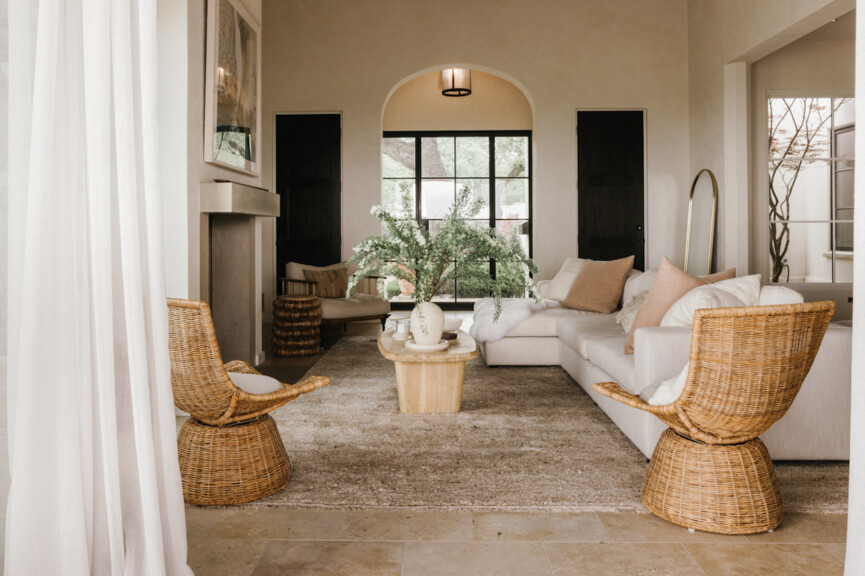

Furniture placement is not an afterthought in open-plan designs; it is instrumental in guiding natural flow. Incorrect placement can interrupt intuitive pathways and make the space feel overcrowded. It is crucial to position large furniture pieces to direct movement and ensure ample circulation space, ideally at least one meter around furniture and between areas. Clear entry and exit points are also essential for a functional layout.
Finally, neglecting lighting is a common oversight that can leave open plan spaces feeling cold and harsh. A comprehensive lighting scheme, incorporating both task and ambient lighting, is vital for each individual living area. Layered lighting, including sconces, floor lamps, and pendants, helps define zones, create focal points, and add warmth, even in the absence of traditional walls. Addressing these five common mistakes can lead to a more cohesive, functional, and visually harmonious open-plan home.
#OpenPlanLayout #InteriorDesign #HomeRenovation #SpatialPlanning #KitchenDesign #LivingRoomDesign #LightingDesign #FurniturePlacement #HomeDecor #OpenPlanLayout #InteriorDesign #HomeRenovation #SpatialPlanning #KitchenDesign #LivingRoomDesign #LightingDesign #FurniturePlacement #HomeDecor
0 comment in total
 No comments yet
You may also like
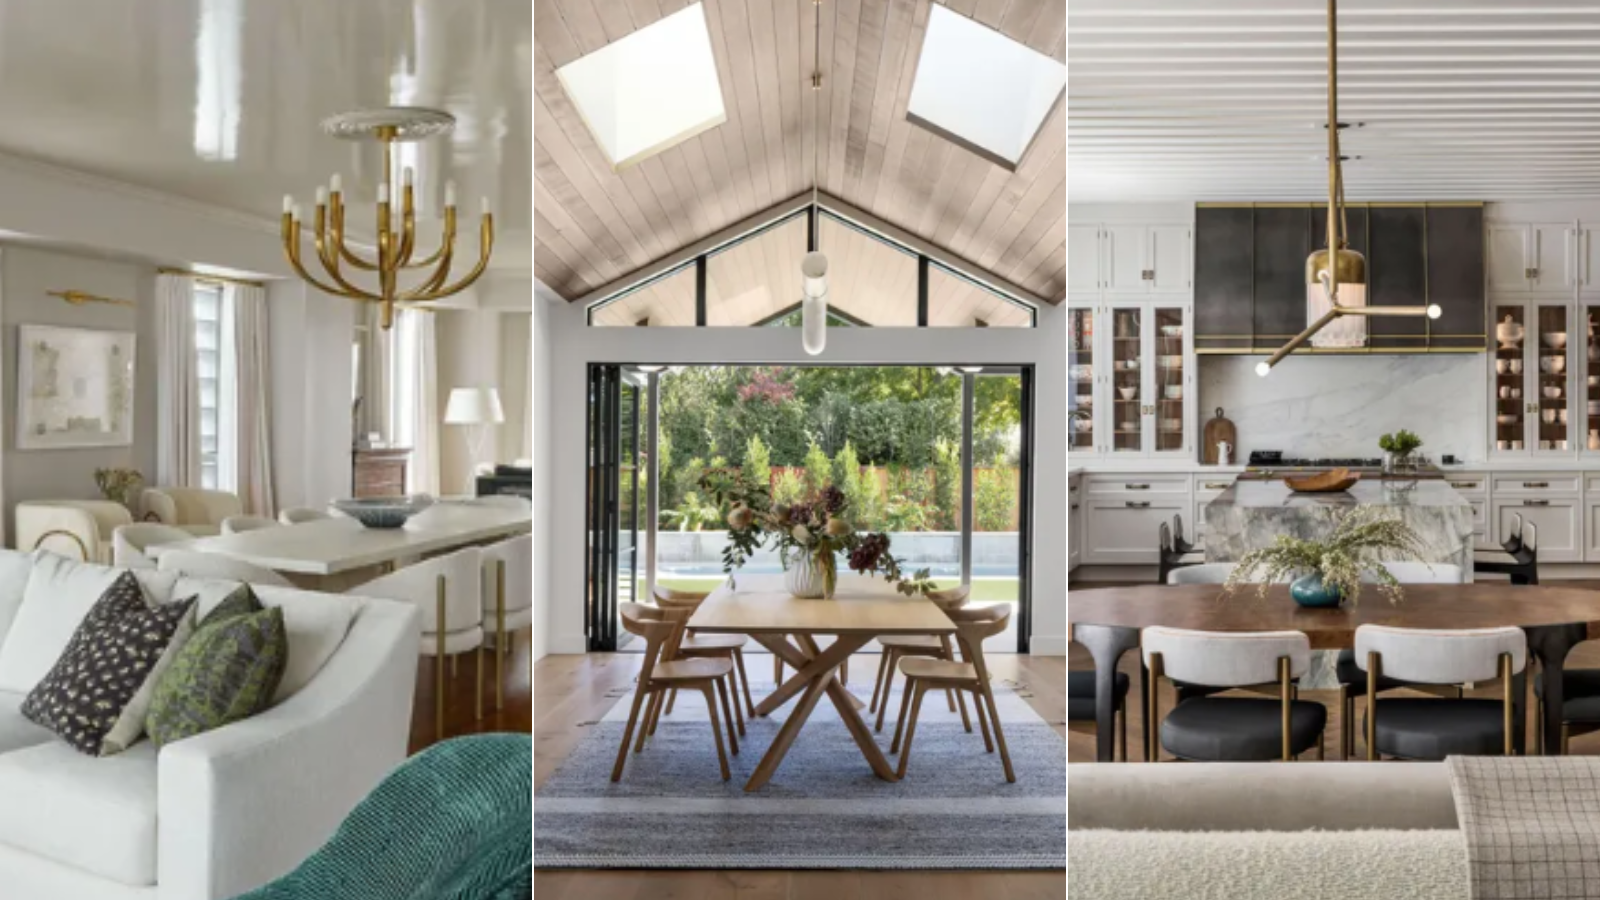
7 open plan living mistakes – what can go wrong and how to avoid it


5 New Ways With An Open Floor Plan

5 Living Room Design Mistakes You Didn't Know You Were Making


Open Floor Plans Can't Compete With Broken Floor Plans—Designers Share Why

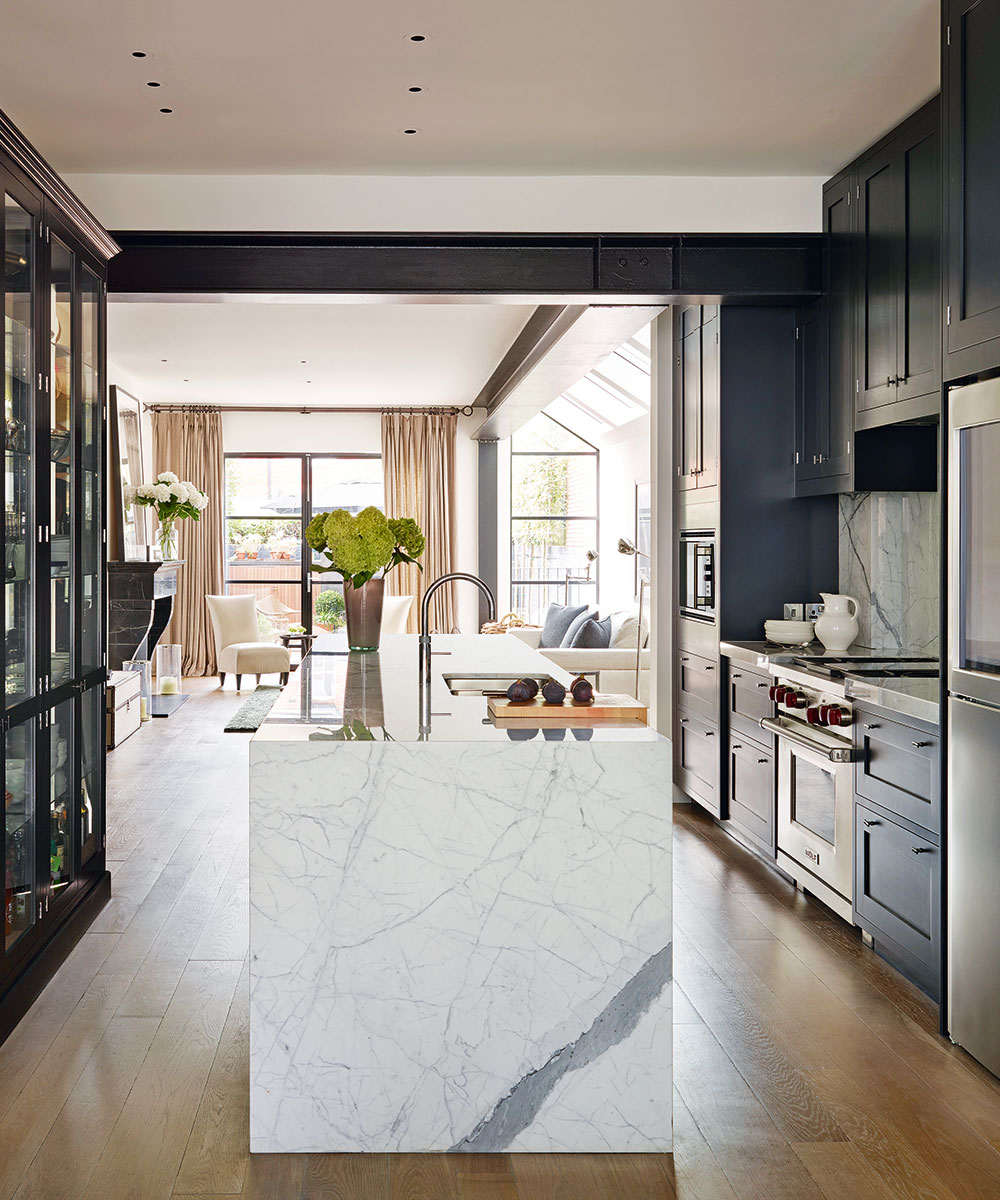
6 mistakes to avoid when designing an open-plan kitchen – revealed by an expert
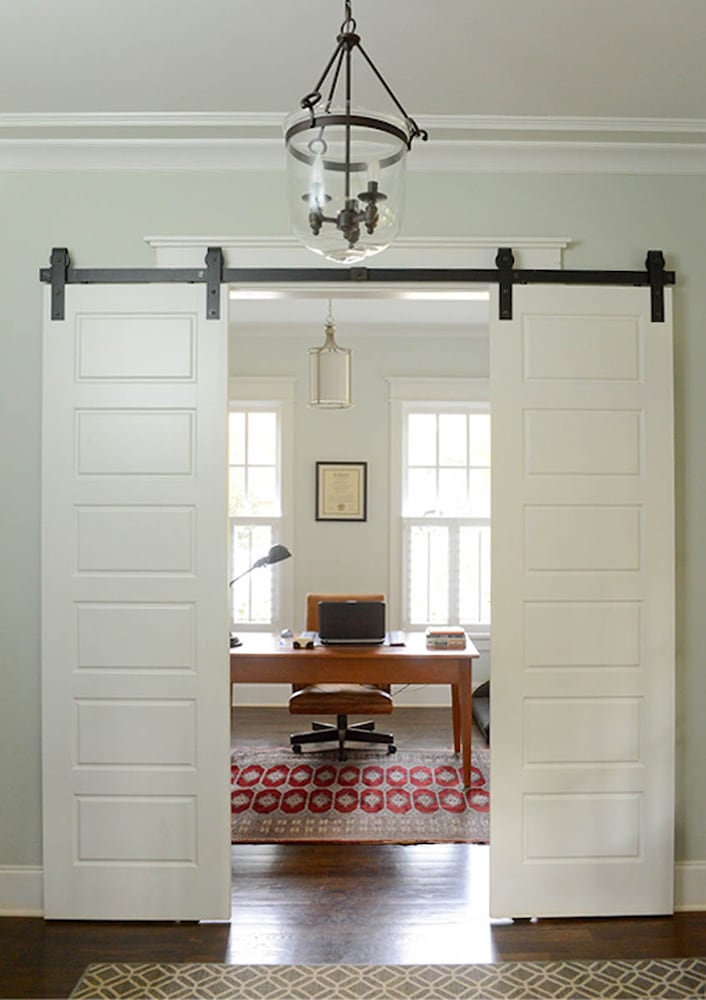
Open floor plans and home offices: How to make it work
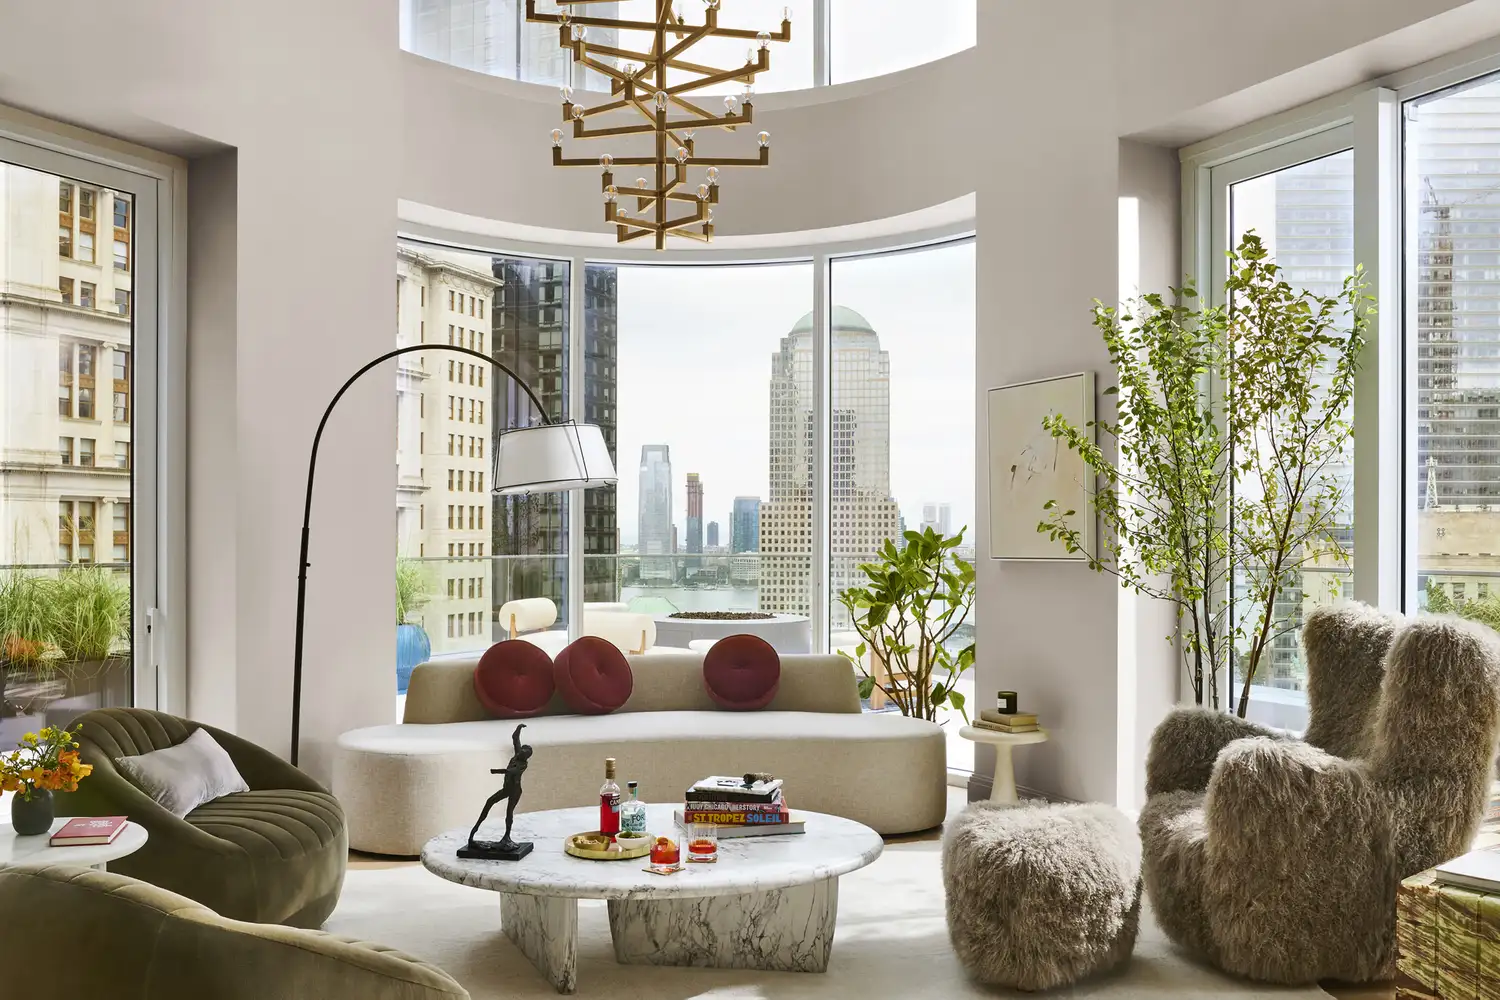
Are Open Floor Plans Out? One Designer Shares What He Really Thinks—and the Secret to Making Yours Work


The Challenges and Opportunities of Open-Concept Floor Plans


How to Fix the Most Common Living Room Layout Mistakes

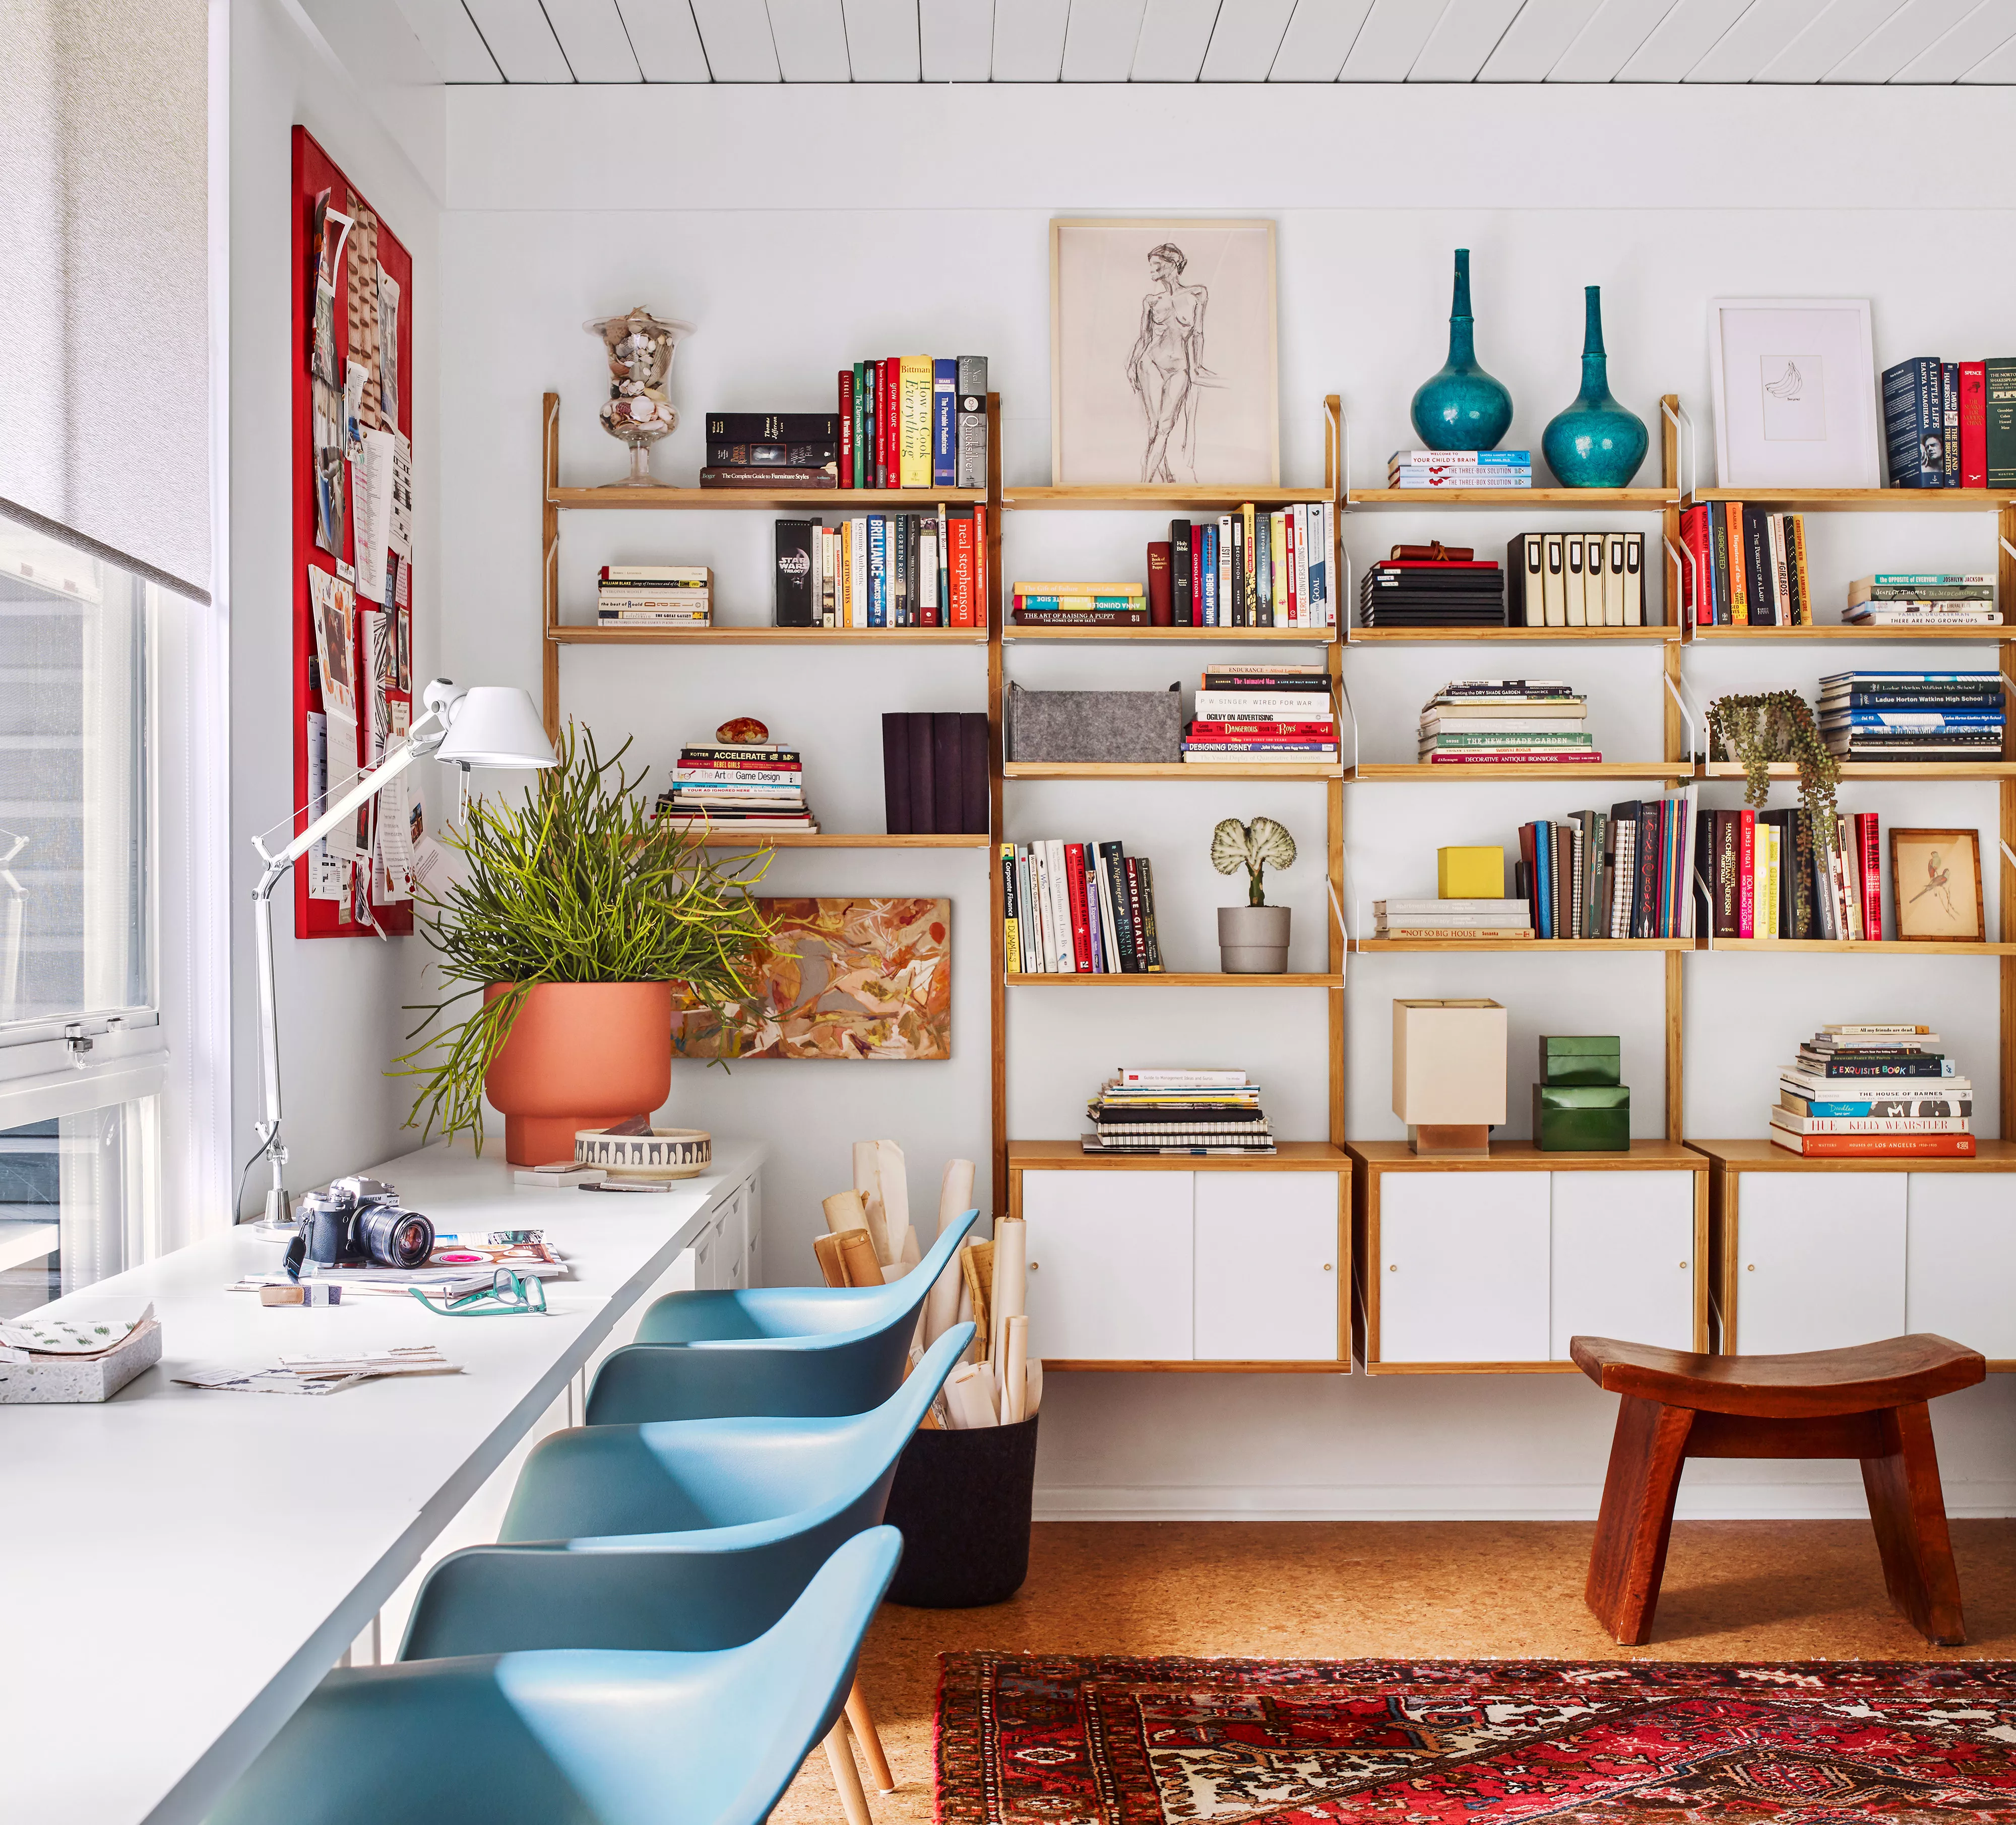
Is Your Home Office Layout Making You Less Productive? 5 Common Mistakes to Avoid


The Curse of an Open Floor Plan

How do you coordinate lighting in an open floor plan? 5 rules design experts live by

Open Floor Plans Are Over—Why Designers Hate Using This Layout in Their Projects
9 whole house layout mistakes – avoid these common floor plan flaws

3 open-plan layout tips from interiors expert Shannon Vos

Feng Shui design mistakes to avoid – 5 things you may be getting wrong
Open-plan living: 12 tips for overcoming the obstacles

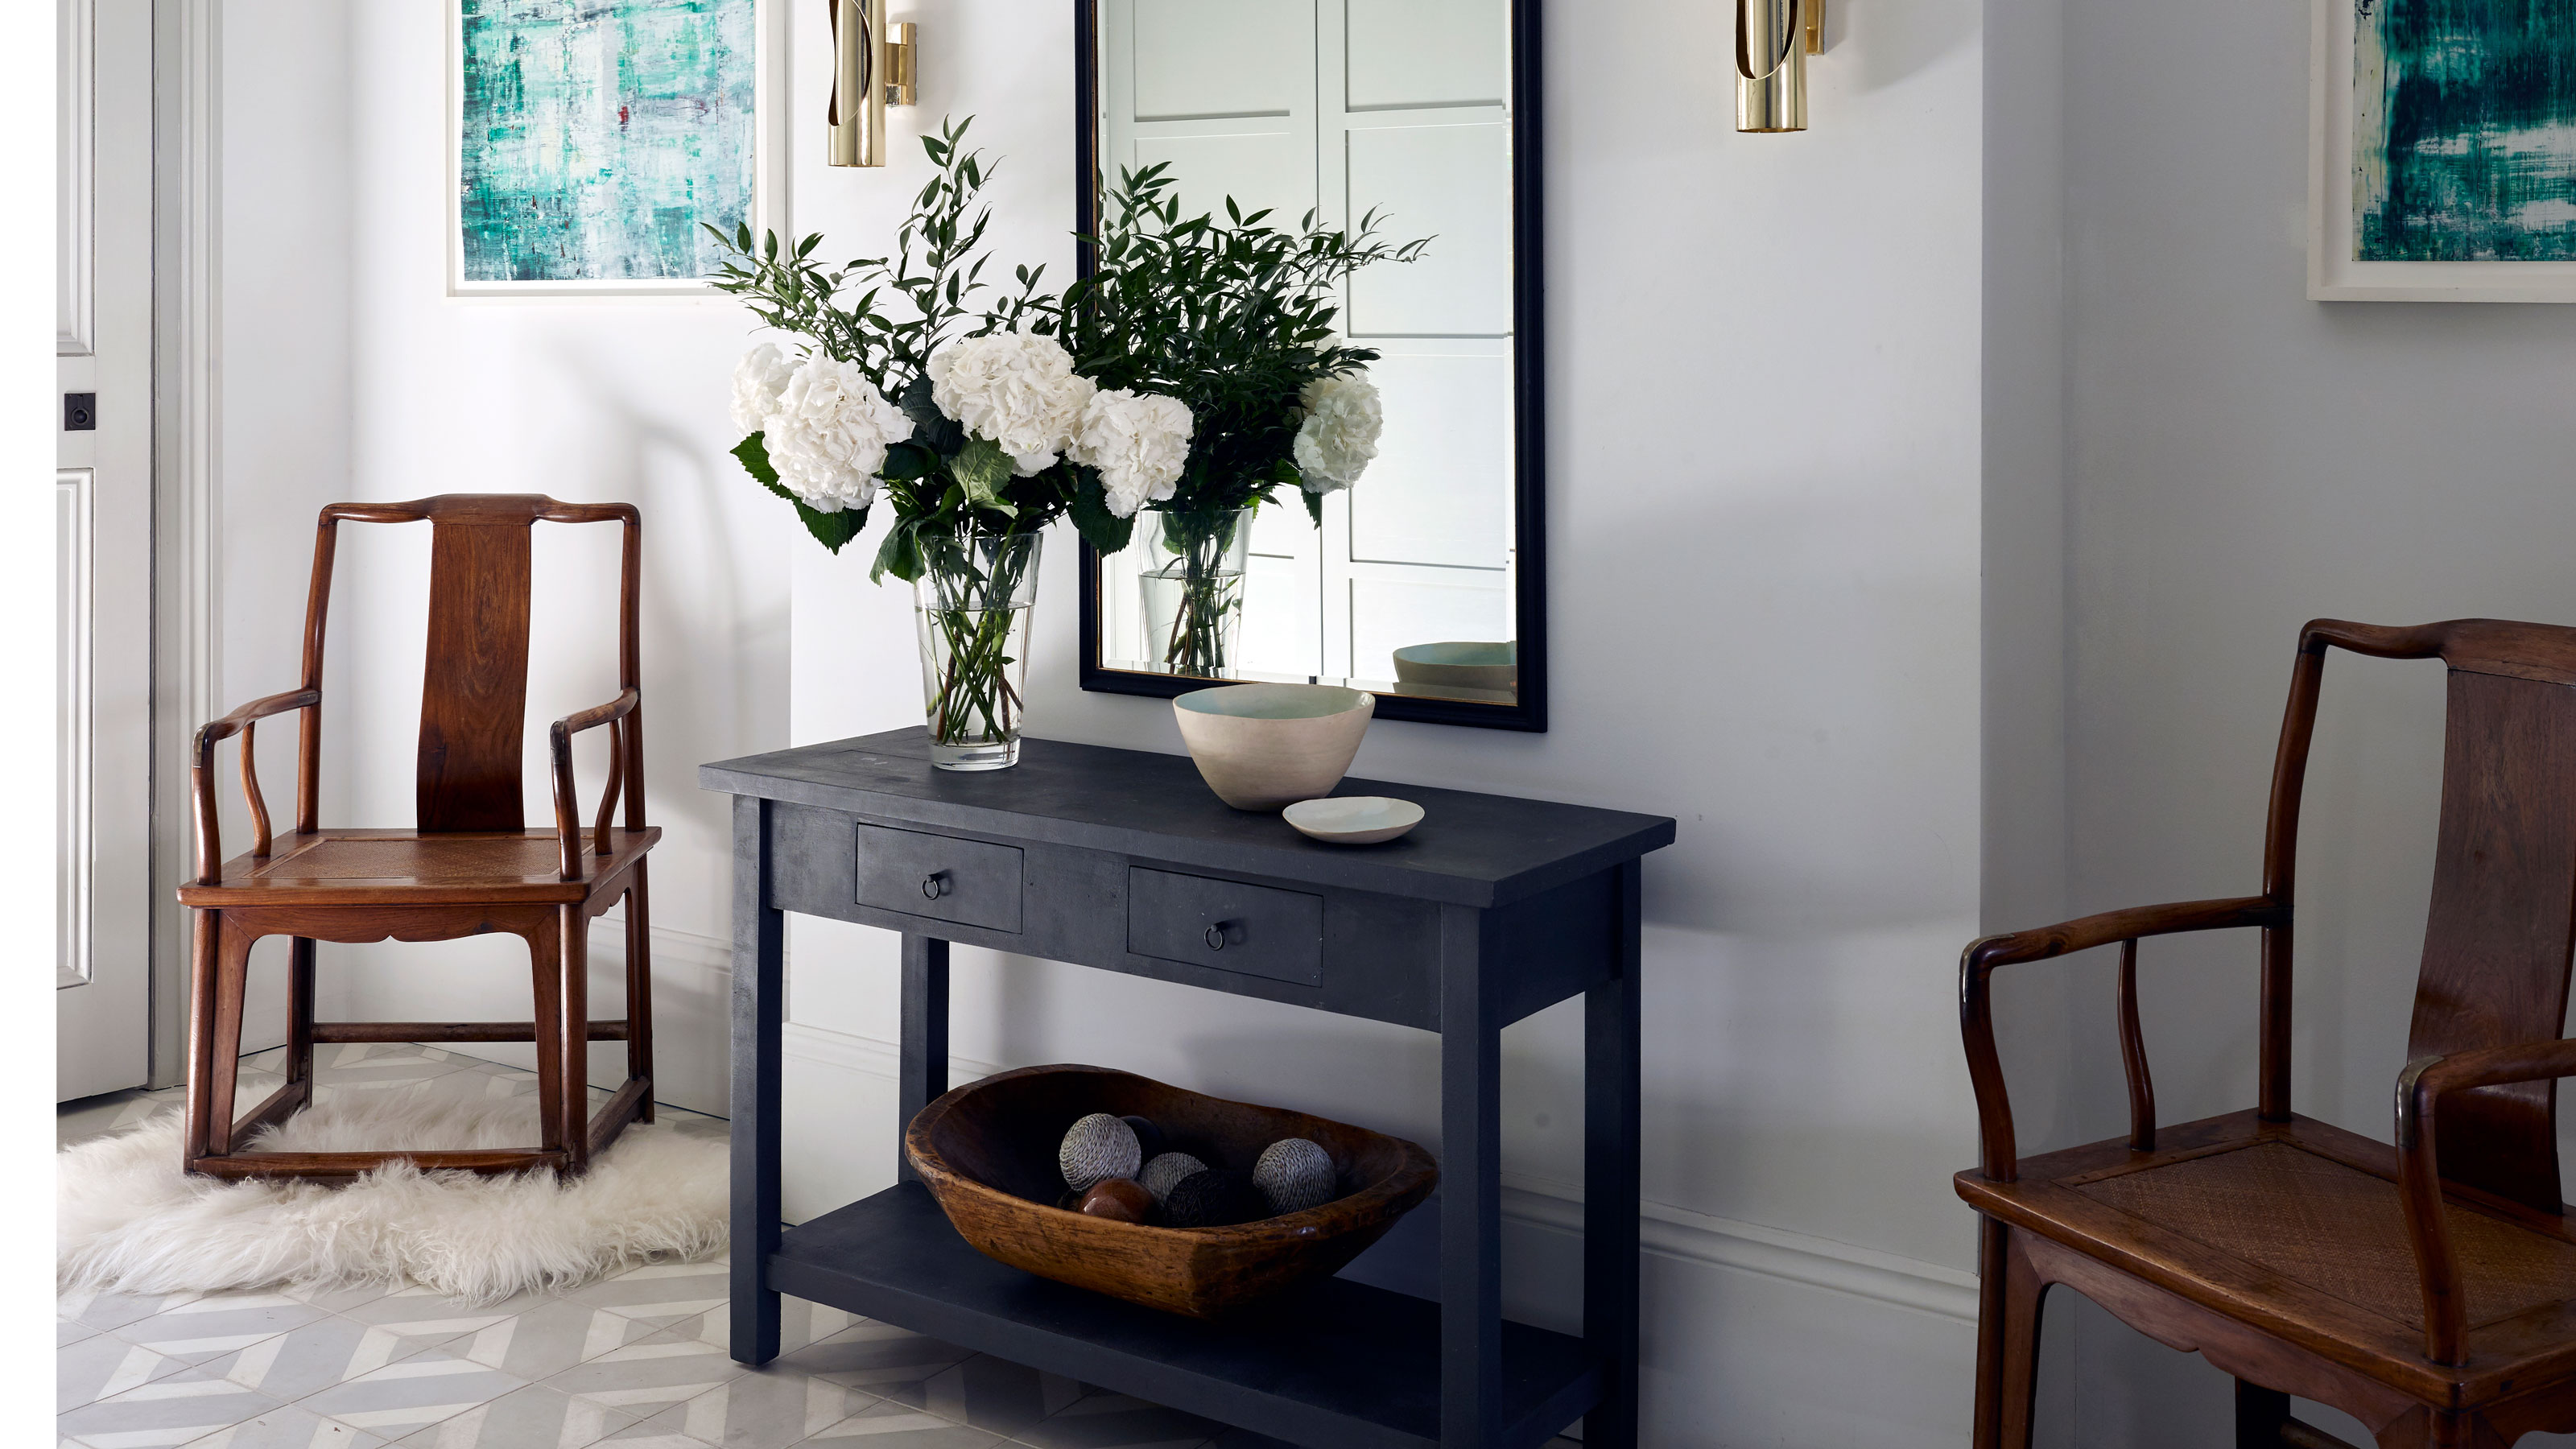
5 entryway mistakes we all make – and how designers suggest we avoid them
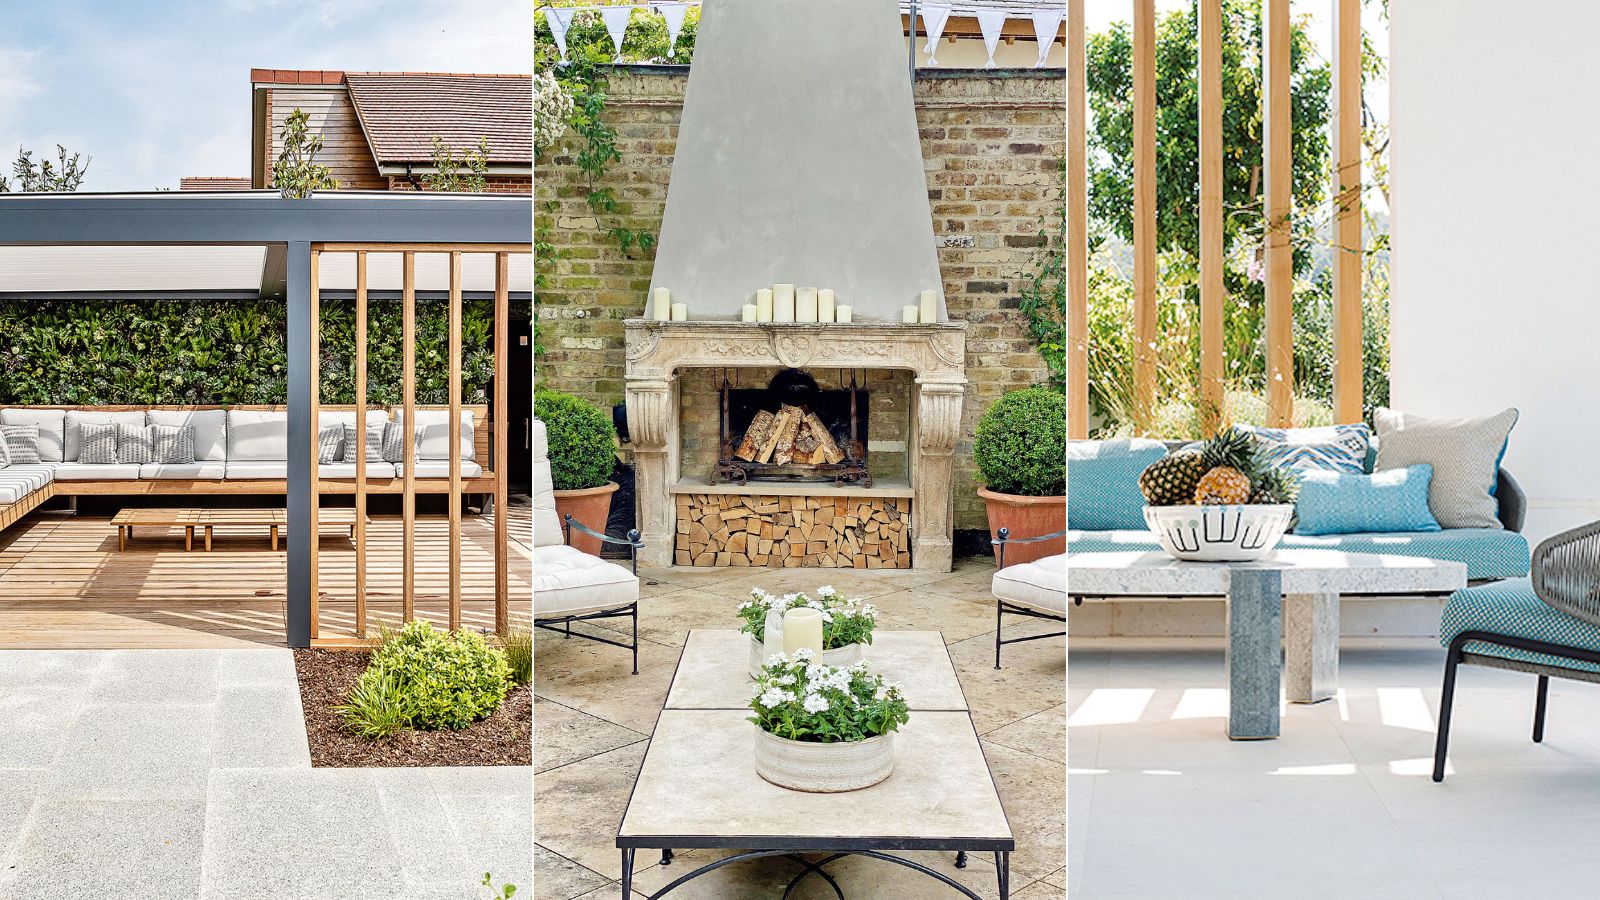
Outdoor living room mistakes – 5 errors to avoid, and the tips garden designers use to get it right
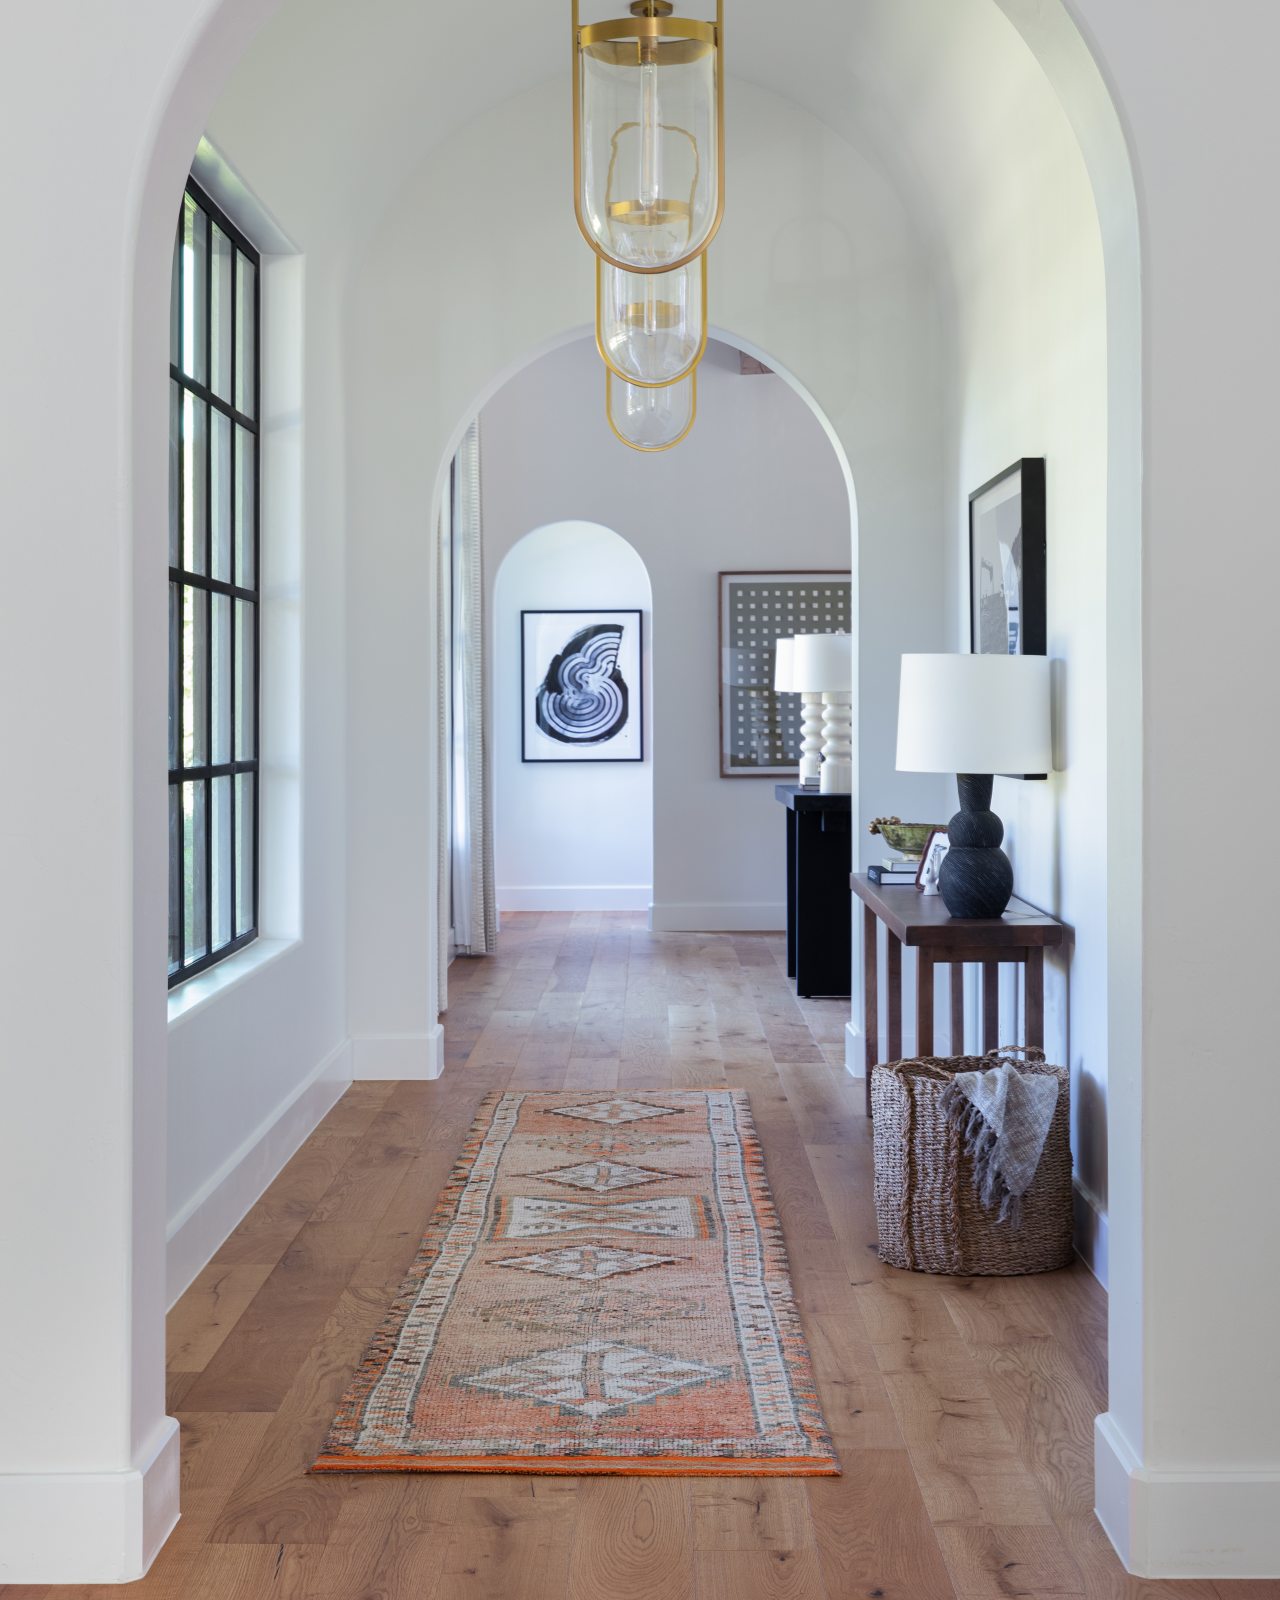
How to Avoid the 5 Worst Hallway Design Mistakes