1/6
How do you coordinate lighting in an open floor plan? 5 rules design experts live by
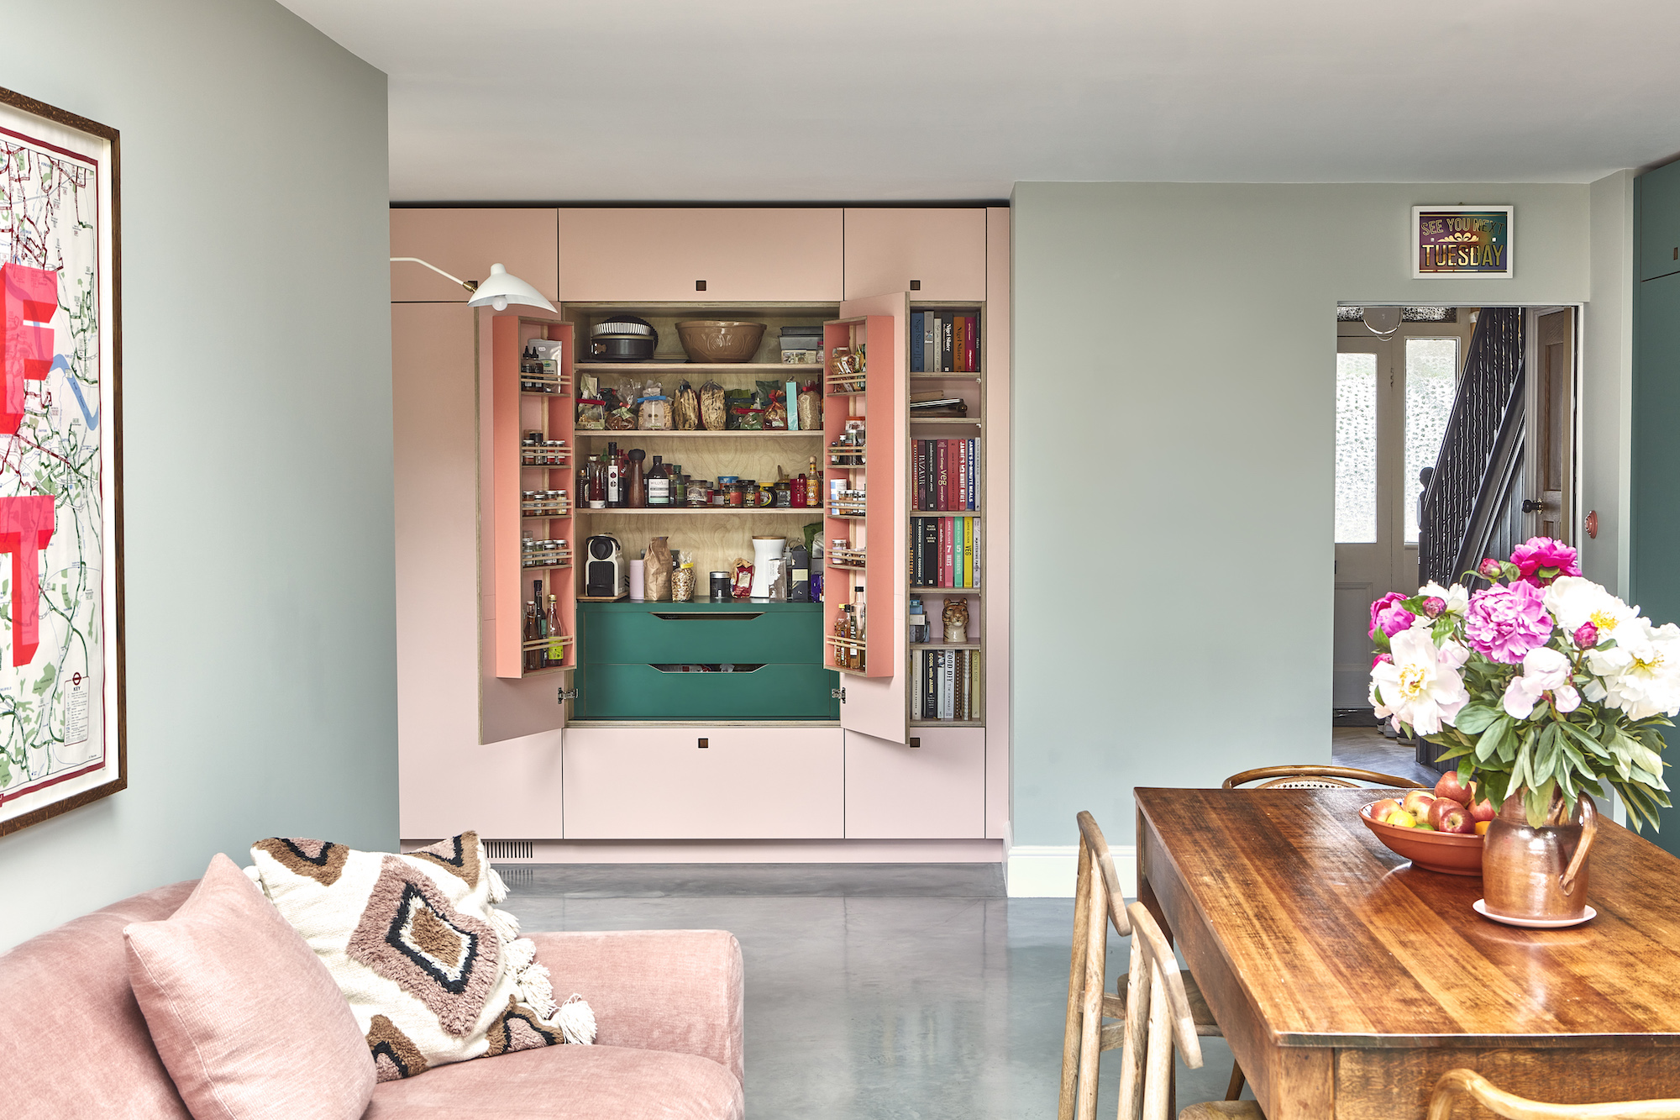
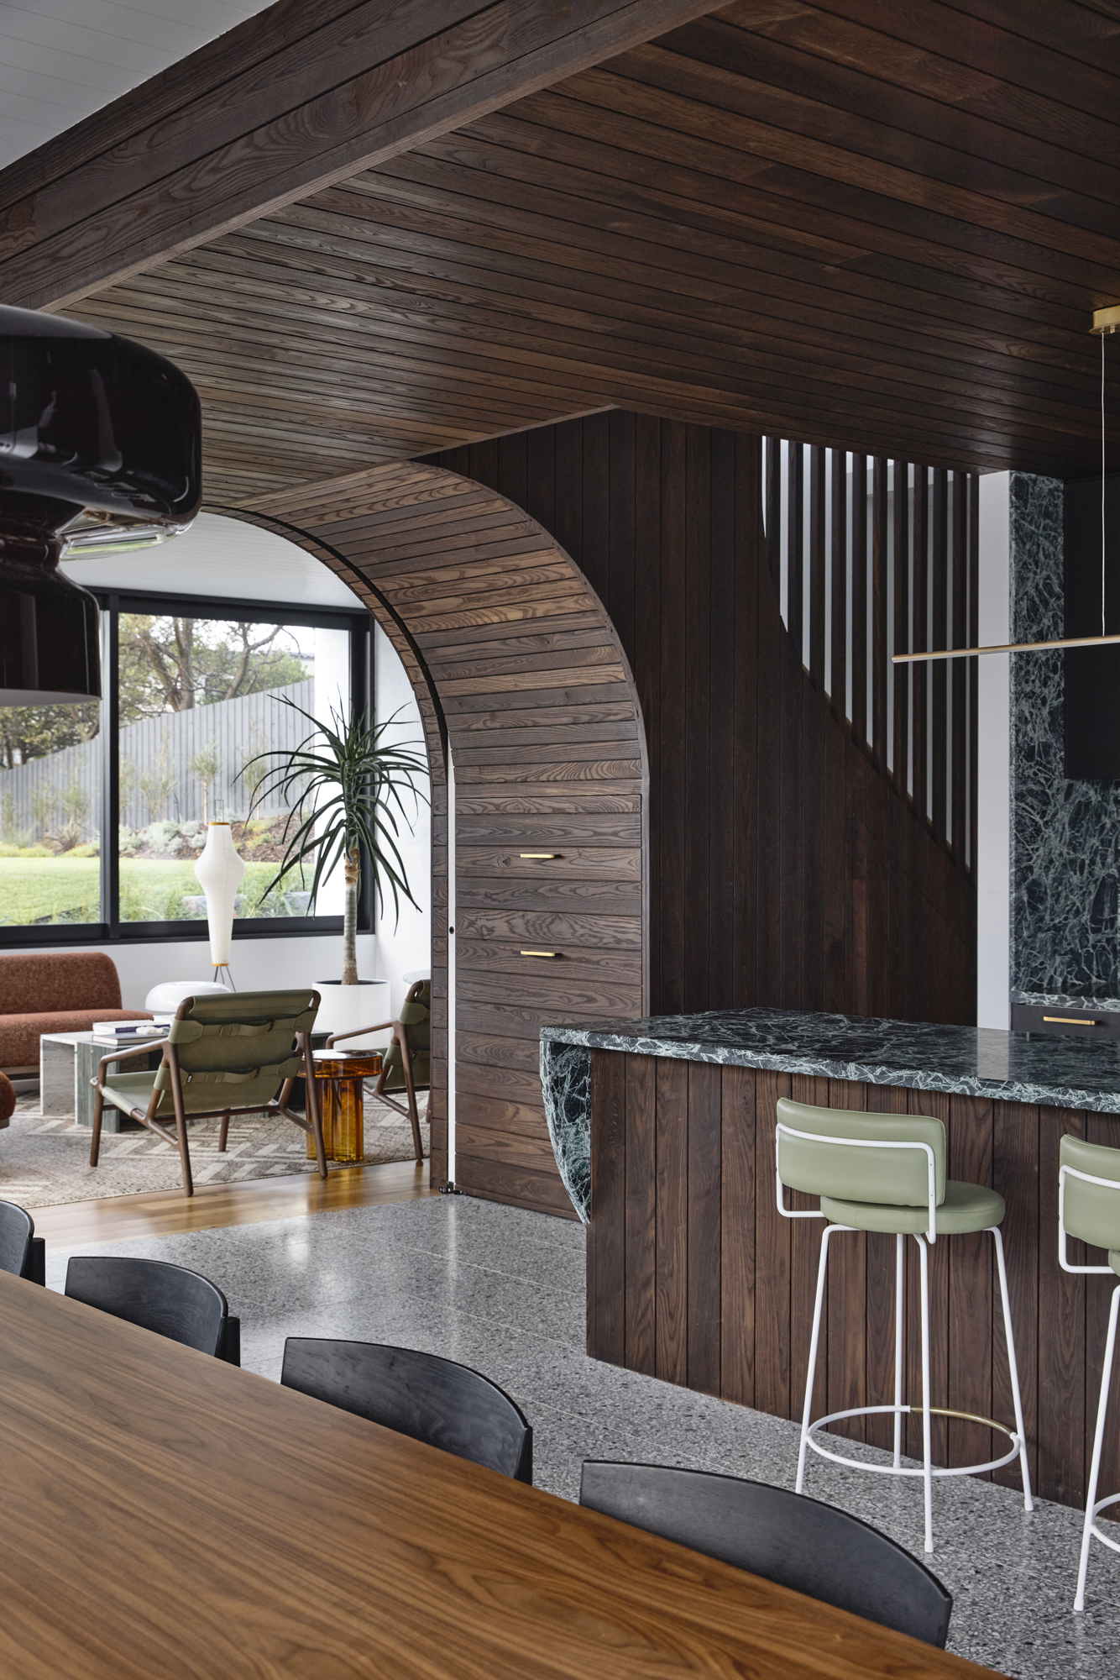
The article discusses the complexities and strategies involved in coordinating lighting in an open floor plan, emphasizing the importance of creating a balanced and consistent illumination scheme. Open floor plans, despite their perceived difficulty, offer creative opportunities for lighting design, allowing for the effective zoning of different areas and the creation of focal points. The goal is to avoid a poorly lit space that feels cold and unwelcoming, instead aiming for a cohesive and aesthetically pleasing environment.
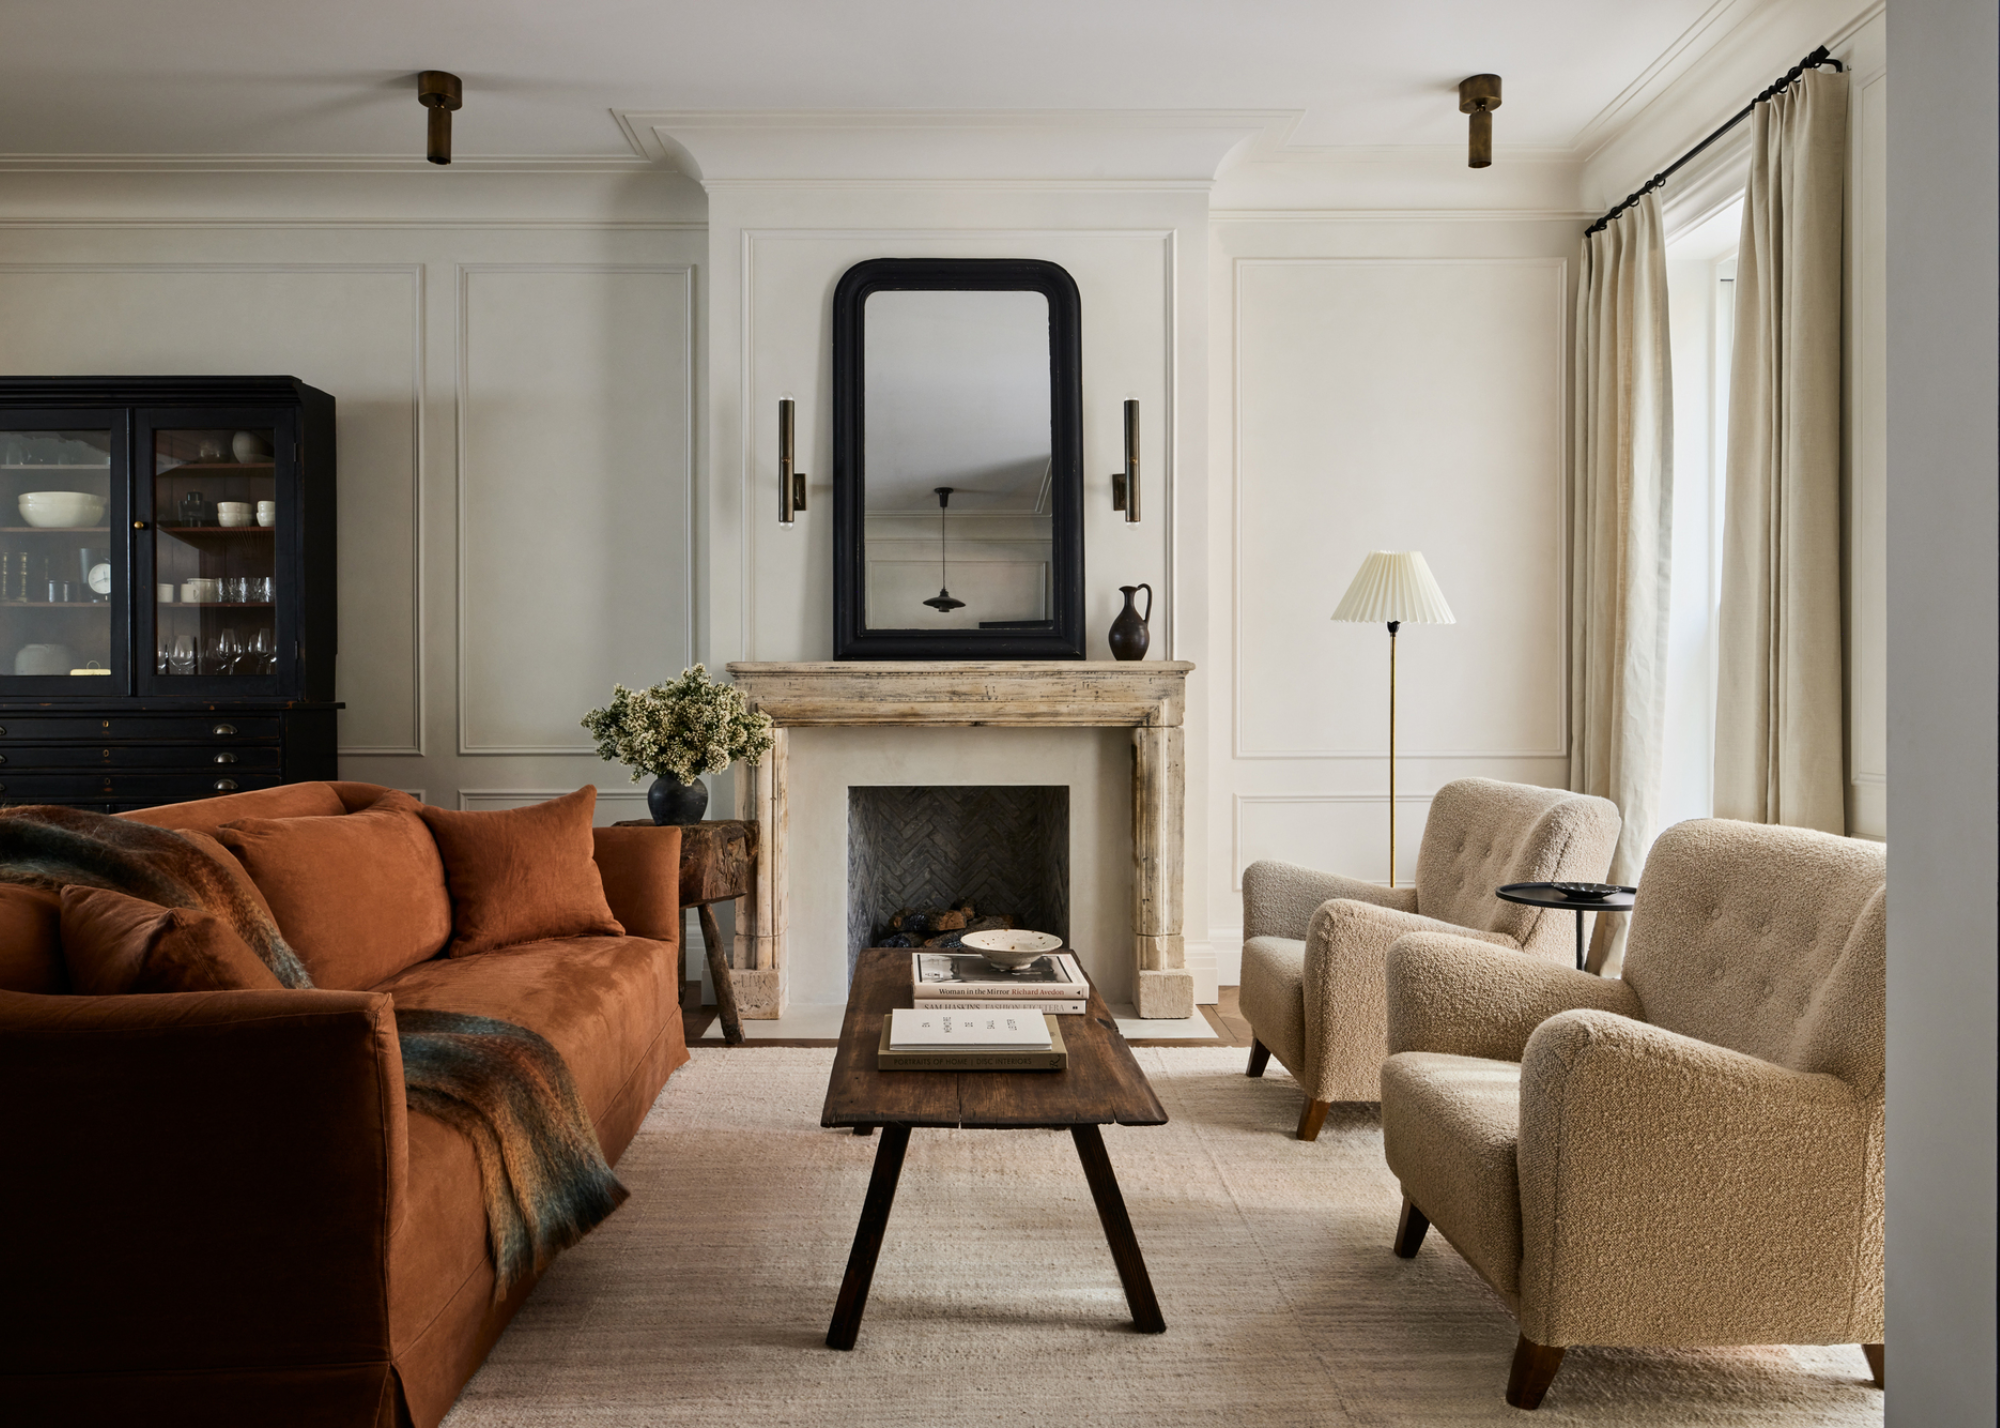
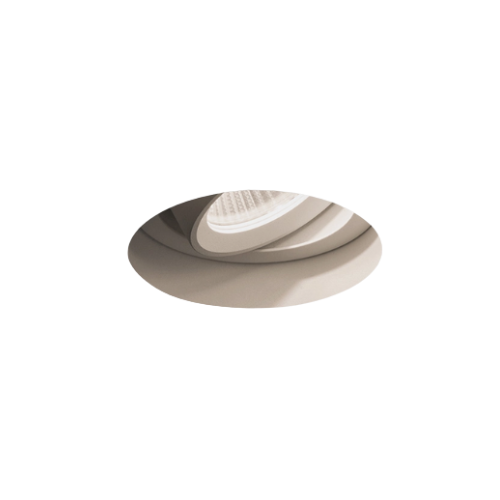
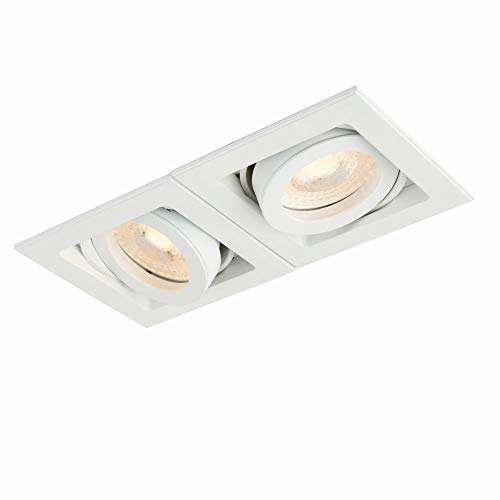
Experts suggest a layered approach to lighting in open-plan settings. The first crucial step is to establish a foundational layer using recessed lighting. While some individuals may have reservations due to potential glare, recessed lights are essential for washing walls with light, which can significantly brighten a space, especially during darker seasons. Proper placement of recessed lights is key, ensuring they are evenly spaced and that their beam spreads overlap to avoid rigid rows and dazzling effects. A general rule for spacing is to match the distance apart to the size of the fixture; for example, a 4-inch fixture should be placed approximately 4 feet apart. Additionally, incorporating dimmers for recessed lighting is highly recommended to allow for adjustable light levels and balance, especially when combined with other lighting types.
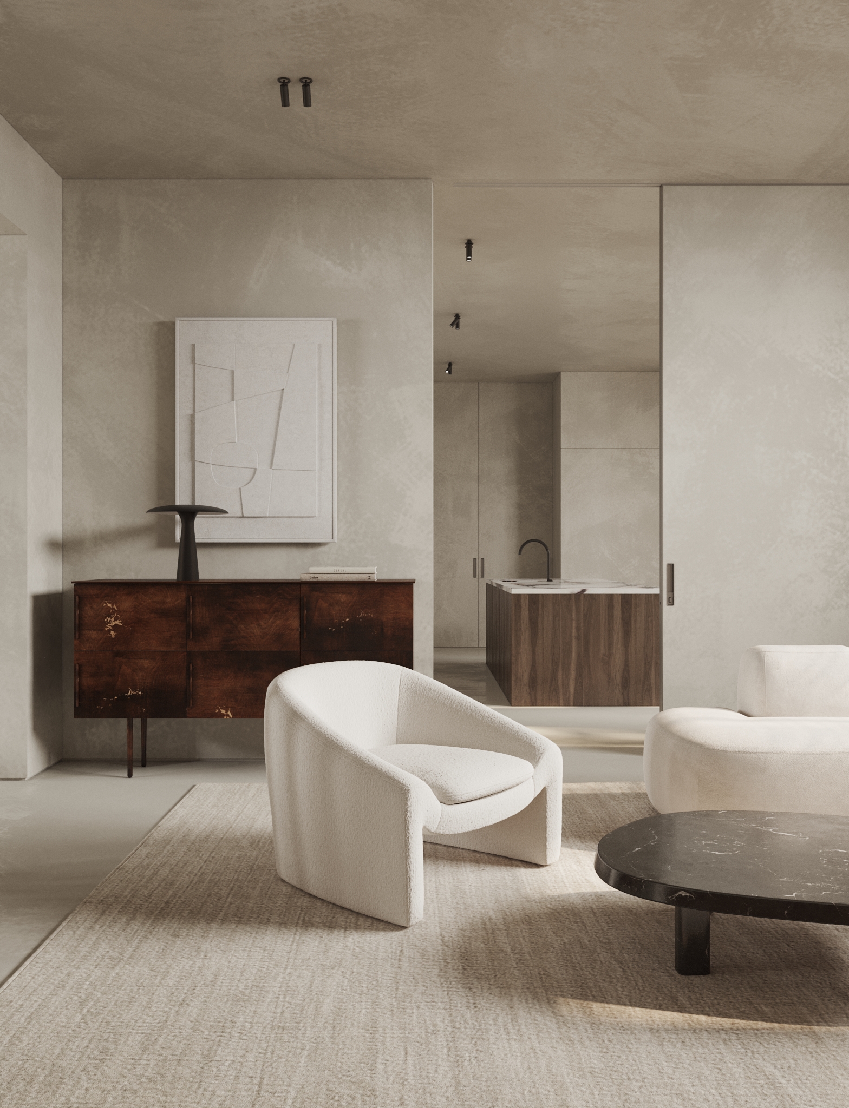
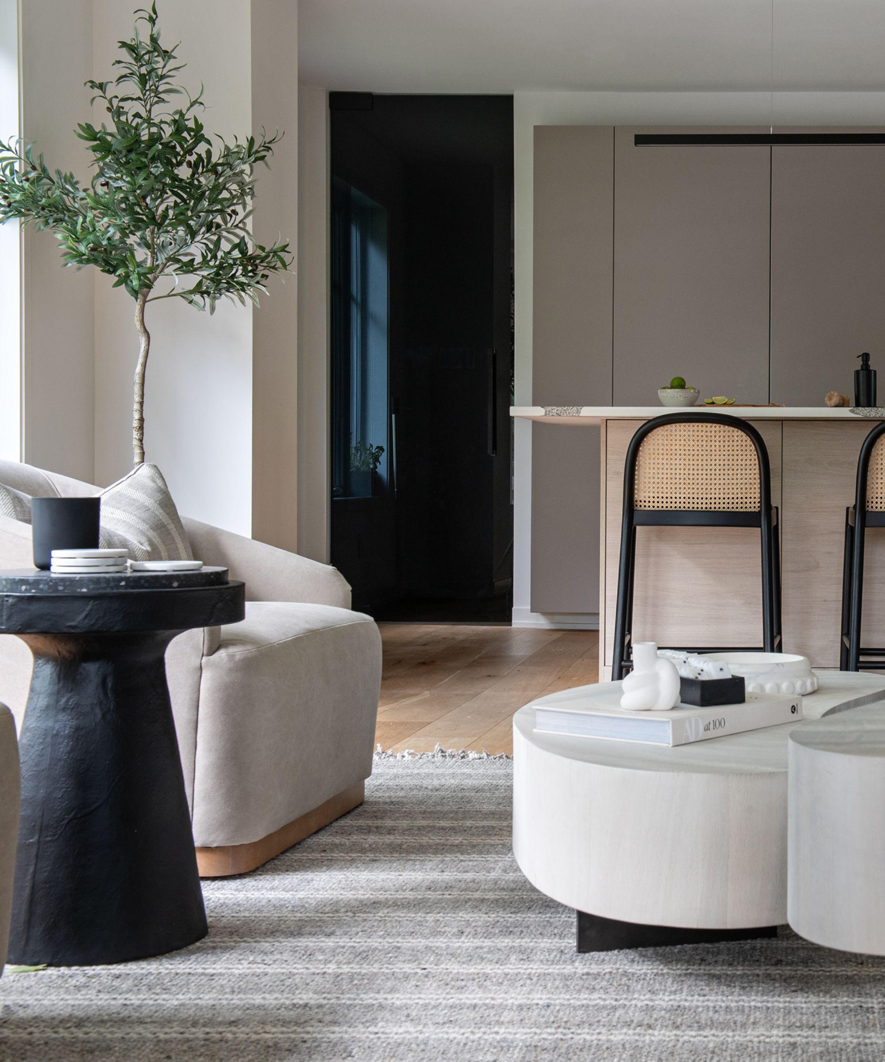

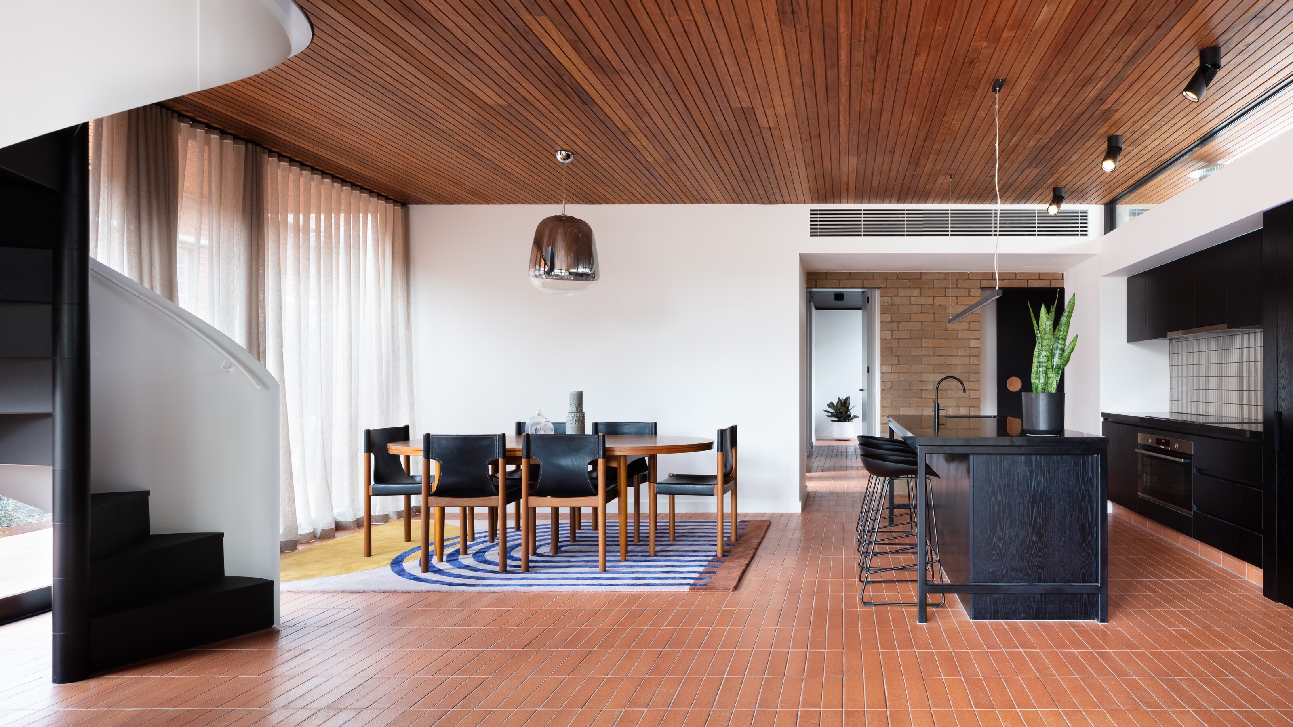
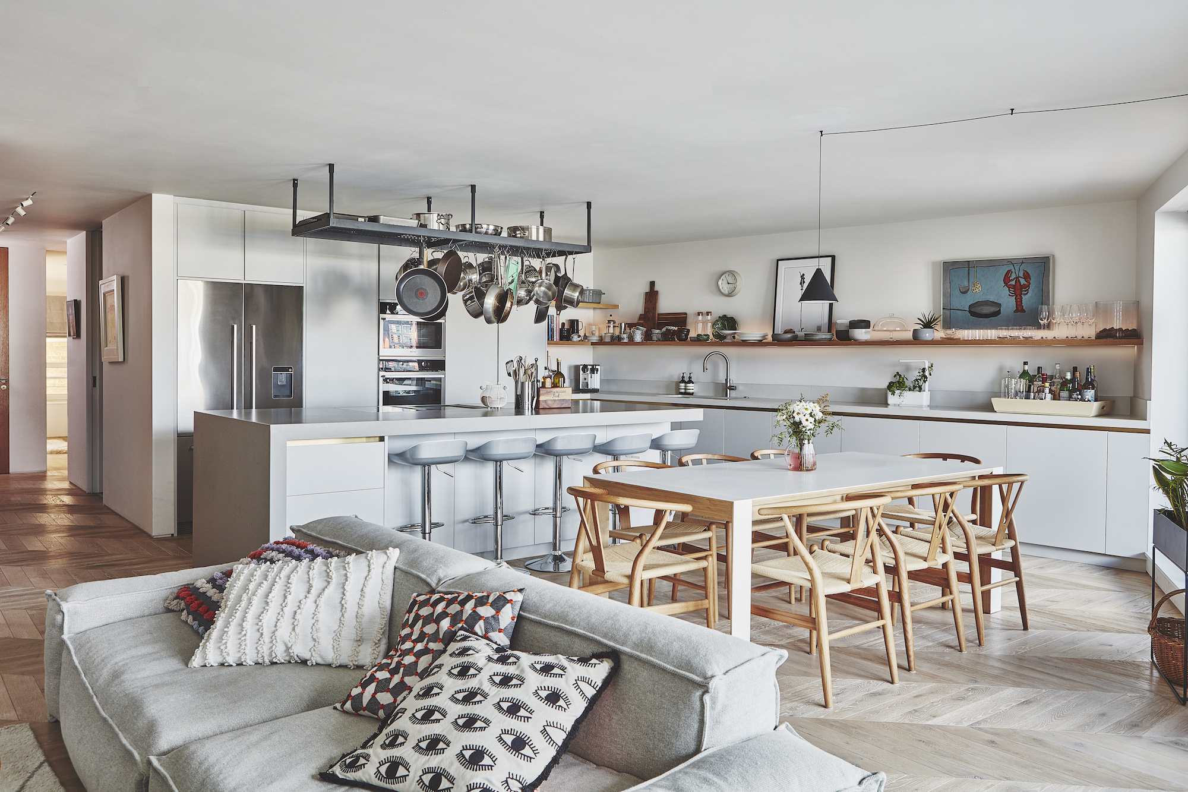
Alternatively, track lighting can serve as an effective base in an open-plan layout, providing a stylish, often Mid-Century aesthetic. Track lights offer flexibility, with individual fixtures that can be directed to specific areas, helping to delineate zones within the open space. This method is particularly useful in areas like kitchens, where focused and ample lighting is necessary, and contributes to a professional and organized feel. Both recessed and track lighting contribute to breaking up the open plan and establishing a grid-like structure for illumination.
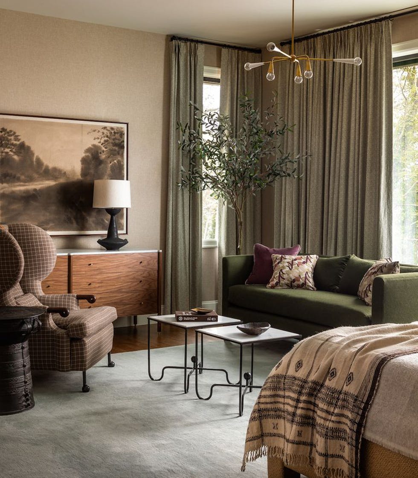
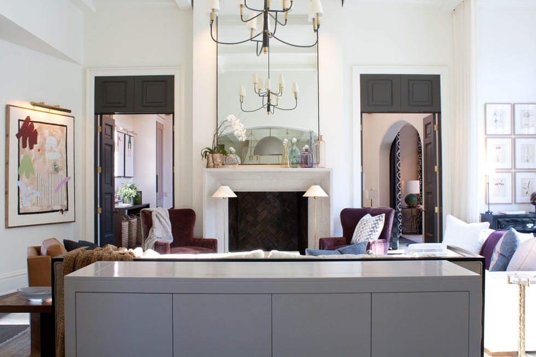
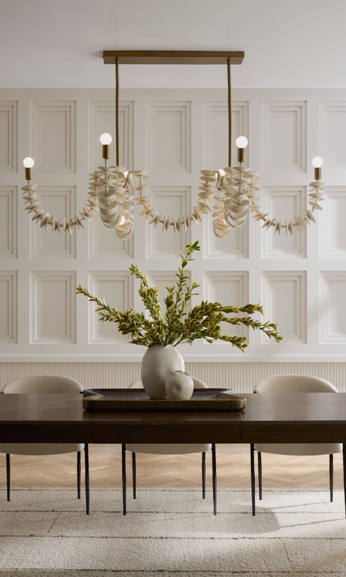
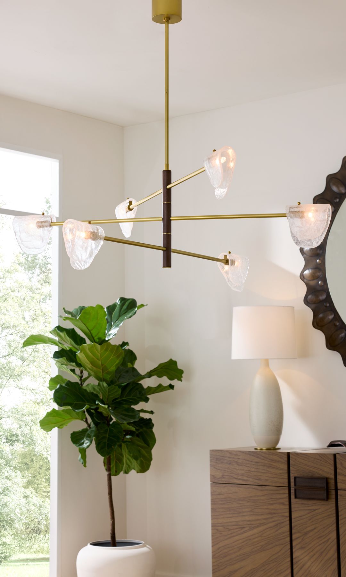
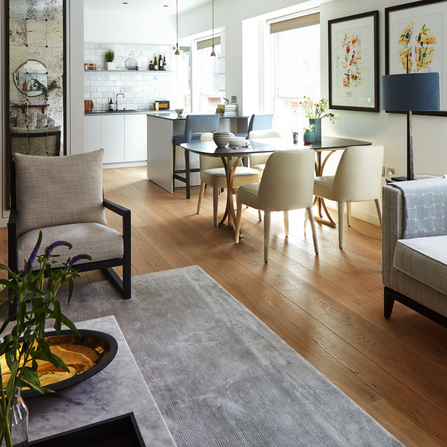
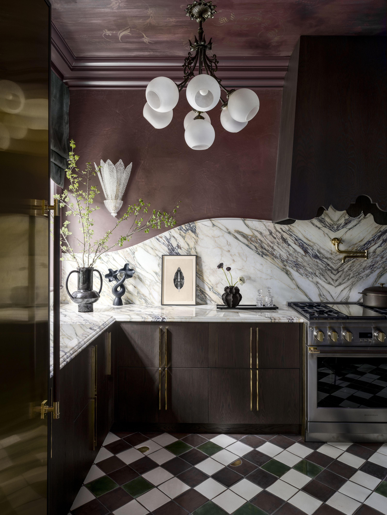
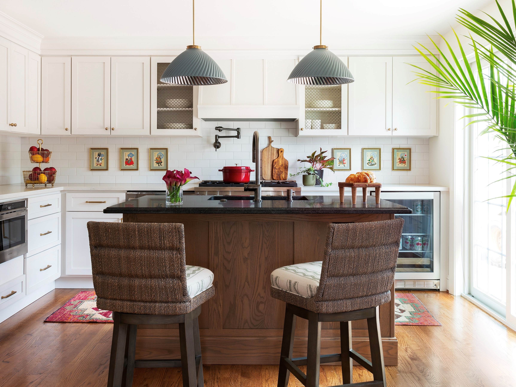
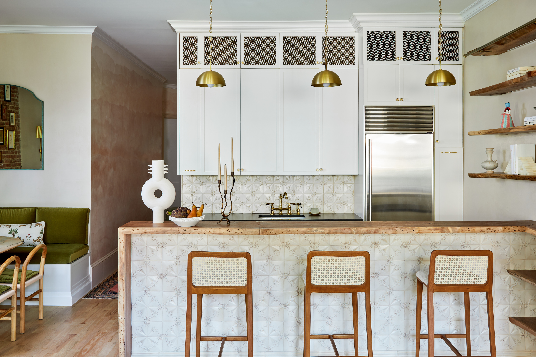
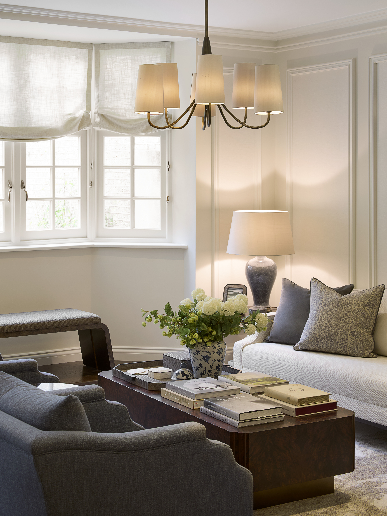
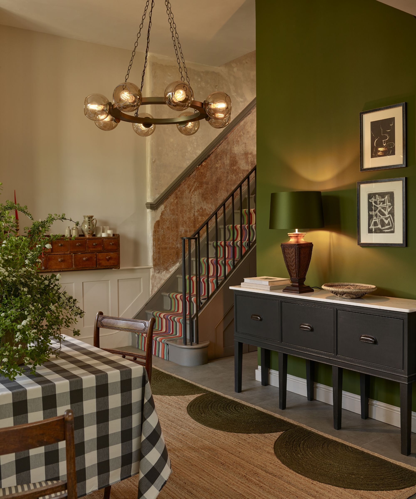
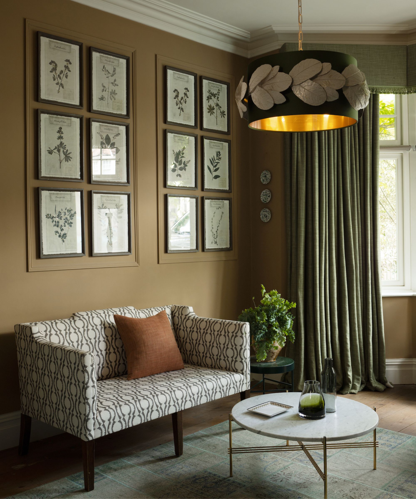
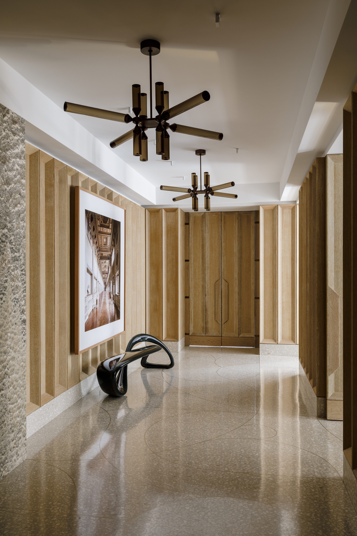
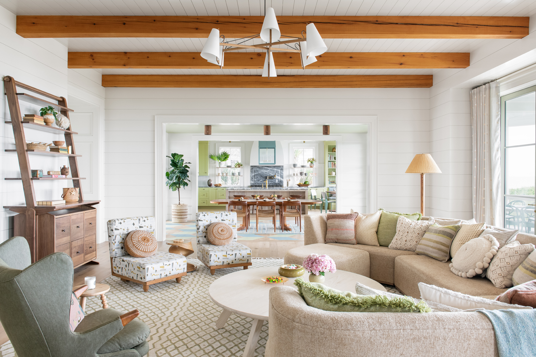
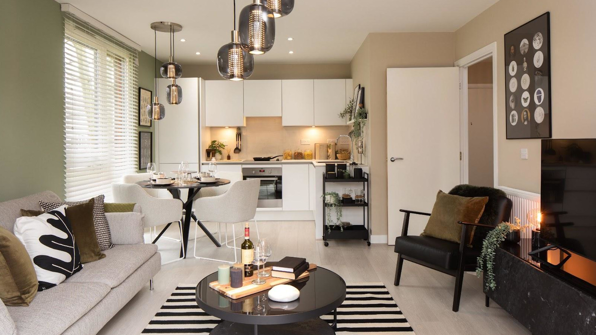
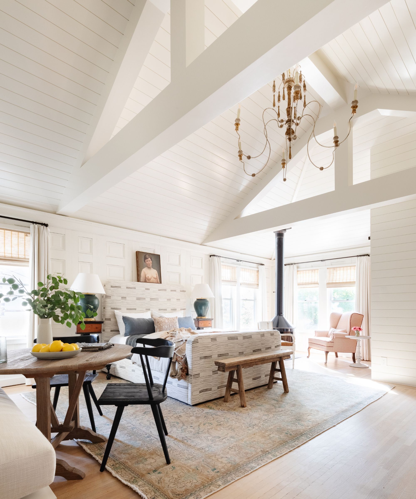
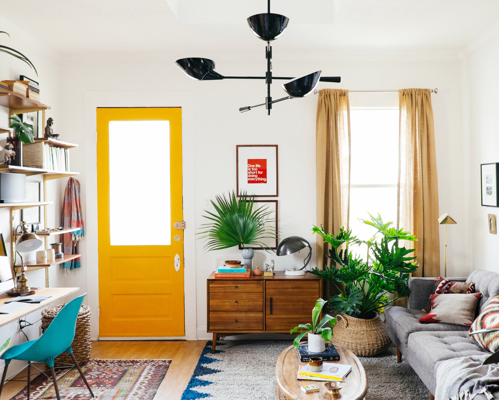
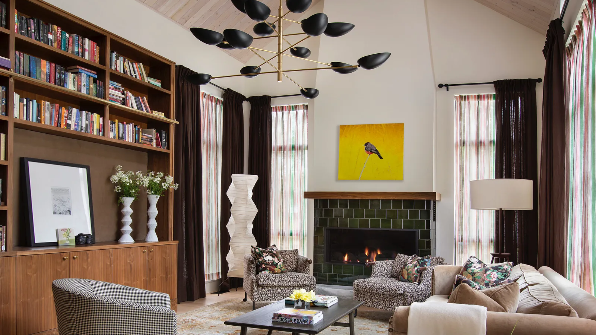
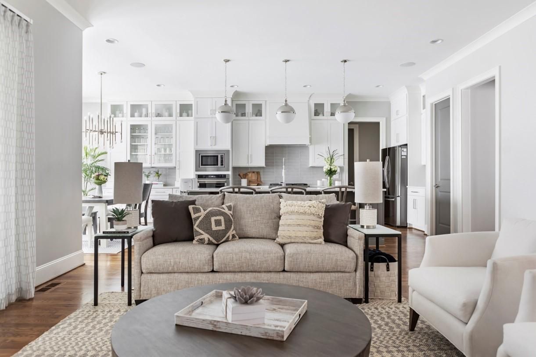
Once the foundational lighting is in place, the next layer involves overhead lighting. This layer is crucial for creating distinct zones within the open space. Statement light fixtures, such as chandeliers over a dining table or coffee table, can effectively ground a specific area and define its environment within a larger room. However, caution is advised against overusing multiple statement lights, as this can make the space feel crowded and limit furniture arrangement flexibility. Selecting one or two key locations for overhead lighting, perhaps three pendants over a kitchen island and one statement piece over a dining area, helps maintain balance. Dimmers are equally important for overhead lighting in different zones, allowing for flexible control based on the activity or mood desired in each area.
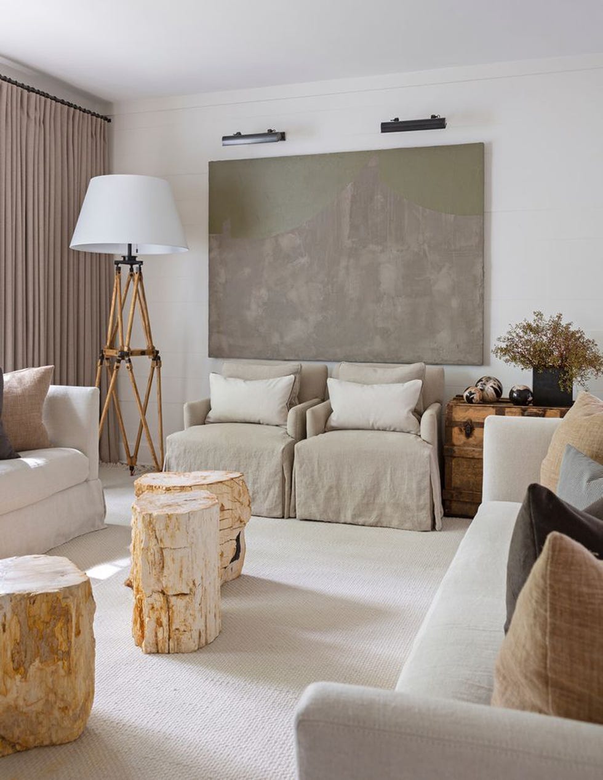
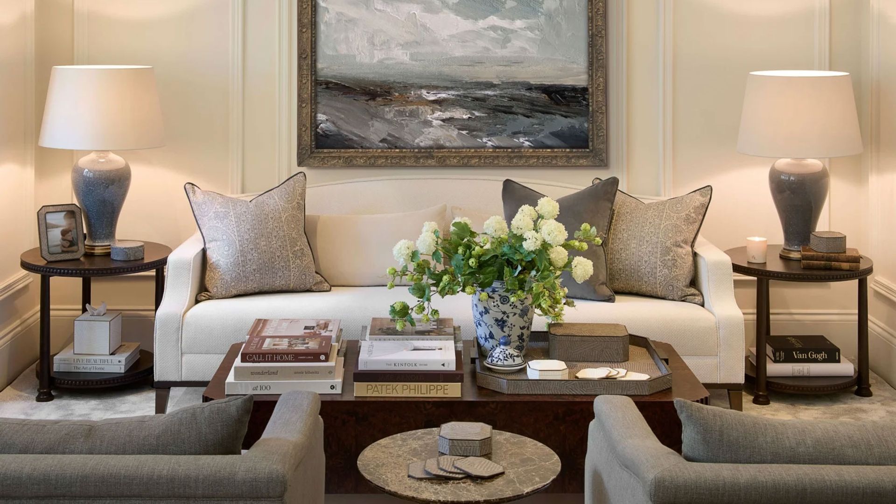
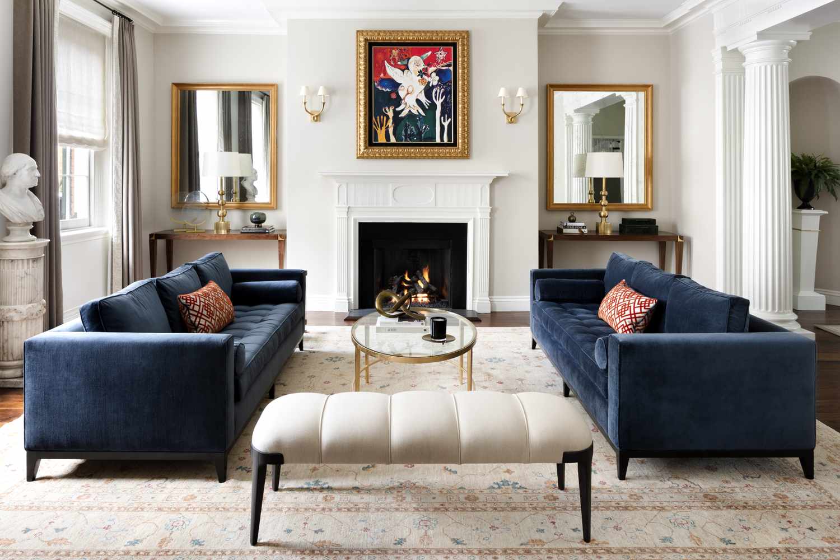
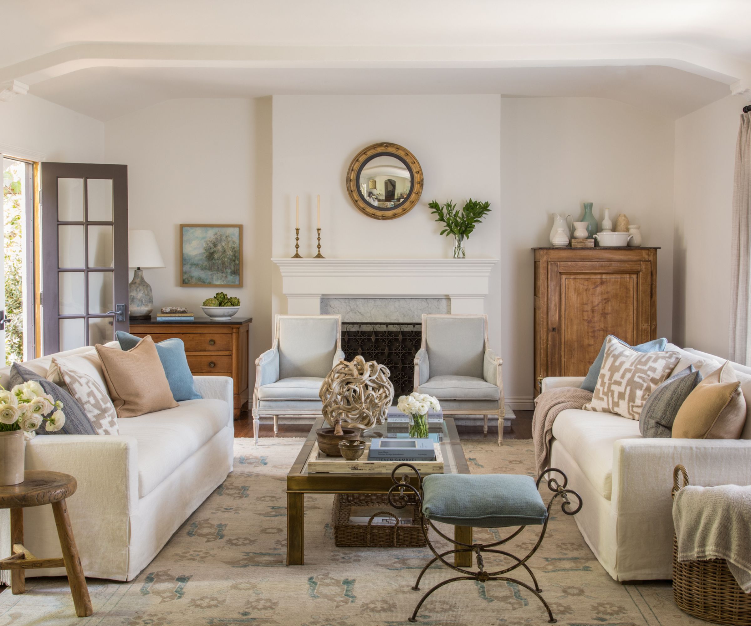
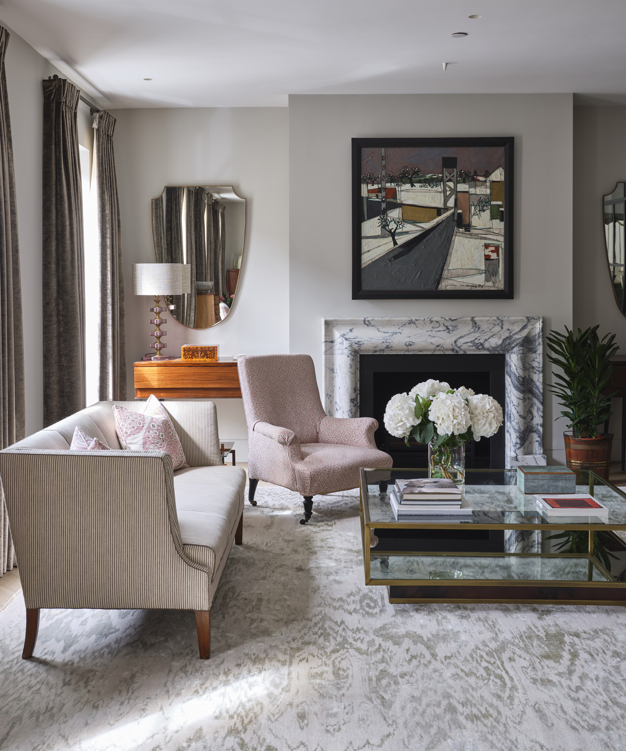
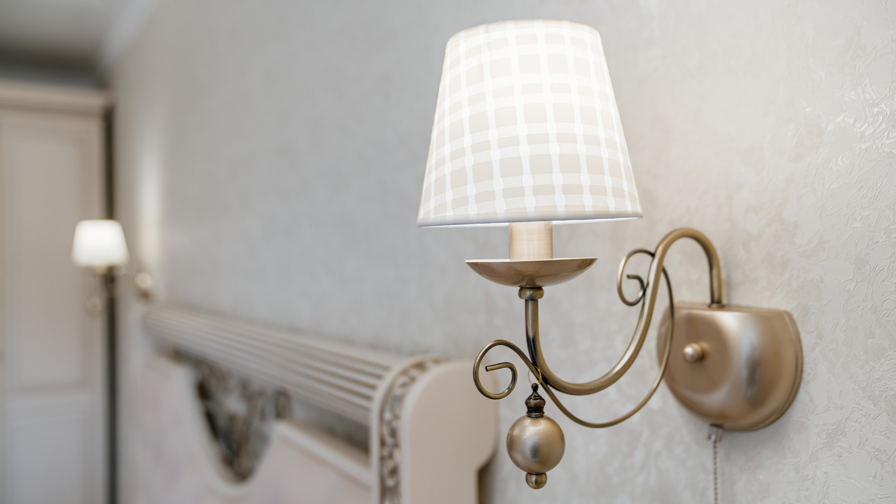
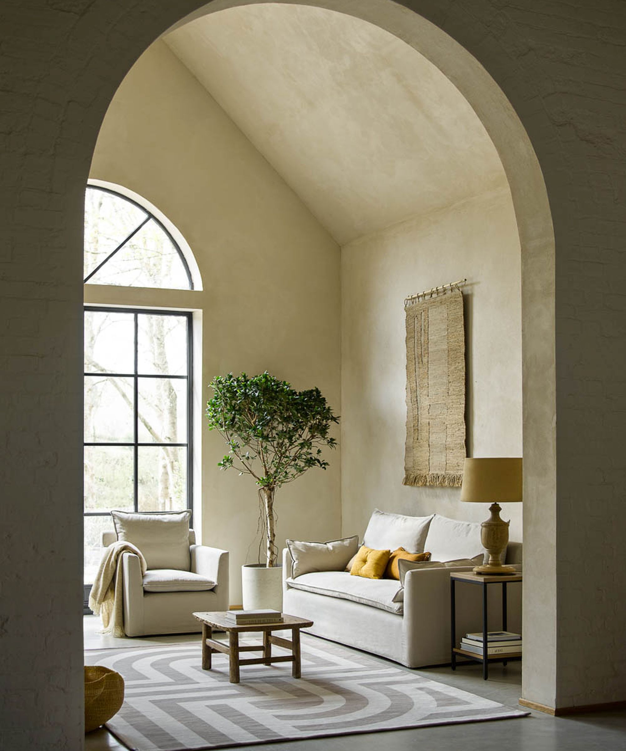



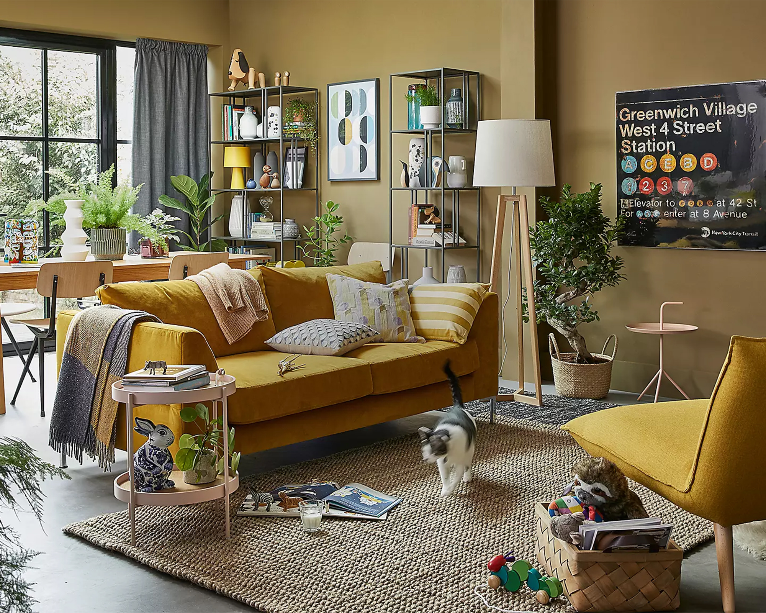
Finally, task lighting plays a vital role in enhancing coziness and functionality in specific corners or areas where walls are absent to define spaces. These lights, often in the form of floor or table lamps, provide a softer glow than ceiling lights and can transform a busy area into a more relaxed setting. Wall sconces, when placed at face level, can also be effective for task lighting, casting an attractive light that enhances facial features. When choosing bulbs for any lighting type, attention to wattage and lumen output is essential. Using warmer light bulbs (around 2700K for LEDs or soft halogen) is recommended to create a warm and inviting atmosphere, avoiding harsh fluorescent or bright white lights. Hardwired fixtures should be on dimmers, and lamps should use lower wattage bulbs (e.g., 25-40 watts equivalent) to prevent discomfortingly bright small spaces. This comprehensive approach to lighting ensures an open floor plan is both functional and aesthetically pleasing, with thoughtful consideration given to each layer of illumination.
#OpenFloorPlan #LightingDesign #InteriorLighting #RecessedLighting #TrackLighting #OverheadLighting #TaskLighting #HomeDecor #DesignTips #OpenFloorPlan #LightingDesign #InteriorLighting #RecessedLighting #TrackLighting #OverheadLighting #TaskLighting #HomeDecor #DesignTips
0 comment in total
 No comments yet
You may also like
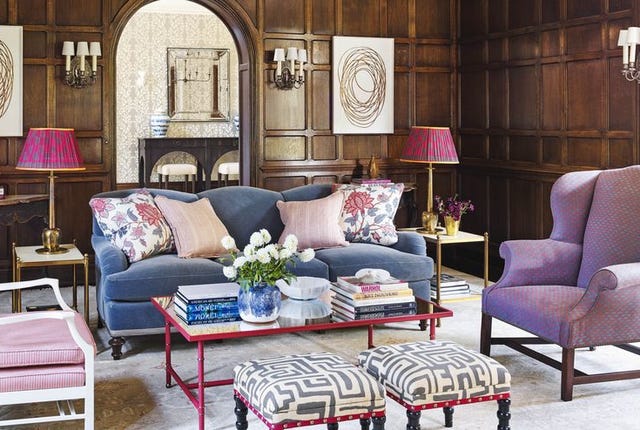
Designers Share Their Best Tips for Acing Ambience in the Living Room with Lighting

The Challenges and Opportunities of Open-Concept Floor Plans

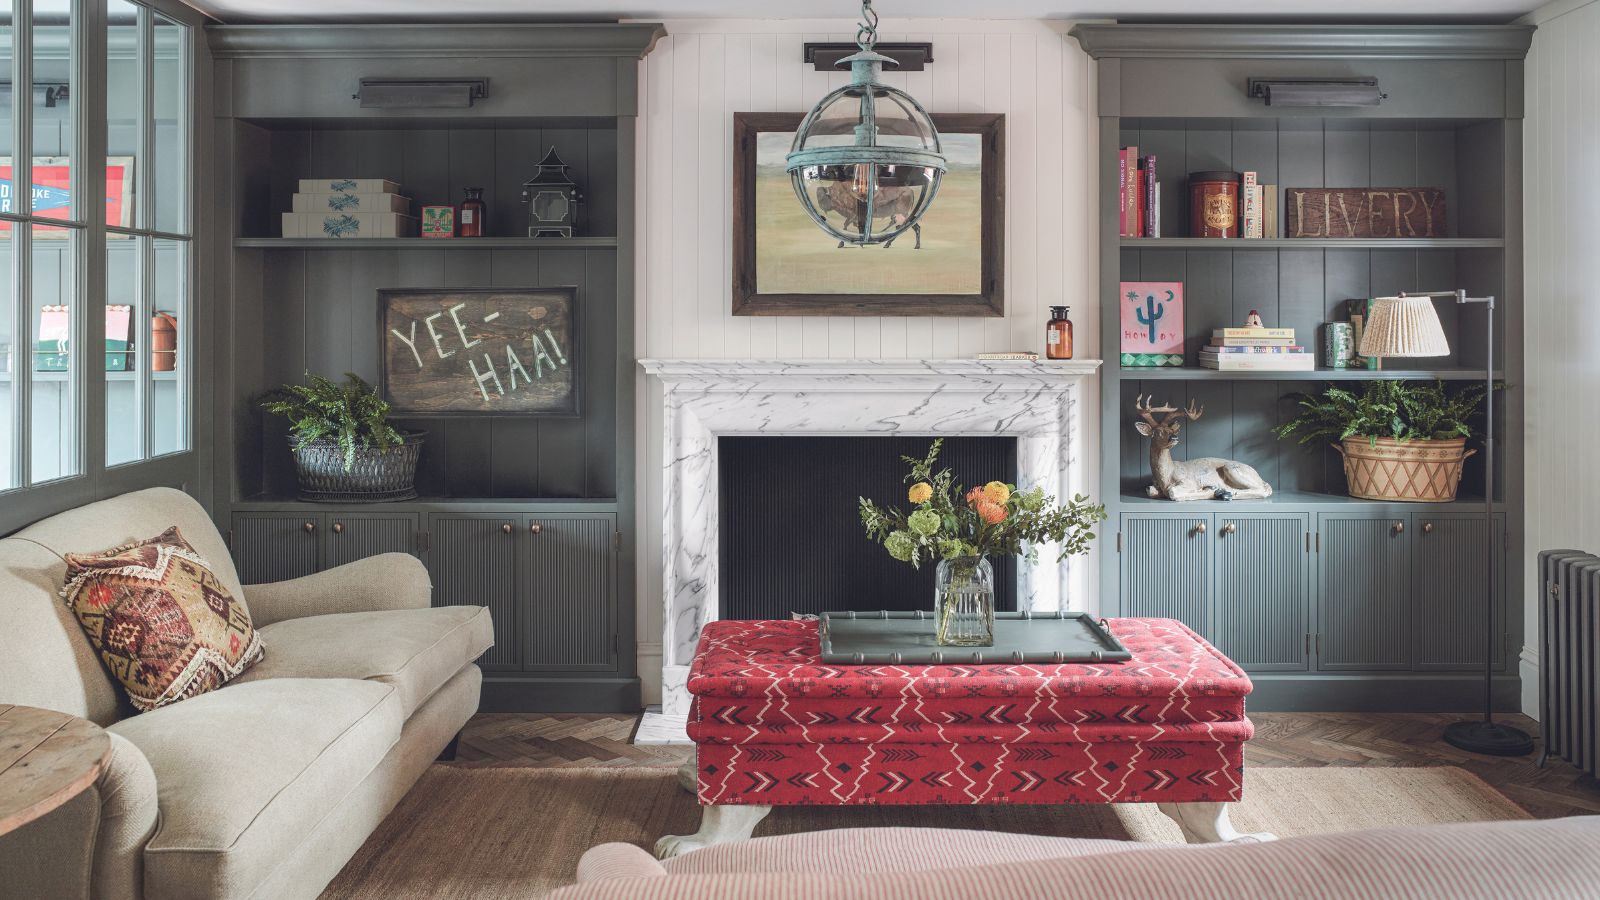
How to make a living room lighter – an interior designer's 10 tips for a creating brighter space

Design ideas to pull an open floor plan together

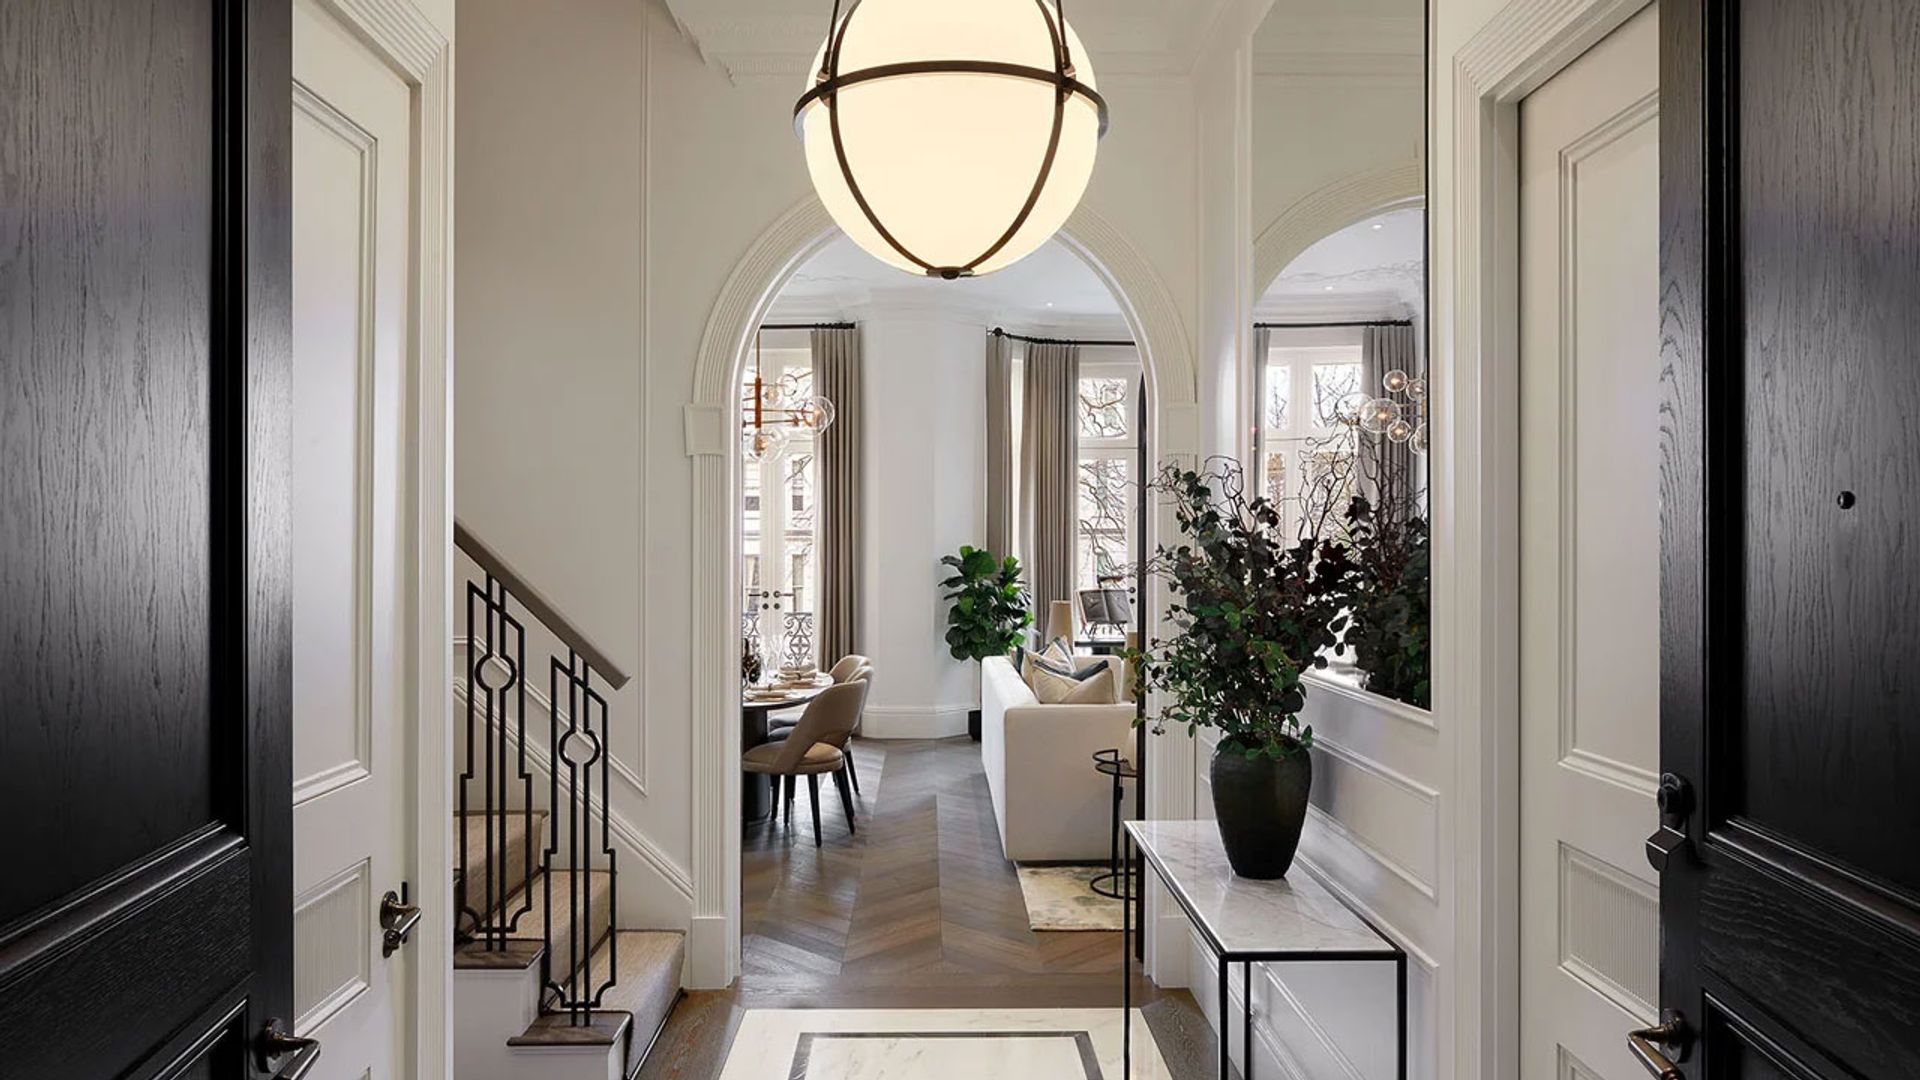
4 rules for luxurious lighting according to interior design experts

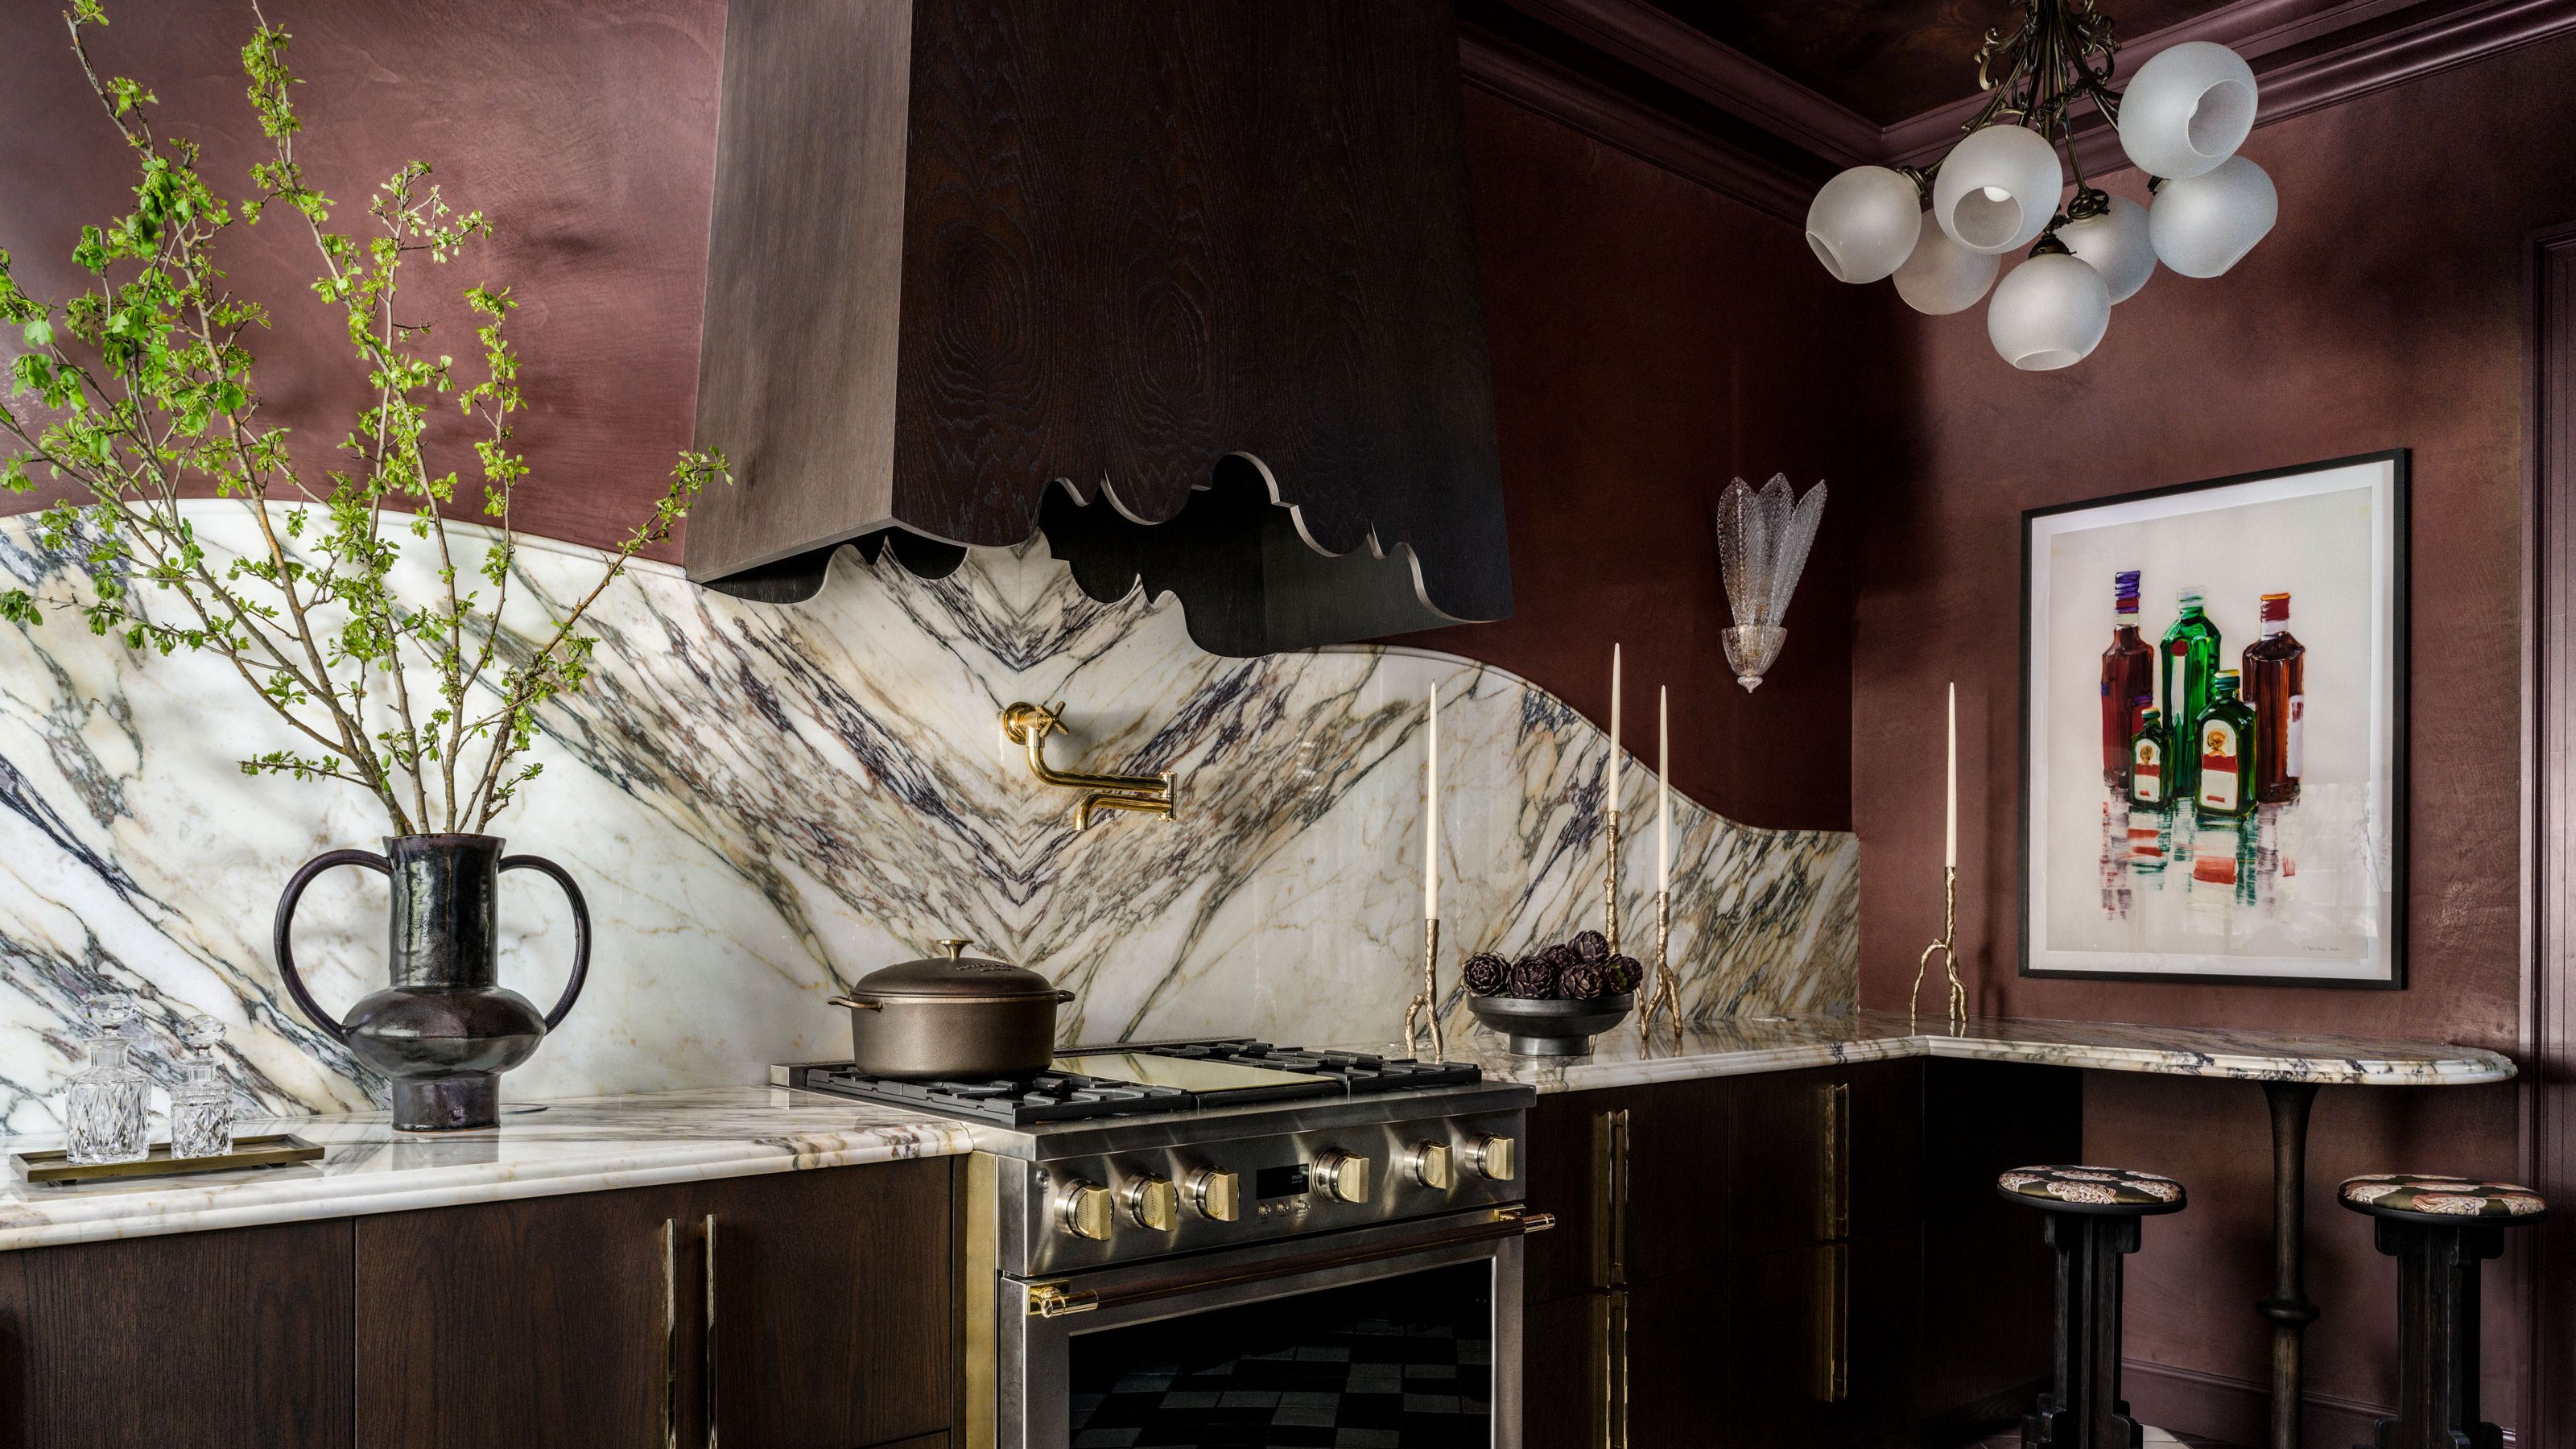
5 Kitchen Lighting Design Rules Interior Designers Warn You Should Never Ignore for a Well-Lit Space
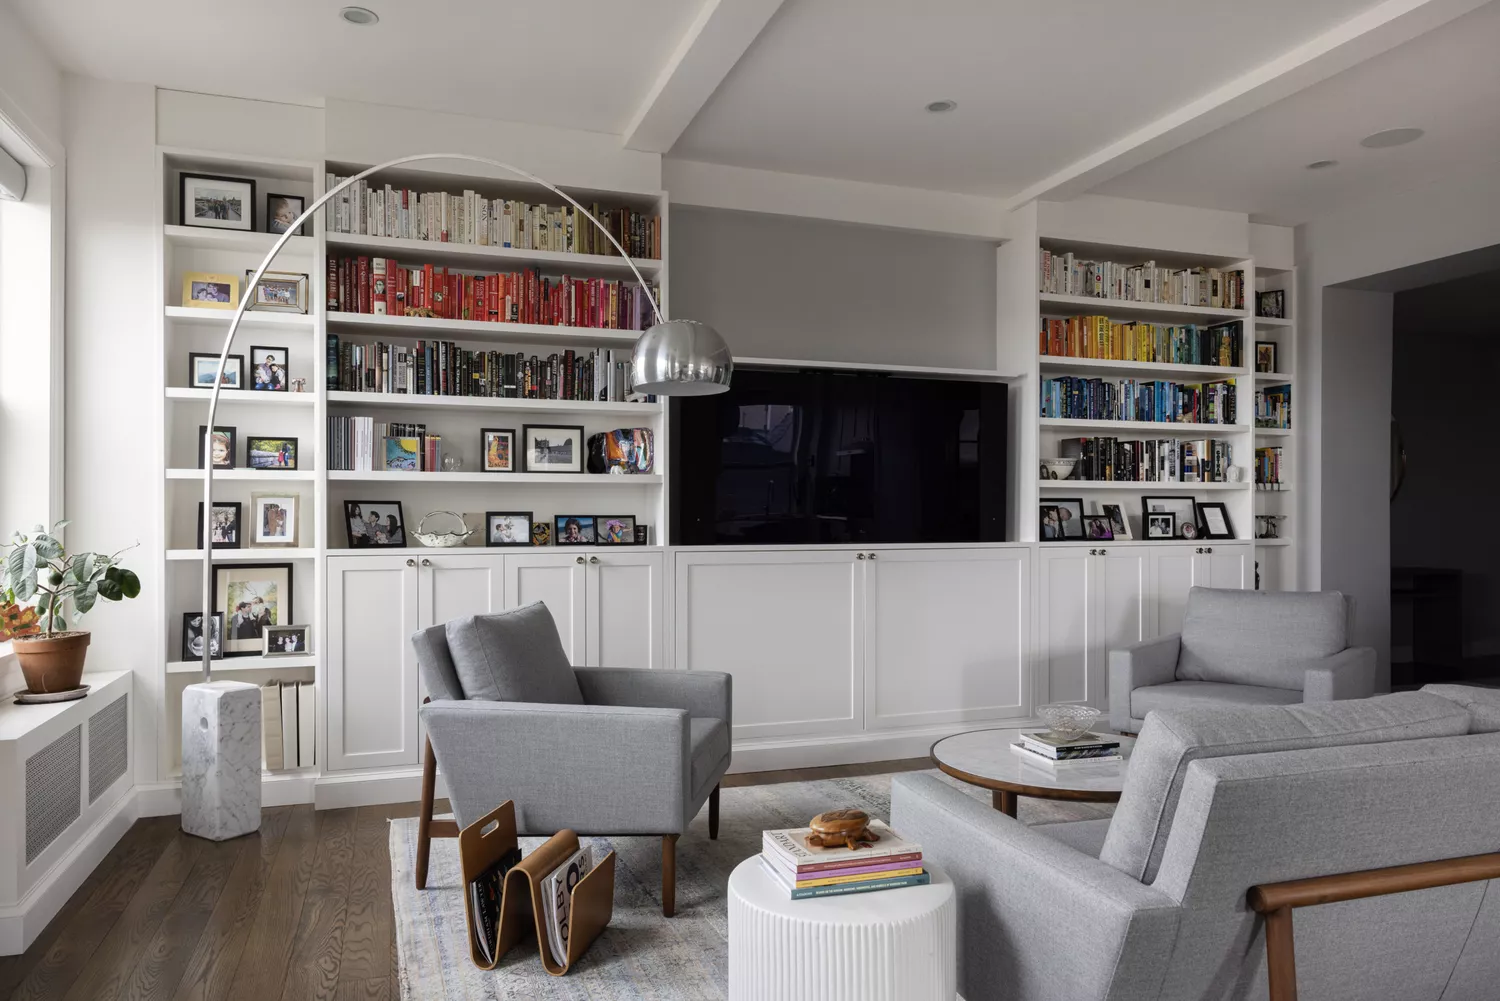
5 Easy, Designer-Approved Lighting Hacks to Brighten Up Your Home


AD Editors Spotlight the Best Floor Lamps of All Kinds

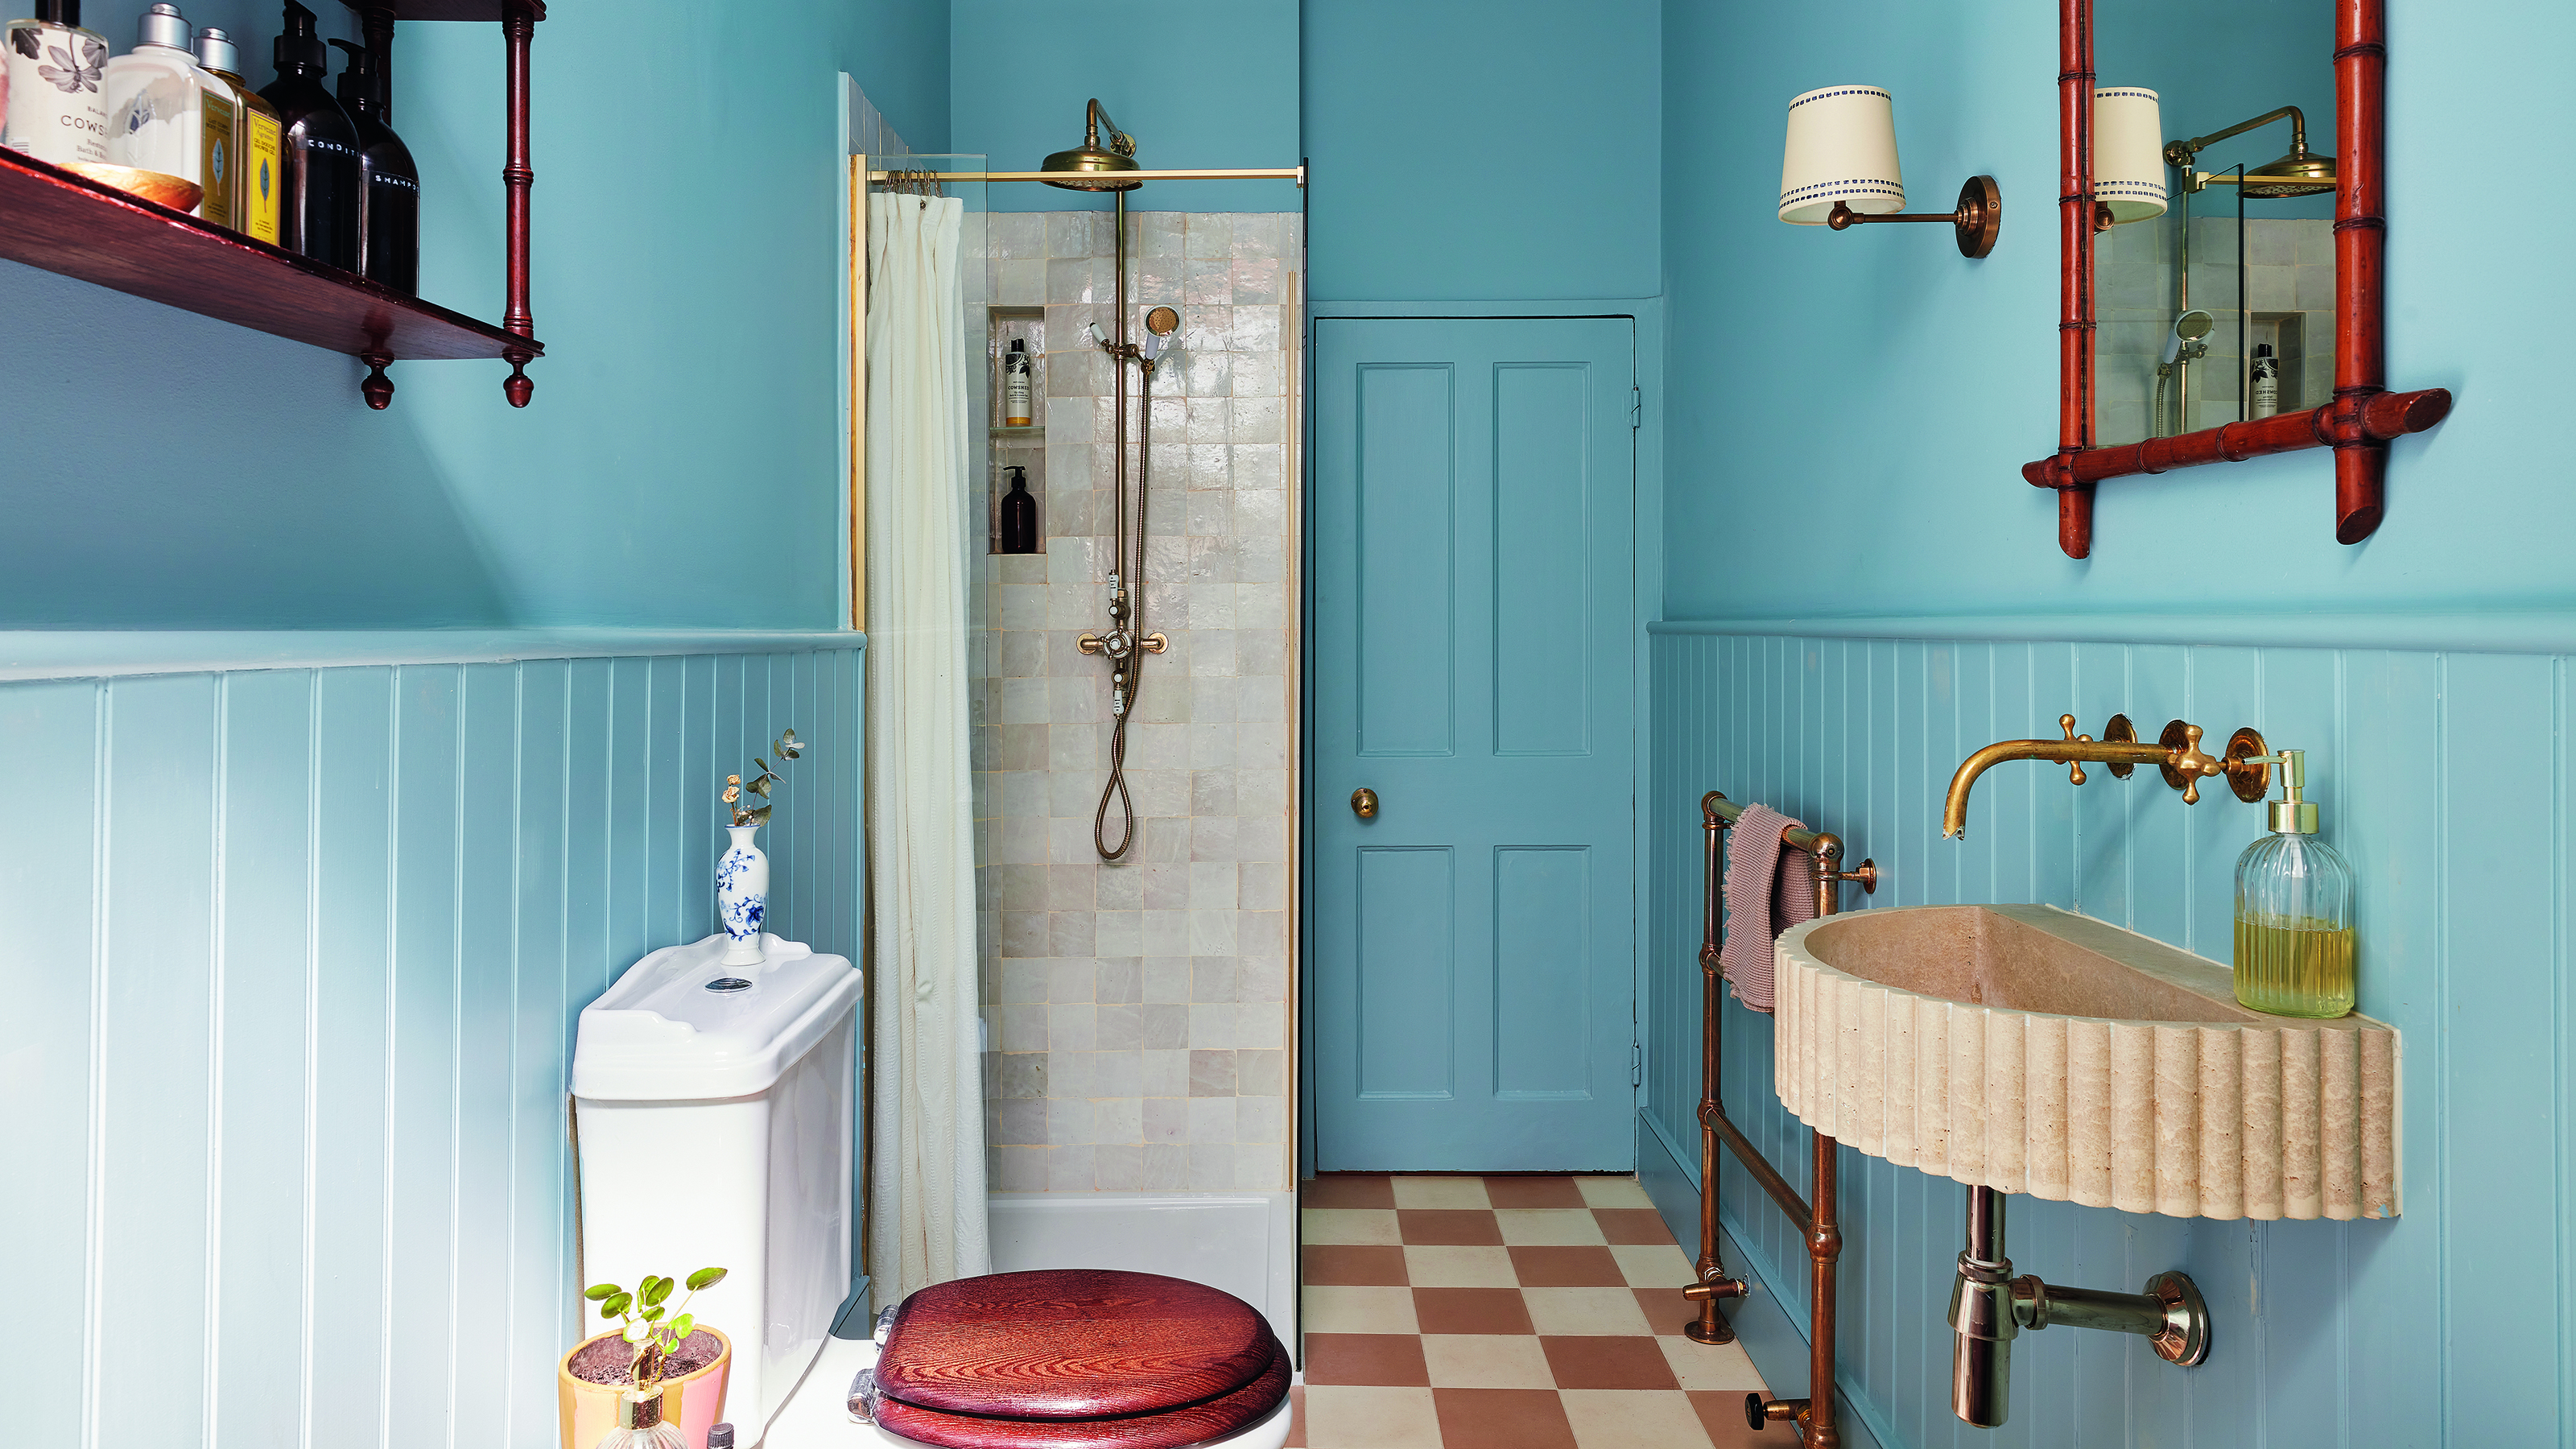
The 5 bathroom lighting rules design experts always follow for a bright and beautiful space

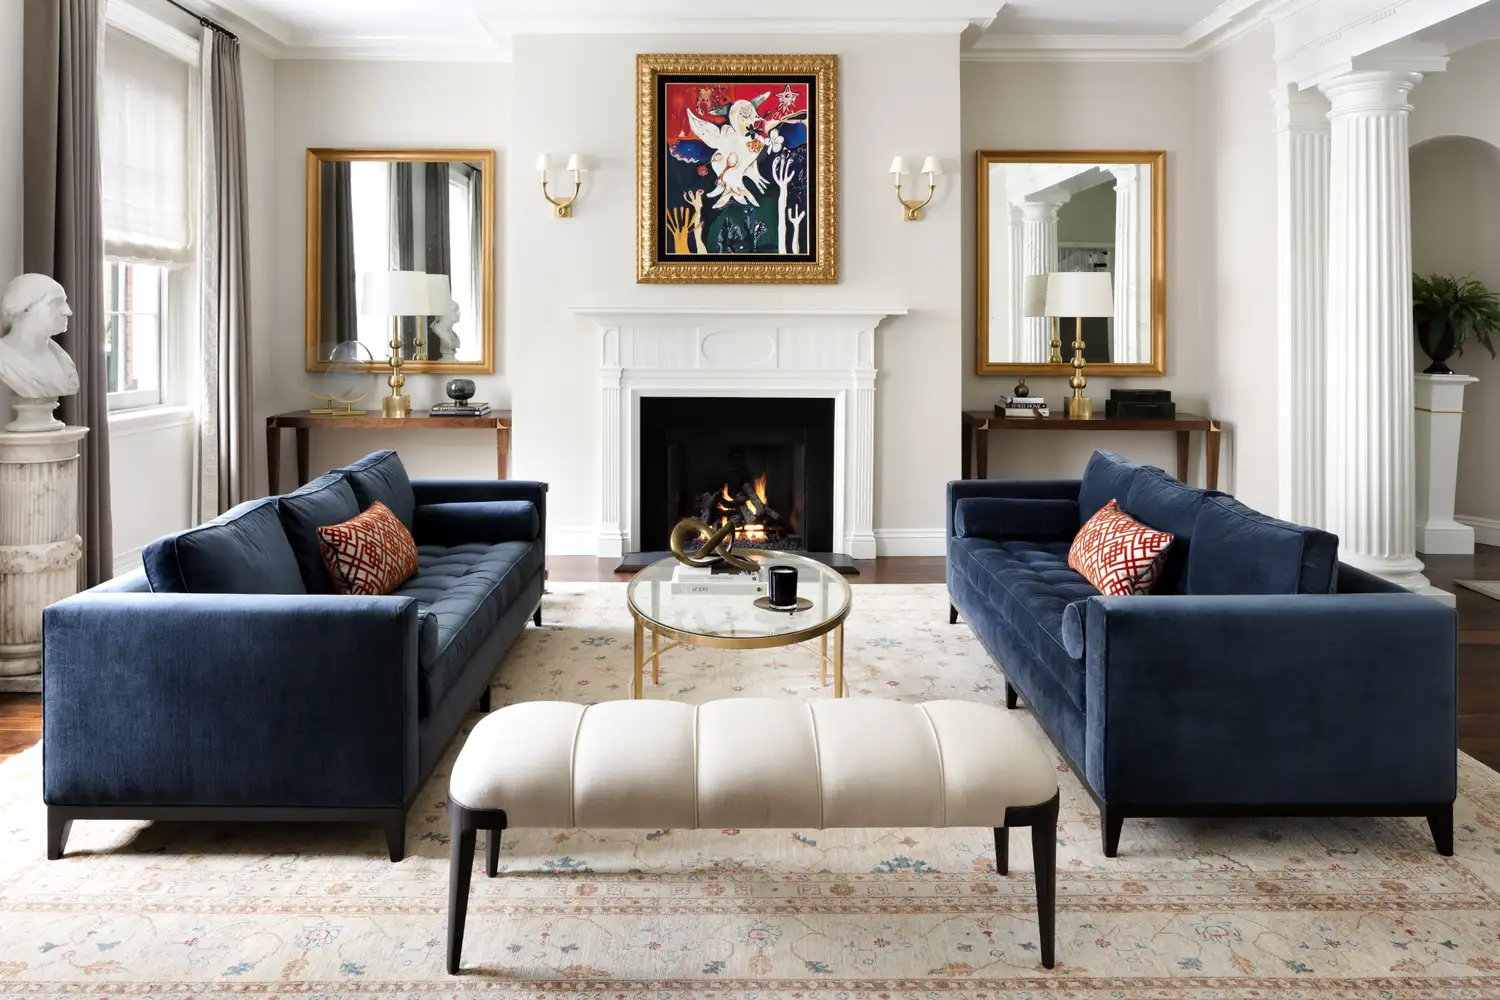
This Is the Room Design Formula Pros Use Again and Again—Here’s Why It Works
How to brighten any room in your home — 5 tips from a lighting expert

11 open plan living room ideas – seamless and stylish spaces

Designer-Approved Tips That Make Decorating an Open Floor Plan a Little Less Daunting
How to layer lighting – expert tips to create the perfect soft yet practical scheme for every room

How can you make an open-plan apartment feel cohesive? Follow these designer's furniture placement rules
5 Types of Lighting Designers Would Never Use —They're Harsh and Unflattering and Here's Why
29 open-plan living room ideas to lay out, zone and decorate
Should light fixtures match throughout a house? The answer is more nuanced than you'd expect
Should your kitchen and living room match? Designers agree on the best way to decorate an open plan space
Is the open floor plan going out of style in 2022?