Designer-Approved Tips That Make Decorating an Open Floor Plan a Little Less Daunting
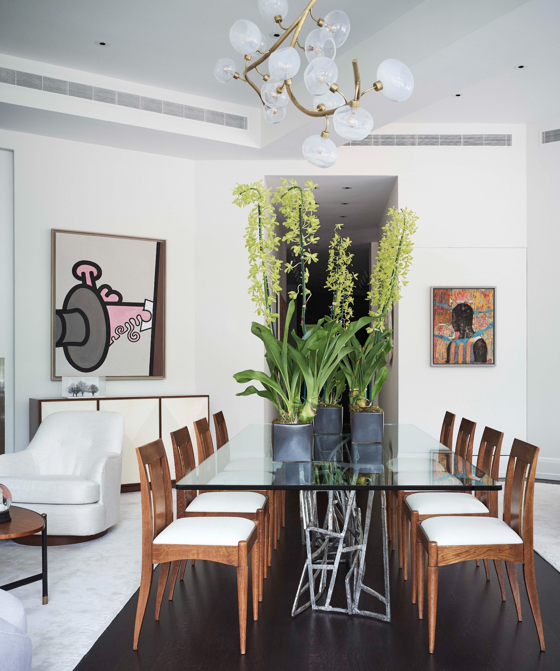
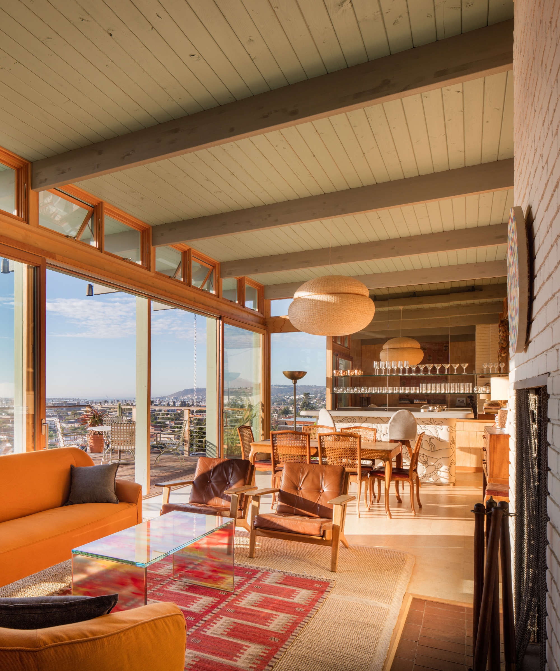
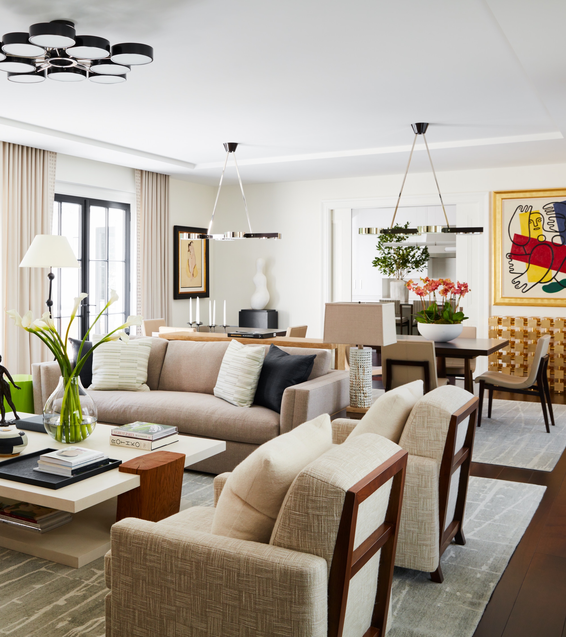


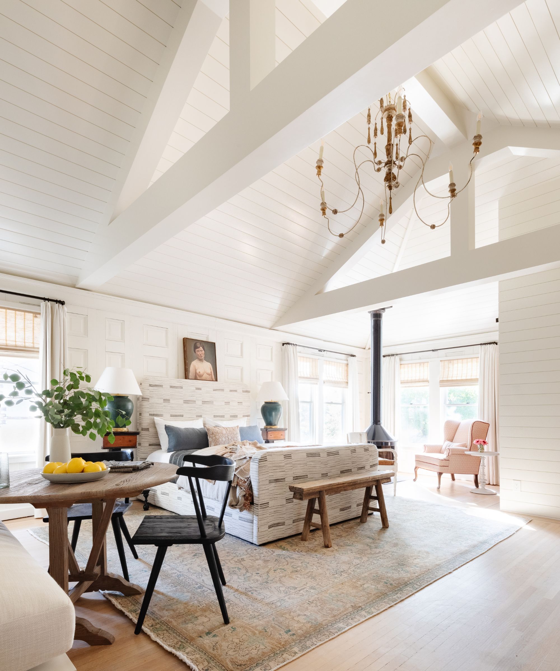
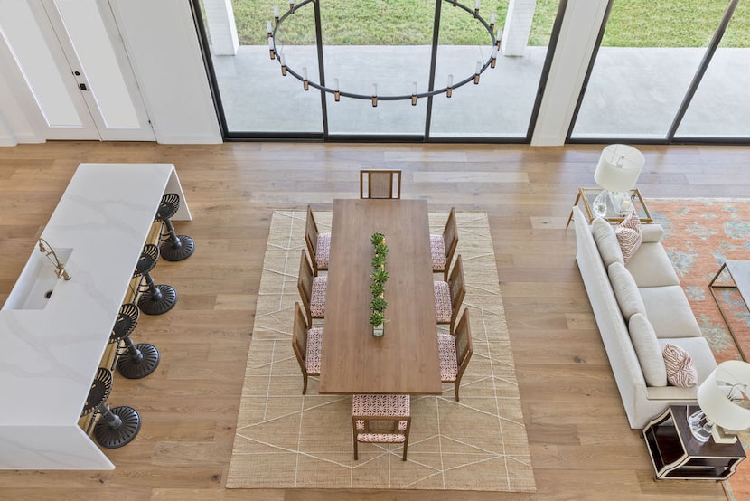
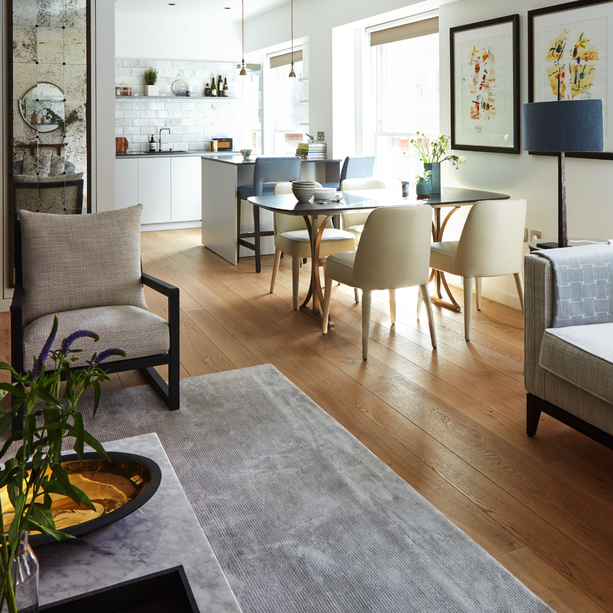

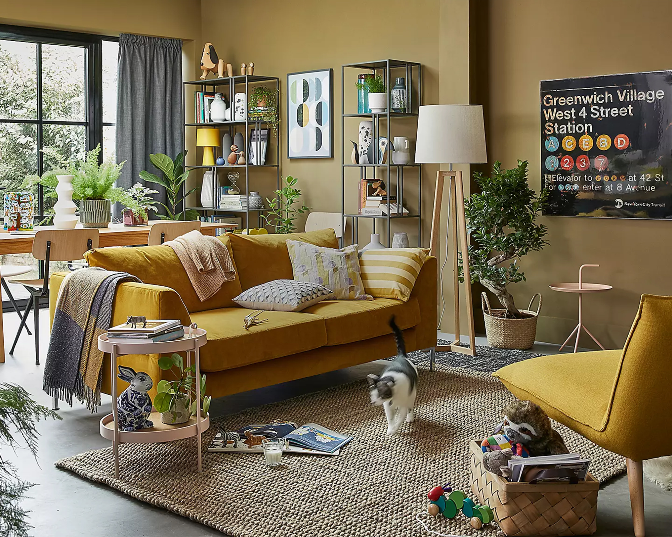
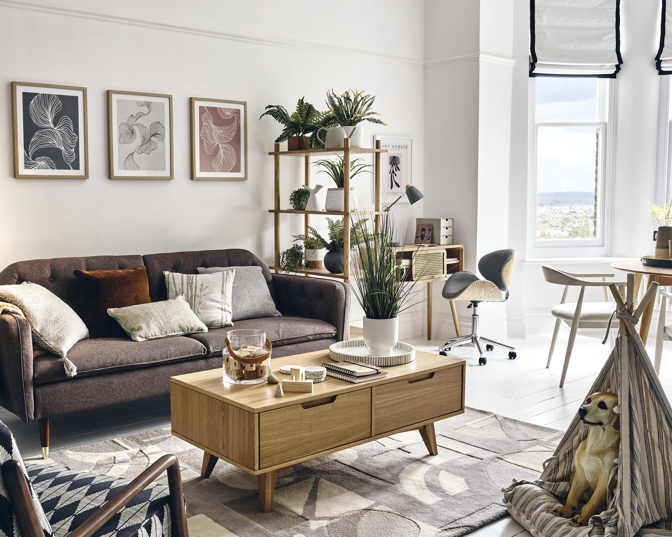
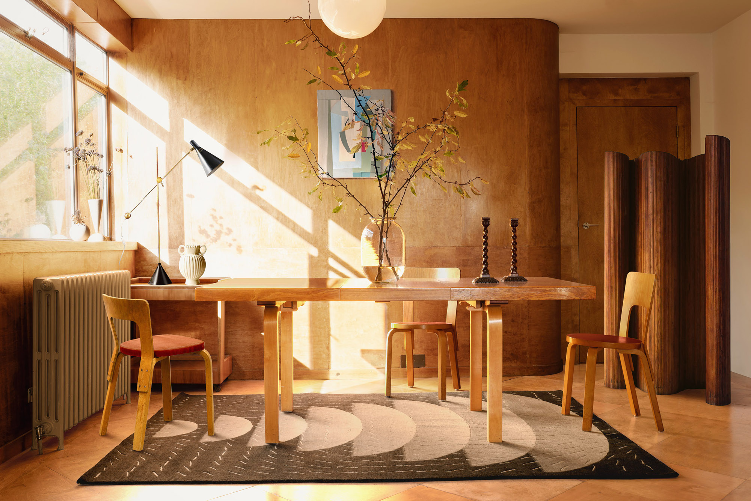

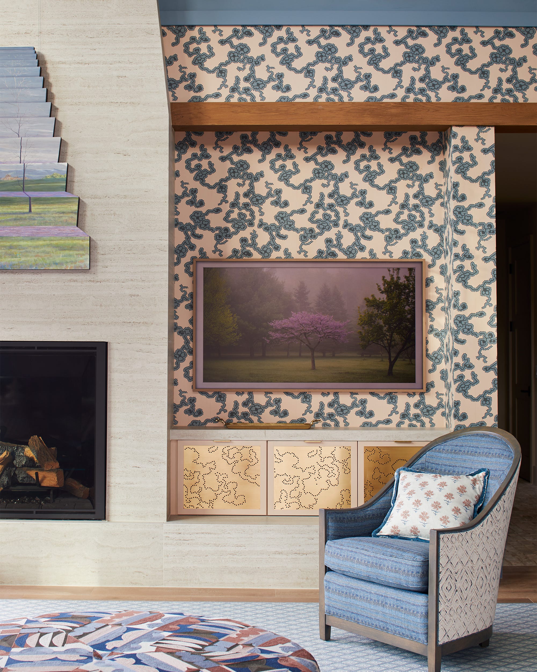

Decorating open-concept living spaces, which seamlessly connect areas like kitchens and living rooms, presents unique challenges despite their growing popularity. Expert designers offer strategies to create cohesive, functional, and aesthetically pleasing environments in these vast areas. A key tip is the strategic use of area rugs to define distinct zones within a large space. Designers recommend using the largest possible rug or combining multiple rugs to unify seating areas, often repeating fabric patterns and color palettes across these zones to ensure visual continuity.
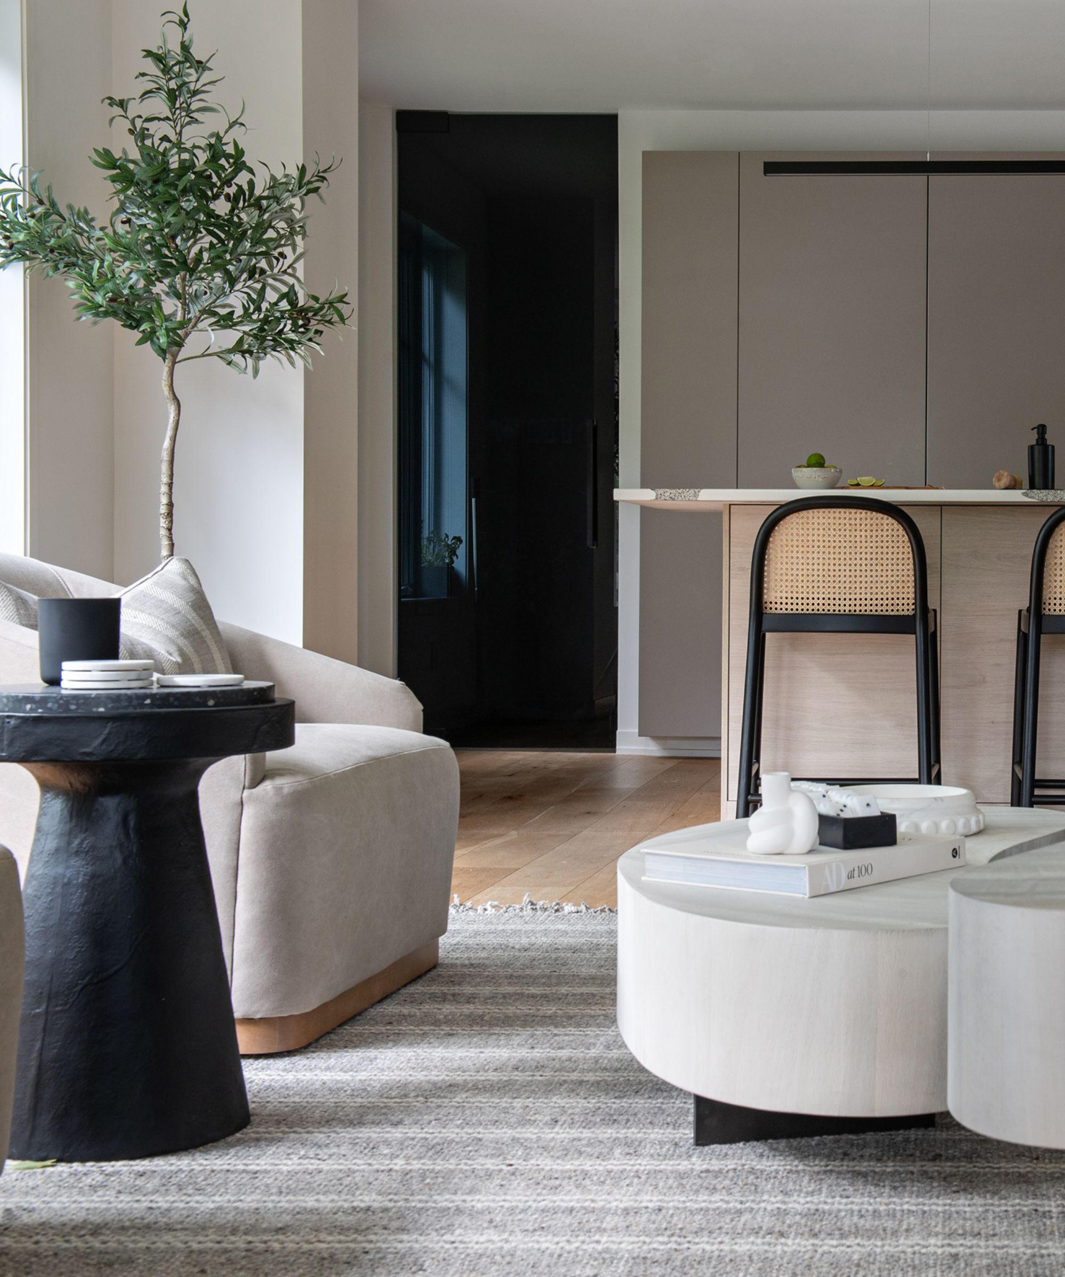
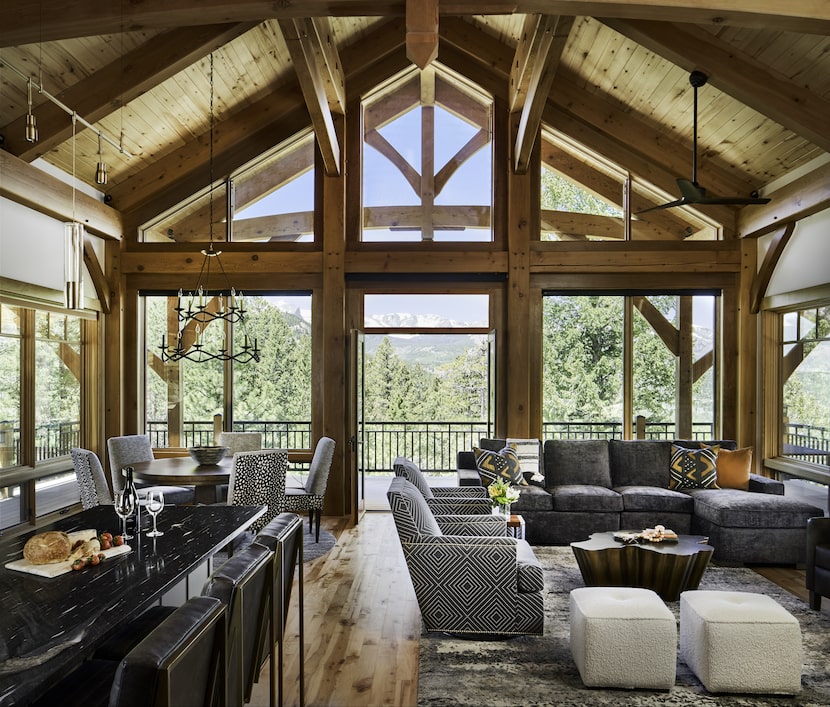
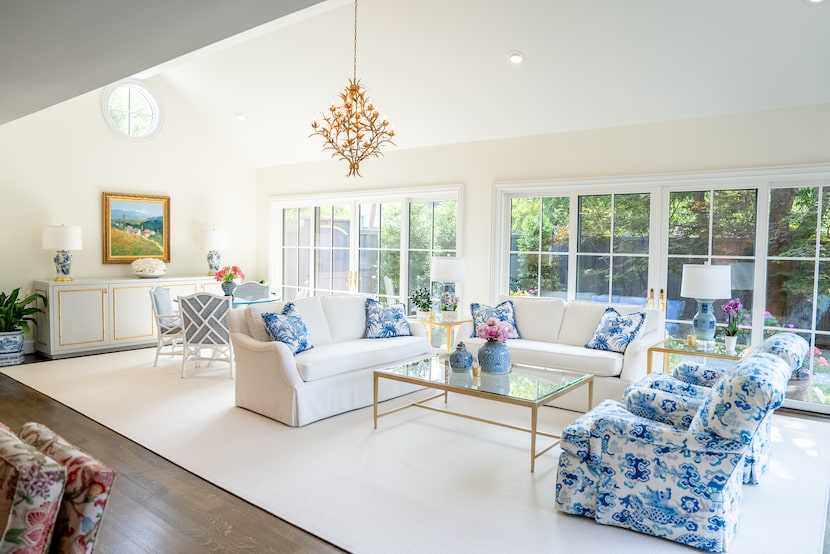
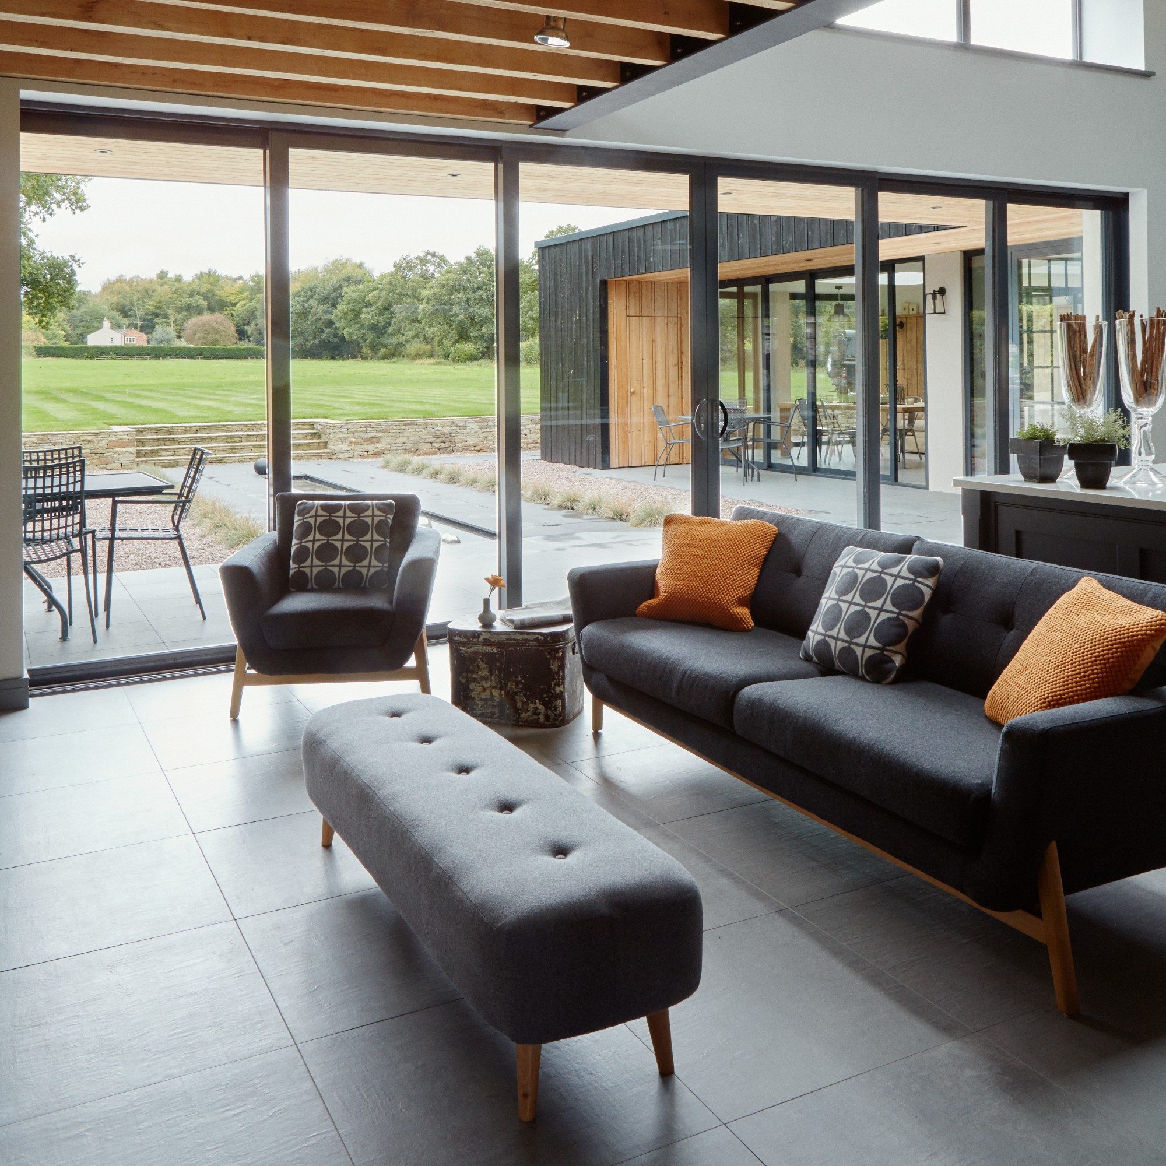

Maintaining a consistent color palette throughout the open floor plan is crucial for a harmonious feel. This approach unifies diverse furniture pieces, even when mixing materials like fabric, leather, wood, and stone, or combining new items with antiques. Careful attention to scale is another critical aspect; appropriately sized furnishings and decor prevent a large space from feeling cavernous, contributing to a balanced and intimate atmosphere. Rugs are particularly effective in visually demarcating different functional areas.
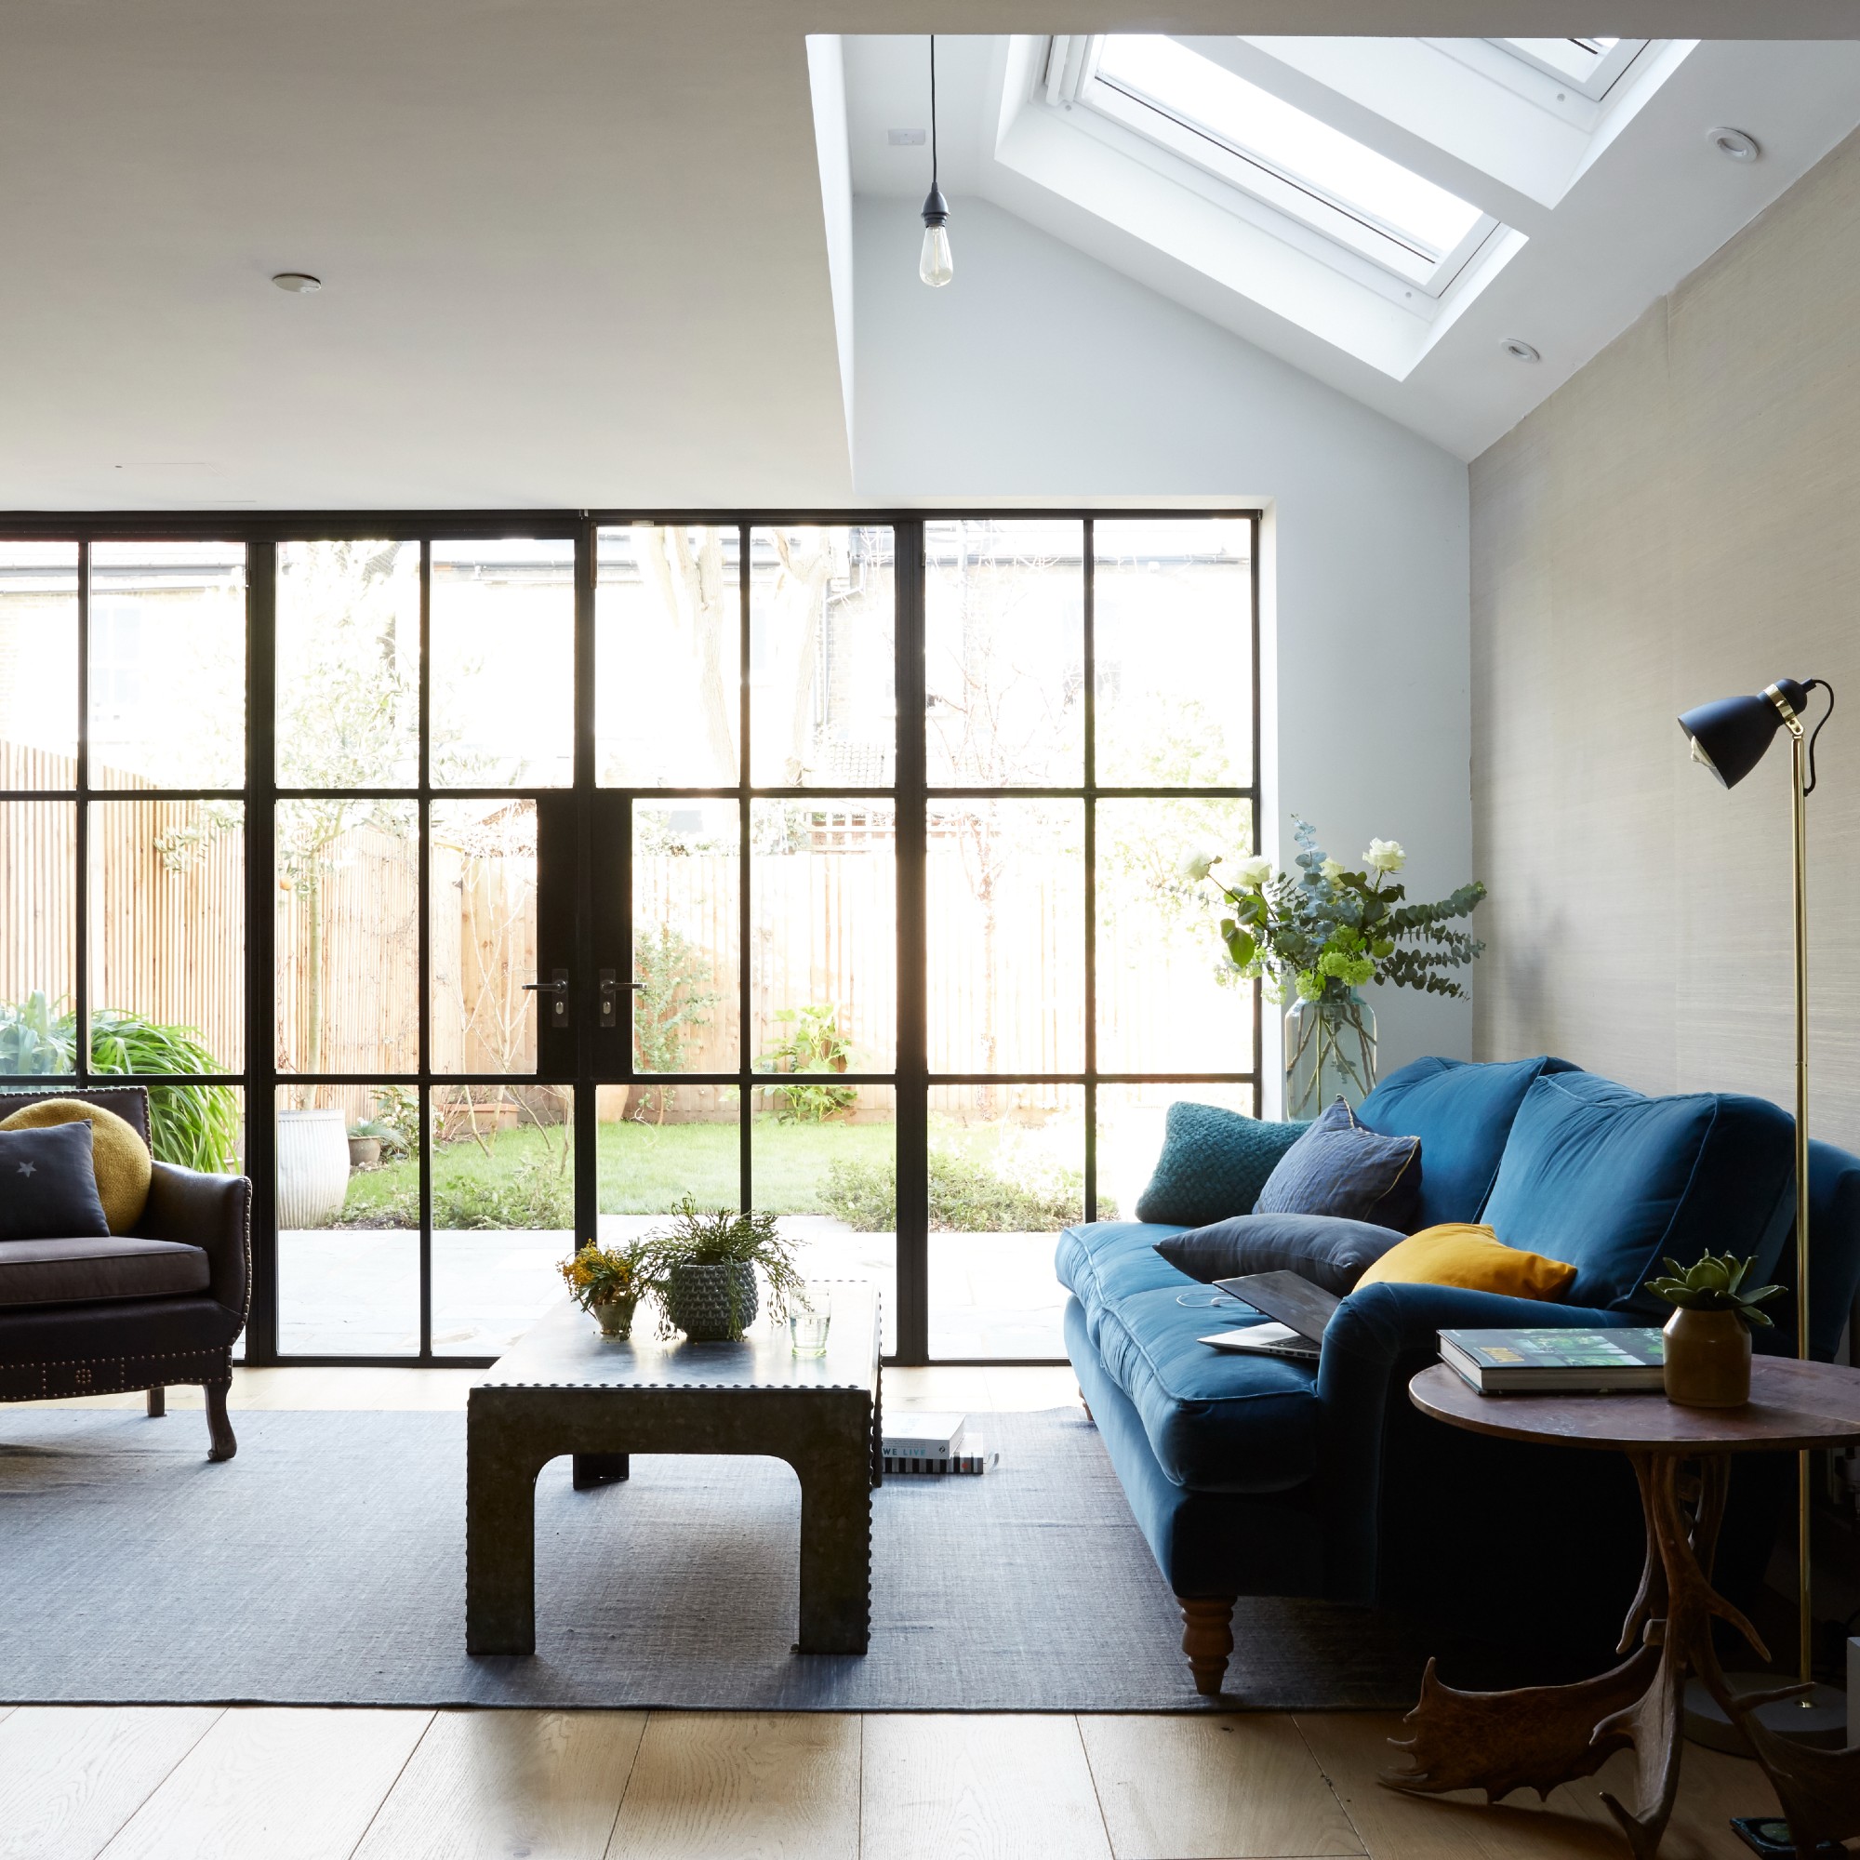
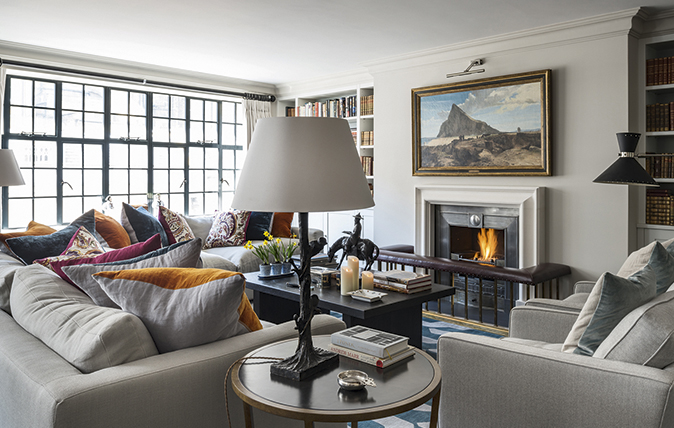
Effective space planning is fundamental, involving arranging furniture with defined purposes to create inviting layouts. One technique involves placing sofas back-to-back or incorporating elements like a daybed to connect adjacent seating areas, facilitating natural flow and interaction. Designers also suggest “floating” furniture away from walls to enhance ease of movement and define cozy conversation zones. Large-scale art pieces can anchor walls, adding visual weight and drama without compromising intimacy, while a cohesive color palette maintains unity across the entire open space.
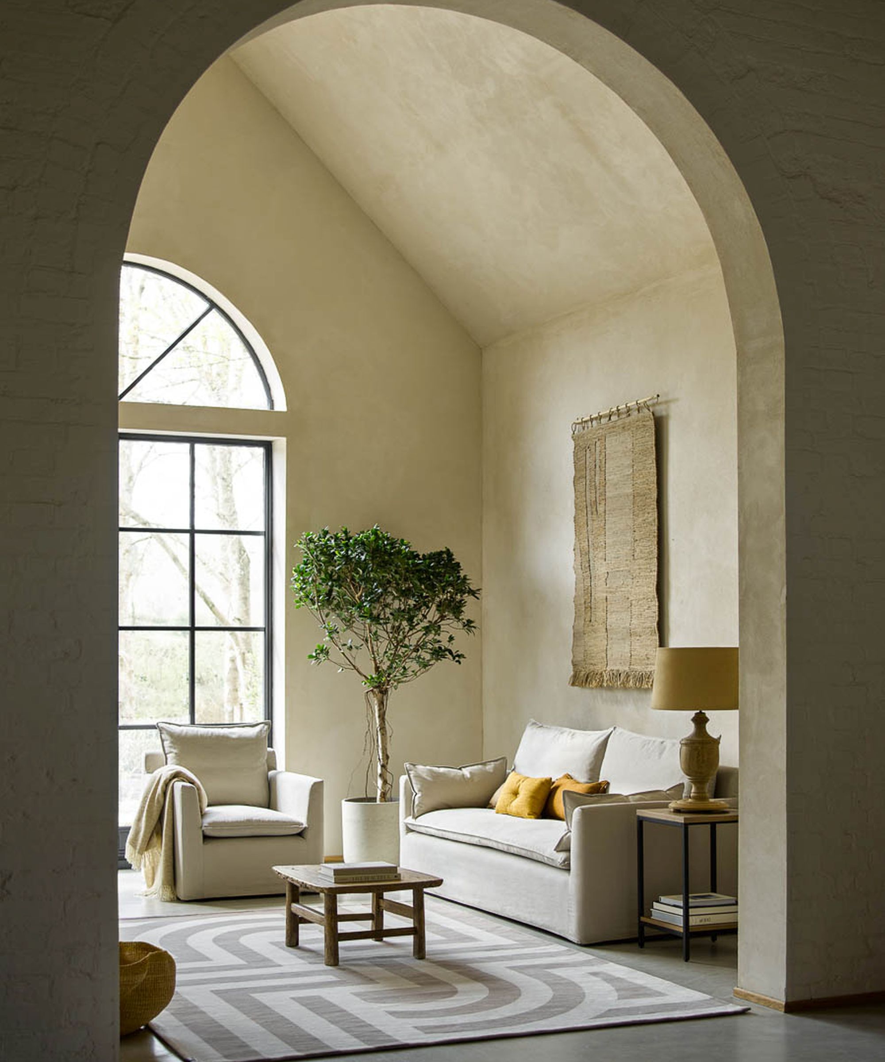
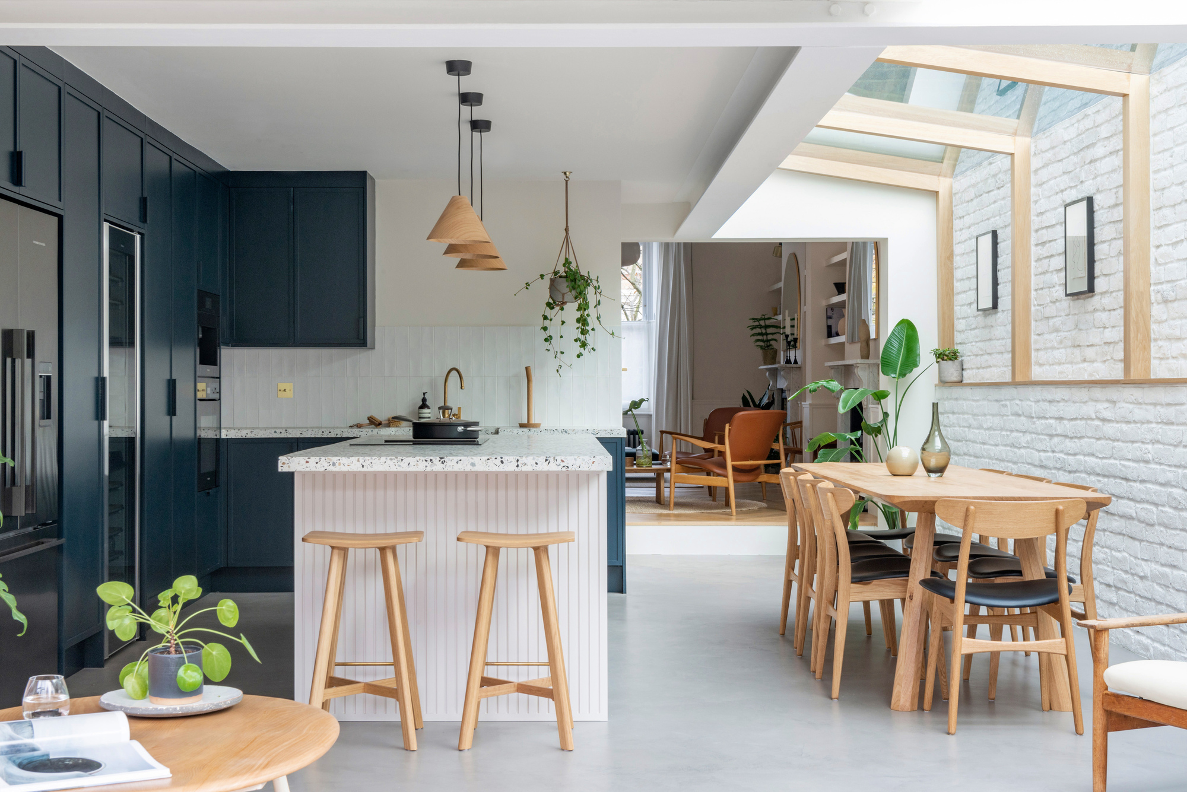
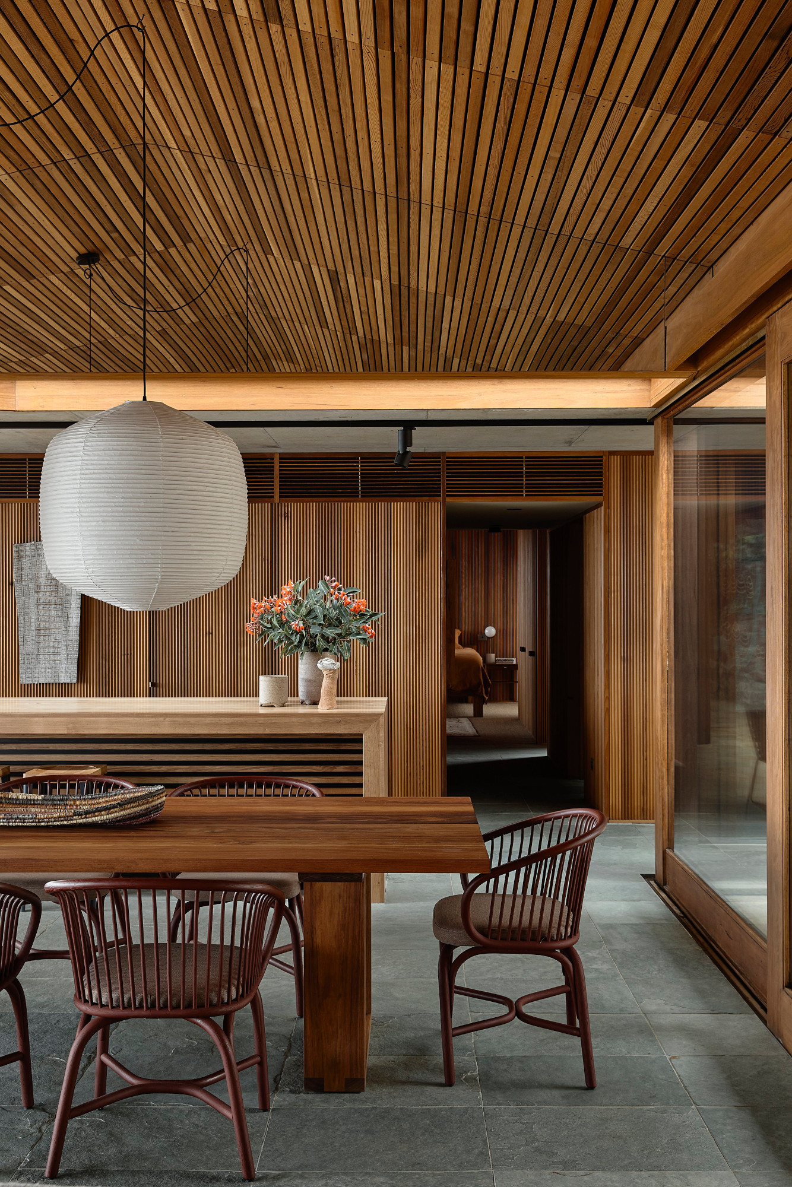
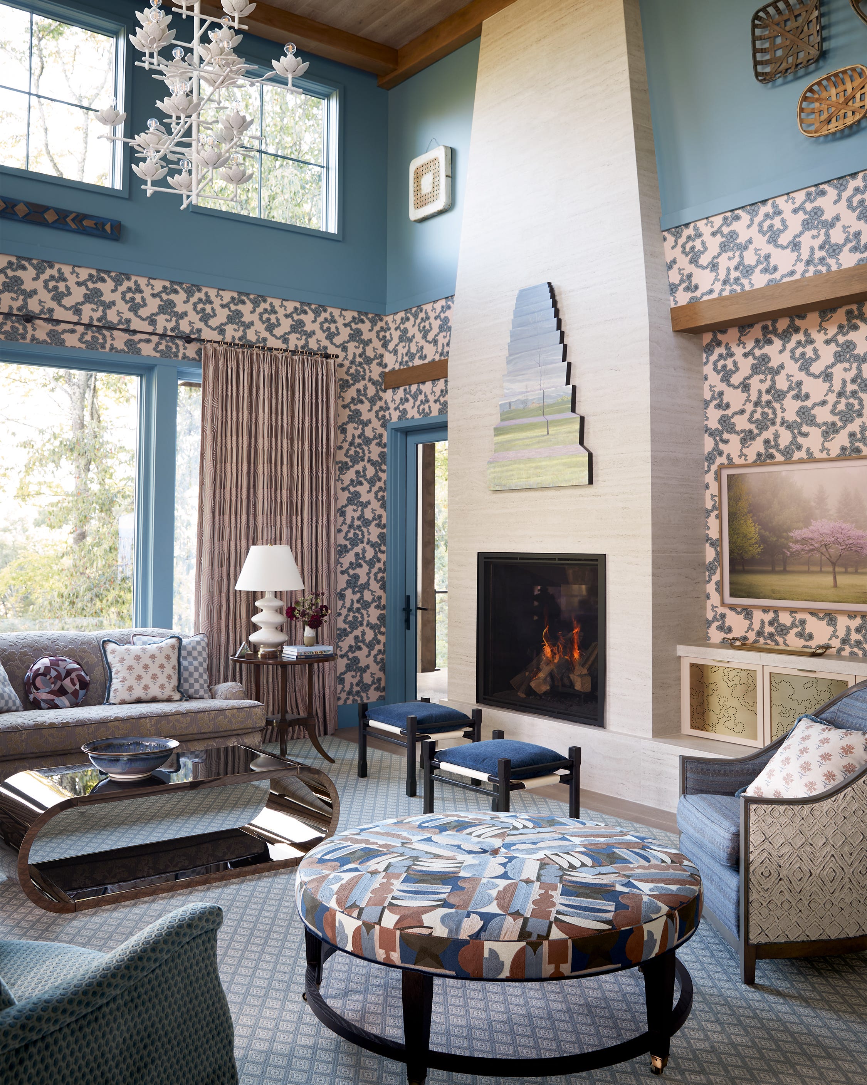
Dividing an expansive room into distinct 'rooms' for living, dining, and kitchen functions can simplify decoration, especially in very large areas. For smaller open plans, adjusting the scale of furnishings becomes paramount to prevent overcrowding. Introducing architectural elements such as subtle ceiling changes, arched openings, and varied paint colors can create depth, rhythm, and visual breaks, transforming a sprawling area into a more structured and intentional environment. Oversized lighting fixtures and paired furniture can further aid in this spatial definition.
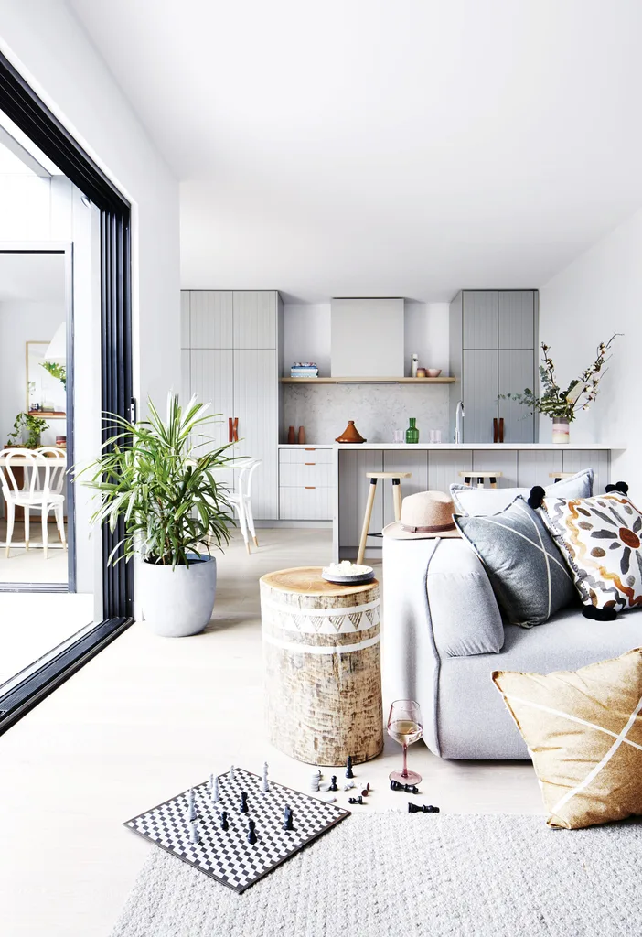

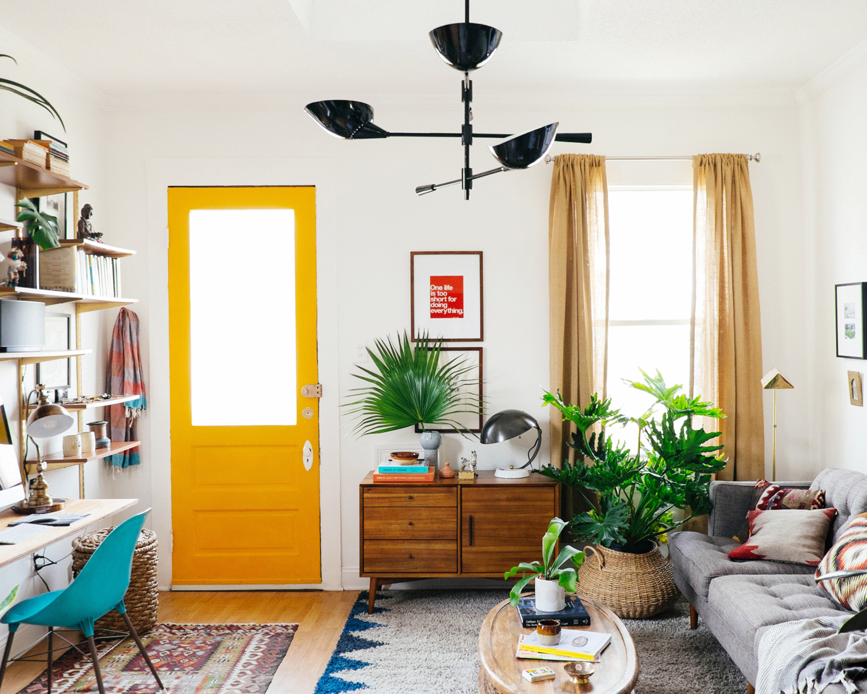
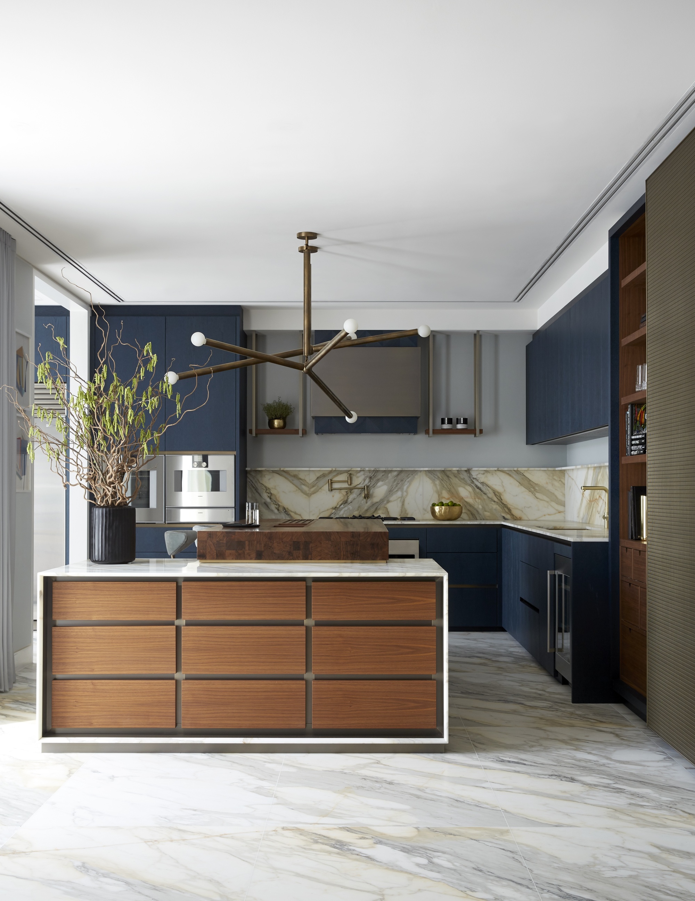
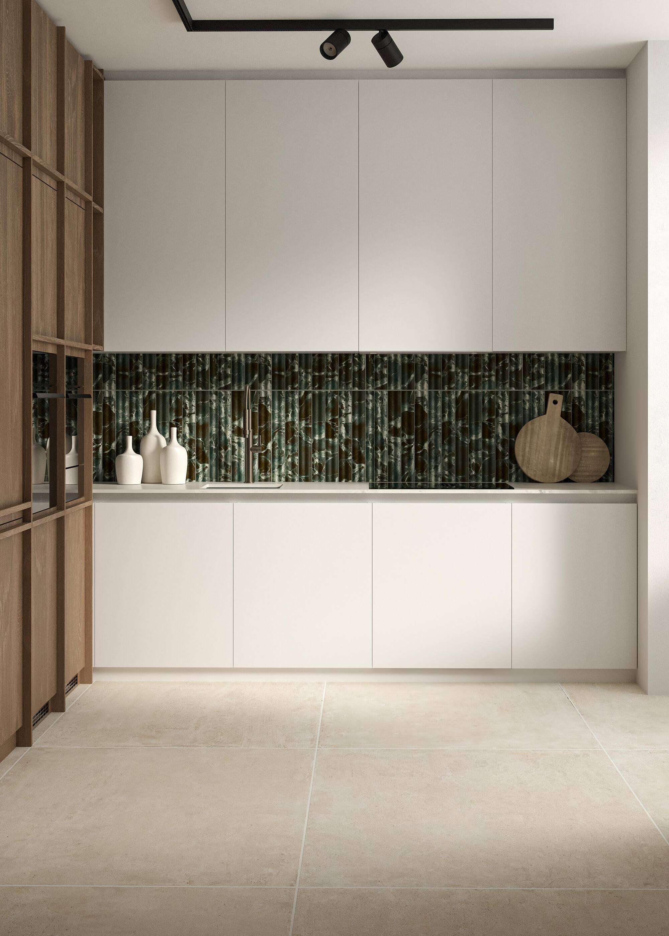
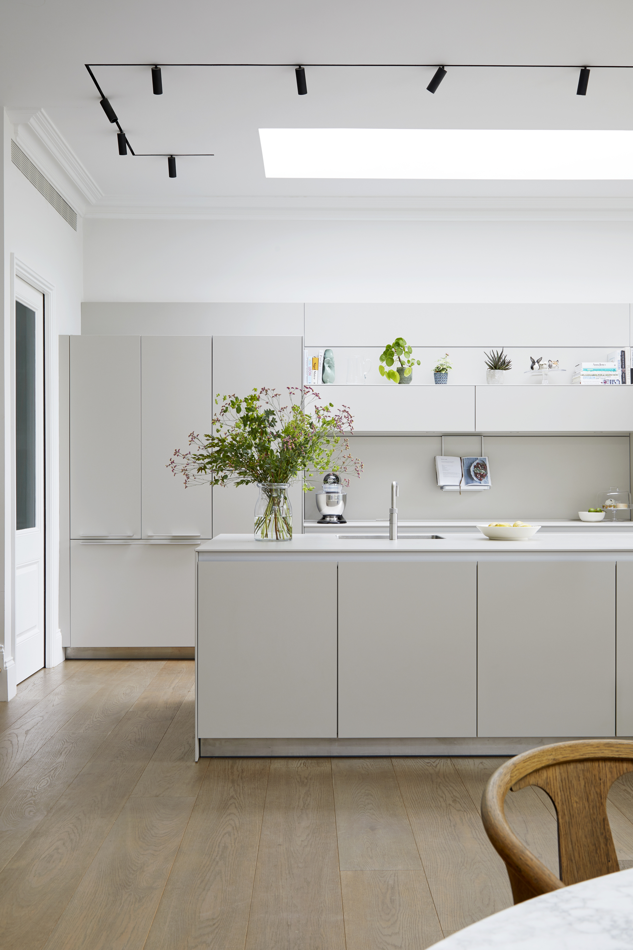
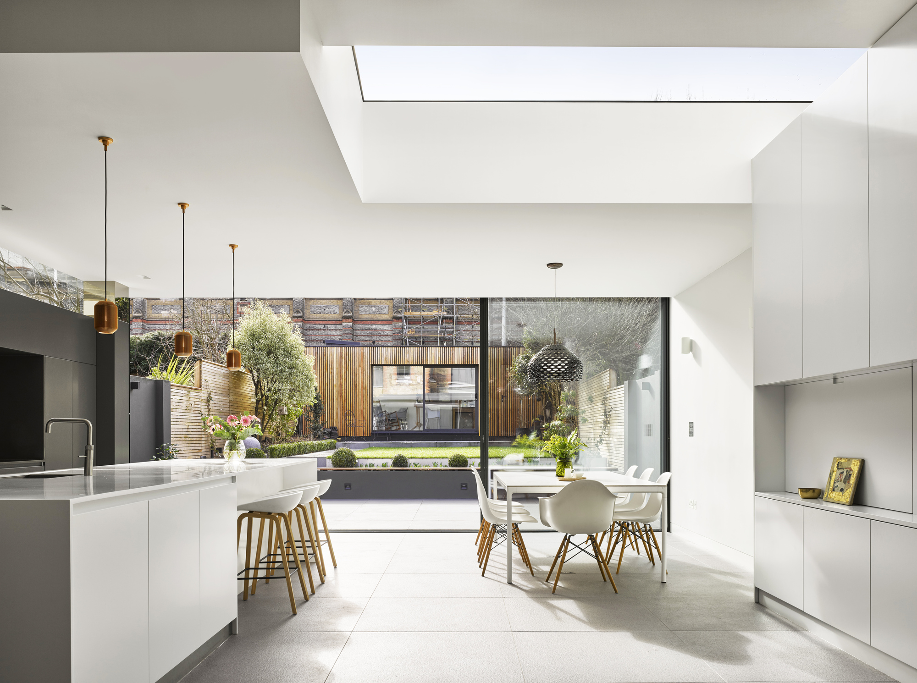
Paint can be used creatively to add visual interest, for example, by painting doors or woodwork in contrasting hues or coloring the ceiling. Lighting, too, plays a vital role in defining spaces; sconces can create intimate settings, while larger overhead fixtures help separate different activity zones. Open floor plans also offer a unique opportunity to highlight the kitchen, allowing it to integrate seamlessly with the living area and foster family gatherings. Ultimately, understanding a family’s primary gathering spots guides effective space planning, transforming a blank canvas into a flexible and functional home.
#OpenFloorPlan #HomeDecor #InteriorDesign #SpacePlanning #ColorPalette #FurnitureArrangement #AreaRugs #ArchitecturalElements #LightingDesign #KitchenDesign #OpenFloorPlan #HomeDecor #InteriorDesign #SpacePlanning #ColorPalette #FurnitureArrangement #AreaRugs #ArchitecturalElements #LightingDesign #KitchenDesign
0 comment in total
 No comments yet
You may also like

Interior design tricks that brought calm to a chaotic open floor plan


The Challenges and Opportunities of Open-Concept Floor Plans

29 open-plan living room ideas to lay out, zone and decorate

Open Floor Plan Design


5 New Ways With An Open Floor Plan


3 open-plan layout tips from interiors expert Shannon Vos

Big decorating ideas for downtown Bridge Square loft
Designers Have a New Clever Shortcut To Make Rooms Look More Rich — 5 Spaces That Nail the Look

3 top designers agree on this open-plan layout trick – to zone your space quickly

How to make an open floor plan feel more cozy


Having a Huge, Open Floor Plan Is Just as Tricky as a Small Space

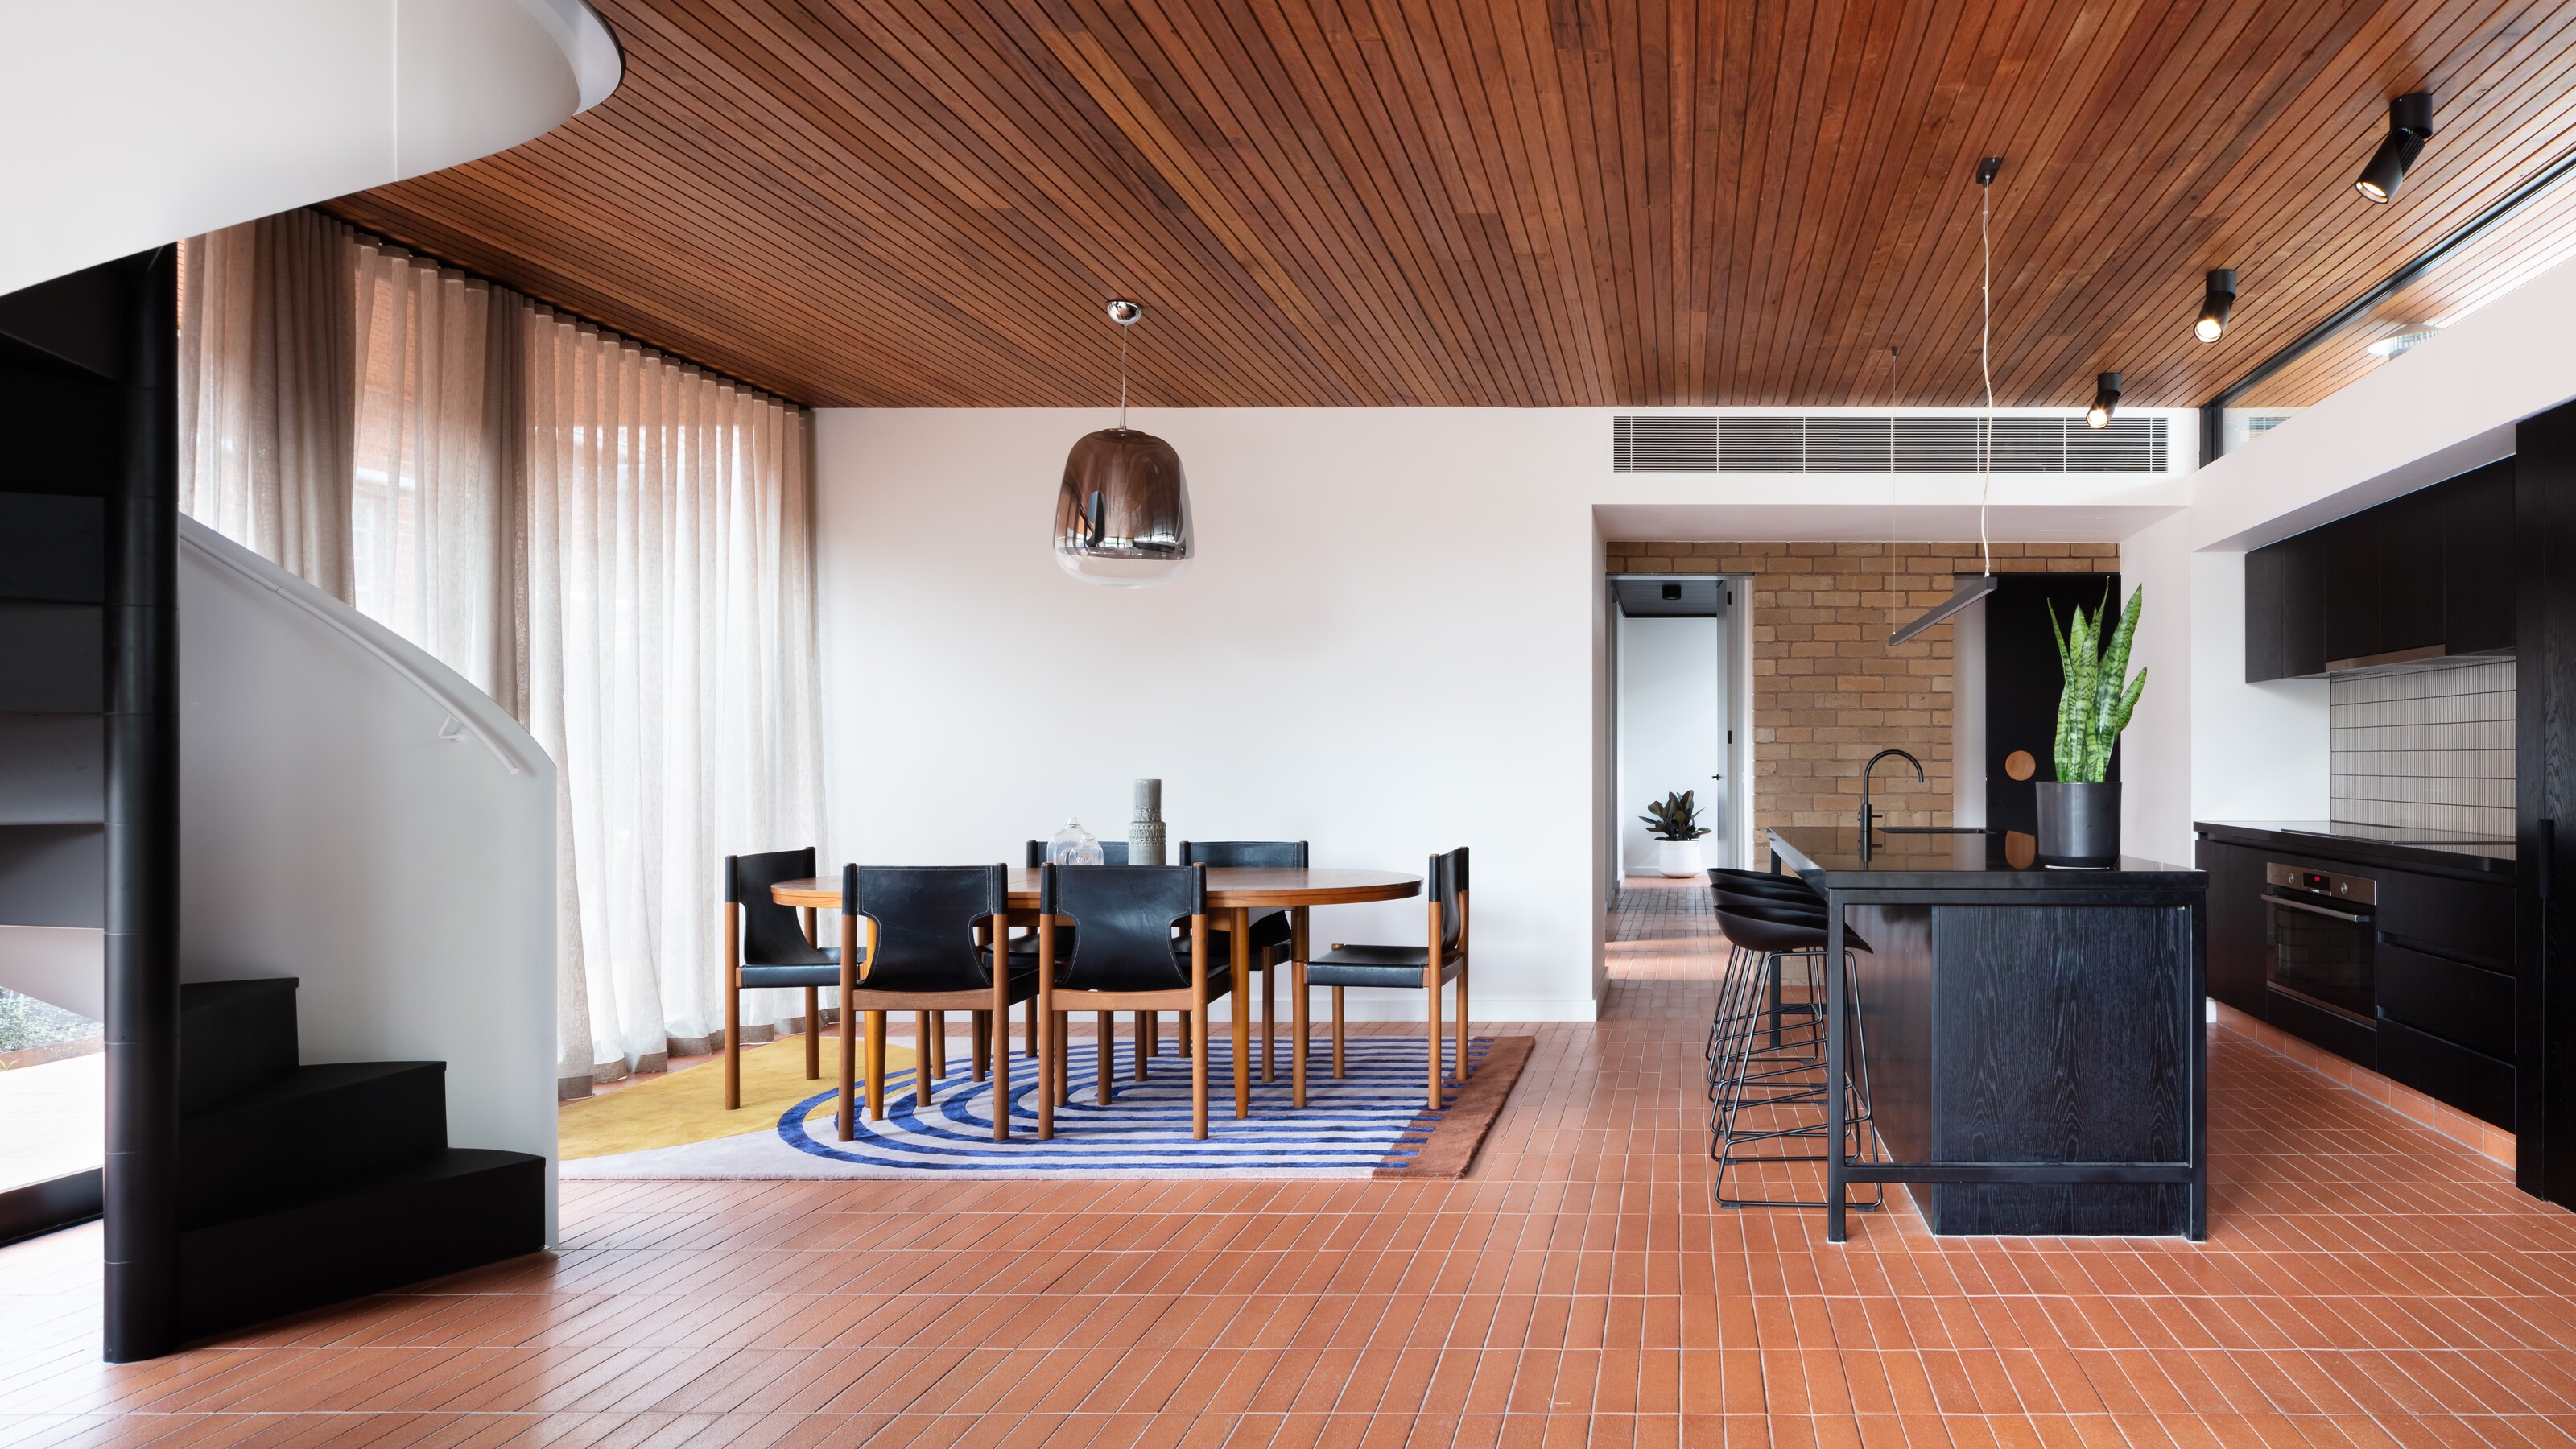
How do you coordinate lighting in an open floor plan? 5 rules design experts live by

Design ideas to pull an open floor plan together
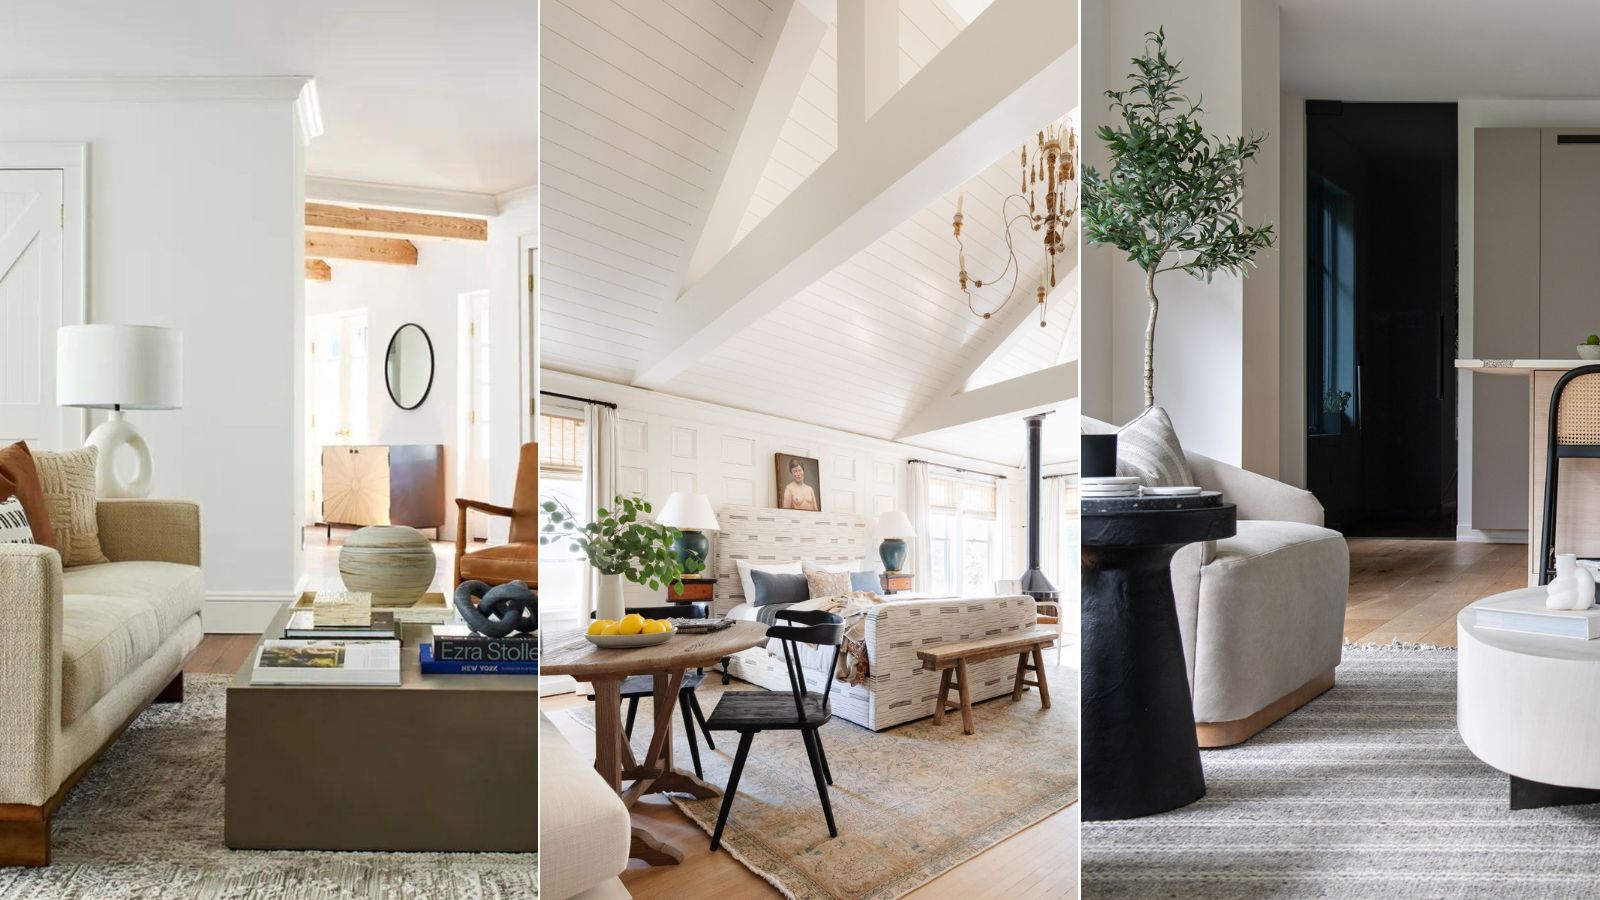
How can you make an open-plan apartment feel cohesive? Follow these designer's furniture placement rules
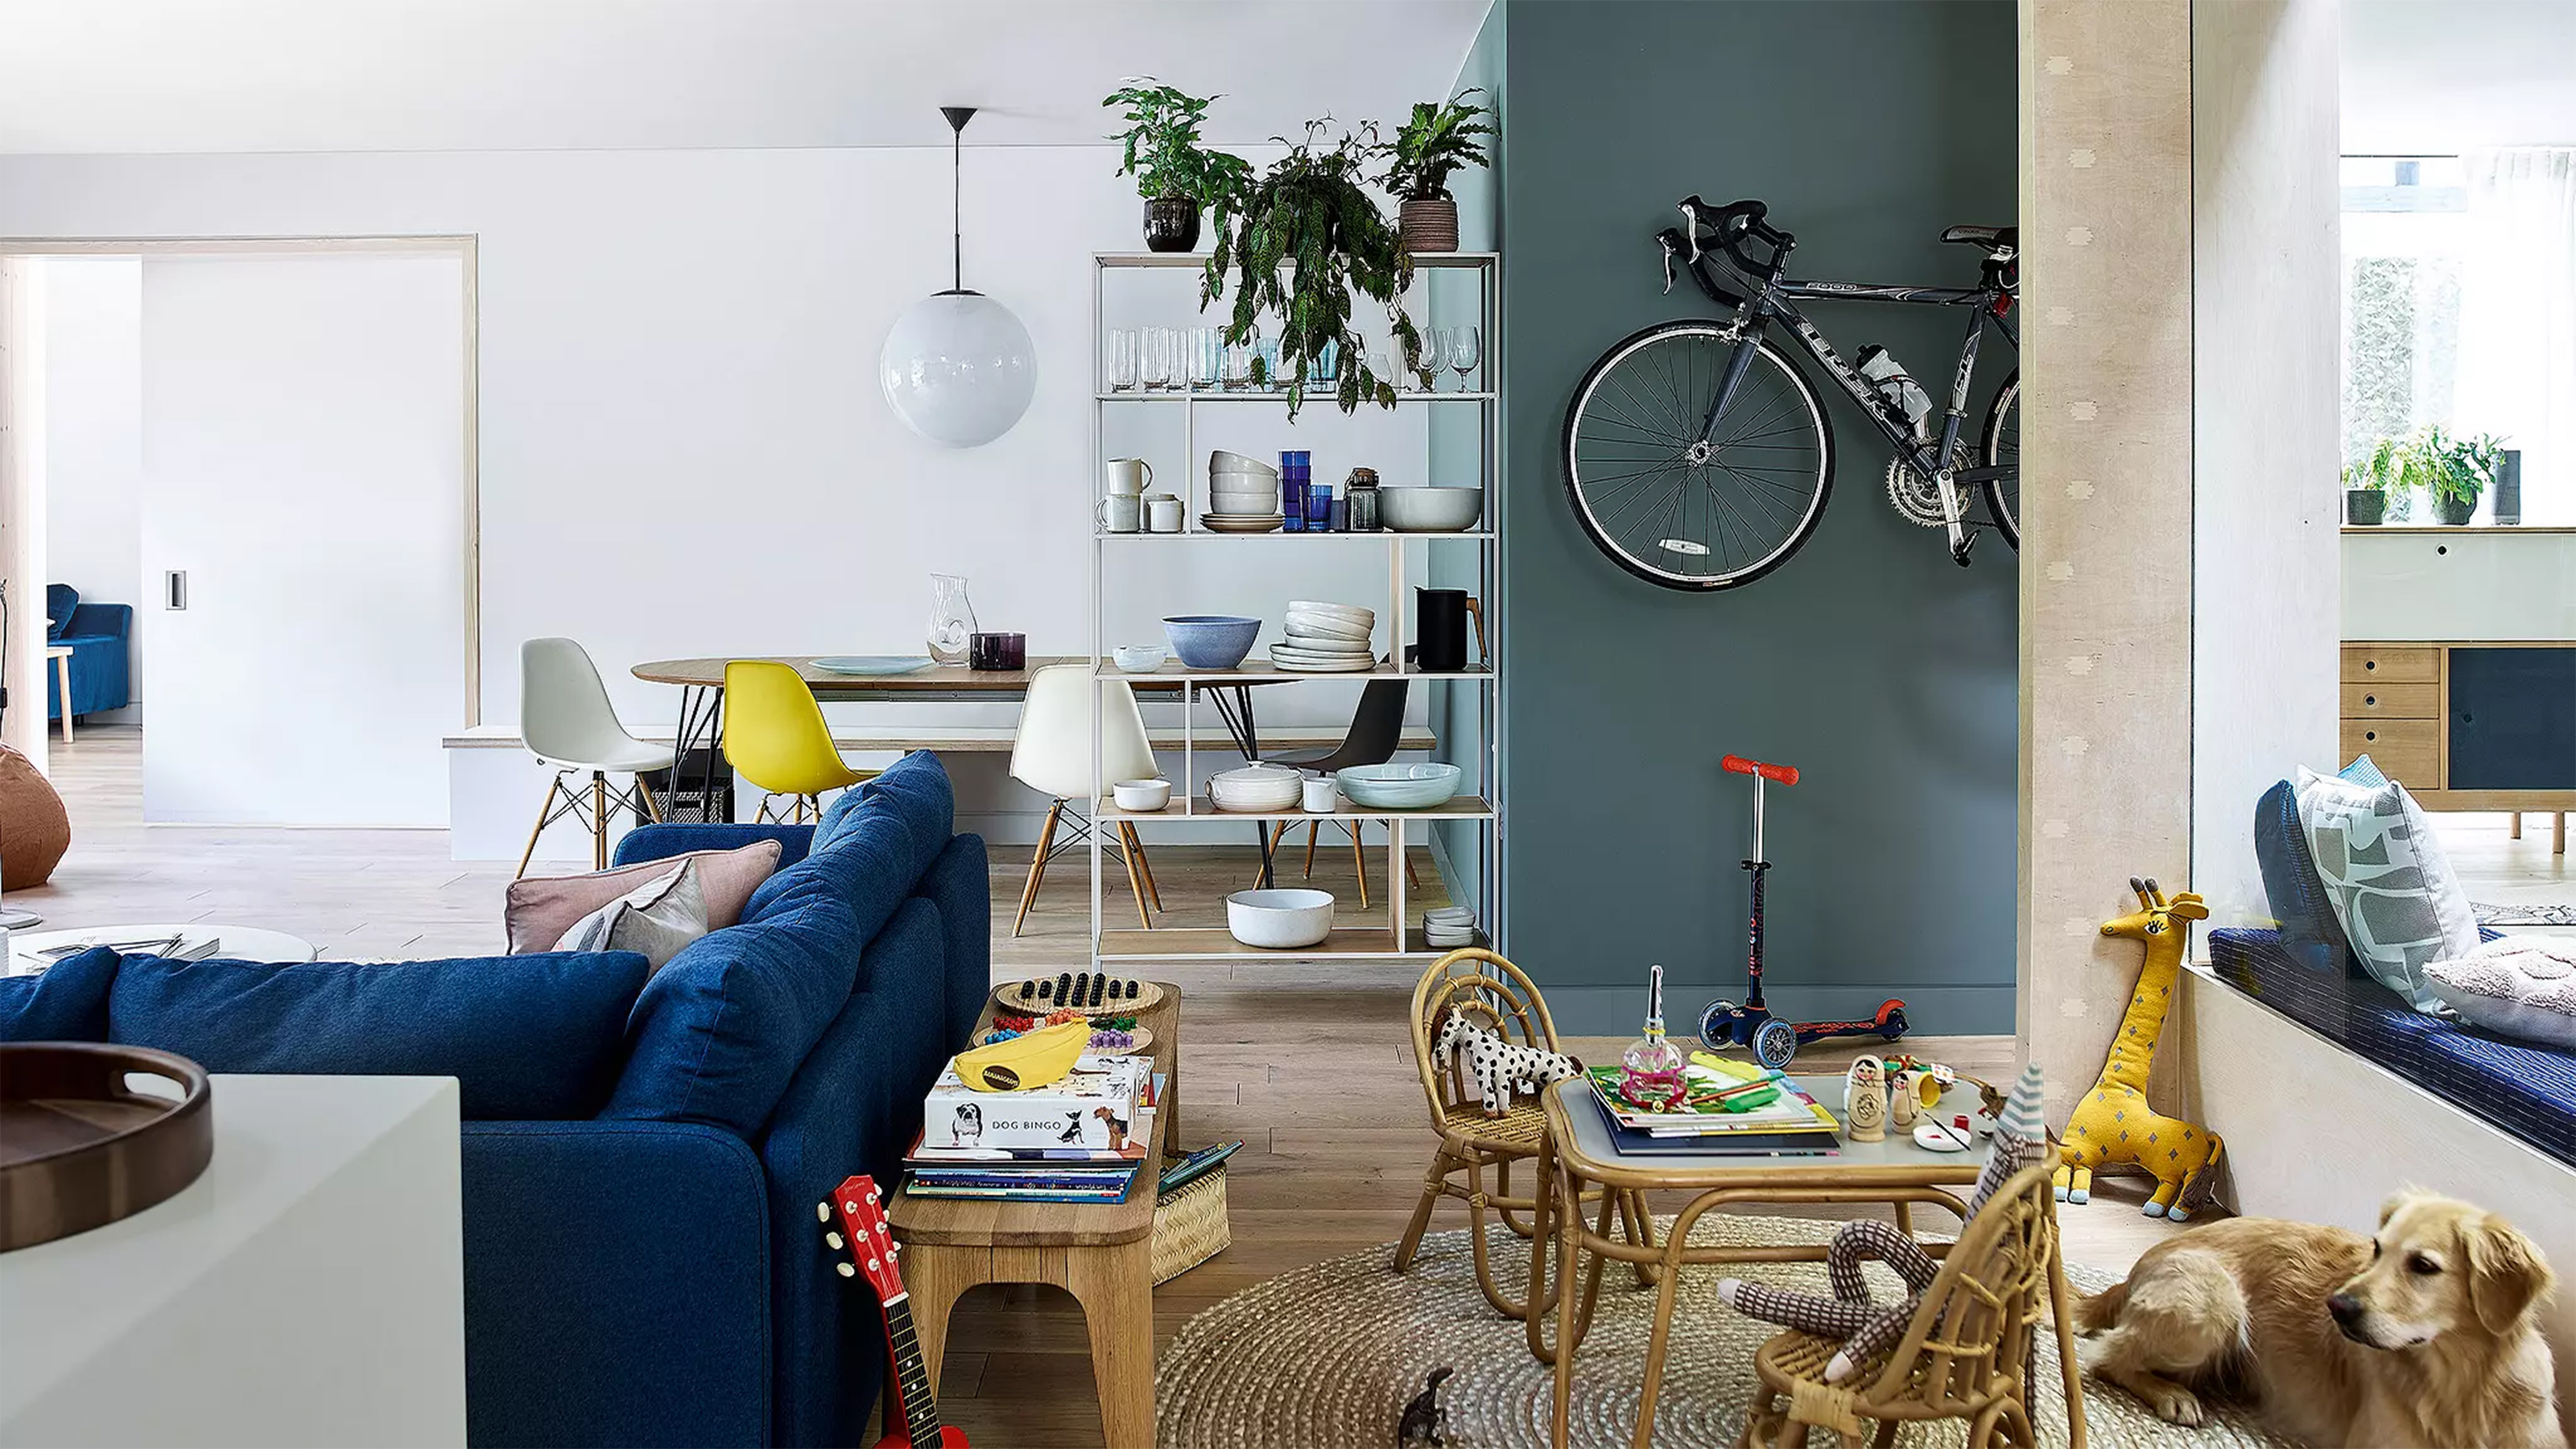
11 open plan living room ideas – seamless and stylish spaces


This Designer's Clever Trick Will Transform Any Open-Concept Living Space


Floor Plan tips and hints
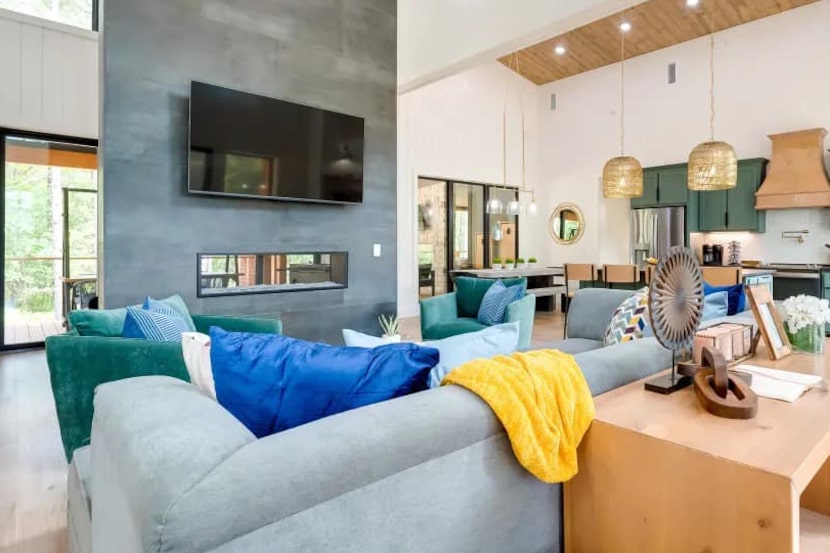
How to divide open-concept spaces without adding walls
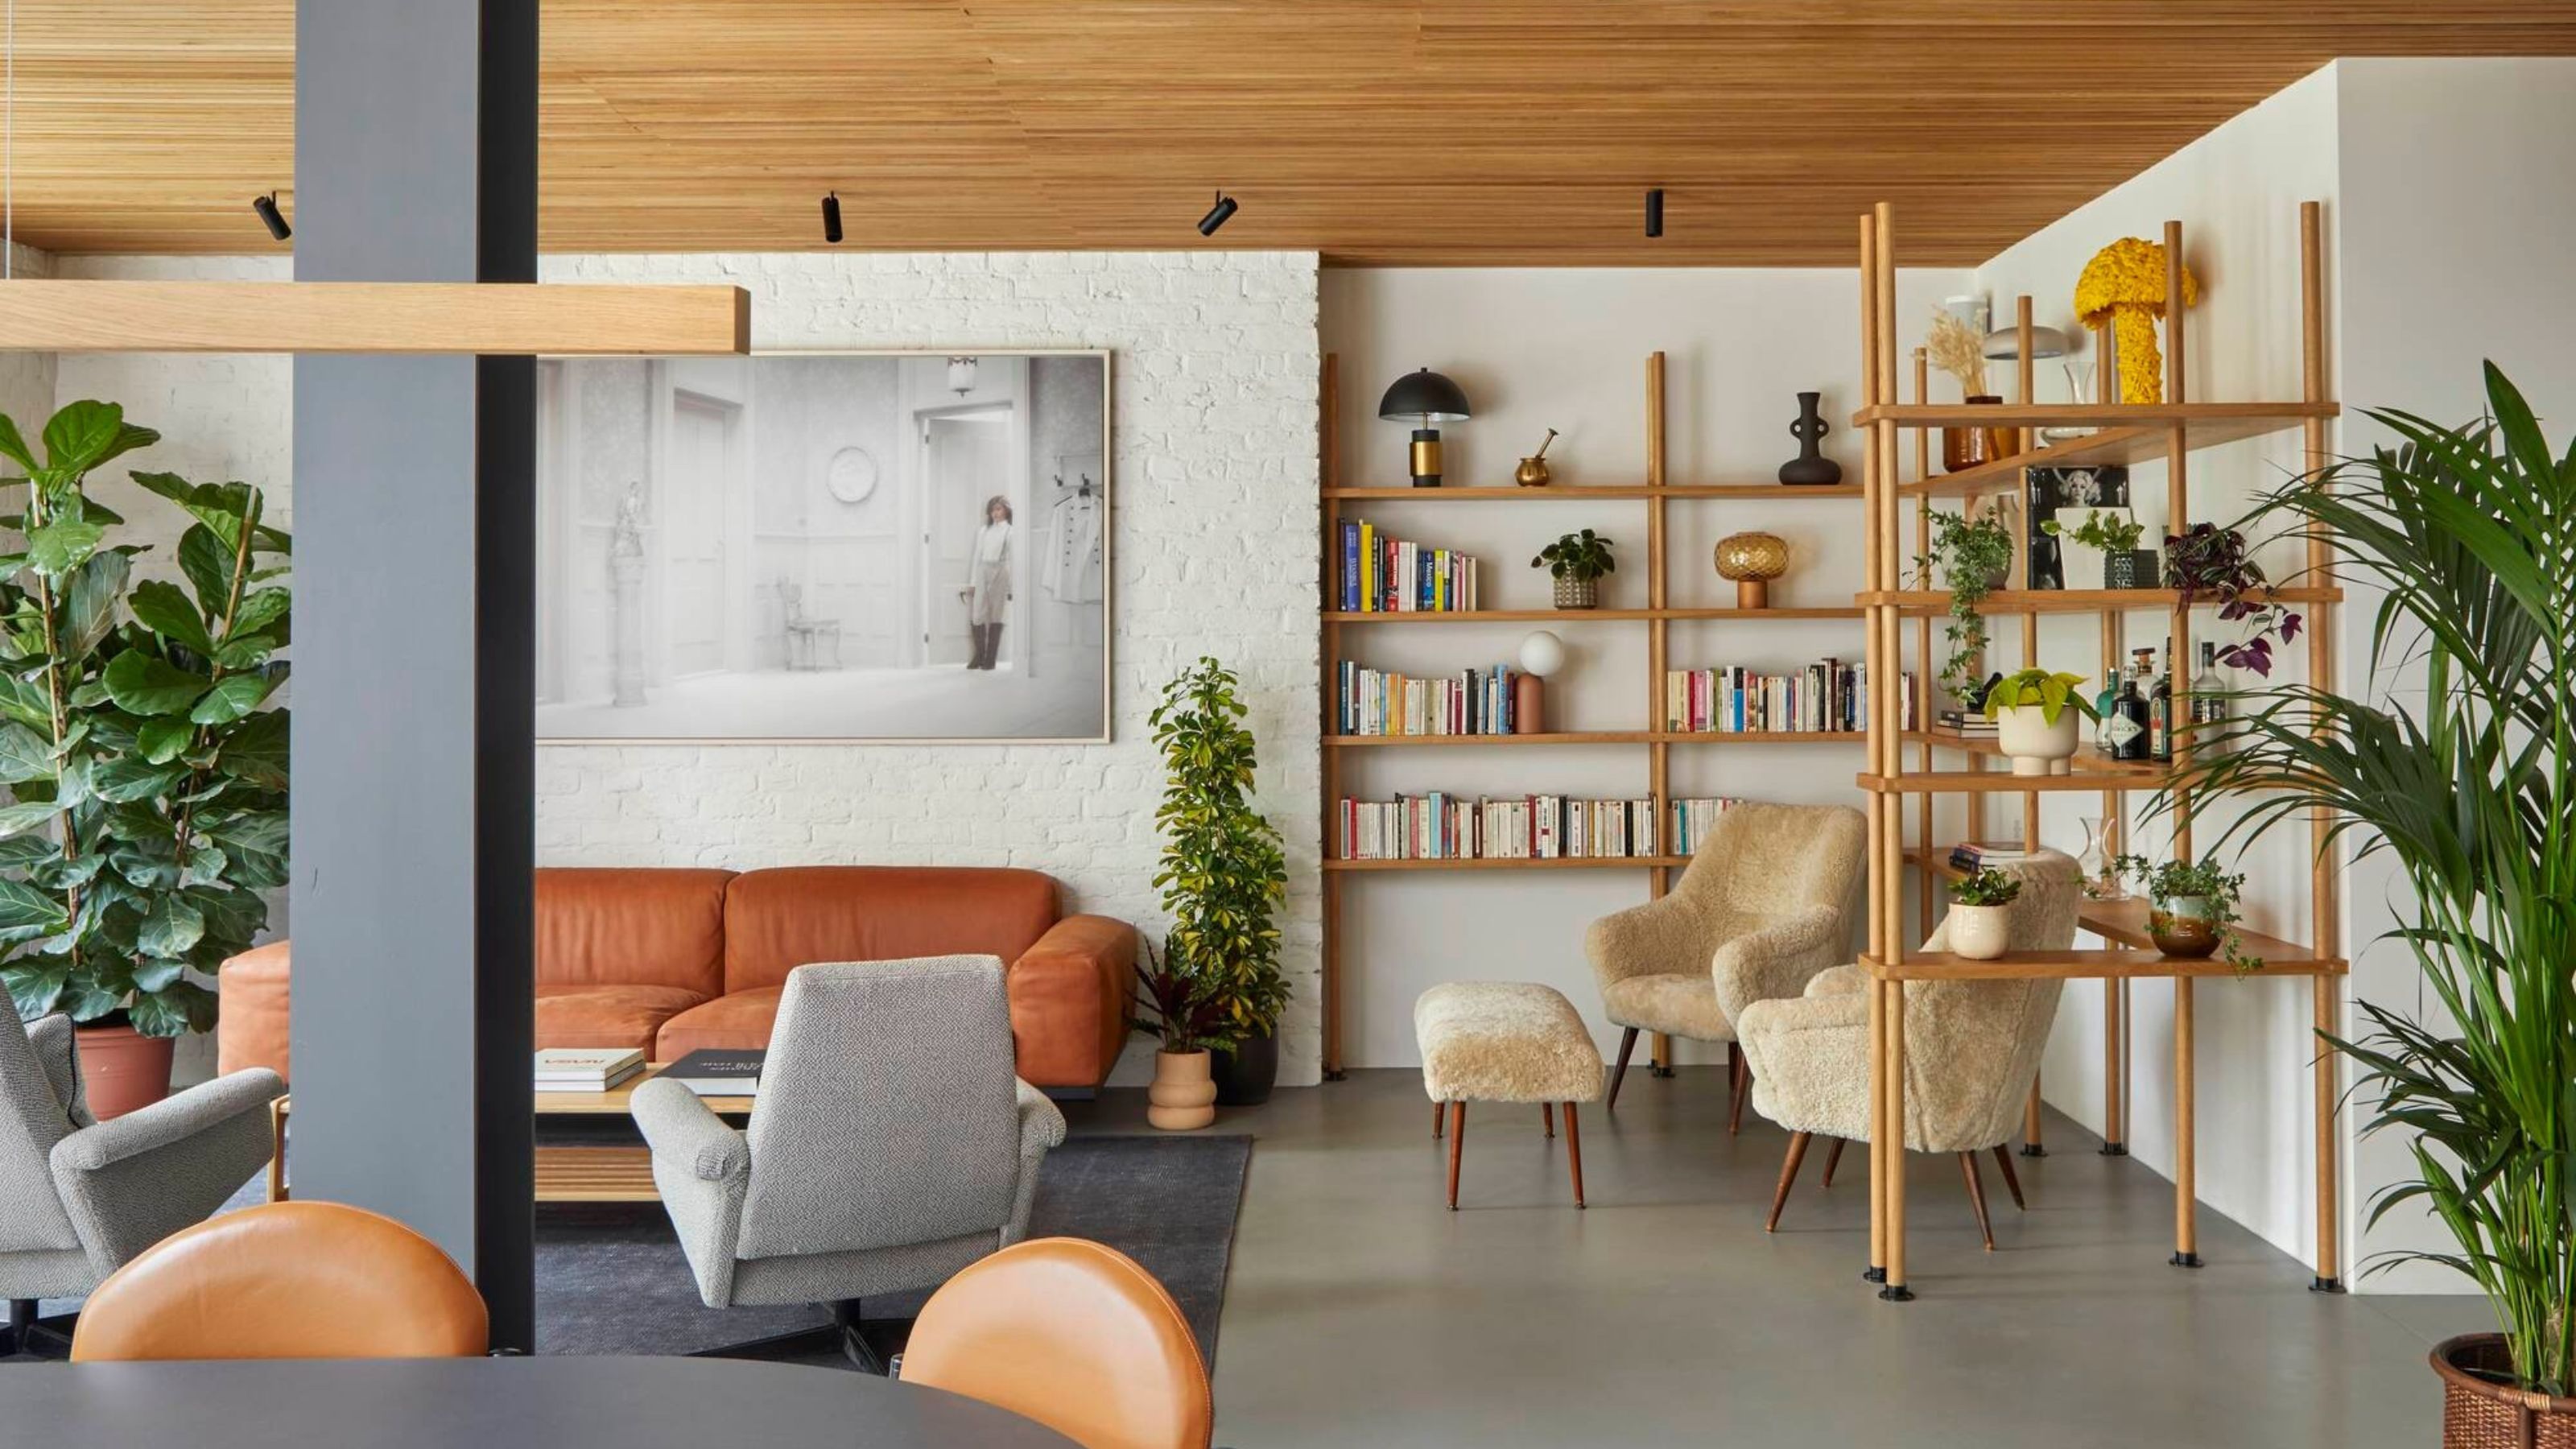
What Flooring Makes a Room Look Bigger?

Open plan apartment design ideas and tips