1/2
Open plan apartment design ideas and tips
This article explores the design principles applied to an open-plan living space within a London apartment, encompassing a sitting room, dining room, and kitchen. The project was executed by interior designer Stephanie Dunning, known for her combined expertise in interior design and construction. Dunning's background, including early work with her father's construction business and technical drawing, and subsequent experience with Nina Campbell and royal commissions, underpins her approach to transforming period buildings into contemporary, comfortable family homes.
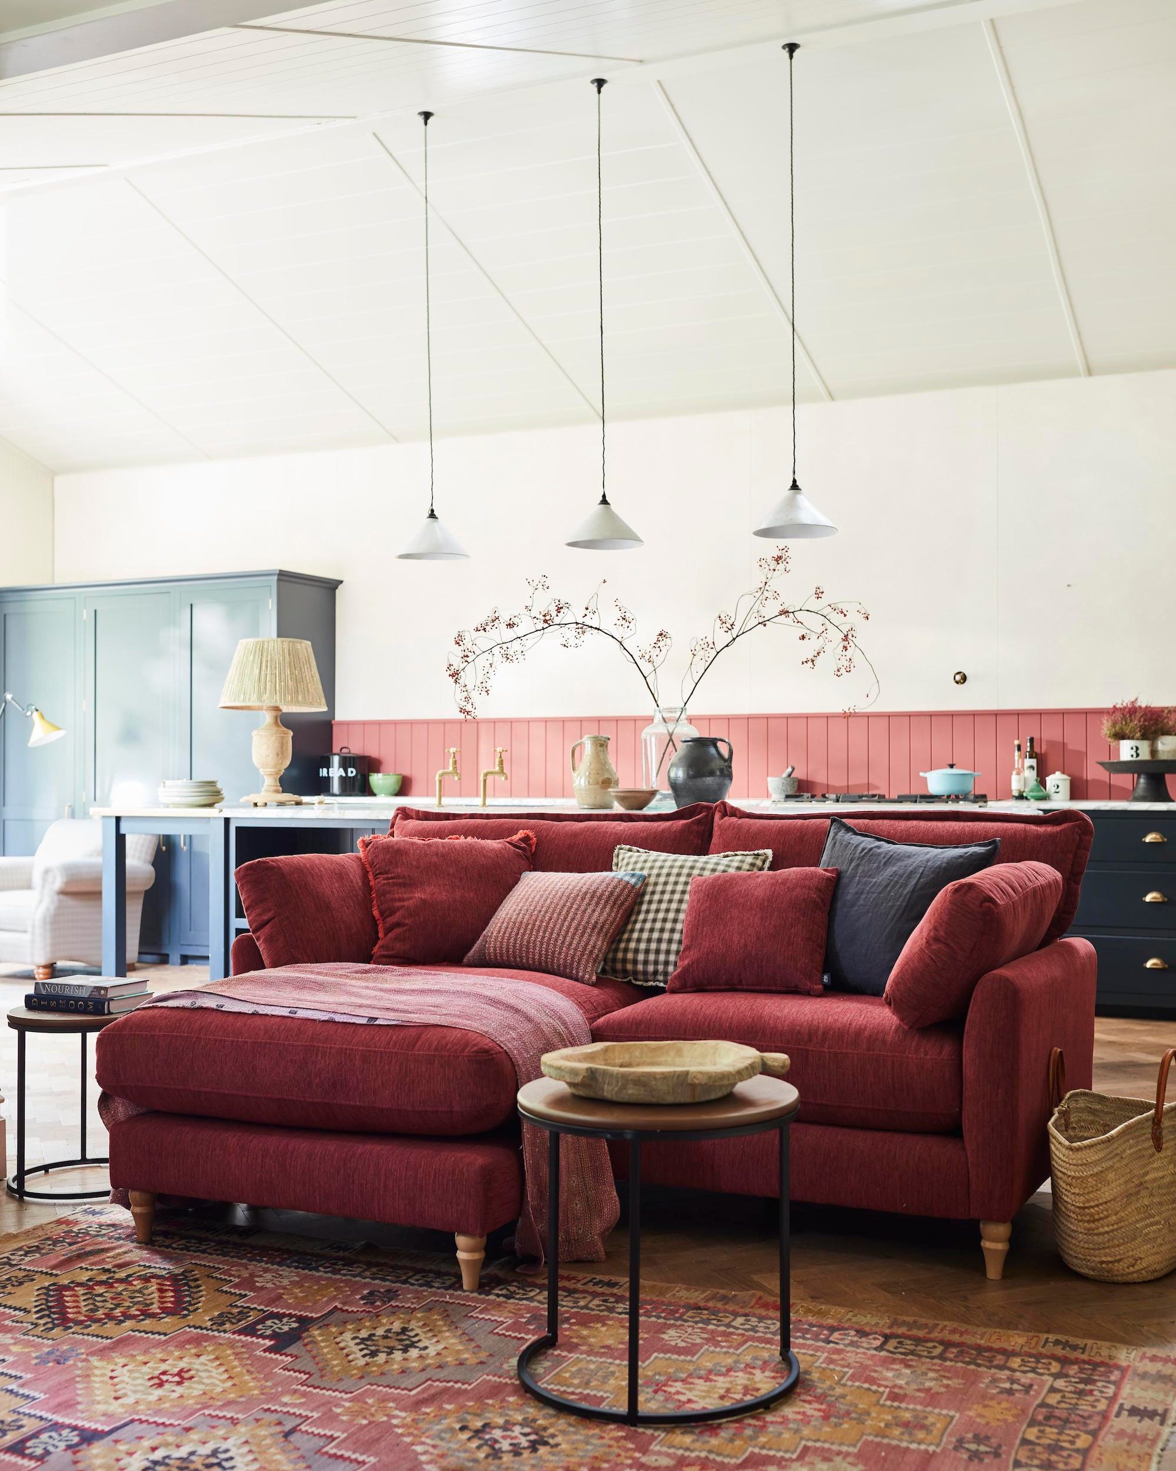
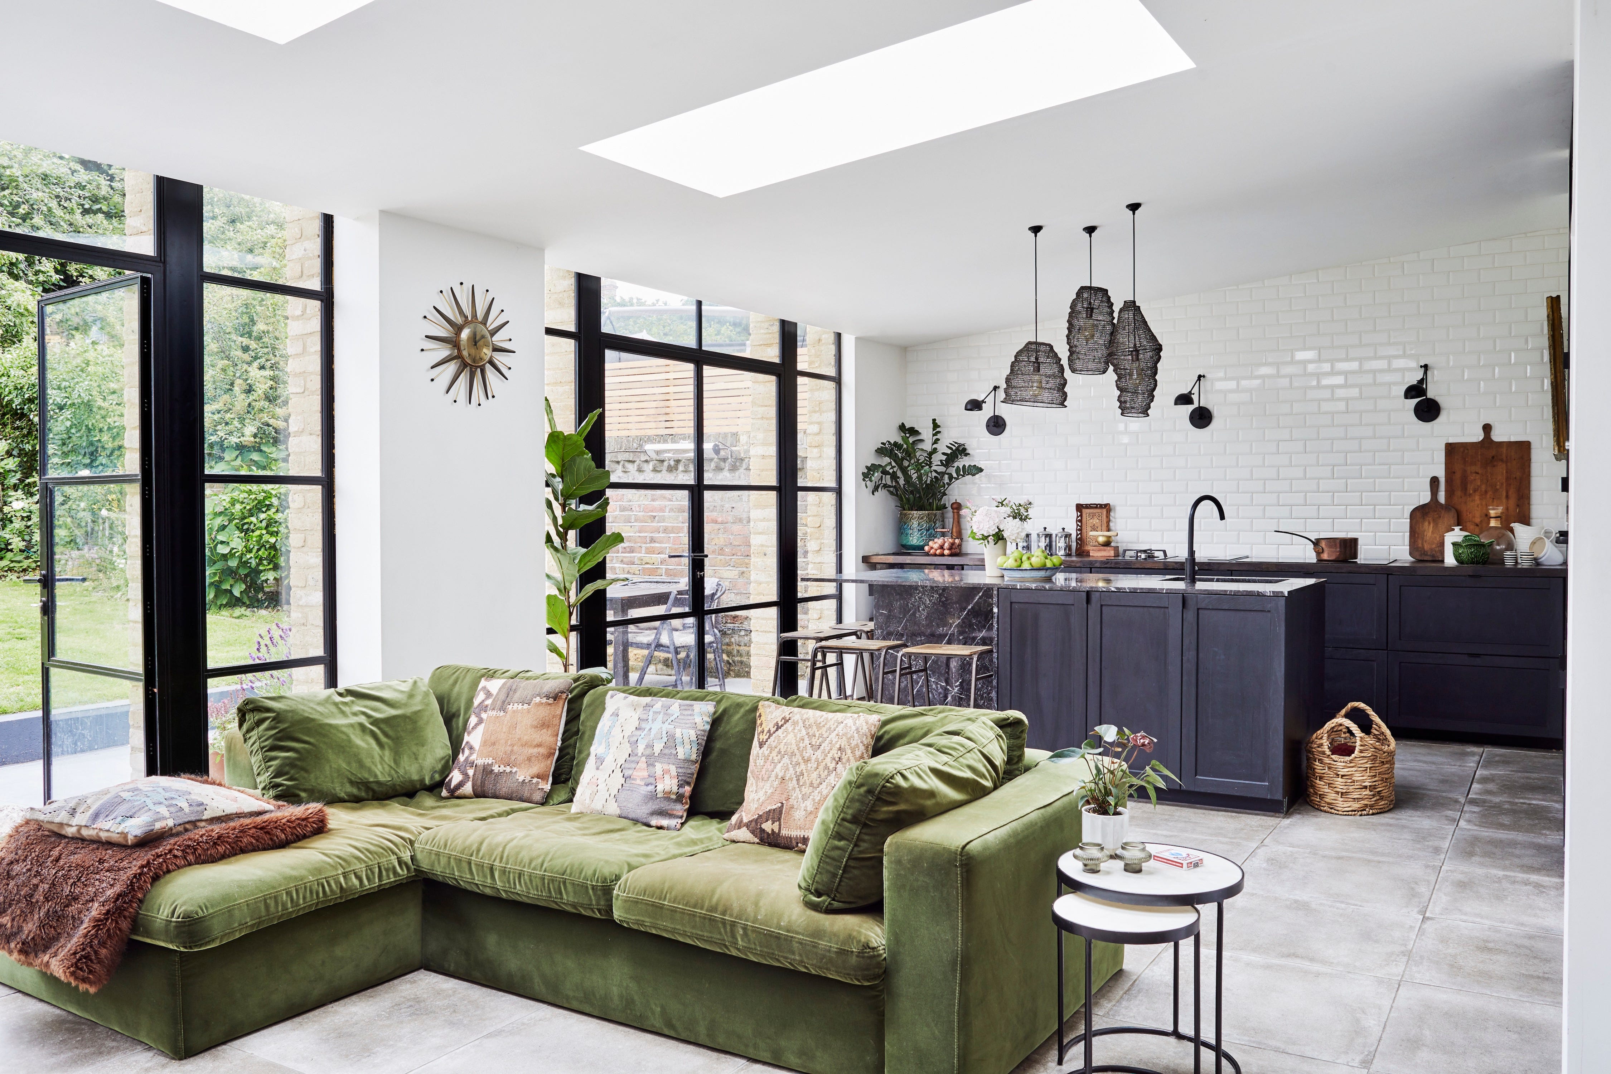
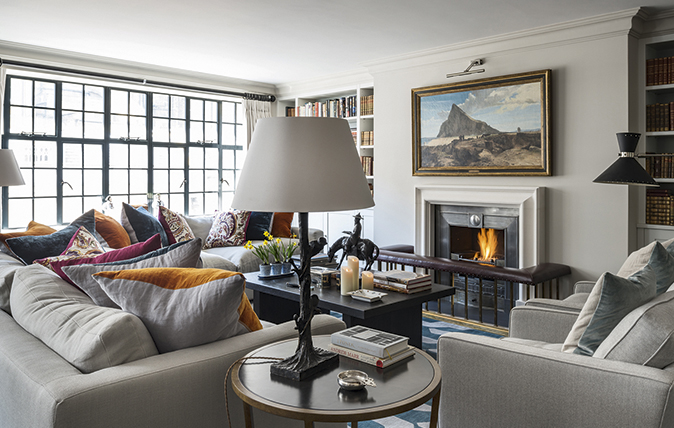
A key aspect of this particular London apartment project involved the installation of new double-glazed Crittall windows. These windows were chosen to maximize natural light from the west-facing elevation and to contribute to a clean, modern aesthetic. The overall design scheme utilizes a muted, neutral background for the paintwork and curtains, which serves to enhance the contemporary feel and allow other design elements to stand out. Dunning's design philosophy emphasizes the use of texture to create a rich, layered look within the space.
To achieve this tactile quality and to address practical considerations like sound dampening—essential in an apartment setting—the design incorporates a mix of materials and colors. Burnt-orange cushions provide pops of color and visual interest, contrasting with navy sisal flooring and a navy-and-white rug. These elements not only add texture but also contribute to the acoustic comfort of the open-plan area. The furnishings integrate both new pieces and the client's existing antique collection, blending contemporary style with personal history.
Further enhancing the functionality and social nature of the space, a club fender was included to provide additional occasional seating. The article also provides specific details on how to replicate elements of this design, including sources for key items. The circular tables are from Julian Chichester, and the distinctive steel windows are manufactured by Crittall, a company with a long history of producing this style since the late 19th century, now experiencing a revival in both historical and modern properties. The cushions, noted for their deep texture, are available from Stephanie Dunning's own online business, Inky Velvet.
Stephanie Dunning's career trajectory, from learning detailed technical drawing in construction to working with prominent interior designers and undertaking high-profile commissions, showcases a comprehensive understanding of both the structural and aesthetic aspects of interior design. Her methodology, as demonstrated in this London apartment project, effectively merges practicality with sophisticated design, creating an inviting and well-appointed living environment.
#OpenPlanLiving #ApartmentDesign #InteriorDesign #LondonApartment #StephanieDunning #CrittallWindows #TexturalDesign #ContemporaryInteriors #HomeDecor #DesignInspiration #OpenPlanLiving #ApartmentDesign #InteriorDesign #LondonApartment #StephanieDunning #CrittallWindows #TexturalDesign #ContemporaryInteriors #HomeDecor #DesignInspiration
0 comment in total
 No comments yet
You may also like

5 New Ways With An Open Floor Plan


Is open plan going out of style? Experts weigh on whether this once-loved layout is starting to date

11 open plan living room ideas – seamless and stylish spaces


Forget the Open Concept: It's Time to Bring Back Rooms


3 open-plan layout tips from interiors expert Shannon Vos

11 bright ideas for an open-plan kitchen and living room


Open Floor Plans Are Over—Why Designers Hate Using This Layout in Their Projects

Ten residential interiors with spacious open-plan studies

The Challenges and Opportunities of Open-Concept Floor Plans

How to make an open floor plan feel more cozy


The One Wall Most People Want to Rip Out: Ideas for Open and Semi-Open Floor Plans


12 smart ideas for zoning open plan spaces


Open Floor Plan Design

This Controversial Home Layout Has DIVIDED the Design World

Open plan living: The new normal or passing trend?

A Tel Aviv Apartment Uses A Loop Floor Plan For Freedom + Flexibility


Here's Why Your Open Plan Layout Isn't Actually Working — 5 Mistakes You're Probably Making and How to Fix Them

Open Concept Interior Architecture Ideas: 12 Lofty Mezzanines

3 top designers agree on this open-plan layout trick – to zone your space quickly
Design ideas to pull an open floor plan together