1/13
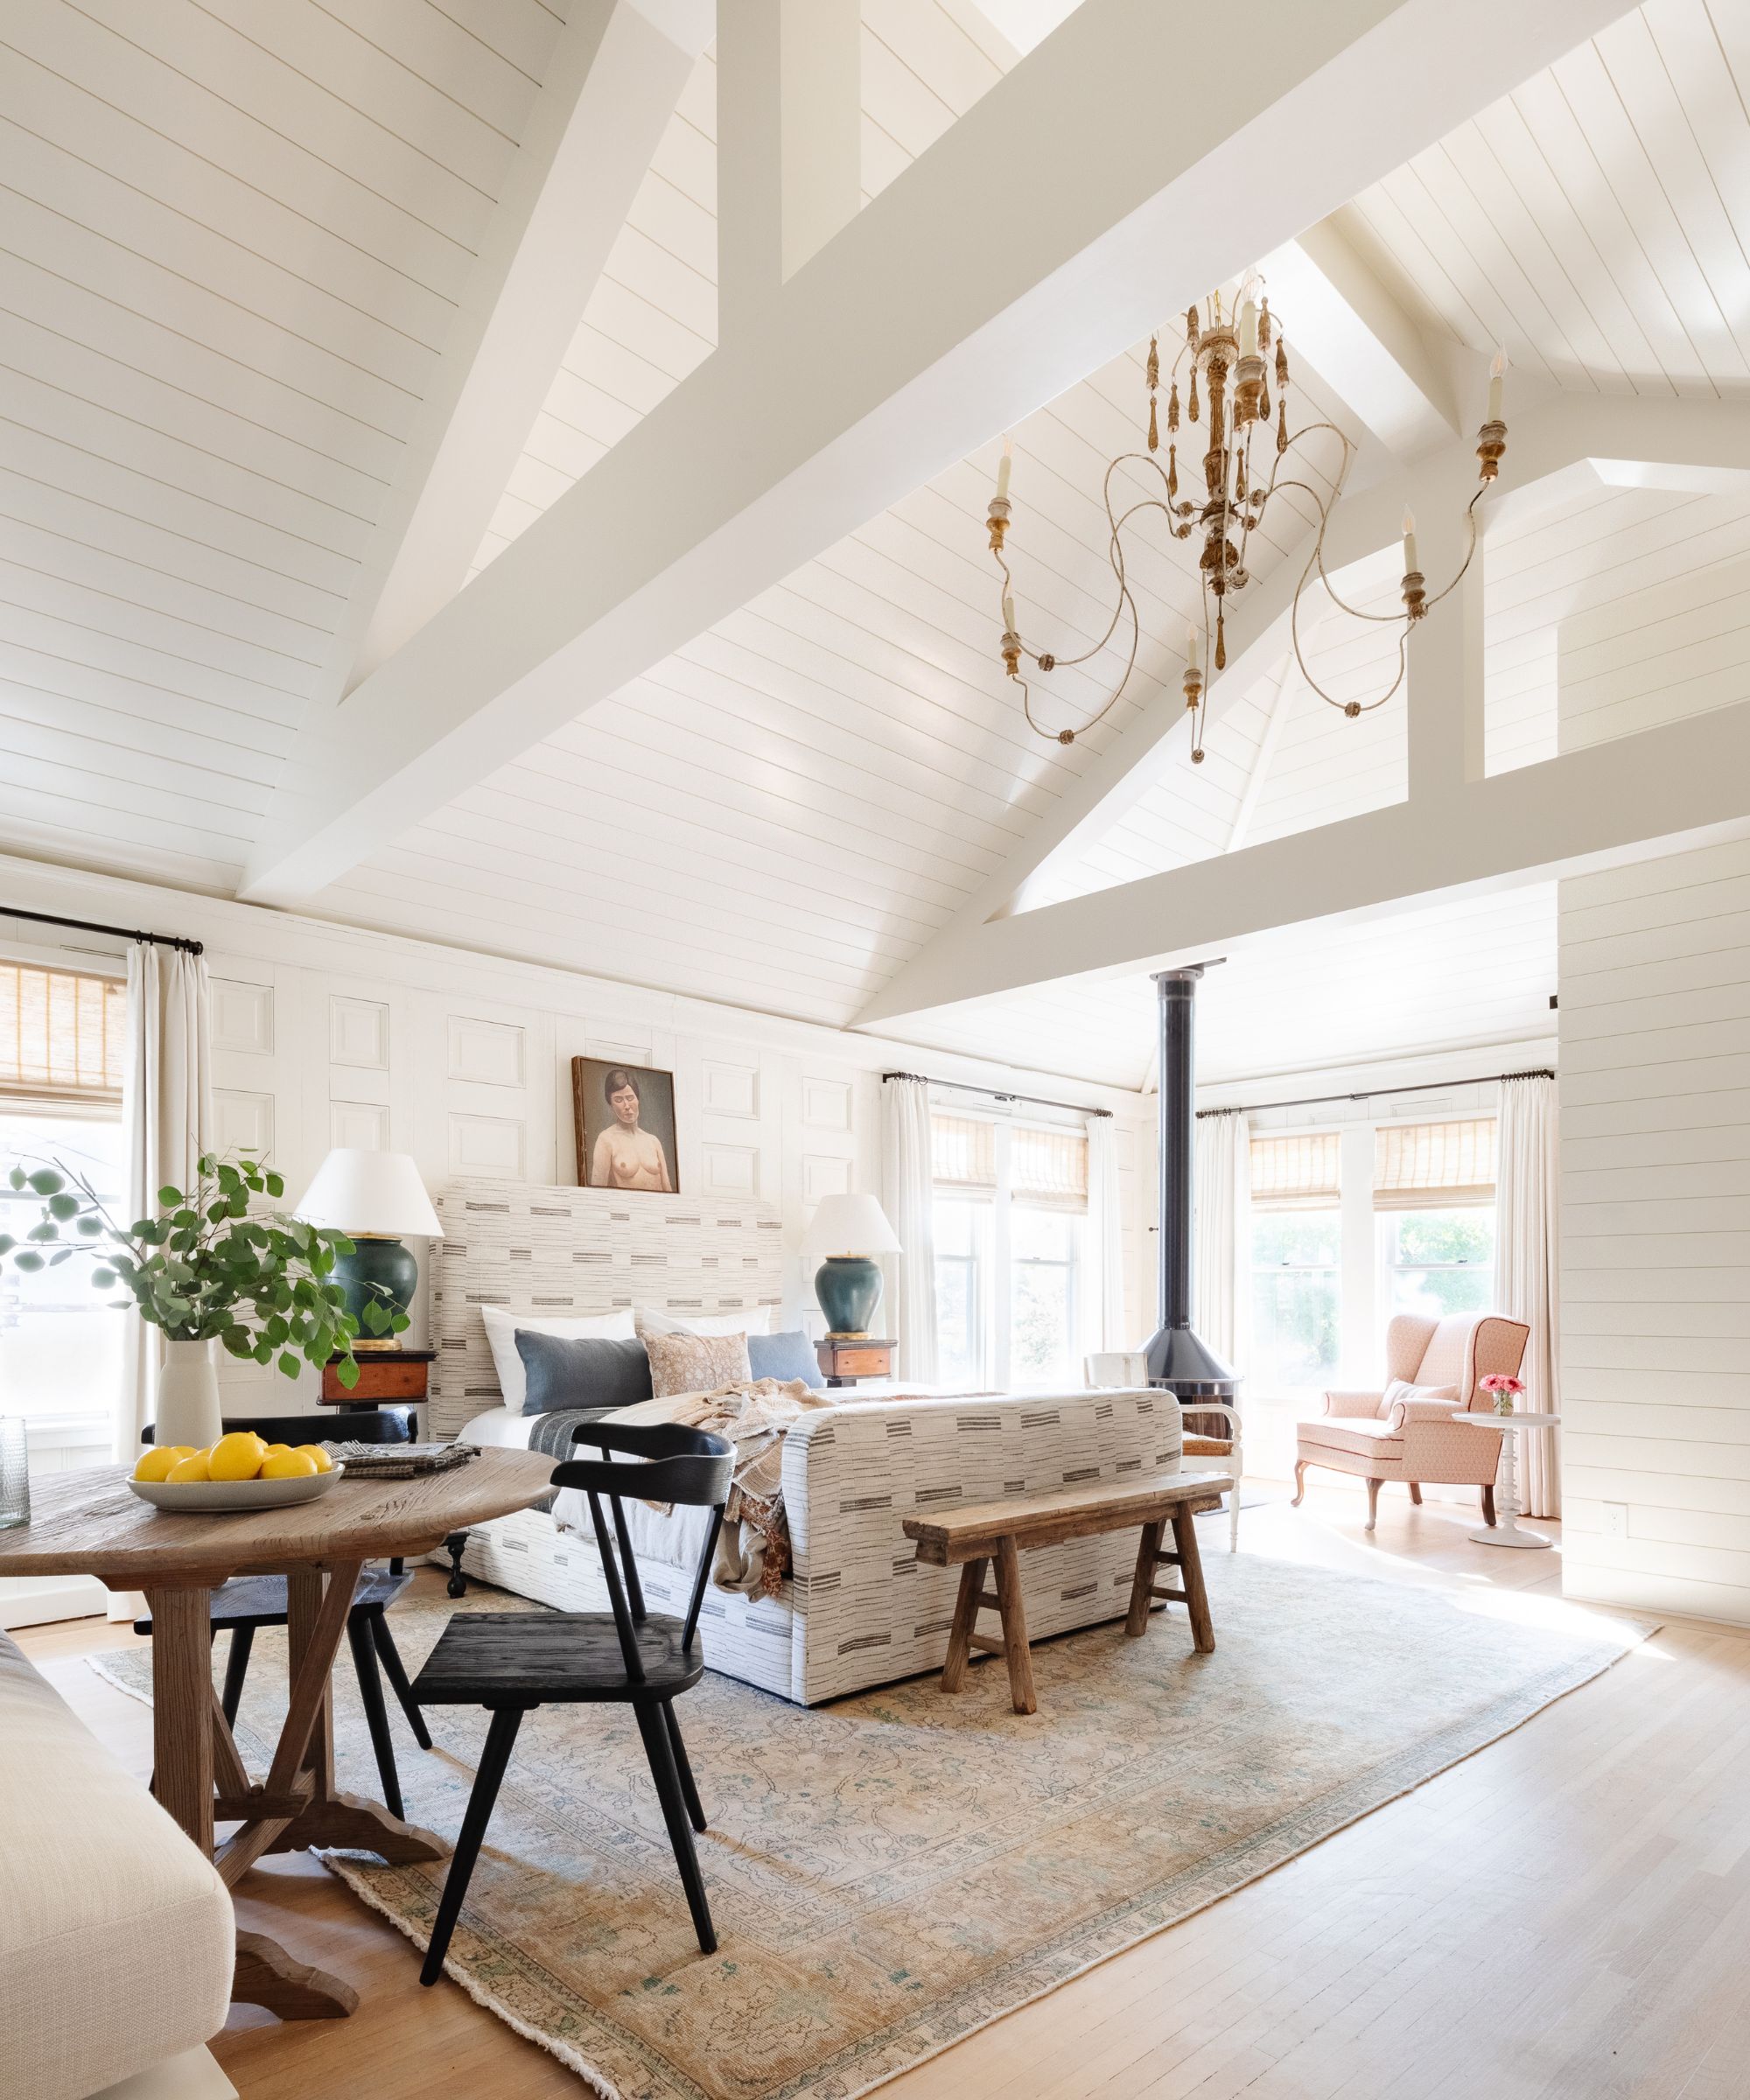
12 smart ideas for zoning open plan spaces
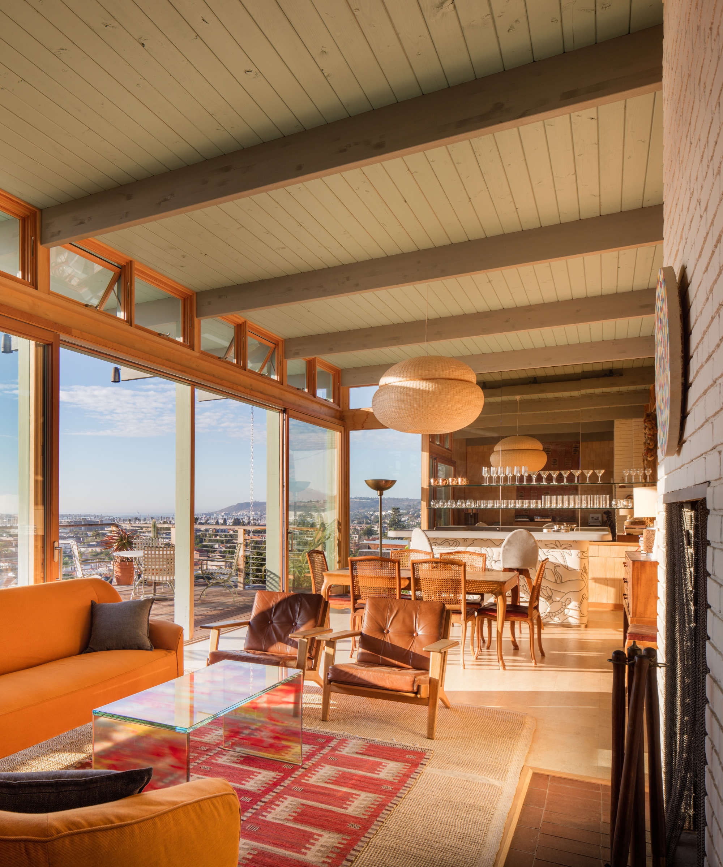
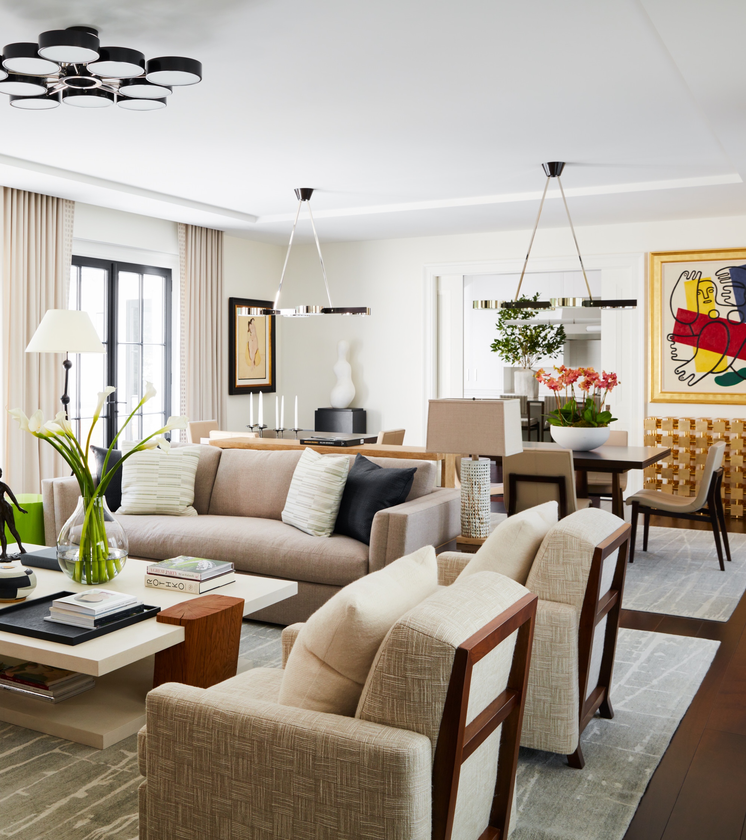



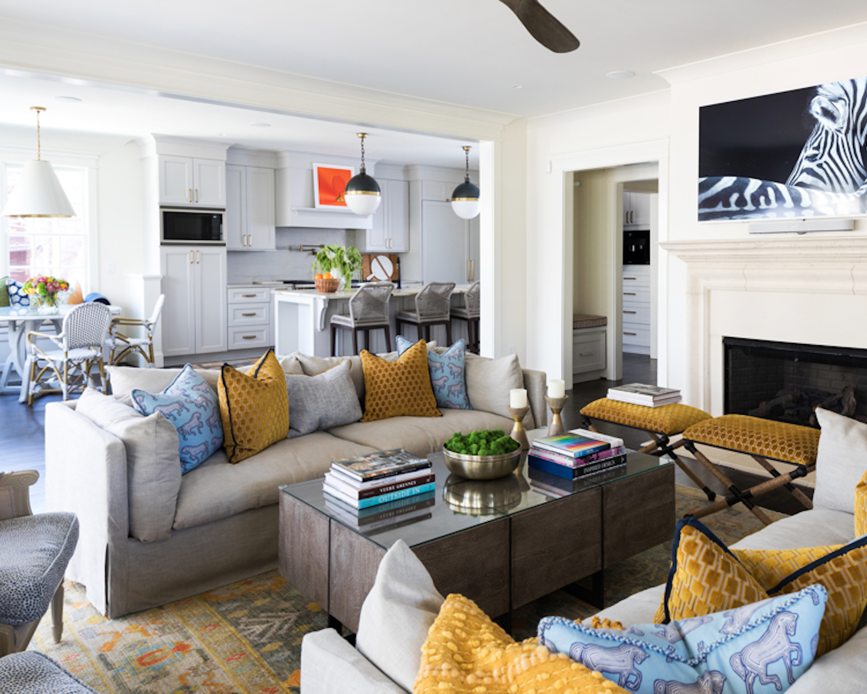
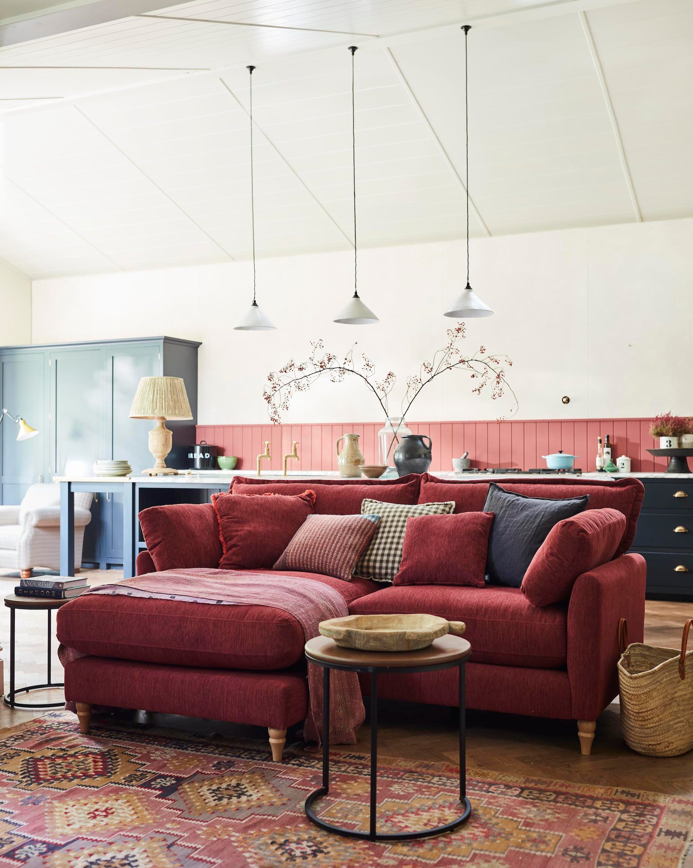
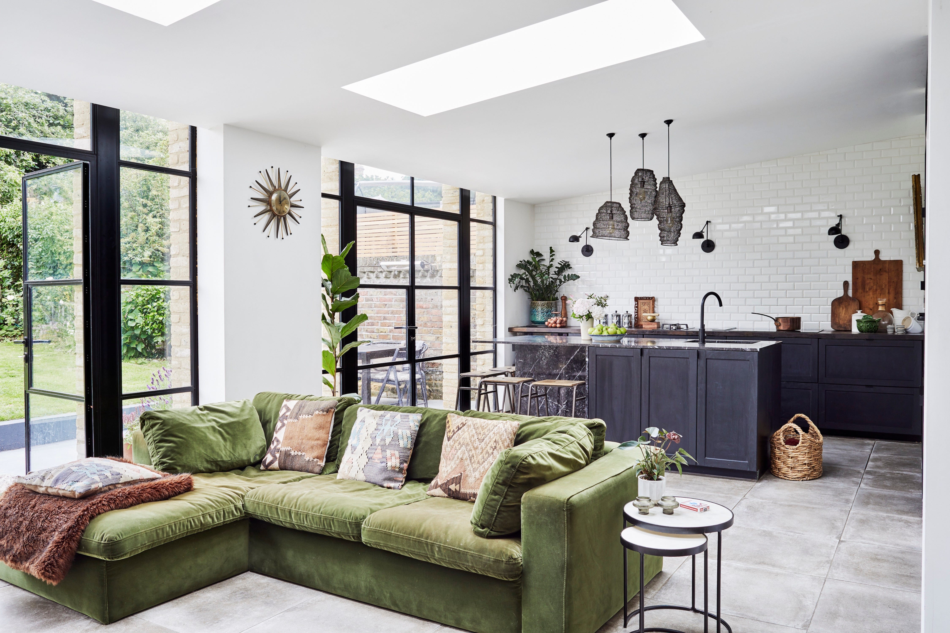
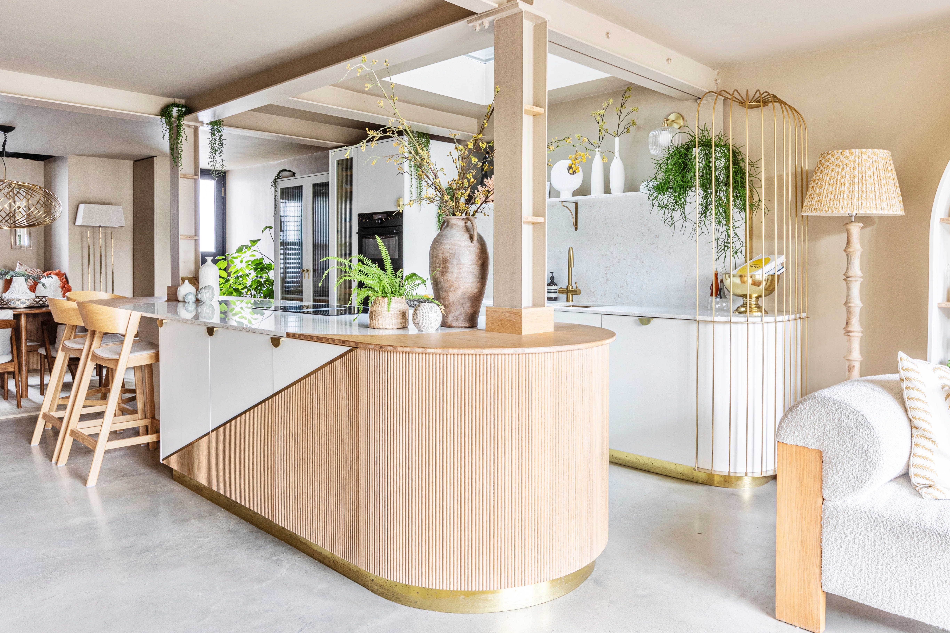
The increasing demand for flexible living spaces, where homes serve as centers for both work and leisure, highlights the need for innovative design solutions to create a sense of separation and balance within open-plan layouts. This article explores twelve effective strategies to zone open-plan spaces, drawing inspiration from leading interior designers. These methods range from subtle material contrasts to more pronounced structural elements, offering diverse approaches to define distinct areas without compromising the spacious feel of an open concept.
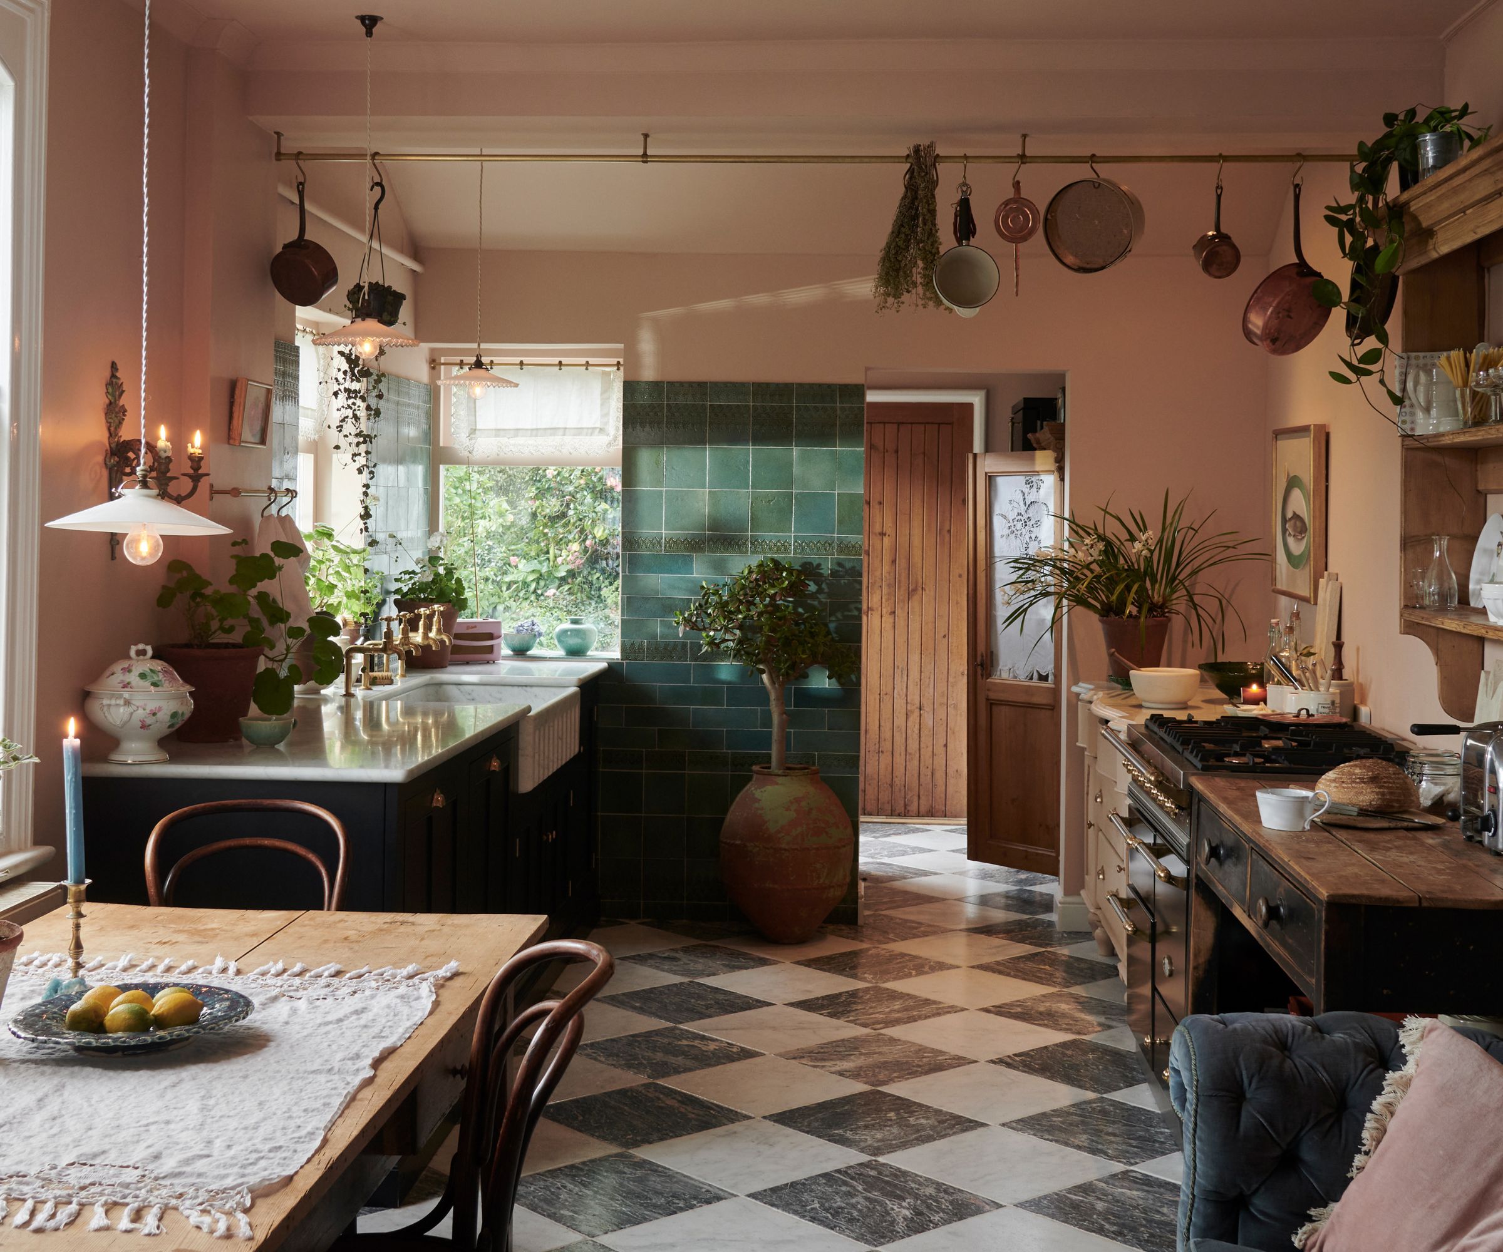
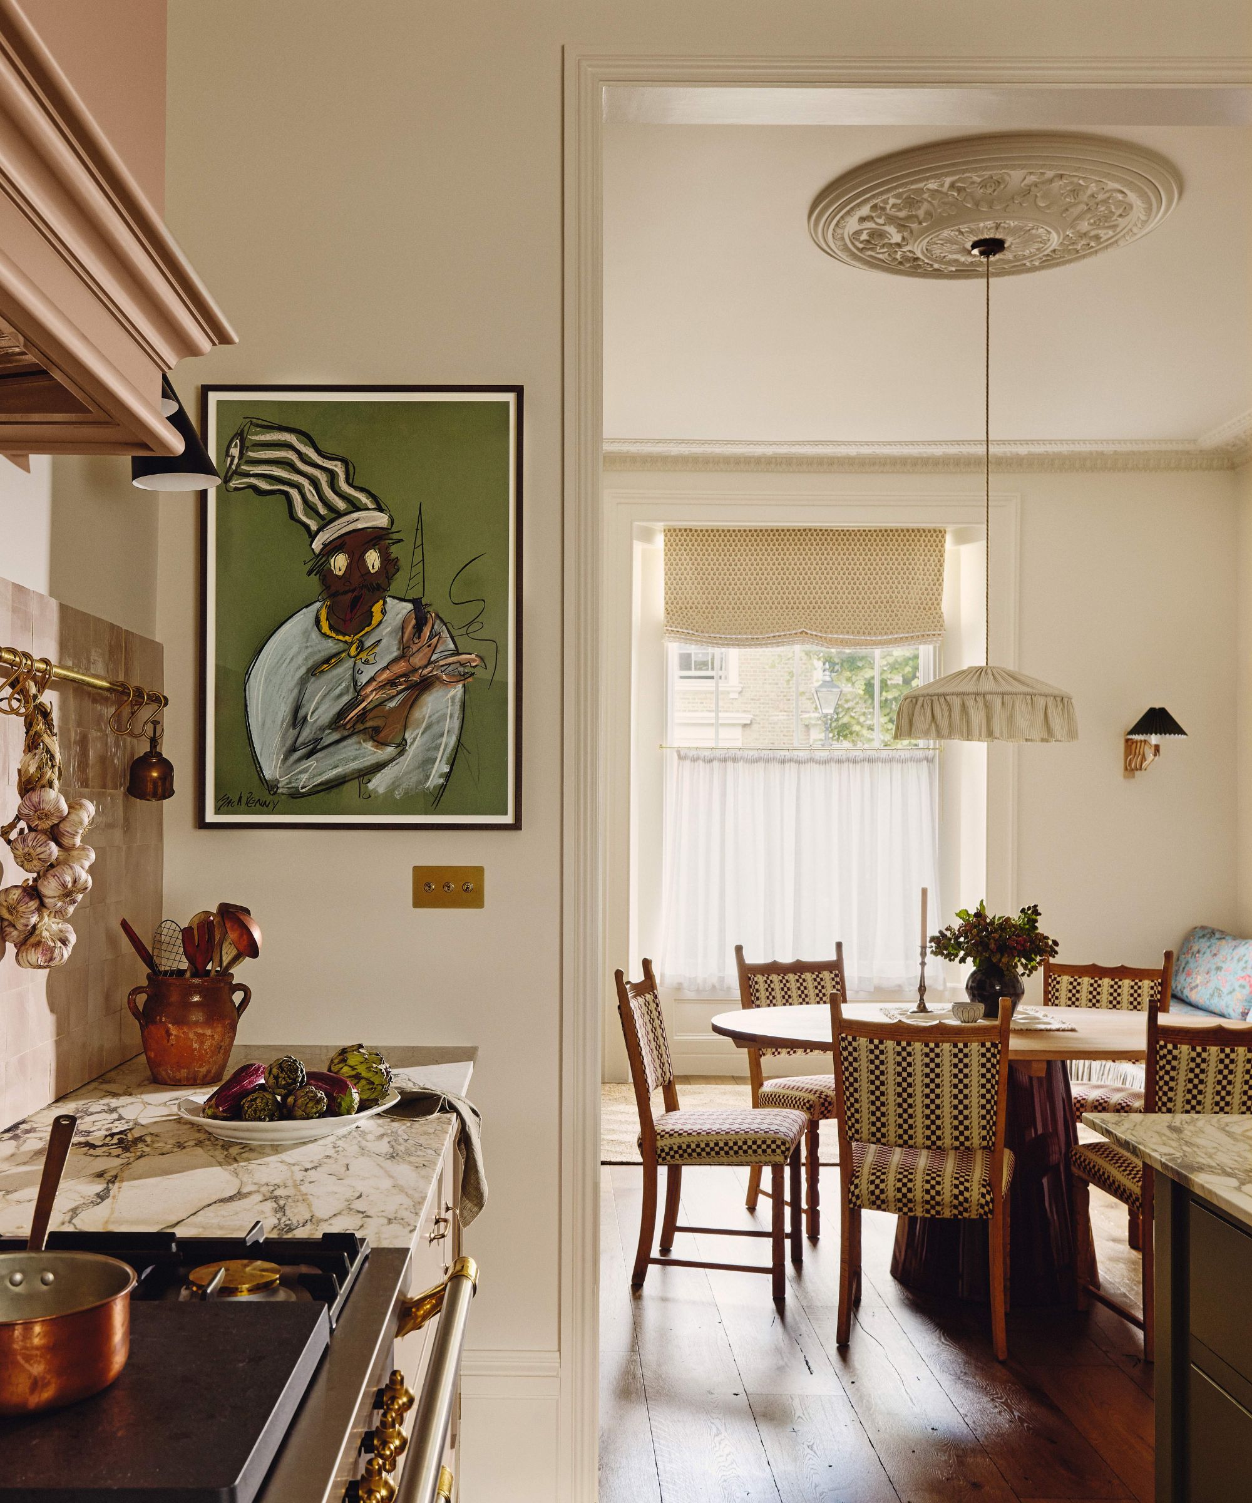
One approach involves contrasting materials to delineate different zones. For instance, an apartment designed by Claude Cartier uses a combination of chequerboard and parquet flooring, along with zellige tiles and terracotta walls, to create a series of visual transitions between spaces, such as the dining area. Another flexible option is using curtains, which can either conceal or reveal areas as needed. Italian architect Cristina Celestino demonstrates this by using luxurious fabrics from Rubelli and Torri Lana to create a secluded seating zone within her studio, emphasizing both flexibility and flow.

Color blocking is another powerful tool for defining boundaries and influencing mood. Paradowski Studio, for example, incorporated sheets of orange glass behind a bookshelf to create a clear separation between living areas in a Warsaw home. Beyond horizontal divisions, extending design elements upwards can also shape space. Studio Lawahl integrated a custom shelving unit into an island in a Stockholm apartment, providing a seamless extension of the kitchen while acting as a barrier between cooking and dining areas.

Sliding or folding doors can introduce decorative drama while offering practical separation. Patricia Bustos's Madrid apartment features a striking stained-glass room divider as a central feature. Bookshelves, despite their modest footprint, can serve as impactful partitions when placed centrally, such as the 'Sailor' design by David Lopez Quincoces for Living Divani, which boasts a streamlined frame and flexible components for customization.
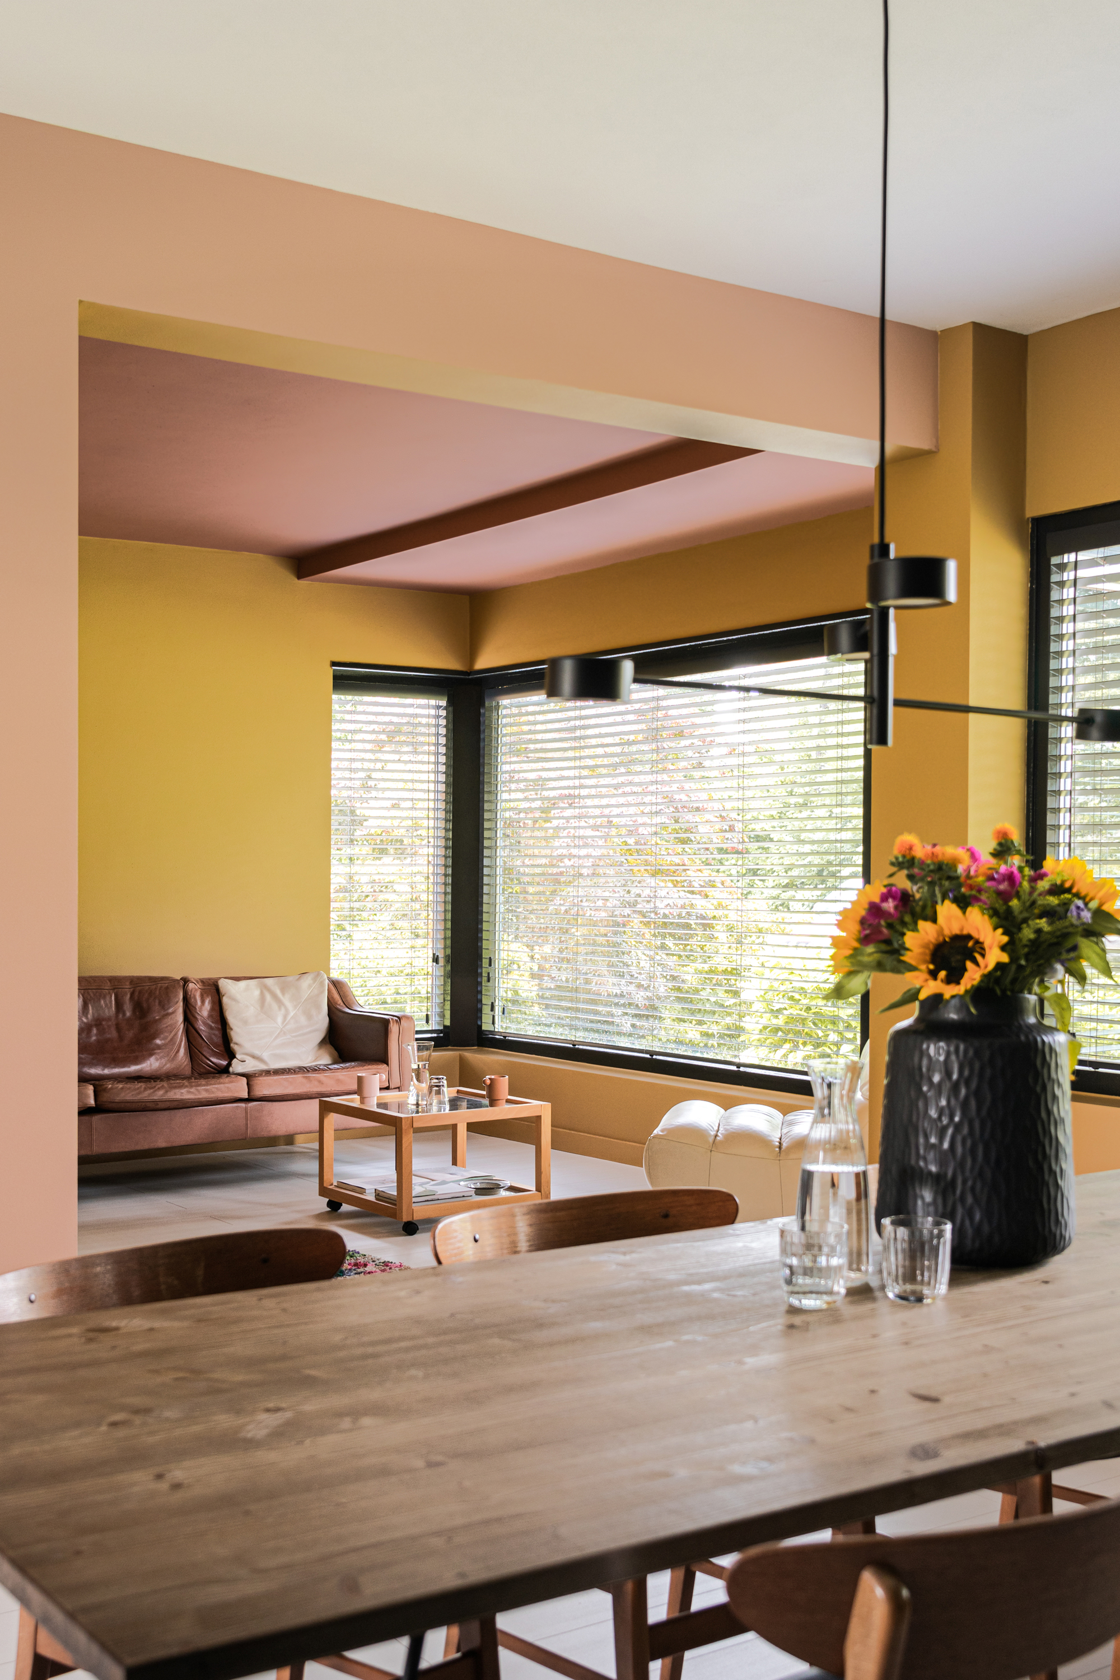
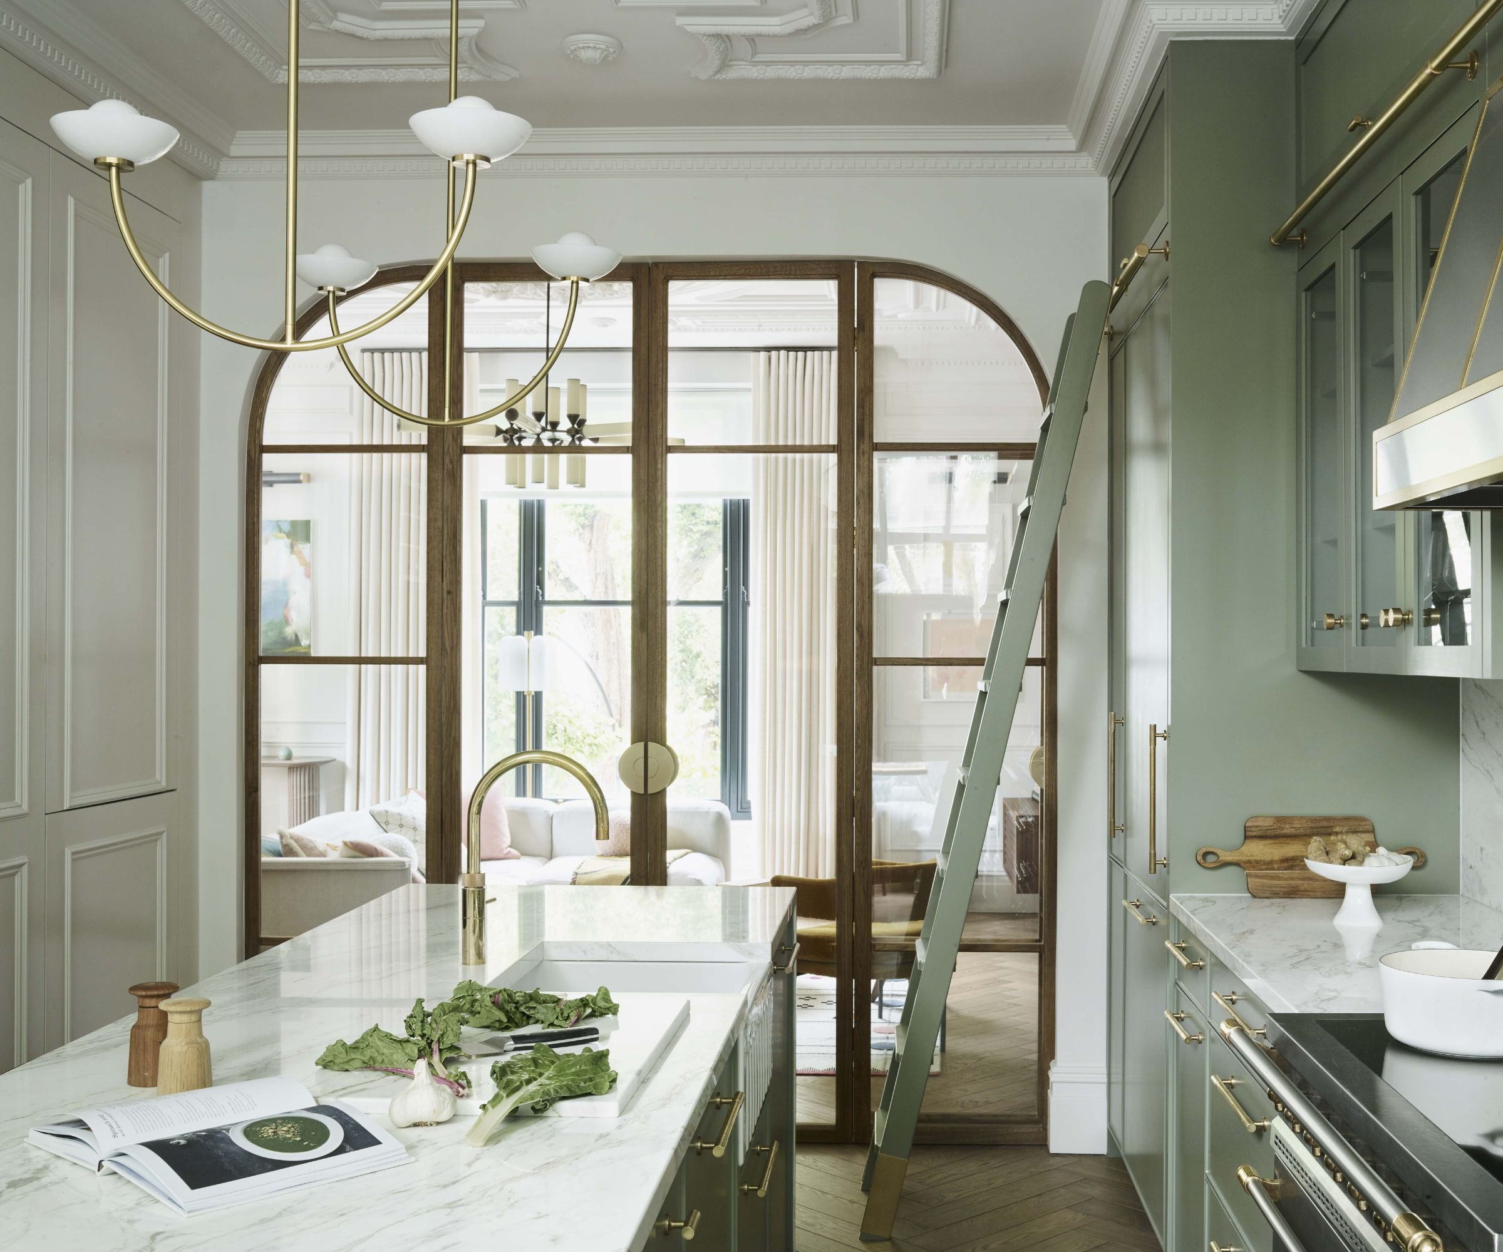
Color can also frame sections of a space, as seen in an Italian studio Marcante Testa project where a custom lime plaster partition in pink defines a snug seating area, complementing a cobalt blue sofa. Furthermore, incorporating framed structures like the Crittall-style curved frame in a Stockholm home by Alexandra Ogonowski and Jesper Nybord creates a simple yet impactful threshold between areas. Oversized rugs, traditionally an afterthought, can now be central to defining zones, with designers like Stéphan Bidoux and Julien Villeneuve using them to amplify separation in home offices.
Crafted details, such as the shoji sliding doors at Ace Hotel Kyoto designed by Commune Design with textile designer Akira Minagawa, offer aesthetic appeal while separating sleeping and living areas. Experimenting with structure is another method; Marcante Testa's Turin apartment uses a custom metal framework and colored glass panels to subtly section off a dining space and guide circulation. Finally, modular screens, like Patrick Norguet's 'Node' screen for Natuzzi, offer not only spatial division but also added functionalities such as soundproofing and shelving, addressing the modern need for versatile work zones. These diverse strategies collectively demonstrate how thoughtful design can enhance functionality and aesthetic appeal in open-plan living environments.
#OpenPlanLiving #RoomDividers #InteriorDesign #SpaceZoning #HomeDecor #FlexibleSpaces #DesignSolutions #ArchitecturalFeatures #ResidentialDesign #OpenPlanLiving #RoomDividers #InteriorDesign #SpaceZoning #HomeDecor #FlexibleSpaces #DesignSolutions #ArchitecturalFeatures #ResidentialDesign
0 comment in total
 No comments yet
You may also like

5 New Ways With An Open Floor Plan

How do you zone a room with color? 10 genius ideas that will make open concept feel cozier

Keep the flow: How can I zone an open-plan space in my home to make it feel cosy?
Design ideas to pull an open floor plan together

18 room divider ideas – how to zone an open plan space

Zoning in interior design is the layout trick you need to know – expert tips on creating a home that flows and functions

16 room divider ideas – innovative ways to zone an open plan space
11 bright ideas for an open-plan kitchen and living room

3 top designers agree on this open-plan layout trick – to zone your space quickly
16 room divider ideas – innovative ways to zone an open plan space

11 open plan living room ideas – seamless and stylish spaces

How the Back of a Couch Became a Defining Feature in This Open Plan Room, and Created a Cozy Dining Space
Open plan apartment design ideas and tips
So You Want To Undo Your Open-Concept Kitchen? Here’s How To Make Open Plan Feel More Defined

Is open plan going out of style? Experts weigh on whether this once-loved layout is starting to date
How can you make an open-plan apartment feel cohesive? Follow these designer's furniture placement rules
16 room divider ideas – innovative ways to zone an open plan space
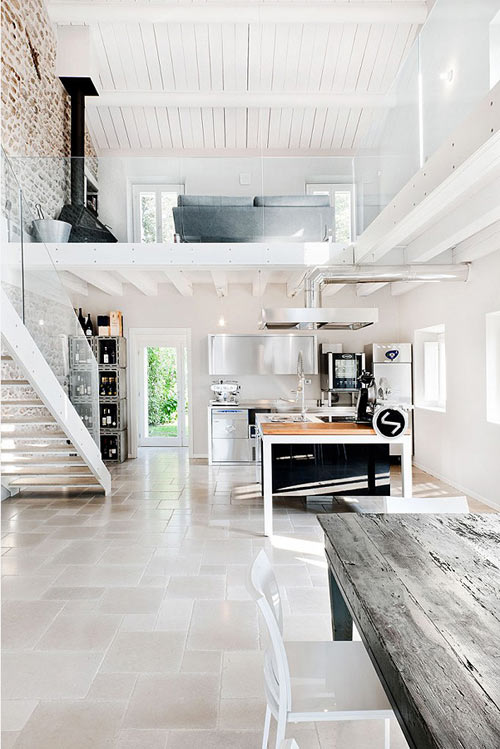
Open Concept Interior Architecture Ideas: 12 Lofty Mezzanines

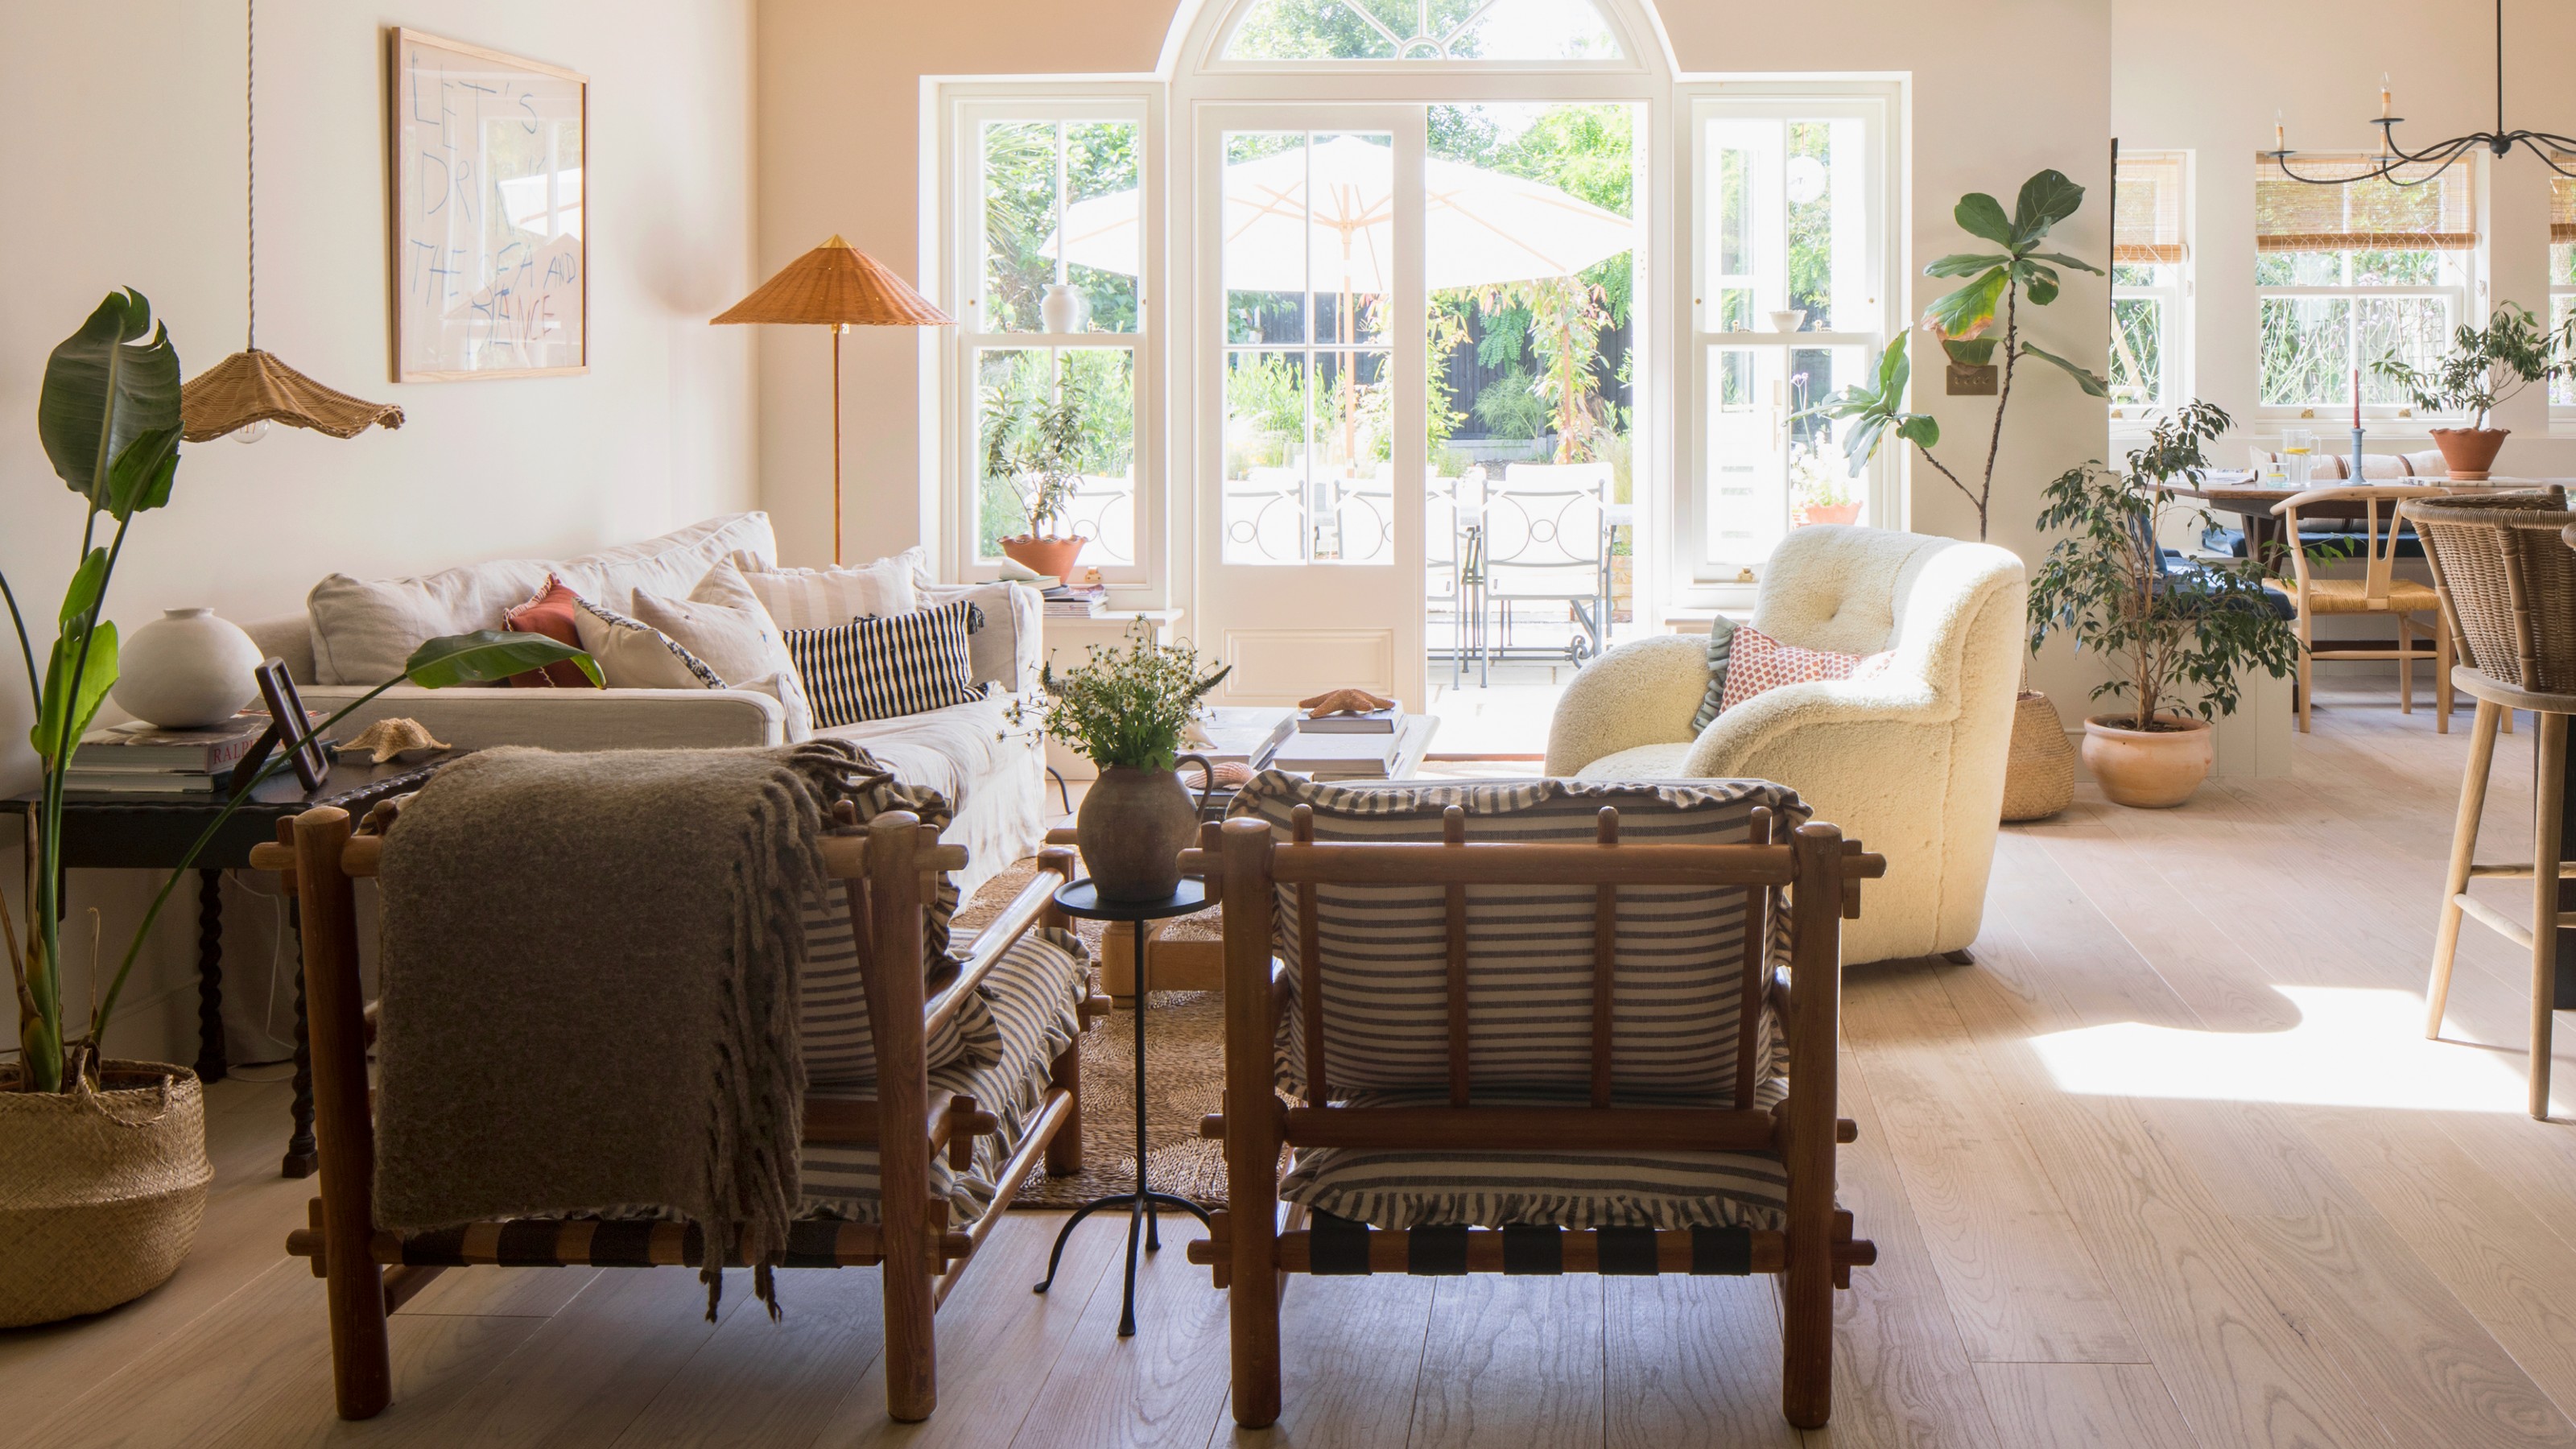
29 open-plan living room ideas to lay out, zone and decorate

11 Stylish Ways to Create Privacy in an Open Floor Plan