1/11
11 open plan living room ideas – seamless and stylish spaces
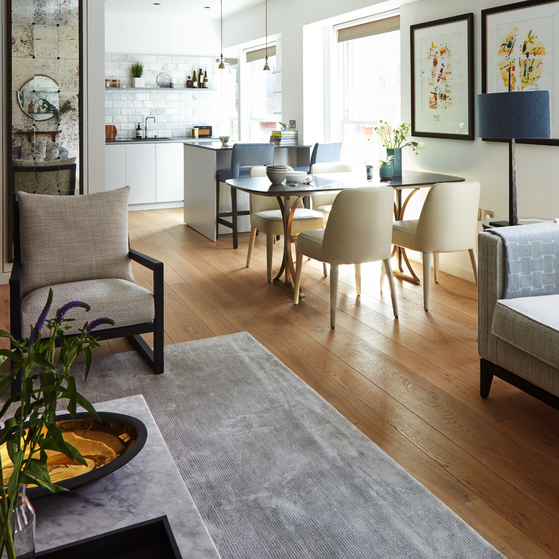
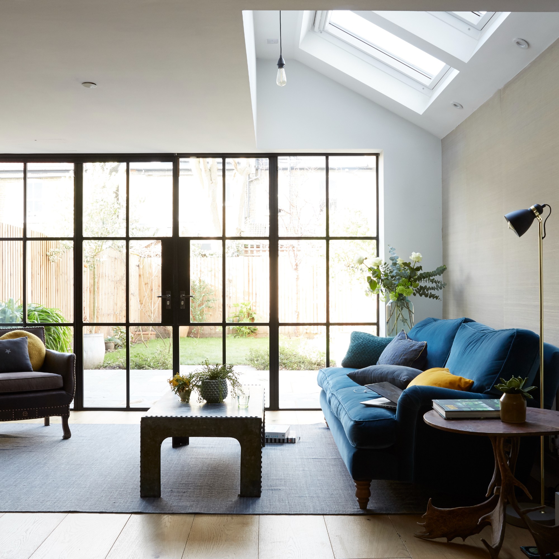
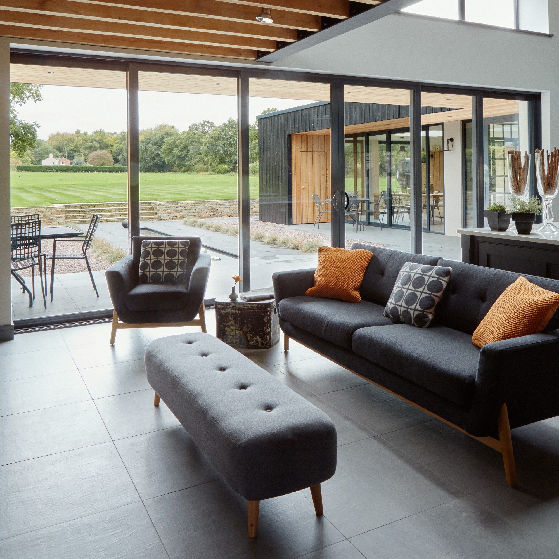
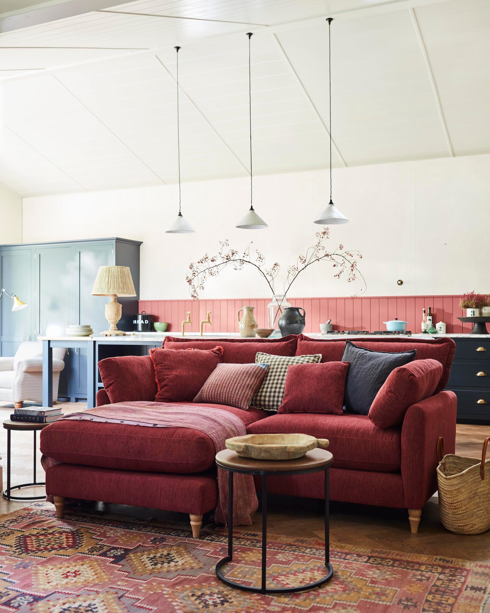
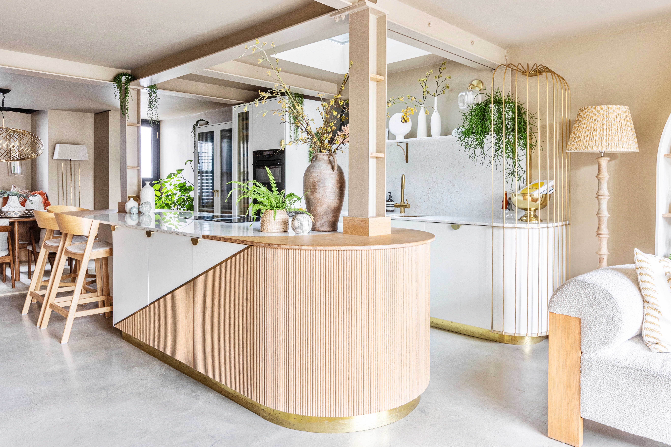
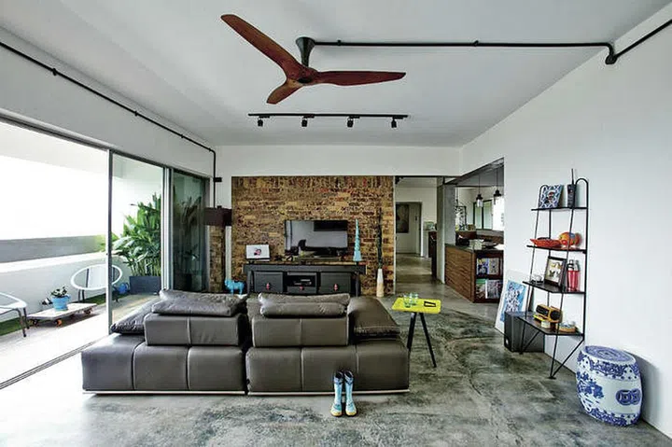
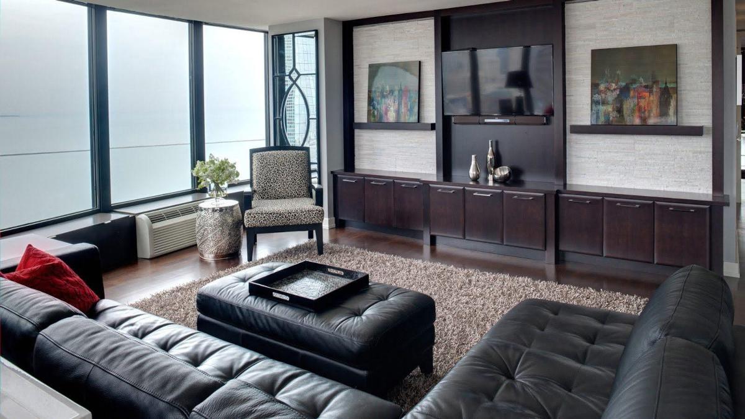
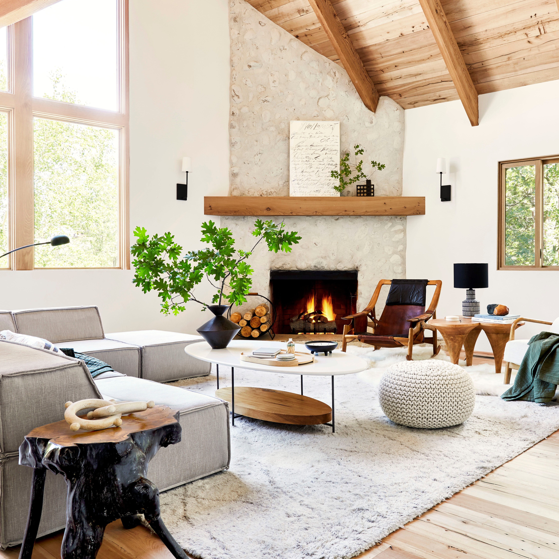
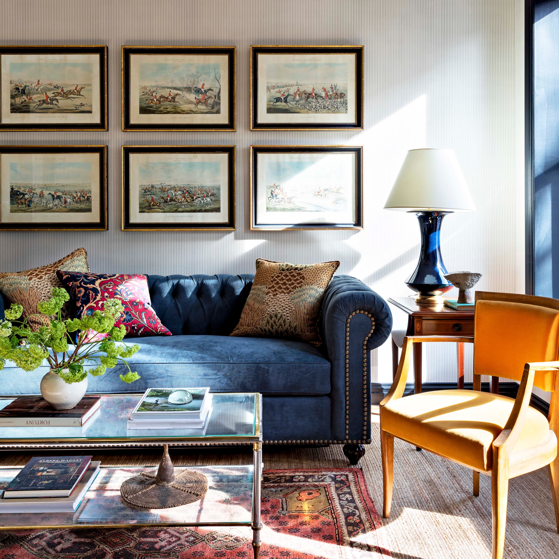





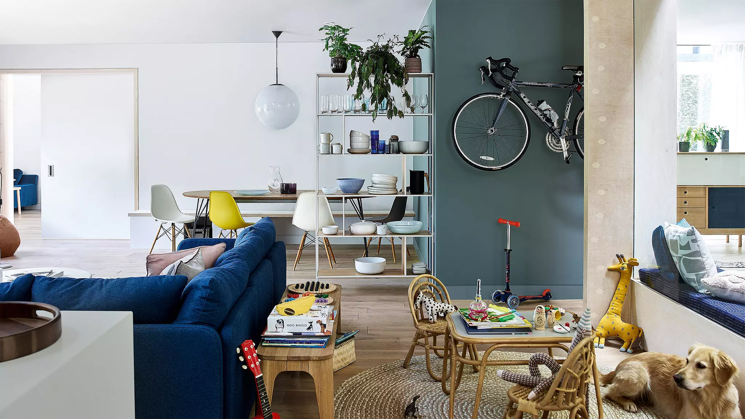

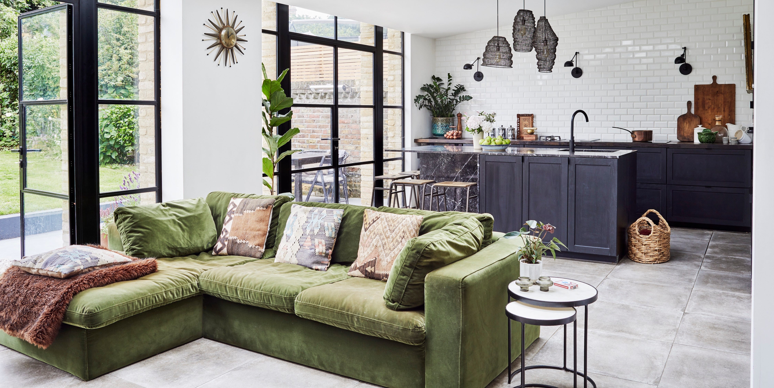
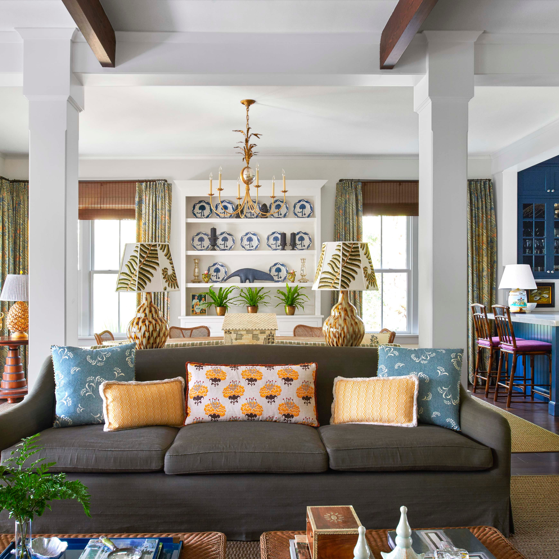

Open plan living room ideas offer creative solutions for maximizing both style and function in a home, regardless of its size. These versatile spaces can adapt to various household needs and lifestyles, serving as entertainment areas, family movie zones, or impromptu playrooms. Thoughtful carving and zoning of these areas prevent them from appearing cramped or messy, ensuring each section has its distinct purpose without visual clutter. This approach also caters to modern trends, where formal dining areas have become less common, making the open-plan living room an acceptable and stylish place for meals.
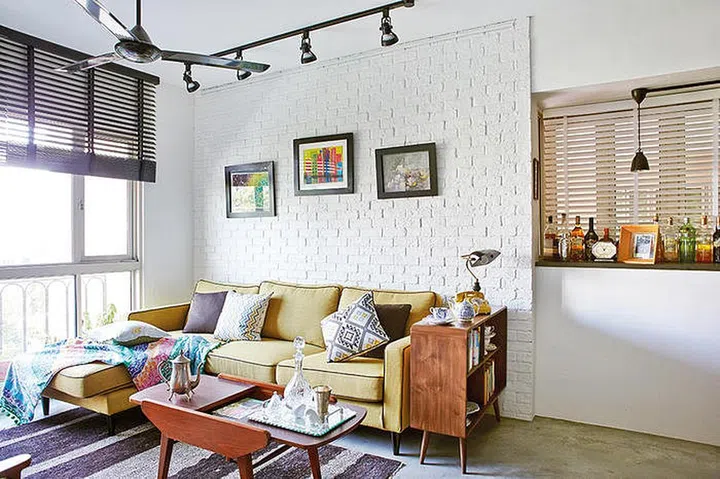
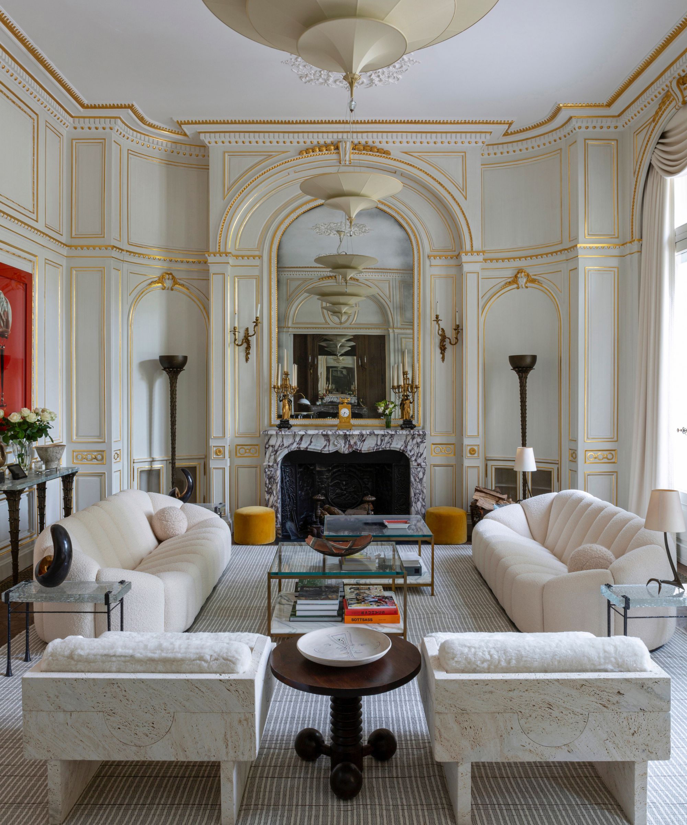
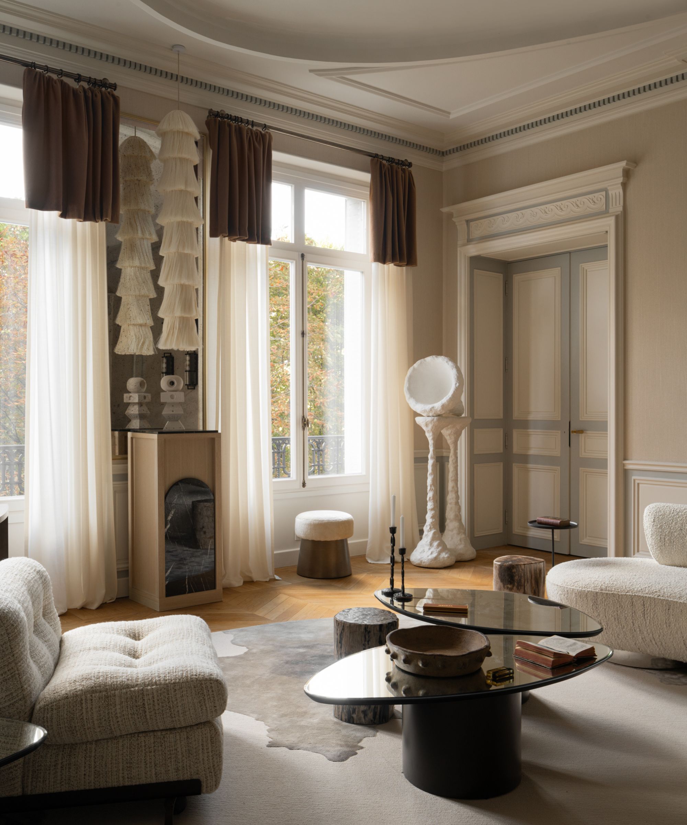


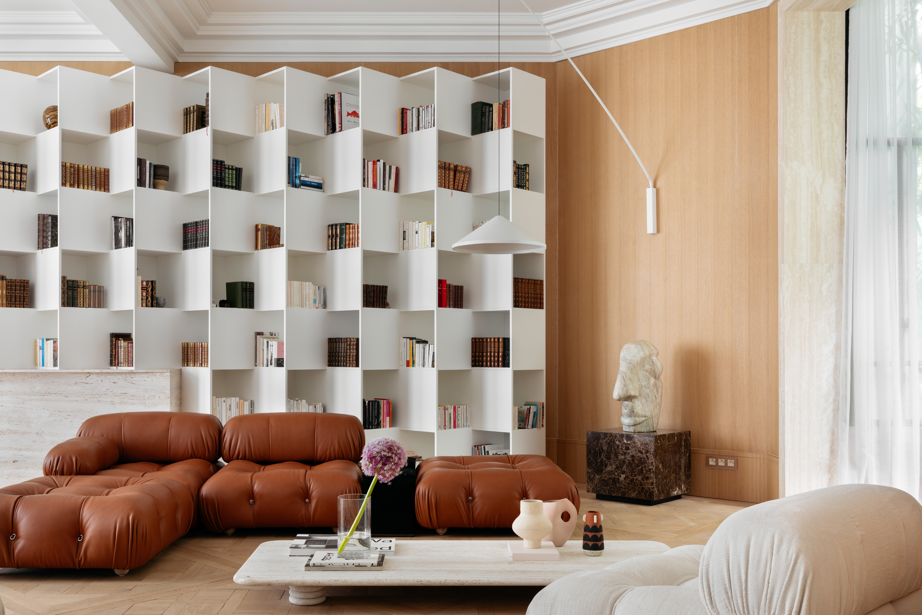
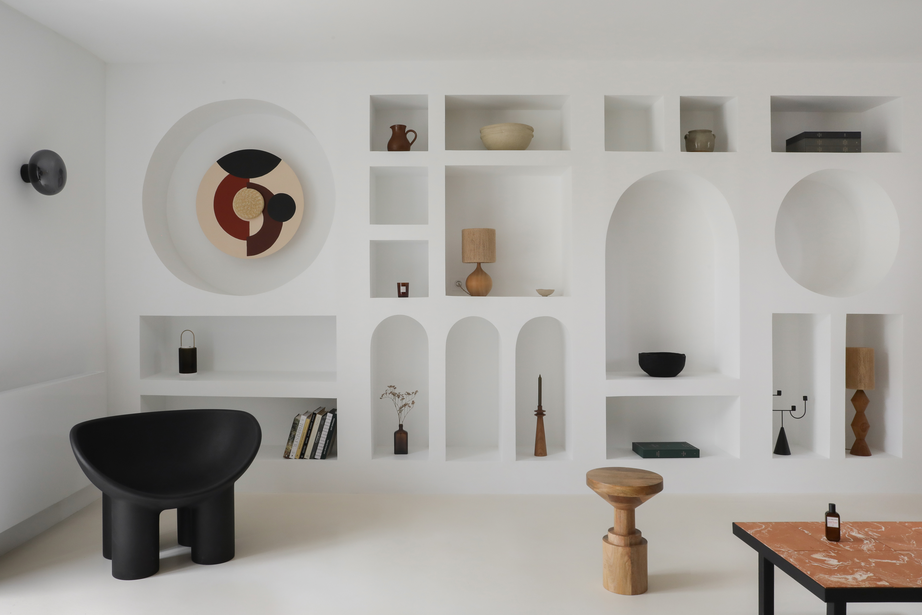
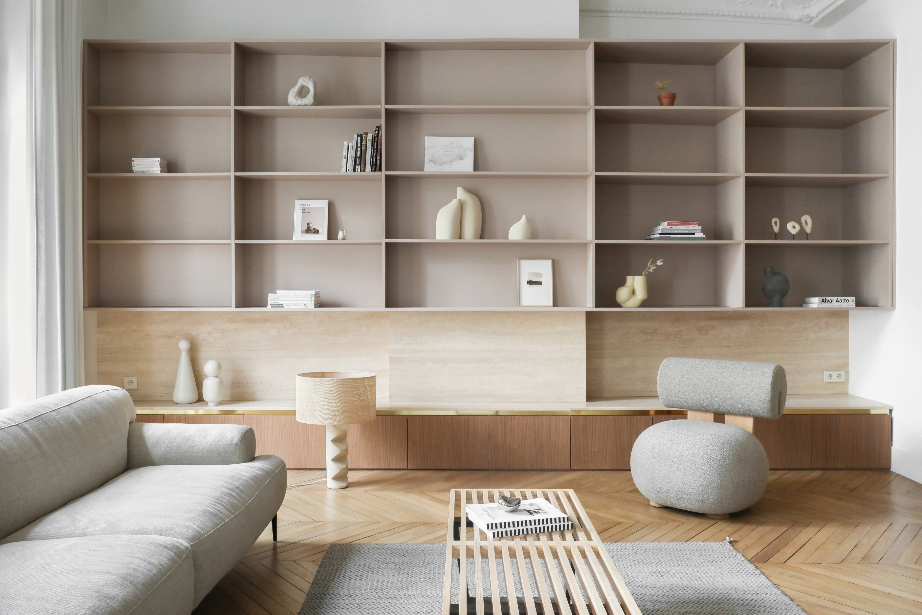

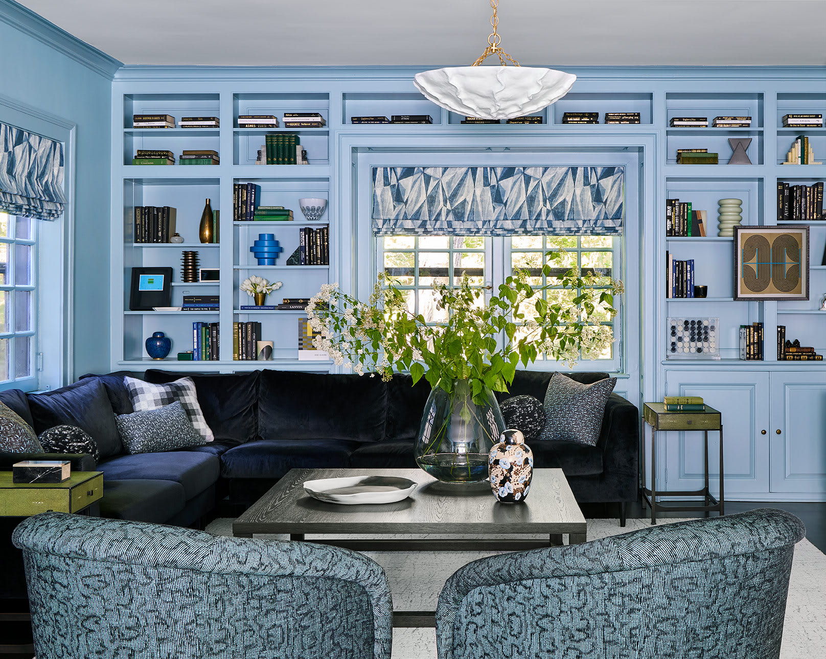


Jennifer Morgan, an interiors writer at John Lewis & Partners, emphasizes that open-plan family living spaces must accommodate diverse activities, from watching TV and schoolwork to mealtimes, play, work-from-home tasks, cooking, and relaxation. She highlights the importance of combining style with function, smart and adaptable storage, and hero pieces that reflect the family's personality. One crucial aspect of designing such spaces, particularly smaller ones, involves strategic furniture selection. For instance, low-sitting furniture, like coffee tables, can make ceilings appear higher, while leggy pieces reduce visual bulk, making a room feel airier. Utilizing modular shelving systems that extend to the ceiling can maximize storage and organization, incorporating functional elements like small desks and aesthetically pleasing details like painted brackets to create eye-catching statement pieces. Additionally, incorporating art and mirrors can add visual interest, with suggestions to find frame-worthy art from magazines if cost is a concern.
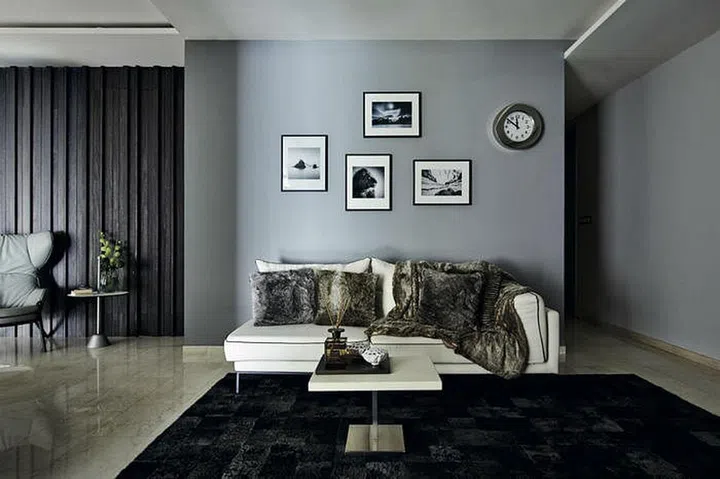

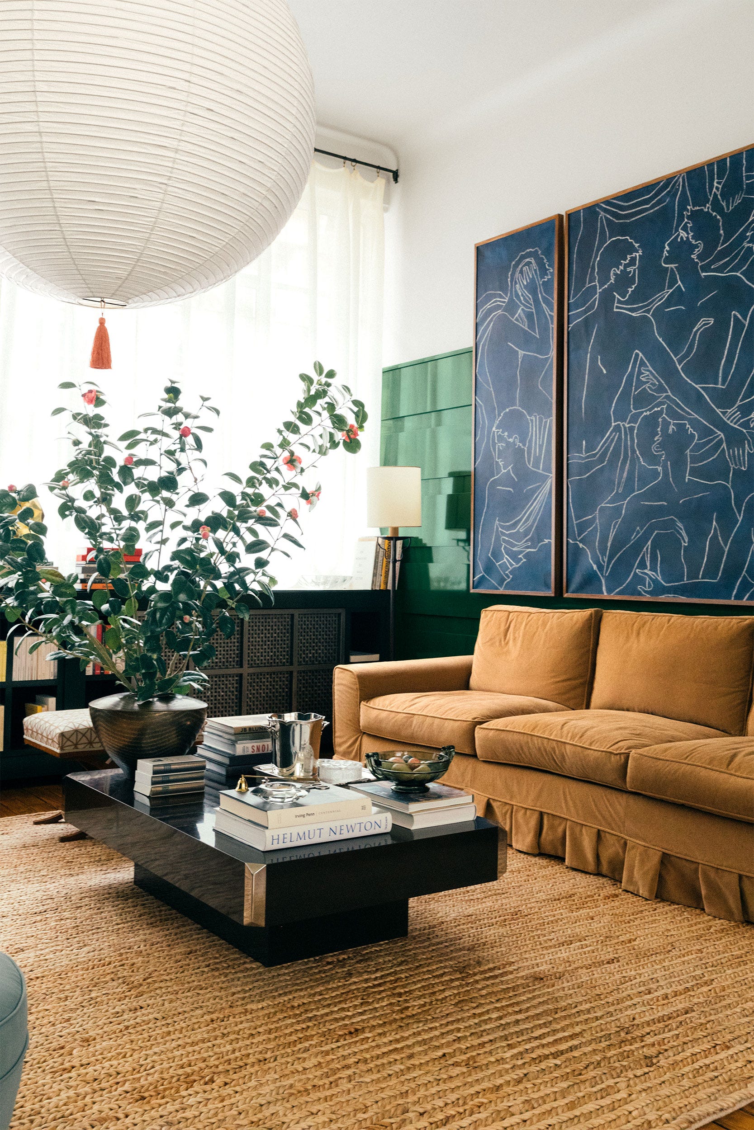
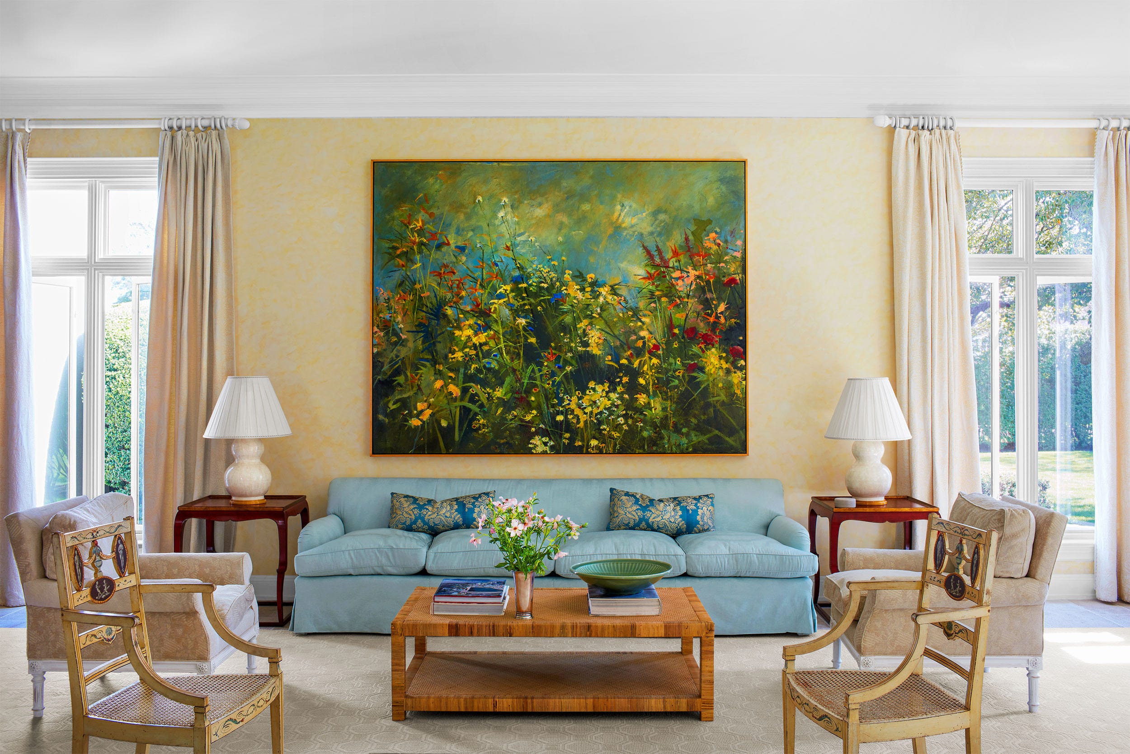
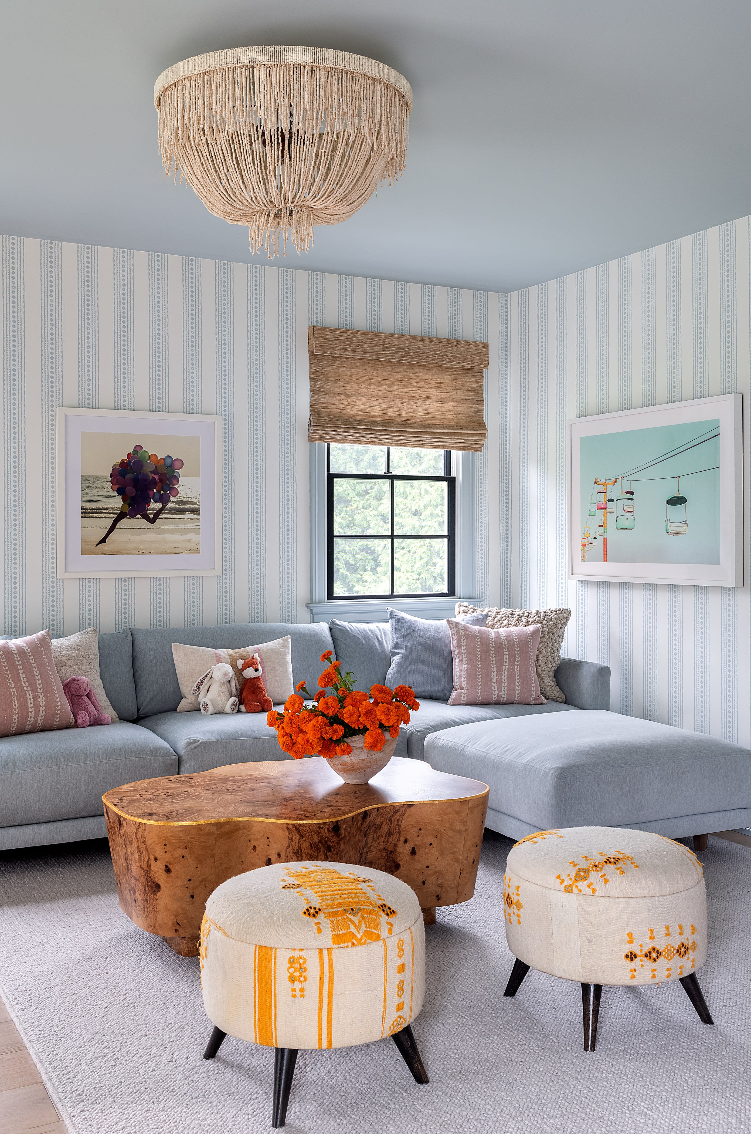
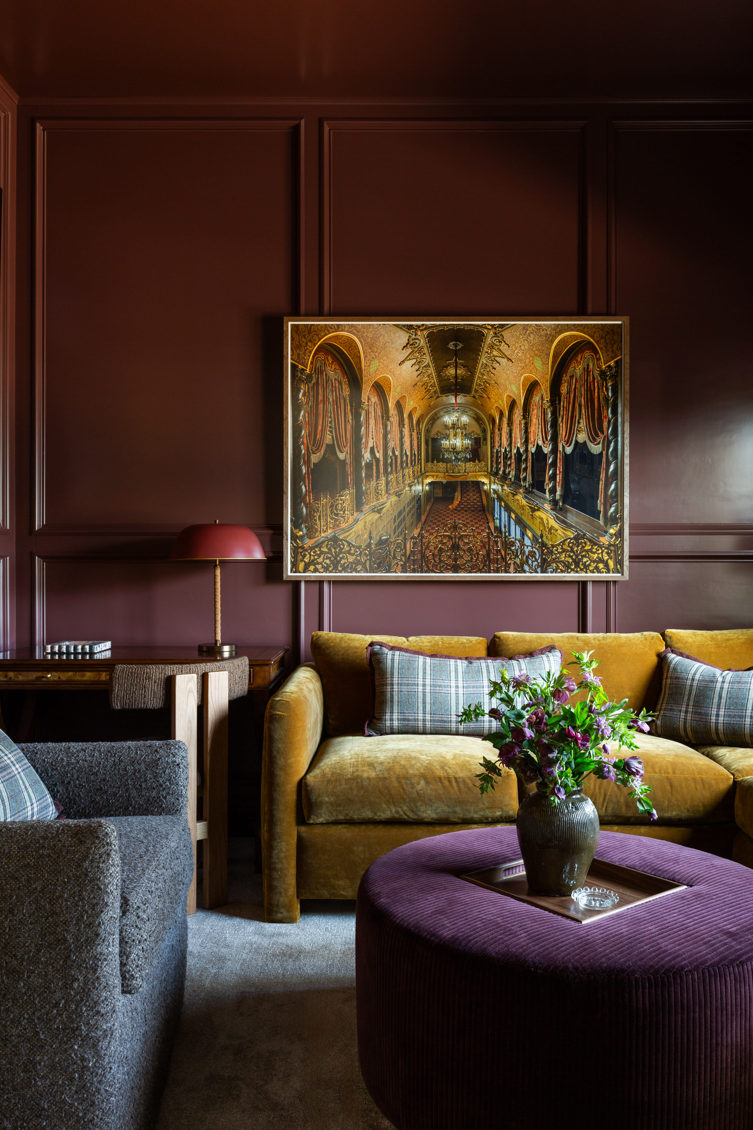
Color choices significantly impact the mood of an open-plan living area. Mustard yellow, for example, is recommended for family spaces due to its versatility with both light and dark furniture, with washable paint finishes being a practical choice. A neutral palette provides a flexible foundation, allowing homeowners to inject personality through affordable homewares and adaptable decor. When choosing an adaptable palette for an open-plan space, it is advised to reserve more vibrant colors and patterns for separate, less continuously occupied rooms. The versatility of open-plan layouts also allows for easy rearrangement of furniture and decor to suit changing seasons or preferences, with modern designs increasingly featuring lightweight and stackable furniture. Pouffes or footstools are highlighted as versatile additions, offering quick snack surfaces, footrests, hidden storage, or extra seating.
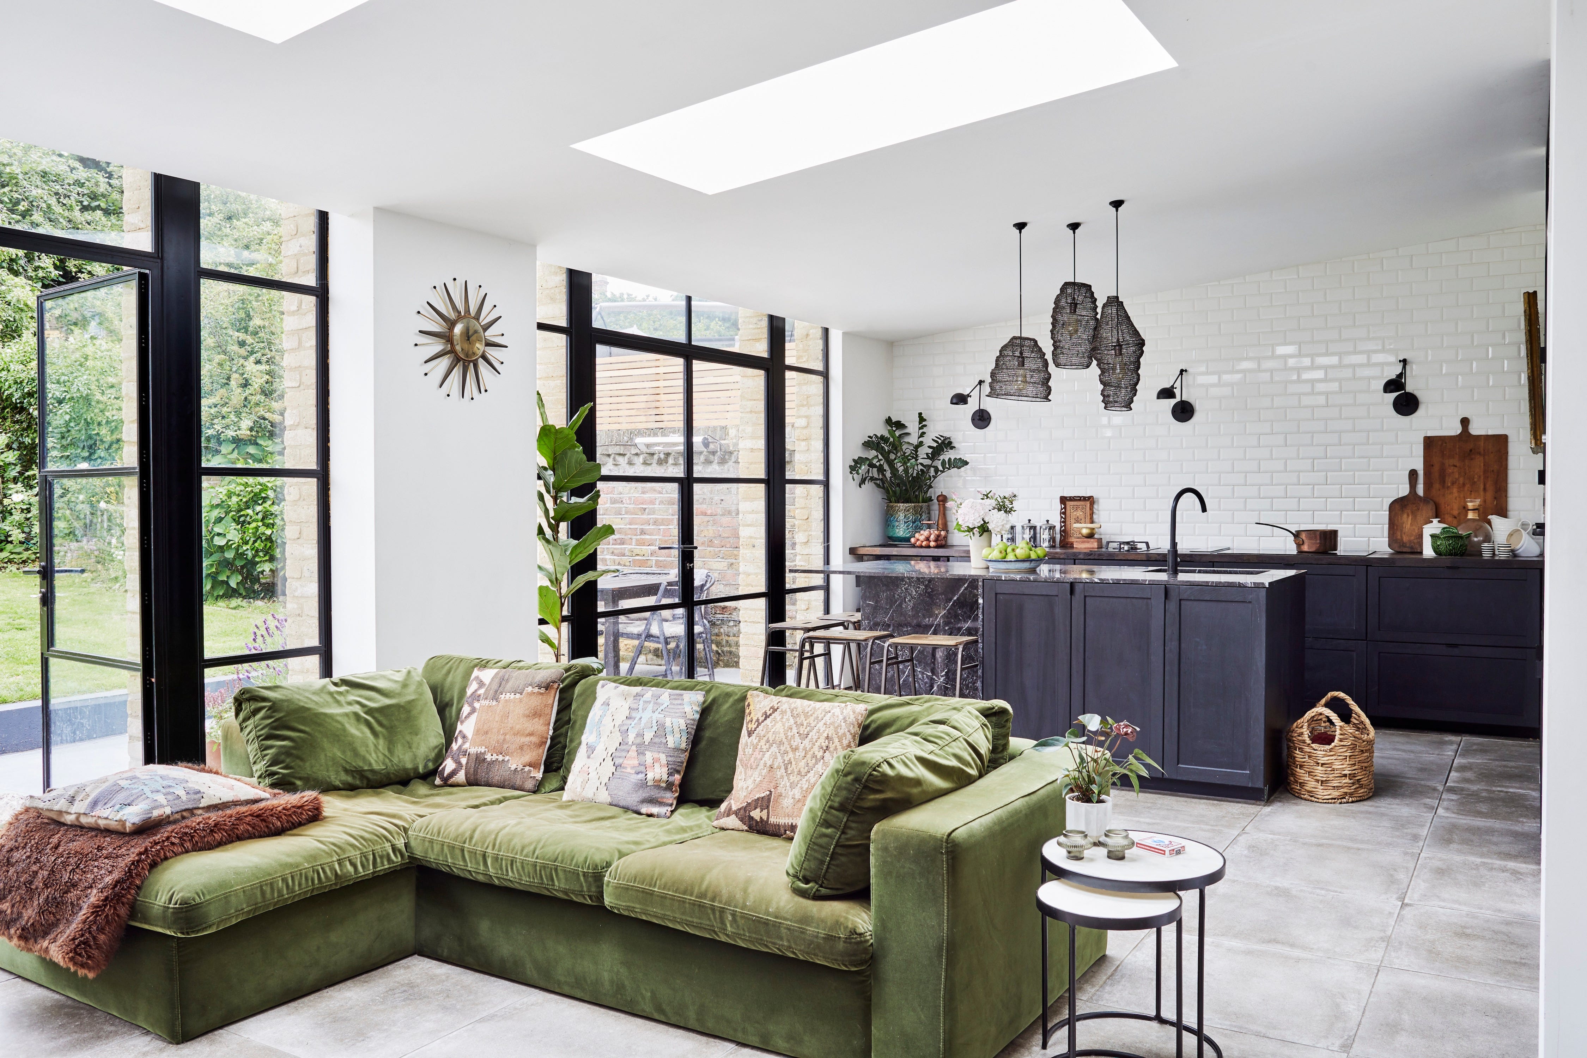
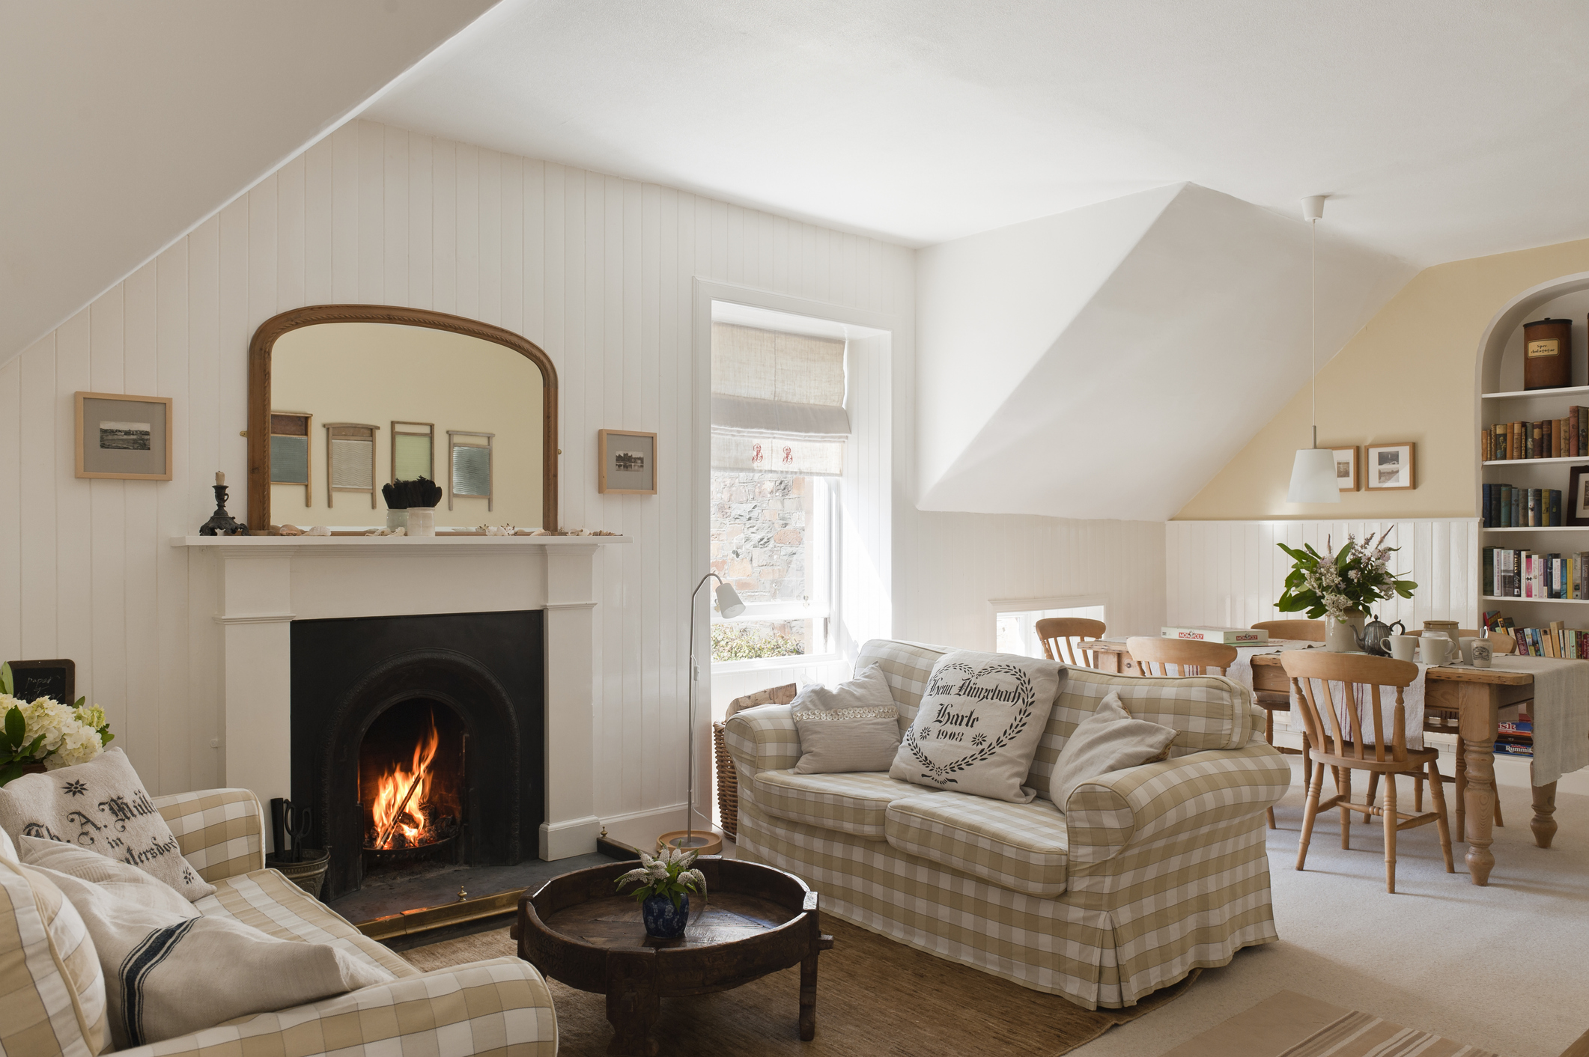
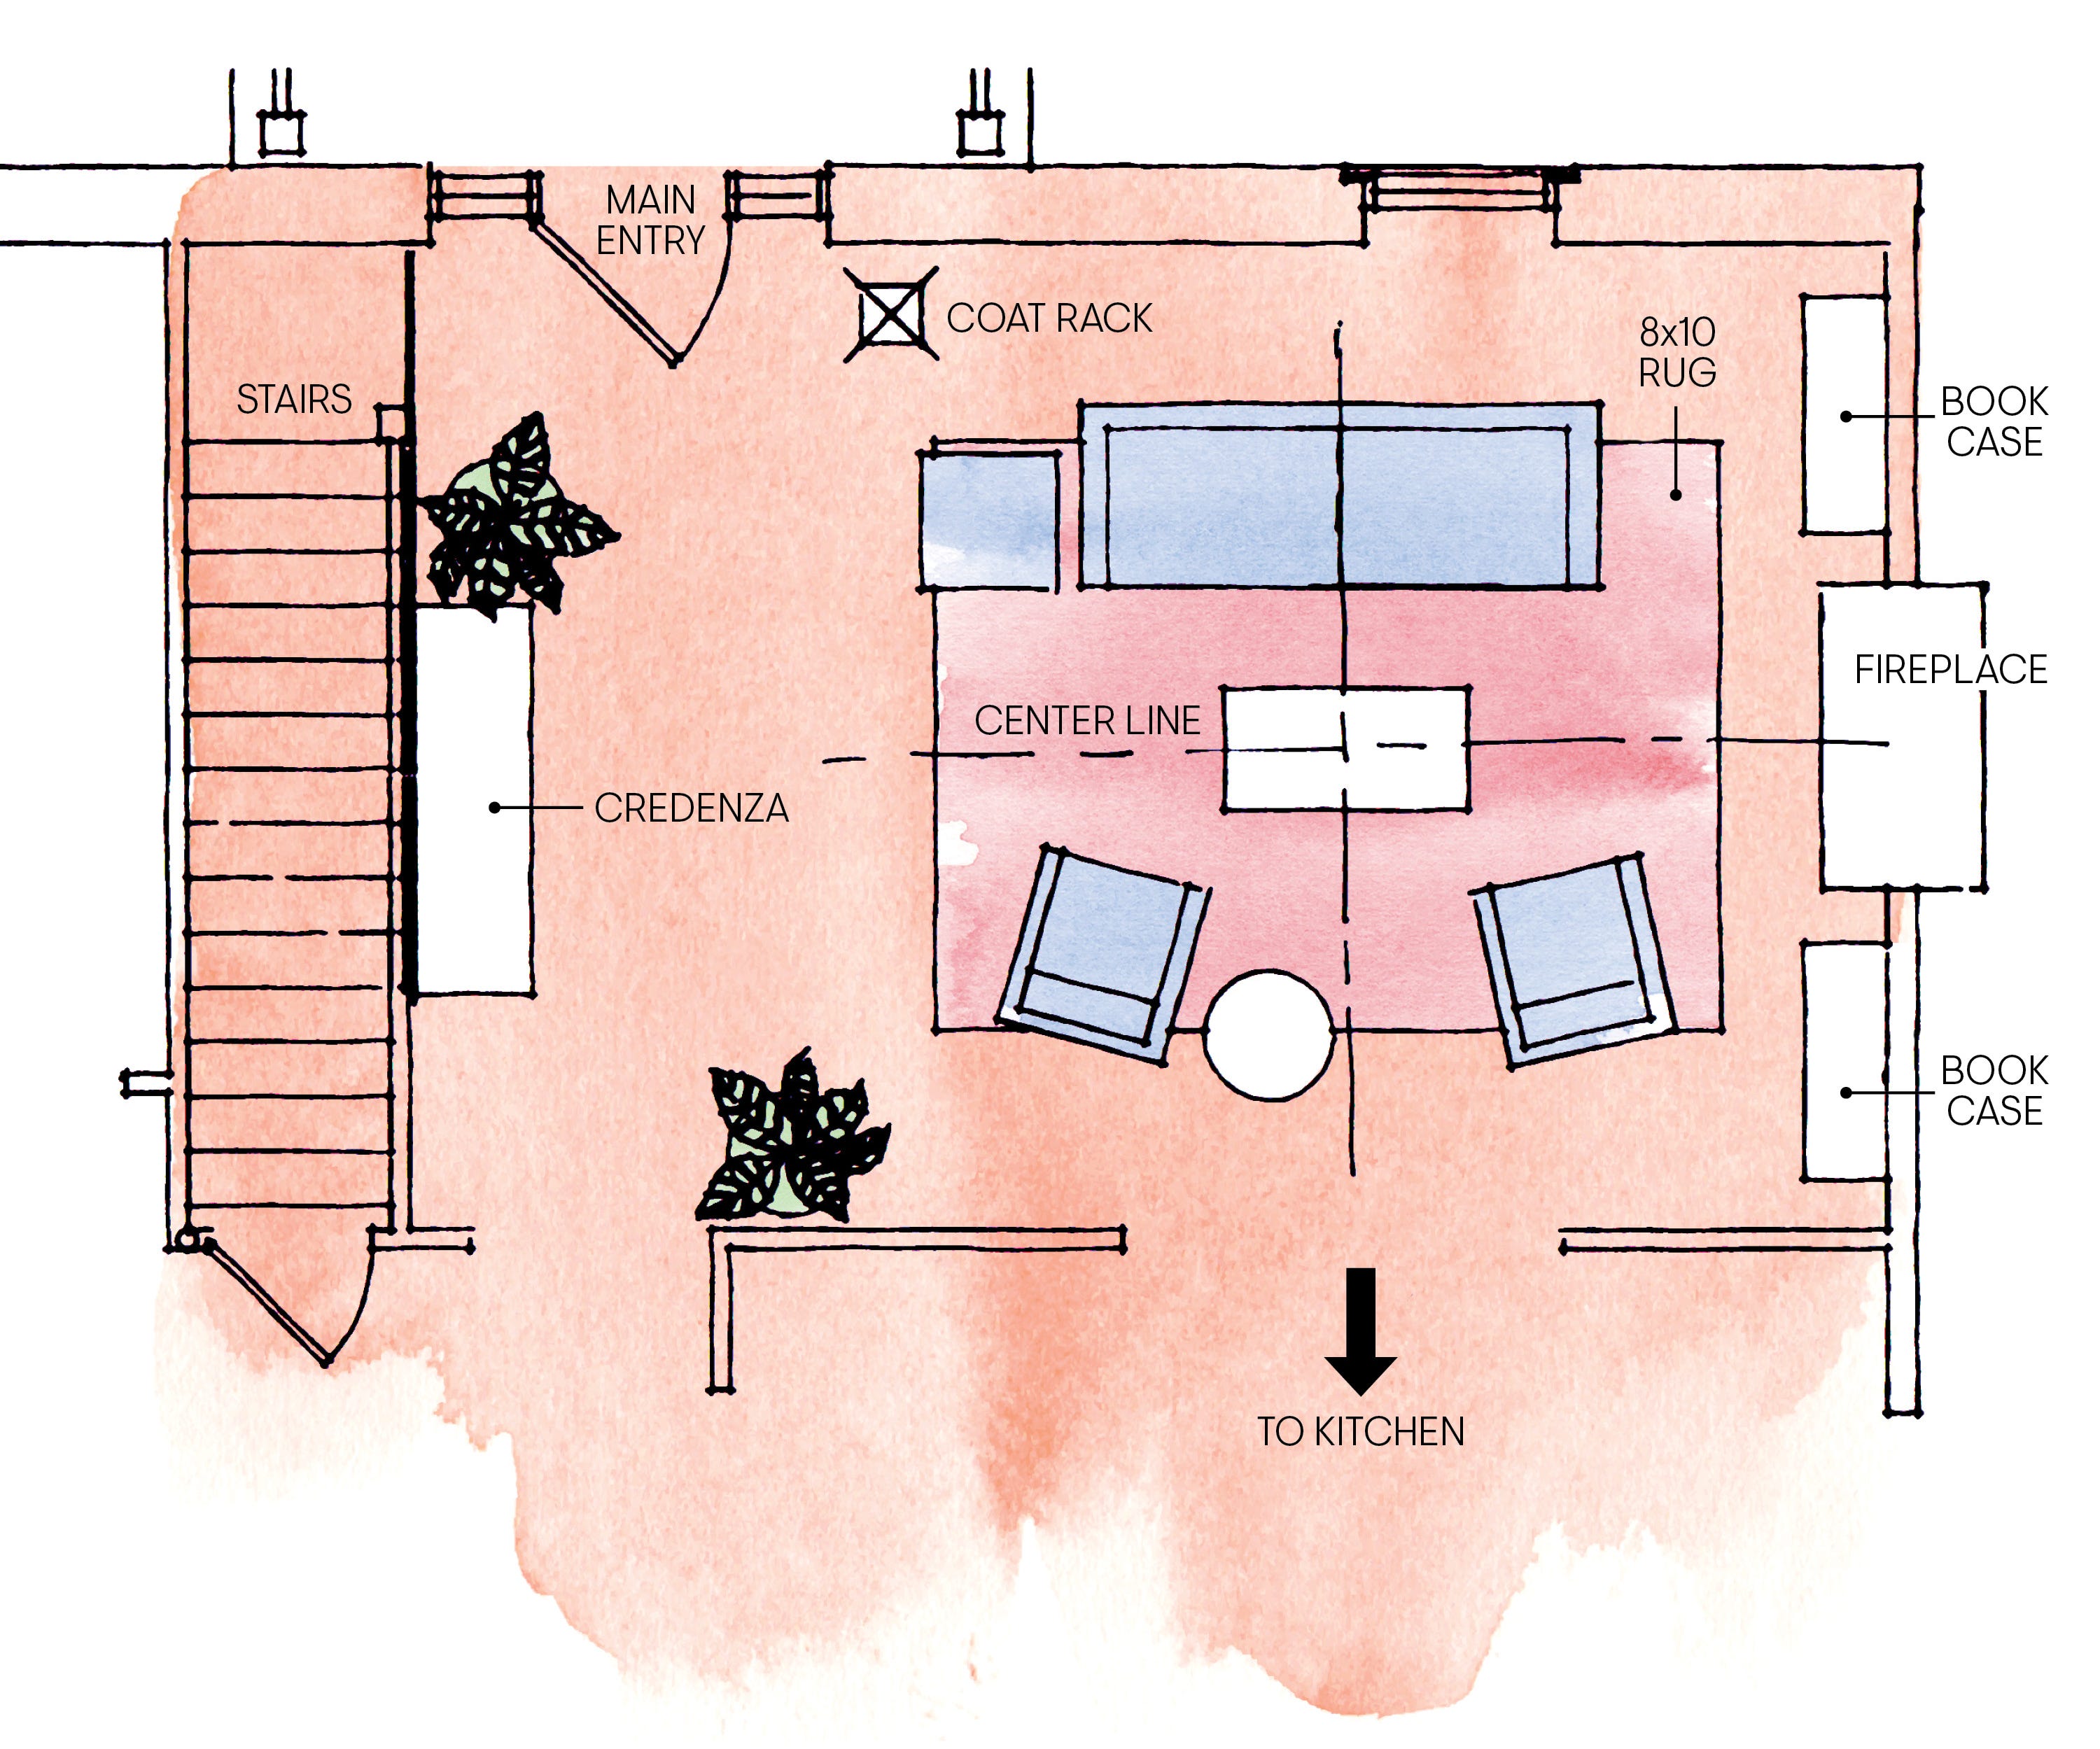



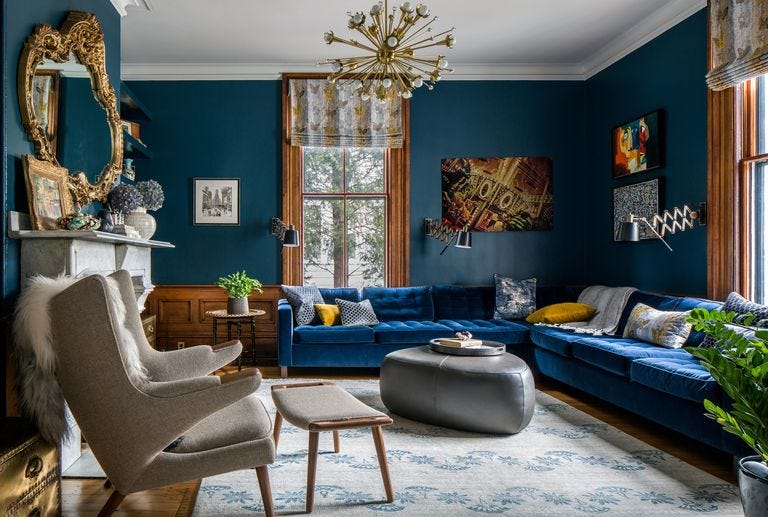
Breaking away from traditional layouts, especially in period homes, can transform distinct rooms into a cohesive open-plan space, though structural considerations and professional advice are essential. Zoning techniques, such as using open bookcases for privacy and height, and rugs to define different areas, are key to creating functional yet integrated zones. Instagram home enthusiast Alicia from @emeraldterrace shares her experience of converting an Edwardian Terrace into an open-plan layout, using reading nooks and bar areas to create distinct functional zones within the larger space. Every inch of space can be utilized, transforming often-empty areas into designated play zones for children or displaying fitness equipment in a visually appealing way.
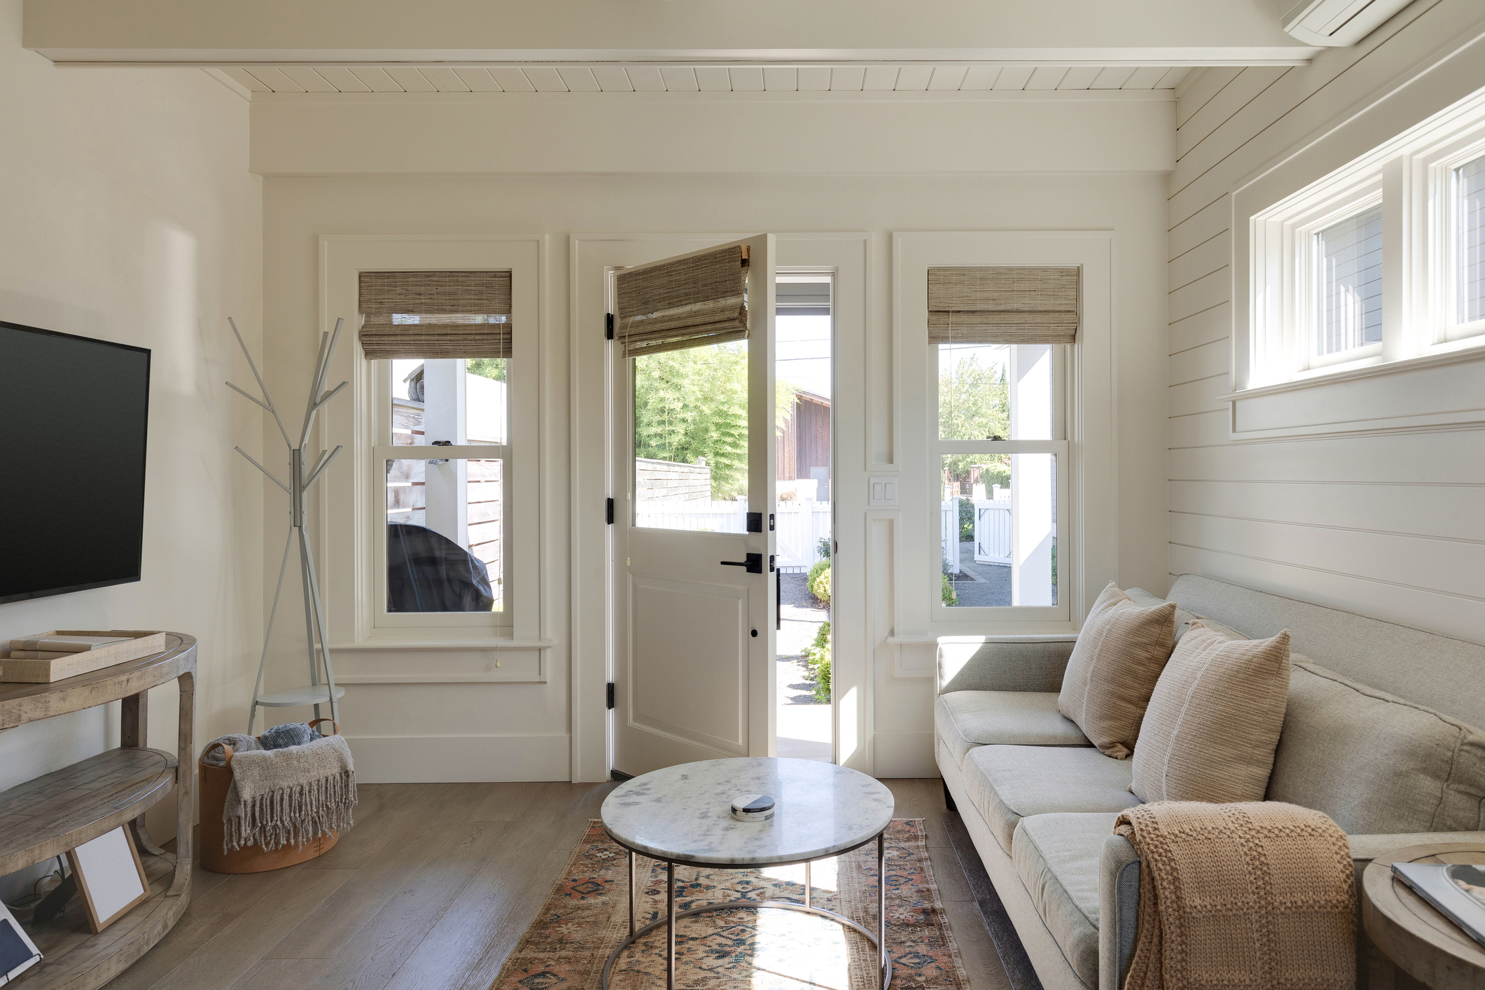
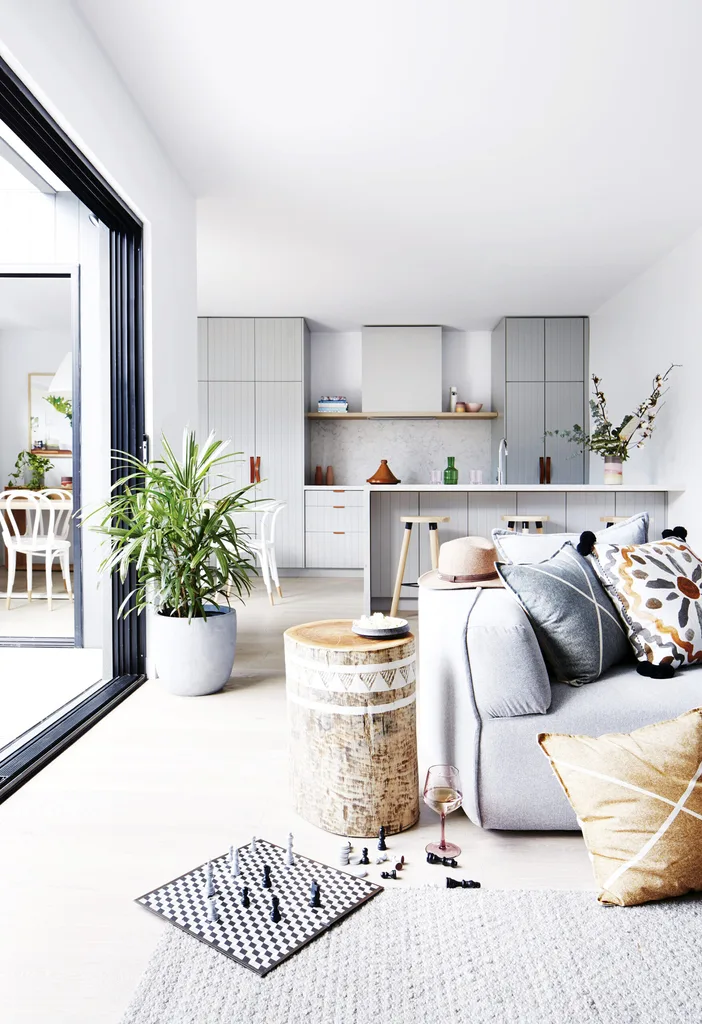
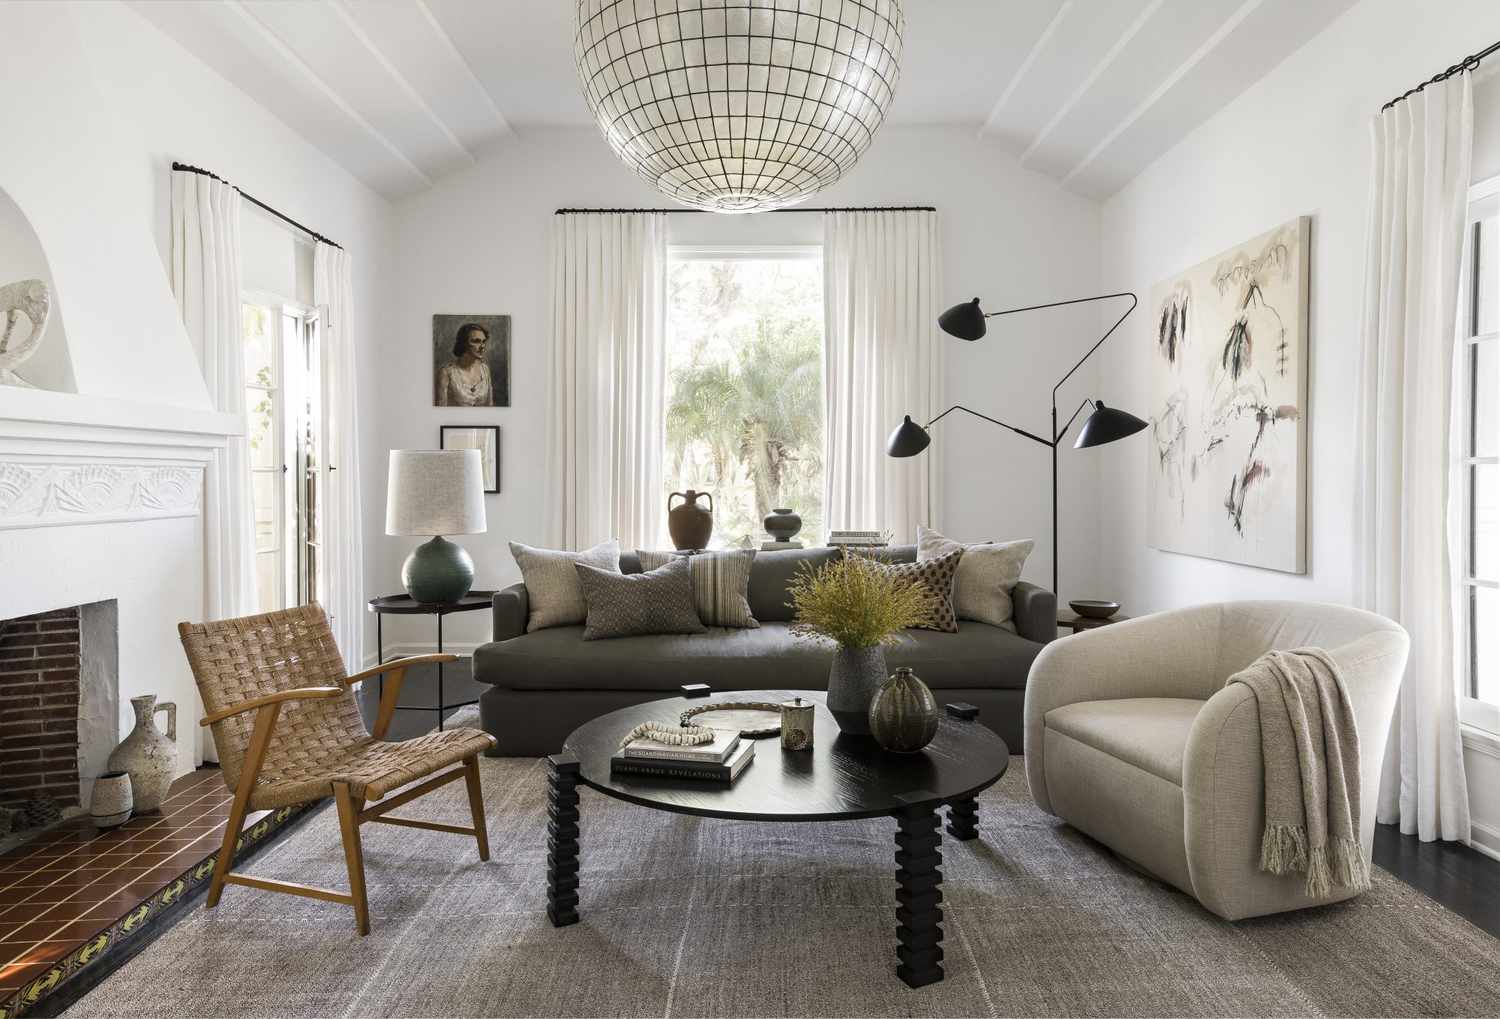

Biophilic design, integrating natural elements, enhances well-being in open-plan living rooms. Mint green, for example, offers a fresh, horticulturally inspired scheme, complemented by natural light and exposed architectural features like shiplap walls. Coastal global schemes, merging laid-back styles with natural textures like jute and rope, create relaxed, family-friendly atmospheres, emphasizing careful planning to ensure the space feels inviting and light flows seamlessly. A warm Mediterranean vibe, achieved through exotic color palettes, natural materials, and features like bi-fold doors, evokes a holiday feel, making spaces sociable and inviting. Contrasting a colorful living room with a serene white kitchen can offer both energy and tranquility within an open-plan setting. Finally, layered lighting is crucial for large open-plan spaces, combining ceiling lights for general illumination with task lighting for specific activities, with interior designers suggesting creative solutions like pendants on tracks, concealed lighting, and up-lights to address common lighting challenges in unique architectural features like pitched roofs. #OpenPlanLiving #InteriorDesign #HomeDecor #LivingRoomIdeas #SpacePlanning #SmallSpaceSolutions #FurnitureSelection #ColorPalette #ZoningTechniques #HomeStyling #BiophilicDesign #LightingDesign
0 comment in total
 No comments yet
You may also like
29 open-plan living room ideas to lay out, zone and decorate
8 Beautiful Living Room Ideas
5 dated living room layouts to always avoid and what designers are doing instead for 2025
Open Living Rooms Are Going Out of Style—3 Layouts That We're Loving Instead

11 bright ideas for an open-plan kitchen and living room

3 Living Room Layout Templates to Help You Get the Most Out of Your Space
18 Living Room Décor Ideas to Create an Inviting, Functional Space
45 modern living room ideas to give your space a fresh new look
Living room design ideas: 11 ways to furnish and decorate your space
Open plan apartment design ideas and tips
21 living room ideas to inspire you now
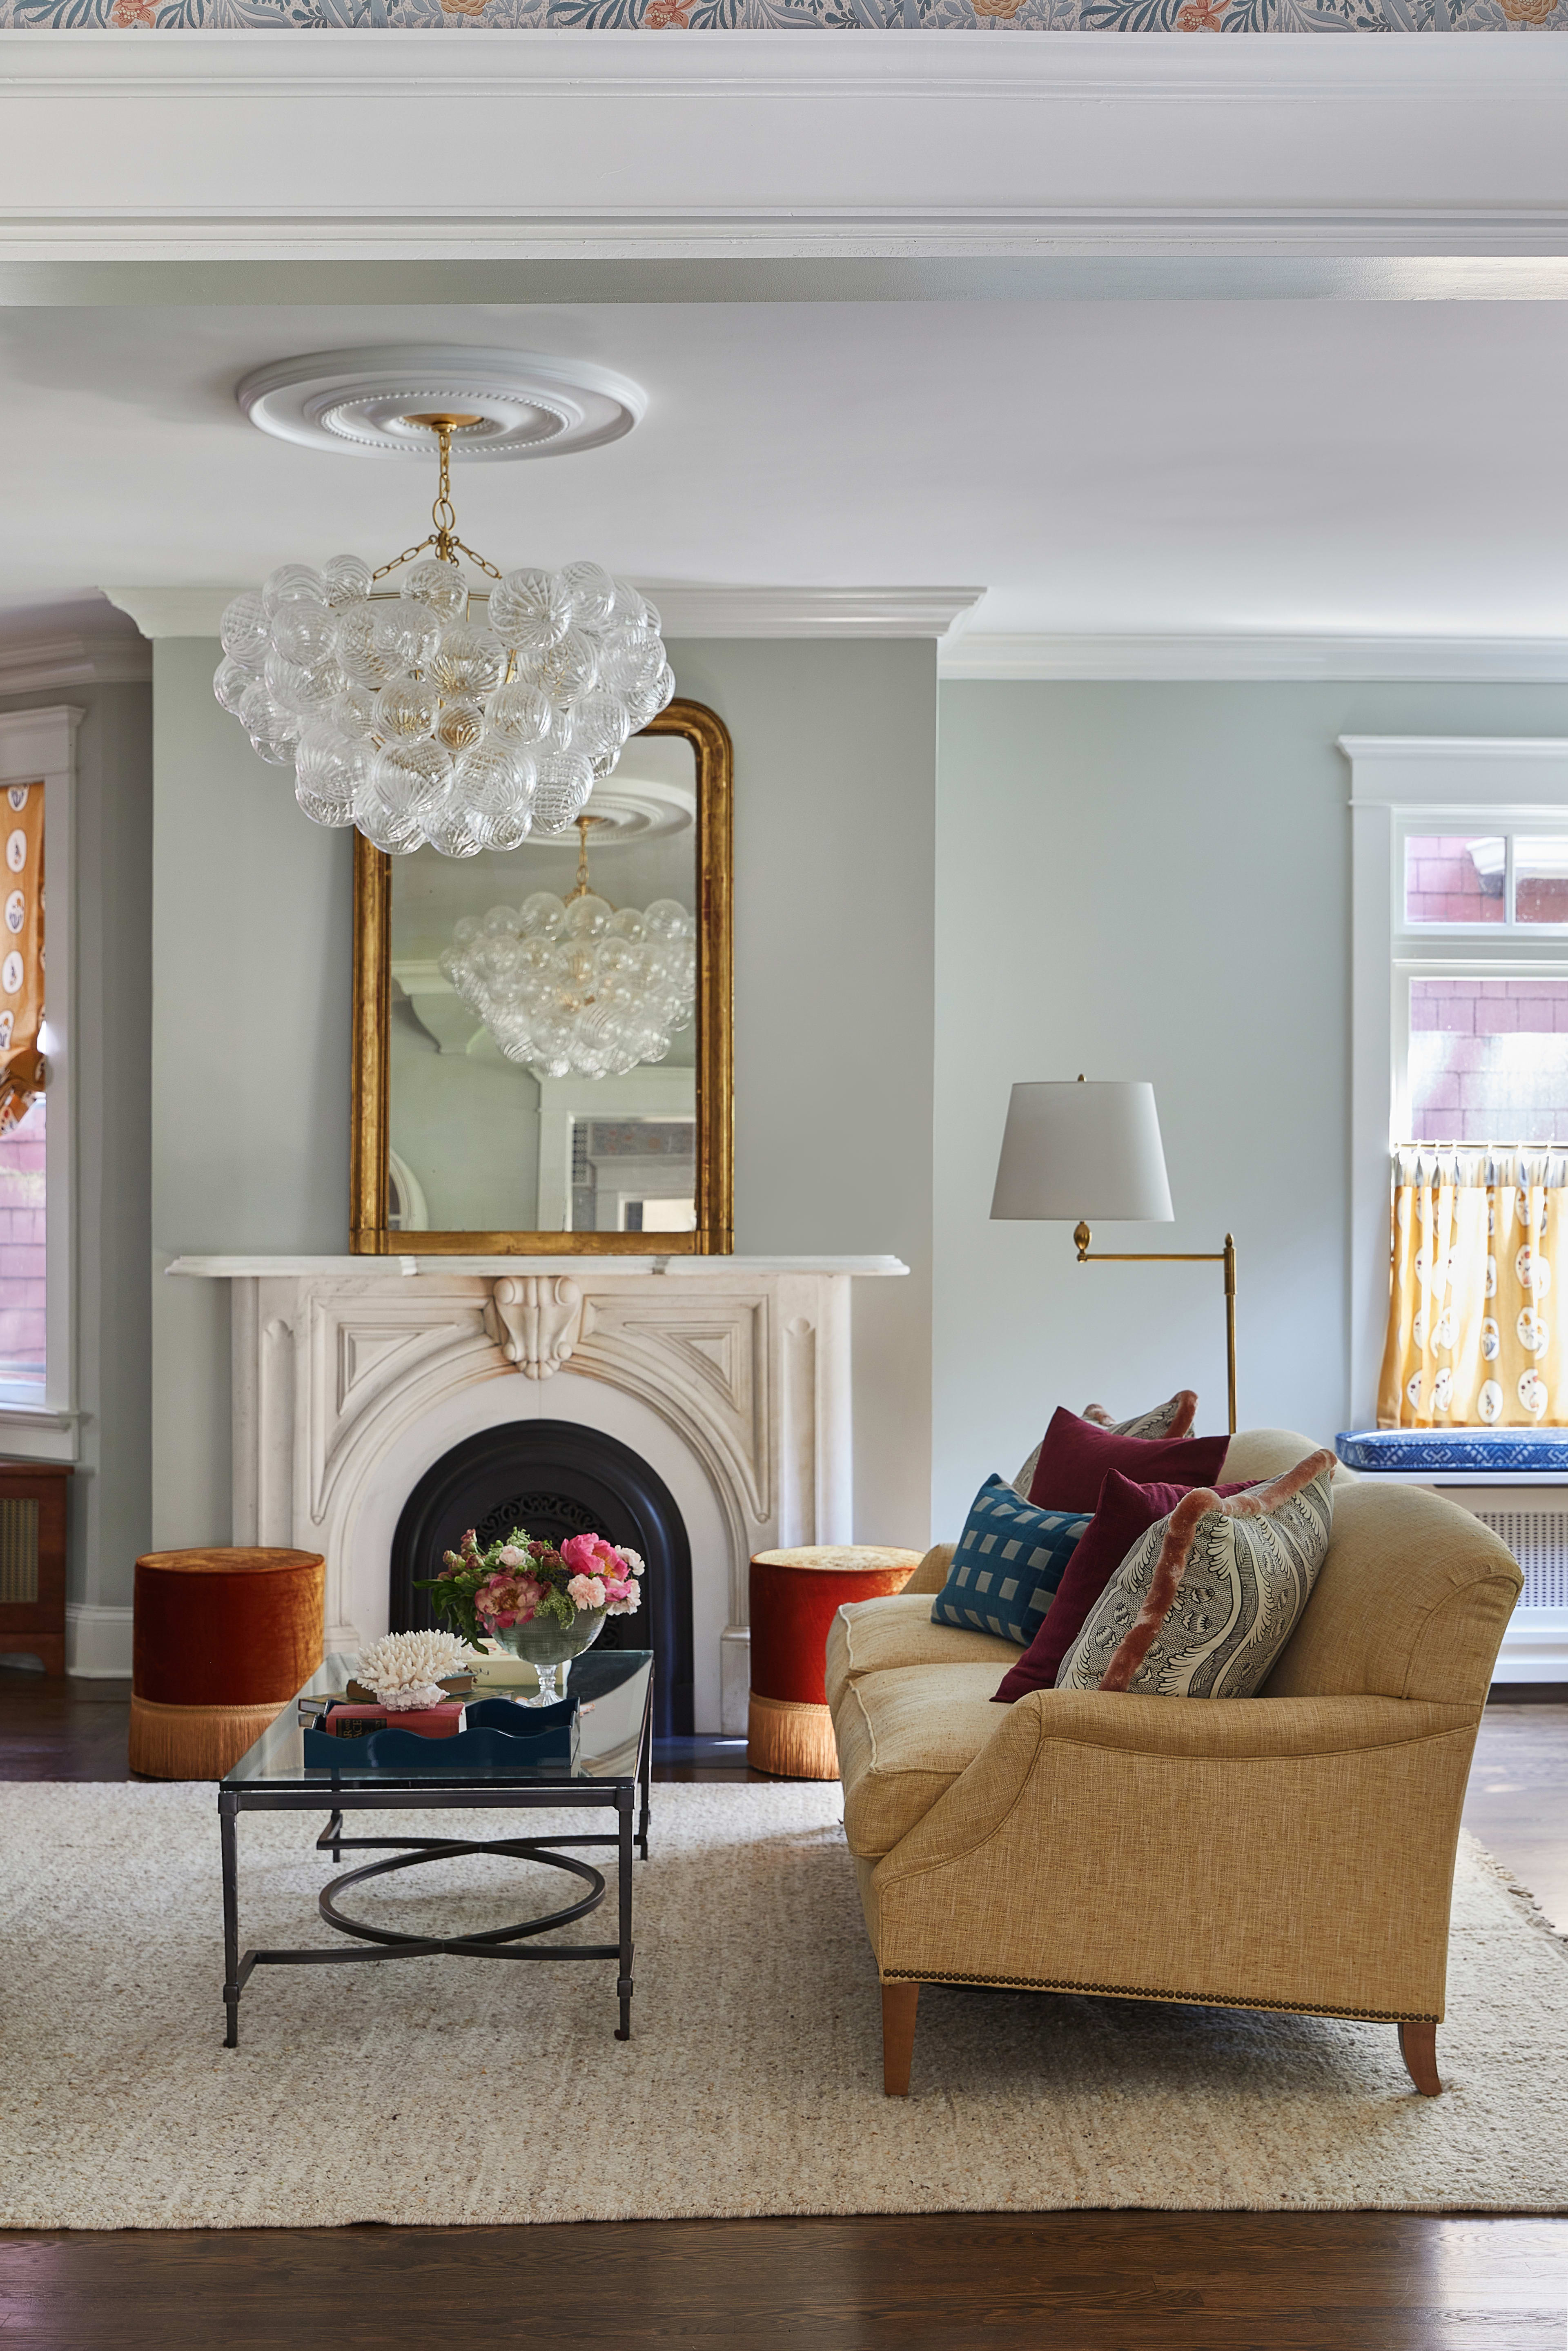
18 Living Room Color Ideas That are Oh-So Inviting
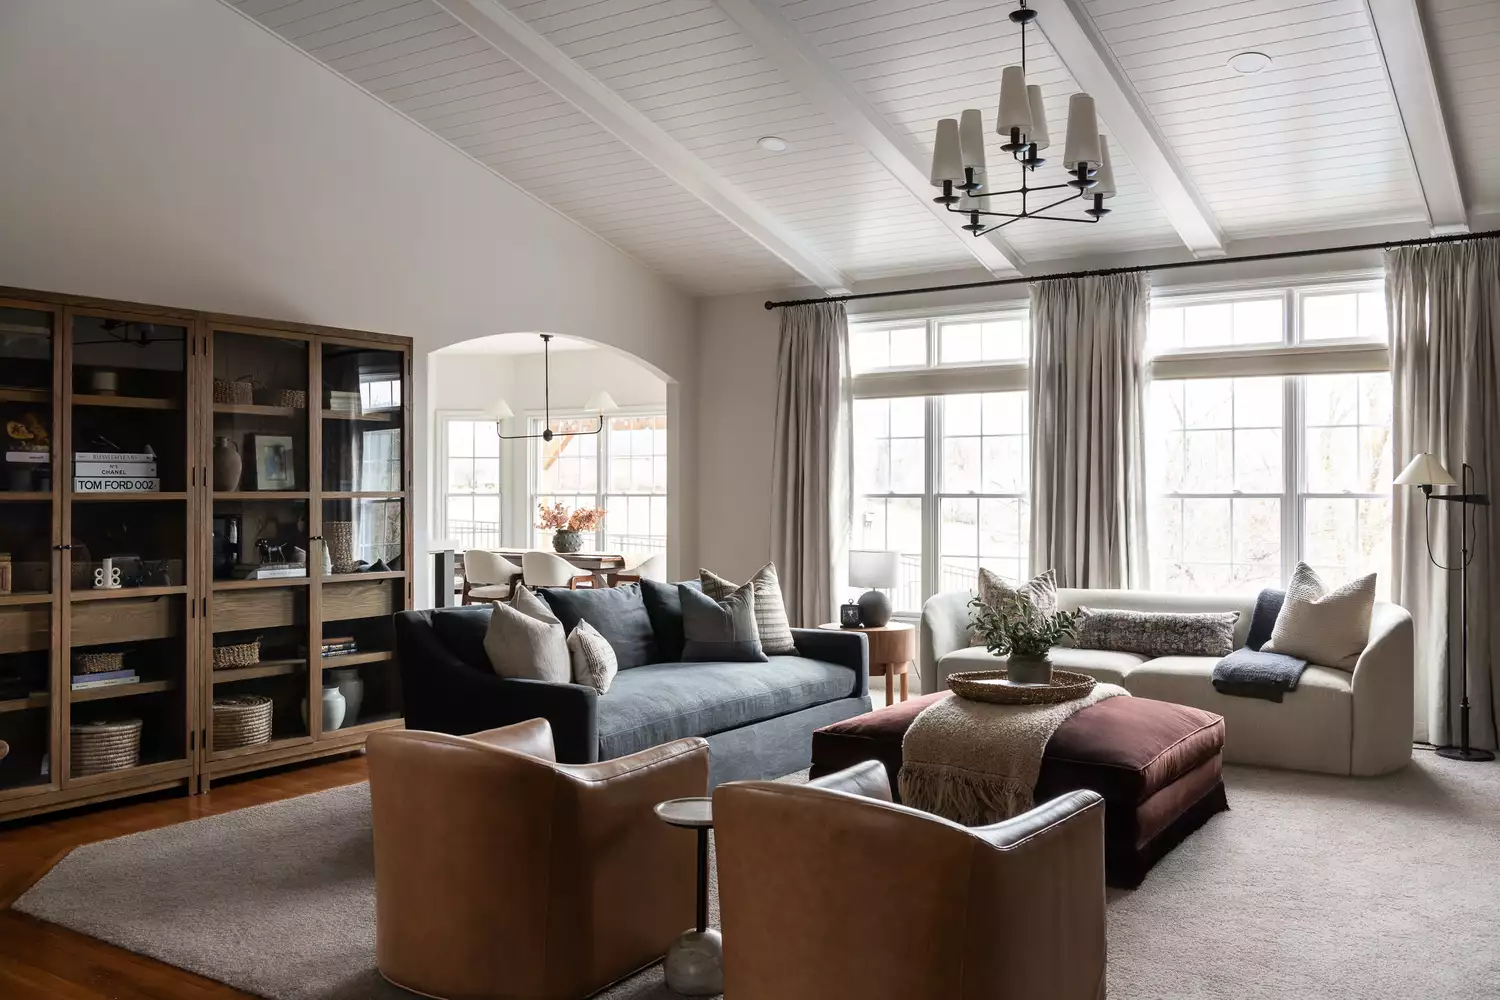
13 Living Room Layout Ideas to Make Any Space Feel Its Best


Ten modernist living rooms that celebrate minimalist open-plan interiors
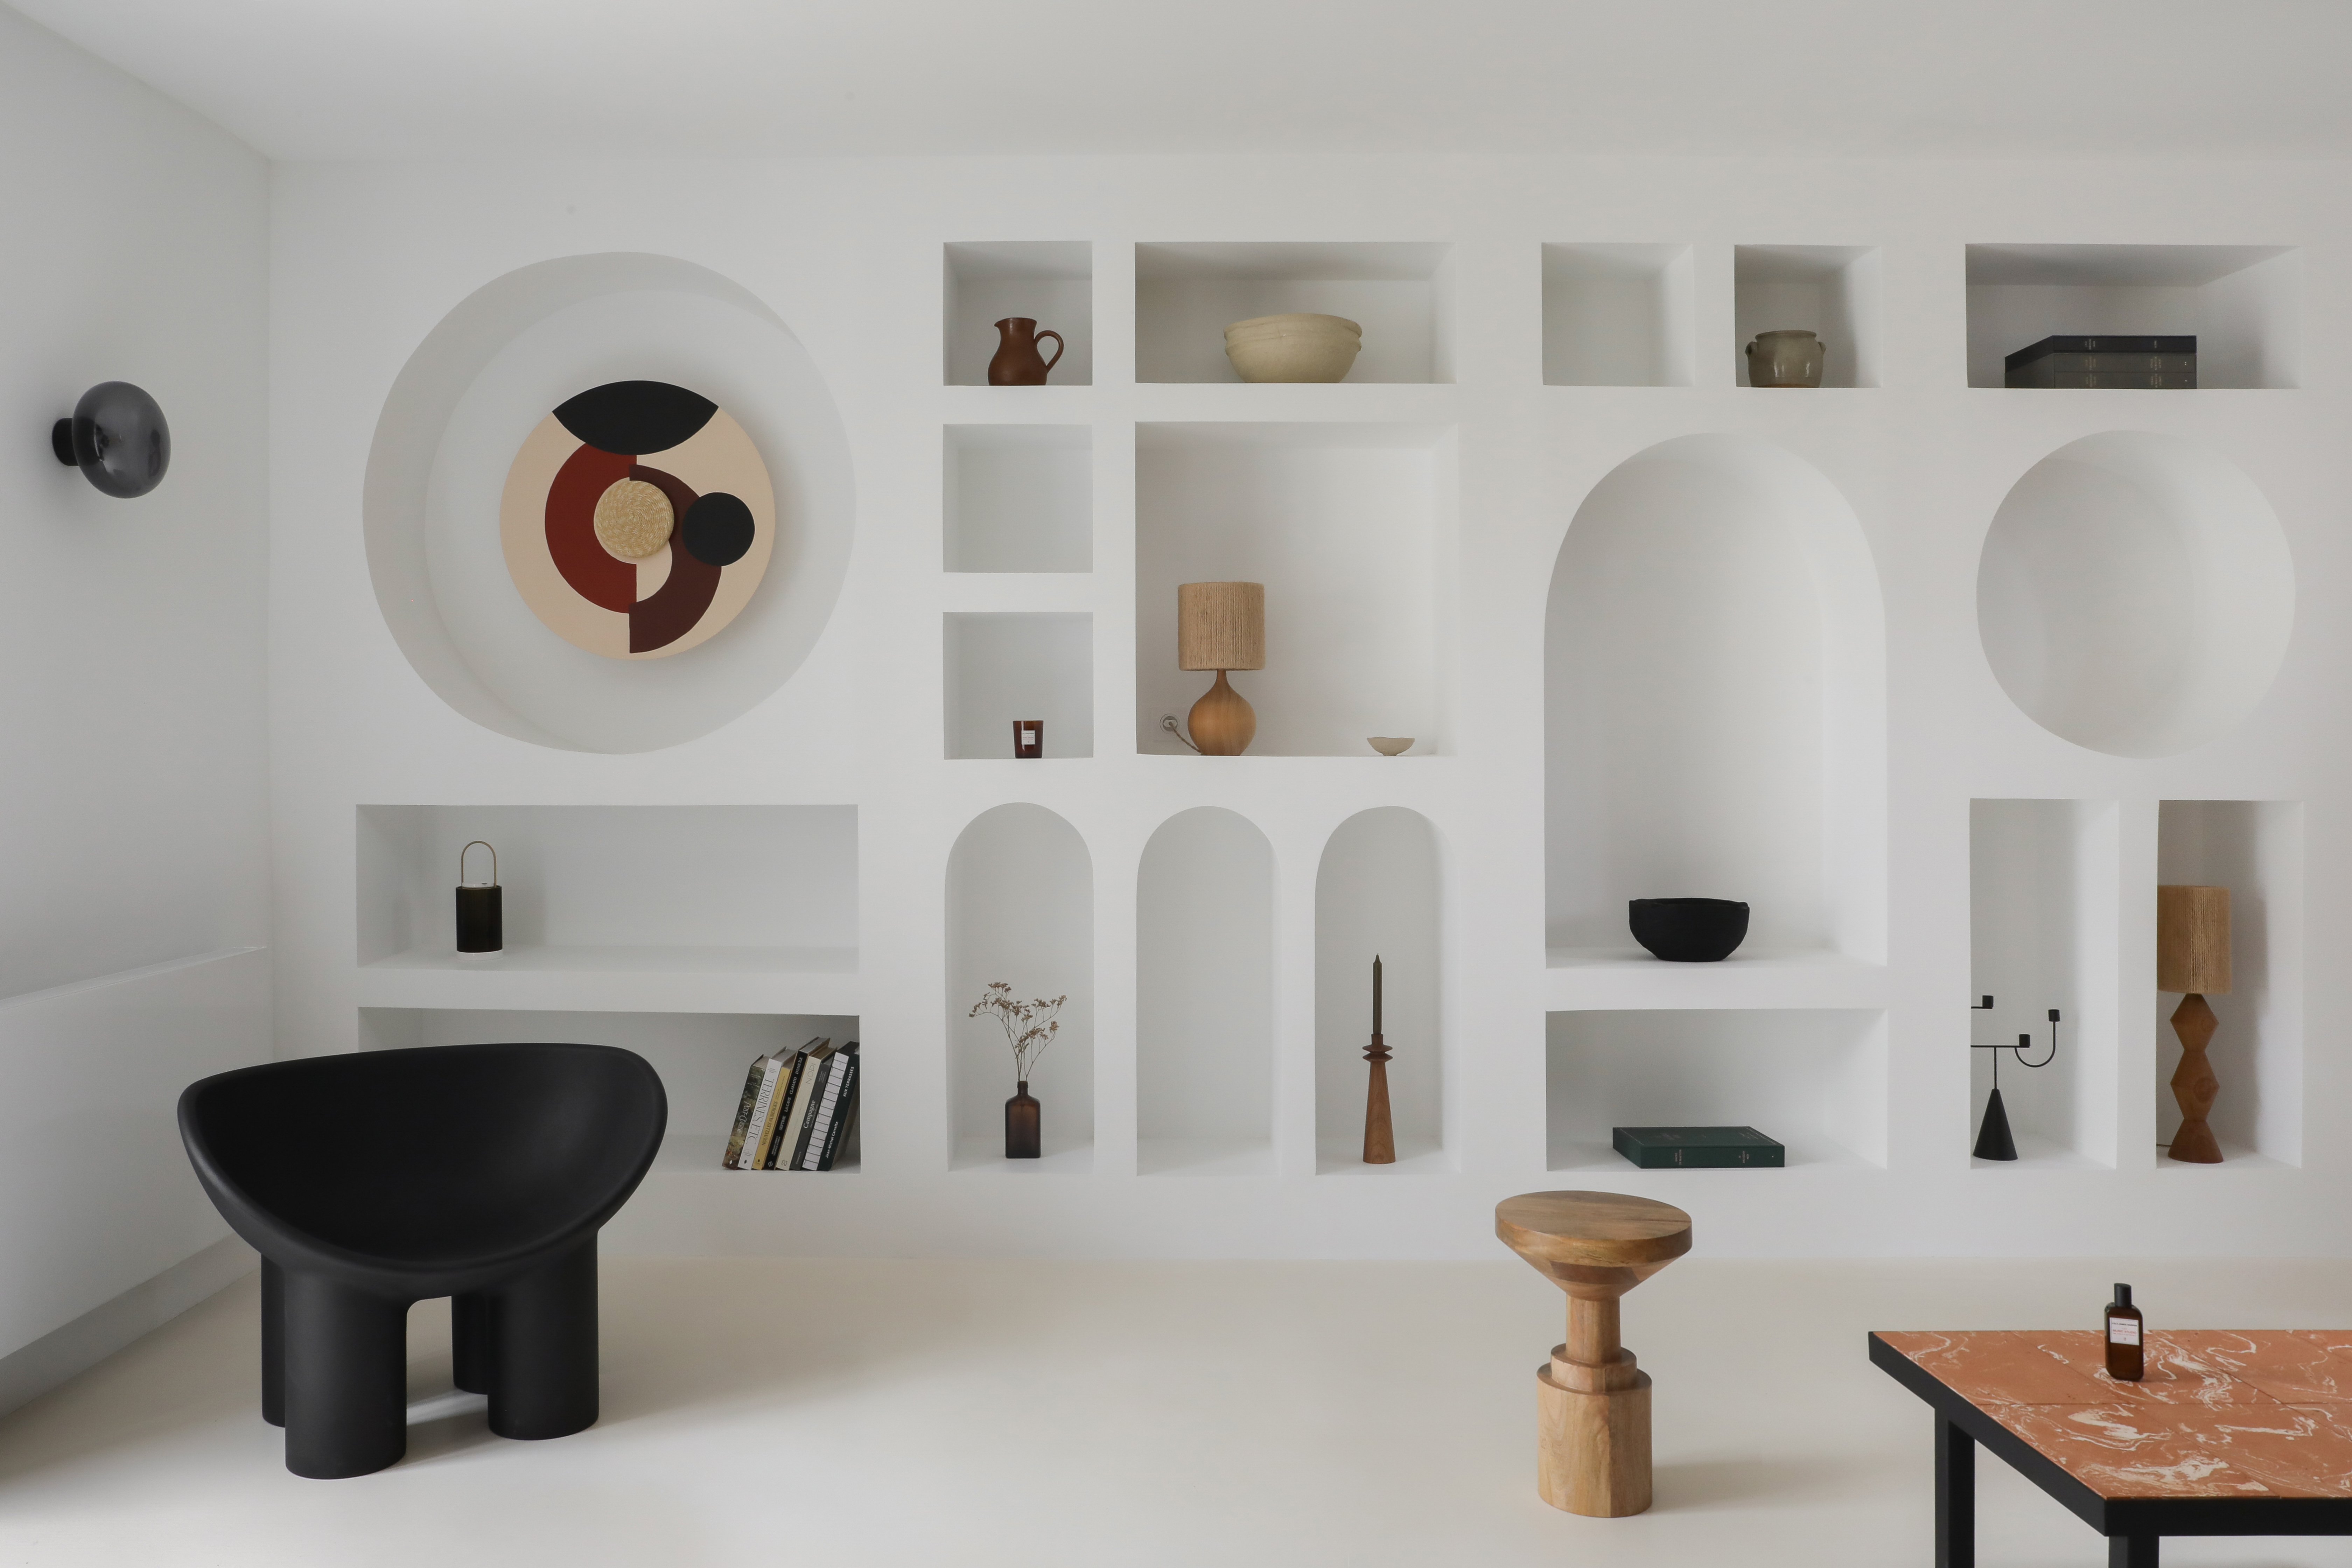
10 living rooms with creative open shelving that helps bring their owners' personality to these spaces


18 Modern Living Room Ideas That Feel at the Cutting Edge of Design, Yet Still Soft and Inviting
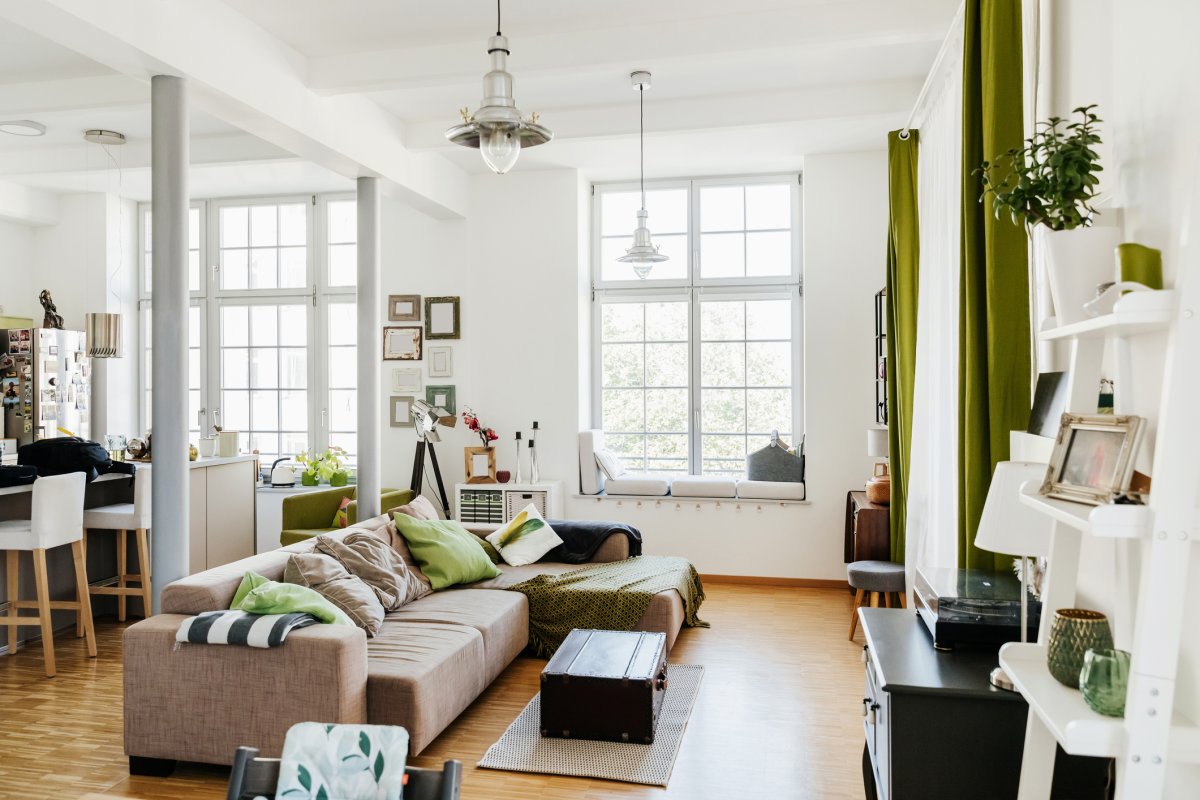
13 Welcoming Living Room Layout Ideas


3 open-plan layout tips from interiors expert Shannon Vos

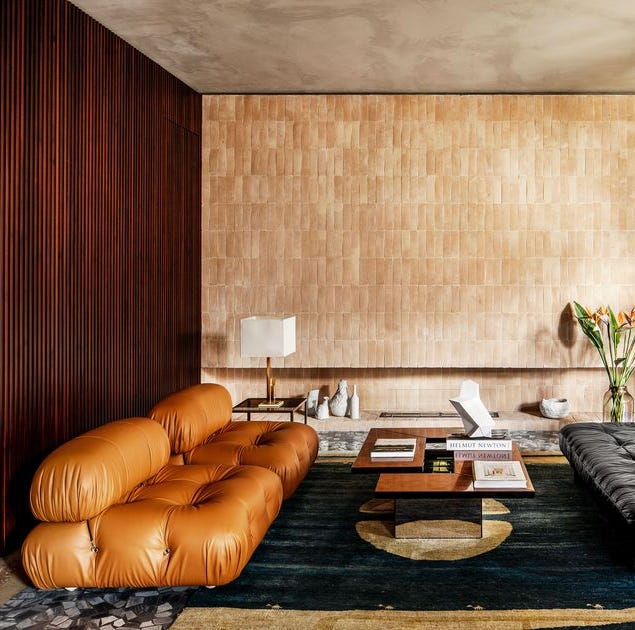
The Very Best Living Rooms of 2021


Design ideas to pull an open floor plan together