13 Living Room Layout Ideas to Make Any Space Feel Its Best
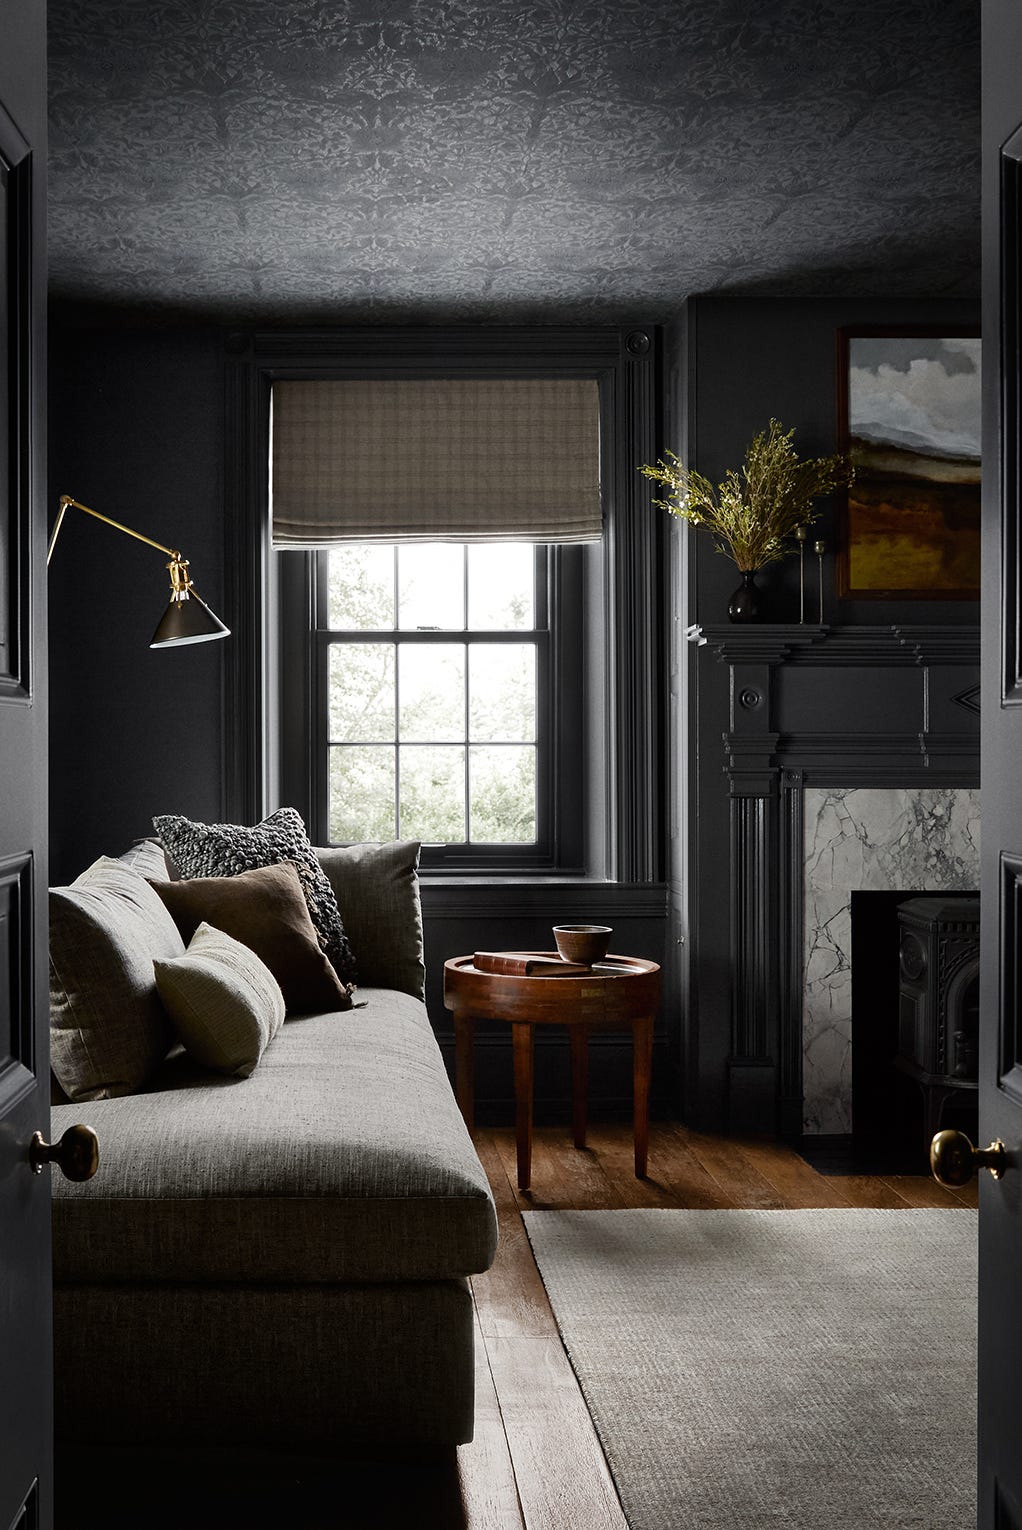
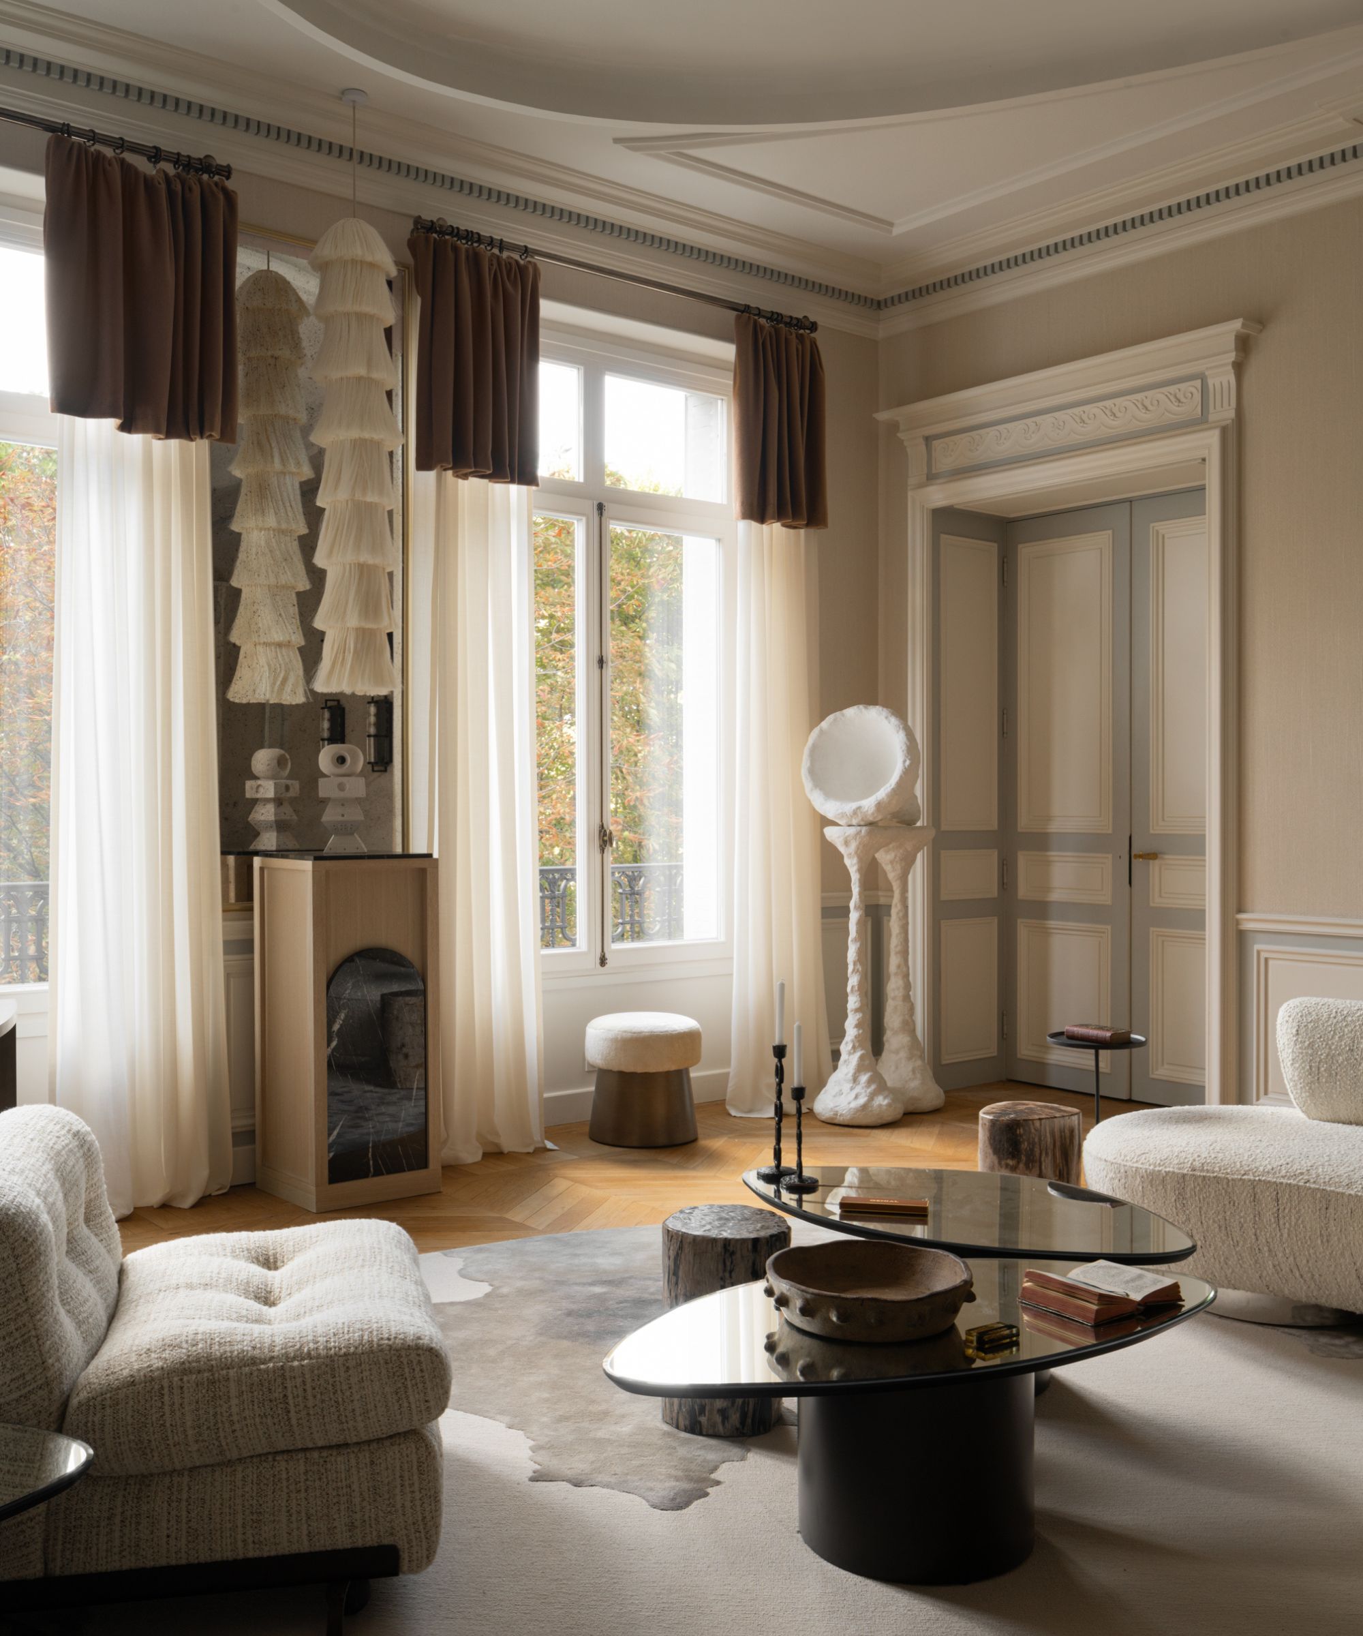
Optimizing a living room's layout involves more than just selecting furniture; it requires considering the specific dimensions and architectural features of the space, as well as how the room will be used. There is no universal formula for living room design, as factors like entertaining frequency, personal relaxation habits, and the presence of children all influence furniture choices and arrangements. The goal is to create a cozy and functional area that promotes conversation and relaxation, tailored to the unique characteristics of each home.
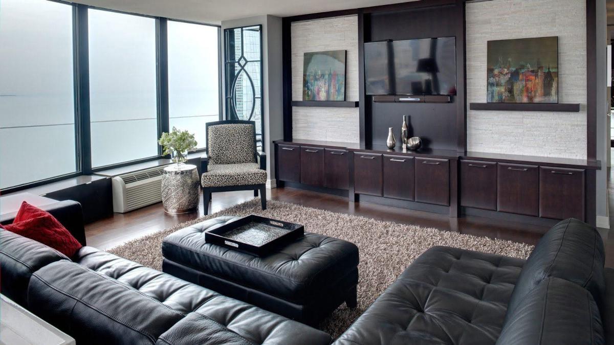
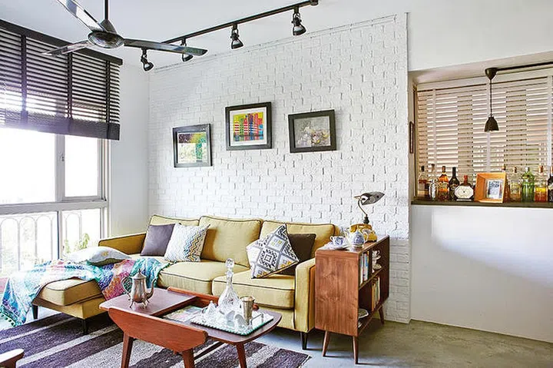
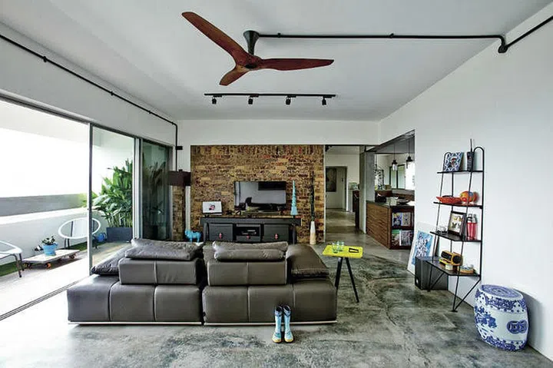
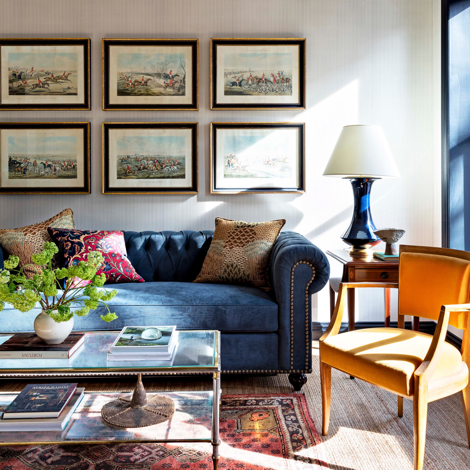
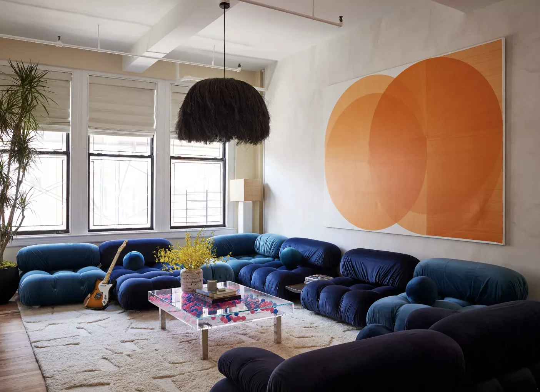
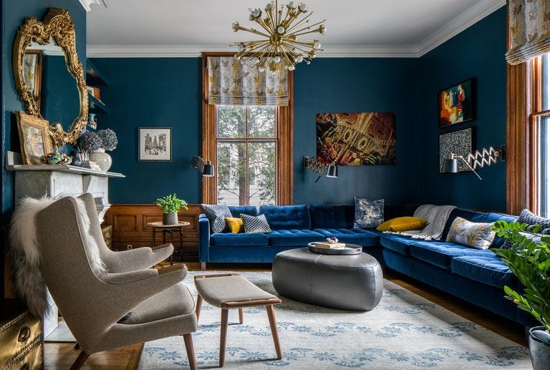
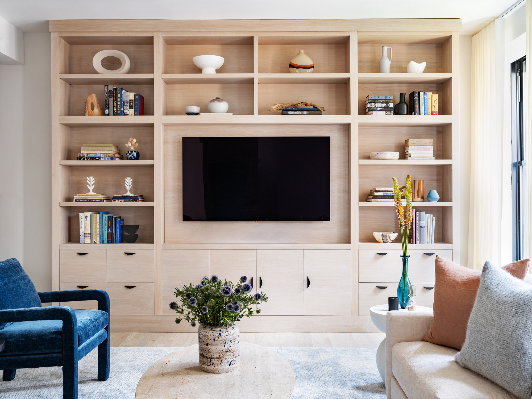
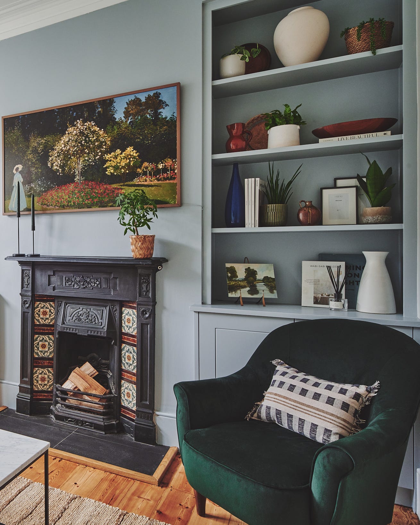
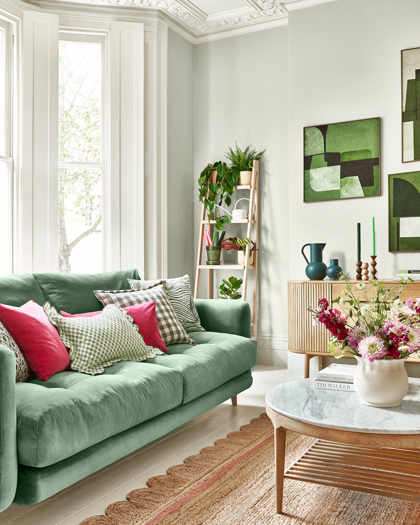
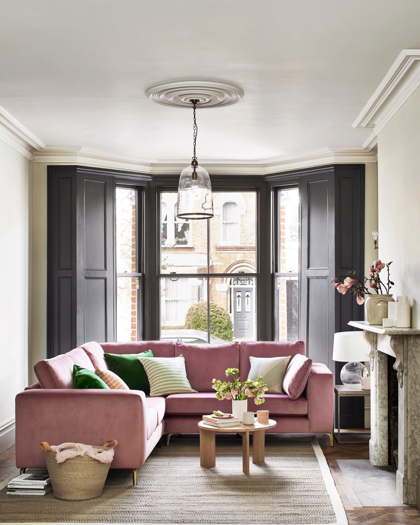
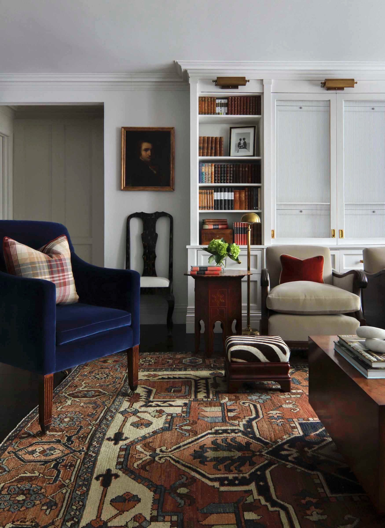
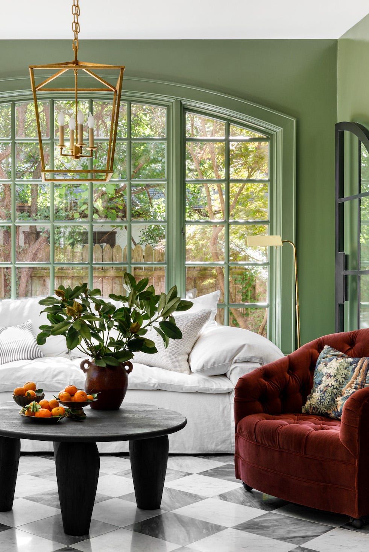
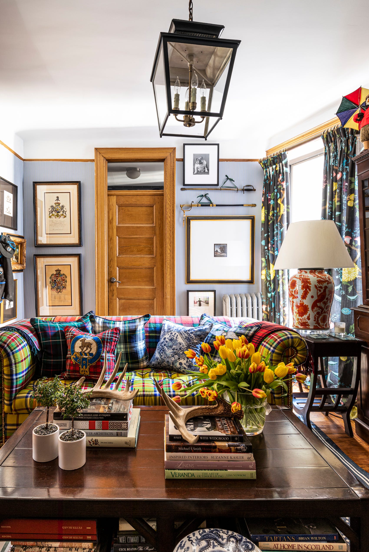
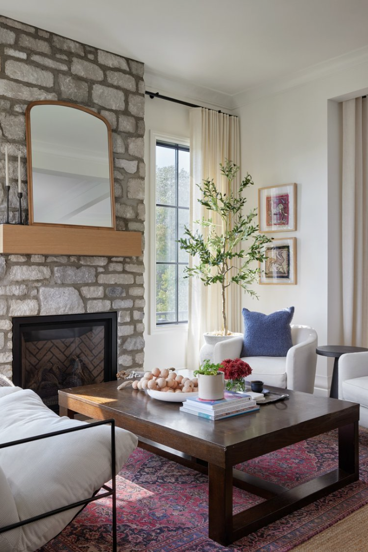
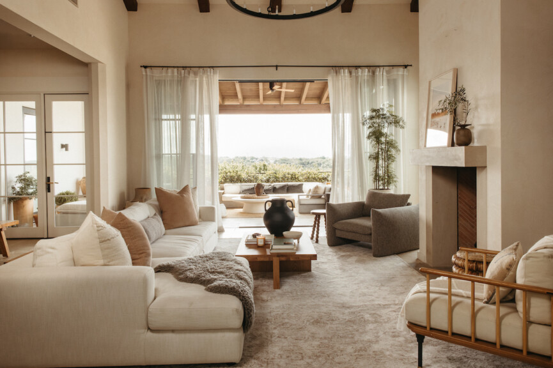
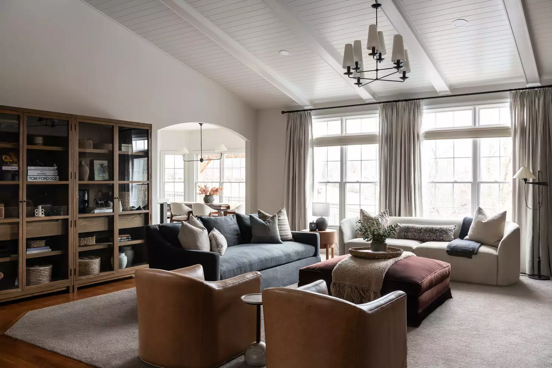

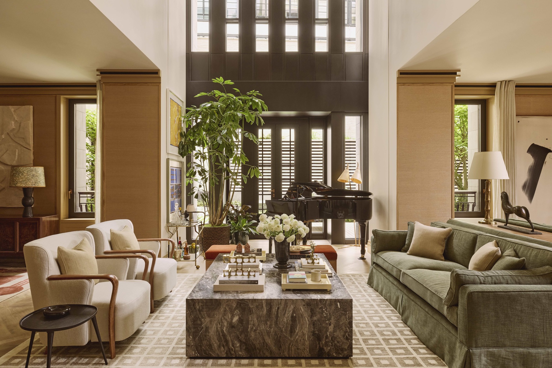
One effective strategy, particularly in narrow spaces, involves using two sectionals facing each other. This maximizes seating while maintaining an open feel by ensuring a gap for movement, preventing a sense of being blocked in. For larger living areas, incorporating two sofas and two chairs alongside a large ottoman can significantly increase seating capacity. This approach suggests using complementary styles, materials, and colors rather than matching everything to add visual interest. A classic setup for square rooms, a sofa and two chairs, can be enhanced with additional, light-feeling seating like an extra chair or bench to accommodate more guests while facilitating conversation and clear views of focal points such as a fireplace or outdoor scenery.
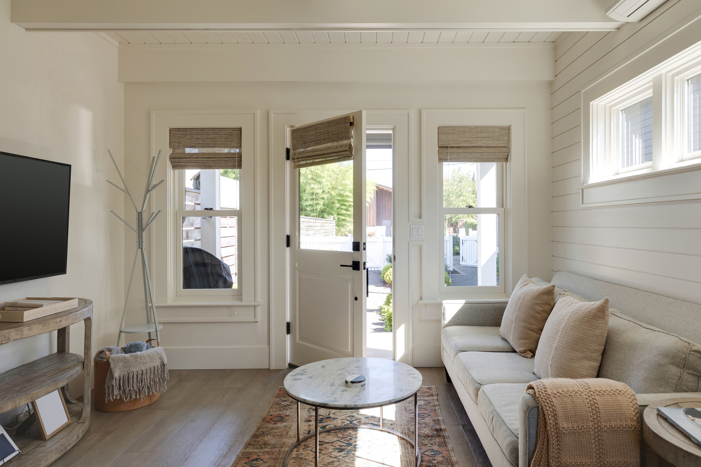
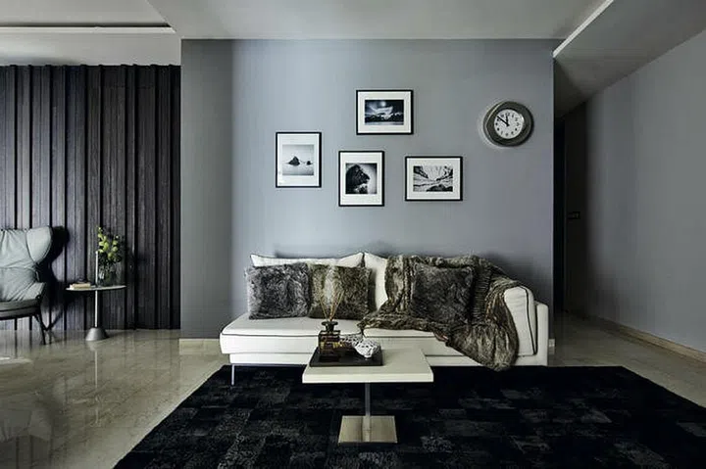
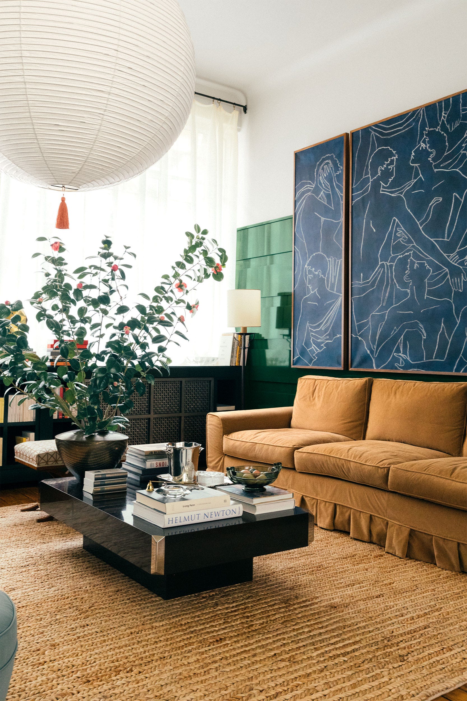
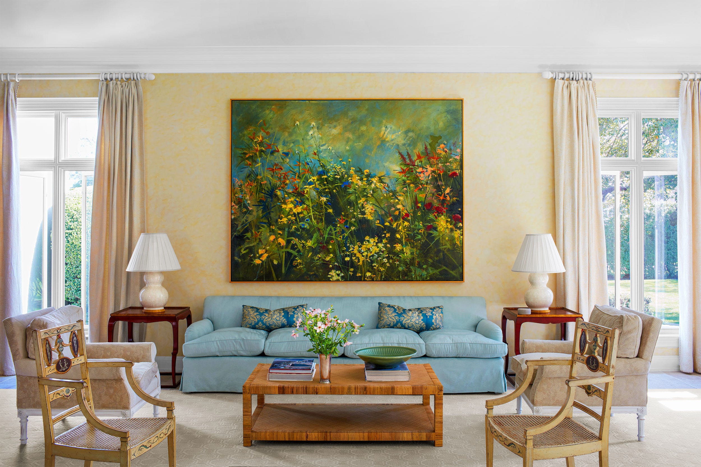
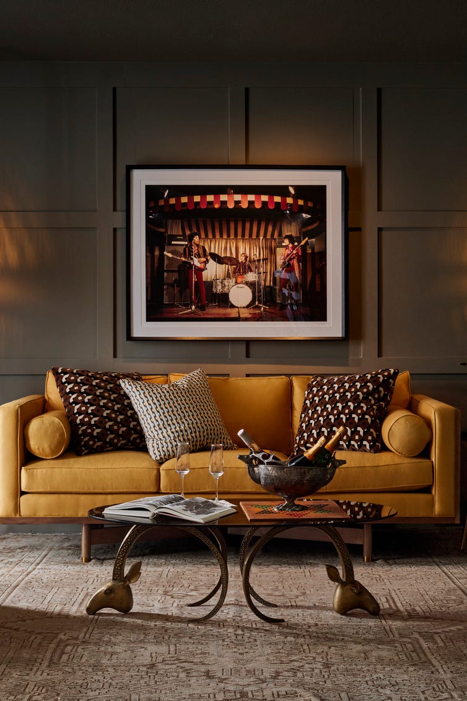


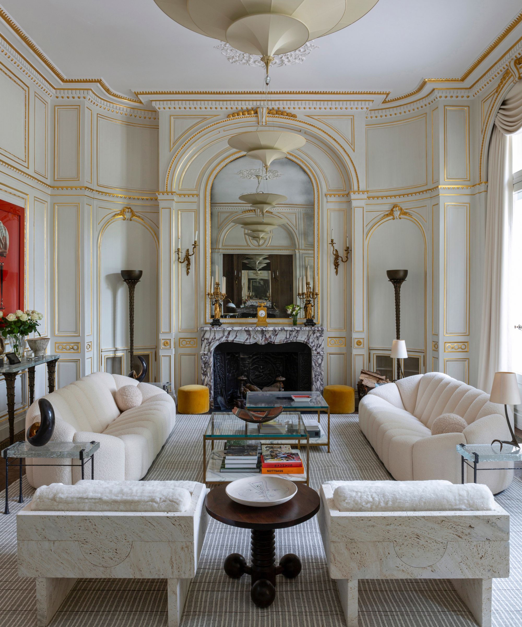
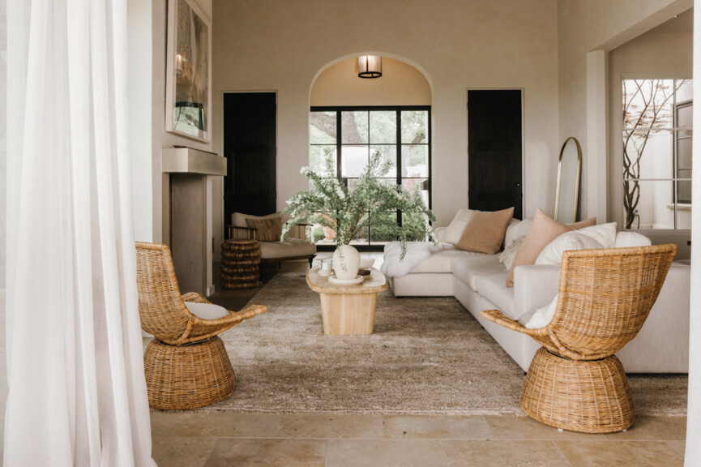
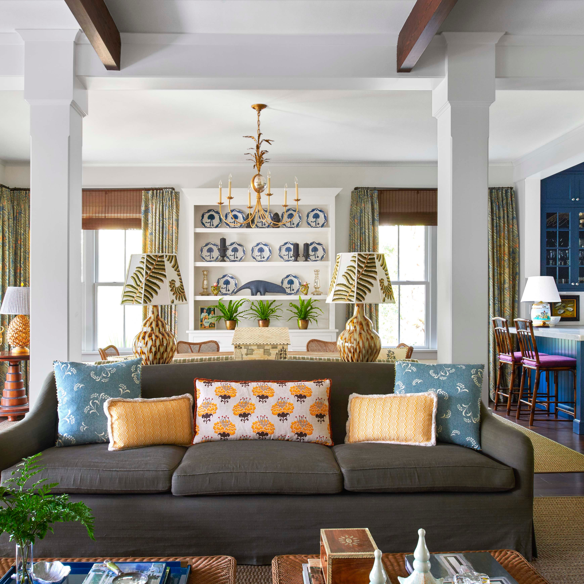
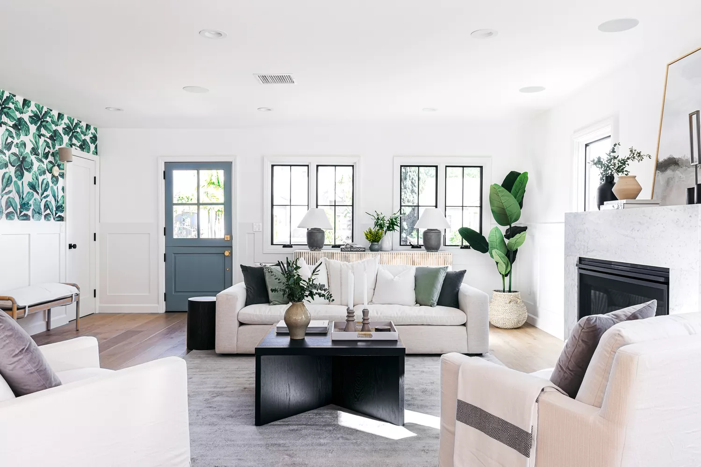
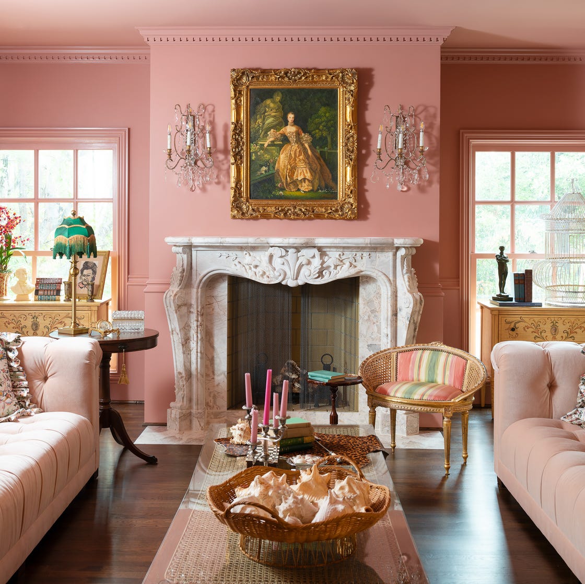
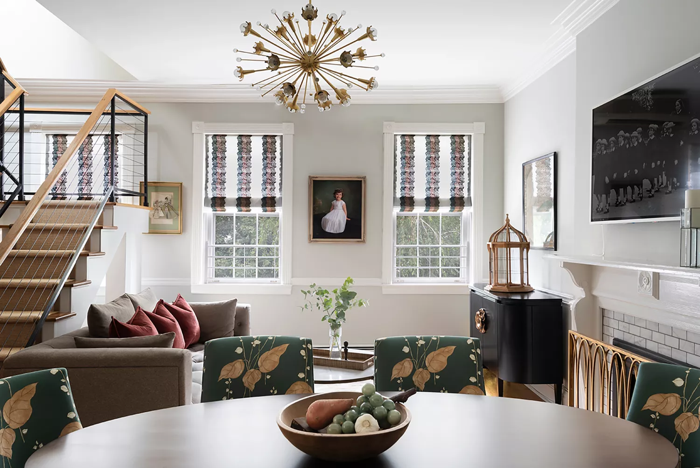
In open-plan living spaces, a layout with a sofa, two chairs, and a substantial coffee table is recommended. This arrangement maintains clear pathways for movement in multiple directions and provides convenient surfaces for drinks. For rooms with ample space, two sofas positioned directly opposite each other create a visually pleasing and symmetrical layout that fosters intimate conversation areas within a larger formal living room. Introducing a statement piece, such as an oversized artwork or a distinctive light fixture, can add personality and serve as a focal point.
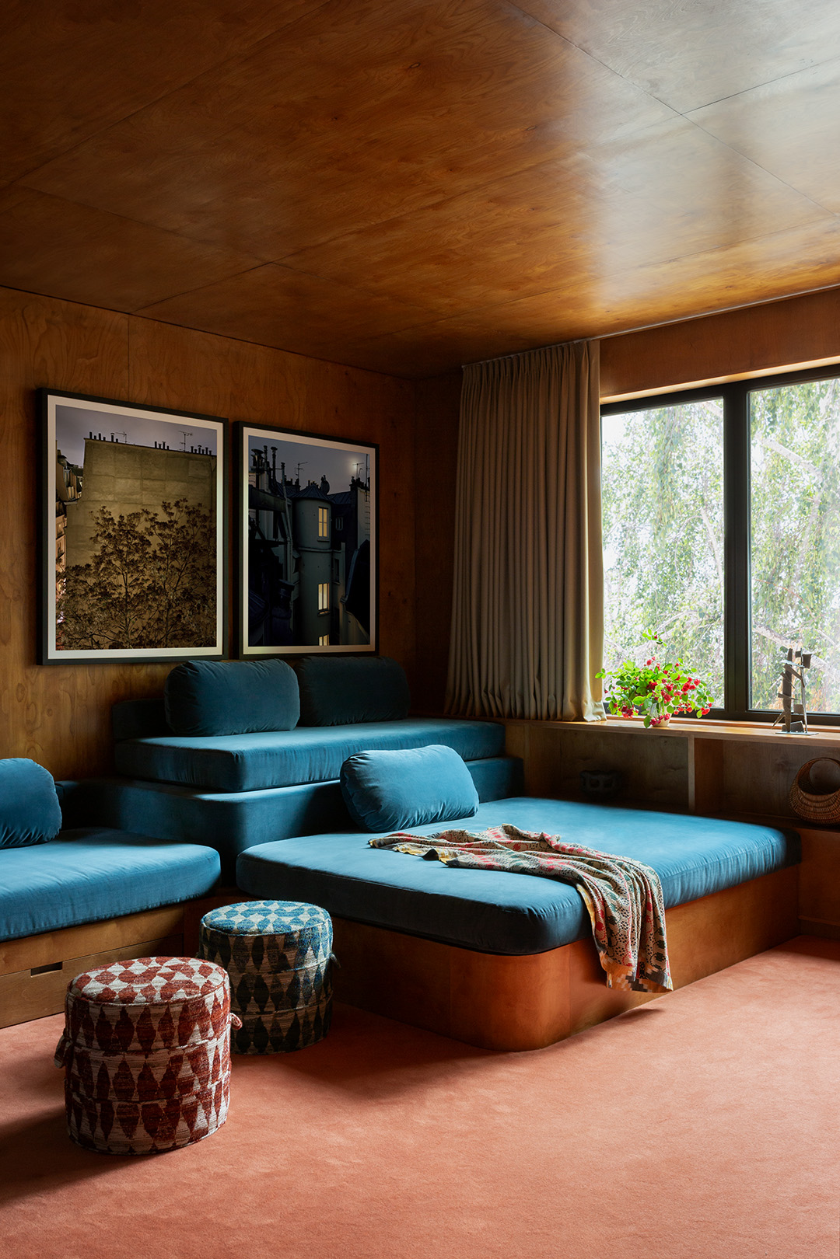
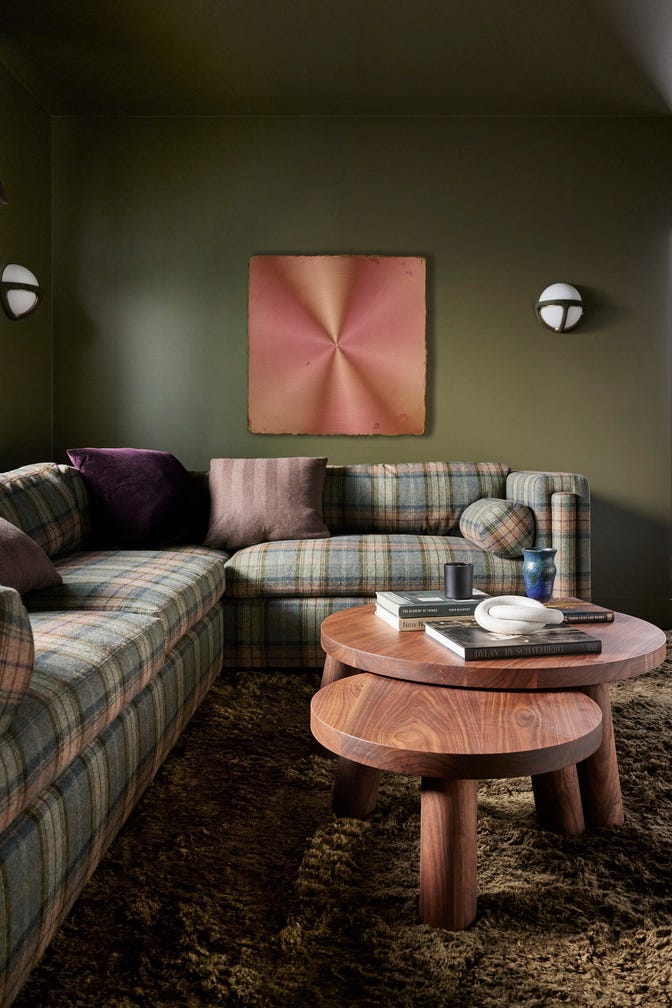
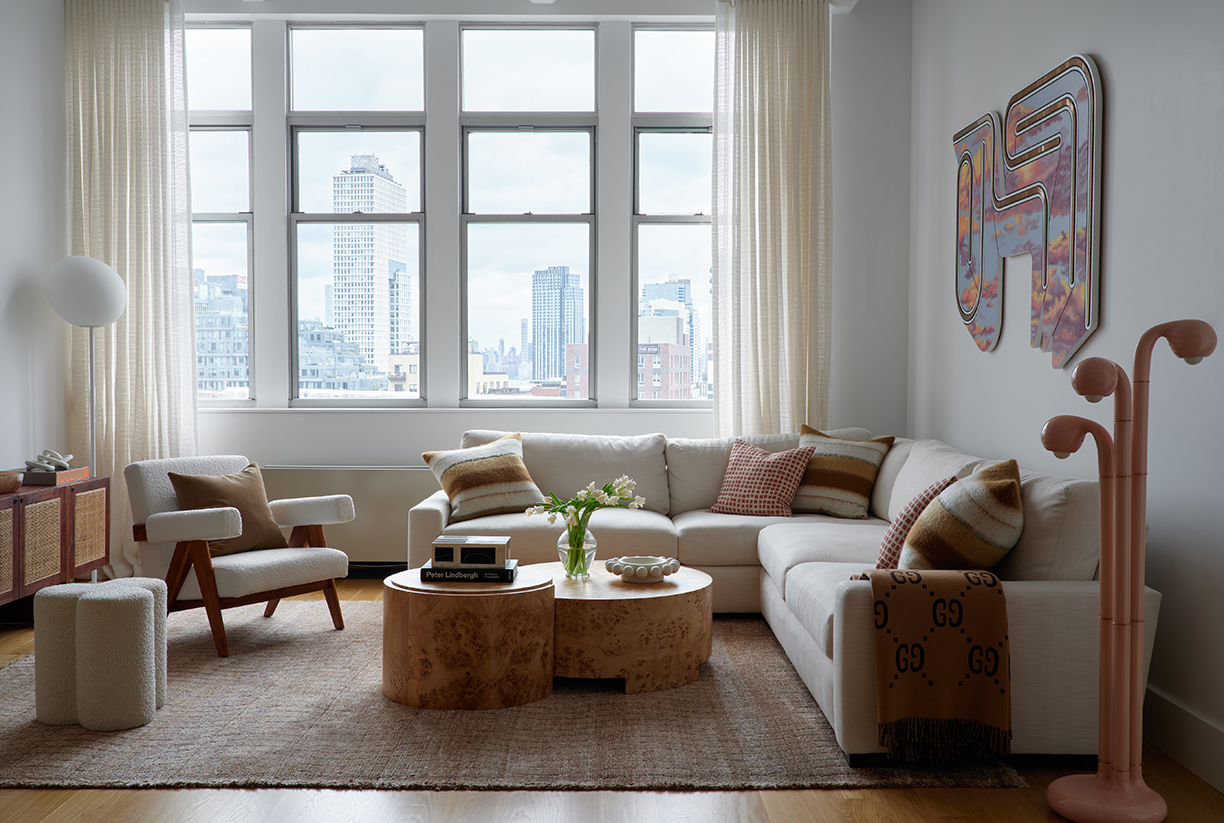
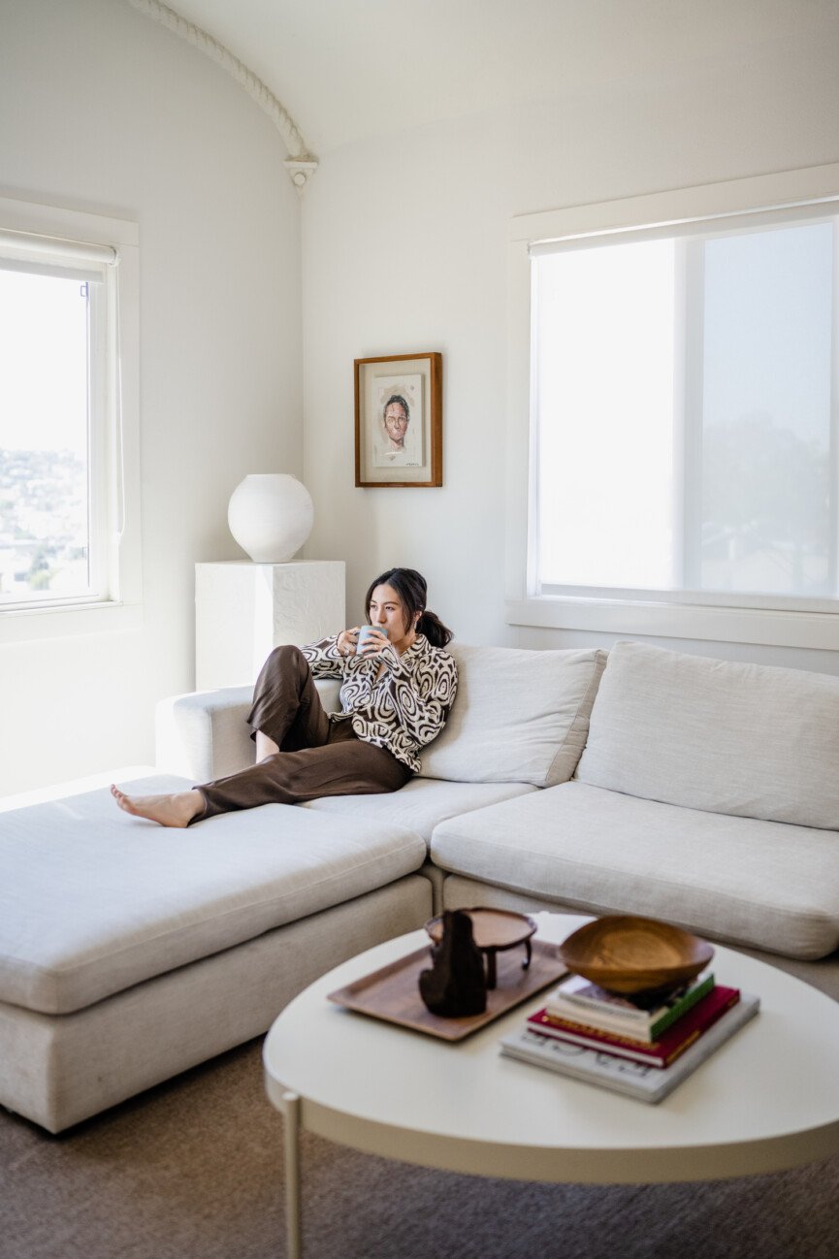
A sectional combined with a swivel chair is another excellent option for maximizing seating while preserving an open atmosphere. The swivel chair can be floated opposite the sectional to form a cozy conversation nook. Adding a bench to a living room layout offers flexible additional seating without obstructing visual lines, ideal for entertaining. When carving out multiple seating areas in a large living room, the sofa should always serve as the anchor. A suggested arrangement involves a couch facing the main focal point, two adjacent chairs, and a smaller loveseat across from the chairs, accommodating both large gatherings and smaller get-togethers.
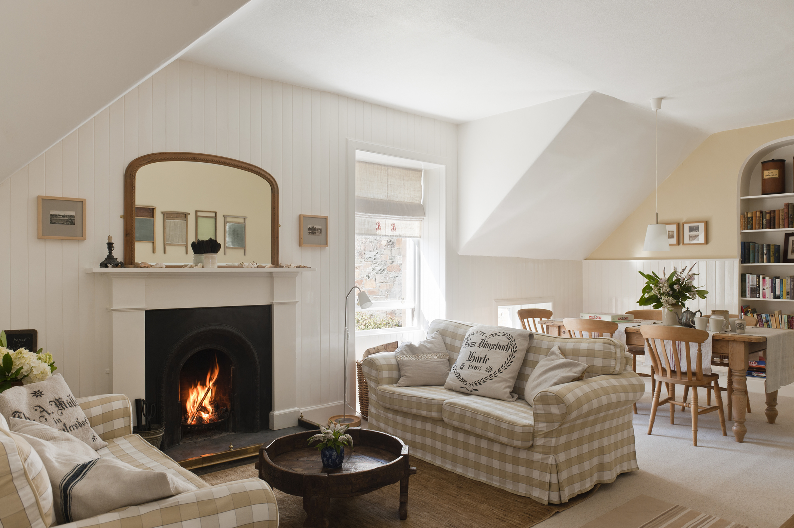
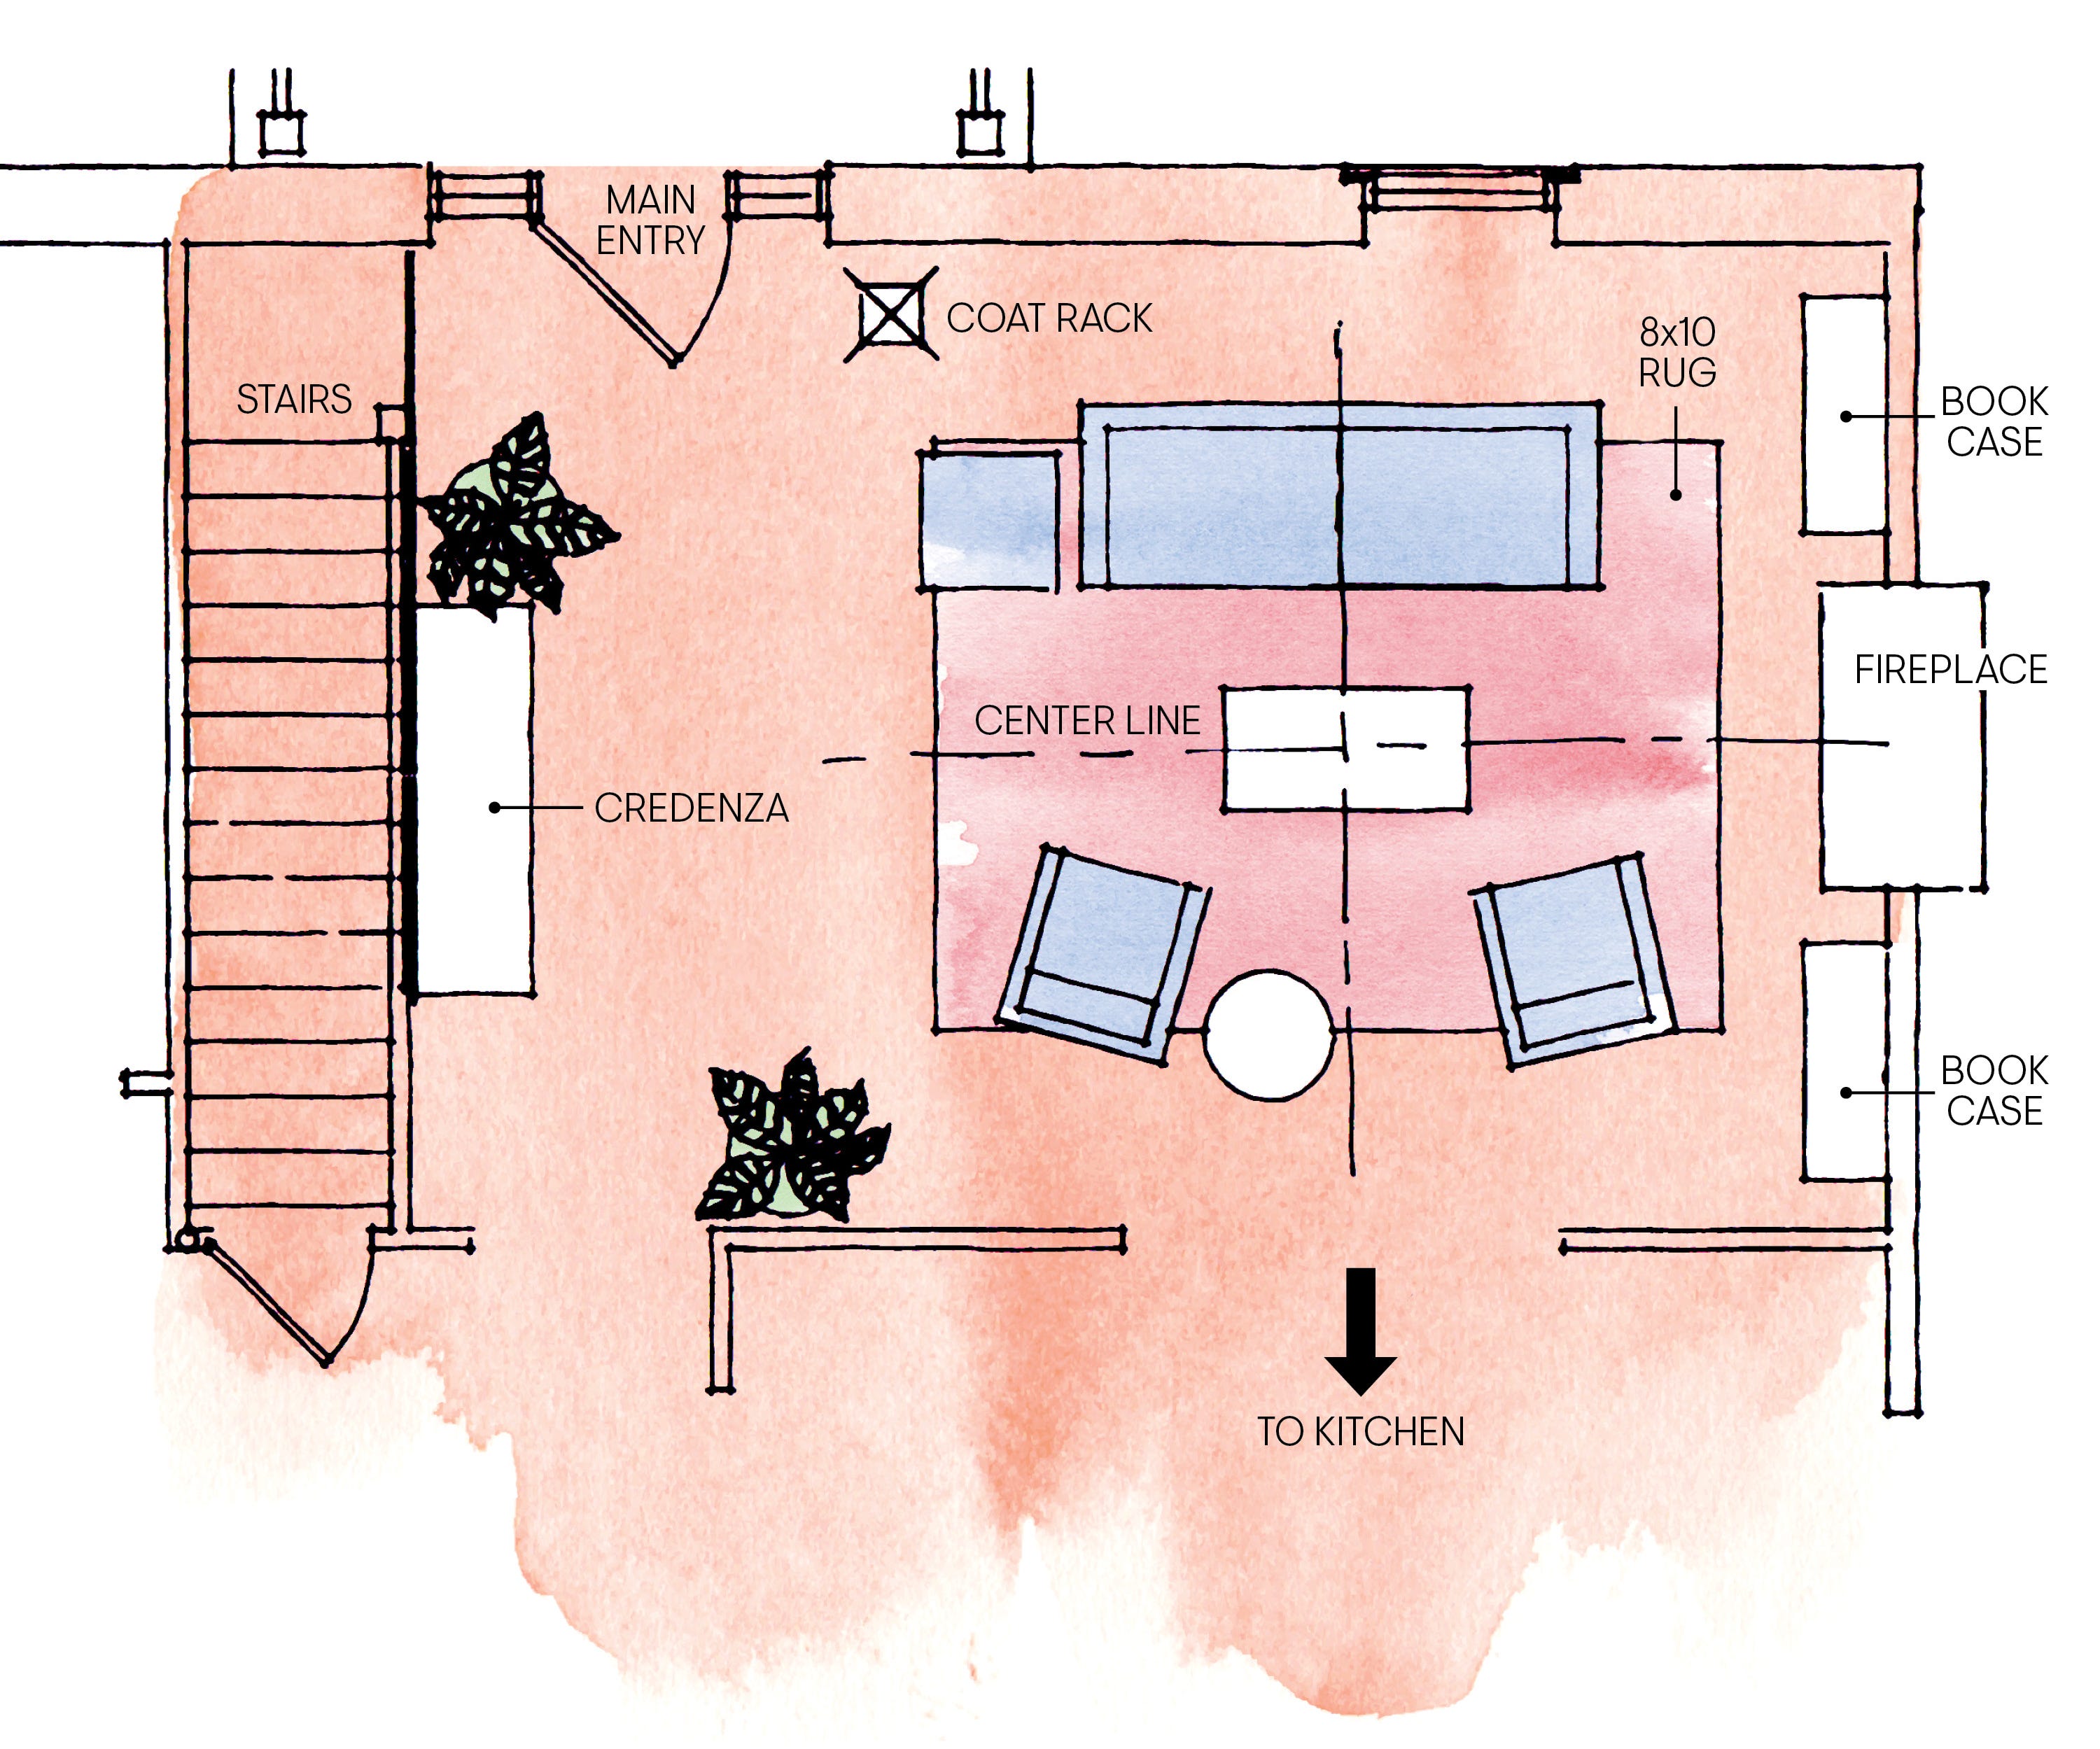
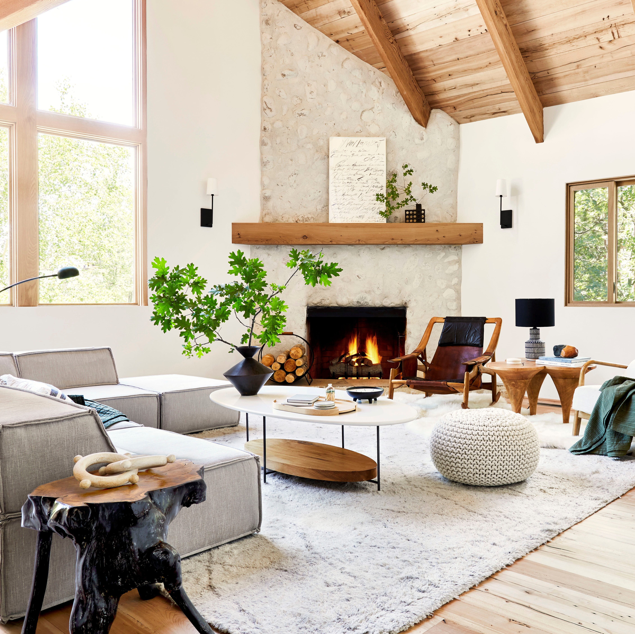

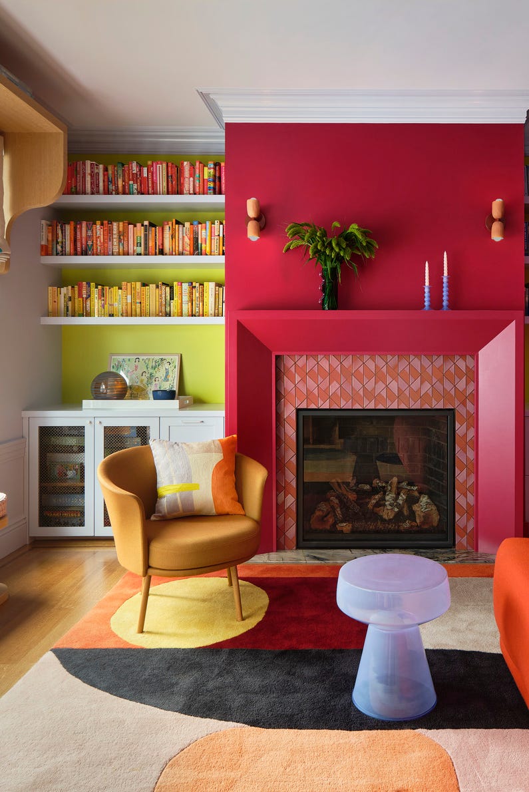
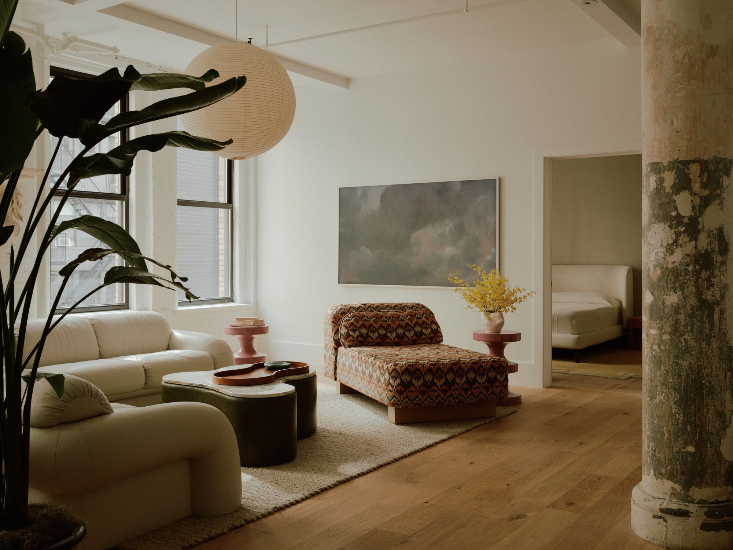

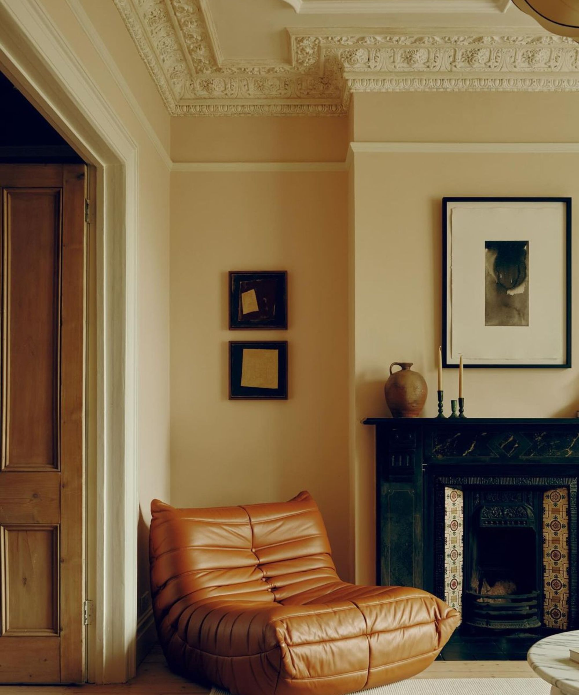
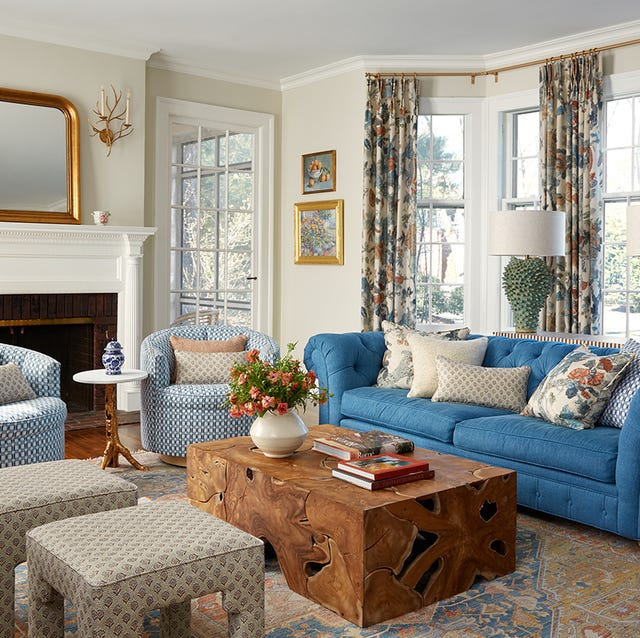
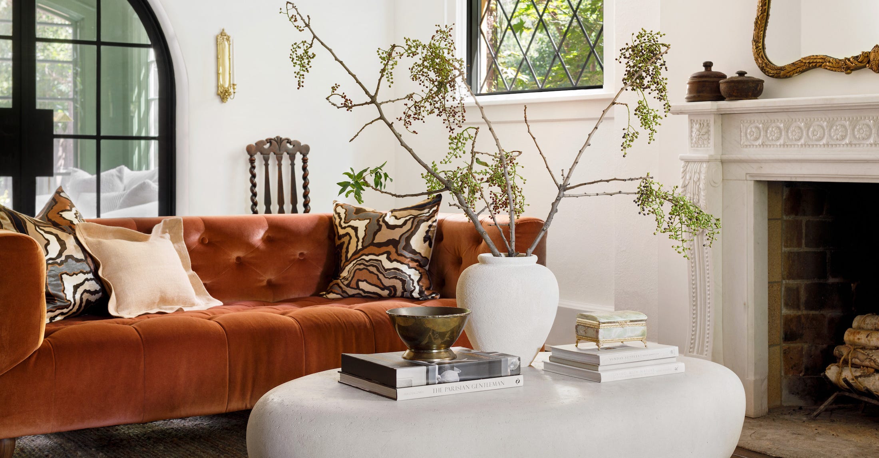
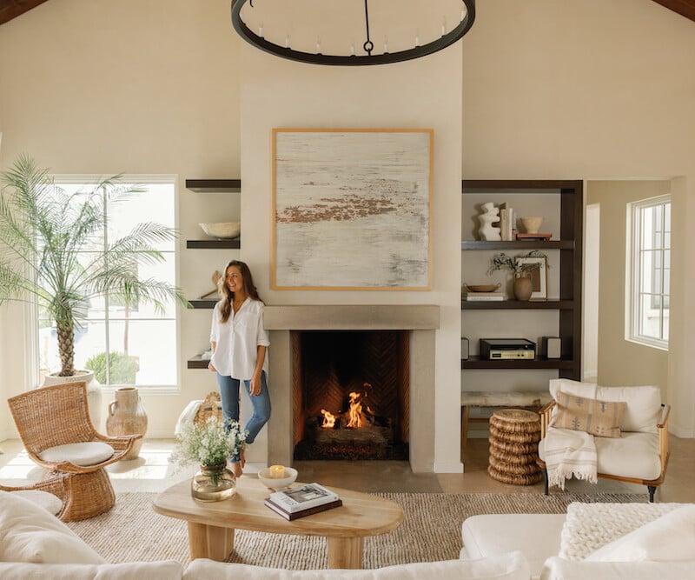
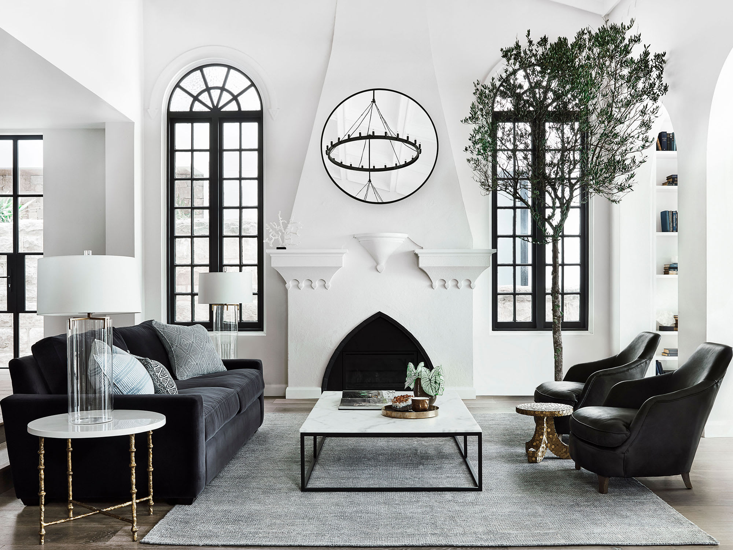

The silhouette of the sofa can also define a living room's layout. A curved sofa, for instance, can help fill a large space by drawing in the corners, allowing for more vignettes and larger side pieces, balanced by two armchairs and a lower coffee table. If a fireplace is the primary focal point, a sofa and two chairs layout can provide a clear visual path, creating an intimate conversational space while offering unique views. In spacious rooms, two sofas placed perpendicularly can achieve a similar seating arrangement to a sectional but with a more formal aesthetic.
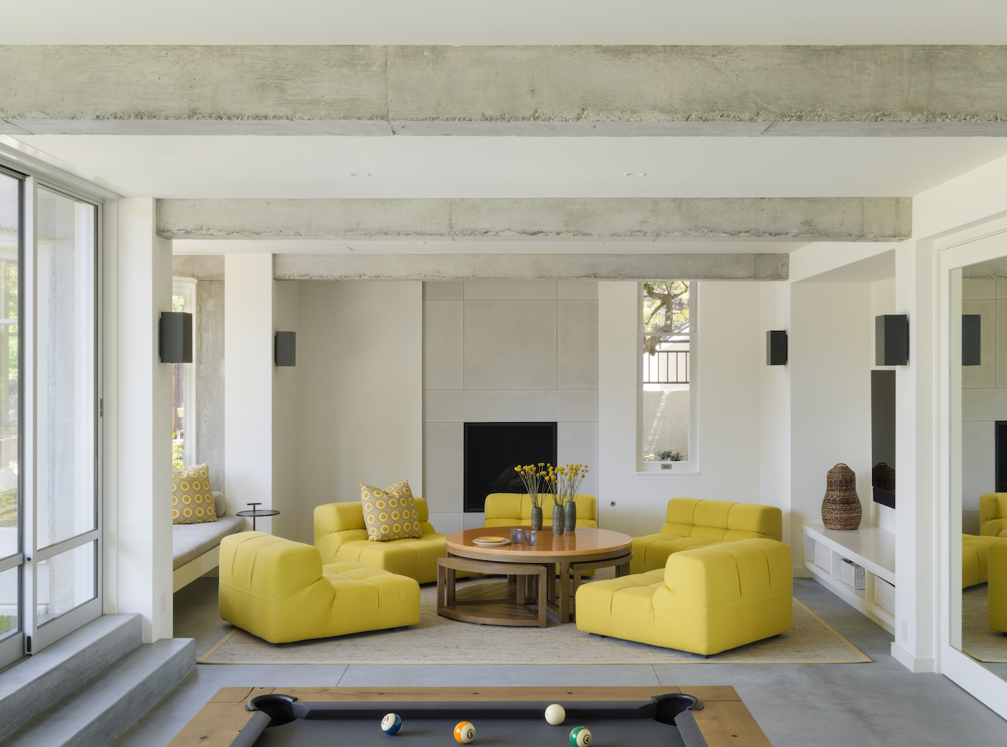
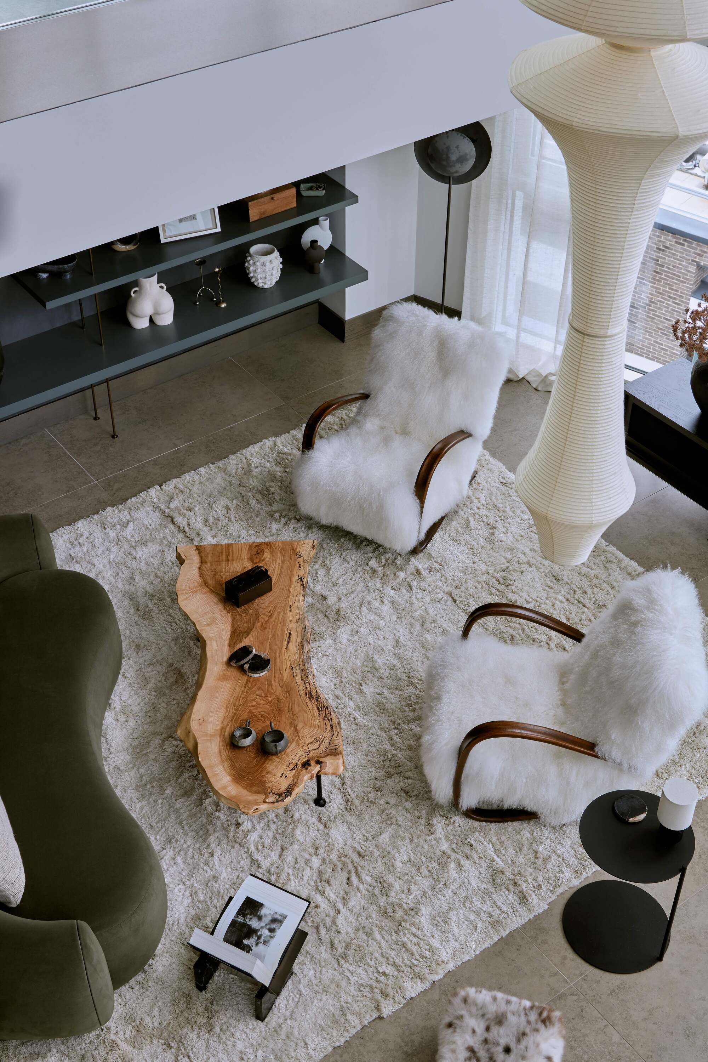
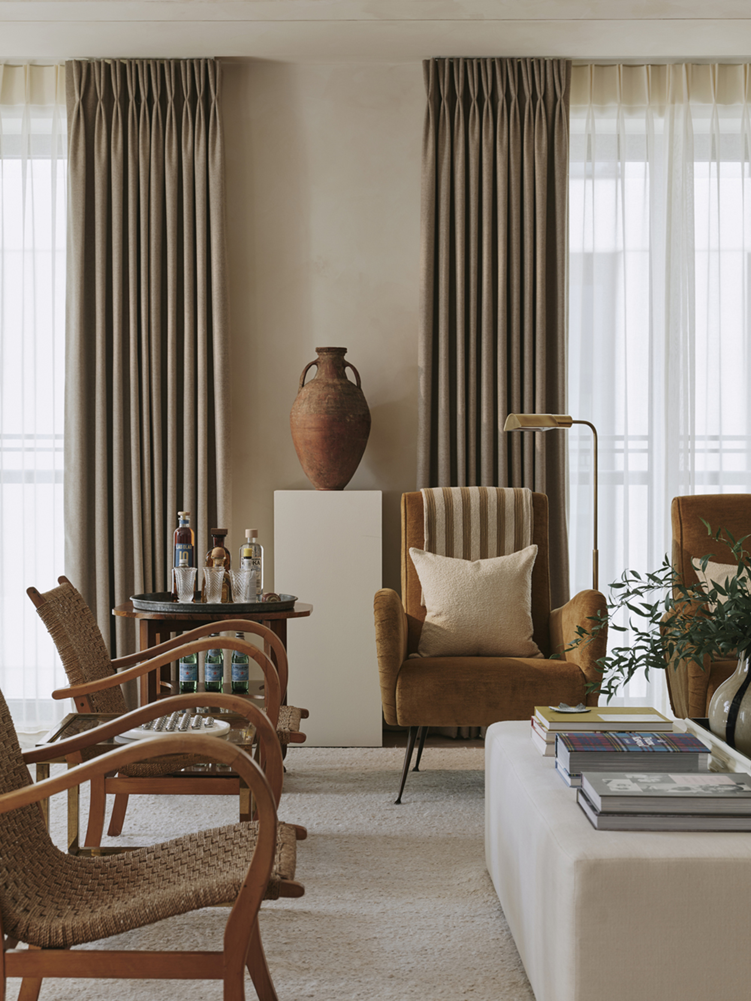
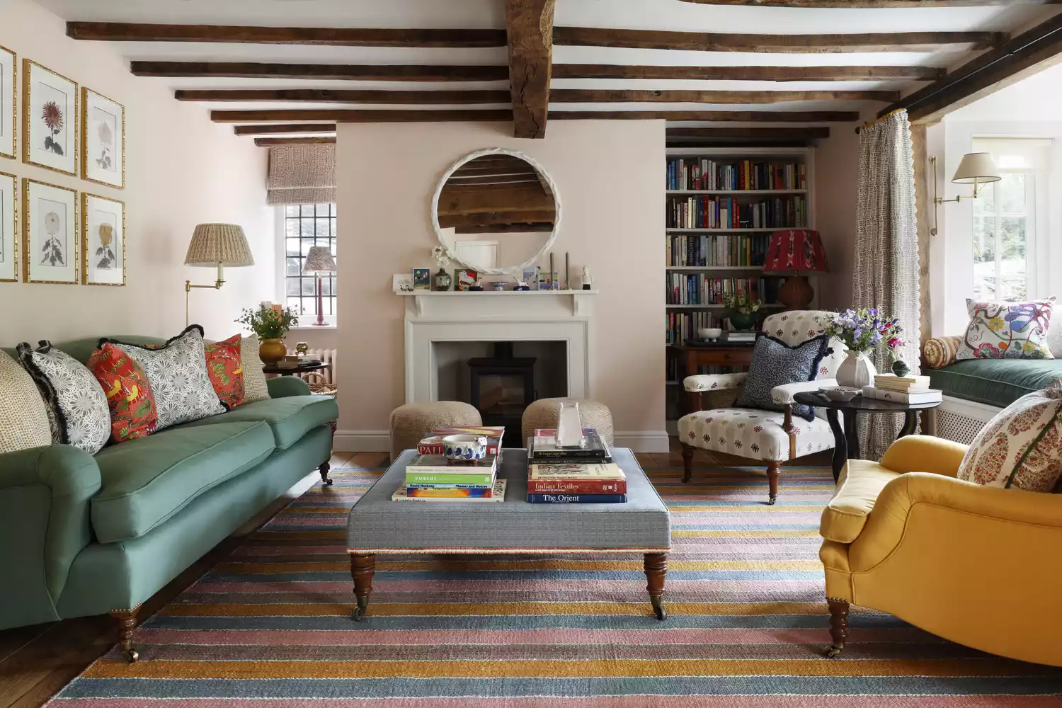
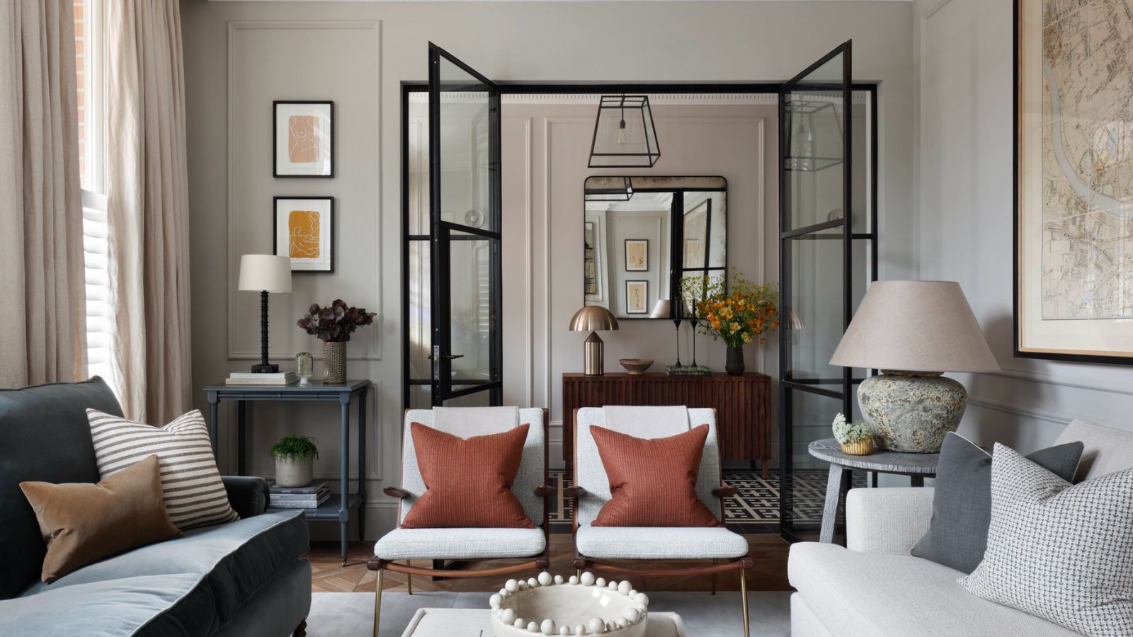
An alternative to the traditional across-from-the-sofa chair placement is flanking a sofa with two chairs, forming a U-shaped layout that encourages conversation, even in narrow rooms. Lastly, for a unique parlor atmosphere where everyone has their own comfortable space, opting for four comfortable chairs instead of a sofa can facilitate easy conversation among the group, especially when paired with a large central coffee table. This configuration is particularly effective in smaller living rooms.
#LivingRoomLayout #HomeDesign #InteriorDecor #FurnitureArrangement #SpacePlanning #CozyLiving #EntertainingSpace #SofaPlacement #FocalPoint #LivingRoomLayout #HomeDesign #InteriorDecor #FurnitureArrangement #SpacePlanning #CozyLiving #EntertainingSpace #SofaPlacement #FocalPoint
0 comment in total
 No comments yet
You may also like
13 Welcoming Living Room Layout Ideas

How to design the perfect living room

50 inspirational living room ideas

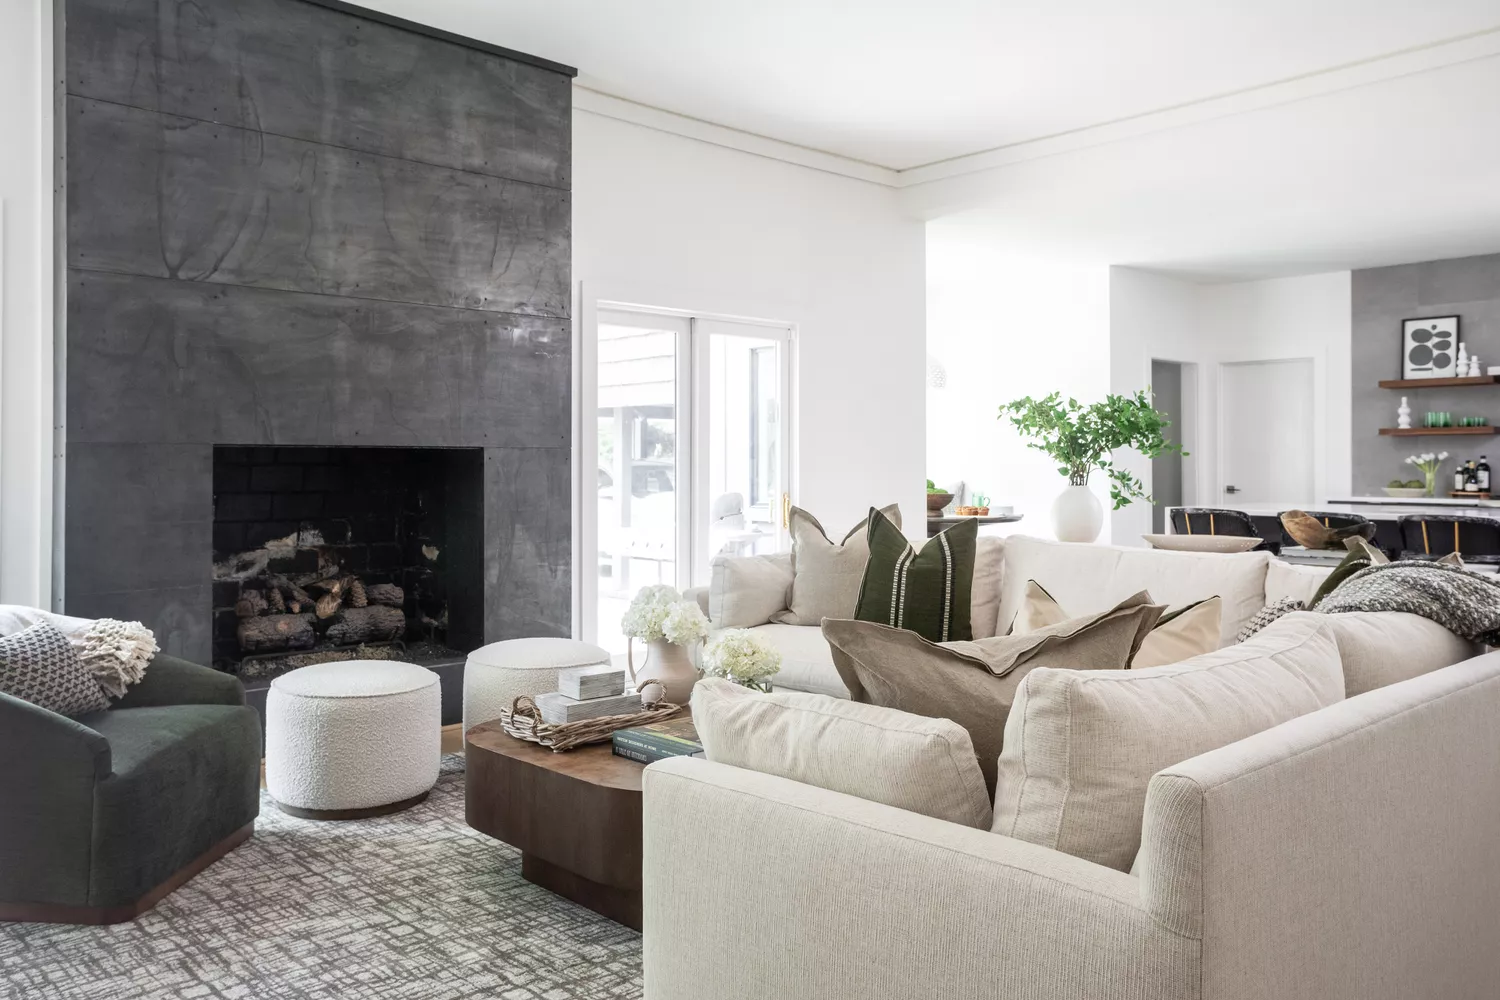
20 Cozy Living Room Ideas That Will Make It Your Favorite Place to Lounge
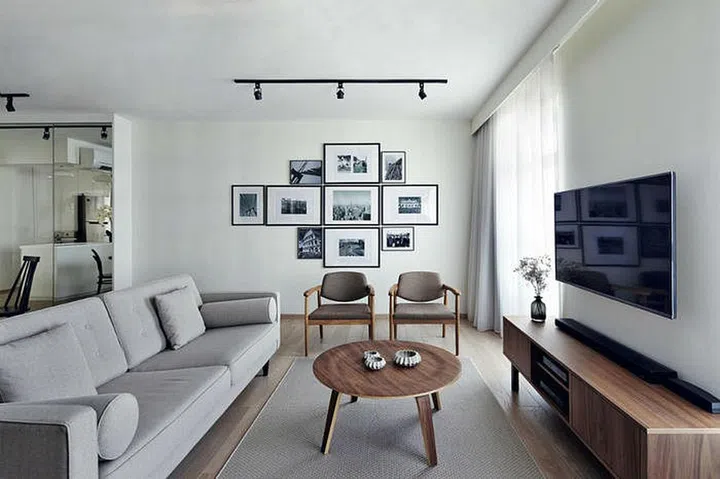
Living room design ideas: 11 ways to furnish and decorate your space
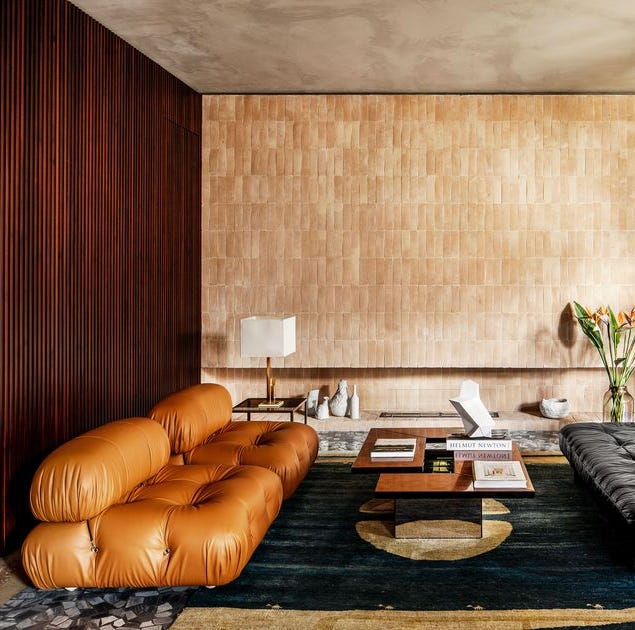
The Very Best Living Rooms of 2021

9 Living Room Layout Ideas That’ll Have You Rearranging Your Space
Stunning Living Room Ideas Interior Designers Always Rely on

3 Living Room Layout Templates to Help You Get the Most Out of Your Space
The Designer Tip That Finally Made My Wide Living Room Feel Cozy and Complete

25 Ways to Make Any Living Room Feel Ten Times Cozier
5 dated living room layouts to always avoid and what designers are doing instead for 2025
77 Living Room Ideas to Design Your Dream Space
3 Dated Living Room Layouts That Have No Place in 2025 (and How to Fix It If You've Ended Up With One)

5 Genius Ways Interior Designers Know How to Adapt Your Living Room’s Layout When You’re Hosting a Lot of People
How to Fix the Most Common Living Room Layout Mistakes

8 Beautiful Living Room Ideas
The Year's Best Living Rooms
21 living room ideas to inspire you now
12 Living Room Lighting Ideas That Set the Perfect Ambience