1/6
3 open-plan layout tips from interiors expert Shannon Vos
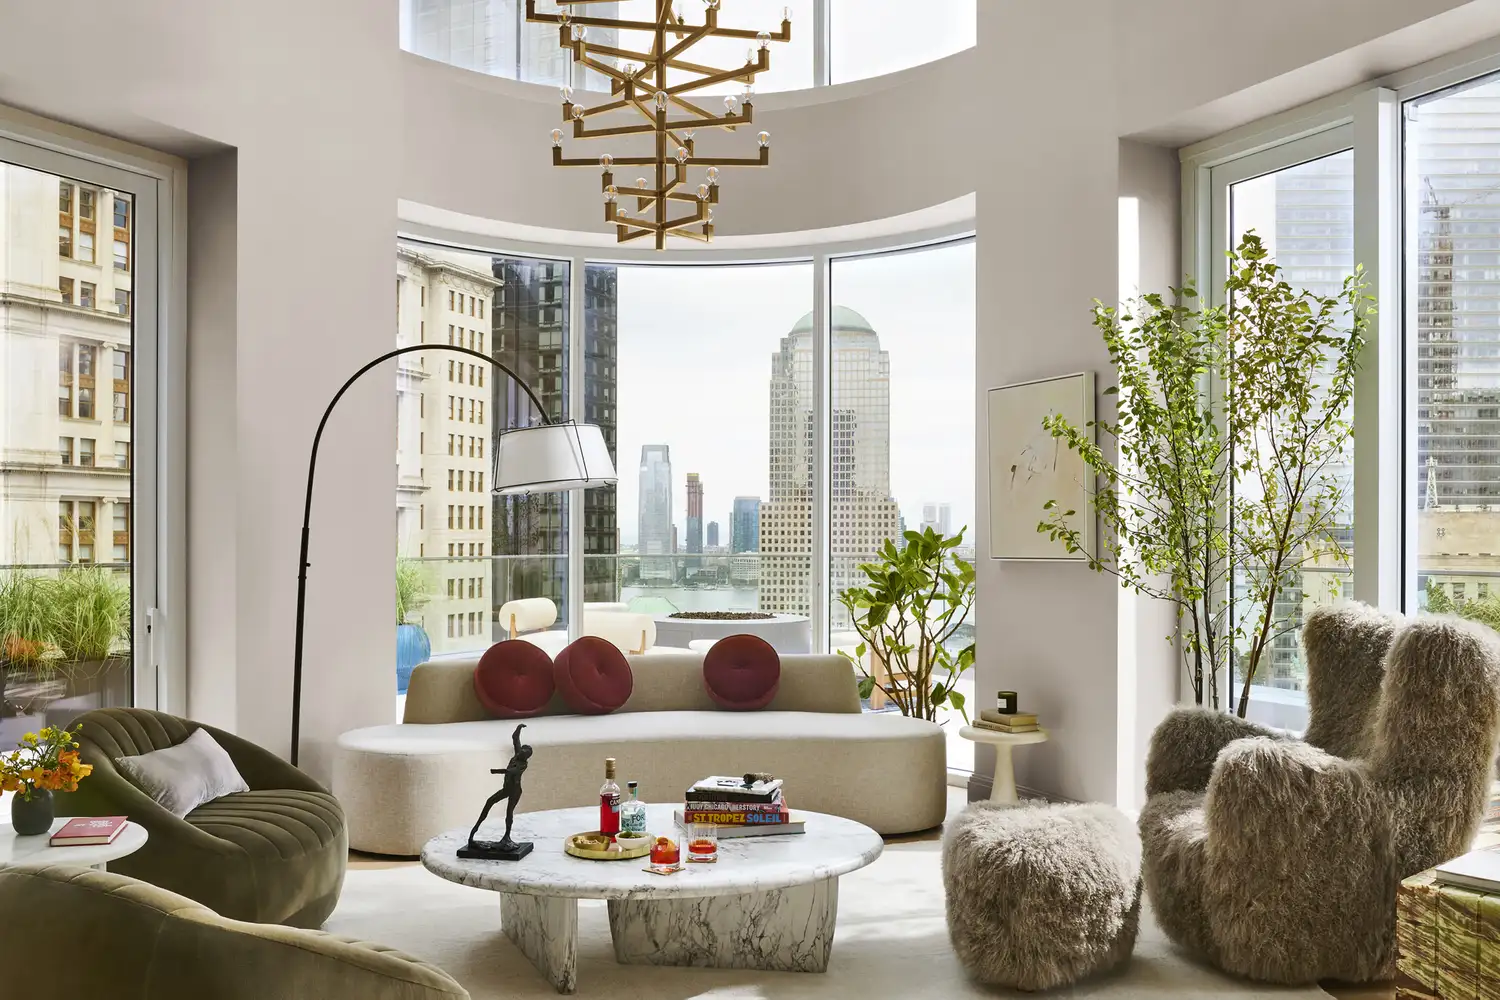
The article addresses the growing popularity and inherent challenges of open-plan living and dining areas, providing practical advice from interiors expert Shannon Vos. It emphasizes that while open-plan designs offer flexibility, they often introduce complexities in layout planning, potentially leading to awkward, poorly flowing, or unfocused spaces. The core message is that proper preparation and strategic placement of furniture and elements are crucial for successful open-plan living. The author, Shannon Vos, draws on his experience to outline key considerations and common pitfalls.
Central to the advice is the importance of pre-planning the placement of all furniture, from sofas to lamps. This meticulous preparation is highlighted as essential not only during the renovation or building phase but also for making informed investment purchases and, ultimately, for daily living in the space. The article suggests that a well-thought-out plan can prevent a "dog's breakfast" outcome and ensure cohesion and functionality within combined spaces. It advocates for considering the "seven Ps" of proper planning, although only one (preparation) is explicitly named and elaborated upon, with the others implied through the detailed layout suggestions.
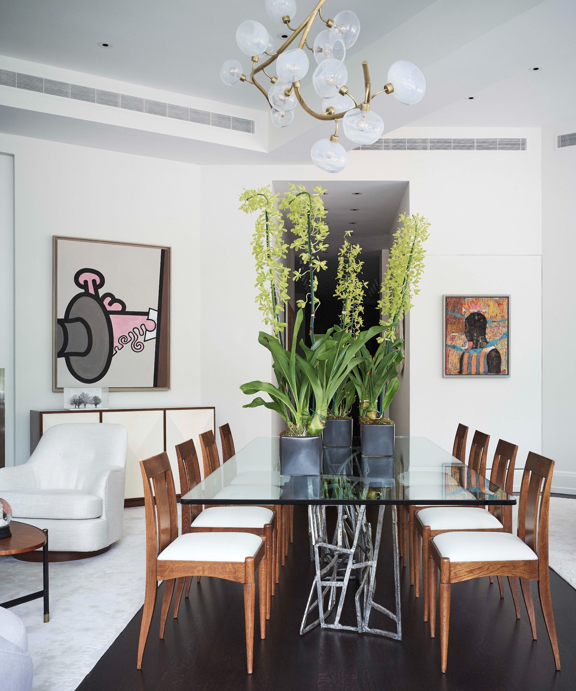
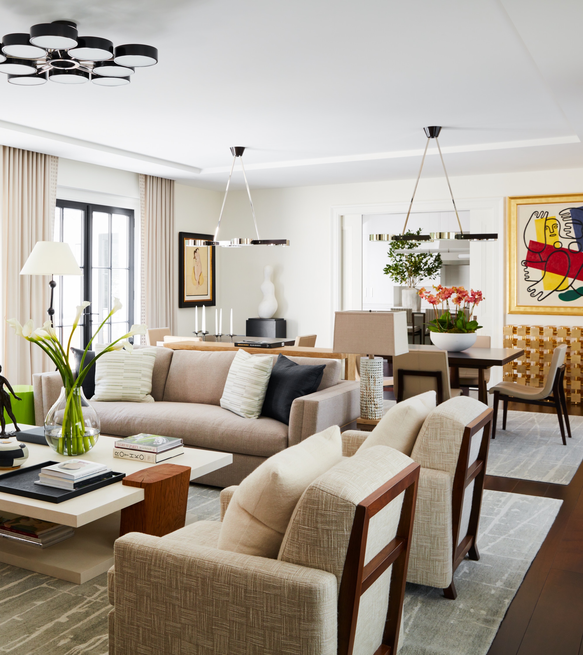
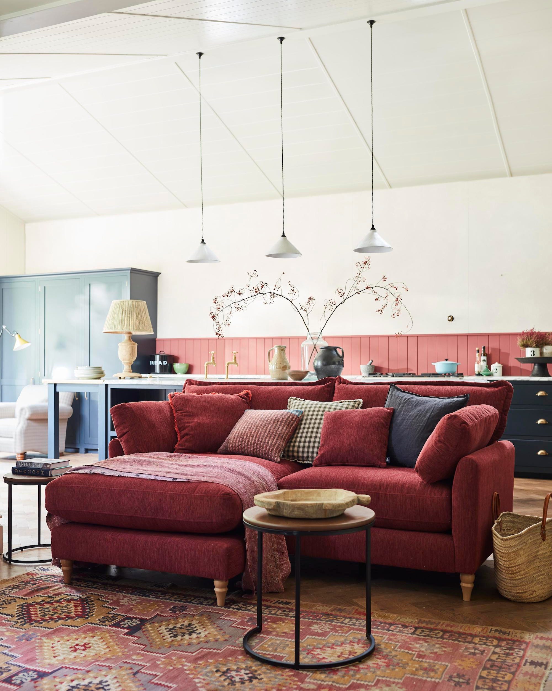
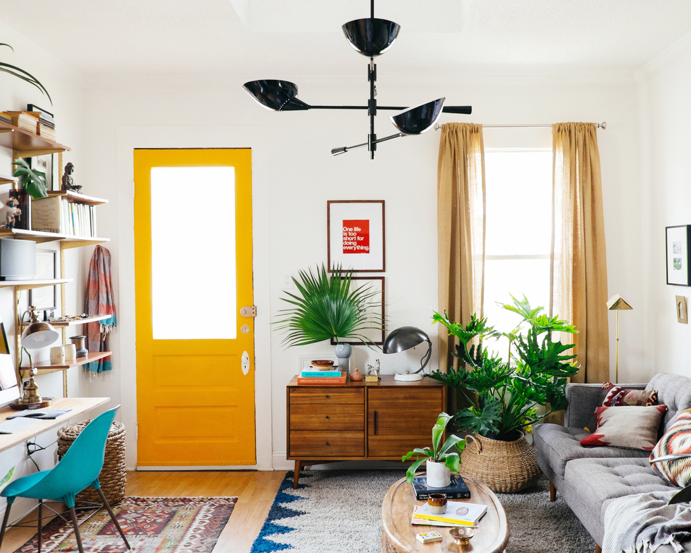
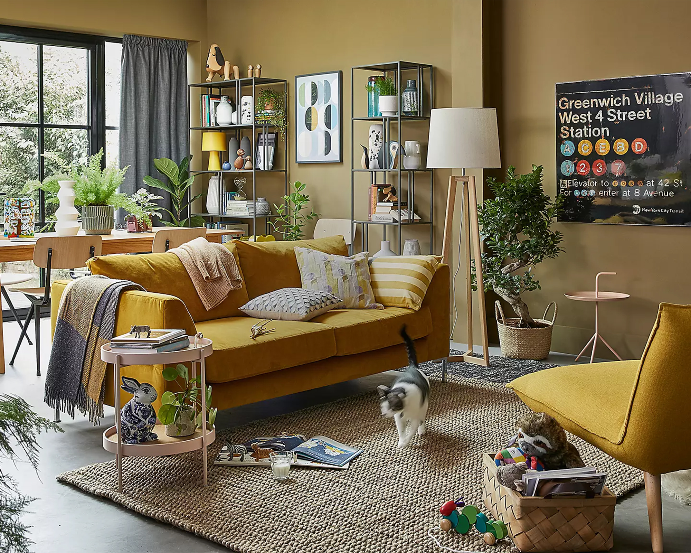
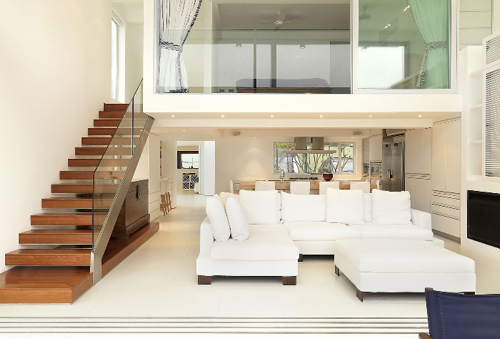
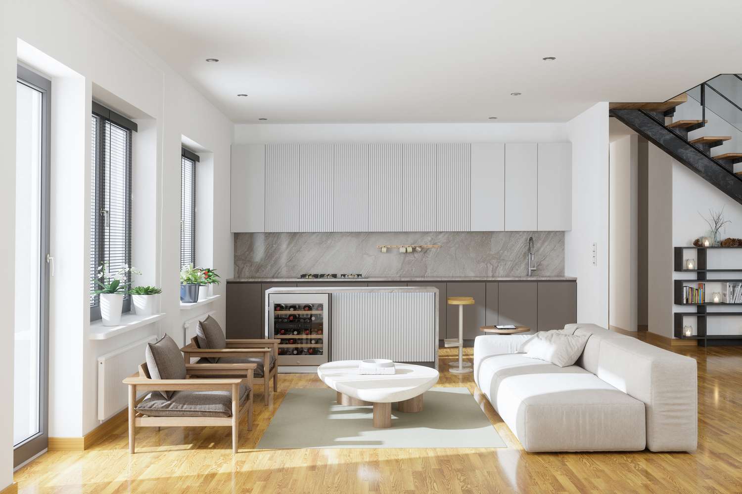
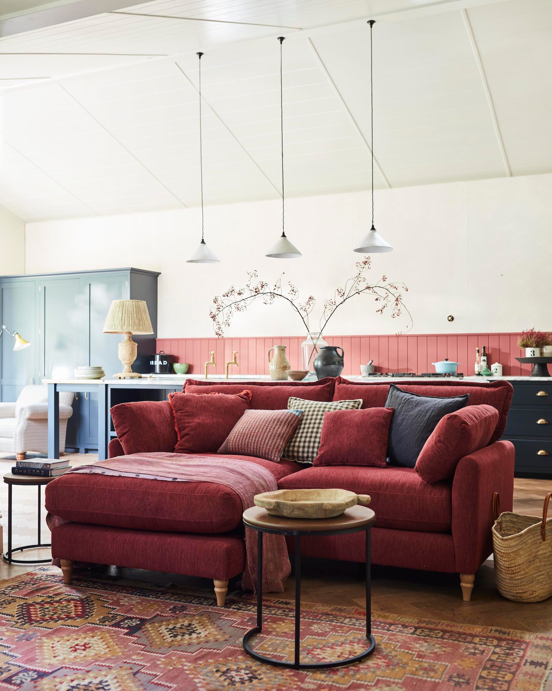
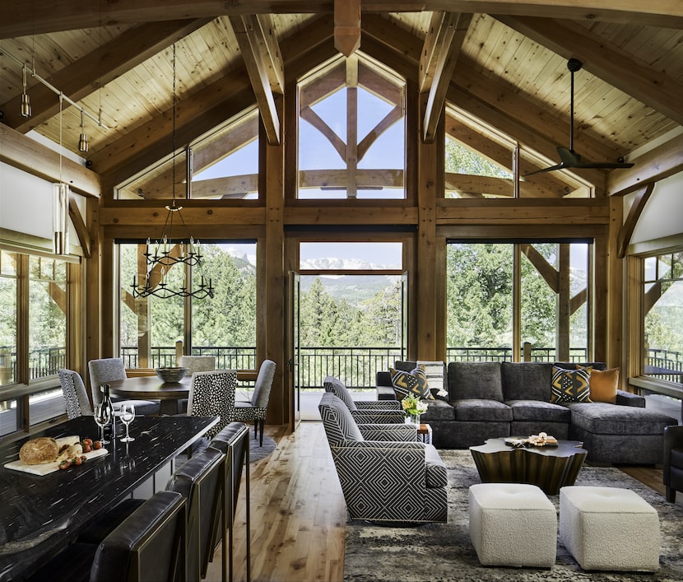
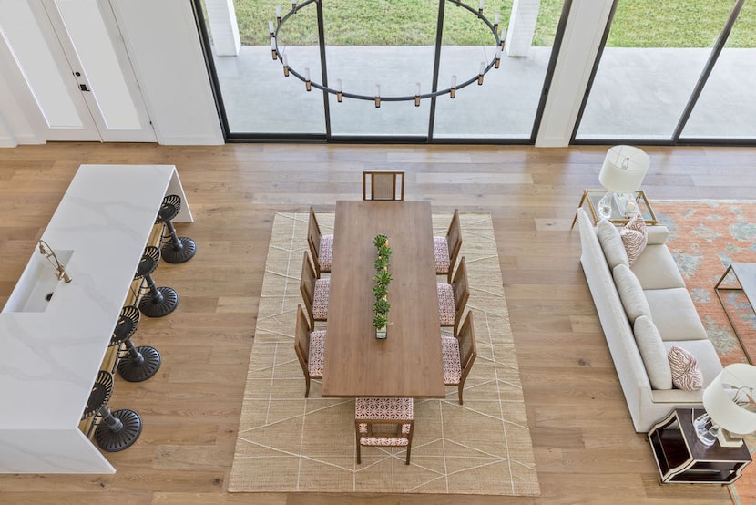
The article then delves into specific layout recommendations for three common open-plan configurations: long rooms, square spaces, and L-shaped layouts. For a long room layout, the expert advises maintaining at least an 800mm gap between distinct zones to ensure proper flow. It suggests avoiding TV-focused orientations that might lead to glare or dominate the space. Using oversized rugs is recommended as an effective way to visually define living areas, and repeating colors or textures can create a sense of connection between different zones. Connecting the kitchen and dining spaces is seen as optimal, with a suggestion to consider flipping the dining table if six seats are not required. Incorporating greenery is encouraged to blend indoor and outdoor spaces seamlessly, with a practical tip regarding island bench sink placement depending on social preferences.
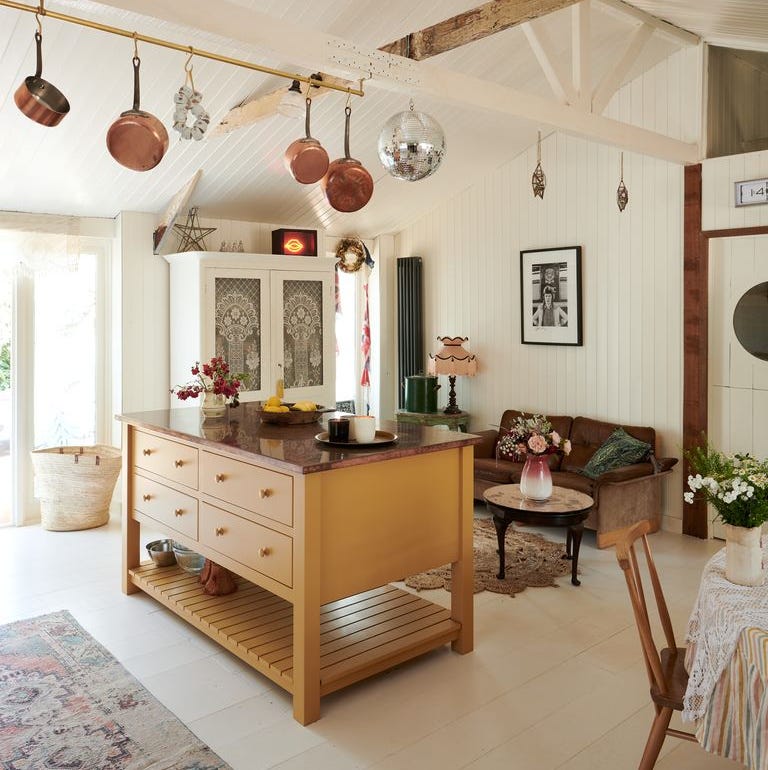
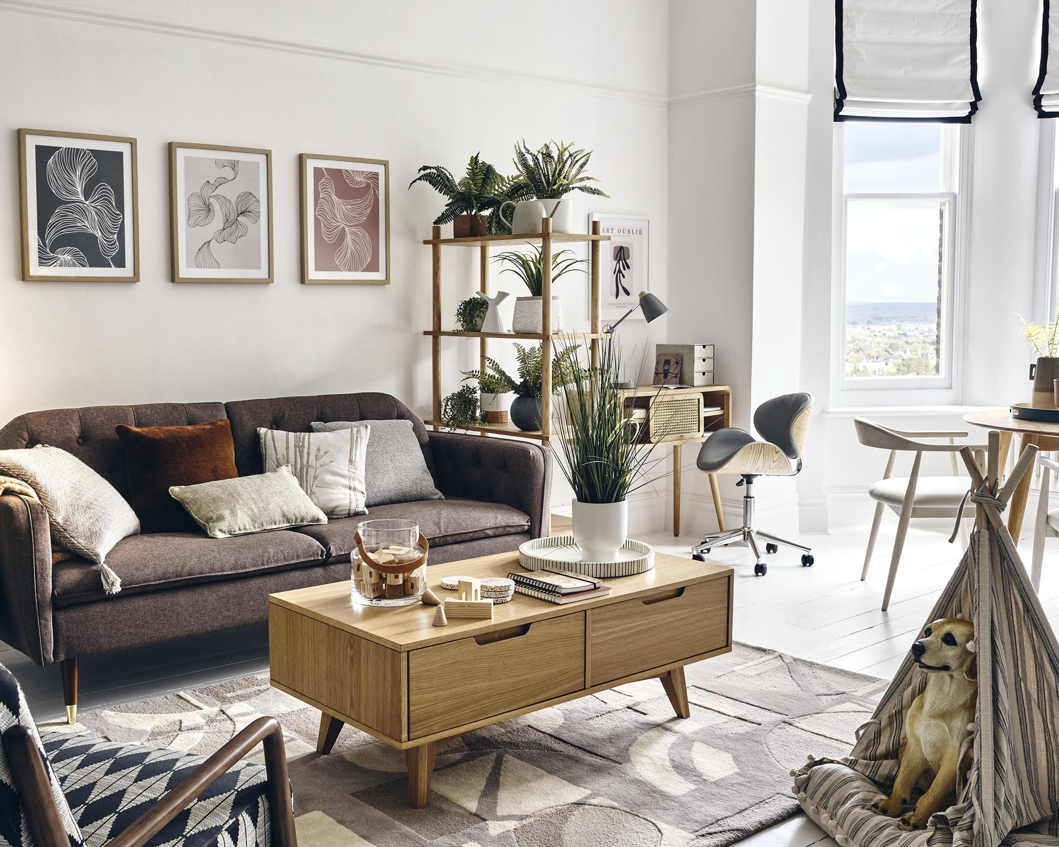
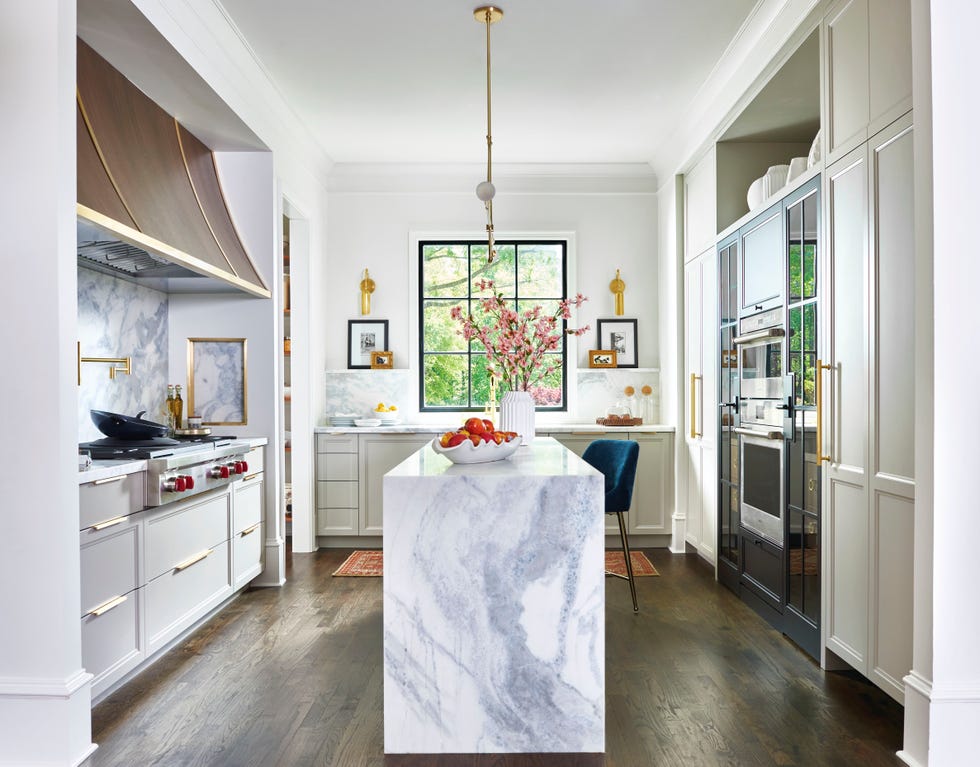
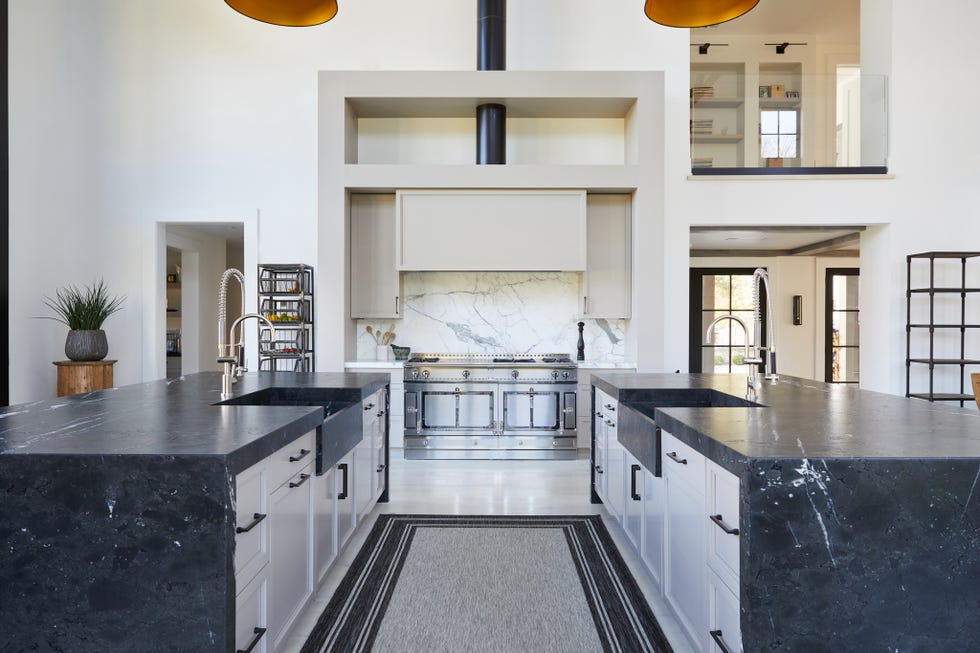
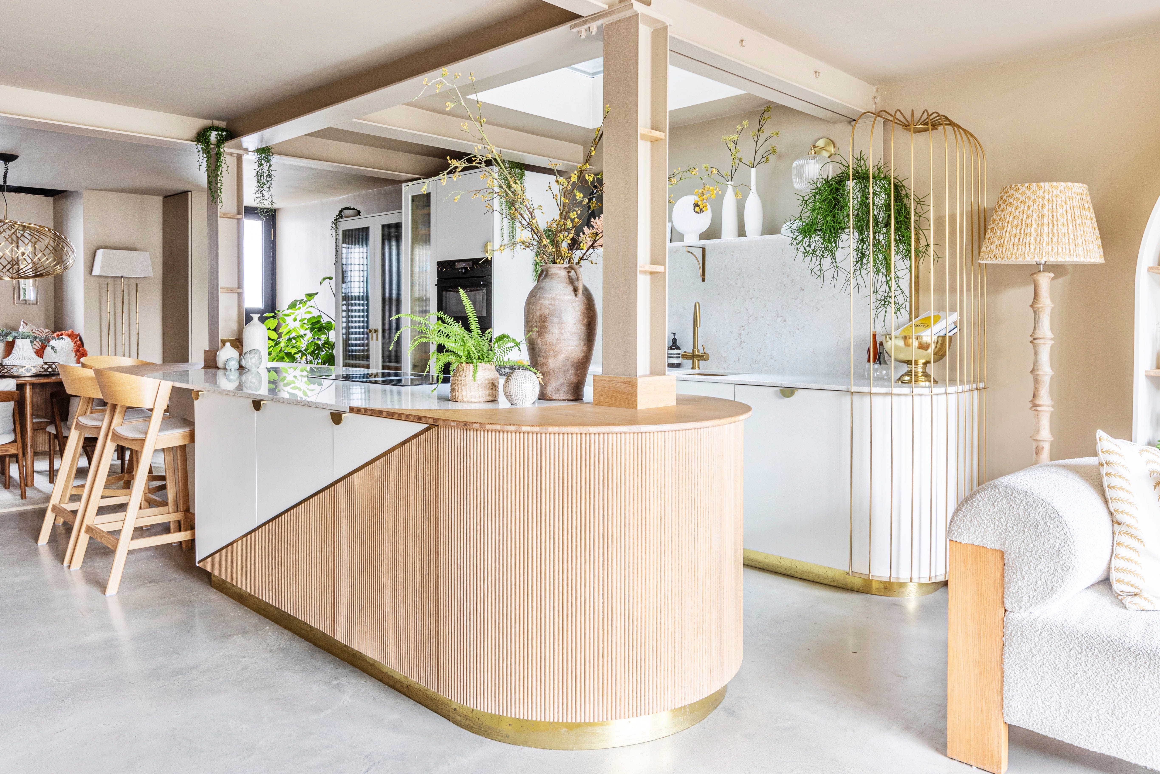
For square spaces, the article suggests conceptually dividing the area in half to create two smaller, functional zones, such as a kitchen and dining area in one half, leaving a more spacious living area in the other. The advice here is to decide which section should be larger based on lifestyle needs. Joinery is presented as an excellent tool for defining and linking zones, advocating for consistent material combinations. It stresses the importance of keeping the kitchen open to other areas, avoiding tall storage that could create visual barriers, and utilizing wide island benches when space allows. An L-shaped or modular sofa is specifically recommended for long, narrow living rooms, alongside occasional chairs.
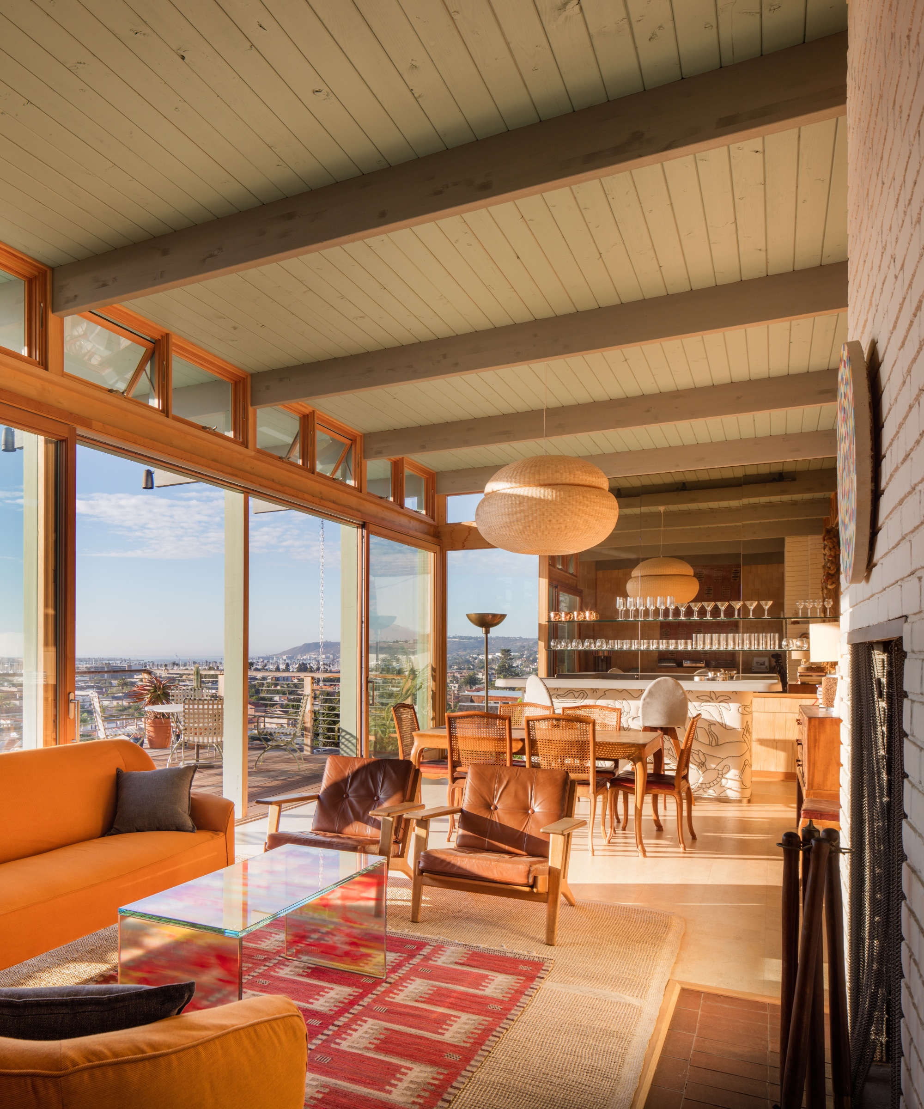
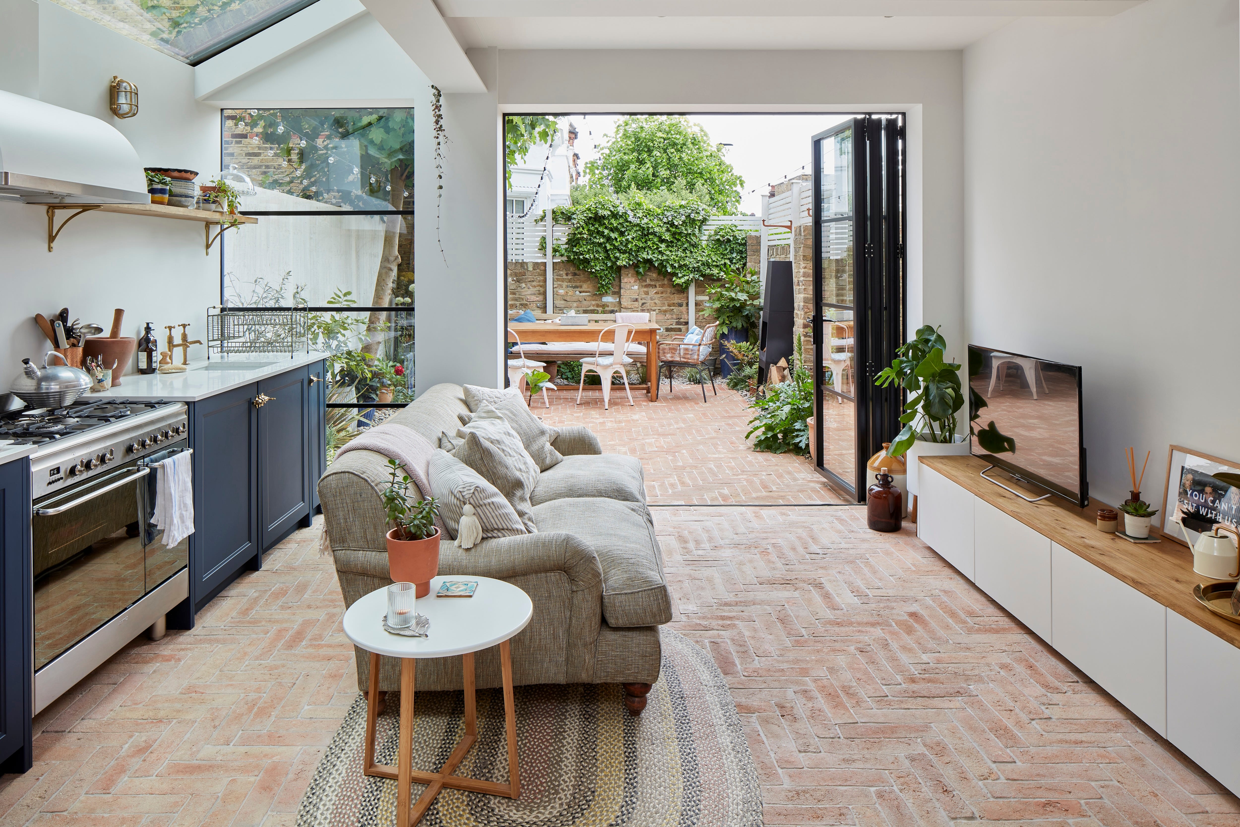
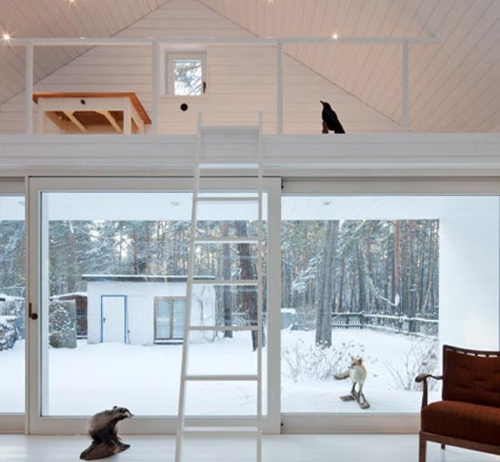
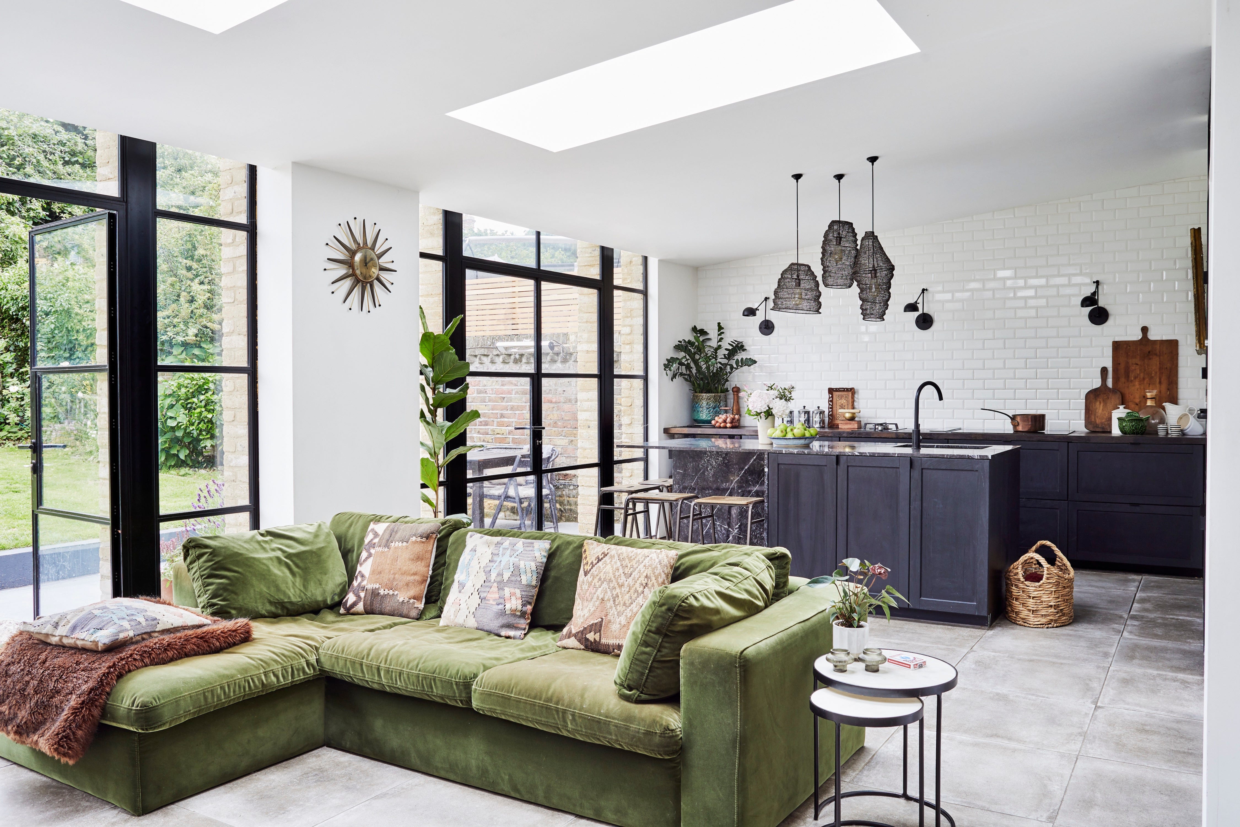
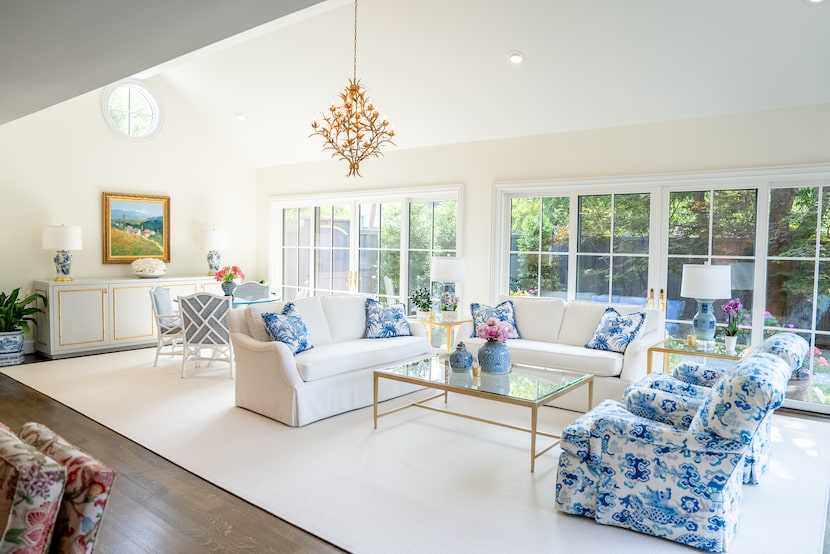
Finally, for L-shaped layouts, the article notes that the shape itself inherently defines zones. It recommends situating the kitchen in its dedicated section, while combining the living and dining areas to minimize noise transfer. Maintaining a 1000mm gap for thoroughfare in the L-shape is advised. A significant advantage of L-shaped spaces is their typical incorporation of an outdoor section, providing an opportunity to orient the space to include the outdoors. The expert suggests making the kitchen open to outdoor areas, particularly beneficial in warmer climates, and warns against using easily stained flooring choices where indoor and outdoor traffic merge. The overarching advice for all layouts is to orient furniture towards the most valuable asset, such as an outdoor view or a window, to maximize natural light and visual appeal.
#OpenPlanLiving #InteriorDesign #SpacePlanning #HomeRenovation #LivingDining #LayoutTips #HomeDecor #FurnitureArrangement #OpenPlanLiving #InteriorDesign #SpacePlanning #HomeRenovation #LivingDining #LayoutTips #HomeDecor #FurnitureArrangement
0 comment in total
 No comments yet
You may also like
3 top designers agree on this open-plan layout trick – to zone your space quickly

How can you master the art of open-plan living? We asked the experts for answers

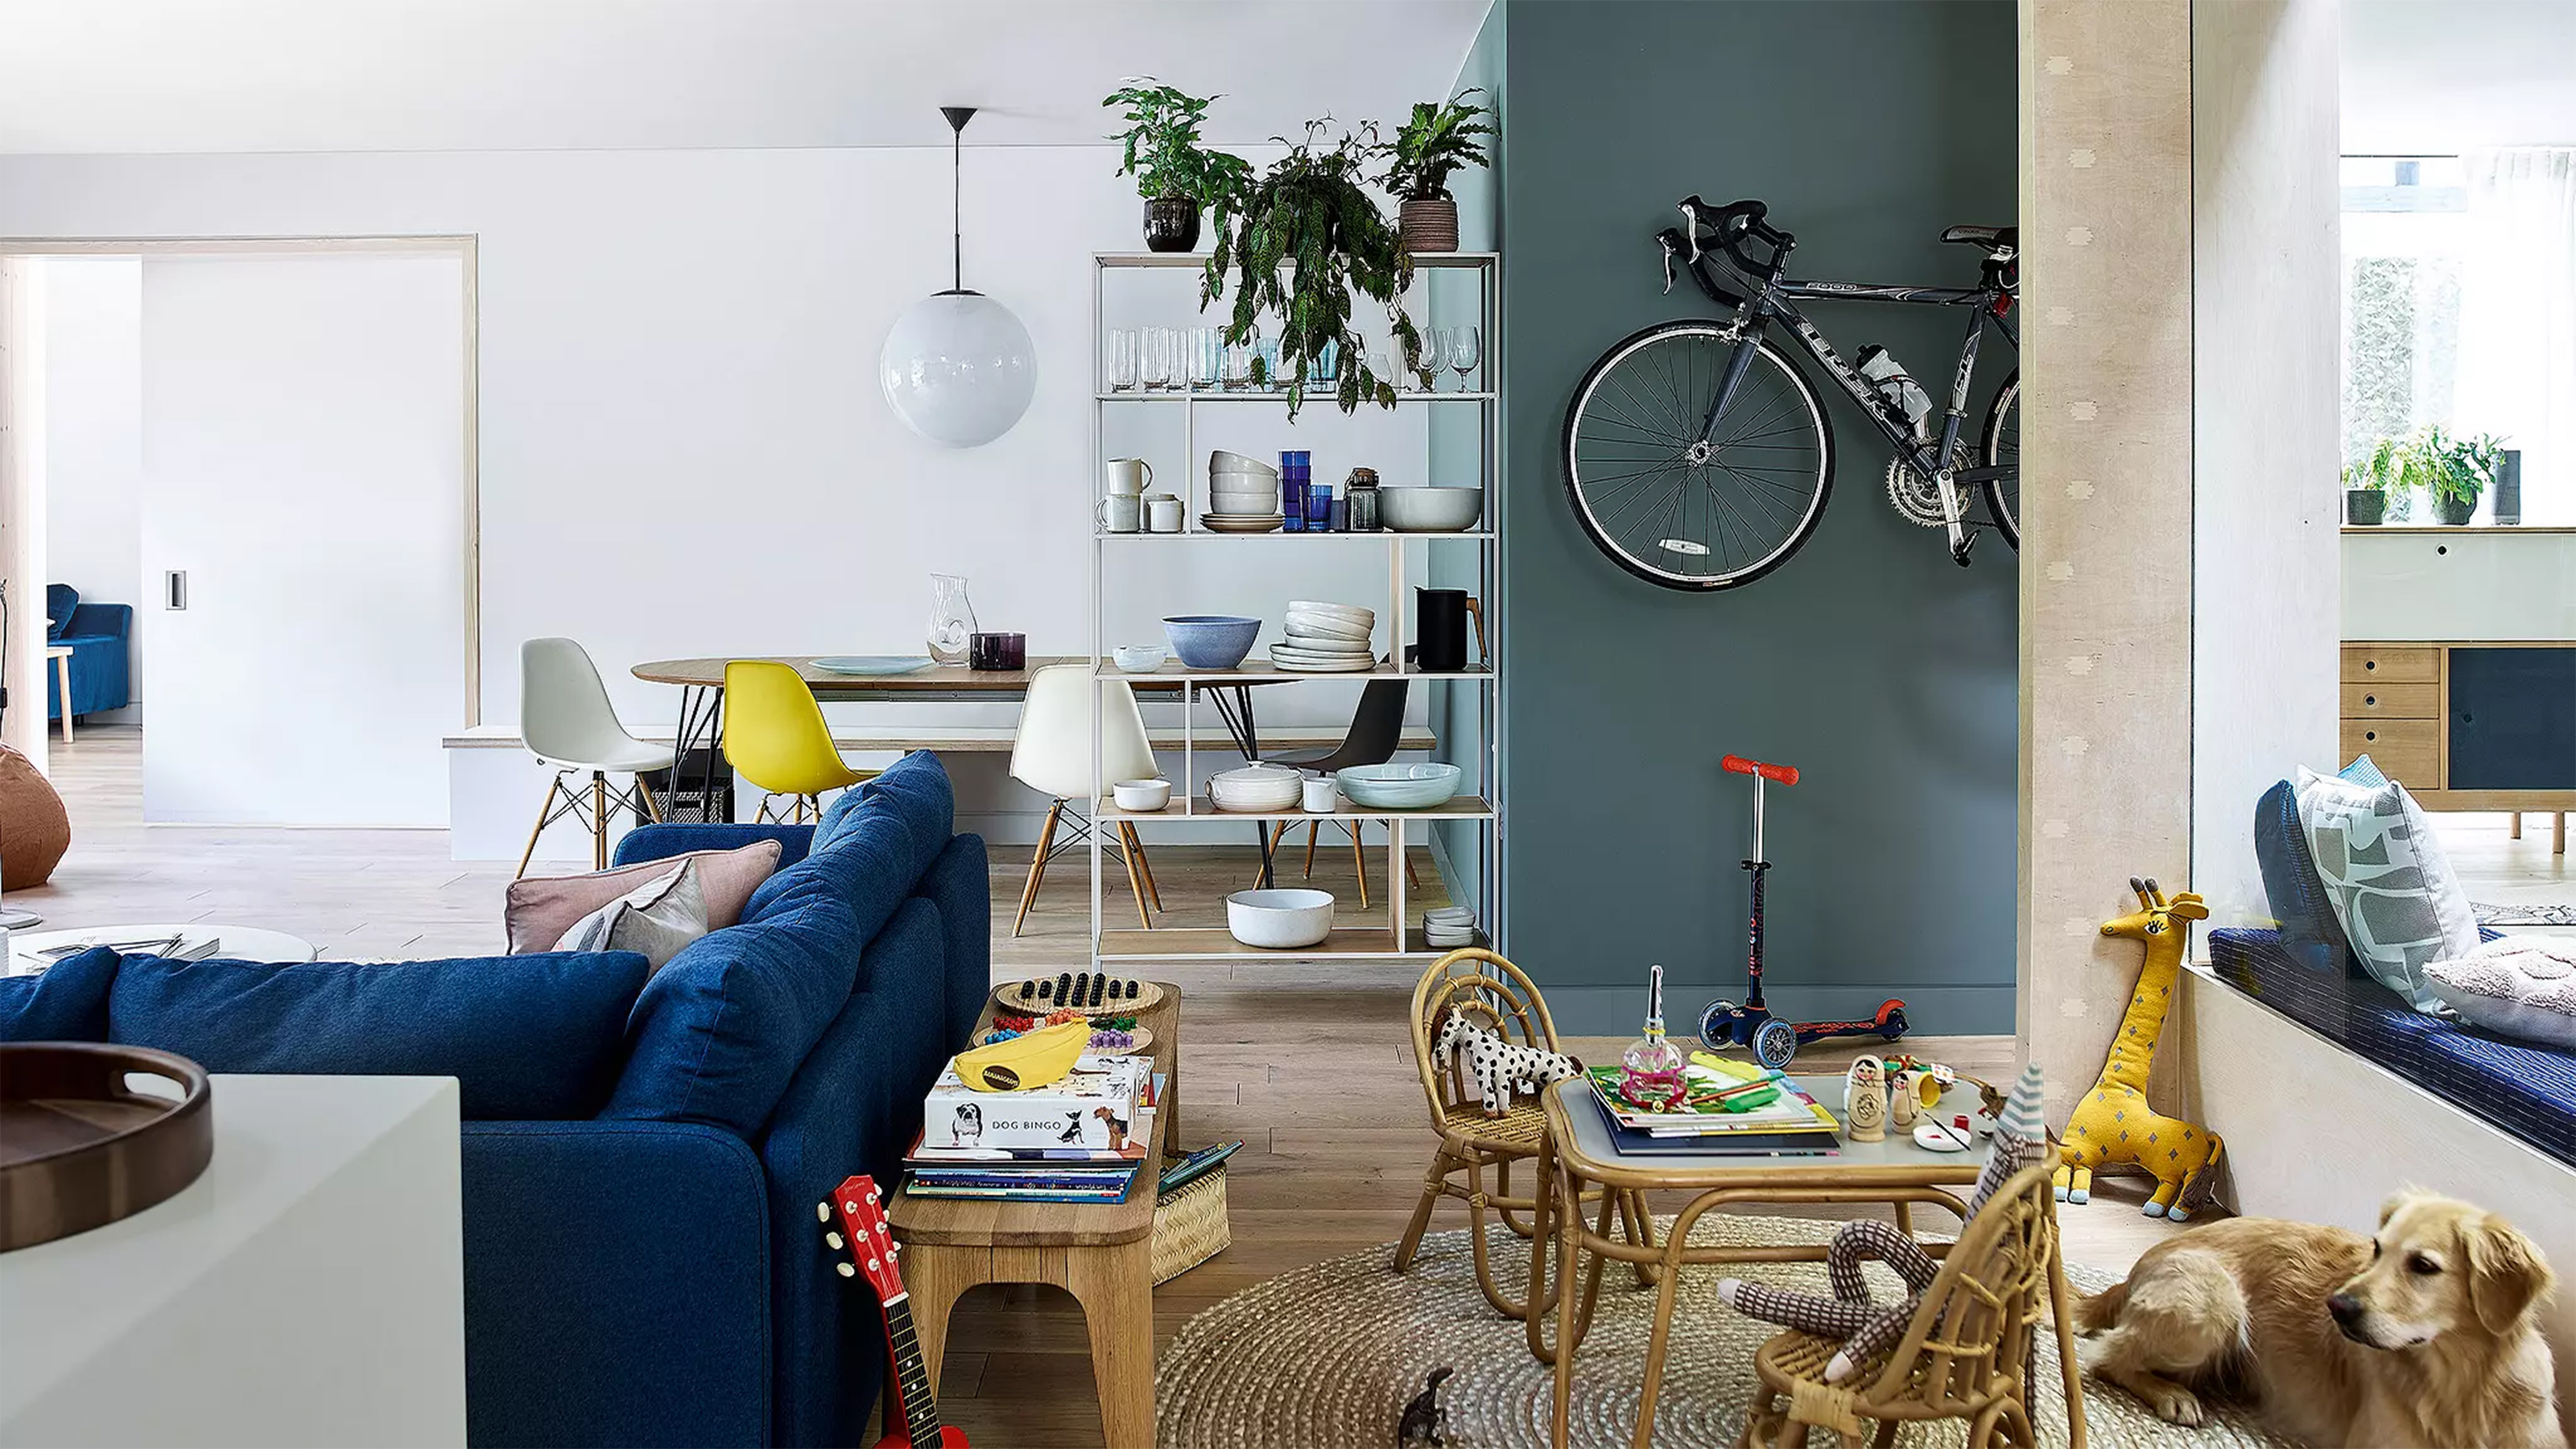
11 open plan living room ideas – seamless and stylish spaces


Open Floor Plans Are Over—Why Designers Hate Using This Layout in Their Projects


Here's Why Your Open Plan Layout Isn't Actually Working — 5 Mistakes You're Probably Making and How to Fix Them


The One Wall Most People Want to Rip Out: Ideas for Open and Semi-Open Floor Plans


Open Floor Plan Design

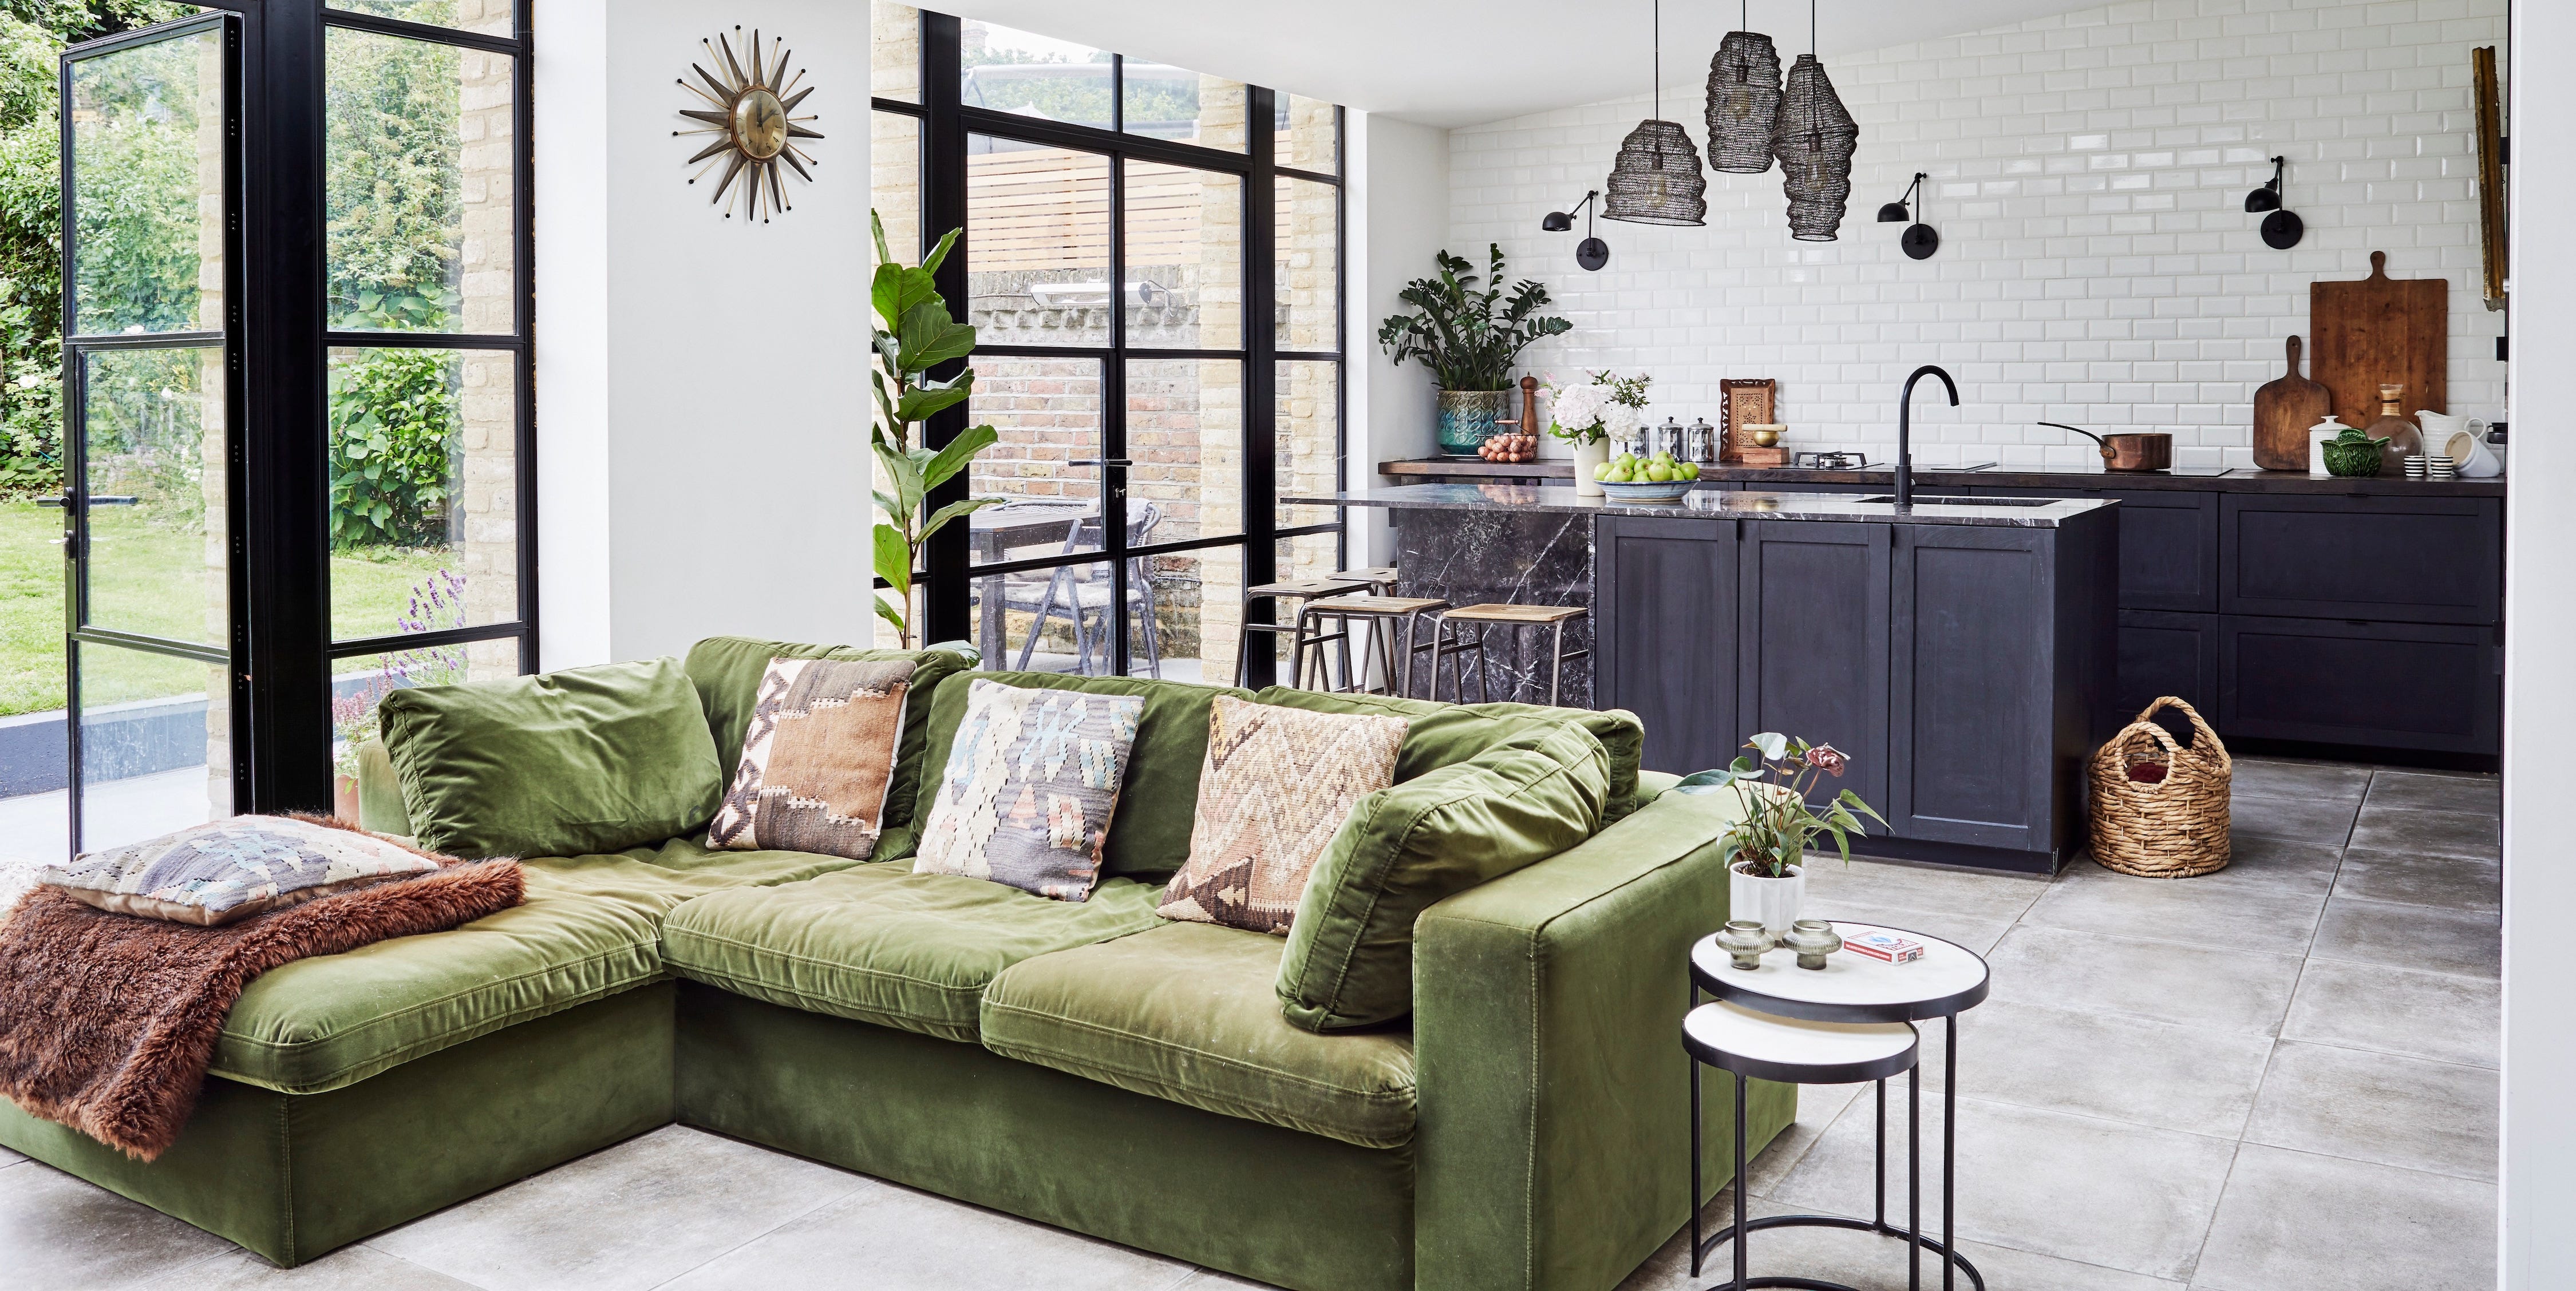
11 bright ideas for an open-plan kitchen and living room


5 New Ways With An Open Floor Plan


How to make an open floor plan feel more cozy

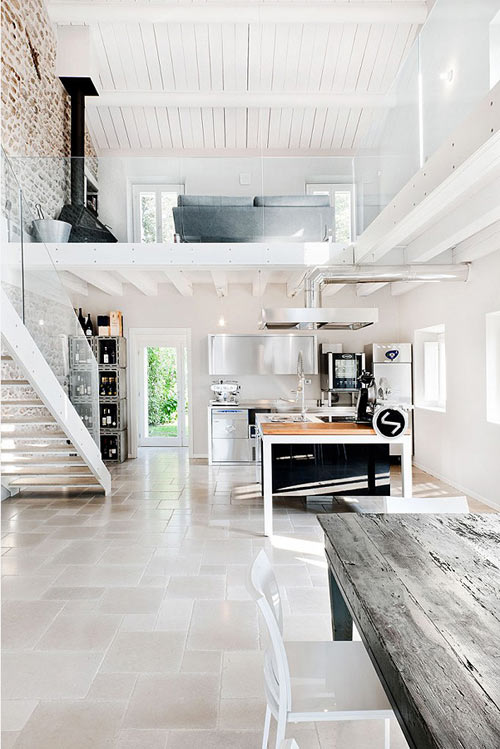
Open Concept Interior Architecture Ideas: 12 Lofty Mezzanines

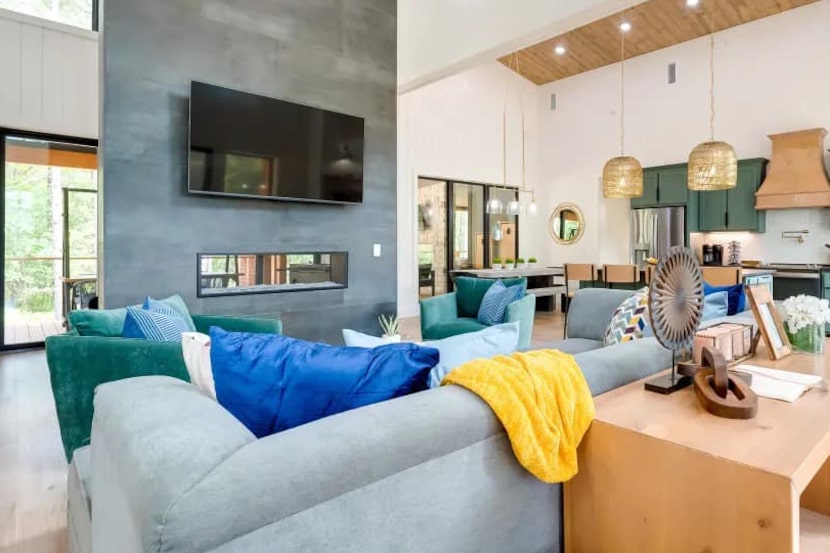
How to divide open-concept spaces without adding walls
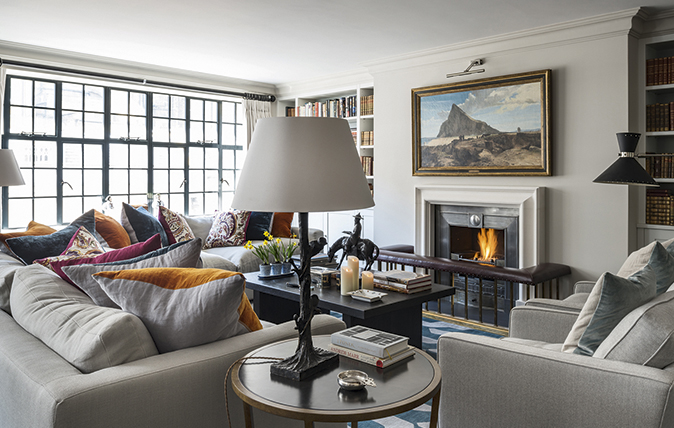
Open plan apartment design ideas and tips

Open plan living: The new normal or passing trend?

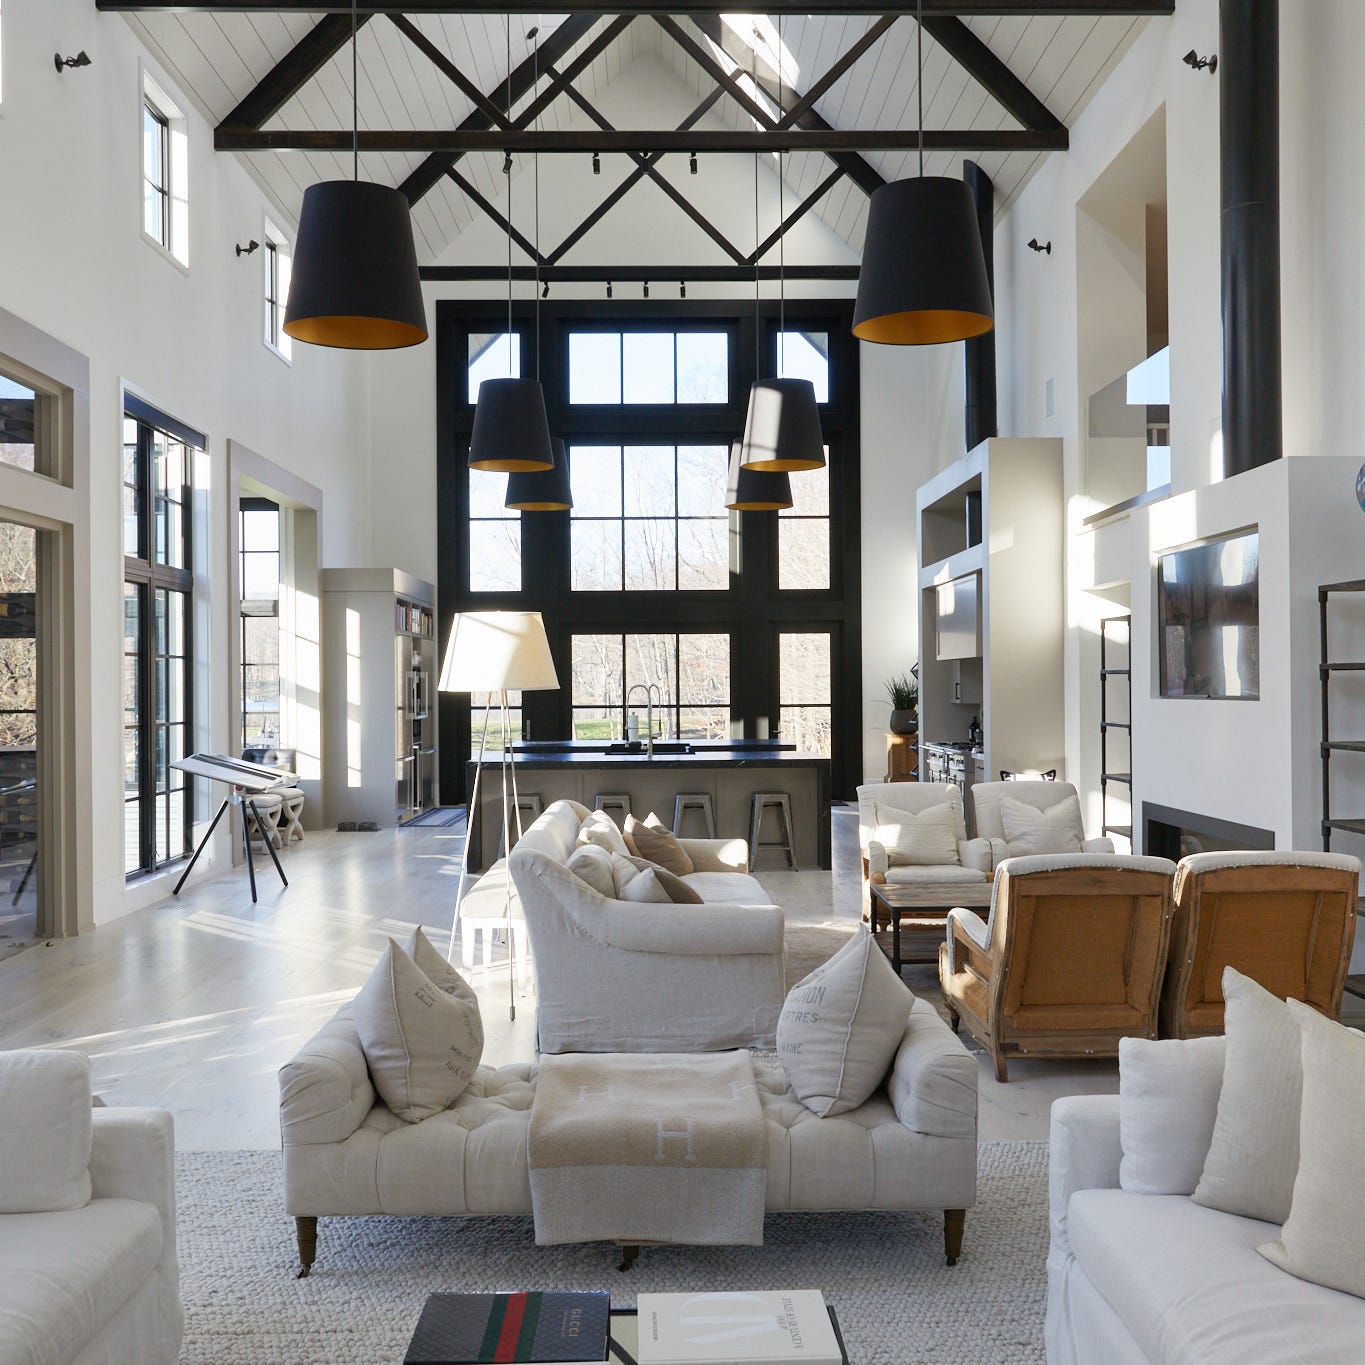
This Controversial Home Layout Has DIVIDED the Design World
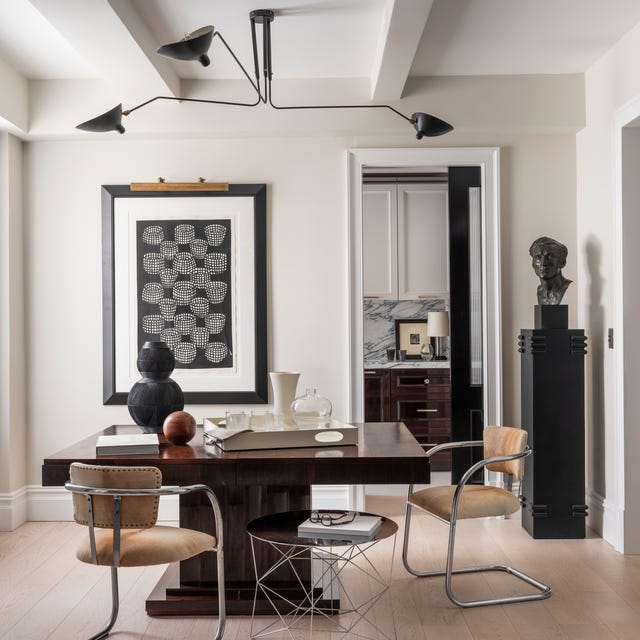
Designers Agree: Open Concept Is Out, Tradition Is In


The Challenges and Opportunities of Open-Concept Floor Plans


Is open plan going out of style? Experts weigh on whether this once-loved layout is starting to date

Interior design tricks that brought calm to a chaotic open floor plan

Are Open Floor Plans Out? One Designer Shares What He Really Thinks—and the Secret to Making Yours Work