1/4
Interior design tricks that brought calm to a chaotic open floor plan
Marta and Scott Dragos, residing in Winchester, built their home with an open floor plan, primarily to accommodate Scott's stature as a former NFL player, avoiding a 'dollhouse' feel. However, with three young children and a puppy, the first floor, particularly the great room, became chaotic. The family often congregated there, leaving the television on during meals, while a formal living room remained unused and the playroom, visible from the entry, was perpetually messy. Marta felt the room synergies were misaligned with their family's active lifestyle. To address this, they enlisted Liza Kugeler and Laura Ogden of Realm Interiors. The designers aimed to bring order and integrate Marta's stylish aesthetic in a way that suited an active family, all without structural renovations.
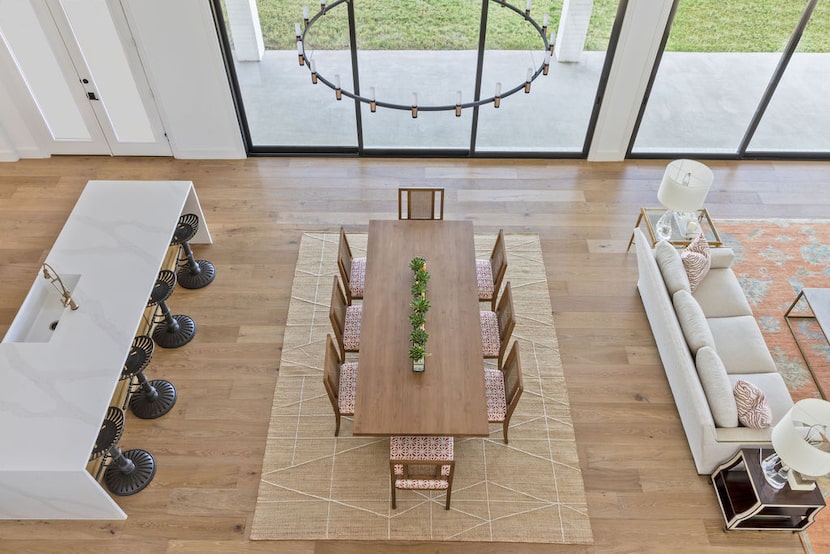
The designers first reassessed the function of each room. They implemented 'low-impact modifications' to define and connect the spaces. A significant change involved moving the dining table from the bay window to the center of the great room. This repositioning anchored the open floor plan, effectively dividing the kitchen from the living area, and created a clear circulation path around a commissioned Scandinavian-style table from Saltwoods. This adjustment also created a new focal point in the bay window and improved the overall flow and visual appeal from the entry, highlighting a pleasing contrast between light wood and black accents.
Further modifications included reworking the kitchen island. The original white marble top was replaced with a larger slab of leathered black granite, and legs were added for support. The base was painted in Farrow & Ball Pigeon, transforming the island into a statement piece and a more functional eating area. The kitchen also received matte black hardware for cabinetry, updated lighting, and oak trim detailing on the hood, enhancing its style and utility.
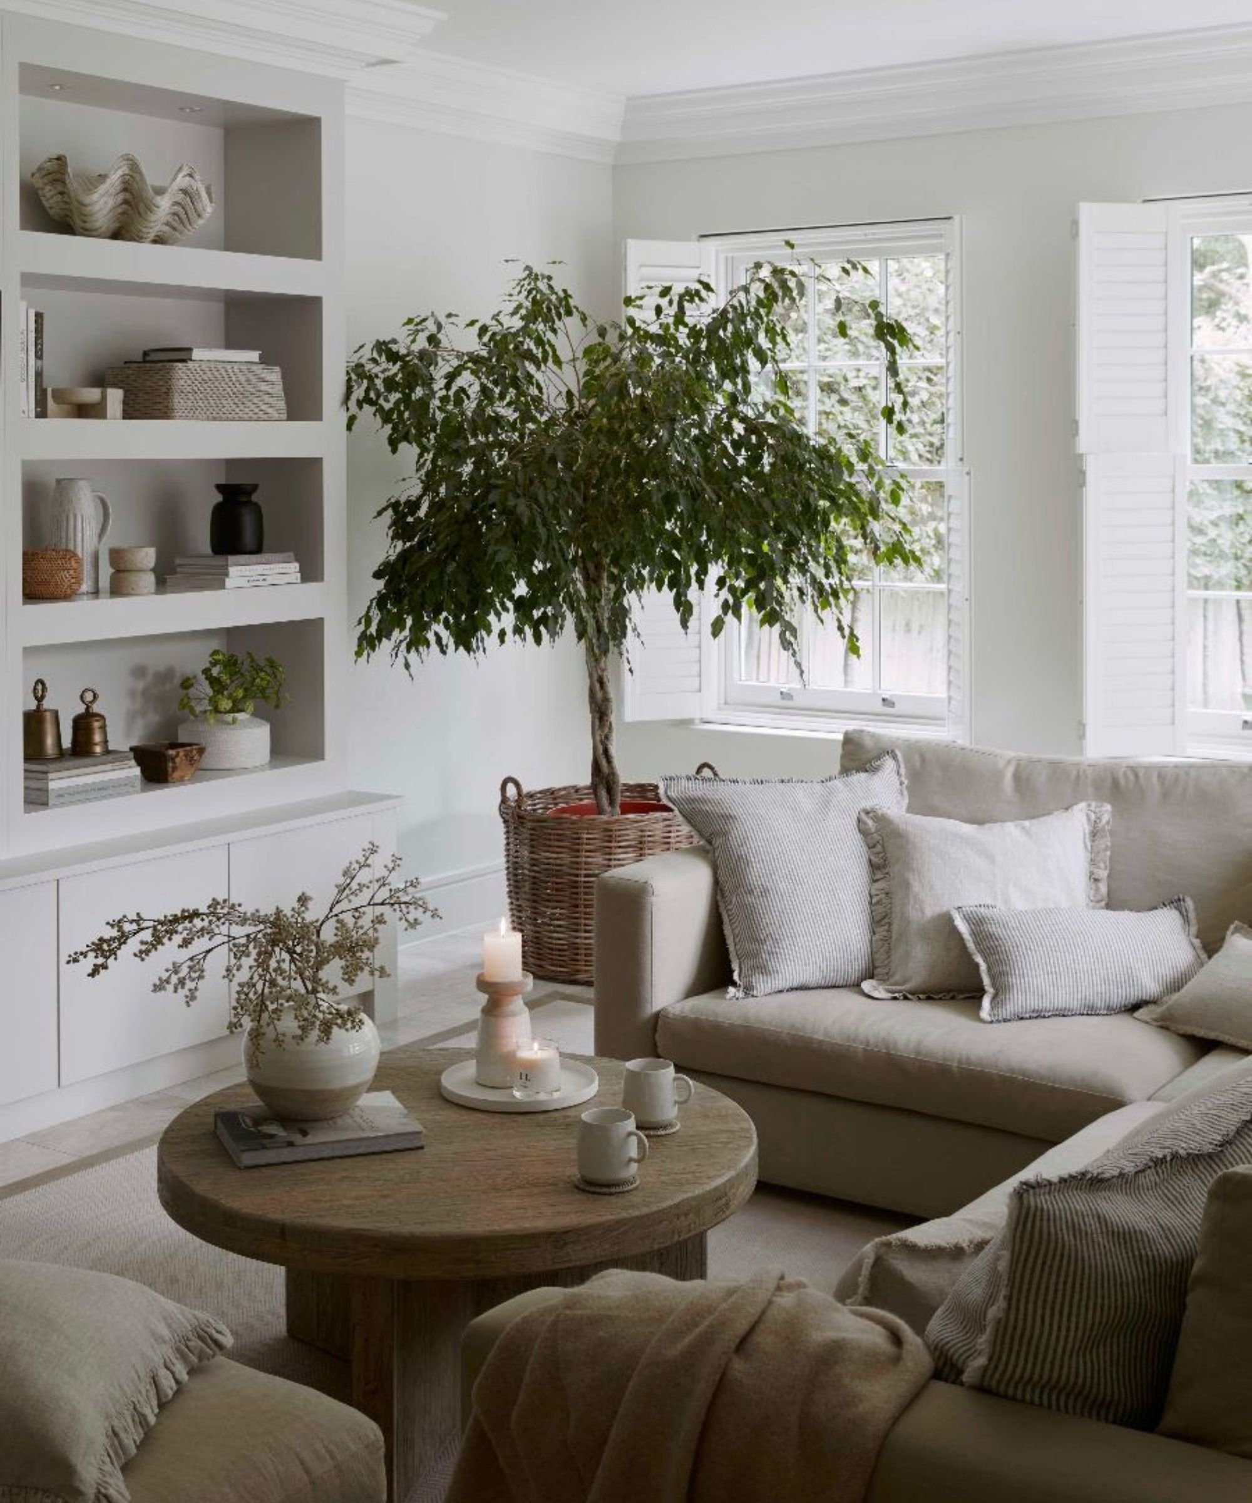
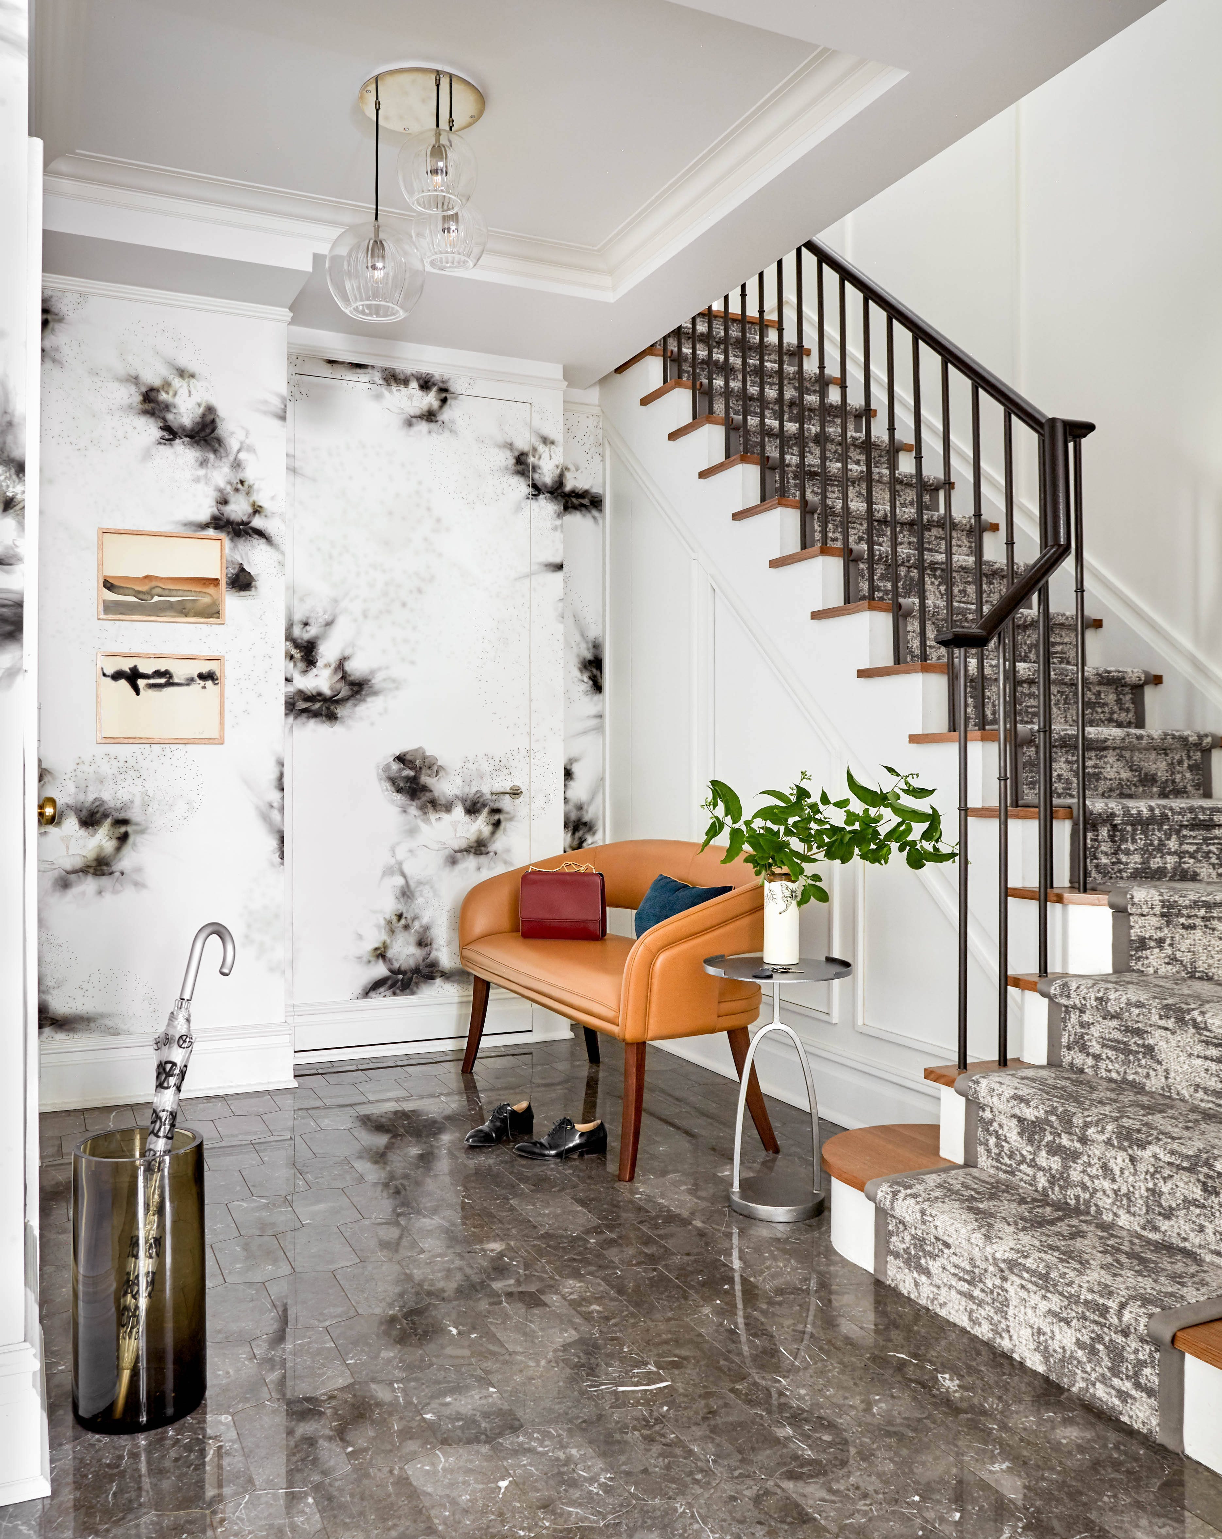
The designers also swapped the functions of the living and family rooms. The original living space, adjacent to the kitchen, had become a default gathering spot. They removed the television and reoriented the furniture, replacing facing sofas with a layout that encouraged conversation rather than constant movement. The walls were covered in a neutral grass-cloth, extending into the entry to unify the spaces, and the furniture was upholstered in family-friendly fabrics, making the room both cozy and durable. The television was moved to the previously underused formal front room, which had convenient pocket doors.
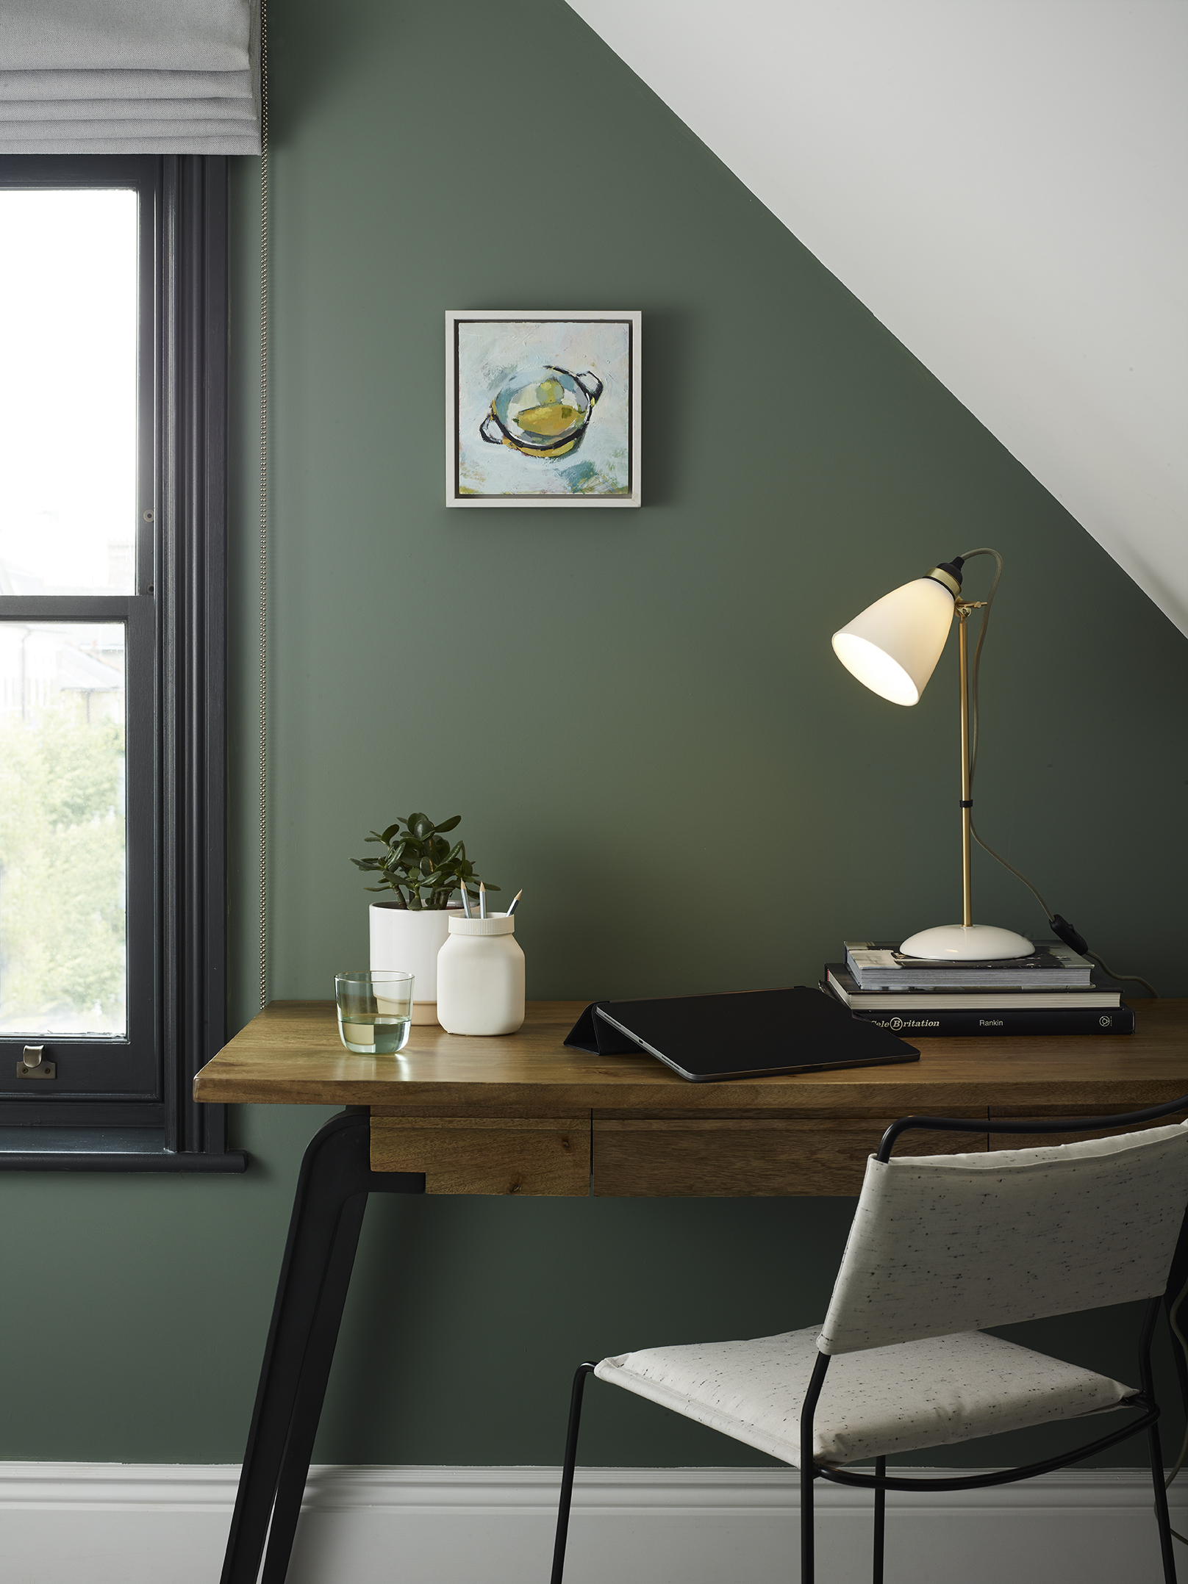
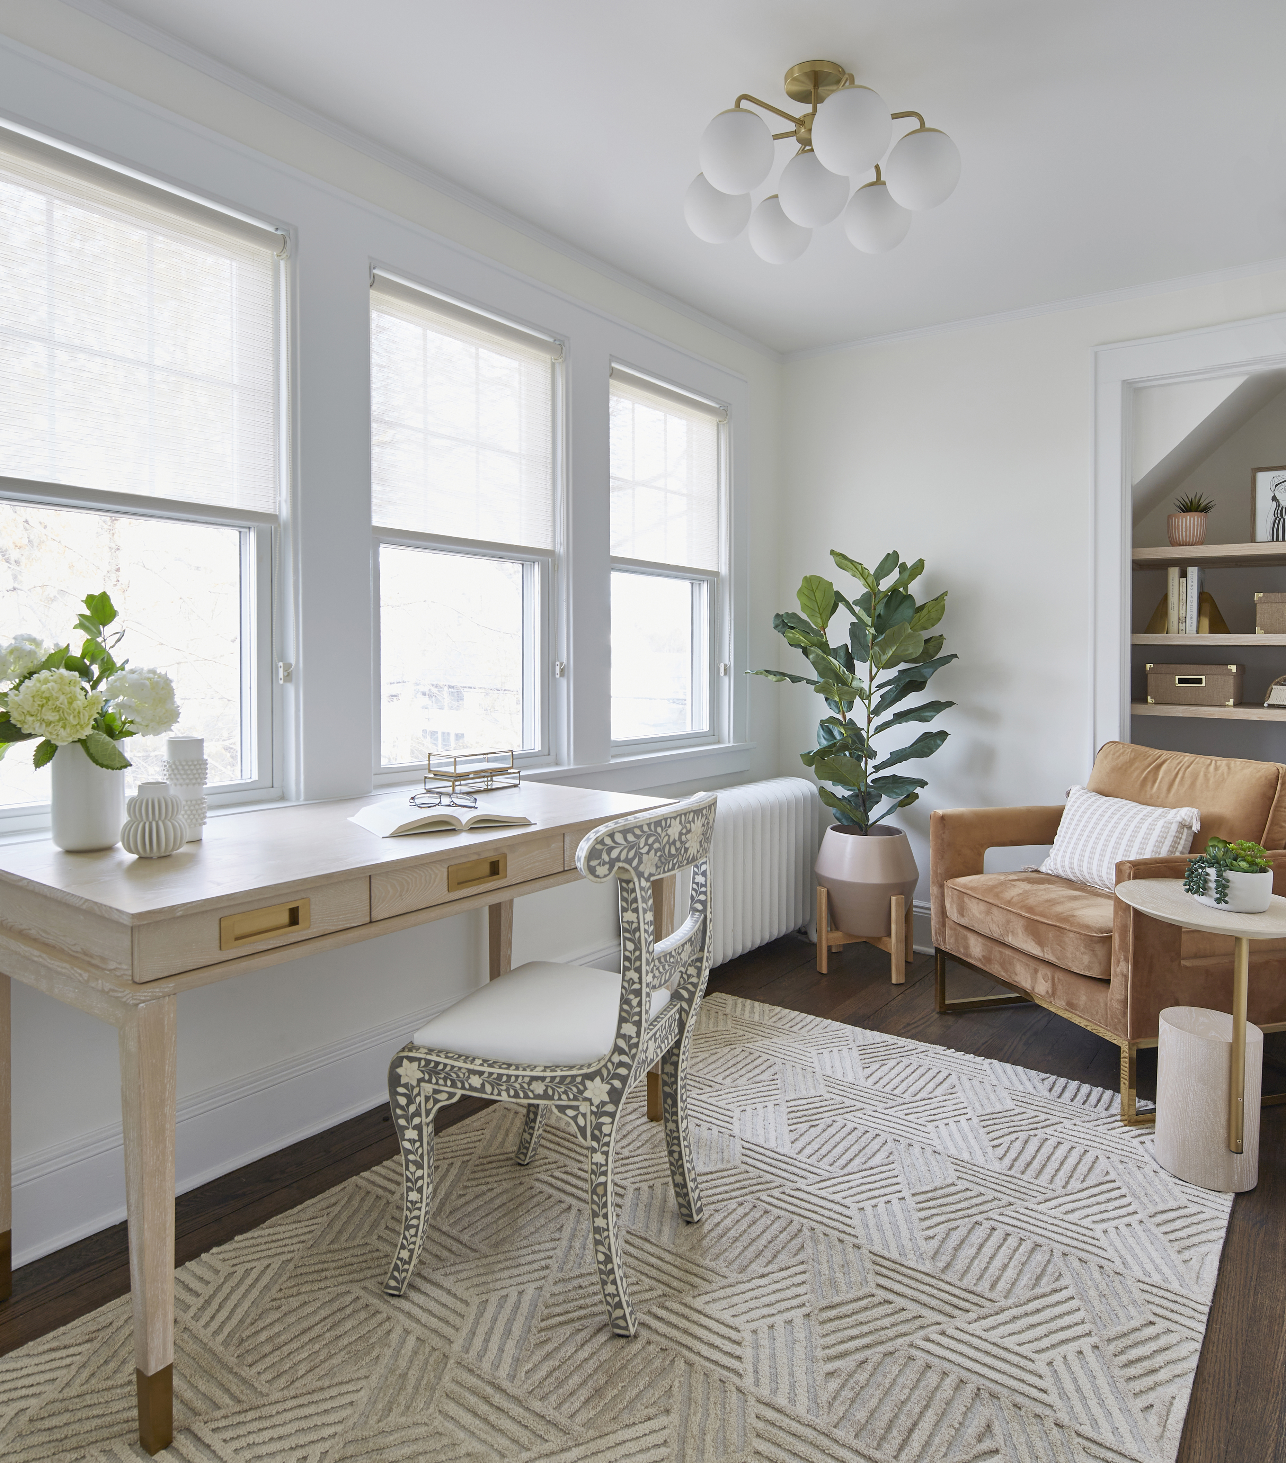
This former formal room was transformed into a functional family room with two shades of gray paint, tailored furnishings, and custom artwork by Pauline Curtiss. It now serves both adults for cocktails and children for cartoons, elevating the space to withstand family use while maintaining a high level of design. The playroom, once an 'eyesore' off the entry, was converted into a stylish office after the toys were relocated to the basement. This new office features dark, saturated walls, a sculptural bleached oak desk, and a framed fashion photo, reflecting Marta's personal style. Marta noted that these changes significantly improved how her family interacts with the home, leading to less aimless wandering and a 100 percent increase in calmness, as each room now serves a defined purpose.
#InteriorDesign #OpenFloorPlan #HomeRedesign #FamilyLiving #HomeOrganization #SpacePlanning #TransitionalDesign #ResidentialInteriors #InteriorDesign #OpenFloorPlan #HomeRedesign #FamilyLiving #HomeOrganization #SpacePlanning #TransitionalDesign #ResidentialInteriors
0 comment in total
 No comments yet
You may also like
Clever design breathes calm and coherence into a fractured floor plan

Items to get rid of in your living room – 10 things decluttering experts want to clear out
5 mistakes making your hallway look smaller and how to fix them, according to designers

Design ideas to pull an open floor plan together

Why Designers Are Ditching Traditional Layouts for "Broken Floor Plans"

How to divide open-concept spaces without adding walls
Mudroom magic: Contain the chaos with stylish, smart design
How to make your living room look bigger: 7 tips to fool the eye

The Challenges and Opportunities of Open-Concept Floor Plans

Designers Say This Tiny Tweak Could Save Your Living Room From Looking Tacky (And It's Free)

A guide to living room clearances, measurements, and spacing
11 Pro Tricks to Make It Look Like You Have High Ceilings
Designer-Approved Tips That Make Decorating an Open Floor Plan a Little Less Daunting
This Designer's Clever Trick Will Transform Any Open-Concept Living Space
7 narrow living room ideas – how to turn an awkwardly shaped space into a dreamy lounge
Apartment bedroom ideas – 10 ways designers go big on space and style

10 common living room design disasters experts warn against falling for
How to elevate your teen's former bedroom into a beautiful home office

Designing an entryway – expert advice and layout tips
5 Things That Always Make Your Home Feel Cramped, According to Designers