1/8
The Challenges and Opportunities of Open-Concept Floor Plans
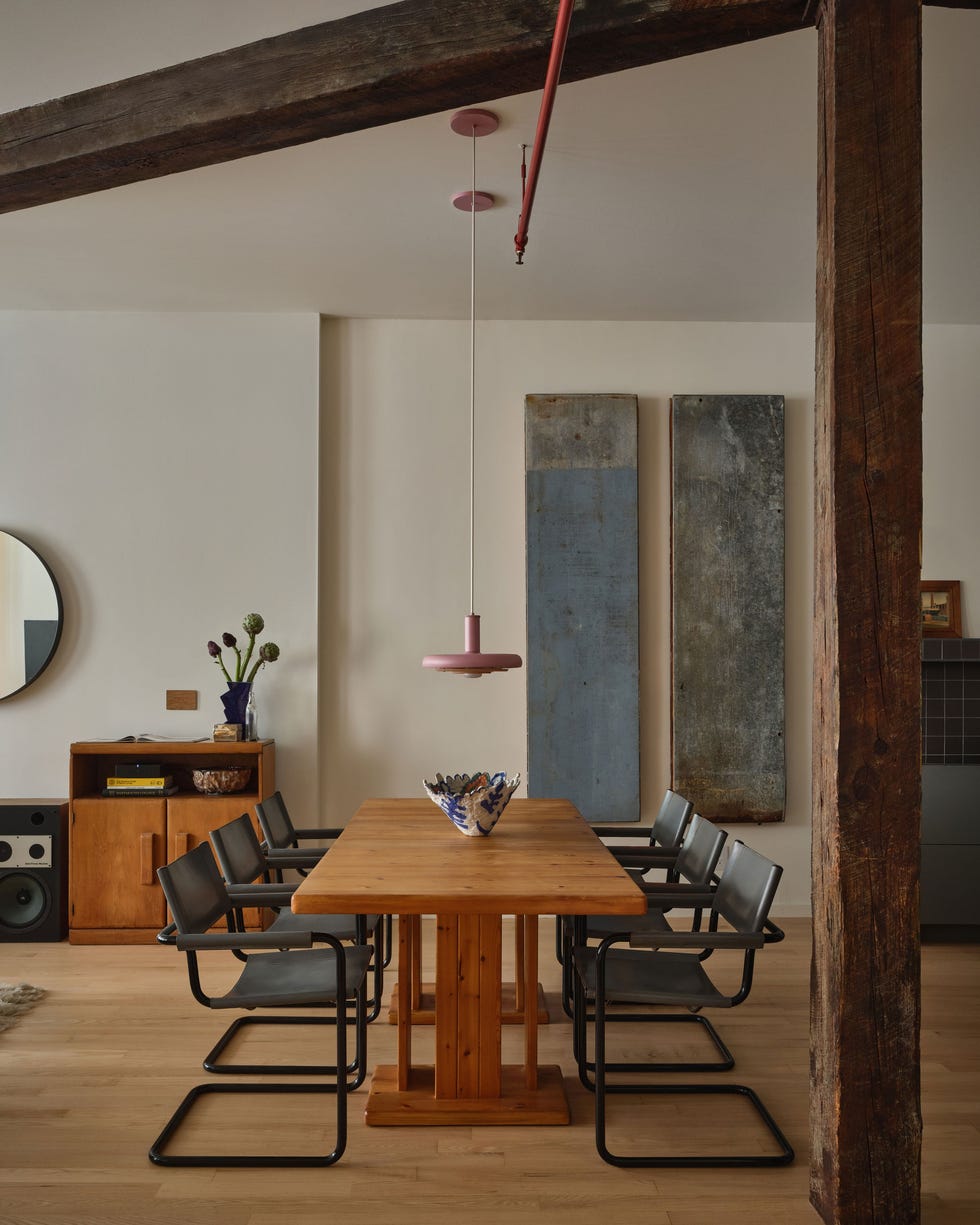
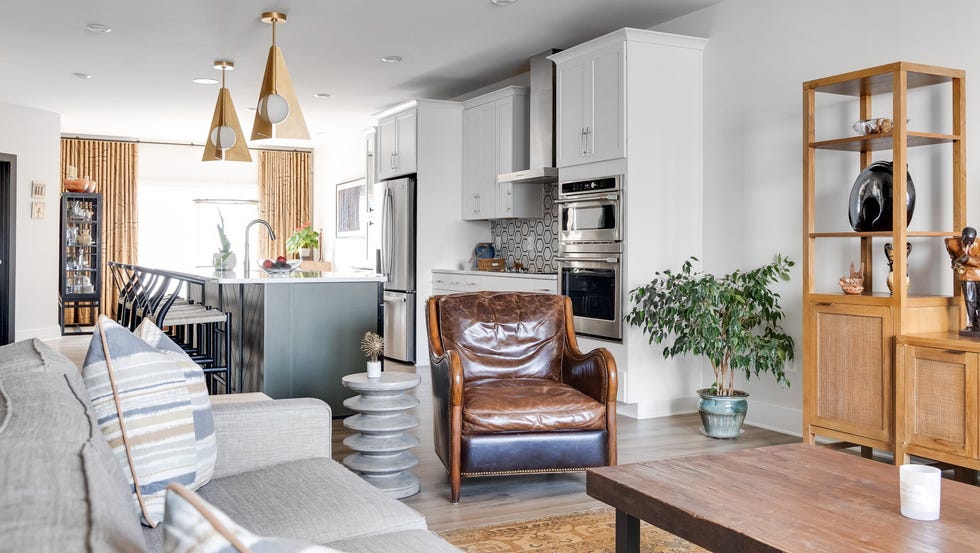
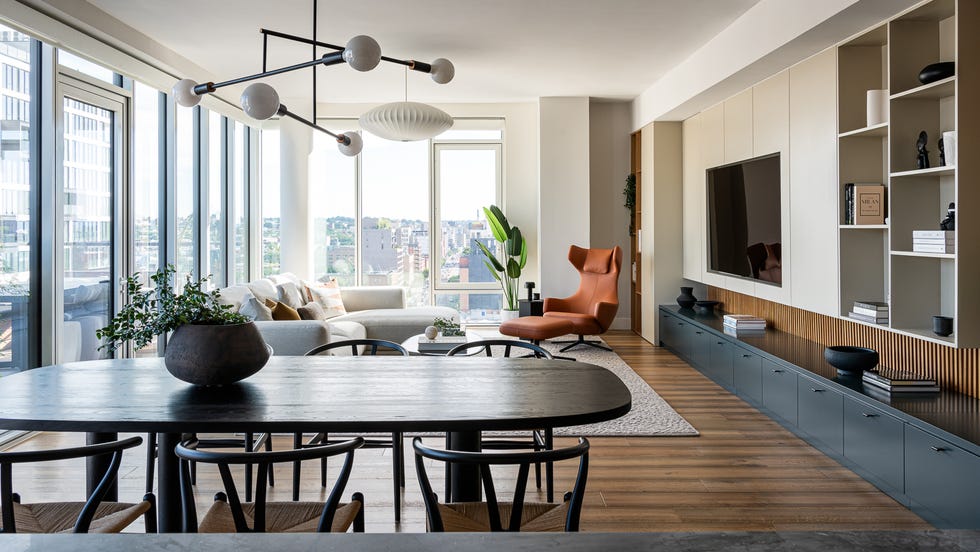
Open-concept floor plans have become a common design choice, particularly in family homes. These layouts, however, present unique challenges such as effective lighting, clear delineation of spaces, and noise management. To address these issues, designers offer insights into their strategies for approaching open-concept layouts and identifying suitable clients for this style.


One of the primary attractions of an open concept is the lifestyle it facilitates. Designers like Hillary Littlejohn Scurtis emphasize that it allows individuals to engage in different activities within the same general area, fostering a sense of togetherness. For instance, a parent can cook dinner while children watch television, or a host can interact with guests while preparing refreshments. This integrated environment supports multitasking, aligning with the demands of modern life where individuals often balance work, family, and personal activities simultaneously.
Open-concept designs are particularly beneficial for young families with limited shared time, as noted by Laura Neuman of PepperJack Interiors. Such layouts enable shared experiences during activities like cooking, eating, homework, and crafts. This maximizes family interaction within a constrained timeframe. Conversely, open-concept floor plans may not be ideal for clients who prioritize privacy and require distinct, separate spaces for different functions. Dennese Guadeloupe Rojas of Interiors by Design highlights that a lack of designated private areas can be problematic for those seeking solitude, even for simple tasks like snack preparation. Furthermore, open layouts can amplify the visibility of clutter and noise, which might be undesirable for individuals who tend to be less organized or prefer quiet environments.
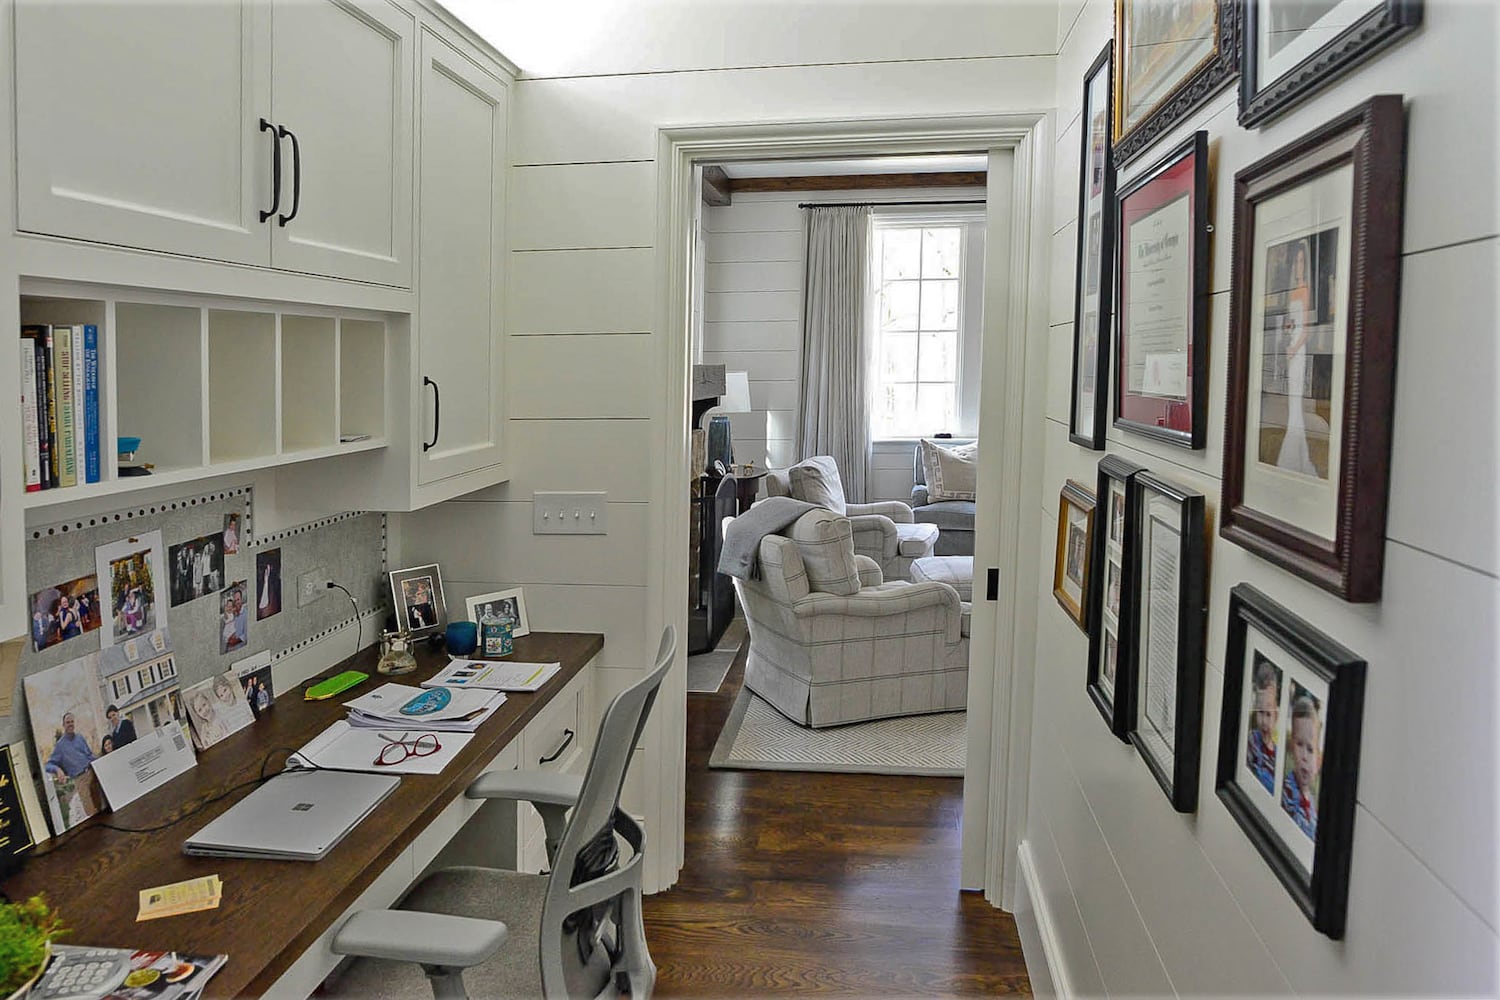
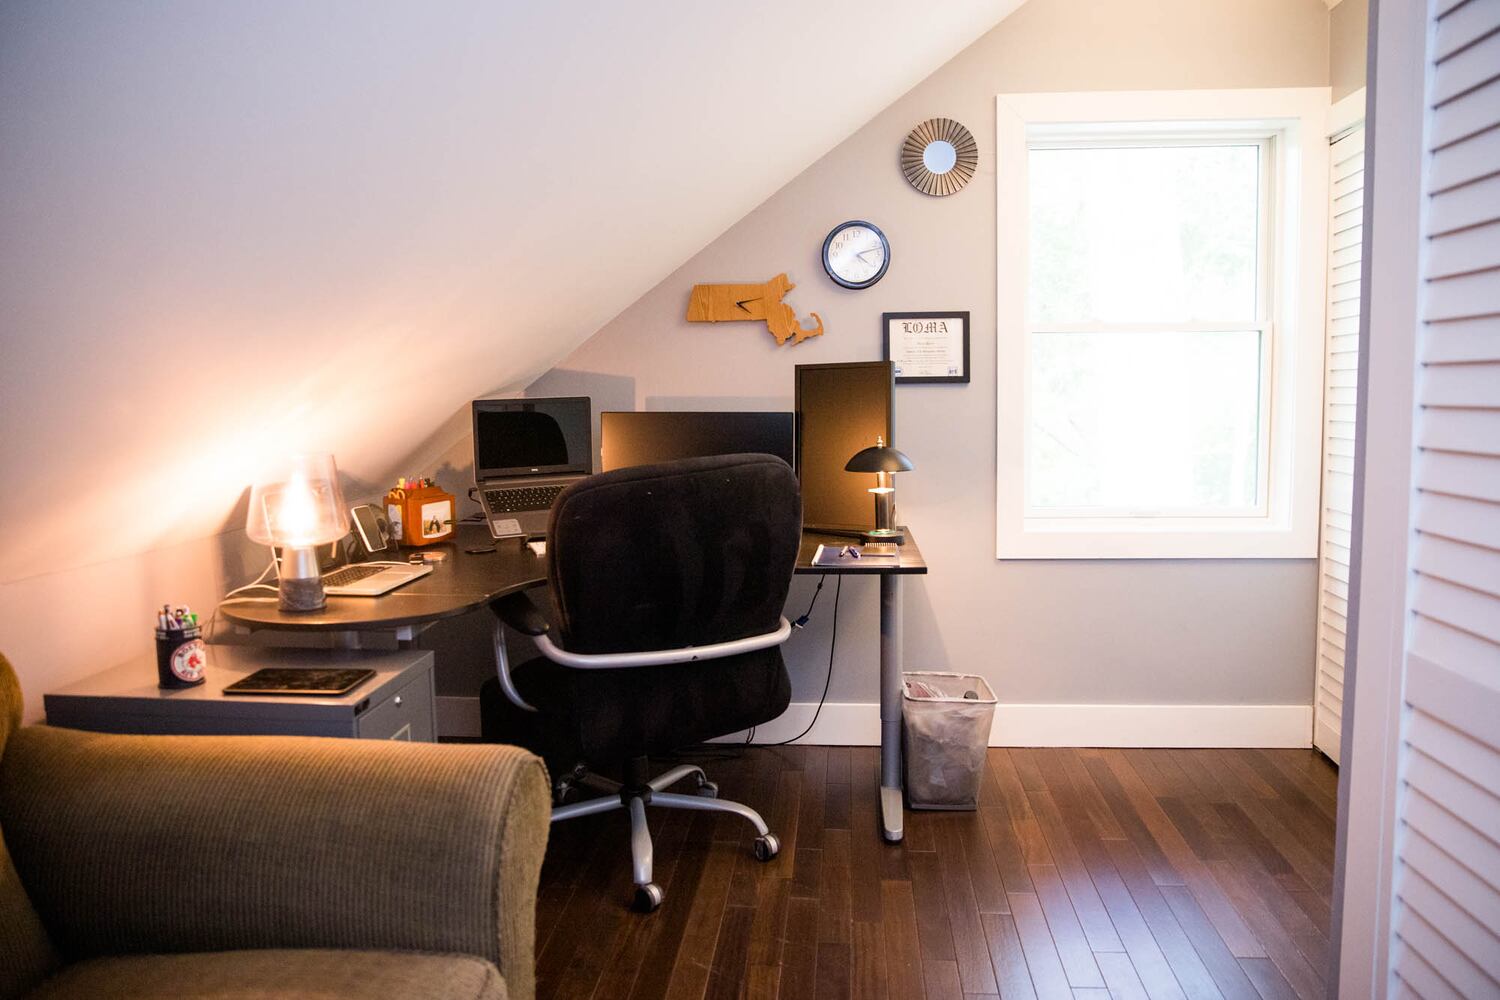
Designers employ various techniques to determine if an open concept suits a client's needs. Sophia Shibles, an interior designer, conducts detailed consultations to understand clients' lifestyles, including their noise tolerance and preferences regarding visual clutter. If a client needs a quiet workspace or reading nook, Shibles ensures that a smaller, separate area is incorporated or advises against an open plan if such an accommodation is not feasible.
Key challenges in open-concept designs include creating intimate zones and managing sound. The vastness of open spaces can lead to a lack of privacy and an impersonal atmosphere. Storage is another significant concern, as it can be difficult to conceal daily clutter when all areas are visible from multiple vantage points. Noise pollution is a prevalent issue; for example, sounds from the kitchen, home projects, or television can clash, creating a distracting environment.
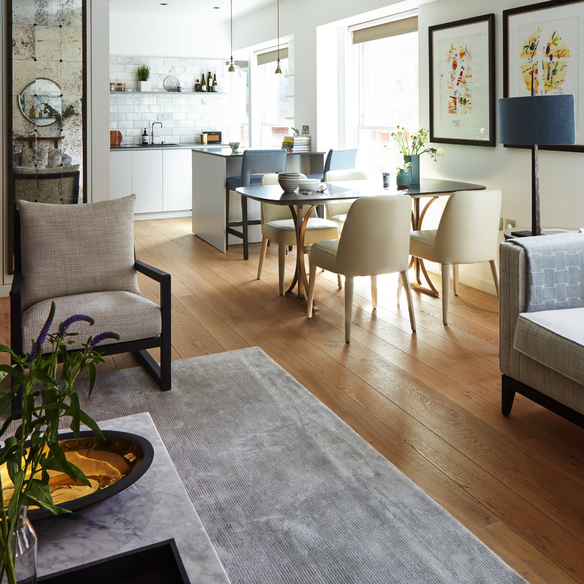
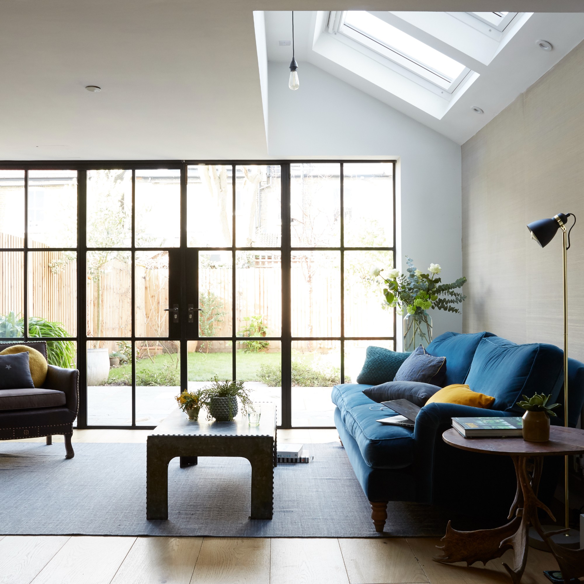
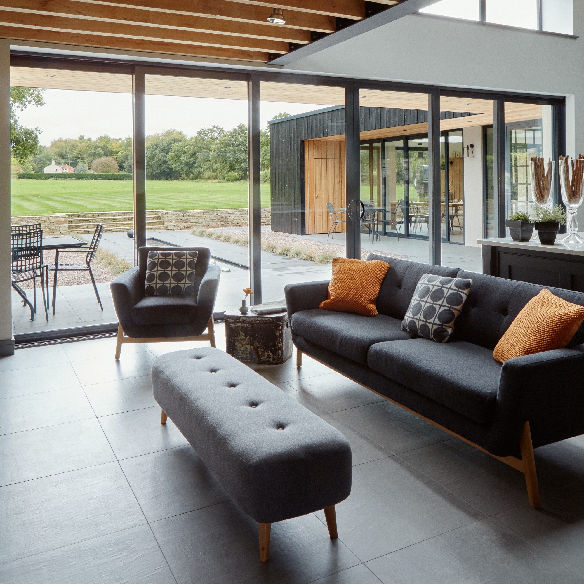

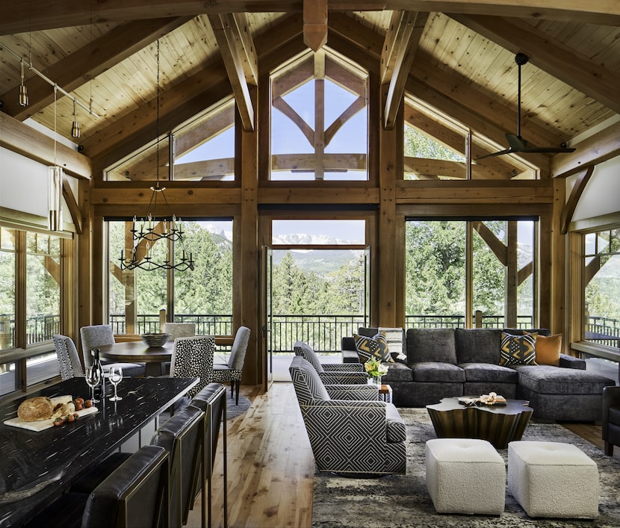
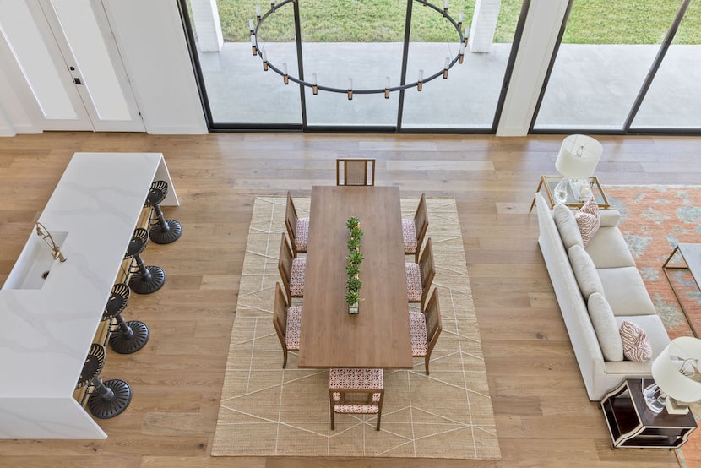
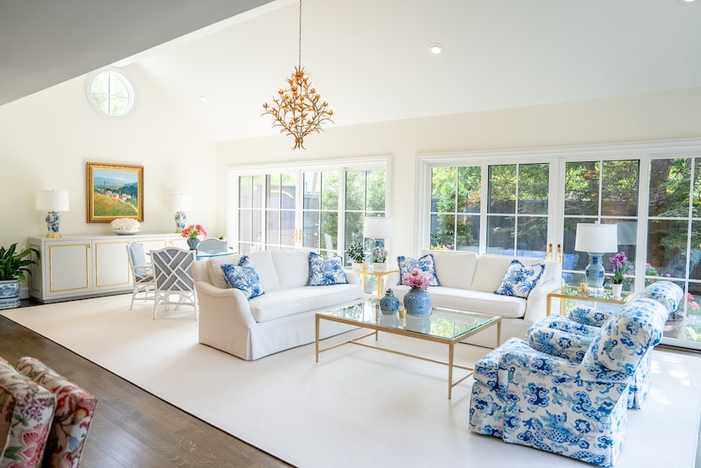
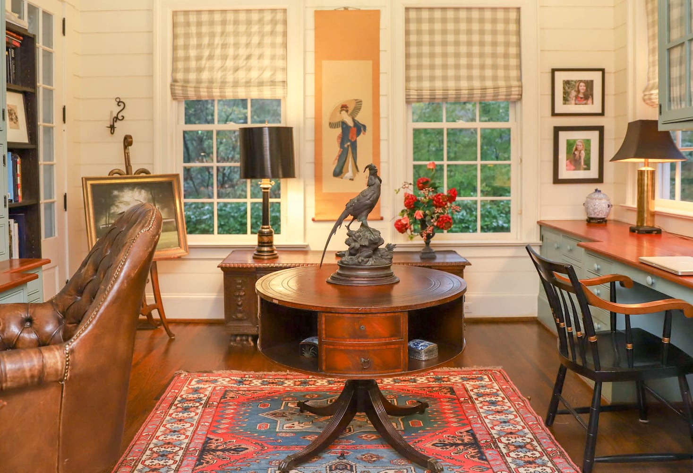

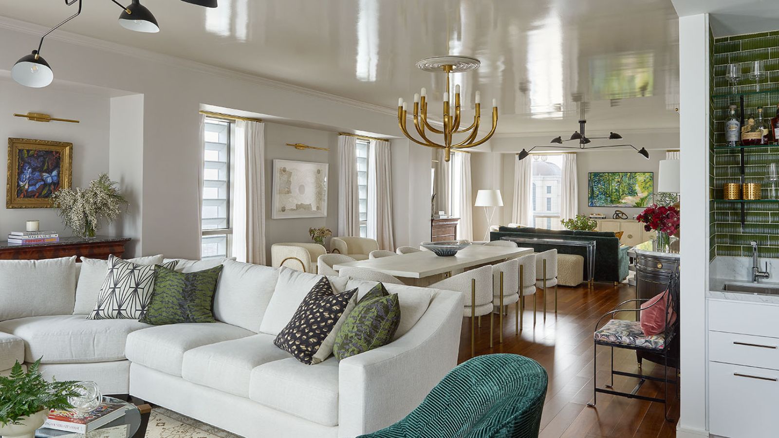

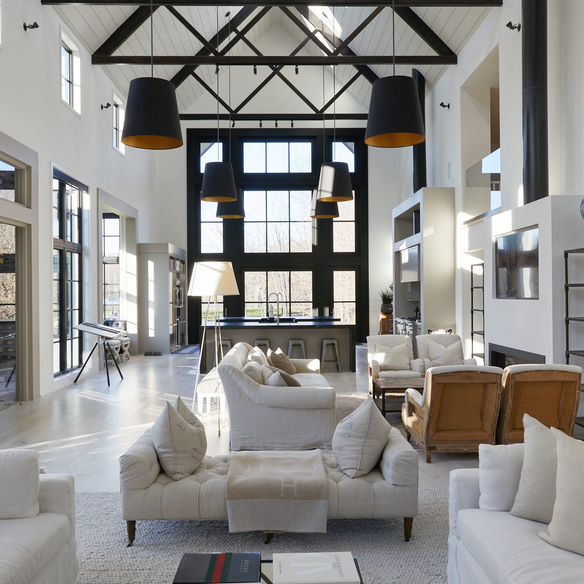
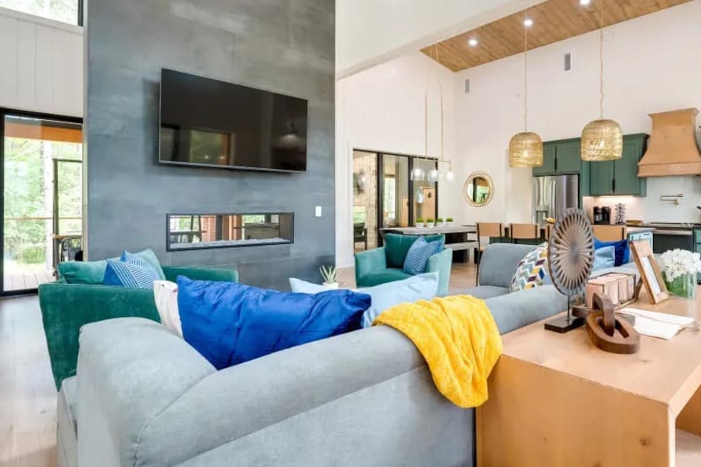
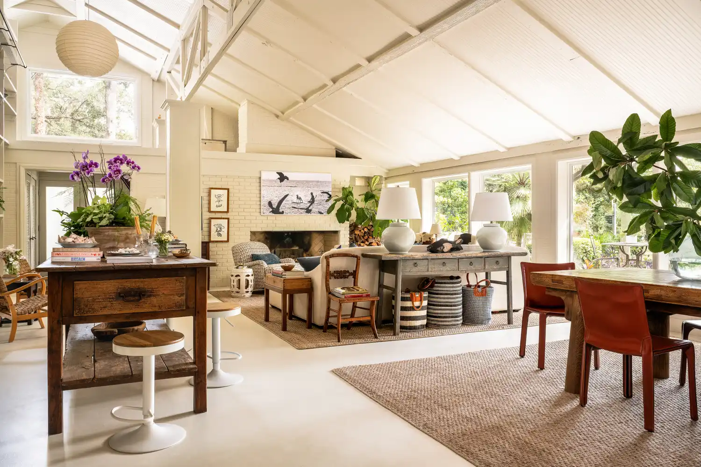
To mitigate these challenges and define distinct areas within a large open space, designers utilize strategic furniture arrangement. Wilkinson suggests selecting furniture that appears aesthetically pleasing from all angles, as pieces often float rather than being placed against walls. Informal furniture with durable finishes, such as waxed woods and hard-wearing fabrics, is recommended for multi-functional spaces to withstand frequent use and simplify maintenance. Color schemes can also be employed to create visual cohesion or define zones. Decorative screens and well-placed shelving units offer practical solutions for spatial separation. Rugs are commonly used to ground seating arrangements and visually delineate different activity zones, as noted by Terri Ricci. Varying furniture heights and shapes, along with contrasting textures and colors, can further enhance intimacy and visual interest.
Effective lighting and noise management are also crucial in open-concept spaces. Ricci emphasizes the importance of strategically positioning floor outlets to ensure balanced lighting throughout the large area. For rooms lacking floor outlets, Wilkinson carefully plans the placement of floor and table lamps to avoid tangled cords. To absorb sound, Ricci incorporates rich, noise-deadening materials for upholstery and rugs, along with soft, light curtains. Architectural elements, such as wide cased openings in historical renovations, also contribute to sound absorption, seamlessly integrating new layouts with existing structures.
#OpenConcept #FloorPlans #InteriorDesign #HomeDecor #SpacePlanning #NoiseManagement #LightingDesign #FurnitureArrangement #OpenConcept #FloorPlans #InteriorDesign #HomeDecor #SpacePlanning #NoiseManagement #LightingDesign #FurnitureArrangement
0 comment in total
 No comments yet
You may also like

The Curse of an Open Floor Plan

29 open-plan living room ideas to lay out, zone and decorate

Open plan living: The new normal or passing trend?

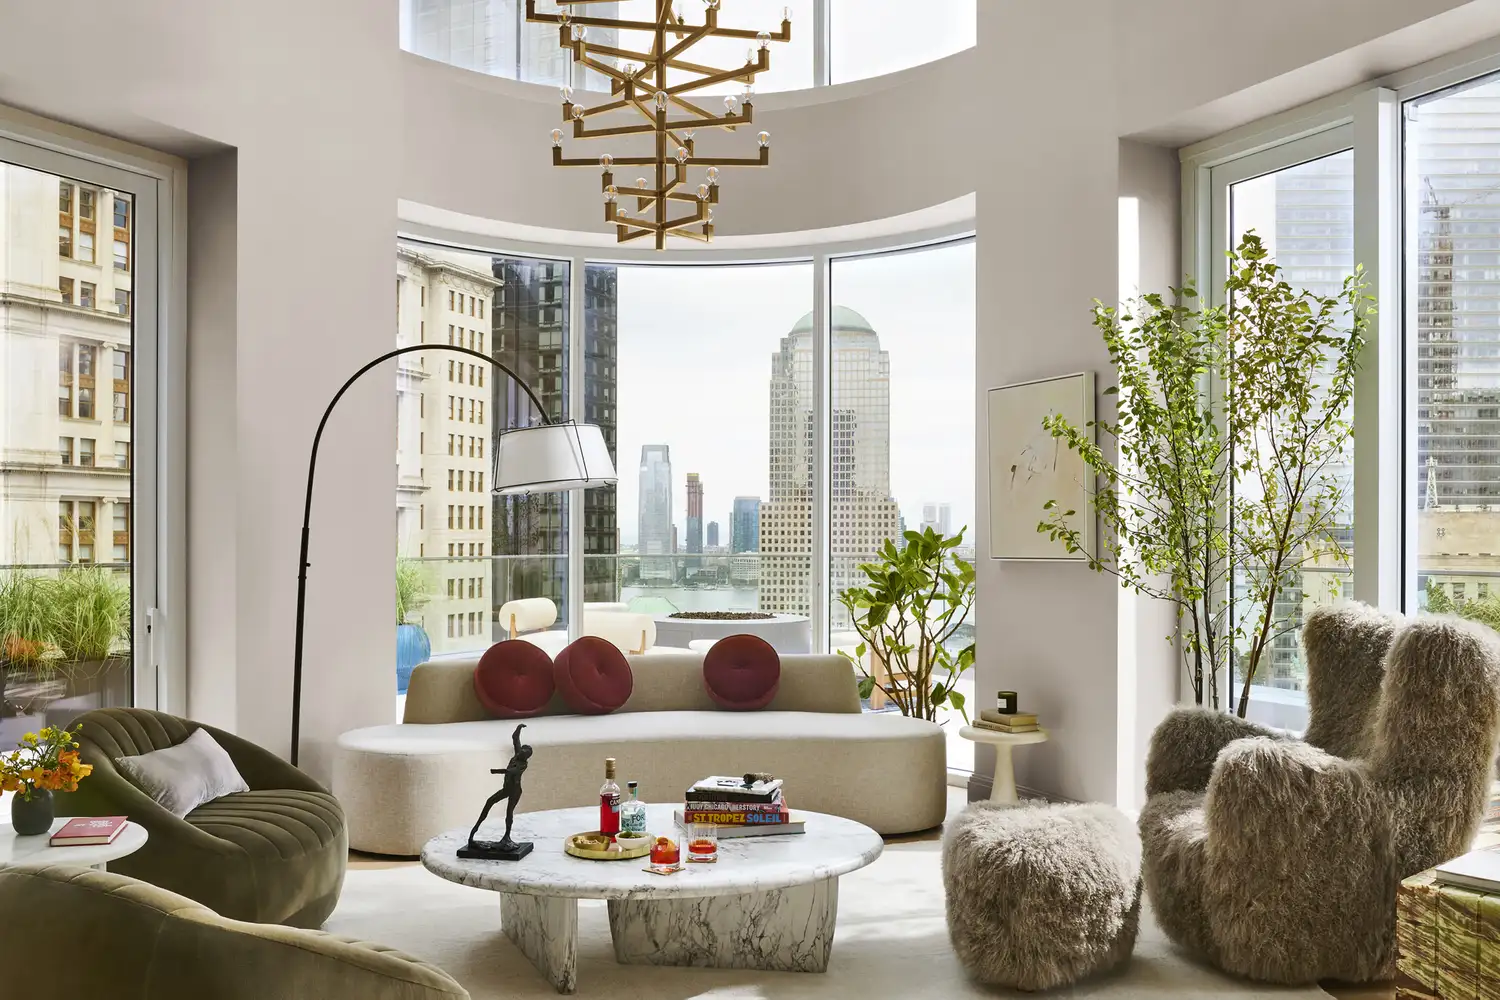
Are Open Floor Plans Out? One Designer Shares What He Really Thinks—and the Secret to Making Yours Work


5 New Ways With An Open Floor Plan


The One Wall Most People Want to Rip Out: Ideas for Open and Semi-Open Floor Plans

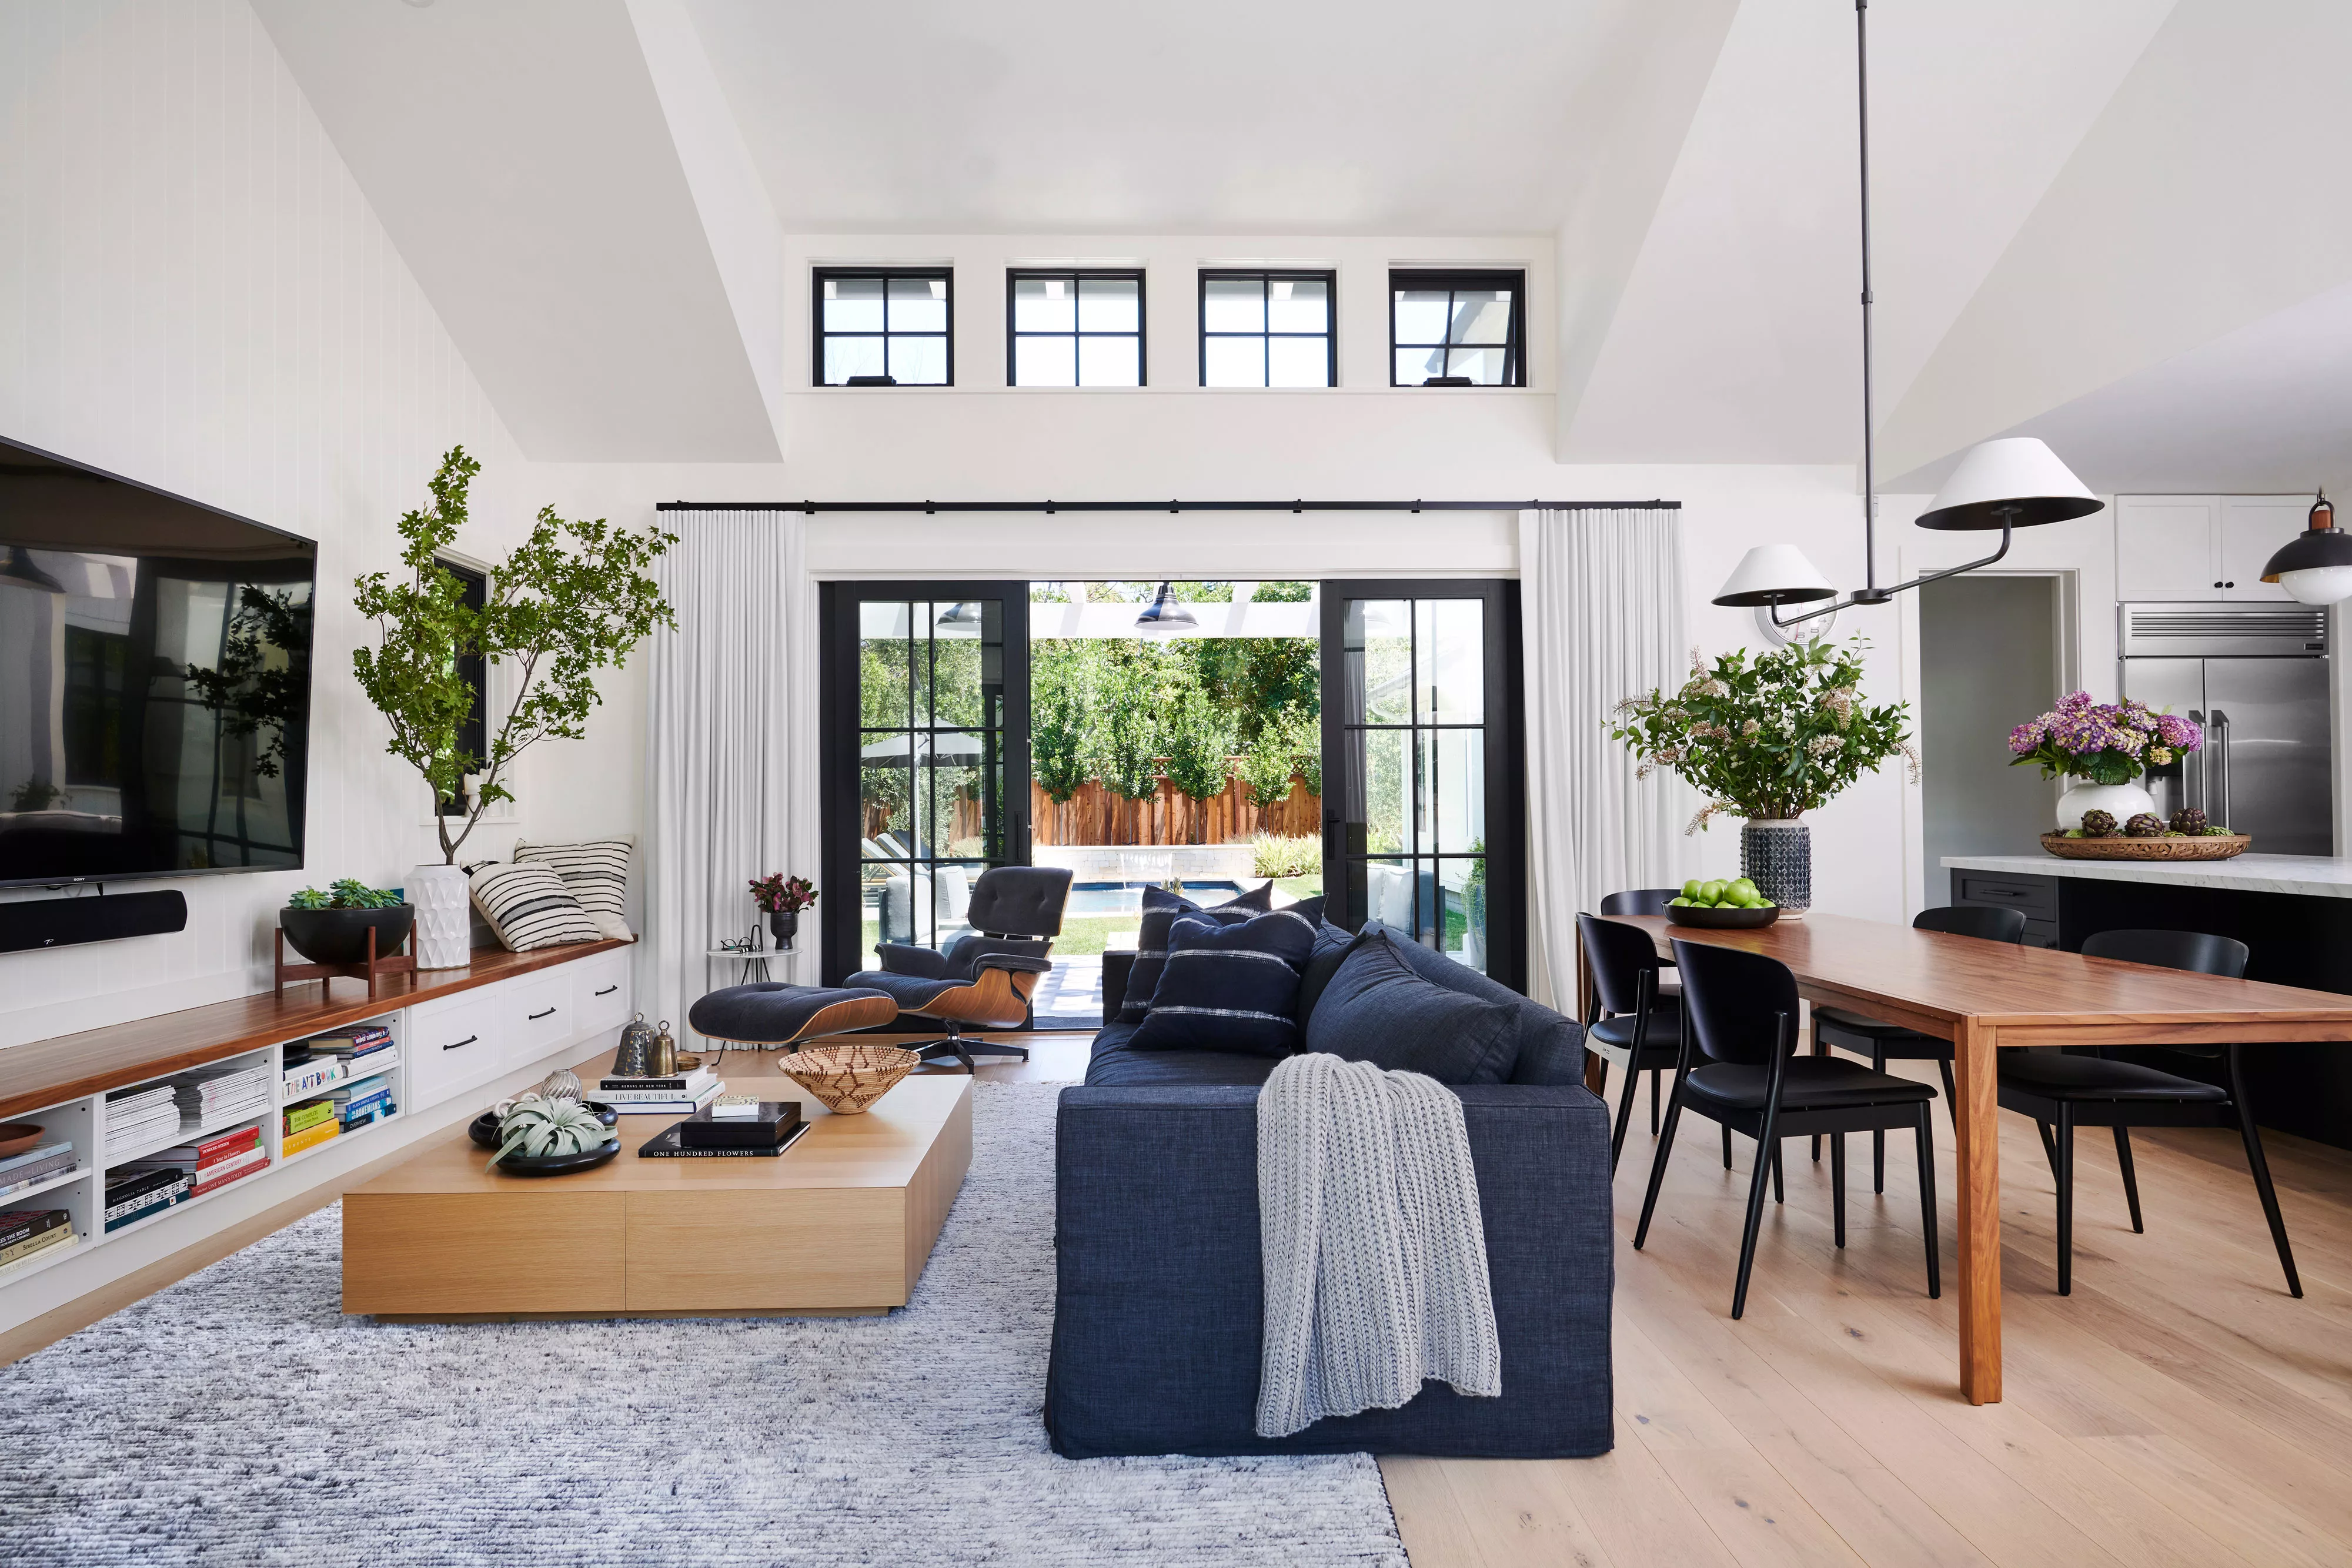
Does Renovating an Open Floor Plan Boost Your Home's Value? What to Know Before Selling

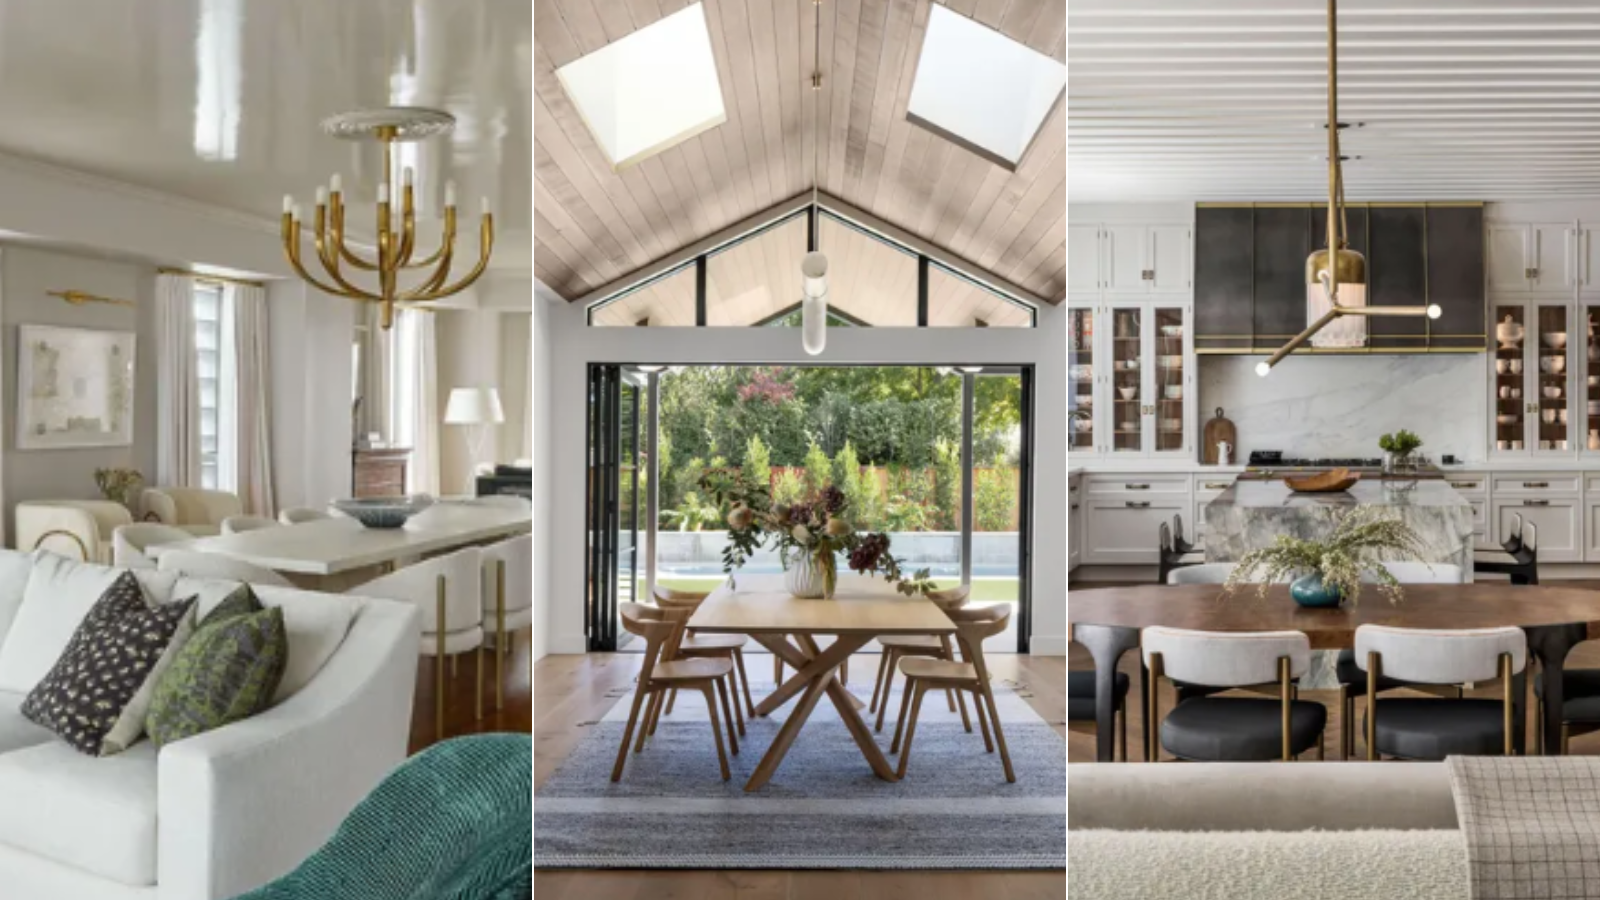
7 open plan living mistakes – what can go wrong and how to avoid it


Are Open Concept Floor Plans Still in Style? Here's Why Designers are Opting Against This Once-Loved Layout


Turns Out, This House Layout Isn’t as Controversial as We Thought
Open floor plans and home offices: How to make it work
Designers Say This Is the "Perfect" Floor Plan for Young Families

Turns Out, This House Layout Isn’t as Controversial as We Thought

Open-plan living: 12 tips for overcoming the obstacles

This Controversial Home Layout Has DIVIDED the Design World

Here's Why Your Open Plan Layout Isn't Actually Working — 5 Mistakes You're Probably Making and How to Fix Them

Is open plan going out of style? Experts weigh on whether this once-loved layout is starting to date
How to divide open-concept spaces without adding walls
Having a Huge, Open Floor Plan Is Just as Tricky as a Small Space

Are Open Floor Plans Going Out Of Style? Designers Share Their Take