1/10
5 New Ways With An Open Floor Plan


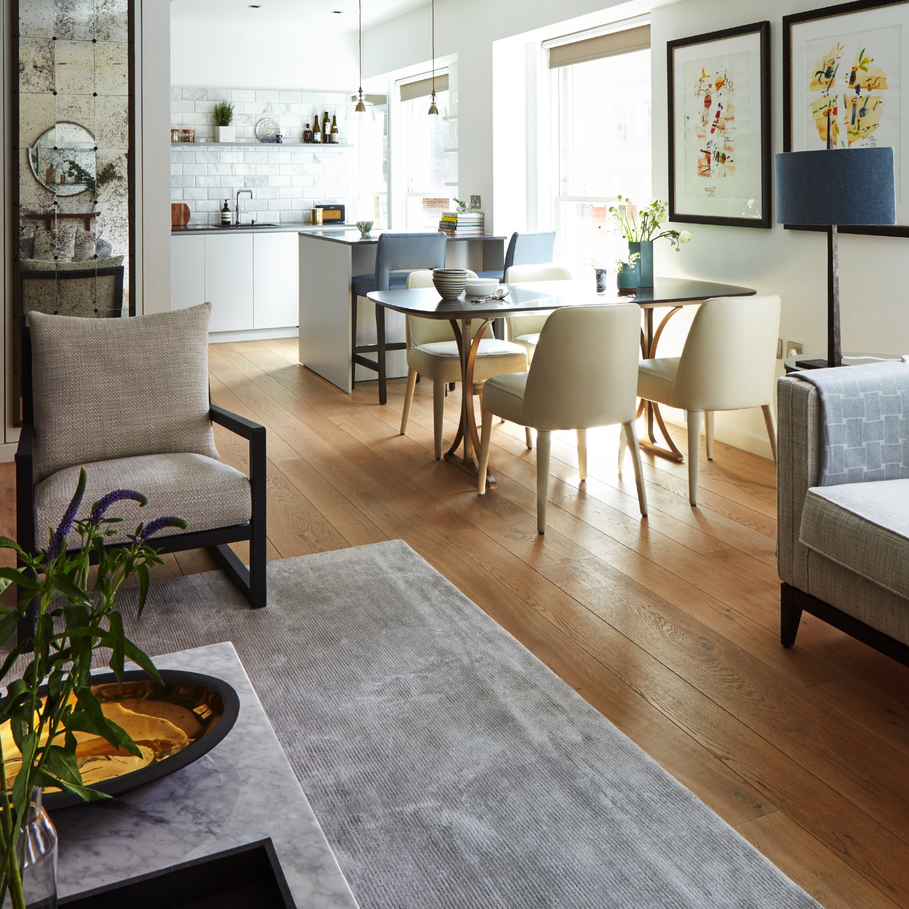
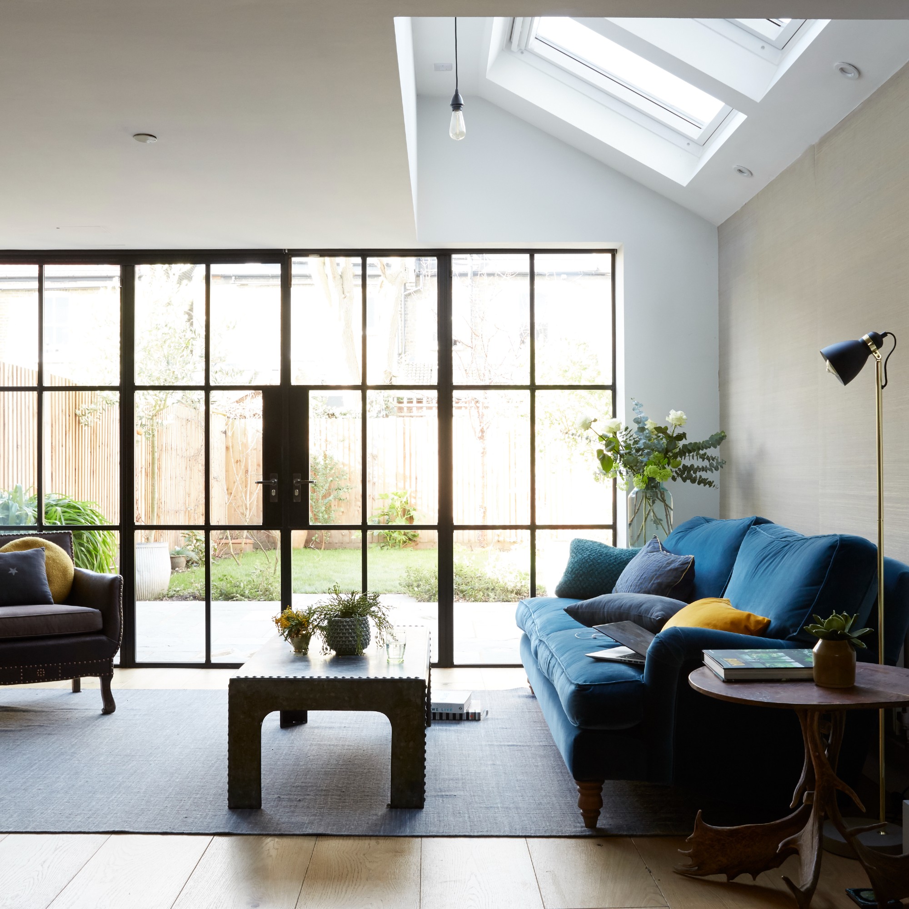
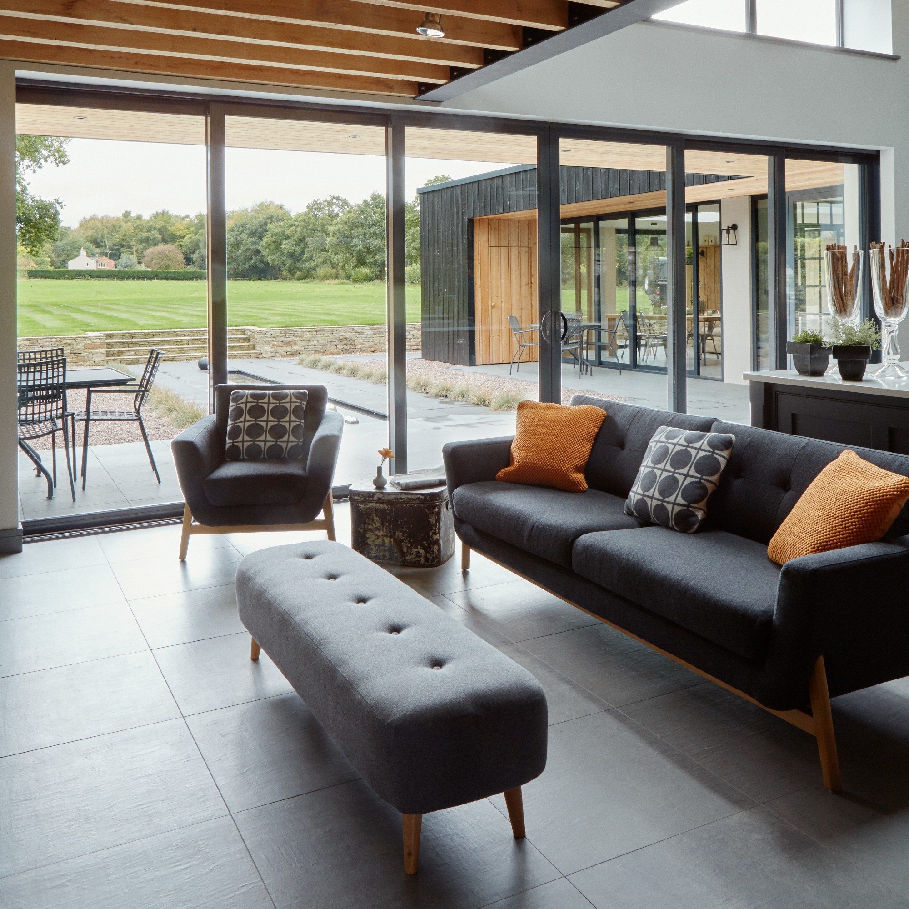

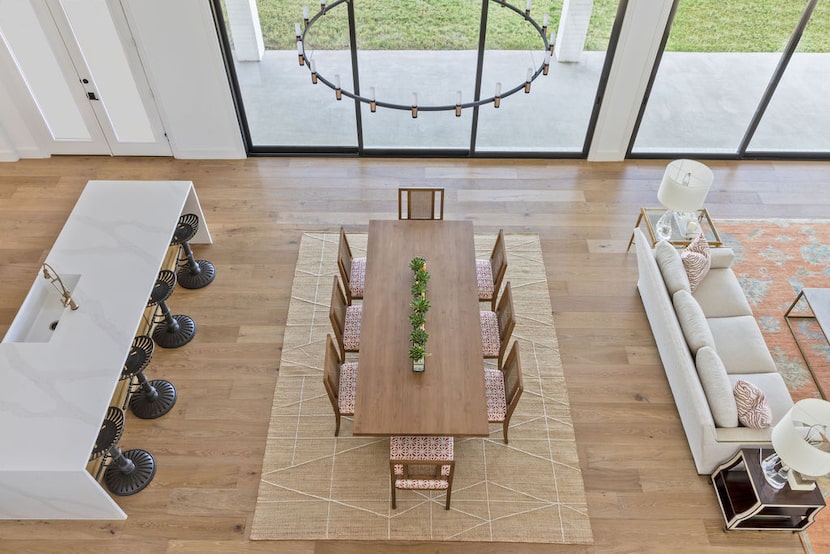
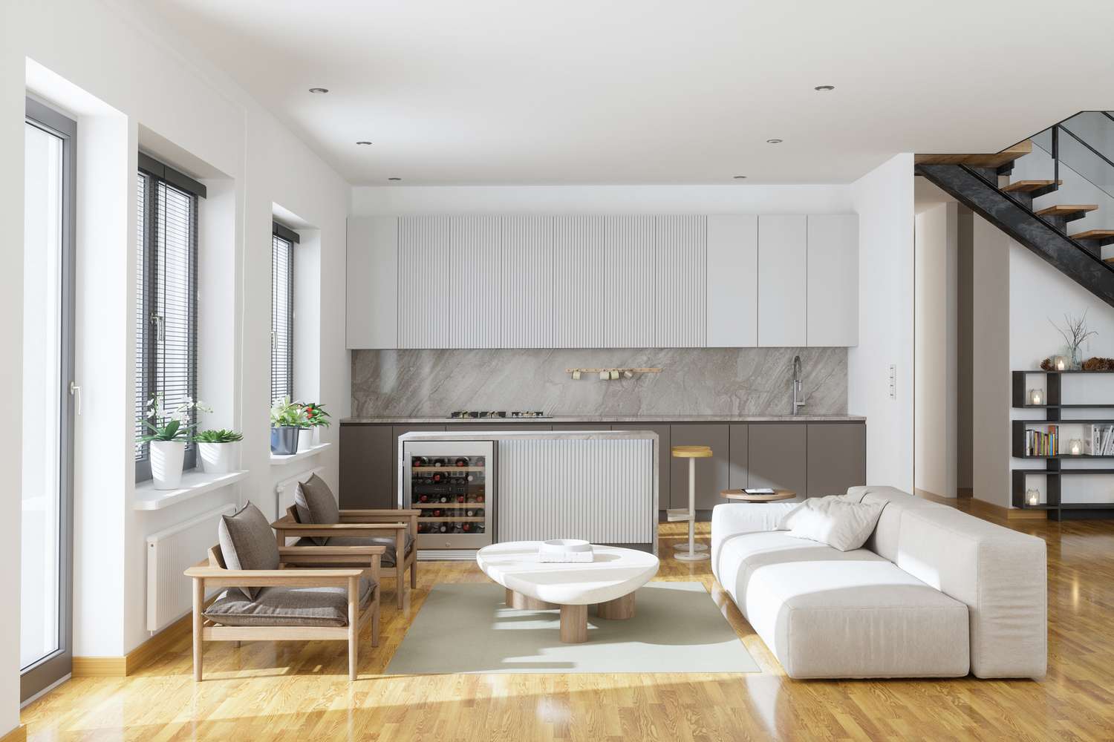
Open-plan living spaces have become increasingly common in modern homes due to their ability to maximize natural light and foster a communal atmosphere. However, this design trend also presents certain challenges, such as a lack of privacy, difficulty in concealing mess, and a potential longing for more defined, cozy areas within the home. This article explores five common dilemmas associated with open floor plans and offers practical solutions to achieve a balance between openness and seclusion.
For those who appreciate the aesthetic of older homes with their unique architectural details but are concerned about their typically smaller, more closed-off rooms, a modest renovation can make a significant difference. Instead of extensive structural changes, replacing traditional interior doors with barn doors can create a more open feel. These sliding doors allow for increased openness when desired, without the need for complete wall removal, and are particularly effective when paired with wider doorways.
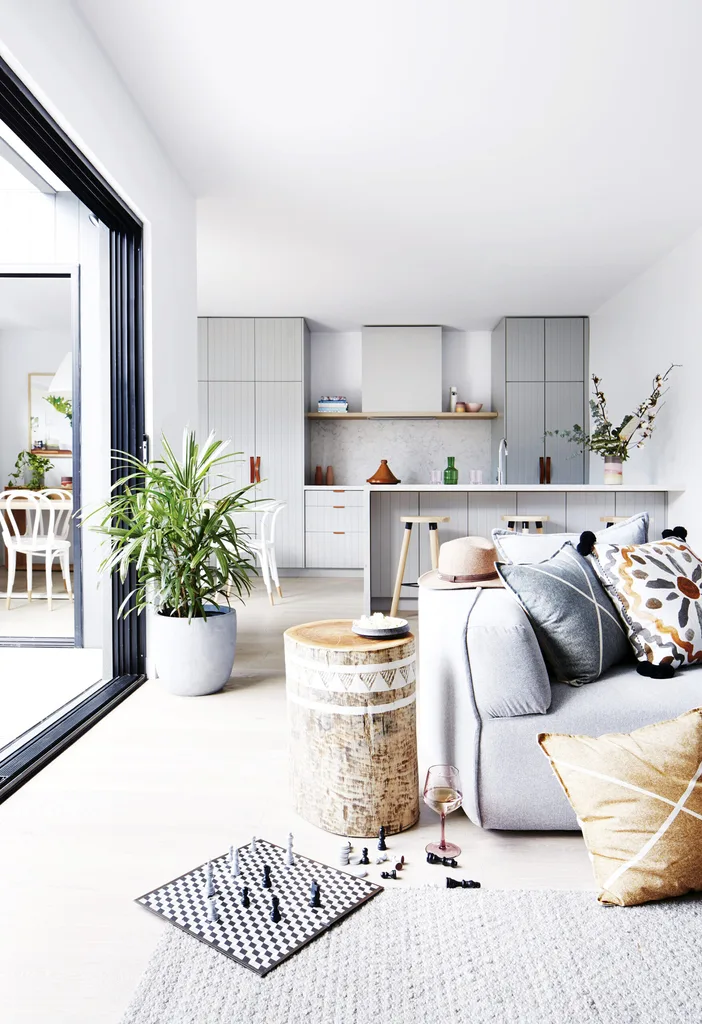


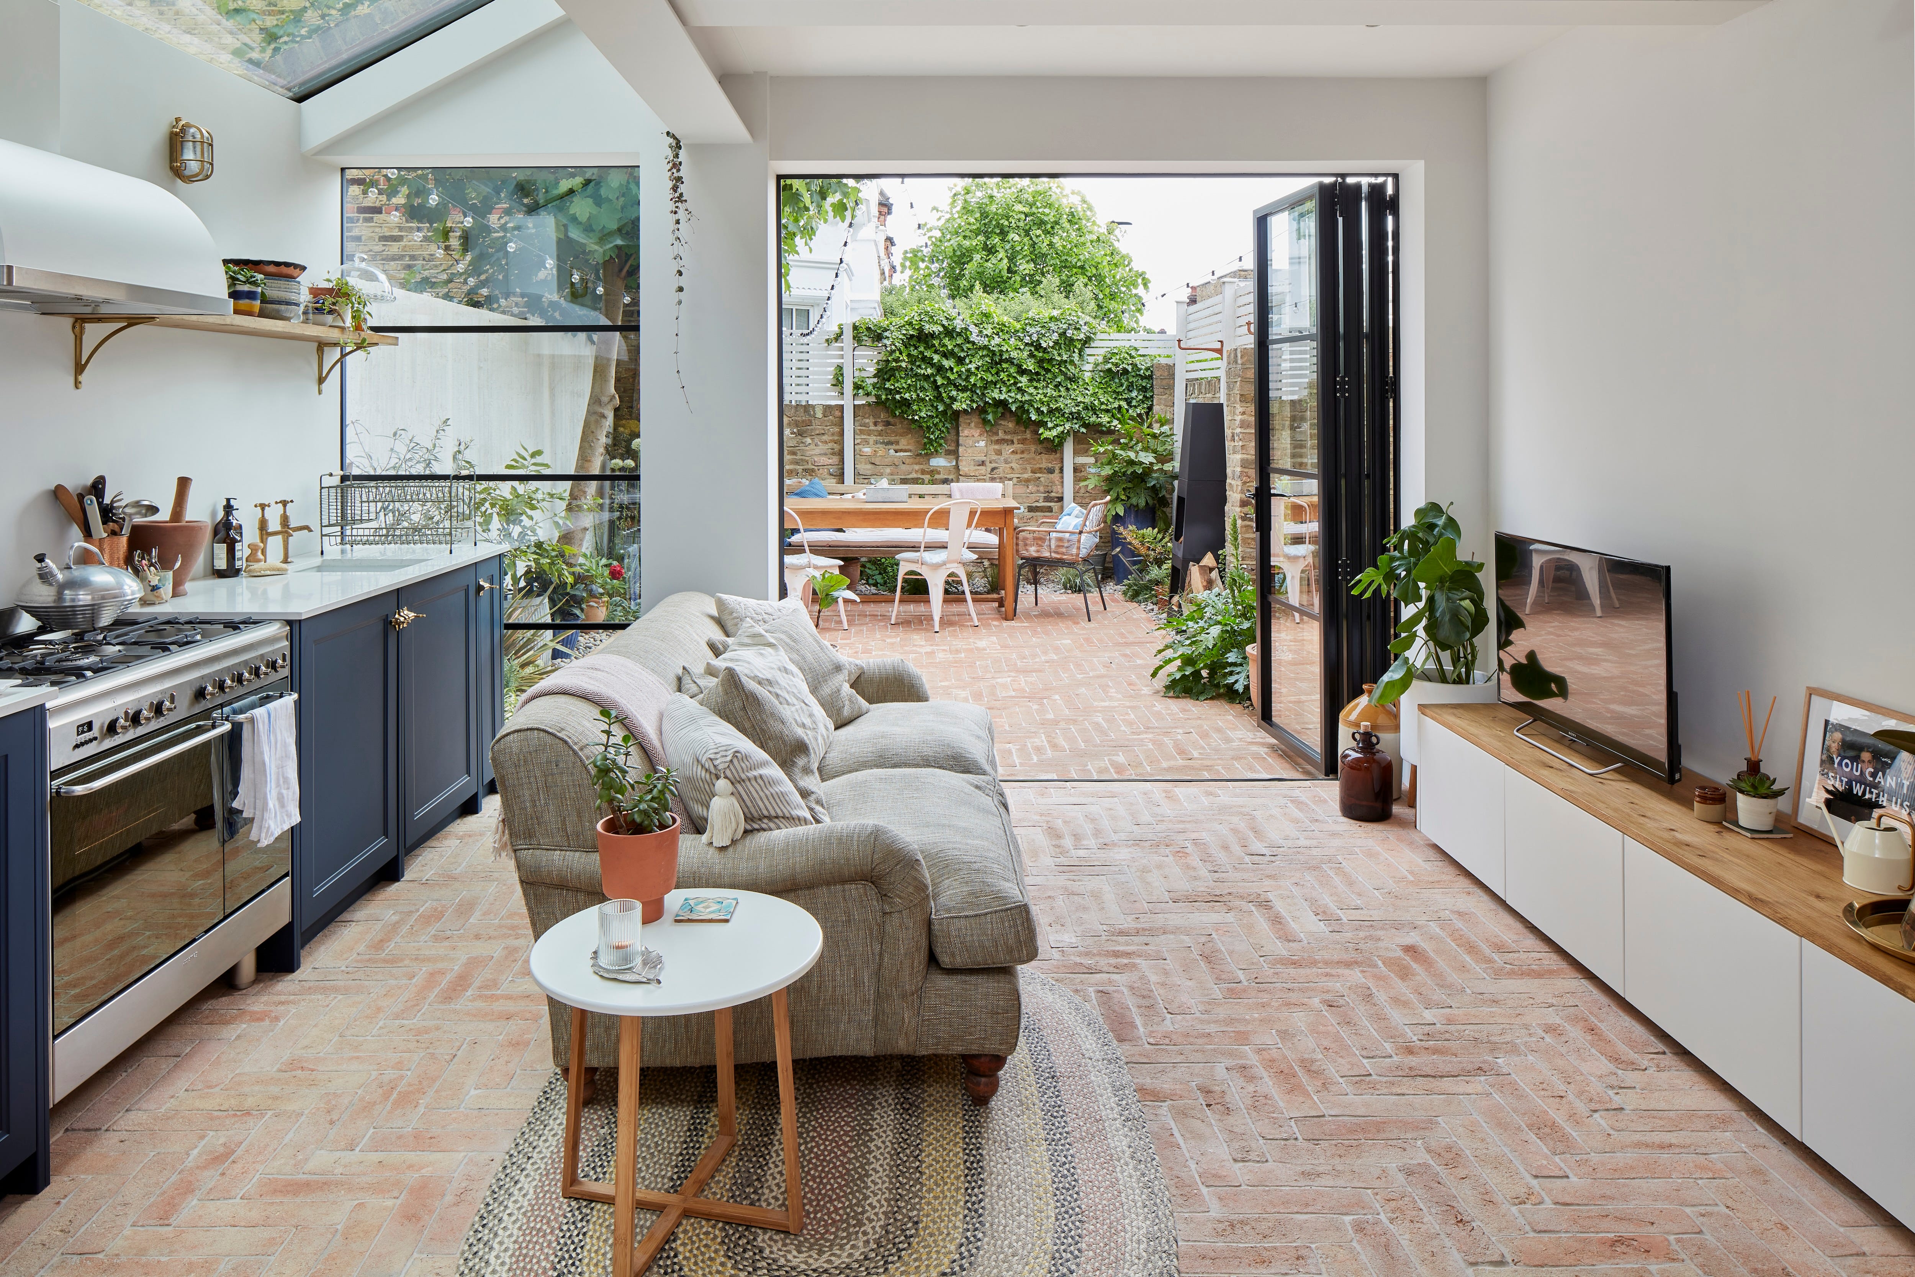
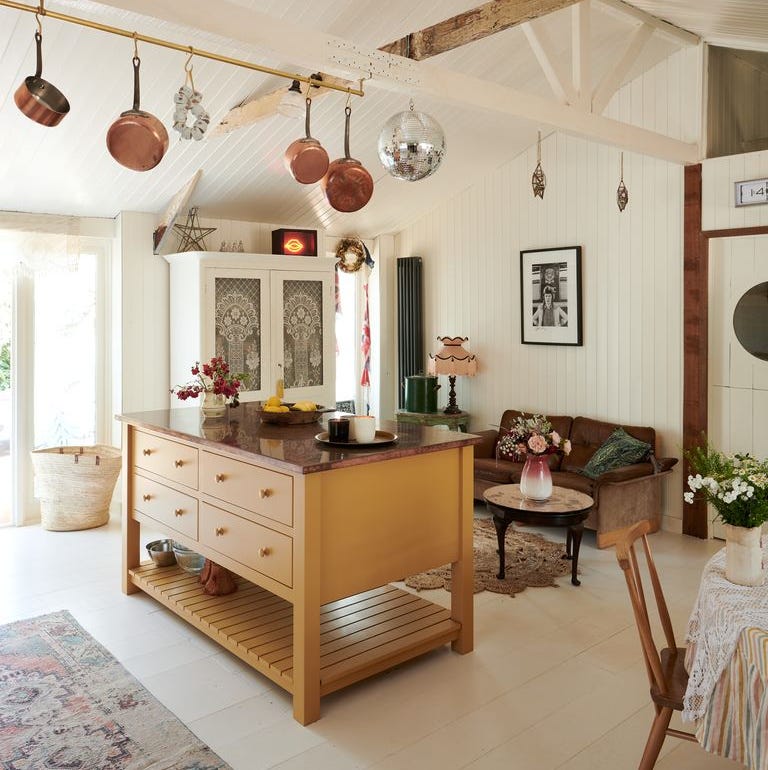
The challenge of maintaining a tidy appearance in an open-plan kitchen, especially after cooking, can be addressed through a semi-open floor plan. Incorporating elements like a pass-through counter with built-in cabinetry and doors can provide a gentle separation between the kitchen and other living areas. This design allows for the concealment of kitchen mess when entertaining guests, while still maintaining a sense of connection during meal preparation.

Balancing the desire for an open, light-filled space with the occasional need for privacy and quiet can be achieved with strategic use of sliding interior doors. Pocket doors or barn doors installed between key living areas, such as the kitchen and dining room, can effectively buffer noise and create more intimate zones. These flexible barriers allow residents to easily close off sections of the home for privacy or to reduce noise disruptions, enhancing comfort and functionality.
Families with young children often prioritize a clear line of sight throughout the home for supervision. While a fully open floor plan can facilitate this, it may not always be practical or desirable, especially in older homes. A viable alternative is to widen existing openings between rooms. By replacing standard doorways with double-width arches or similar modifications, parents can achieve better visual connectivity between spaces like the kitchen, playroom, or living room, making it easier to keep an eye on children while moving about the house.
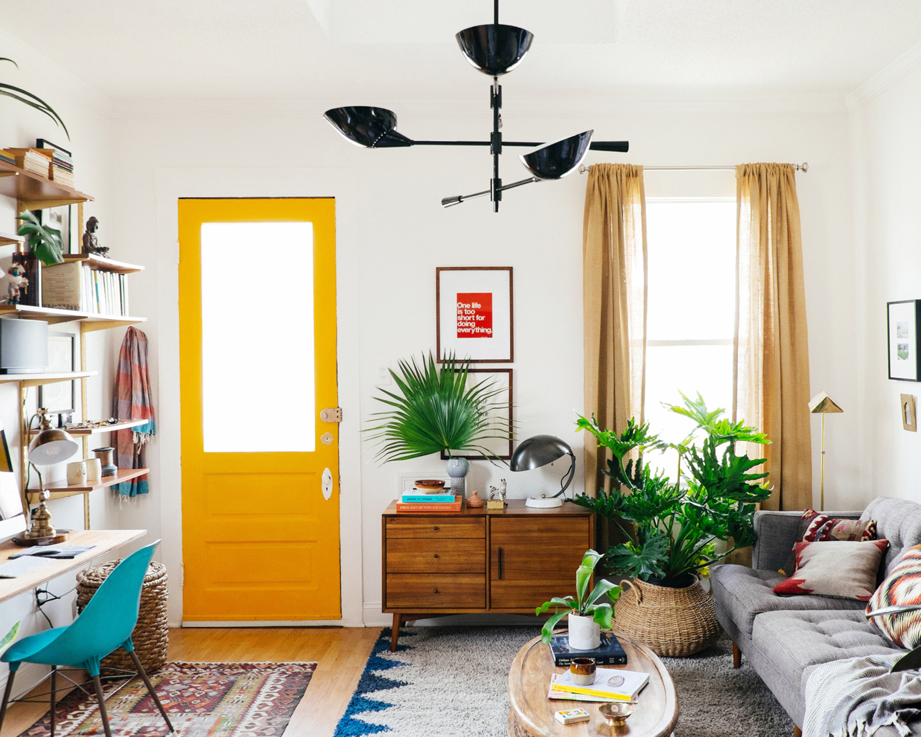
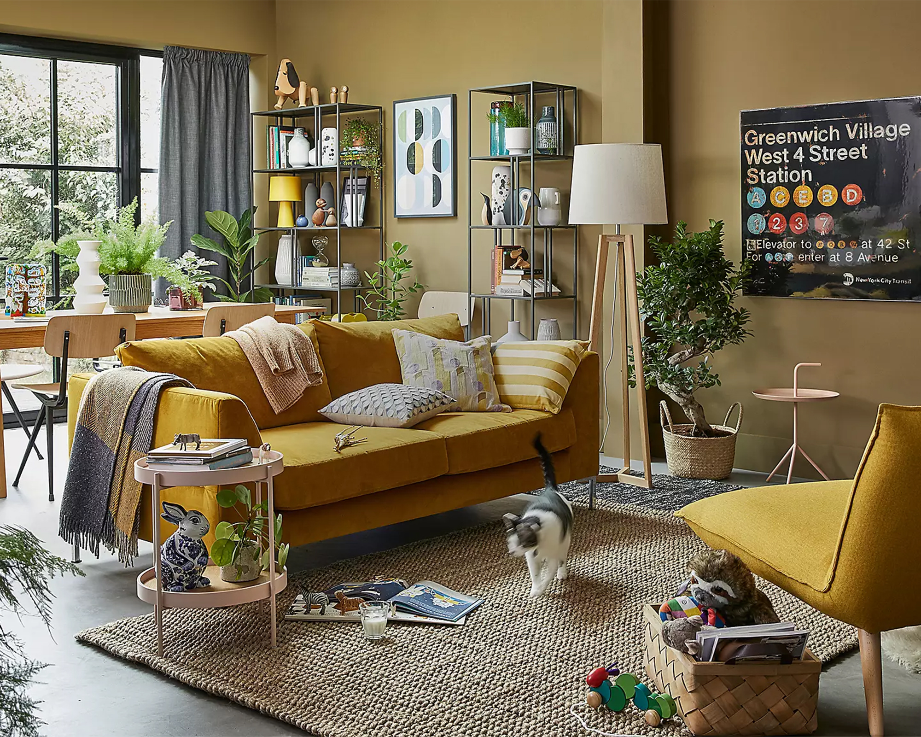
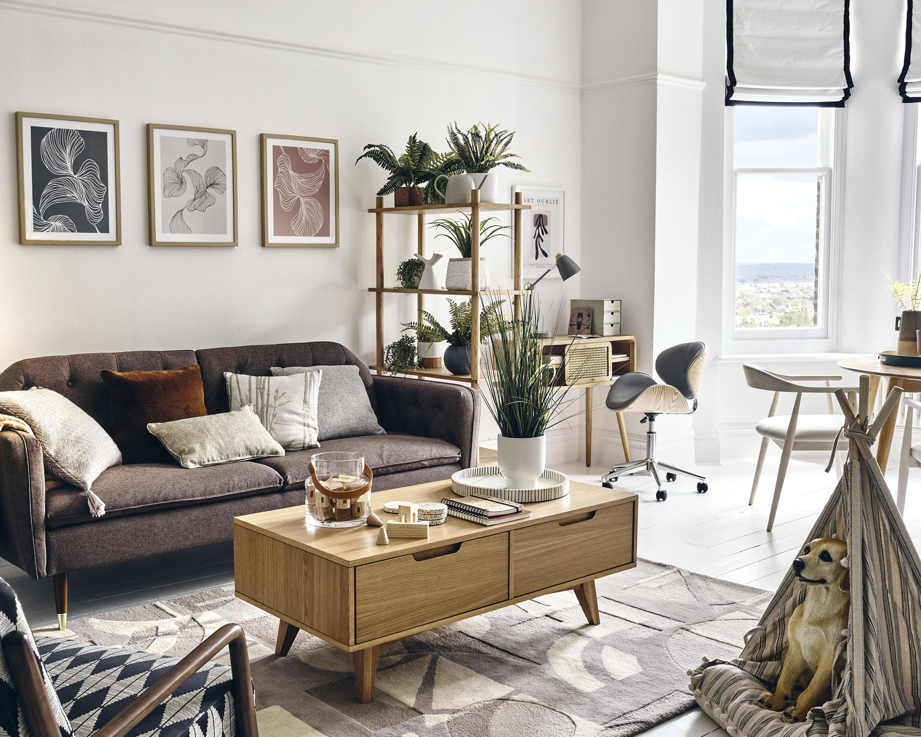

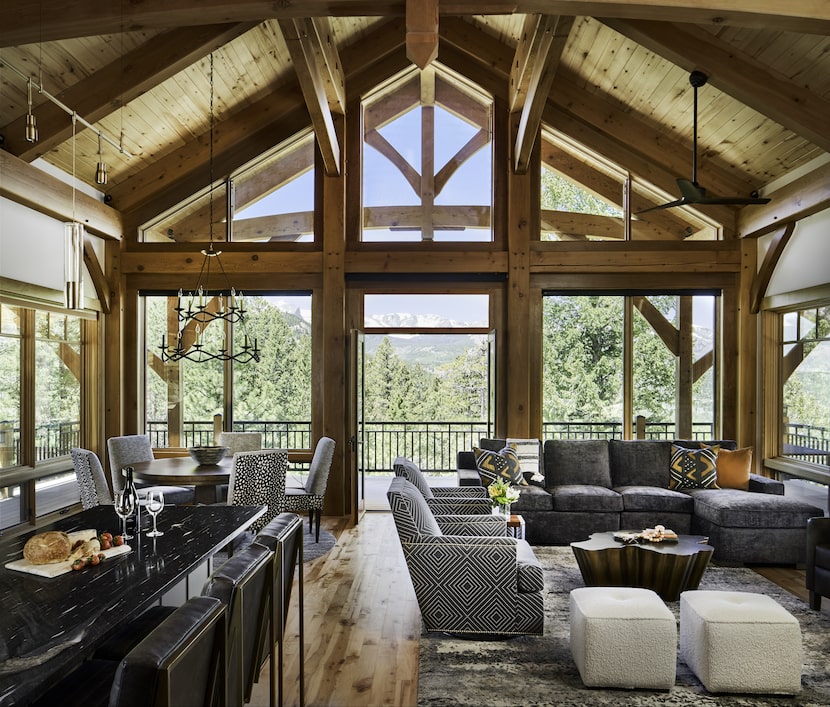
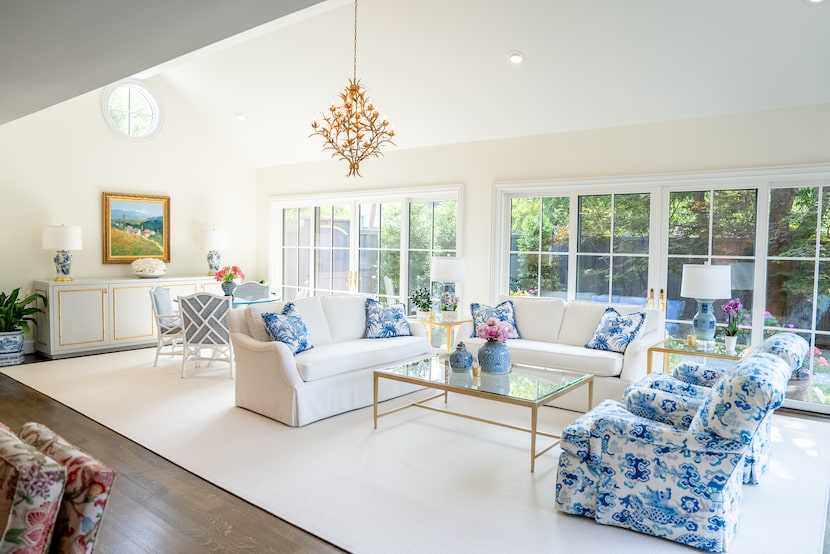
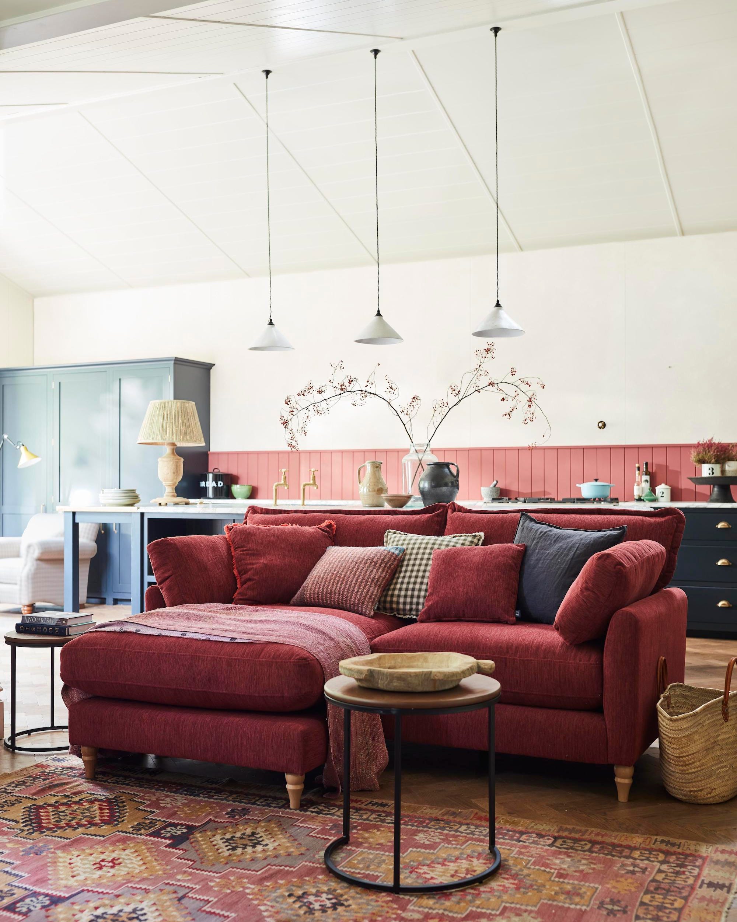

Finally, the longing for cozy, defined spaces within a large open area can be satisfied by intentionally designing comfortable corners. Even in expansive rooms, strategic furniture placement can create intimate seating areas that offer a sense of enclosure and warmth. Adding elements like love seats or comfortable armchairs in corners, especially near a heat source, can transform a vast open space into a series of inviting and snug retreats, catering to the need for both communal and private living experiences.
#OpenFloorPlan #HomeDesign #InteriorDesign #SpacePlanning #BarnDoors #SemiOpenPlan #HomeRenovation #FamilyLiving #OpenFloorPlan #HomeDesign #InteriorDesign #SpacePlanning #BarnDoors #SemiOpenPlan #HomeRenovation #FamilyLiving
0 comment in total
 No comments yet
You may also like

The One Wall Most People Want to Rip Out: Ideas for Open and Semi-Open Floor Plans

11 open plan living room ideas – seamless and stylish spaces


The Curse of an Open Floor Plan

Open plan apartment design ideas and tips
Open floor plans and home offices: How to make it work

3 open-plan layout tips from interiors expert Shannon Vos


How to make an open floor plan feel more cozy


Floor Plan tips and hints

12 smart ideas for zoning open plan spaces


Design ideas to pull an open floor plan together

Open-plan living: 12 tips for overcoming the obstacles


Here's Why Your Open Plan Layout Isn't Actually Working — 5 Mistakes You're Probably Making and How to Fix Them


Open Floor Plan Design

An Open Floor Plan Makeover You Need to See to Believe
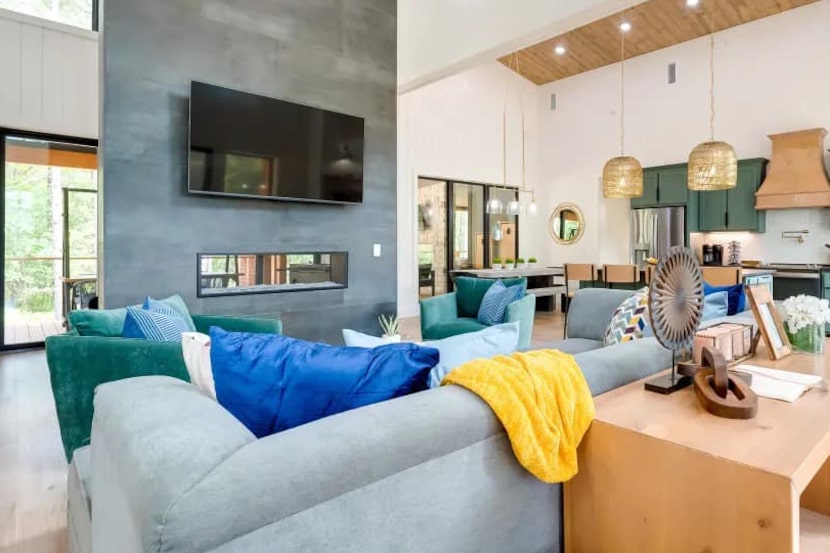
How to divide open-concept spaces without adding walls
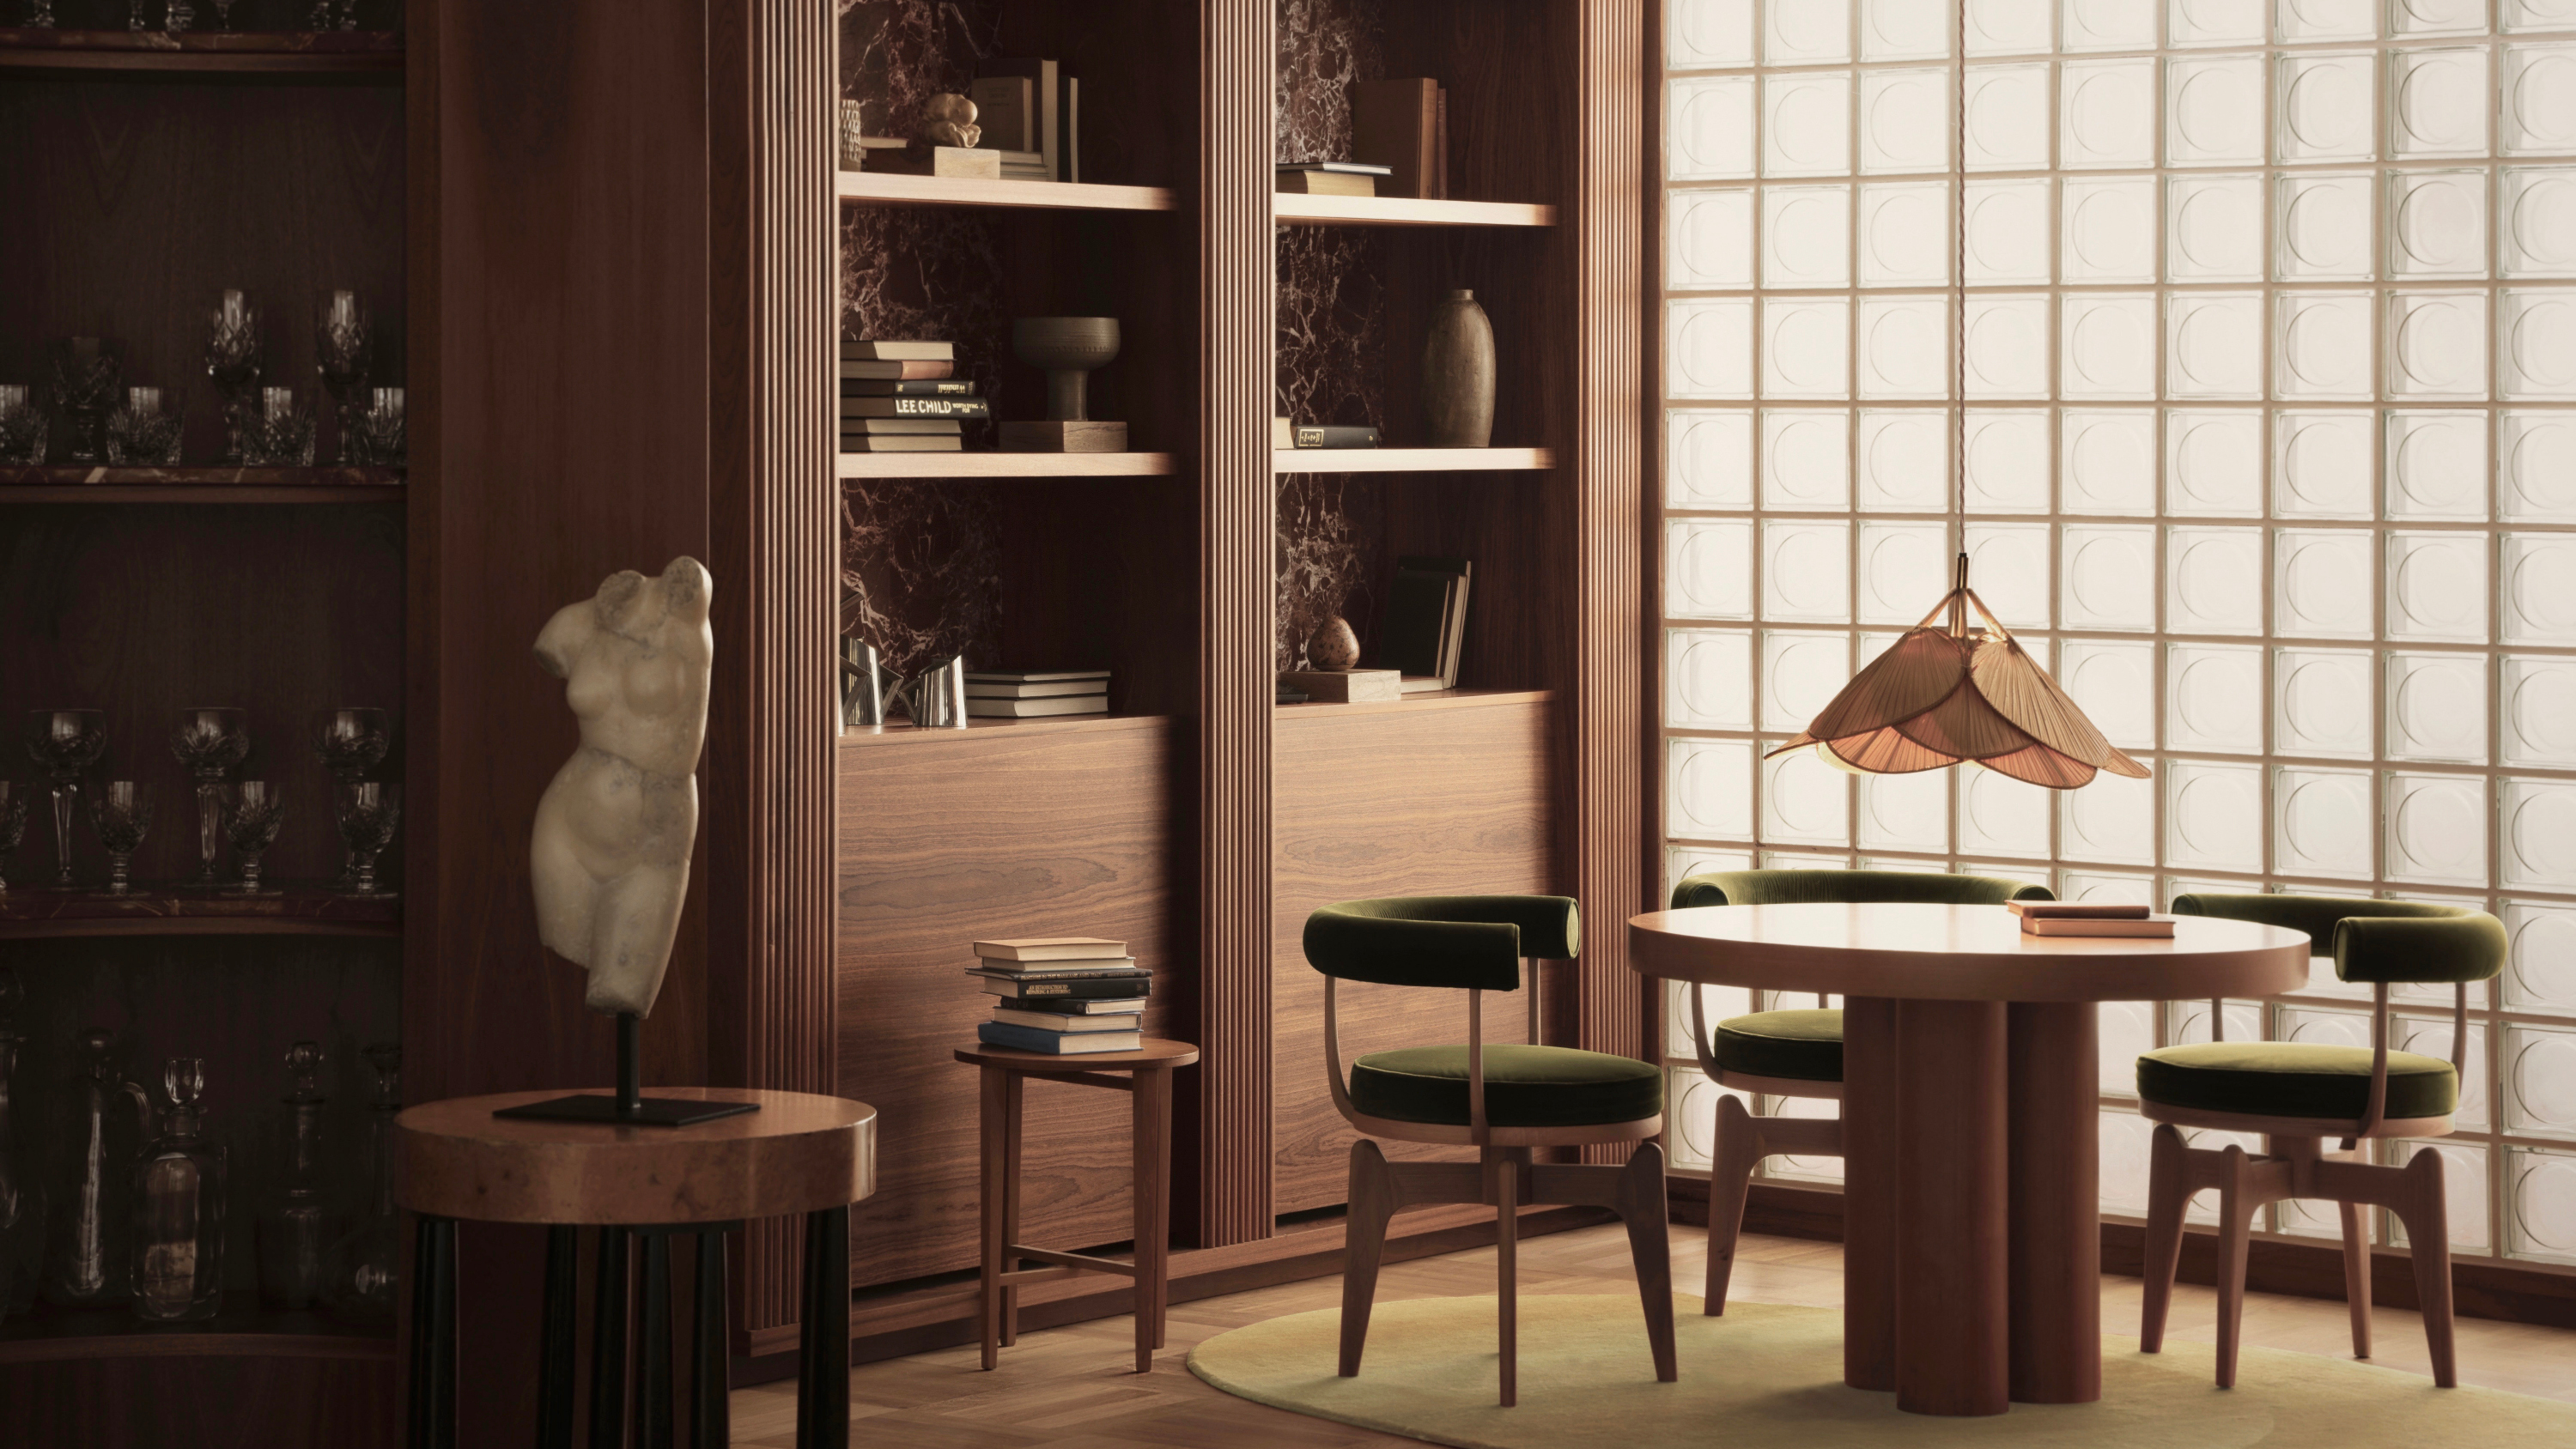
Designers Have a New Clever Shortcut To Make Rooms Look More Rich — 5 Spaces That Nail the Look

The Challenges and Opportunities of Open-Concept Floor Plans

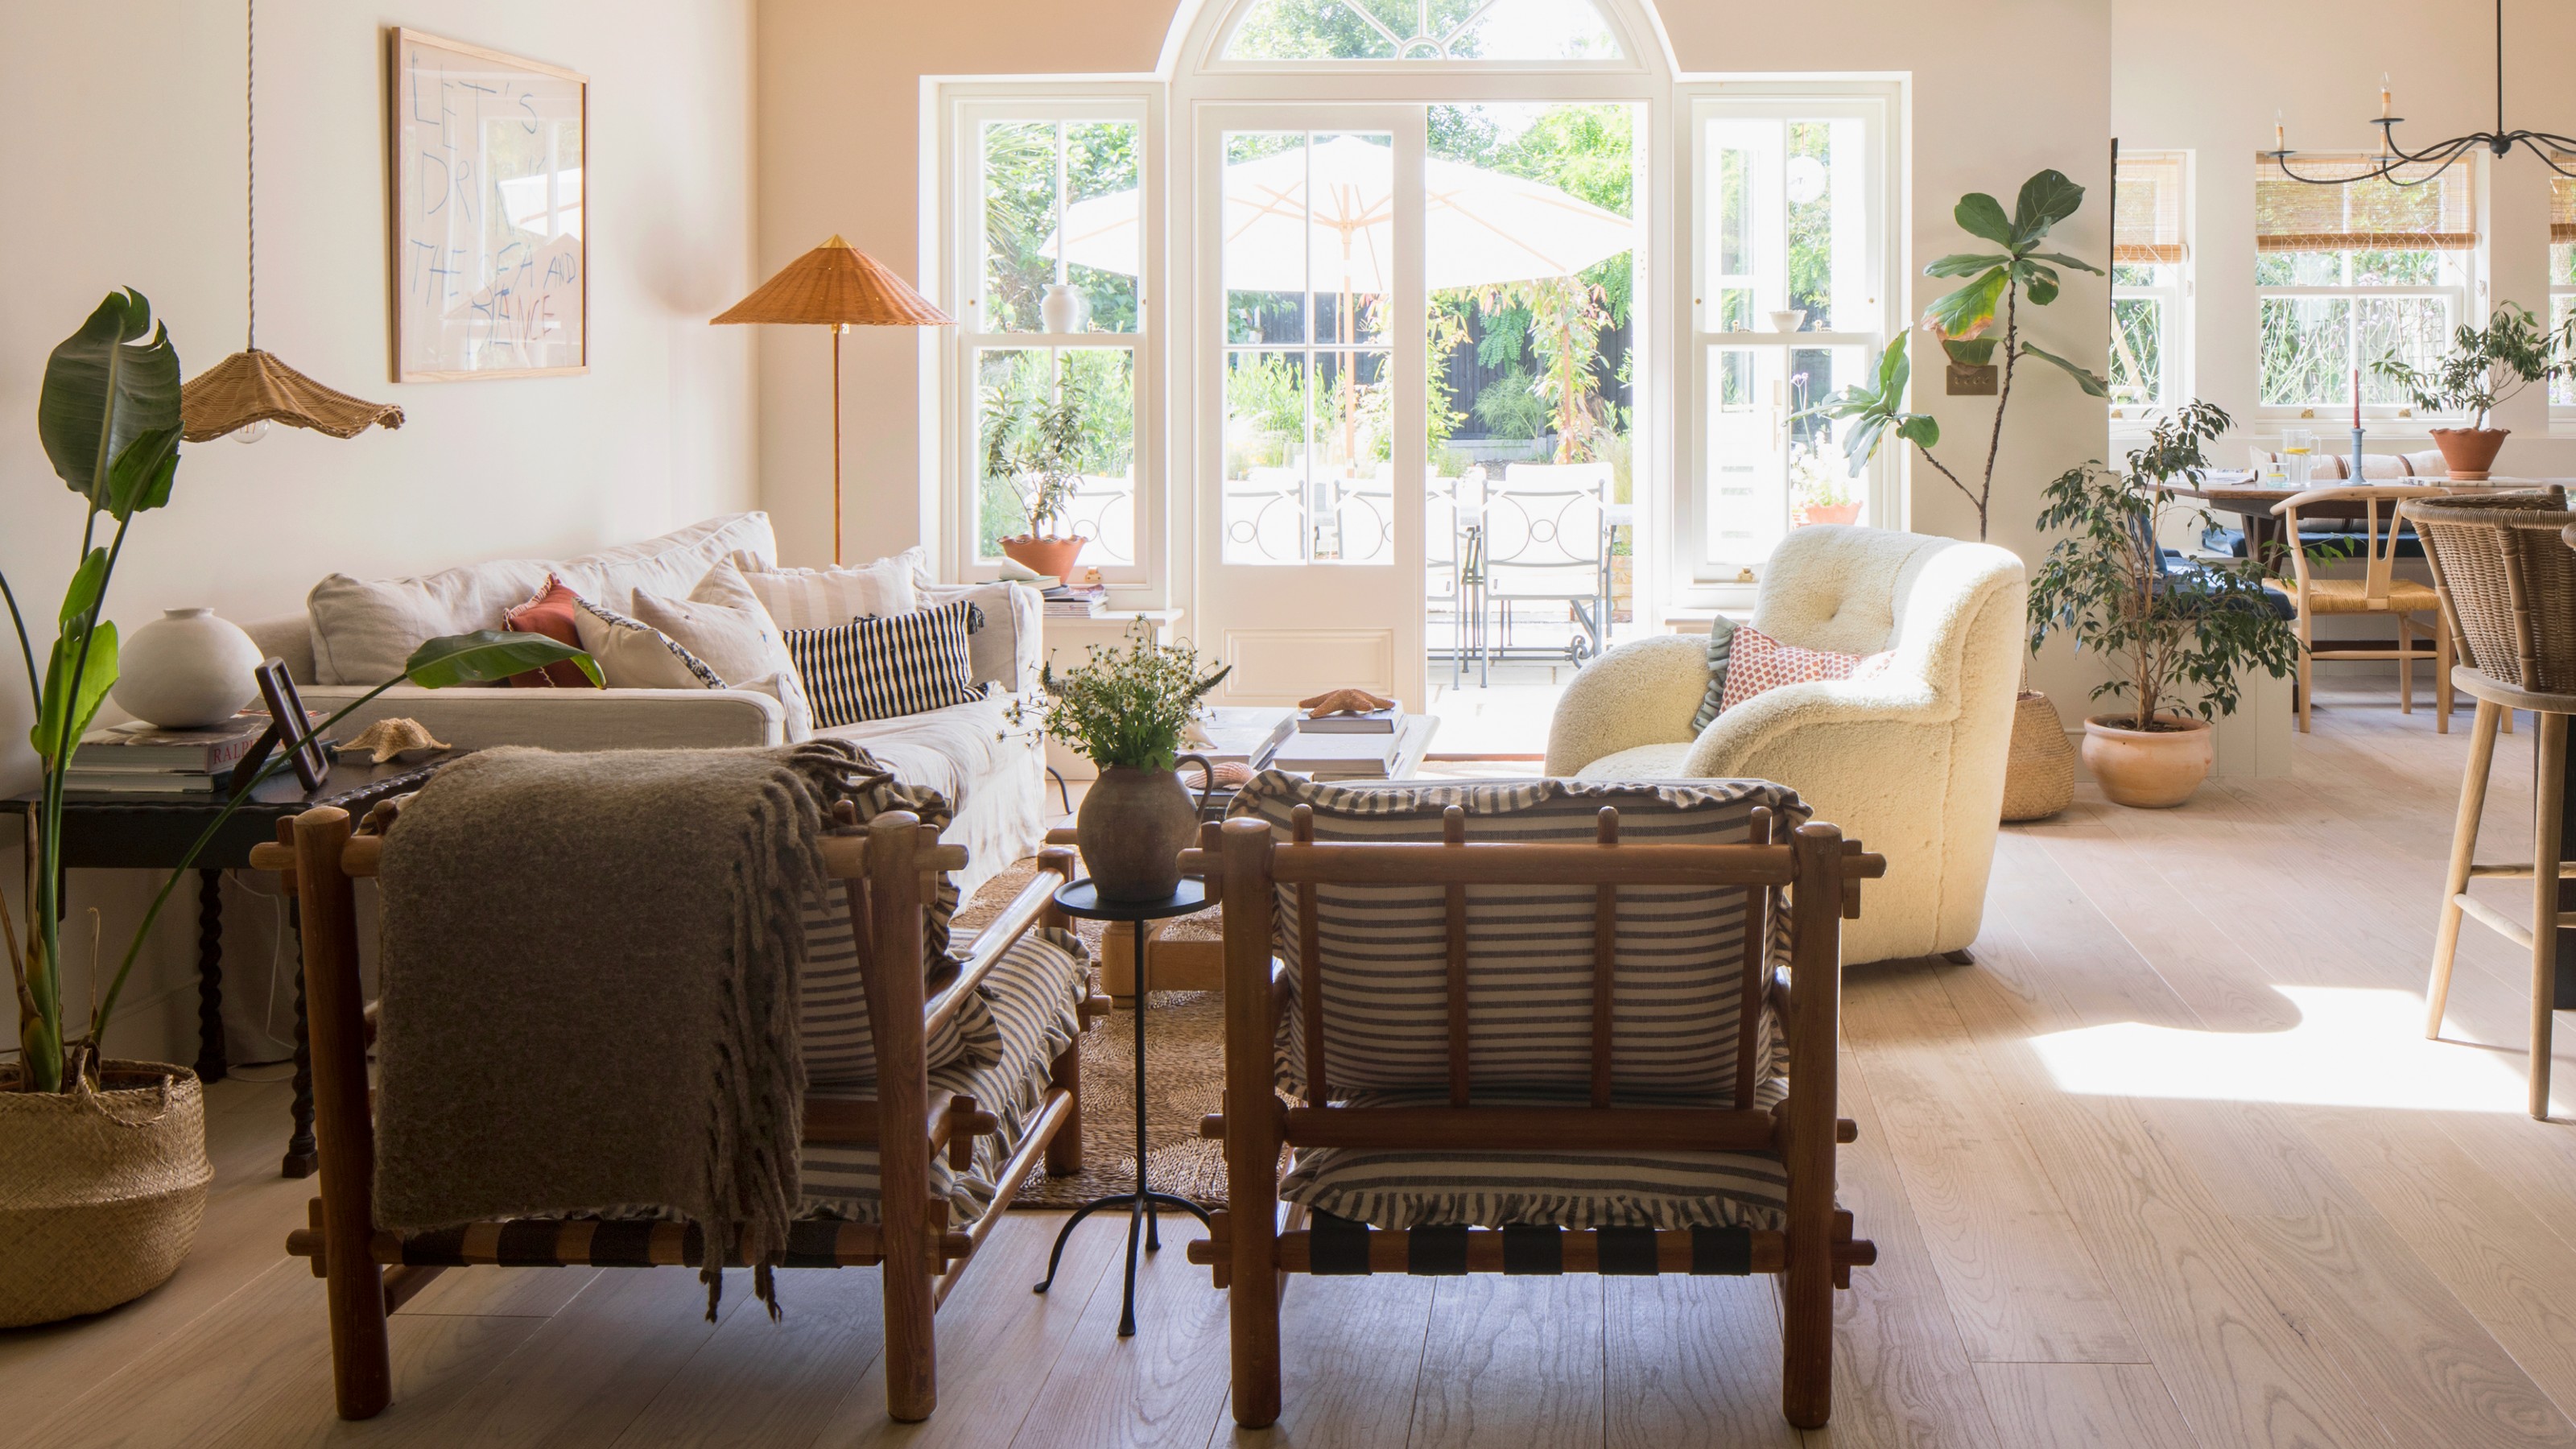
29 open-plan living room ideas to lay out, zone and decorate

How can you master the art of open-plan living? We asked the experts for answers

Open Floor Plans Are Over—Why Designers Hate Using This Layout in Their Projects