Turns Out, This House Layout Isn’t as Controversial as We Thought
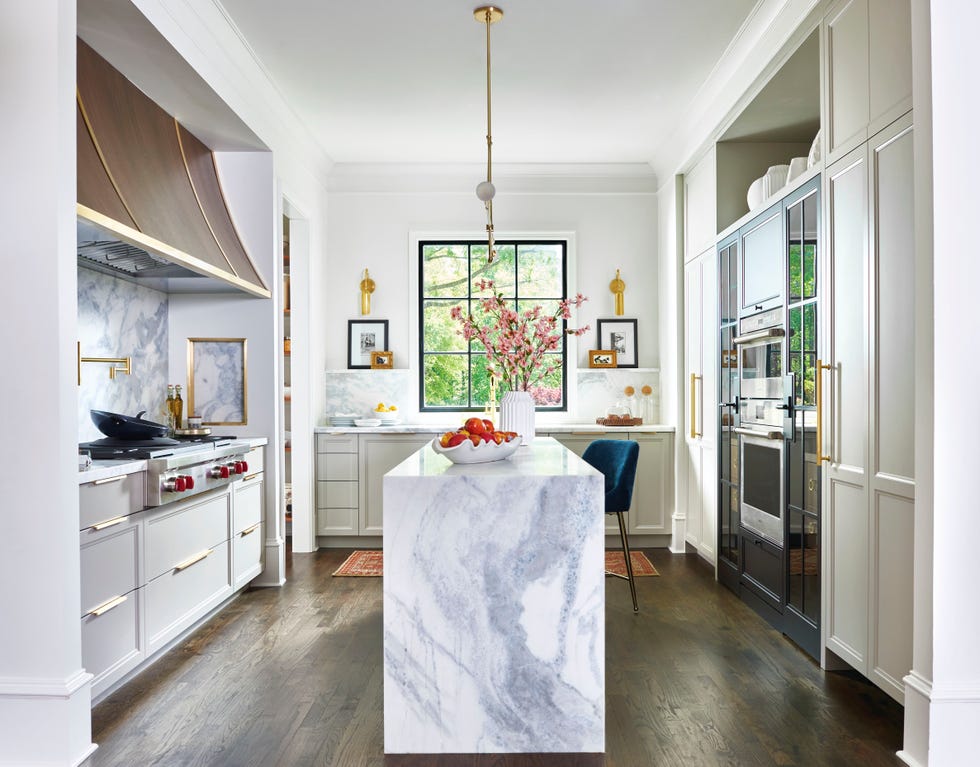
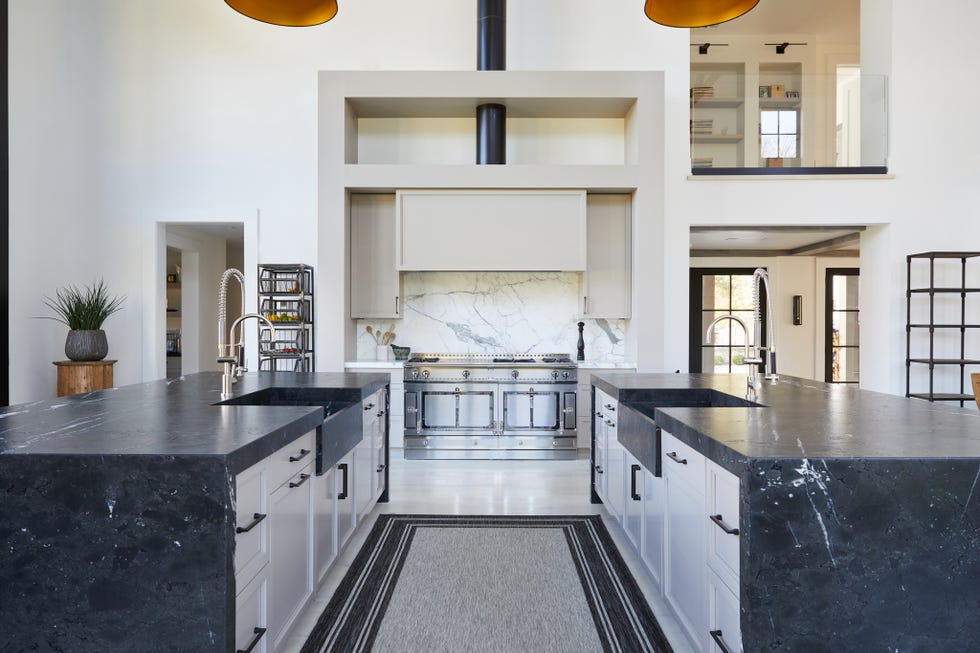
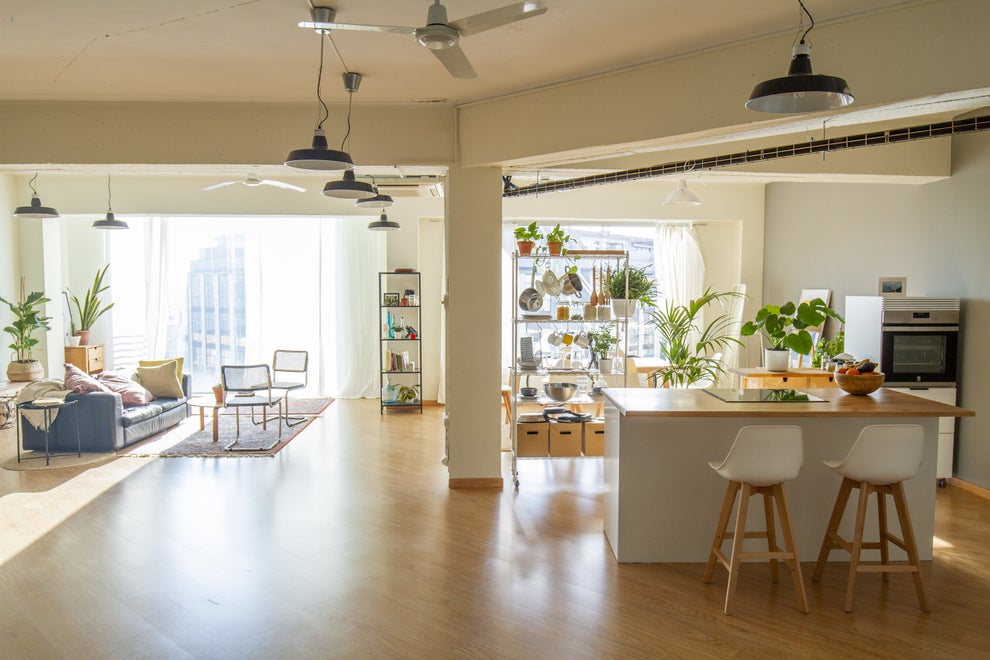
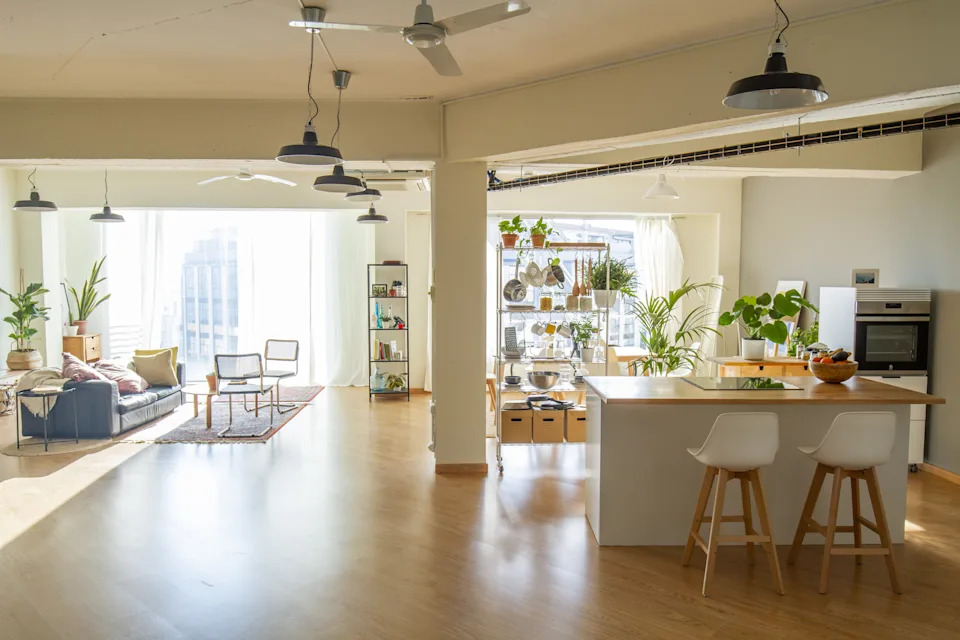

The concept of an open floor plan has permeated various aspects of modern living, from homes to workplaces, yet it has garnered a mixed reputation. Critics argue that open spaces can hinder productivity, compromise privacy, and make it difficult to conceal clutter. Despite these criticisms, a significant portion of the real estate market, particularly in the luxury sector, maintains a strong preference for open floor plans. The Coldwell Banker 2020 Global Luxury Market report, which synthesizes insights from 22 global luxury property specialists, indicates that 77 percent of home buyers actively seek properties with open floor plans.
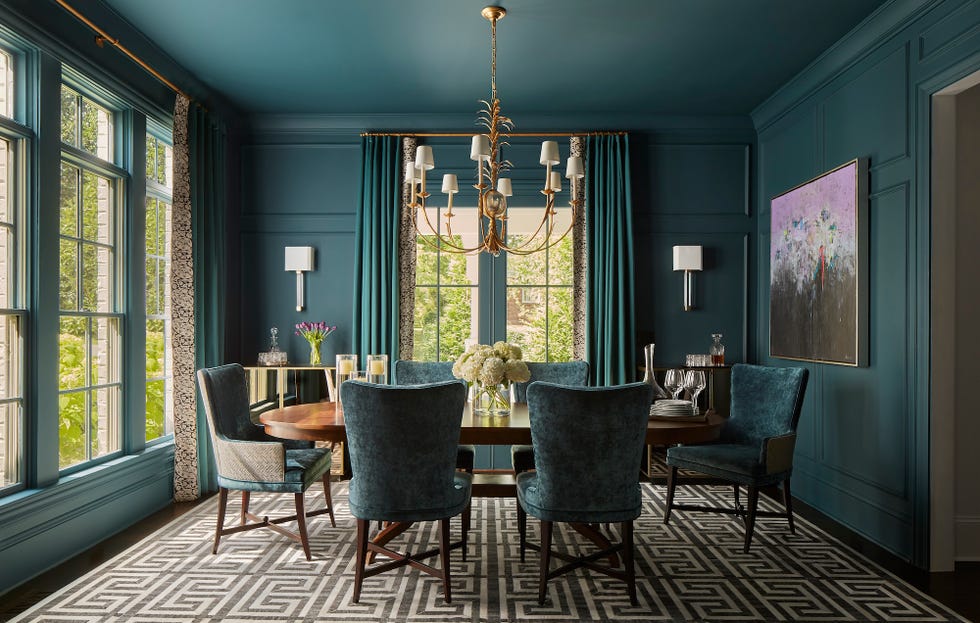


According to Tracy Allen of Coldwell Banker Pacific Properties in Honolulu, the appeal of open floor plans lies in their versatility and multifunctionality, especially for clients who utilize laptops and require mobile work solutions. For instance, dining rooms can readily convert into conference spaces for business meetings and then transition back to their primary function for meals. This adaptability also benefits those who frequently entertain guests or desire flexible space for activities like morning yoga routines.
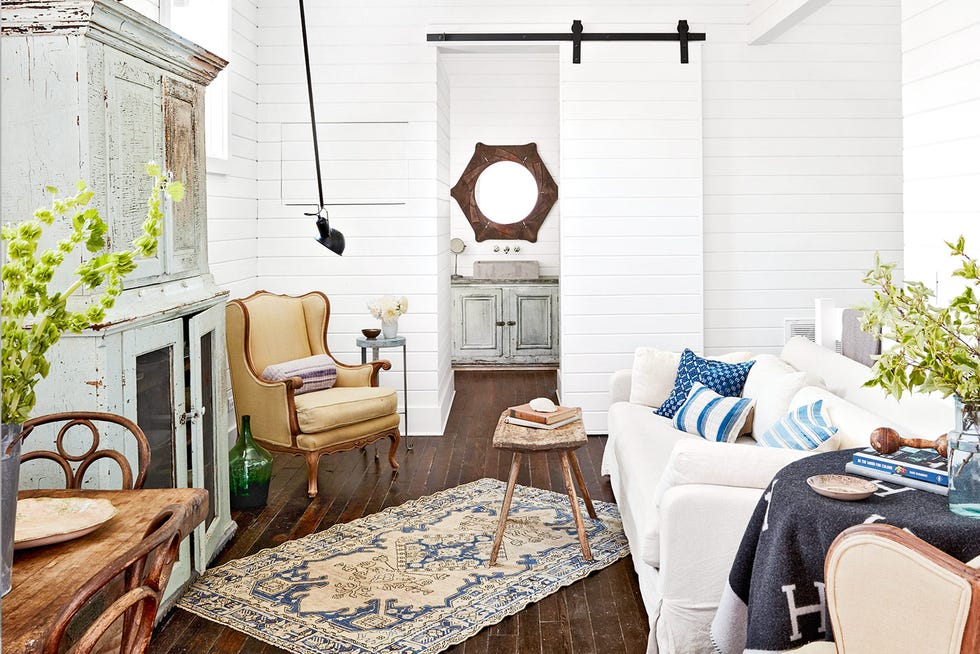

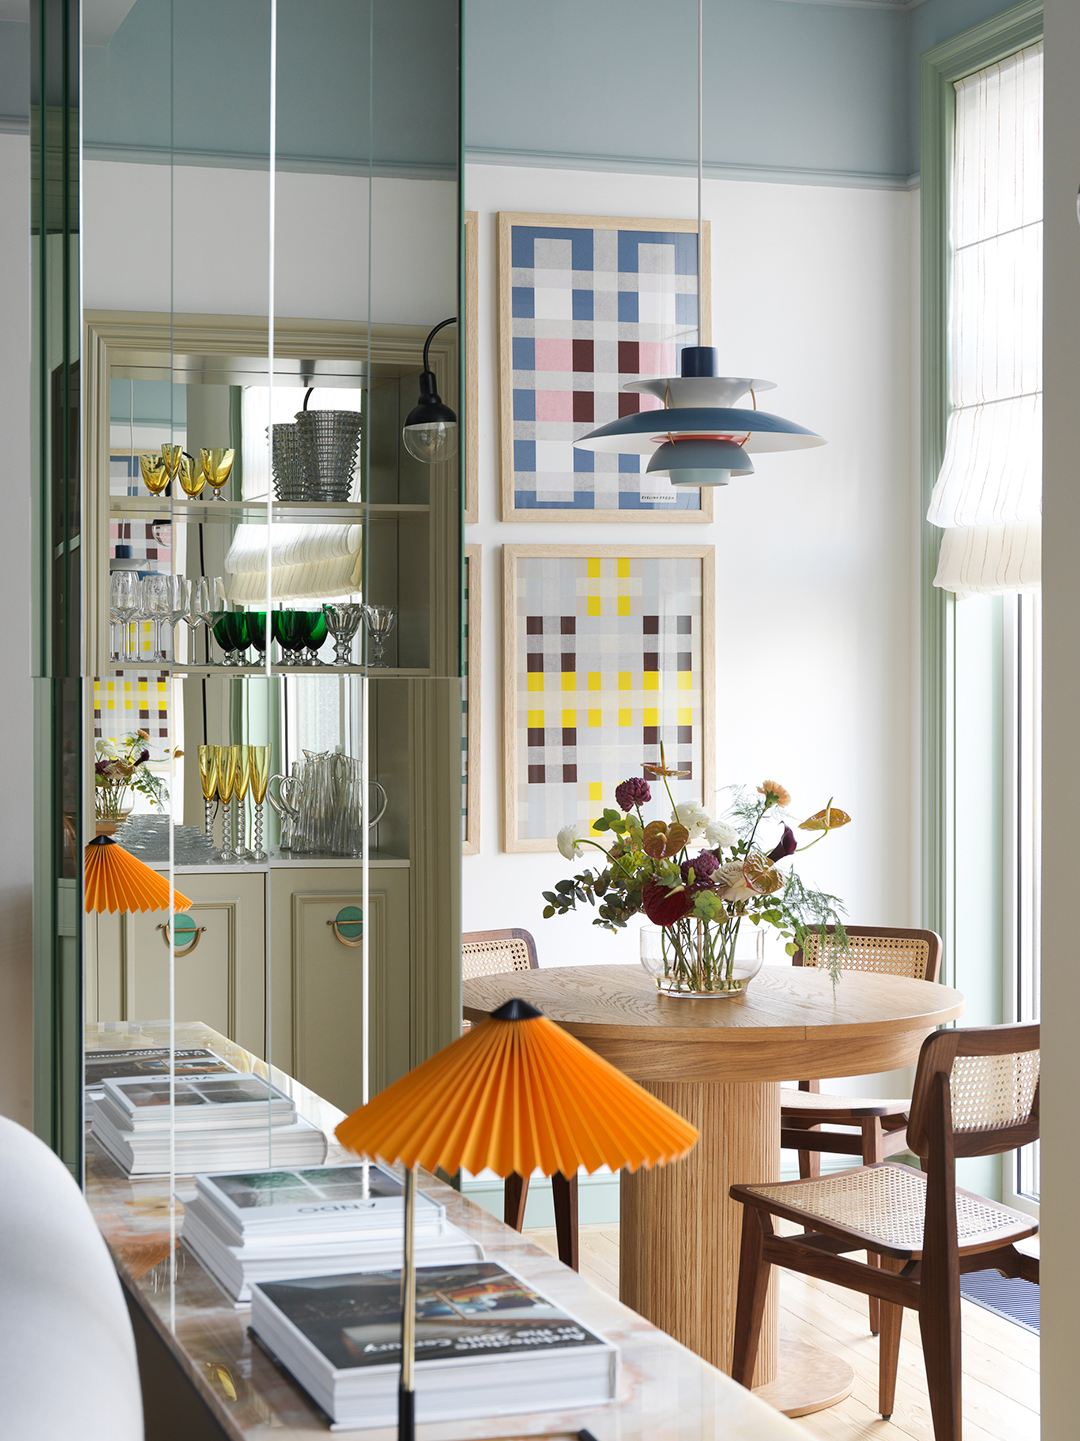



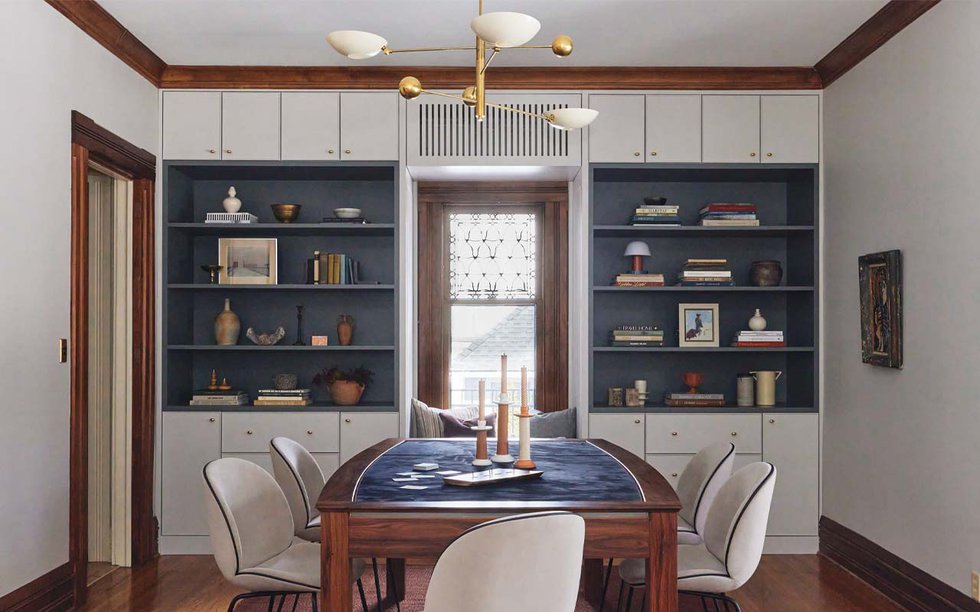
Living in an open-concept environment does not necessitate sacrificing the advantages associated with traditional, partitioned rooms. Several strategies can be employed to achieve the best of both worlds. One effective method involves the creative use of room dividers, such as classic screens, built-in shelving units, or large, leafy plants. These elements can delineate distinct areas within an open space without completely obstructing views.
Another approach involves incorporating glass bricks, an architectural trend experiencing a resurgence. Glass bricks offer an excellent solution for partitioning a room, allowing for separation while simultaneously preserving natural light flow, which is often a key benefit of open plans. Furthermore, strategic layout planning is crucial, even in compact living spaces like 400-square-foot studios. Thoughtful arrangements of furniture, the placement of rugs to define zones, and the integration of multipurpose storage solutions can help maintain order and prevent a chaotic feel in an open environment.
These methods demonstrate that the perceived drawbacks of open floor plans can be mitigated through thoughtful design and clever utilization of space, allowing homeowners to enjoy the spaciousness and flexibility while still maintaining a sense of order and privacy. The enduring popularity of open floor plans, especially in the luxury market, underscores their continued relevance and the value placed on adaptable living spaces.
#OpenFloorPlan #HomeDesign #RealEstateTrends #LuxuryHomes #InteriorDesign #RoomDividers #GlassBricks #SpacePlanning #OpenFloorPlan #HomeDesign #RealEstateTrends #LuxuryHomes #InteriorDesign #RoomDividers #GlassBricks #SpacePlanning
0 comment in total
 No comments yet
You may also like
This Controversial Home Layout Has DIVIDED the Design World

People Are Defending The "Unpopular" Home Design Trends That Actually Make A Lot Of Sense In Their Own Homes


Plot Twist: Stripes Keep This Maximalist Edwardian Home From Looking Too Busy


A Controversial Home Furnishing Is Tearing Households Apart. I Kind of Love It.

An unusual room layout meant this house was overlooked – until now

People Are Defending The "Unpopular" Home Design Trends That Actually Make A Lot Of Sense In Their Own Homes

This “Controversial” Renter-Friendly Kitchen Hack Has the Internet Completely Split

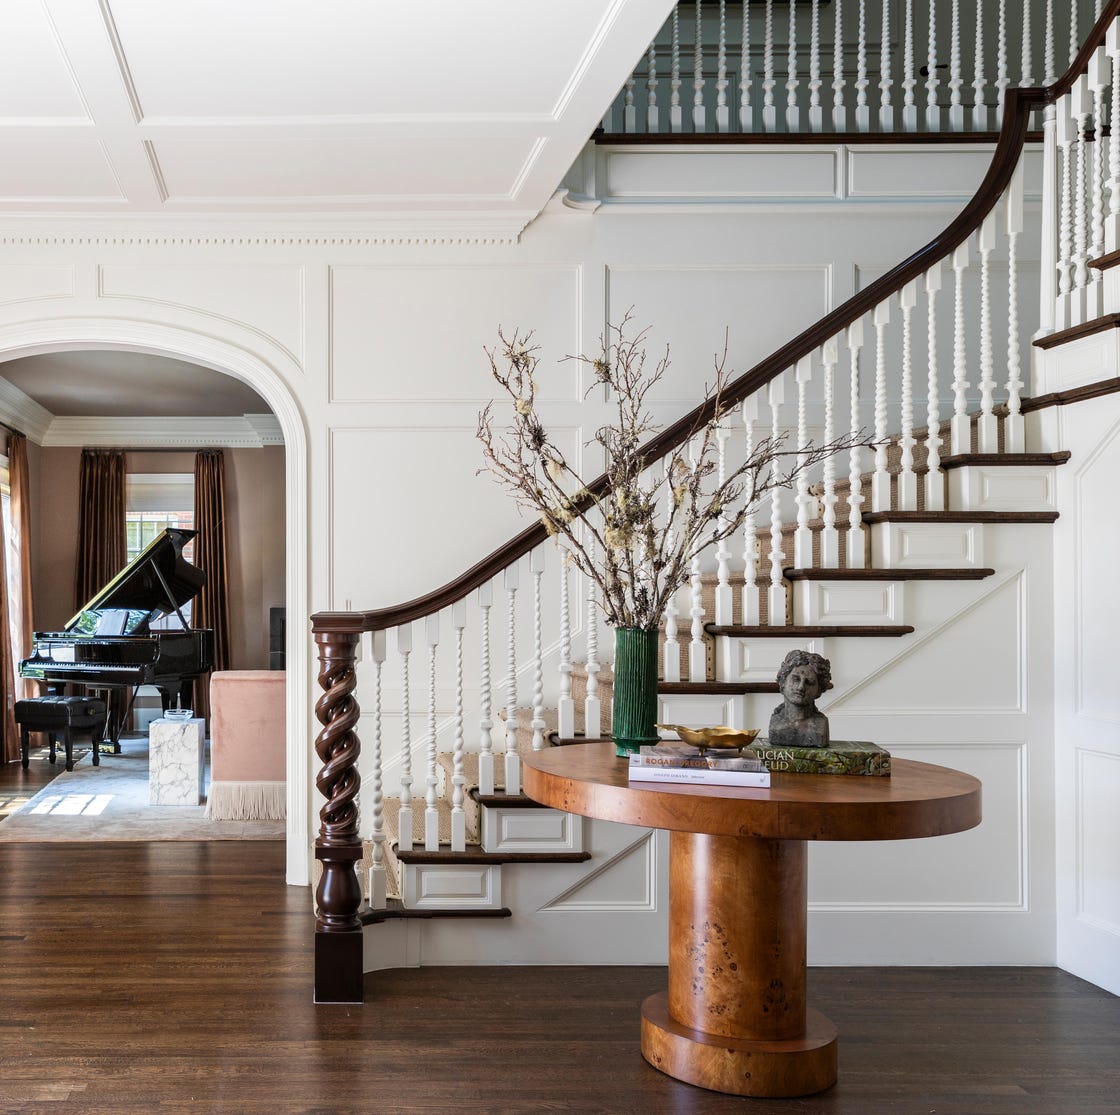
Upgrading THIS Simple Feature Makes Your Home Look More Expensive, According to Designers
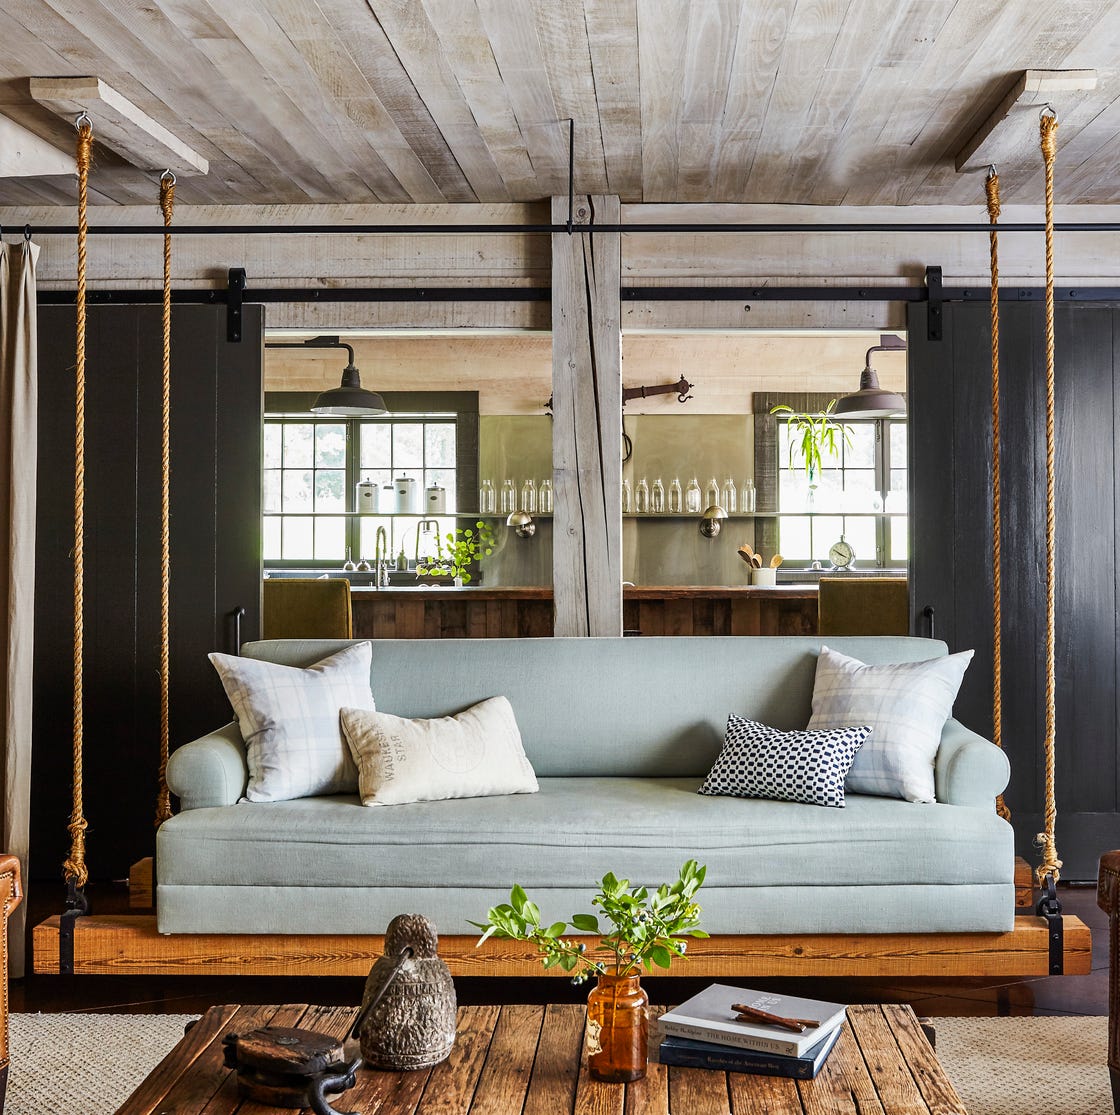
The Controversial Farmhouse Design Choice That’s Actually So Smart

Interior designer says that having family photo 'shrines' in the house is poor taste


You would never guess this characterful home was once a soulless new build
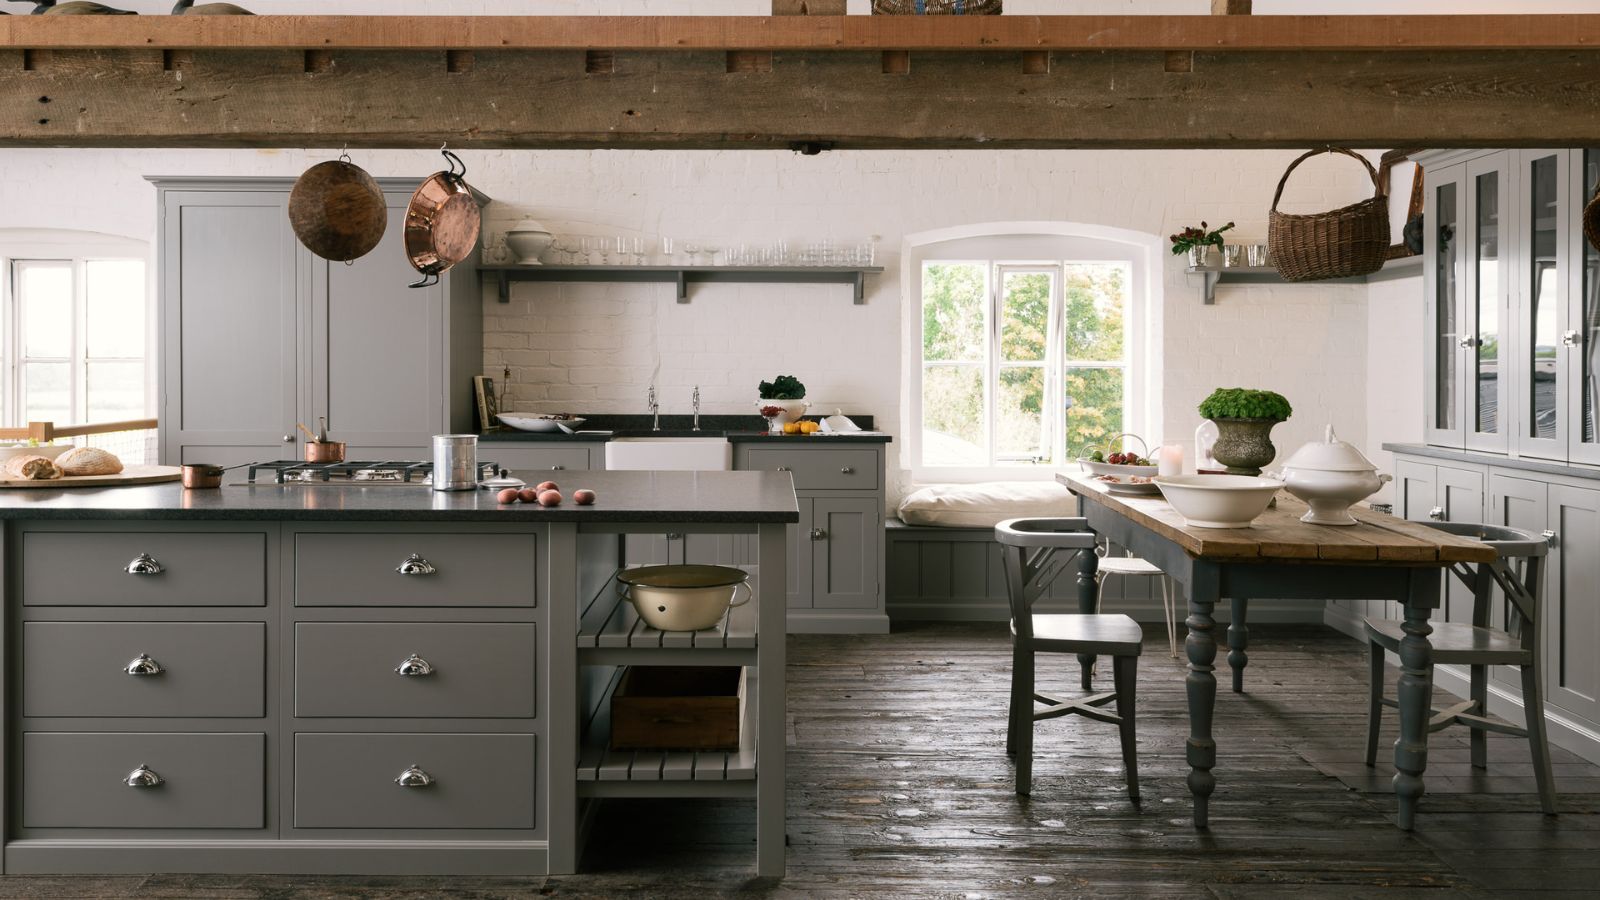
Designers say this 1 unassuming and affordable feature will make your home look more expensive


Turns Out, This House Layout Isn’t as Controversial as We Thought

Interior designer says having family photo 'shrines' in your house is tacky
Home & Design | Conversation Piece
Instagram account dedicated to world's 'ugliest homes' features interior designs ranging from the terrifying to the absurd
The Choppy Layout Stayed the Same, But This 150-Year-Old Home Is Stuffy No More

Covered in Mirrors, This Home’s Structural Column Is a Statement, Not a Hindrance

Does this hated feature still have a place in our homes? Designers on what they really think of the 'big light' debate

'Extreme Makeover: Home Edition' Was Less Wholesome and Way More Controversial Than You Remember