1/15
Clever design breathes calm and coherence into a fractured floor plan
This article details the extensive renovation of a beachside home on Sydney’s Lower North Shore by interior designer Sara Horvath of Studio George, in collaboration with architect Tim West. The homeowners, a couple with two children, sought to transform their previously clinical and disjointed house, which featured a warehouse aesthetic of polished concrete and exposed iron, into a harmonious and welcoming space ideal for entertaining. The property's prime location was the main draw, prompting the family to undertake the renovation upon their return to Australia after living in Singapore for five years.
The primary challenge of the renovation was to address the home's fractured layout, particularly the awkward connection between the original structure and an old extension. The owners expressed a desire for improved flow and maximized usable space, as certain areas of the house were previously underutilized. Horvath and West tackled this by making significant structural changes, including squaring off a confusing dog-legged entrance to create a clear and direct path through the home. They also repositioned the staircase to facilitate smoother transitions to the rear living areas.


The renovated home spans four levels. The entry hall now features a green console, leading to a media room popular with the children and a secondary study accessible via a glass sliding door, ensuring ample natural light. Further into this floor are two bedrooms separated by a shared bathroom, situated on a split-level, tiered bridge. A stringer staircase descends to the lower ground floor, where a central living zone and kitchen are located beneath a double-height void. This architectural feature, mimicking the island's shape, replaced previously dead space, creating an open and natural ambiance that enhances the feeling of connection to the outdoors.

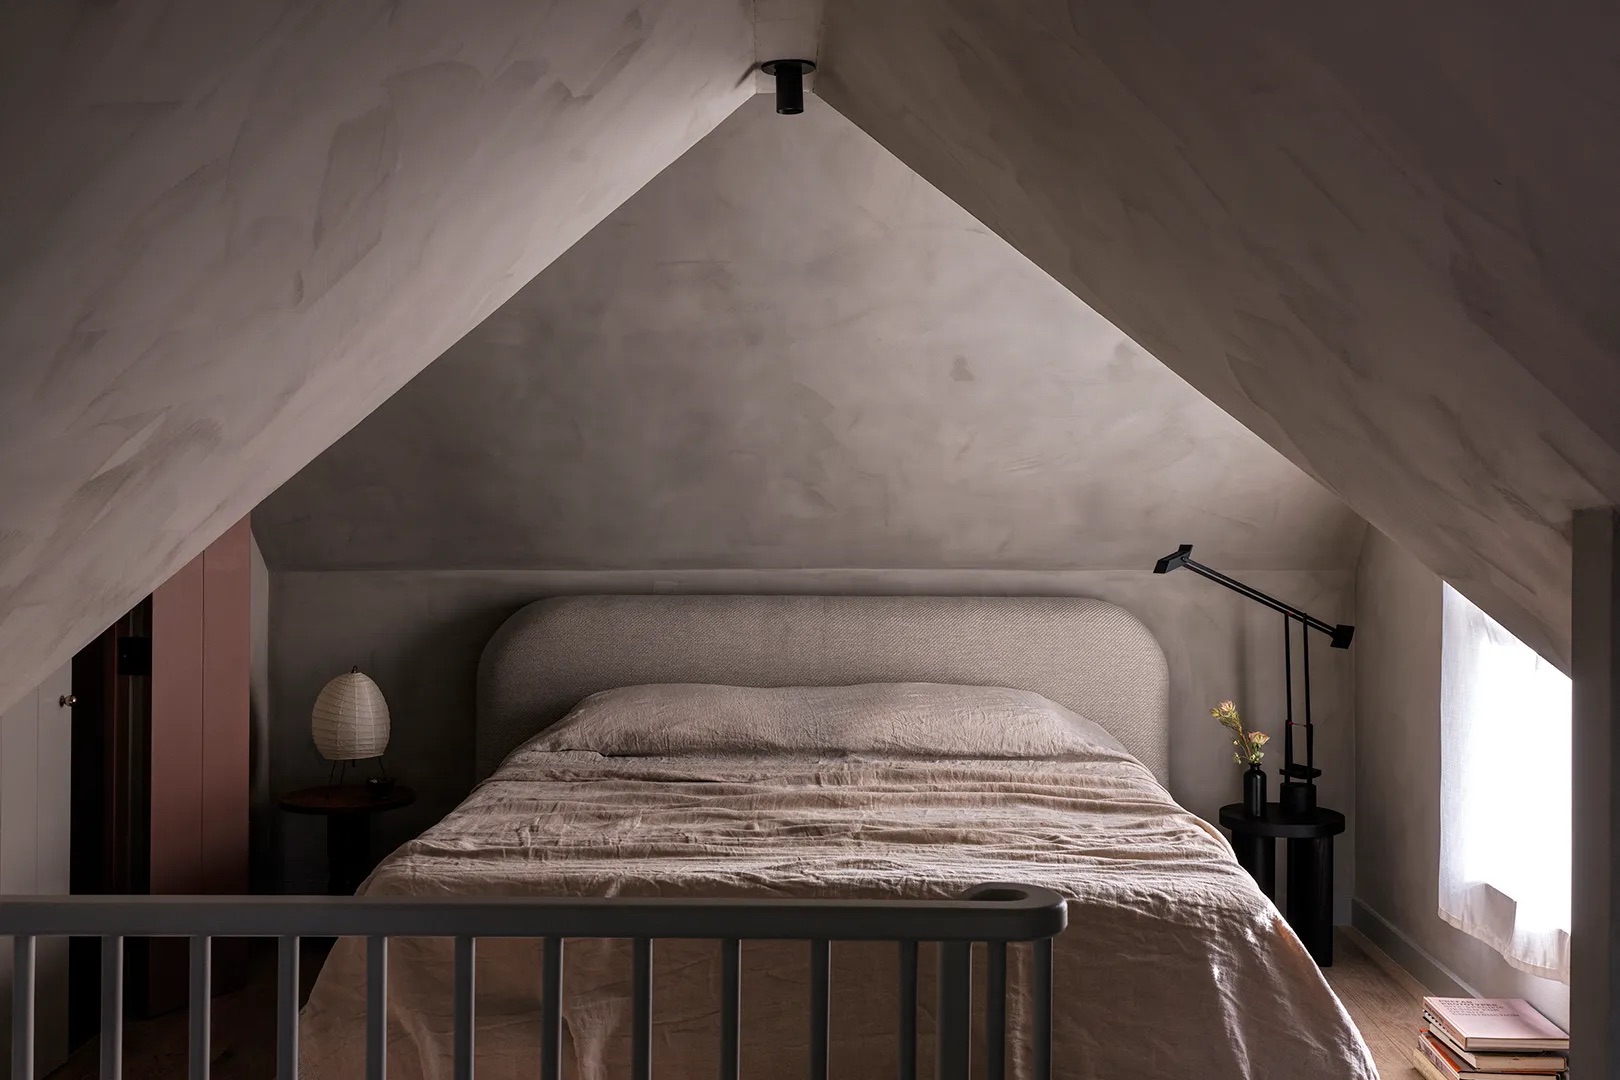
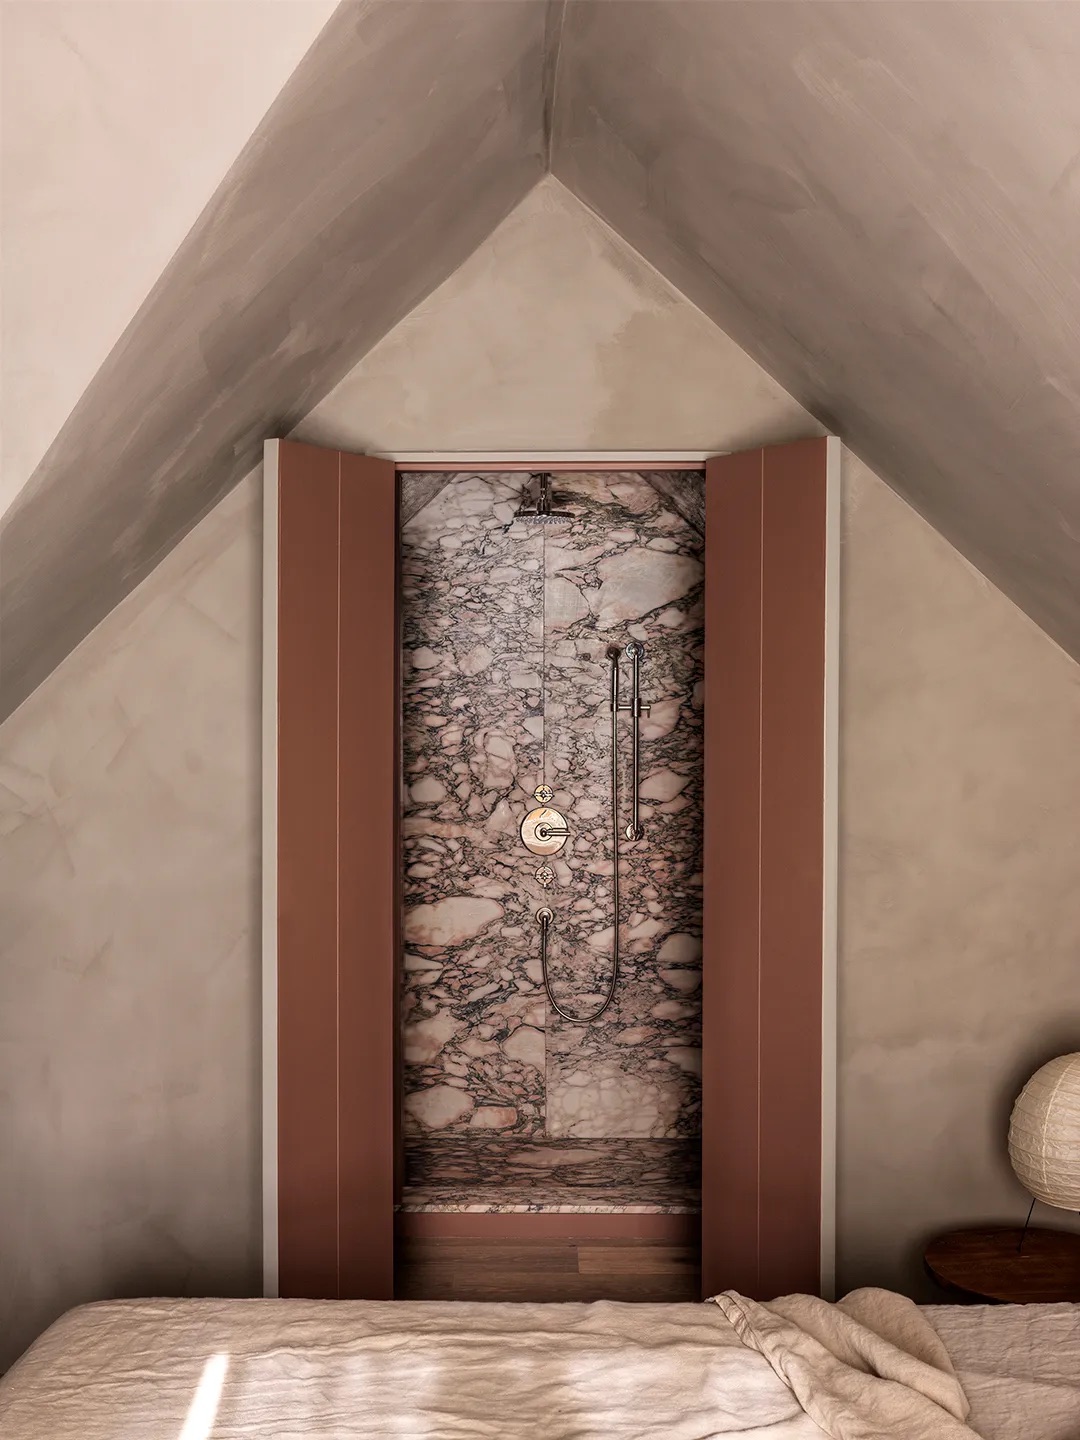

A key design strategy to visually expand the dining area involved extending the indoor flooring seamlessly into the alfresco entertaining space with matching tiles. This optical illusion makes the dining area appear significantly larger, fulfilling the owners' desire for a beautiful entertaining space. The top floor was transformed into a private parents' suite, complete with a spa-like bathroom and a wardrobe ingeniously carved from the former roof space. A new window in this suite offers views of the beach and surrounding bushland, establishing a serene connection to nature and providing a peaceful retreat for the parents.
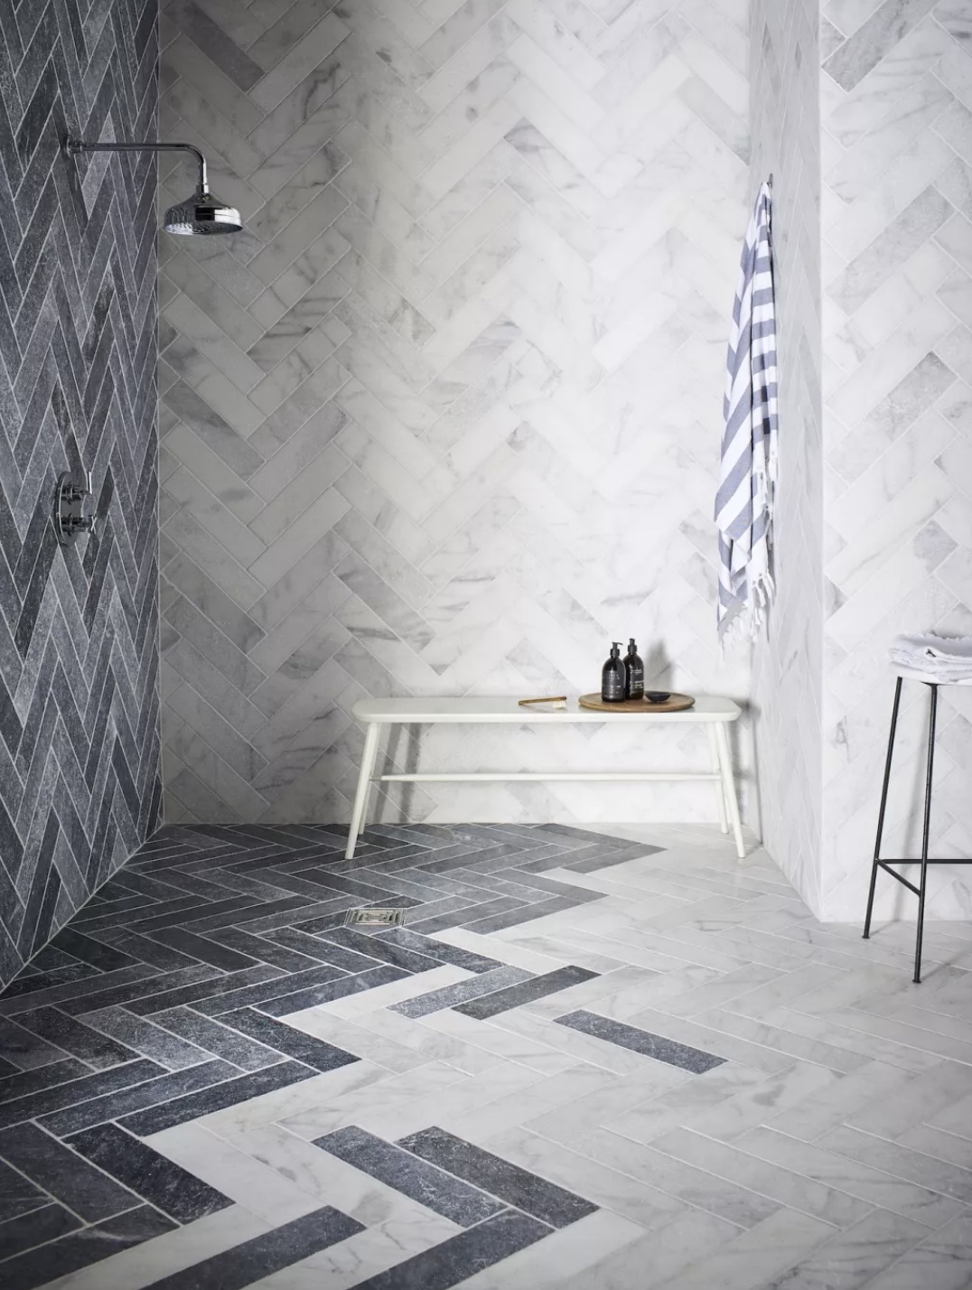
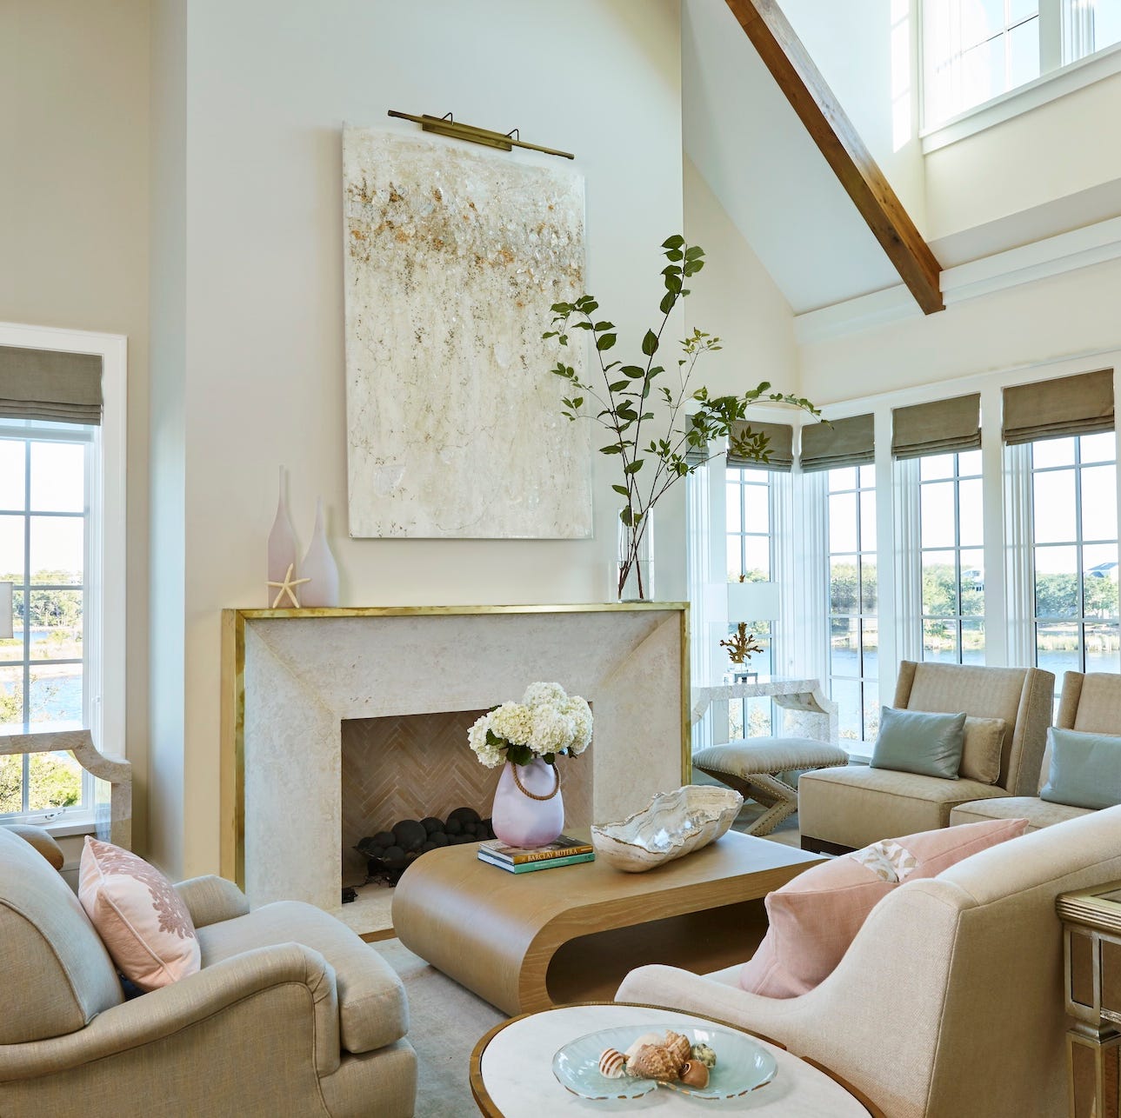
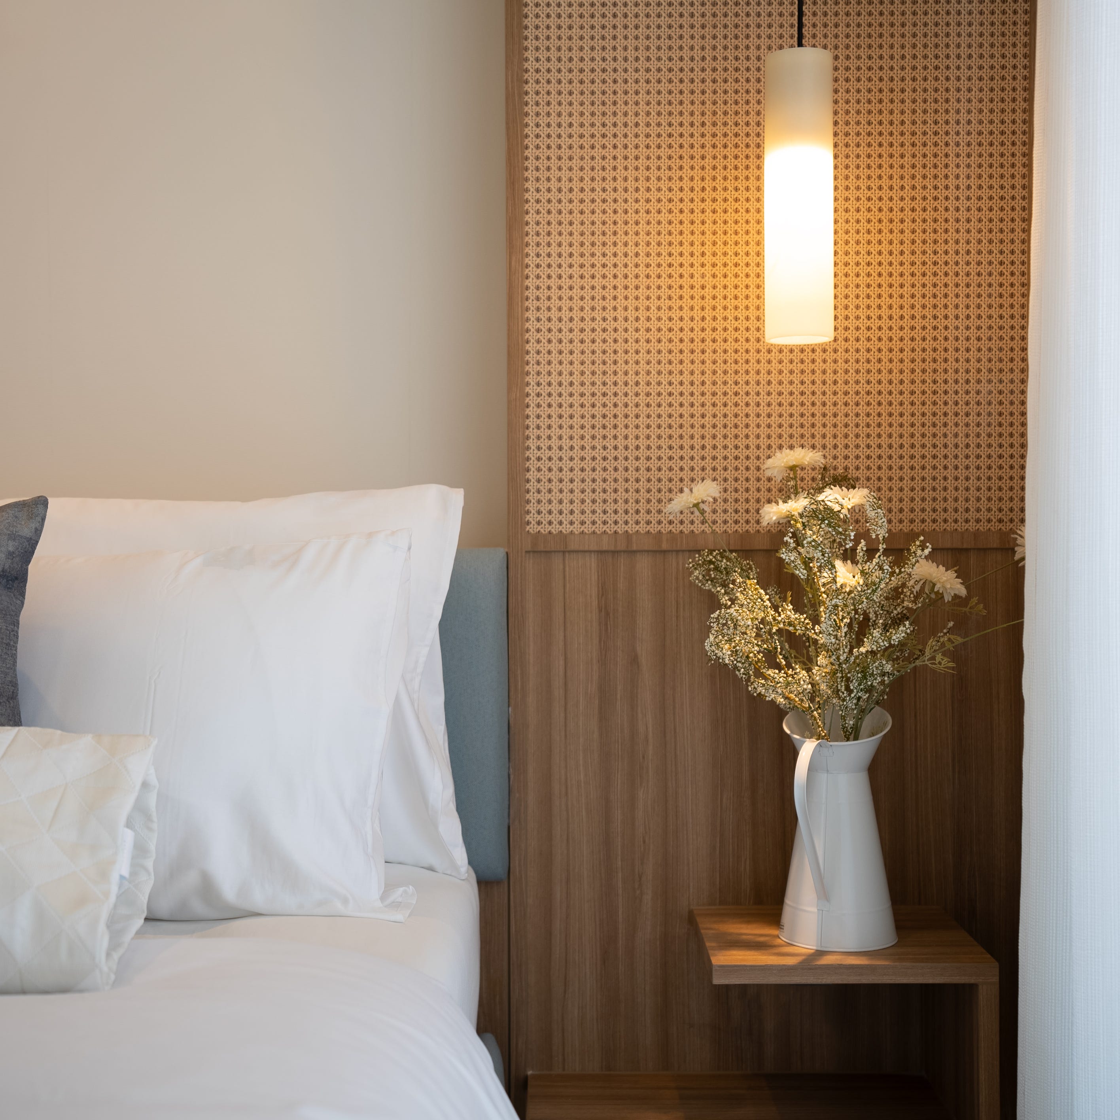
Material selection played a crucial role in achieving the desired aesthetic. Inspired by the "beautiful tones of travertine" the owners admired in Singapore, Sara Horvath opted for a tight palette focusing on timber and marble in neutral, creamy tones. This choice created a calm and cohesive backdrop that complements the lively atmosphere of a family home and its beachside setting. The design successfully integrated a modern Mediterranean beachside feel, balancing functionality with an inviting, elegant environment suitable for family life and frequent entertaining. The project team included Studio George for interiors, THW Architects for architecture, and Red Cedar Constructions for building.
#HomeTours #Renovation #InteriorDesign #ModernMediterranean #IndoorOutdoorFlow #SydneyHomes #FamilyHome #ArchitecturalRedesign #HomeTours #Renovation #InteriorDesign #ModernMediterranean #IndoorOutdoorFlow #SydneyHomes #FamilyHome #ArchitecturalRedesign
0 comment in total
 No comments yet
You may also like

Interior design tricks that brought calm to a chaotic open floor plan

An Open Floor Plan Makeover You Need to See to Believe
Interior Designer Says Adding This to Your Home Will "Bring a Sense of Calm"

Mudroom magic: Contain the chaos with stylish, smart design

Patterned Concrete and Geometric Tiles Turn This California Renovation Into a Cheerful Oasis

How to divide open-concept spaces without adding walls

This Floor Plan Is Perfect For Homeowners Who Want The Best Of Both Worlds

Bauhaus-Inspired Vinyl Made This Colorful Home’s Stairwell the Happiest Place


The Challenges and Opportunities of Open-Concept Floor Plans


Open Floor Plans Can't Compete With Broken Floor Plans—Designers Share Why


Room divider ideas – 12 lessons in versatile modern living
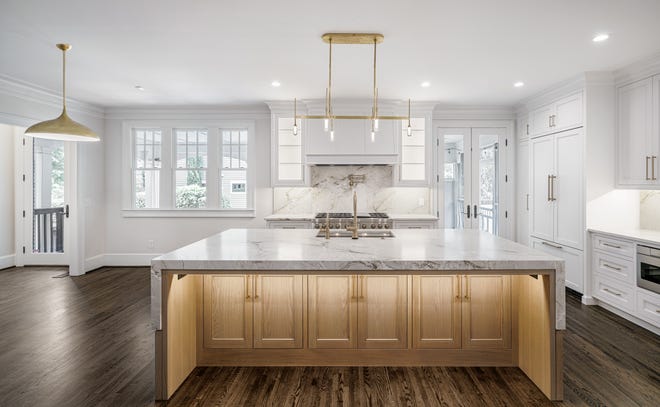
Floor plan changes create 'new home inside existing one'

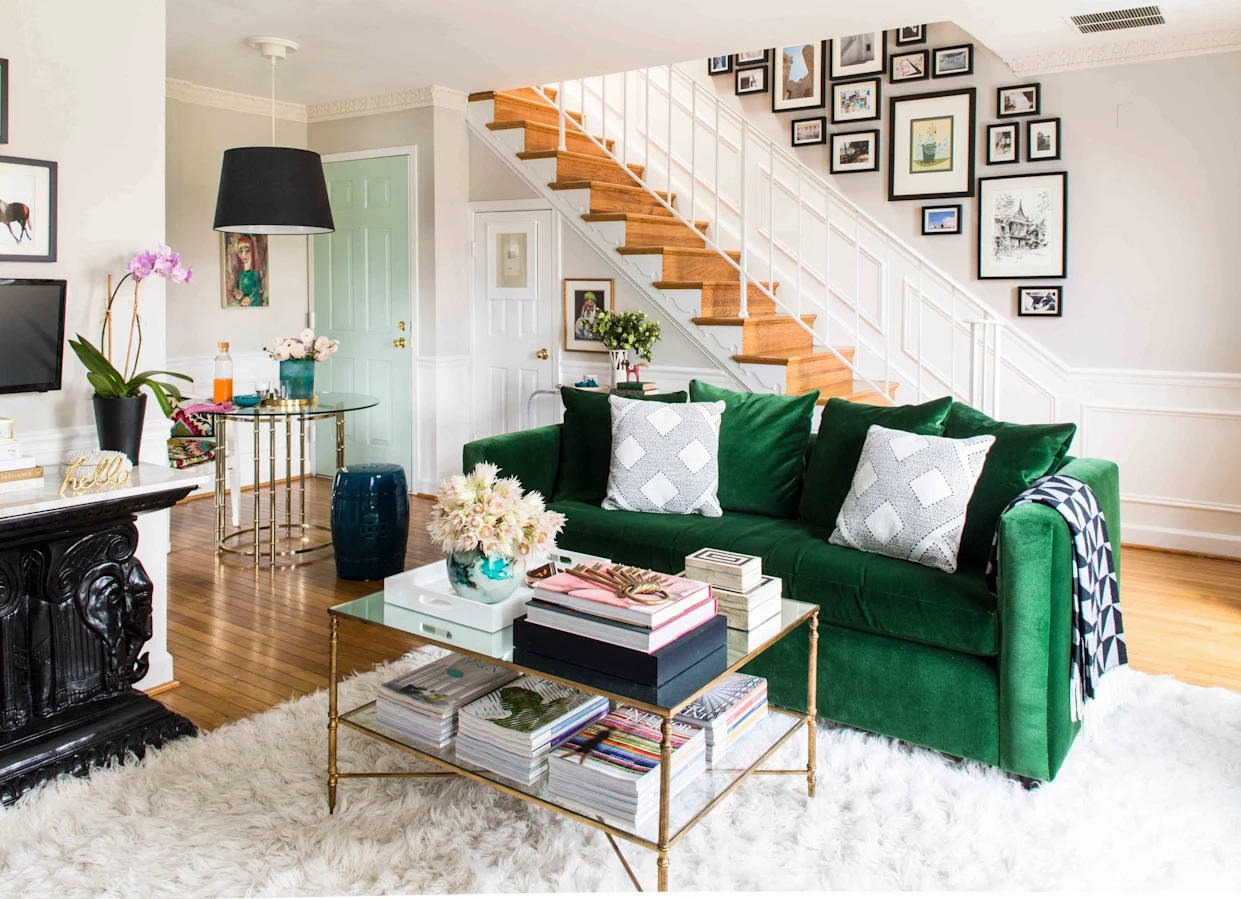
Broken Floor Plans Combine the Best of Open Layouts and Traditional Separate Rooms
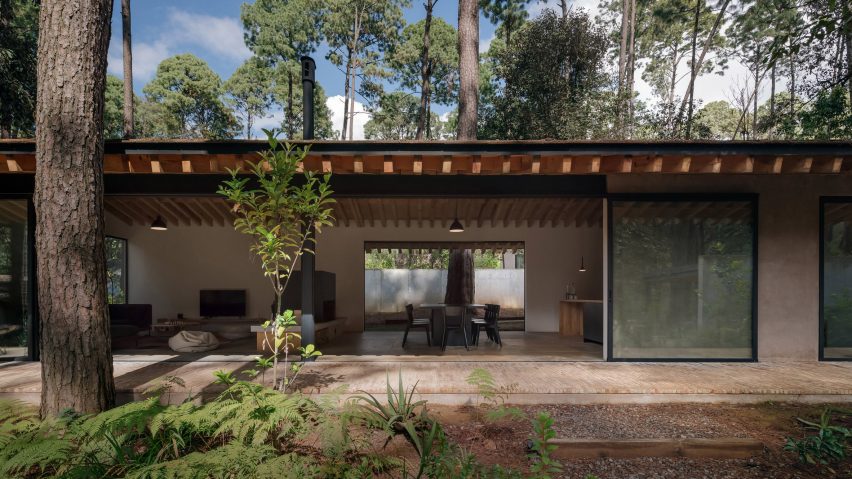
Ten homes where flooring enhances the connection between indoors and outdoors

How a Designer Turned This "Modern White Box" Into a Lively—and Functional—Family Home
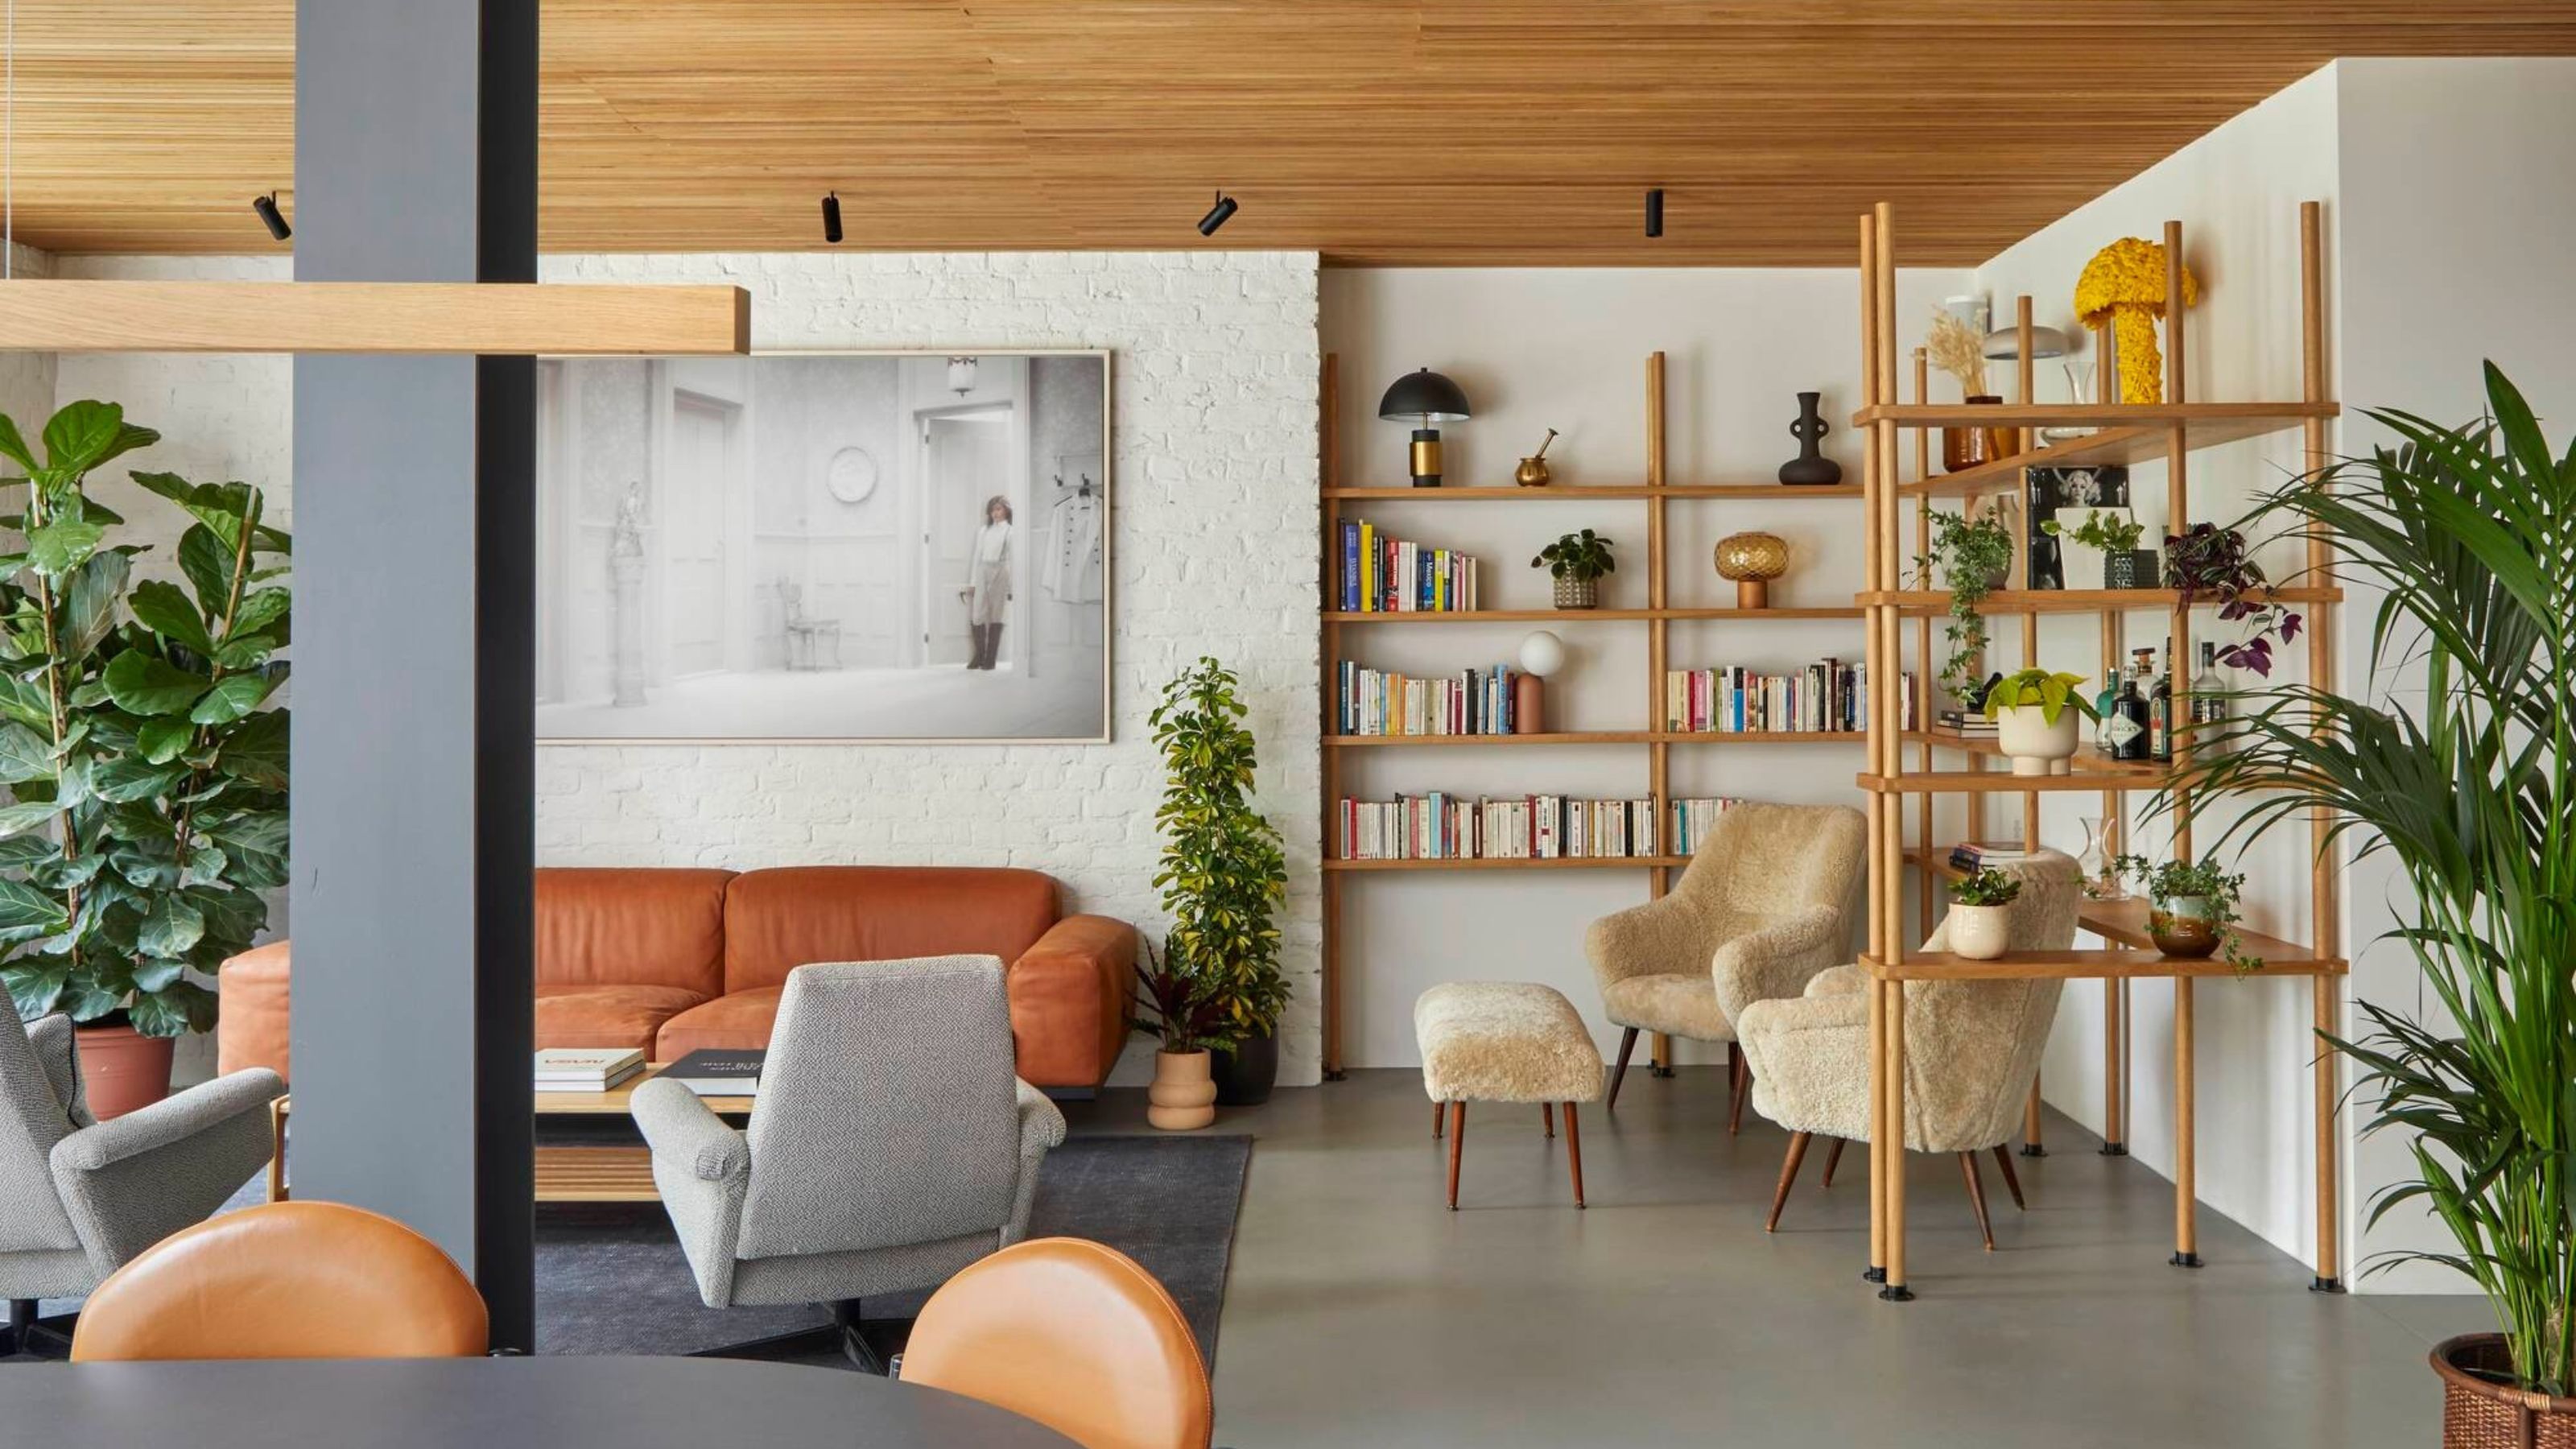
Forget What Color You Paint the Walls, It's the Flooring That Does the 'Quiet' Work in Making Your Room Feel Bigger — Here's How


Why Designers Are Ditching Traditional Layouts for "Broken Floor Plans"

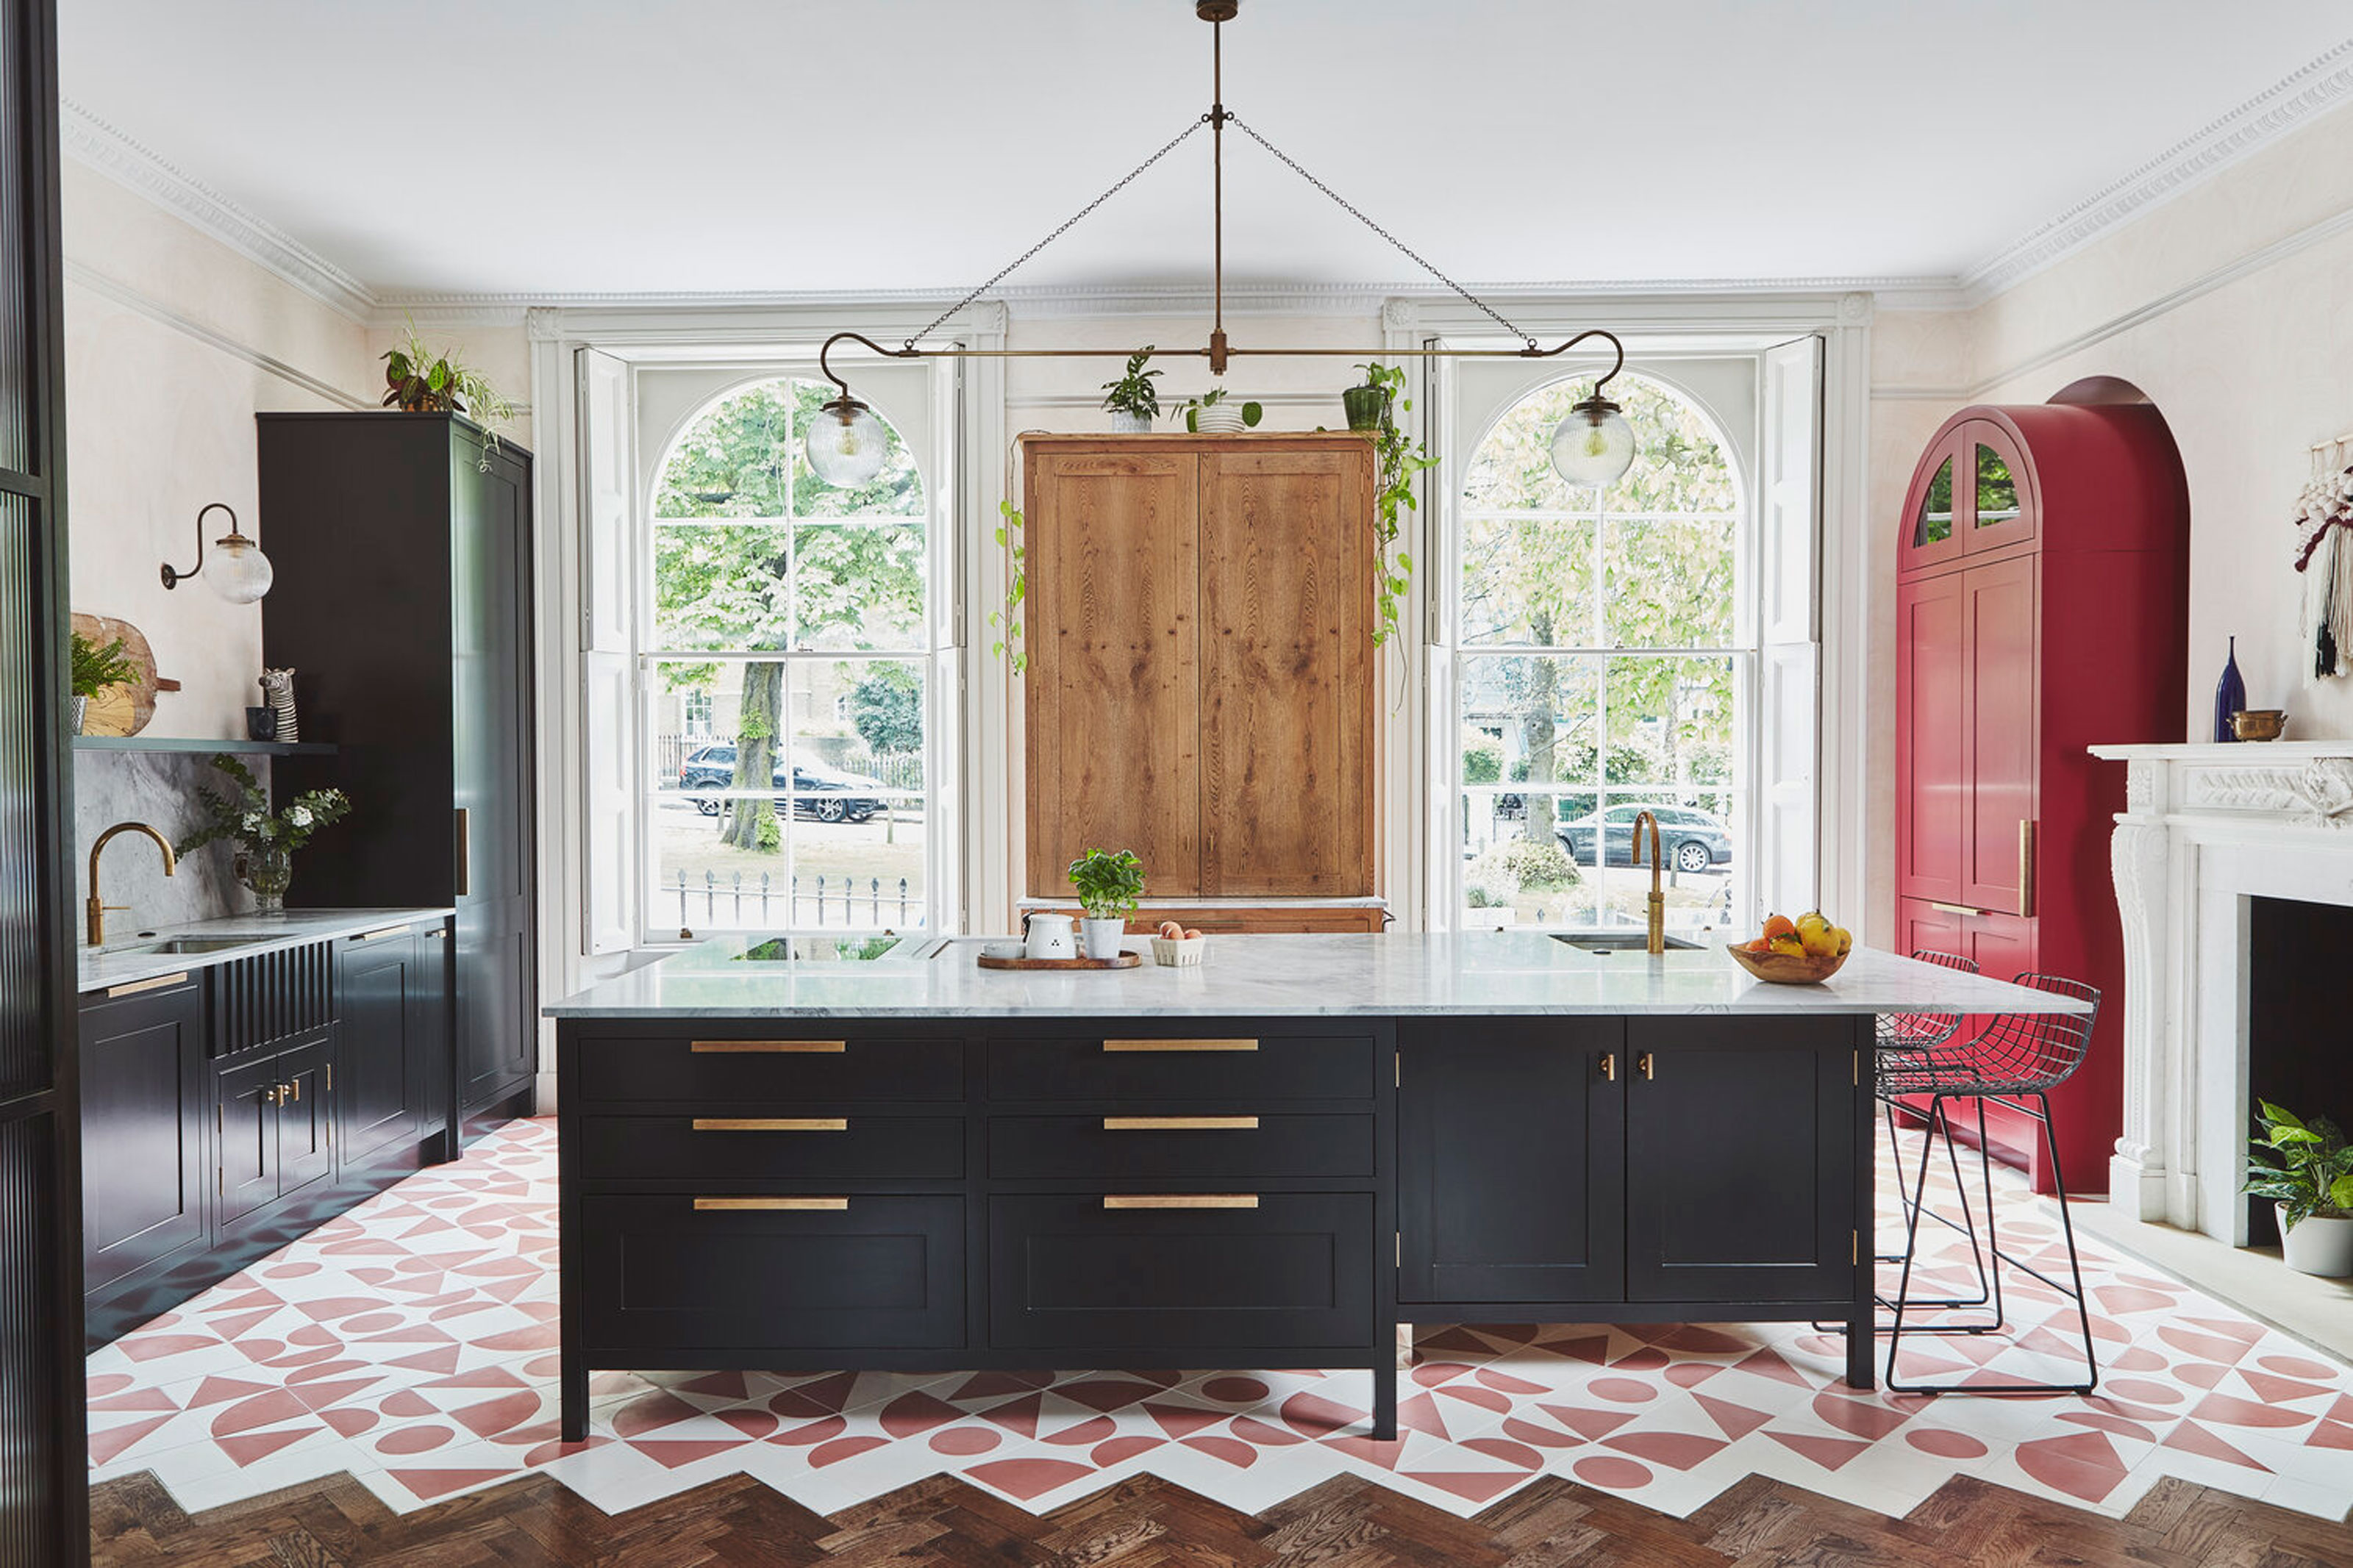
Hold everything - these 11 flooring transitions are reinventing decor, zoning spaces and looking incredibly luxe
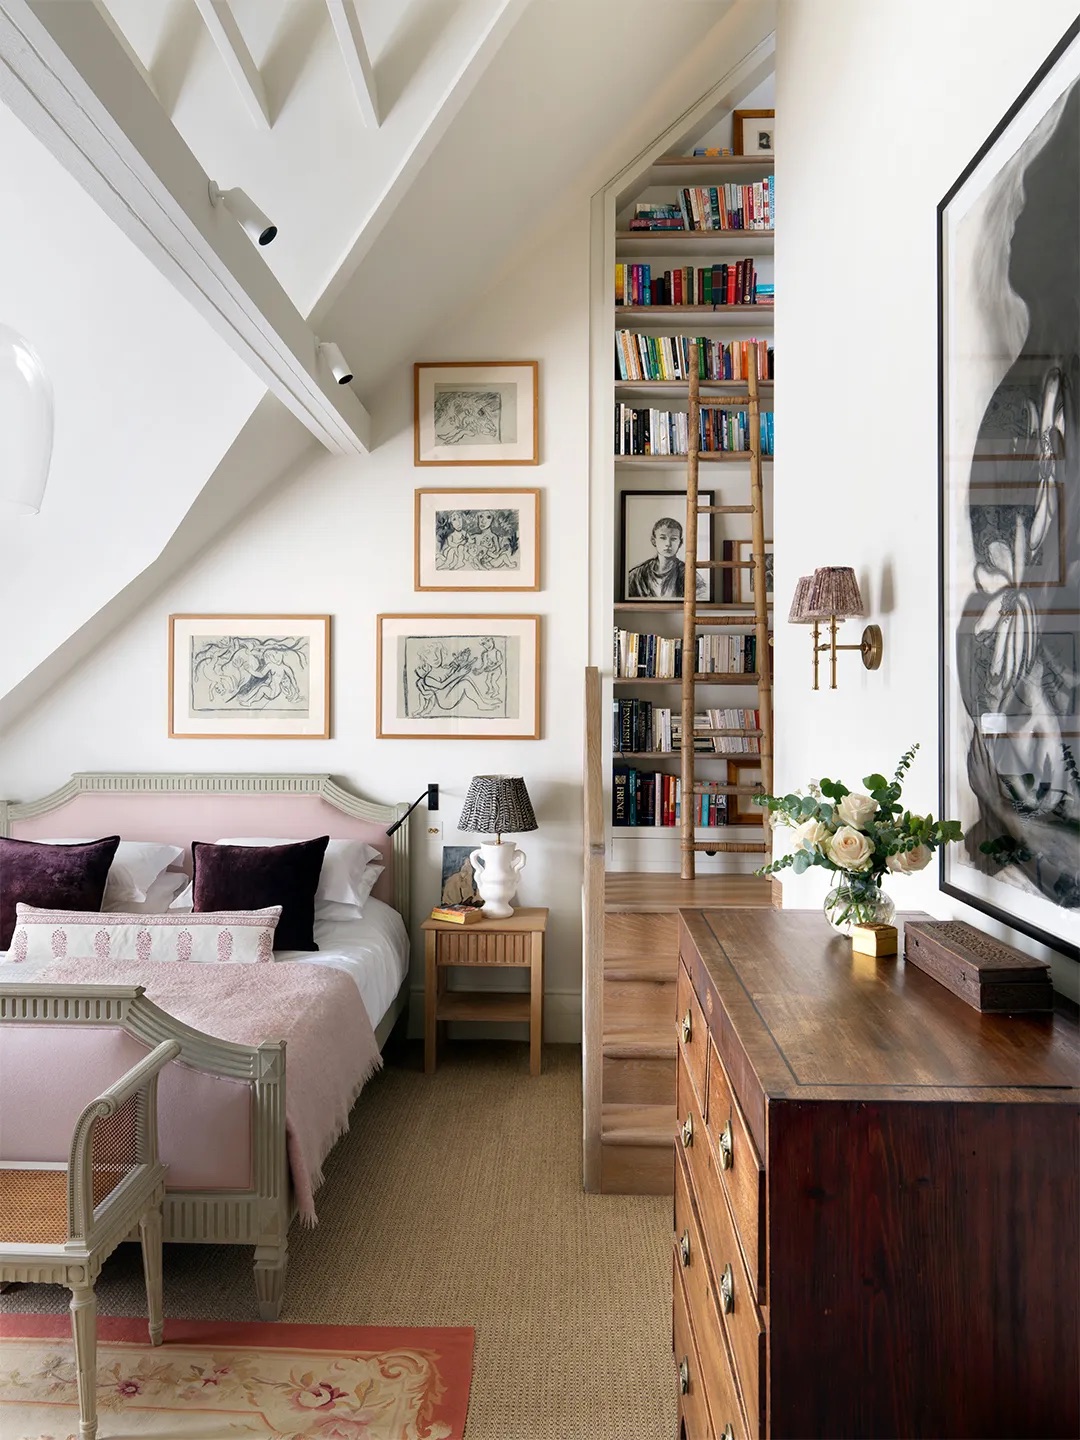
Awkward Rooflines Are No Match for These Clever Solutions


This Checkered Floor Upgrade Heightens the Style of Every Home