1/13
Awkward Rooflines Are No Match for These Clever Solutions
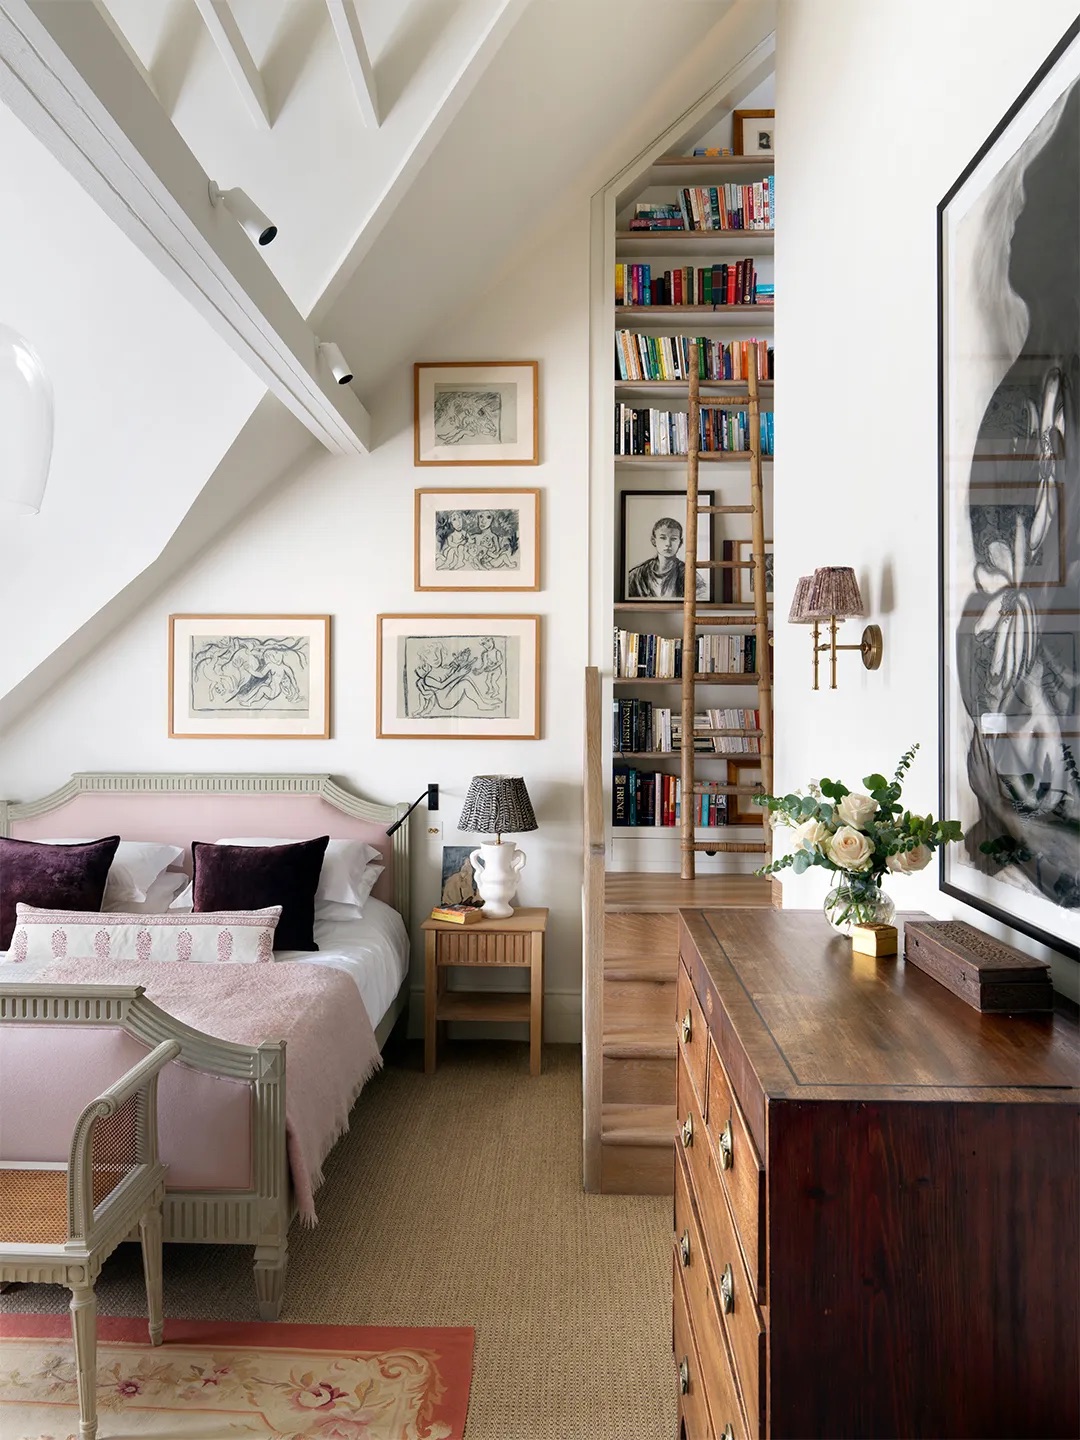
Houses with pitched roofs often present a design challenge due to angled ceilings in upper rooms, which can render significant portions of the space seemingly unusable. However, with imaginative design strategies, these less-than-ideal rooflines can be transformed into functional and aesthetically pleasing areas such as walk-in wardrobes, reading nooks, window seats, and even secret passageways. The key involves leveraging the unique geometry of the architecture to create custom solutions.
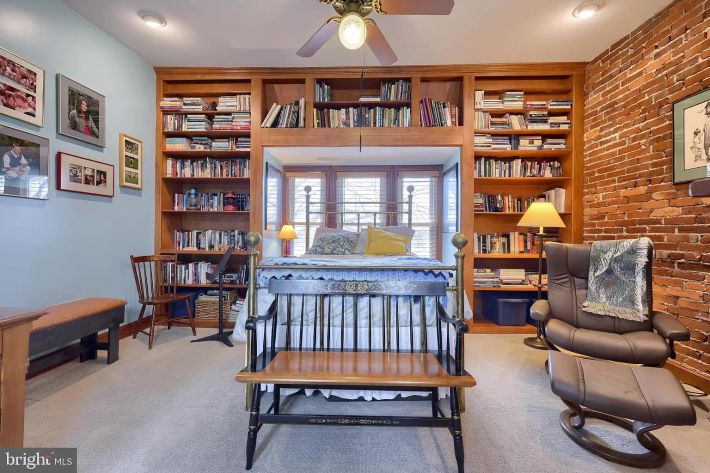
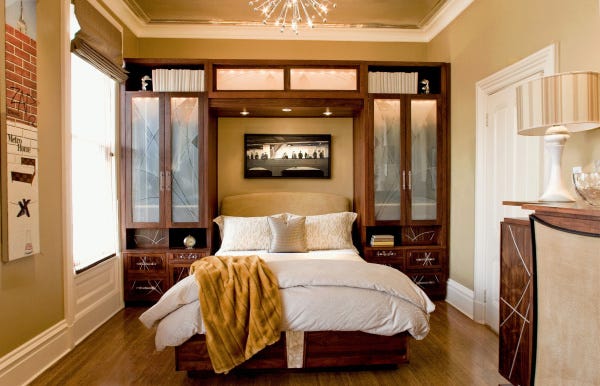
One approach is to convert tight corners into cozy spaces. For example, a freestanding divan can be positioned within an attic window nook and framed with curtains and a valance to create a comfortable, built-in-like bed, offering a private retreat with a view. In bathrooms, the highest point of a sloped ceiling can be utilized for shower placement. In one instance, a design team relocated a tub-shower to the center of the room where the ceiling height was greatest, cladding it in Calacatta Rosa marble for a more comfortable bathing experience. Another renovation saw an attic transformed into a primary bathroom, with the tub placed under the slanted roof and a large window added to an open-concept double-shower, complete with outdoor shutters for privacy.
Designers can also integrate the ceiling into the overall room experience. An attic space converted into a sleeping and play area for children can feature cloud-themed wallpaper on the ceiling, customized to concentrate clouds at the peak and fade to white at the base, creating a whimsical, treehouse-inspired environment without overwhelming the room. Custom cabinetry can be crafted to fit perfectly under sloped ceilings, providing ample storage in bathrooms, compensating for any lack of symmetry with functional nooks for essentials. Large, custom sofas can be designed to fit awkward attic spaces, serving as comfortable seating for multiple people while also cleverly concealing HVAC systems and providing platforms for entertainment units. The cushions can be strategically bumped out from the wall to prevent head bumps, and molding can disguise uneven floor gaps.
Electrical planning can also adapt to unique architectural features. Oversized nightstands doubling as dressers in a main bedroom can incorporate plug-in stations for device charging, making use of all available surfaces. Sloped roof cavities can be extended to create compact dressing rooms, with built-in closets featuring diagonal angles that work around structural elements like chimney stacks, allowing for varied shelf depths and maximizing storage. If a sloped ceiling extends too close to the floor, enclosing a portion of the space can create a headboard-height wall, making furniture layouts more intentional and creating hidden cubbies or passageways. Finally, maintaining an open mind can lead to innovative uses, such as turning a pitched nook initially intended for a walk-in closet into a kids’ reading room with low, wheeled bookcases, or carving out circular enclaves under eaves for padded window seats with integrated storage, showcasing how seemingly awkward features can become central design elements.
#AtticRenovation #SlopedCeilings #SpaceUtilization #CustomStorage #HomeDesign #InteriorRenovation #CreativeSolutions #ArchitecturalFeatures #AtticRenovation #SlopedCeilings #SpaceUtilization #CustomStorage #HomeDesign #InteriorRenovation #CreativeSolutions #ArchitecturalFeatures
0 comment in total
 No comments yet
You may also like
Awkwardly Placed Windows Are No Match for These Designer Tricks
Roof and ceiling systems with versatile application
8 Inspiring Rooftop Deck Ideas For Your Outdoor Space

Ceiling makeovers uplifting

A New Take on Insulating a Roof

Clever home renovation adds a curving roof to let in light
Raising the roof!

7 Glamorous Hacks to Transform a Boring White Ceiling

10 Ways to Cover a Hideous Ceiling That Anyone Can Do

What Are Eaves of a House, and Are They Worth Adding?

Make It Nice: Ceiling Fans And Tricky Layouts

10 Gravity-Defying Cantilevered Homes


Decorative and architectural ceiling solutions
Roofing | Roofing Sheets | Roofing Supplies

20 Beautiful Rooftop Design Ideas For Home 2024

Roofing Nails


Ten Innovations in North America’s Green Roof and Wall Industry
Replacing a roof – everything you need to know
Can't Stand Your Generic Basement Ceiling? This DIY Project Will Make It Stunning

Discover 5 stunning options to use instead of brick facades