1/12
A New Take on Insulating a Roof
The building industry is increasingly focusing on creating low-energy homes and minimizing greenhouse gas emissions. While achieving airtight, super-insulated houses has become more common, a design-build firm in Portland, Oregon, aims to go beyond energy consumption to consider the environmental impact of building materials throughout a home's lifespan. The firm committed to eliminating plastic-foam insulation above grade due to concerns about its environmental footprint, including its contribution to global warming potential, difficulty in recycling, and potential for microplastic pollution. Plastic foam also presents drawbacks such as flammability, R-value degradation over time, and challenges in creating reliable air barriers due to its inability to withstand seasonal wood movement. Furthermore, it can restrict drying potential in building assemblies and its hydrophobic nature may not always be beneficial. Spray foam specifically encapsulates wood, making repairs difficult and posing health risks for installers, alongside issues of improper installation and heat generation during curing.
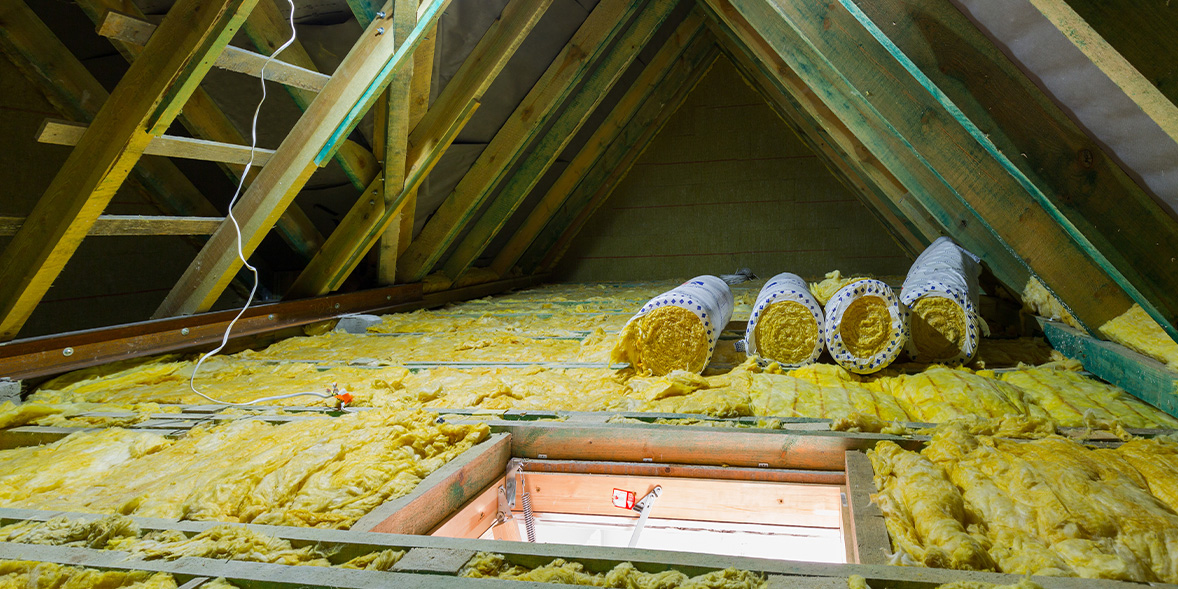
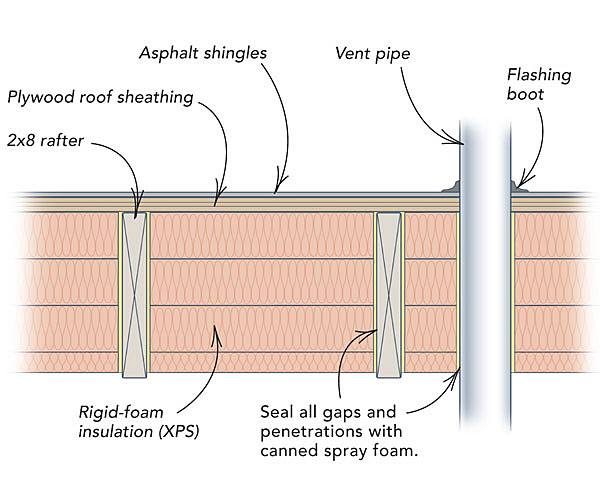
One of the most challenging areas to avoid plastic foams is in insulated roof assemblies, particularly in homes with vaulted ceilings. Traditional methods for insulating vaulted ceilings often involve plastic foams or face limitations. In climate zones 1 through 3, code-required insulation levels can be met with fibrous insulation in common vented roof assemblies or by filling rafter bays in unvented assemblies with a vapor-diffusion port at the ridge. However, in climate zones 4 and above, where condensation risks are higher, vented assemblies with baffles are often problematic. These baffles, made of thin plastic, are susceptible to crushing during insulation installation and can reduce the available space for insulation, potentially hindering the achievement of required R-values and energy efficiency. Alternatively, mixed- and cold-climate builders frequently use spray foam or rigid foam to create unvented (hot) roofs, which, while effective, rely on plastic-foam insulation and have limited drying potential.
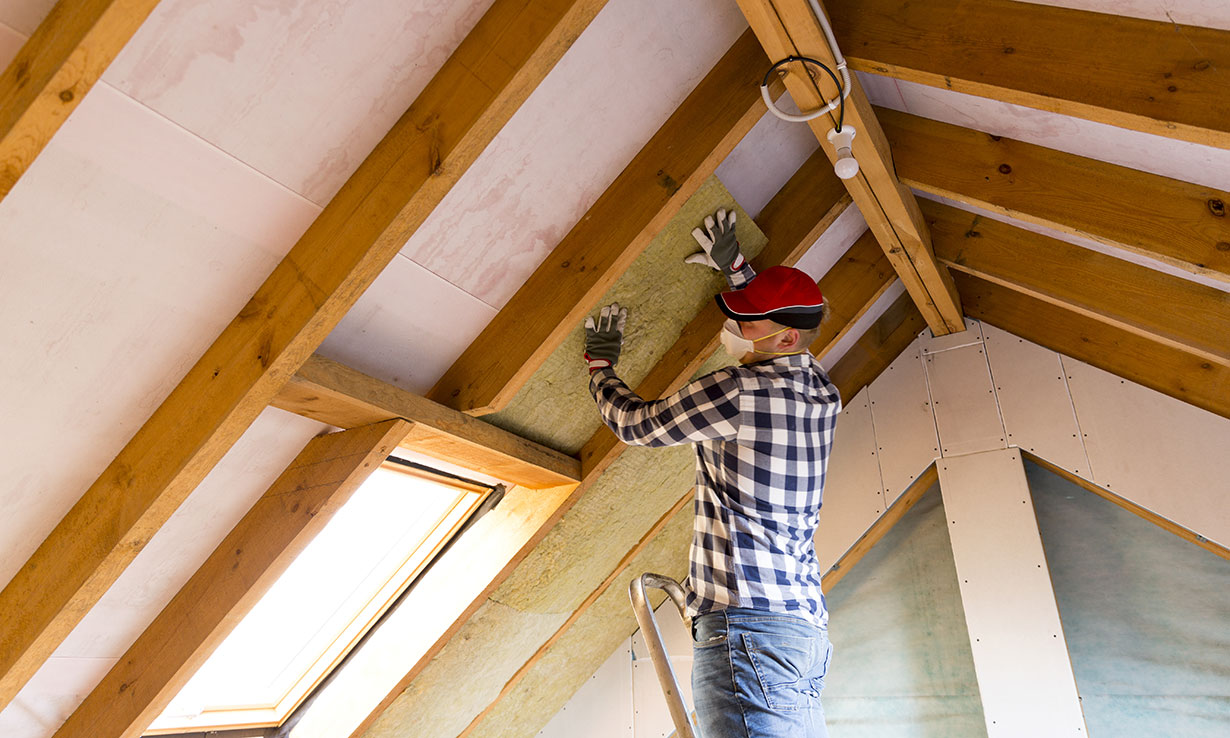
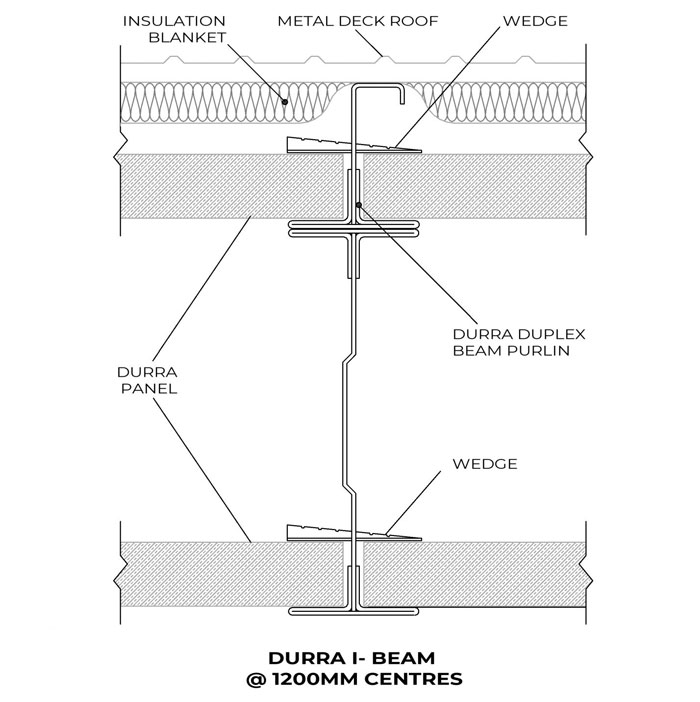
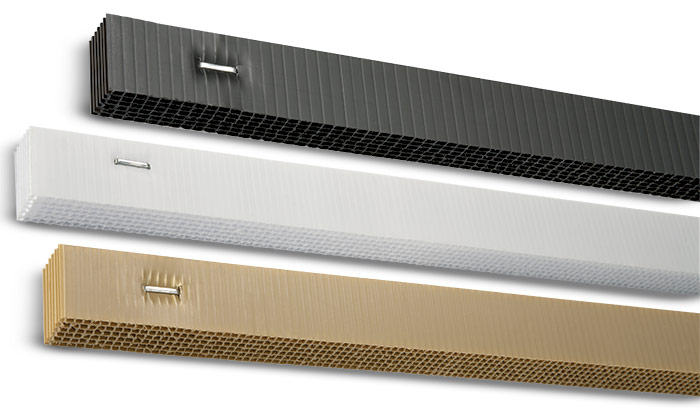
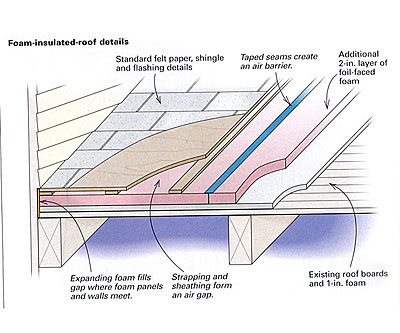
To address these challenges without using plastic foam, the design-build firm developed a versatile, durable, and energy-smart solution for vaulted ceilings. This approach incorporates continuous venting, effective vapor management with multi-directional drying potential, and an easily connectable interior air barrier. The rafter bays are fully filled with insulation, typically dense-pack cellulose, though other fibrous insulations are suitable. The construction process involves installing a vapor-open water-resistive barrier (WRB) over the roof rafters before sheathing. Flat 2x4 strapping is then nailed along the rafters to create vent channels, with notched 2x4s installed perpendicularly at the eave and ridge to allow air passage. Cor-A-Vent soffit strips are used to prevent insect entry. This system ensures durable and effective vent cavities that are interconnected across hips, valleys, and dormers, unlike traditional methods that struggle with complex roof geometries. The WRB also functions as insulation netting, keeping vent chambers clear and allowing moisture to dry to the exterior.
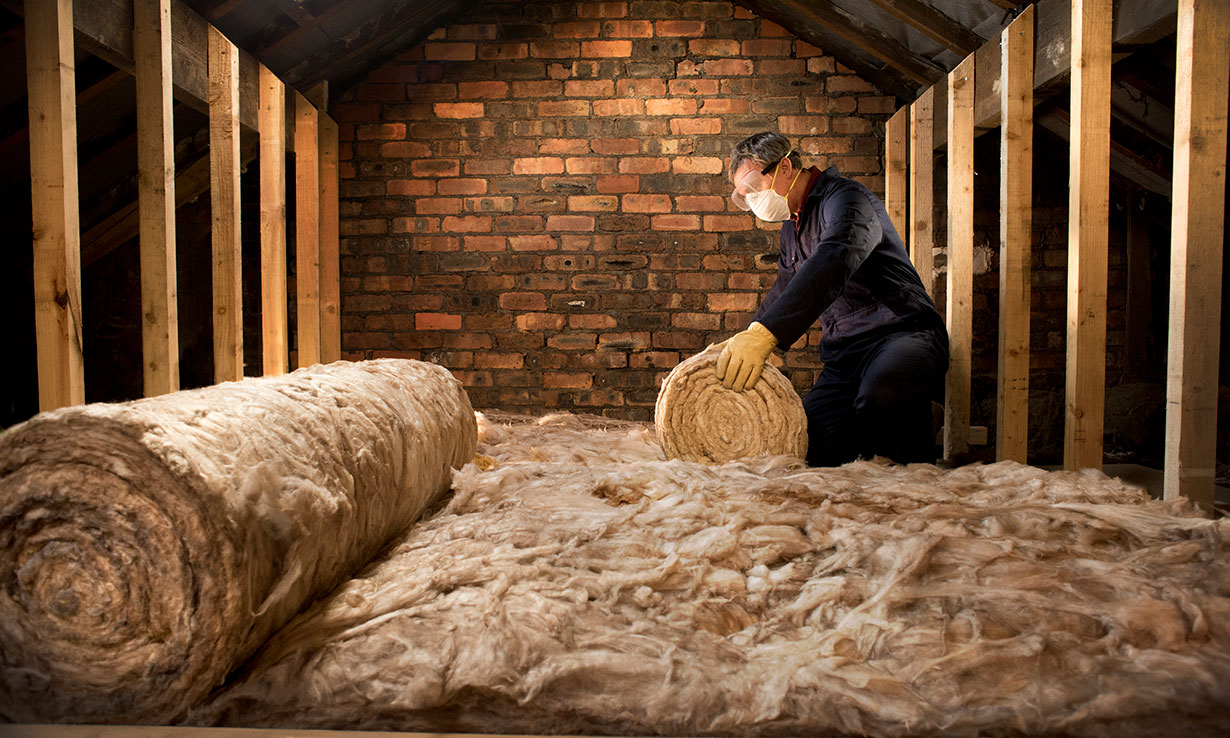
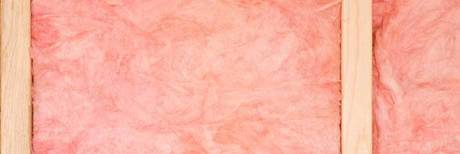
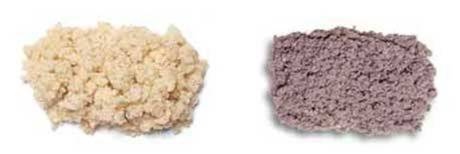
On the interior side of the rafters, a variable-perm vapor retarder, such as Siga Majrex or ProClima Intello, is installed. This membrane acts as the primary air barrier and modulates its permeance based on humidity, allowing less vapor to pass in cold, dry conditions and more in warm, humid conditions to facilitate drying. Below this membrane, another set of flat 2x4s creates a service cavity for electrical wiring and junction boxes, preventing penetrations of the air barrier. Dense-pack cellulose insulation, known for its hygric buffering capabilities, further enhances moisture management by taking on and releasing moisture. The entire assembly is designed for continuous air-sealing, with the vapor retarder taped at seams and penetrations and connected to the wall's air barrier. This air-sealing strategy, which includes using truss screws instead of hurricane ties for wall-to-rafter connections, significantly improves overall home performance and comfort while avoiding plastic foams. The firm has successfully implemented this system on multiple homes, continuously refining the process for efficiency and effectiveness, delivering high-performance, foam-free solutions for their clients and the environment.
#RoofInsulation #VaultedCeilings #GreenBuilding #CelluloseInsulation #VaporControl #AirBarrier #SustainableConstruction #BuildingScience #EnergyEfficiency #RoofInsulation #VaultedCeilings #GreenBuilding #CelluloseInsulation #VaporControl #AirBarrier #SustainableConstruction #BuildingScience #EnergyEfficiency
0 comment in total
 No comments yet
You may also like
How to insulate a loft or roof
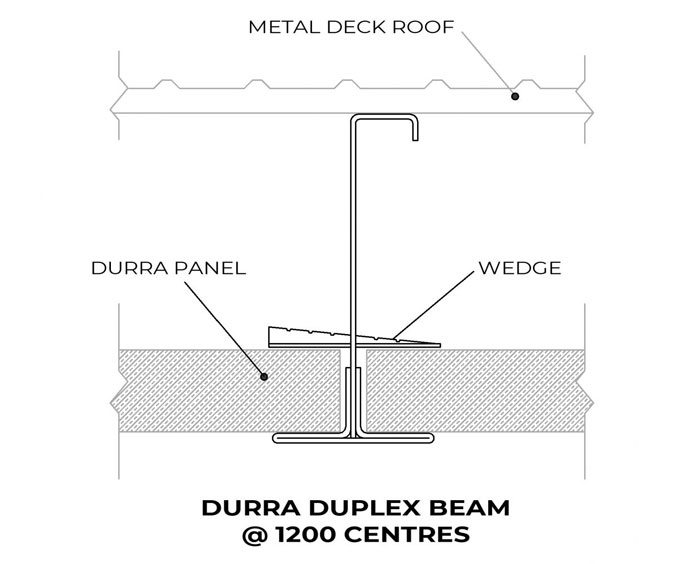
Roof and ceiling systems with versatile application
Beautiful Gaco Roof Coating


When Insulation in the Roof Isn’t There
Loft Insulation


The best floor insulation options for your home, explained

Bondor’s InsulRoof combines roofing, insulation and ceiling in one stylish panel
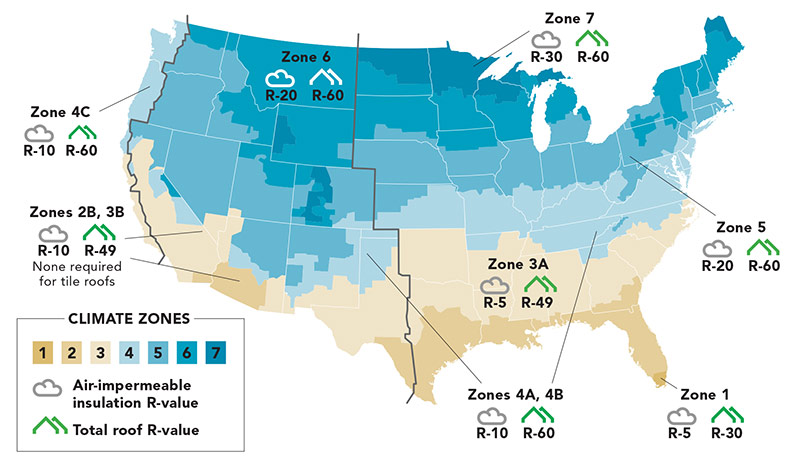
Understanding Types of Roof Vents
Roofing | Roofing Sheets | Roofing Supplies

Ice Dams, Can Lights, Wet Walls, and Water Damage
Leak-Free Skylights
An Easy Way To Build a Well-Insulated House
Upgrading a foam-insulated roof
We Tested 7 Top-Rated Roof Sealants for 2 Weeks to Find the Best Products for Your DIY Roof Repair

9 basement insulation ideas

The 4 areas of your home pros say to always insulate to keep it toasty in colder weather – plus, where to never insulate
Replacing a roof – everything you need to know
Home insulation materials

How to insulate a loft

Peace & warmth: How thermal roof Insulation improves wellbeing