1/24
10 Gravity-Defying Cantilevered Homes
This article explores ten unique homes that showcase the architectural technique of cantilevering, a design element popularized by Frank Lloyd Wright. Cantilevered structures create living spaces that appear to defy gravity, extending outwards and often dramatically over challenging terrains.

The Bolton Residence, designed by \_naturehumaine, is a vacation home in an Eastern Quebec forest. Its geometric silhouette reinterprets classic gable roof barns with a contemporary twist. The architects utilized a narrower first-floor envelope and a wider, cantilevered upper level to manage a tight budget and steep terrain, minimizing excavation while creating a sculptural appearance. A centralized, multi-purpose fireplace acts as storage, a TV stand, and a staircase guardrail.
The Balancing Barn, by MVRDV and Mole Architects, is a stainless steel-clad structure in Suffolk that projects 18 meters out and five meters off the ground, showcasing an extreme example of cantilevering.
Midden Studio, a zinc-clad artist's studio by Studio Weave on the Scottish coast, floats over a stream. The design incorporates a "light soffit" to maximize views, and its cantilever increases internal volume without expanding the ground footprint. The studio, built with prefabricated materials to overcome remote site challenges, features a custom embossed standing seam zinc system.
Altaïr House, by Bourgeois/Lechasseur Architects, features an upper level that juts out over the lower level, allowing the living room to integrate with surrounding trees and offer water views. This design enhances the connection between the interior living space and the natural environment.

The Norwegian Sea Cabins, designed by Snorre Stinessen, are rentable glass cabins on Manshausen Island, Norway, that offer an immersive experience with nature. One cabin cantilevers from a natural ledge, providing a comfortable shelter that exposes visitors to the elements. These cabins feature two layers of larch wood construction with custom glazing, and strategically placed large glass expanses frame planned views.
Aleph House, by Siegman Associates in Asheville, North Carolina, incorporates a modest cantilever from its second floor, inspired by the Hebrew alphabet's first letter. The lower level, with studios and guest rooms, blends into the natural contours, and a retractable door connects a woodworking studio to an outdoor workspace. The cantilevered second floor houses the communal living space.
Crane Blvd, by Anonymous Architects, features two side-by-side residences on tiny, precipitous lots in Los Angeles. The architects stacked two stories on concrete pile foundations and used bay windows to extend the living space. The homes, while having identical floor plans, are offset and vary subtly in size and height to ensure privacy.
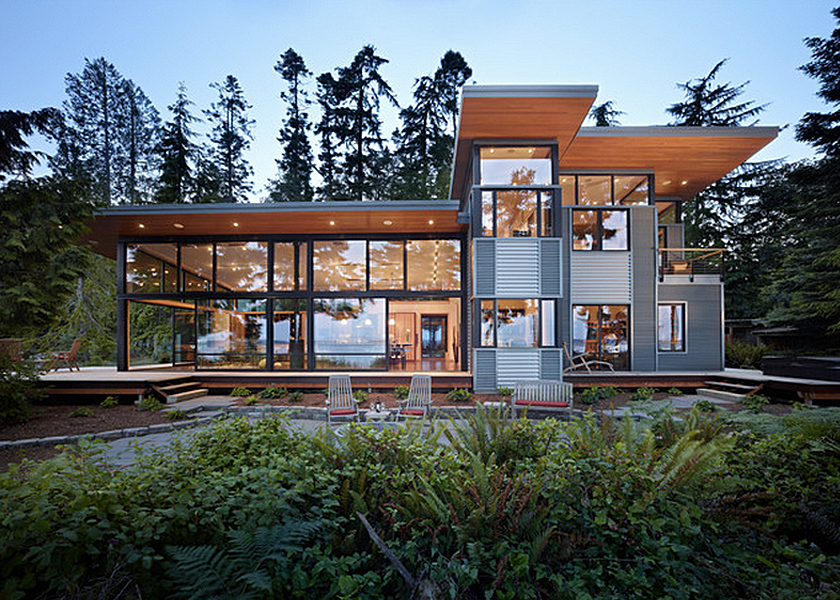
Cantilever House, a prefab home by Anderson Anderson Architecture in the Washington wilderness, uses a steel frame on a concrete foundation bolted to a rock. This allowed the entire structure to cantilever, orienting the house towards waterfalls. The house provides a robust retreat from harsh weather, offering ample opportunities for outdoor activities.
The Berkshire House, designed by Framework Architecture, is a cantilevered cabin on a rock outcropping with a 20-foot drop, creating a treehouse effect. Its south face is almost entirely glass, with a roof canopy to manage solar gain. The exterior uses knotted pine planks to manage costs.
Finally, Sandpath, an Oxford home by Adrian James Architects, uses a modest cantilever over a concrete wall to create a striking entrance. The house, built with structural insulated panels and an integrated steel frame, features a bedroom and family bathroom on the upper level that extend into the cantilevered façade. This design element adds lightness and drama to the home’s approach.
#CantileveredHomes #ArchitecturalDesign #ModernArchitecture #HomeTours #StructuralInnovation #ResidentialDesign #UniqueHomes #BuildingTechniques #CantileveredHomes #ArchitecturalDesign #ModernArchitecture #HomeTours #StructuralInnovation #ResidentialDesign #UniqueHomes #BuildingTechniques
0 comment in total
 No comments yet
You may also like
Ten gravity-defying homes that are raised up on stilts
Ten homes that feature decorative ceilings and ornate plasterwork
7 Floating Homes That Will Make You Want To Live on Water

Soaring Ceilings & Wrapped Windows
11 homes that embrace concrete

50 Tiny Houses That Actually Float

Top 10 Homes Designed To Be Sustainable Retreats For Off-Grid Living

13 Boldly Textured Homes That Bet Big on Oriented Strand Board
Ten homes with staircases that have statement balustrades
How Strong Gable Ends and Wall Bracing Can Protect Your Home in Natural Disasters
9 Sturdy Attic Ladders That Won’t Wobble Beneath You

12 Metal-Clad Contemporary Homes


Crazy Houses: 7 upside down homes from around the world

Eight of the world's most remarkable homes
Eight monolithic houses coated in earth-toned plaster and render
9 Shipping Container Home Floor Plans That Maximize Space

Eight floating homes around the world

Sloped to Fit: 14 Homes That Embrace the Hill as a Catalyst for Their Design

11 fabulous floating homes that you’ve never seen before | loveproperty.com

Space of the Week: An “Indestructible” House on Swann Street