11 Stylish Ways to Create Privacy in an Open Floor Plan
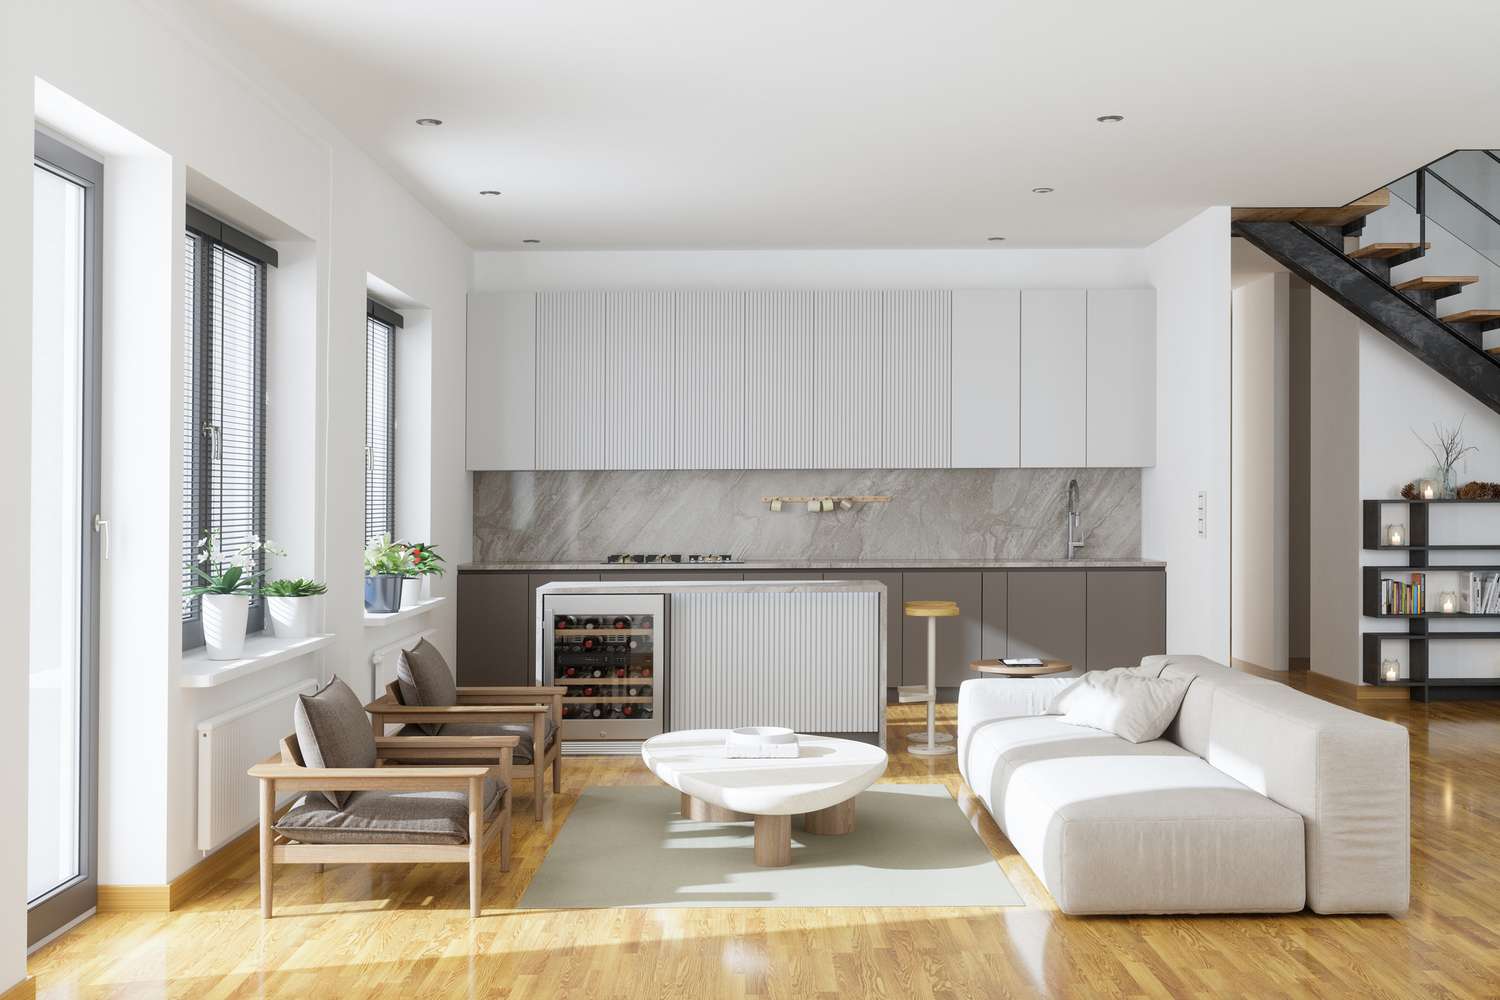


Open floor plans are a popular architectural design choice due to their ease of construction, flexibility in furnishing, and the abundance of natural light they allow. With fewer internal walls, doors, and structural elements, these layouts are simpler to build and offer versatile spaces that can be adapted to various furniture arrangements. Interior designer Alecia Taylor notes that the absence of interior walls allows natural light to spread throughout the entire space, enhancing its brightness and appeal. Furthermore, an open floor plan facilitates social interaction by connecting the kitchen, dining, and living areas, making it ideal for entertaining and family gatherings. However, open floor plans present challenges, primarily a lack of privacy and difficulty in defining distinct areas within the home. Without clear boundaries, careful consideration must be given to furniture placement and décor to prevent the space from feeling cluttered or undefined.
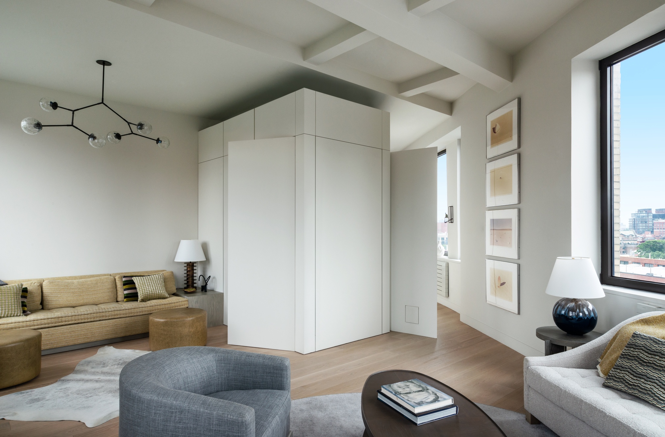
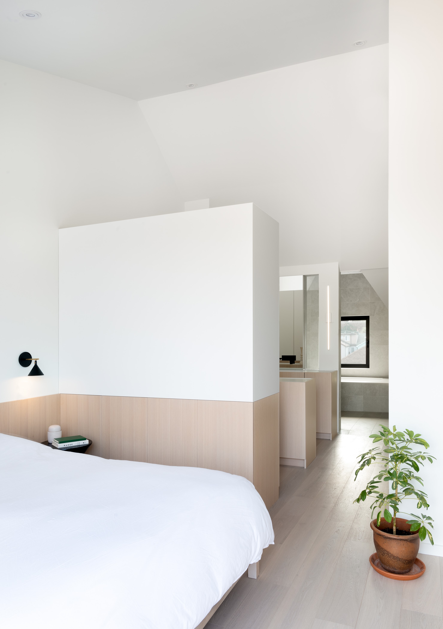
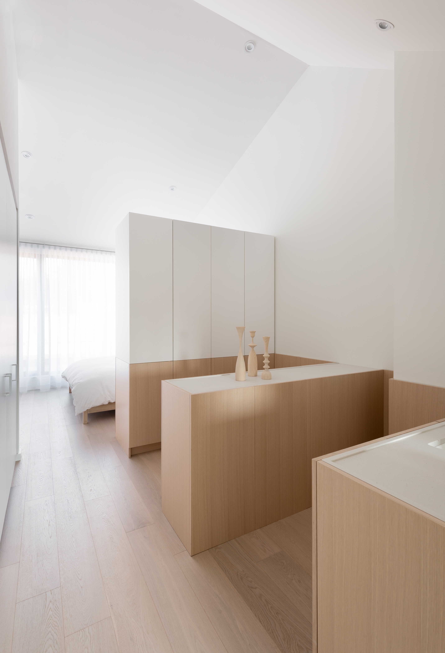
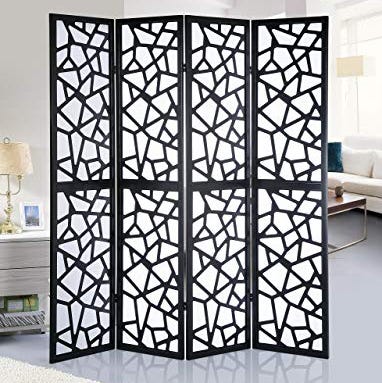
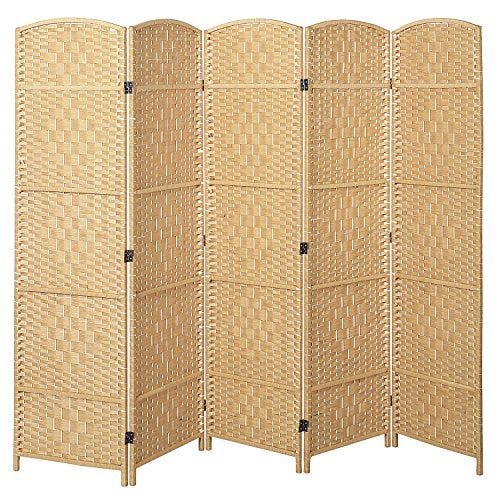
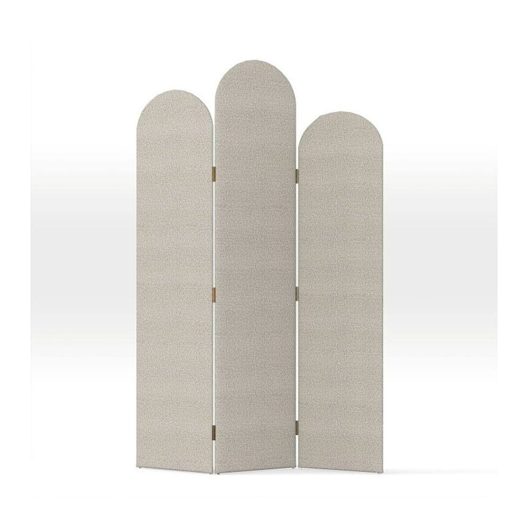
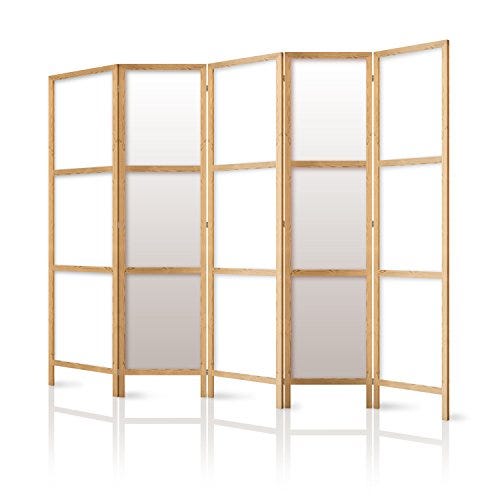
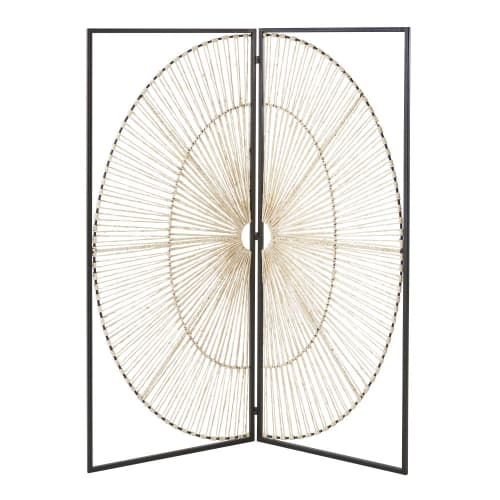
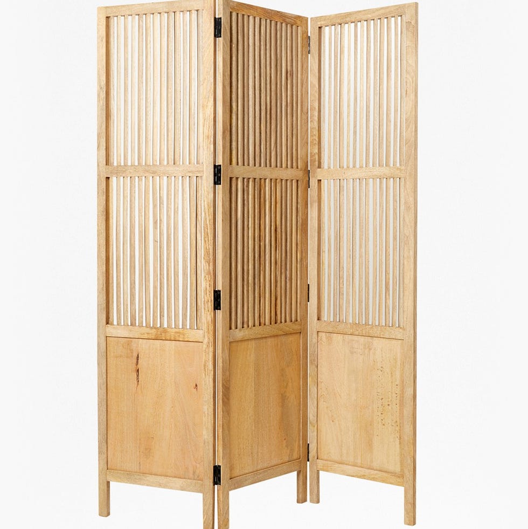

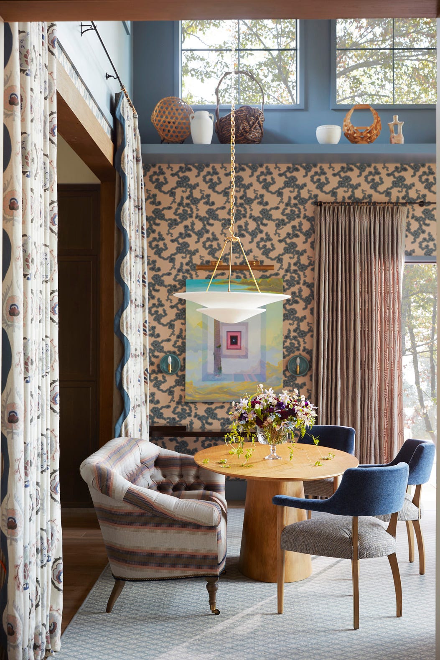
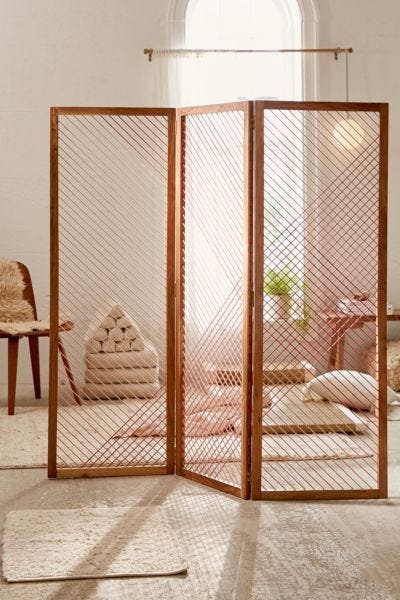
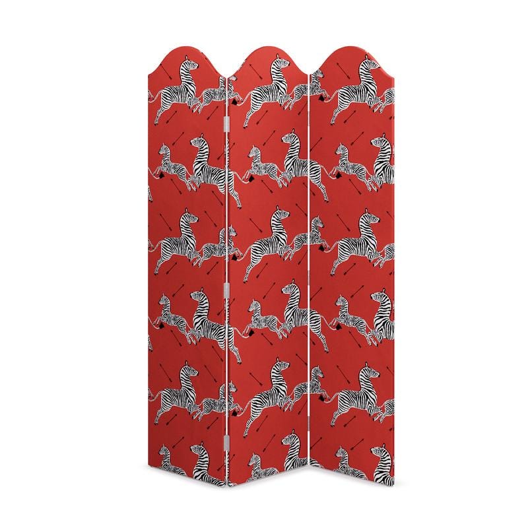
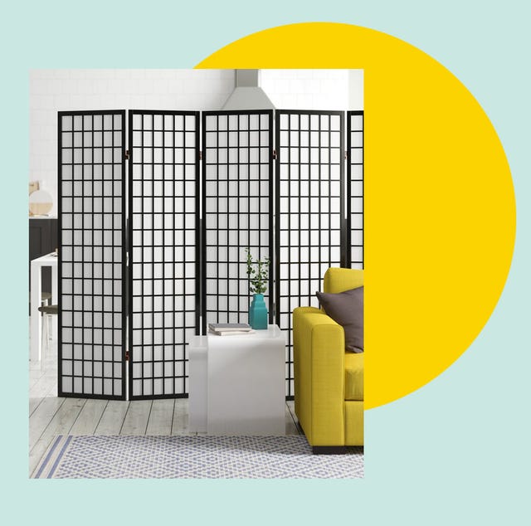
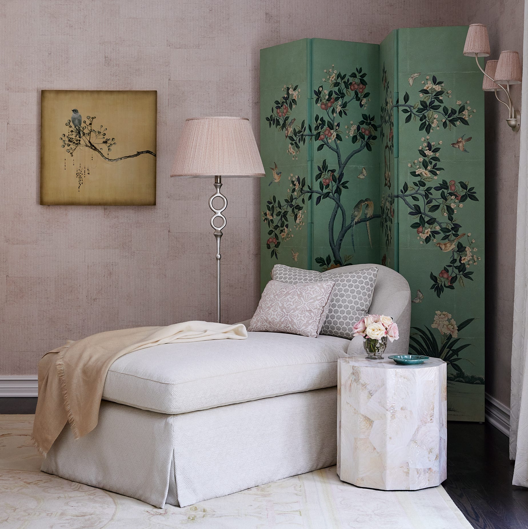
To address the issue of privacy and demarcation in open floor plans without resorting to permanent fixtures, several creative and stylish solutions are available. One effective method is to incorporate a half wall, which subtly divides a space while maintaining an open feel. Bar Zakheim, a licensed general contractor, highlights that half walls provide privacy without obstructing the flow of light and air, making them a suitable and popular option. Decorative dividers, particularly foldable screens adorned with artwork, offer a flexible way to create separation. These dividers can add personality to a space and can be easily moved or stored when not needed, providing both aesthetic value and practical privacy.
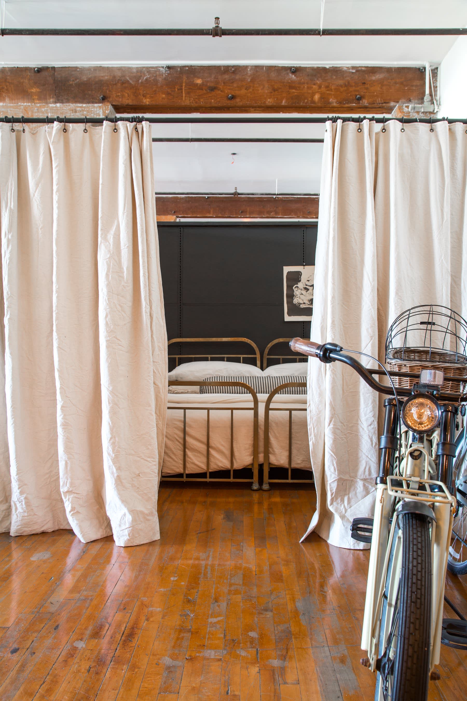
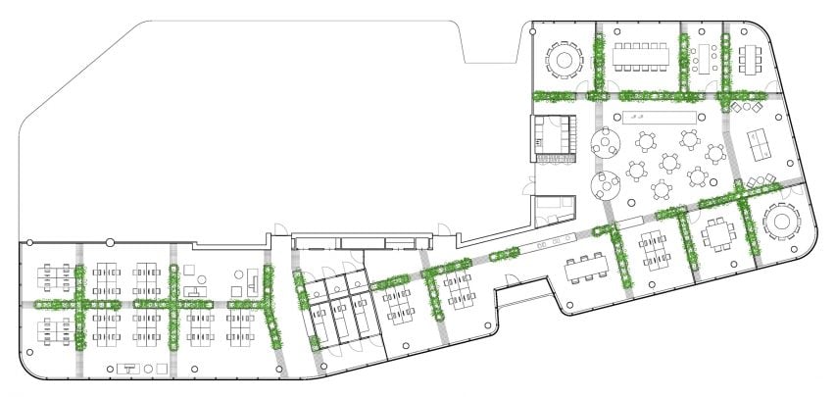

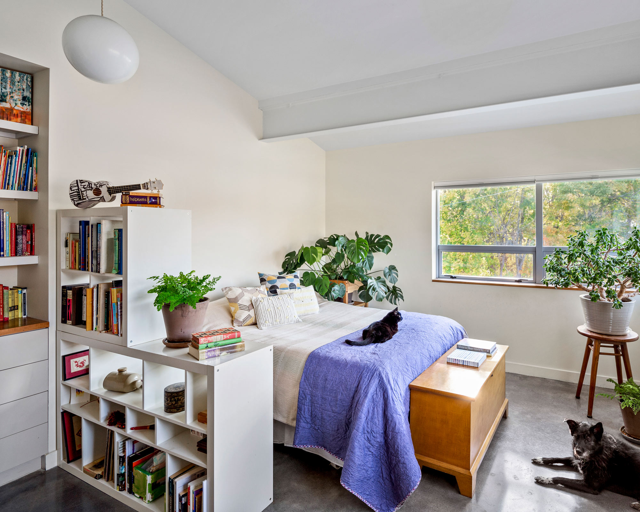
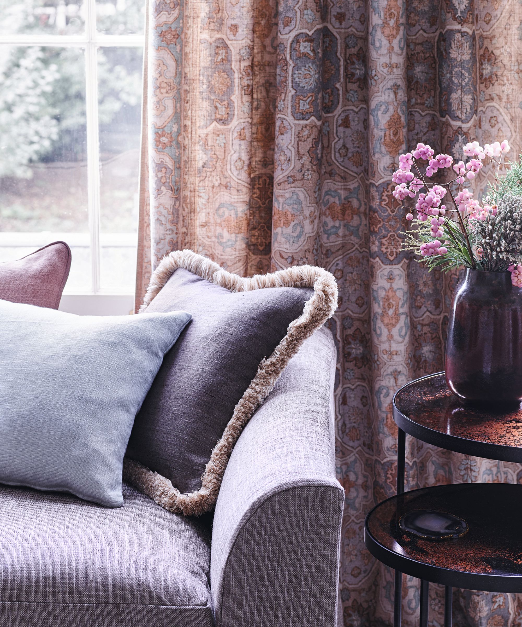
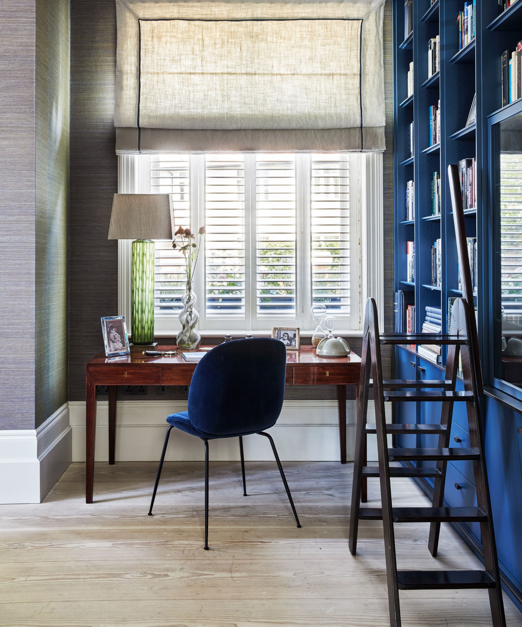
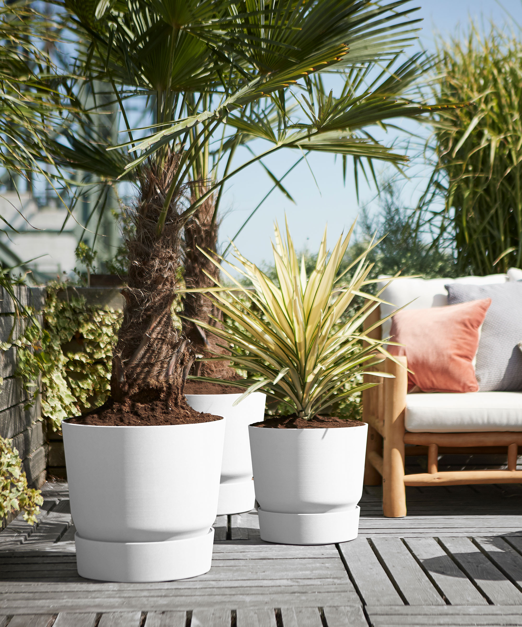
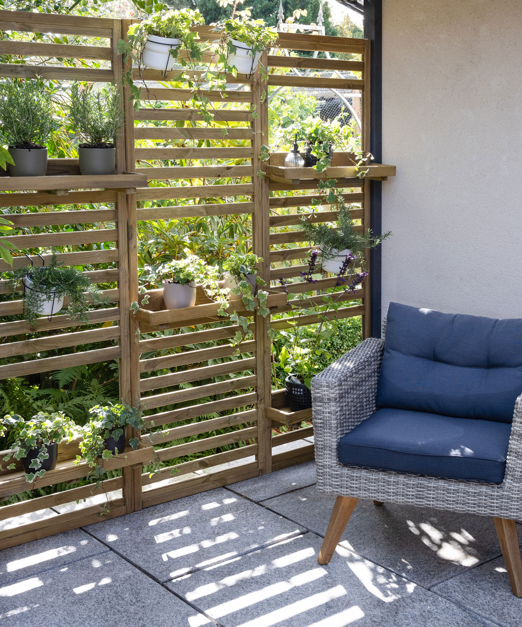
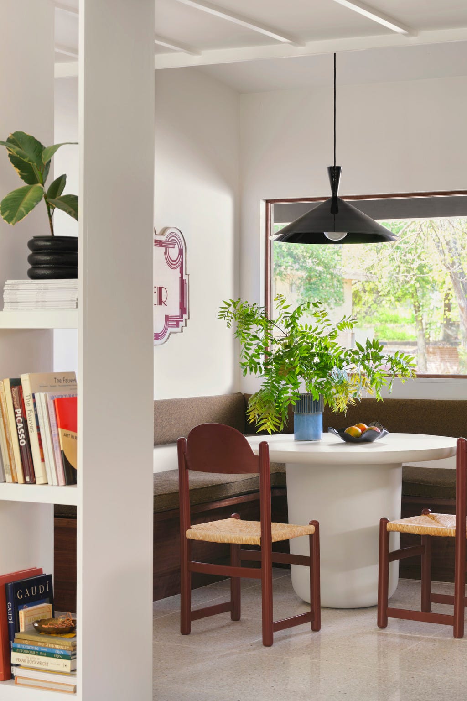

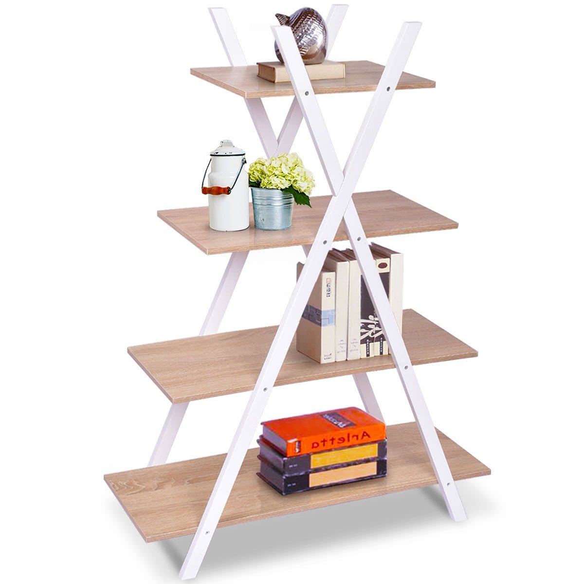
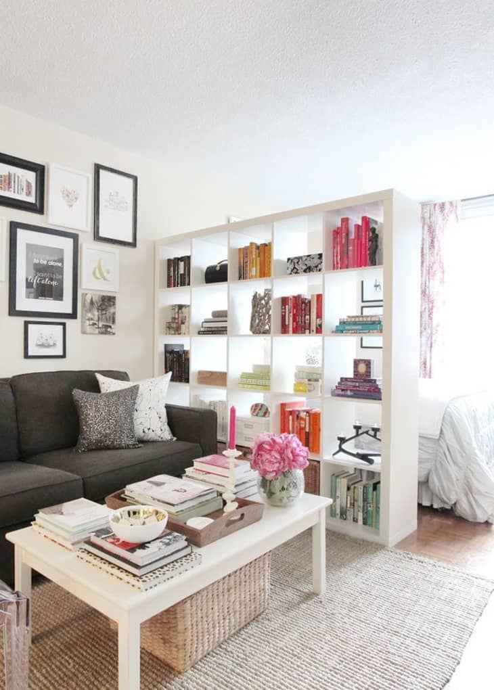
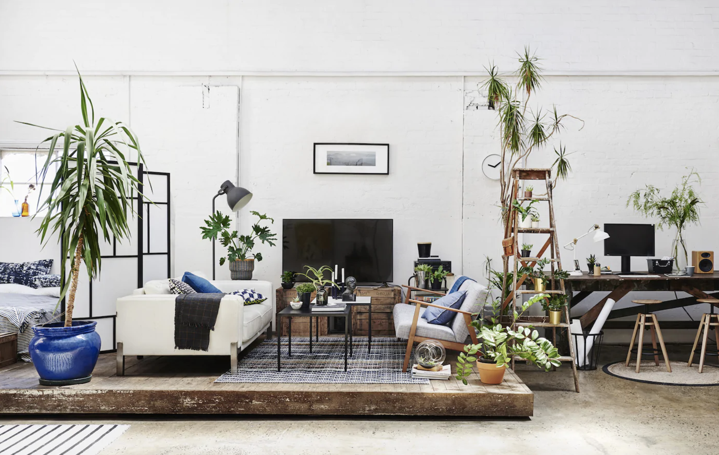
Another innovative approach involves integrating large house plants. Strategically placed plants of varying heights can form a natural, green privacy barrier, adding a touch of nature while delineating different zones in an airy and non-intrusive manner. Curtains, typically used for windows, can also be mounted on ceiling tracks to create a sense of enclosure. Todd Harmon, a principal interior designer, suggests using soundproof curtains to establish privacy in any area with a ceiling, offering an affordable and adaptable solution. Bookshelves are another versatile option, serving as both storage and a physical barrier. A large bookcase filled with books can function as a creative wall, customizing the look and feel of an open space and providing clear separation.
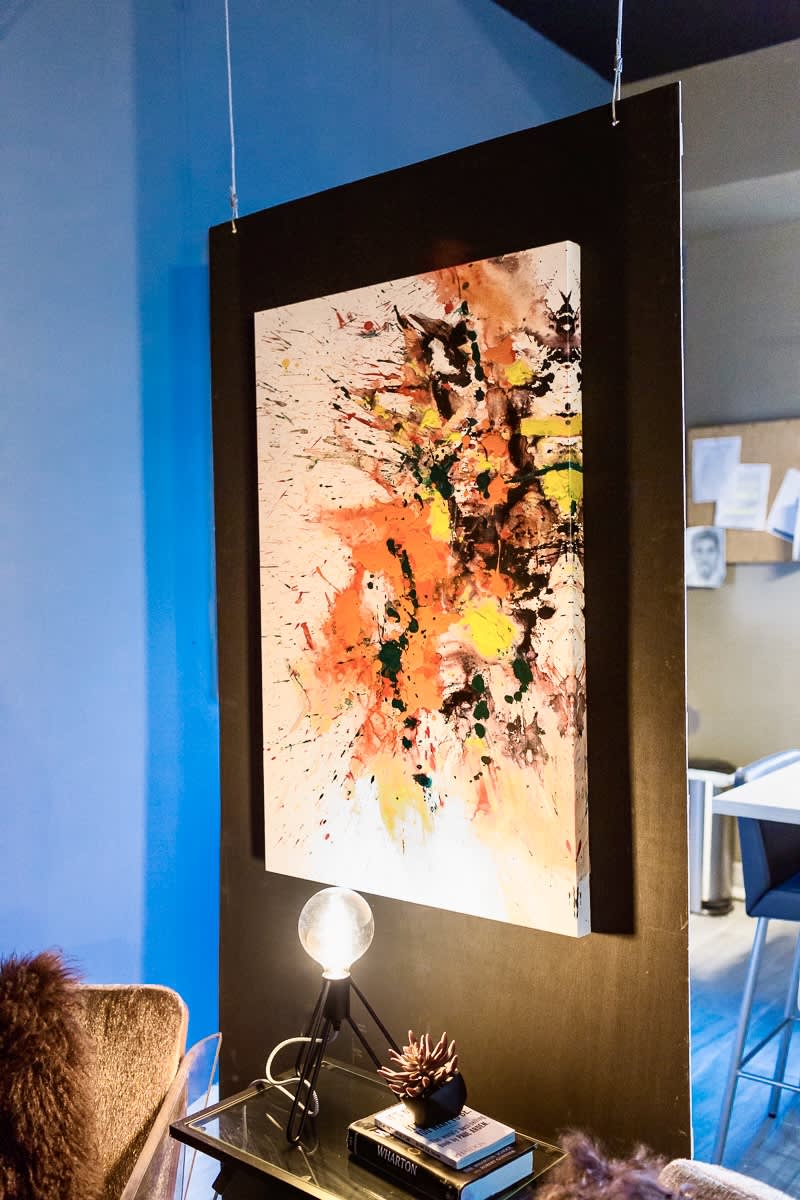

More substantial, yet still stylish, methods include installing a two-way fireplace or hanging floating artwork. A two-way fireplace acts as a focal point while visually dividing areas, providing warmth and a sense of separation. Large floating artwork pieces, reinforced to the ceiling, can serve a dual purpose as both decorative elements and privacy screens, with their size depending on personal preference and structural support. For areas requiring occasional privacy, sliding doors or barn doors offer a practical and aesthetic solution, as they can quickly create separation and then retract when an open feel is desired. Staircases in multi-level homes can also be utilized to create an illusion of separation, especially if centrally located or featuring transparent materials like glass railings. Finally, frosted glass, whether as a wall partition or integrated into railings, provides privacy while still allowing light to filter through, brightening the space while maintaining distinct zones. These varied solutions demonstrate how open floor plans can be customized to balance openness with the need for personal space and defined areas.
#OpenFloorPlan #HomeDecor #InteriorDesign #PrivacySolutions #RoomDividers #DIYHome #SpacePlanning #FunctionalDesign #OpenFloorPlan #HomeDecor #InteriorDesign #PrivacySolutions #RoomDividers #DIYHome #SpacePlanning #FunctionalDesign
0 comment in total
 No comments yet
You may also like
8 Ways To Create More Privacy in Your Home, According to Designers

5 New Ways With An Open Floor Plan

7 ways to add privacy to your home in clever, creative ways that bring quick results

Designer-Approved Tips That Make Decorating an Open Floor Plan a Little Less Daunting
The New Trick Designers are Using To Zone Rooms and Create Privacy Is Both Beautiful and Functional

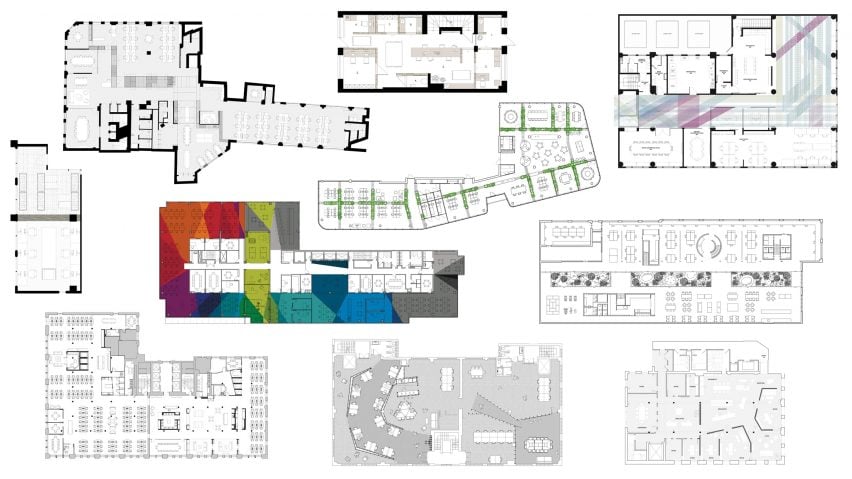
Ten offices with floor plans divided in interesting ways

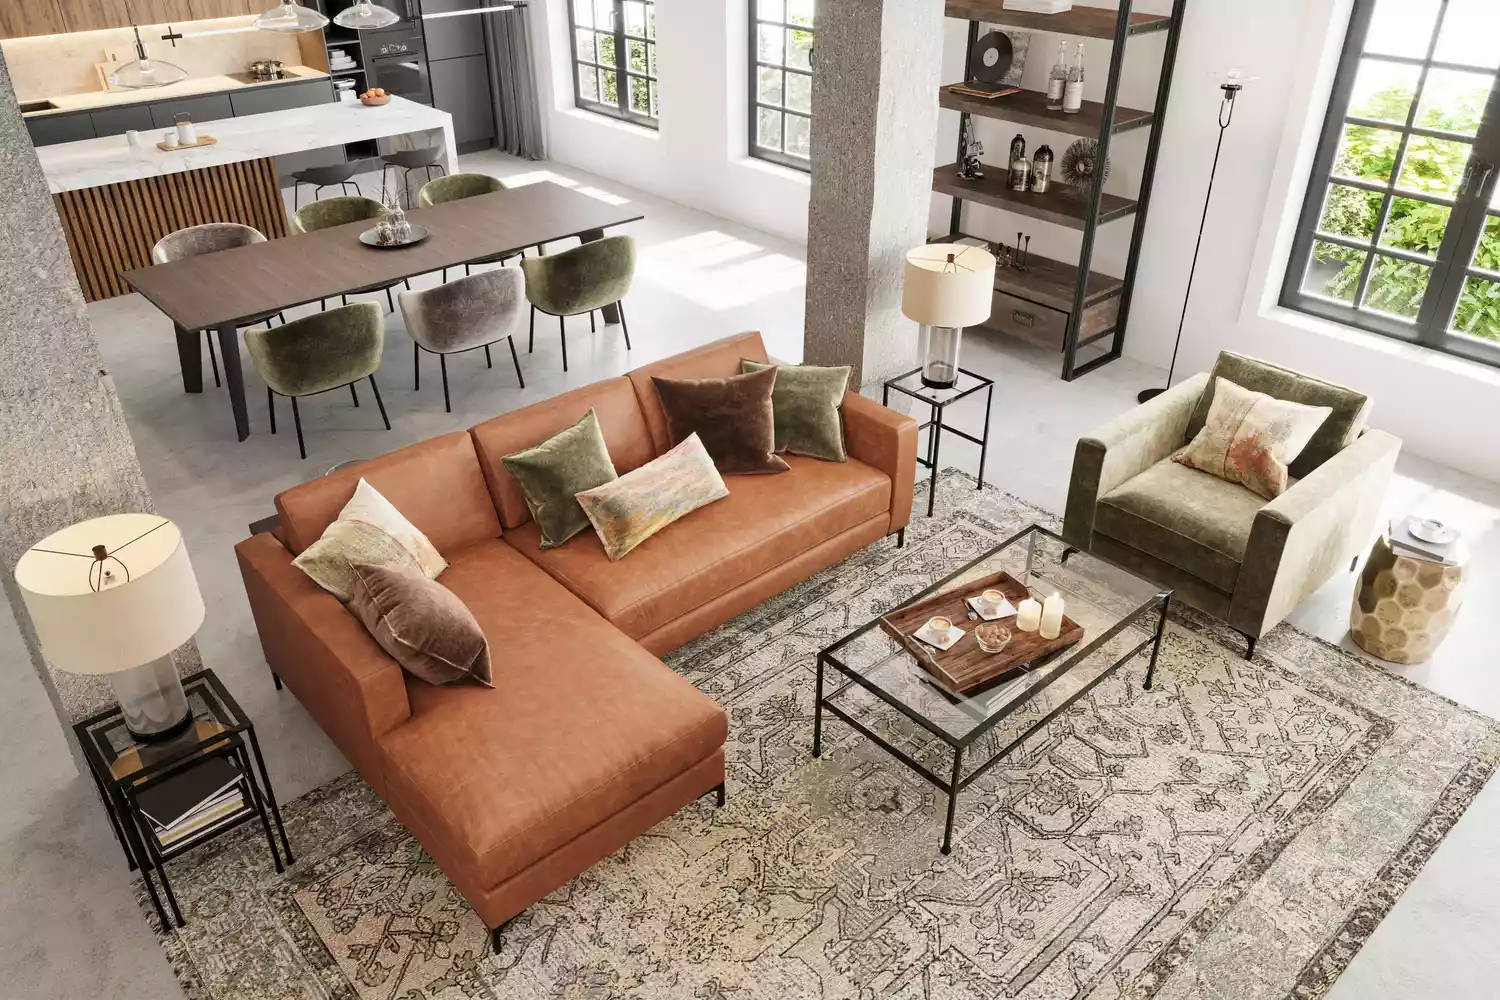
Are Open Floor Plans Overrated? This Is What Our Readers Had to Say


Is open plan going out of style? Experts weigh on whether this once-loved layout is starting to date
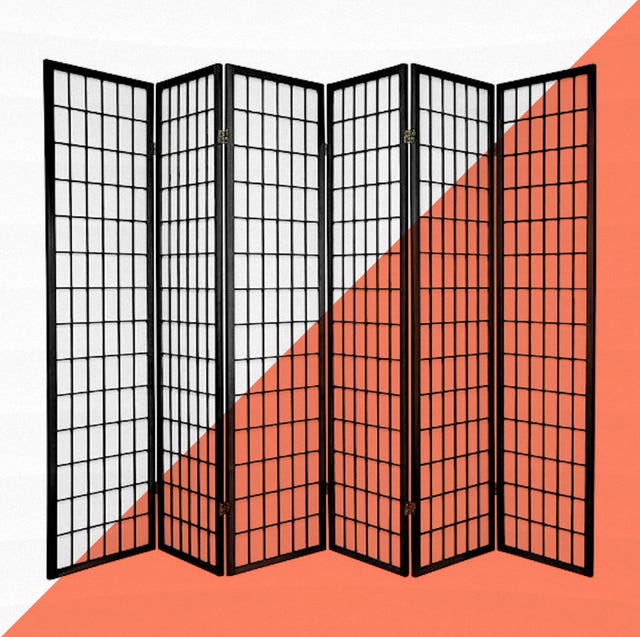
10 Best Room Dividers for Creating More Privacy at Home
Closed Floor Plans Are Making a Comeback—but Designers Say They’re Not for Everyone

Balcony privacy ideas – 9 effective ways to create a private outdoor space

The One Wall Most People Want to Rip Out: Ideas for Open and Semi-Open Floor Plans


Open Floor Plans Are Over—Why Designers Hate Using This Layout in Their Projects
18 room divider ideas – how to zone an open plan space


12 smart ideas for zoning open plan spaces

15 Genius Ways To Stylishly Separate Your Space

17 of the best room dividers for minimal effort and maximum privacy

10 unique room dividers from Indian and international designers

This Is the GENIUS Way Designers Completely Transform a Space—Without a Renovation

Open plan apartment design ideas and tips