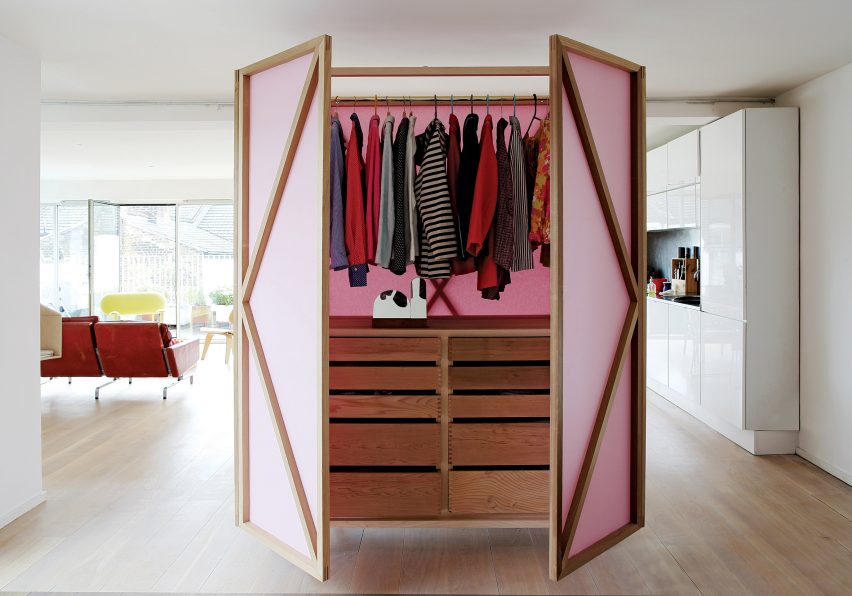
16 room divider ideas – innovative ways to zone an open plan space
This article explores various innovative room divider ideas suitable for creating distinct zones within an open-plan living space. It emphasizes that these dividers can be both functional and stylish, catering to different needs and aesthetic preferences. The article begins by noting the increasing popularity of open-plan layouts but also highlights the challenge of defining individual areas for various activities such as dining, working, or relaxing. Room dividers offer a flexible solution to this by creating visual and sometimes acoustic separation without the permanence and expense of building solid walls.

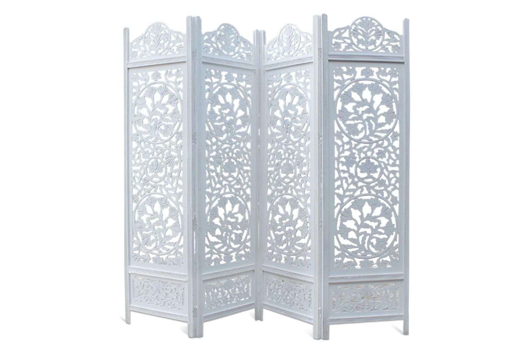
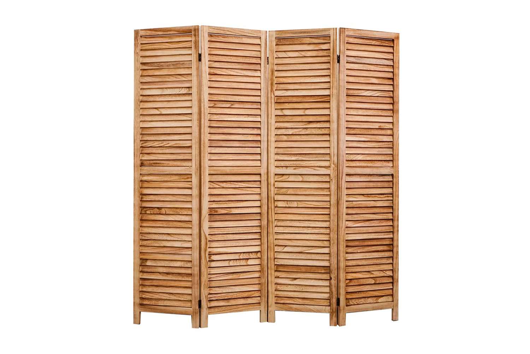
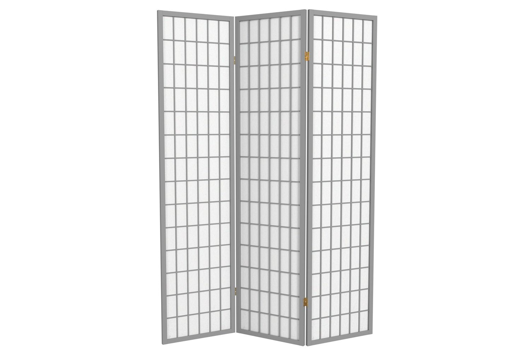
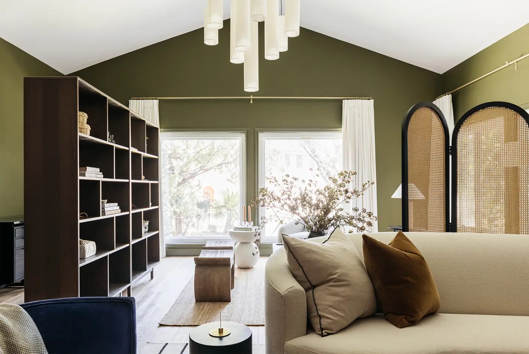
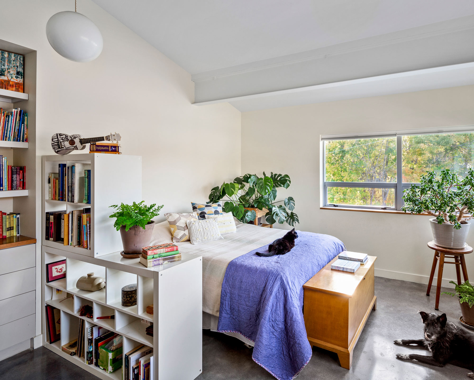
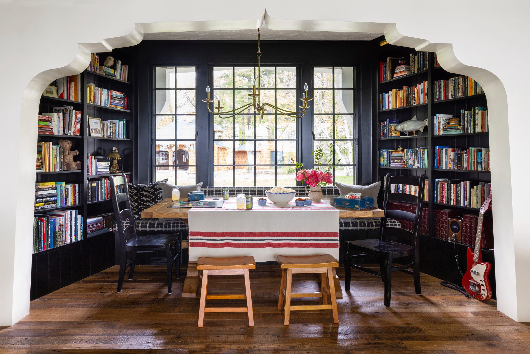
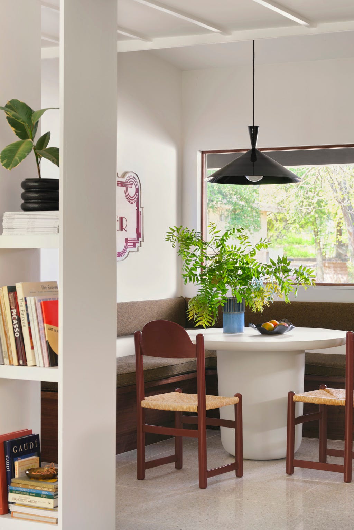
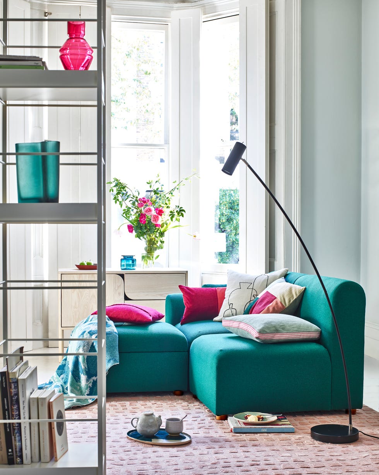
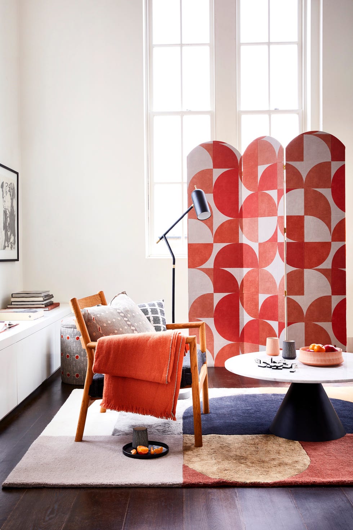
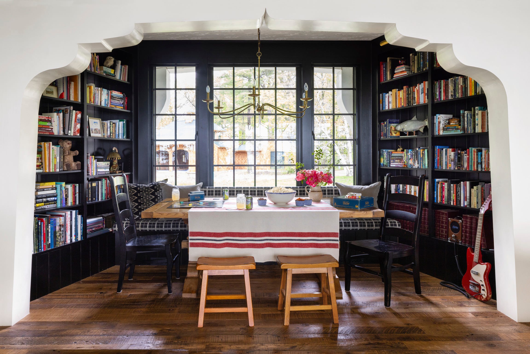
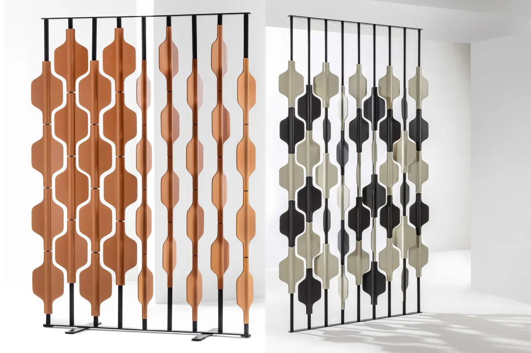
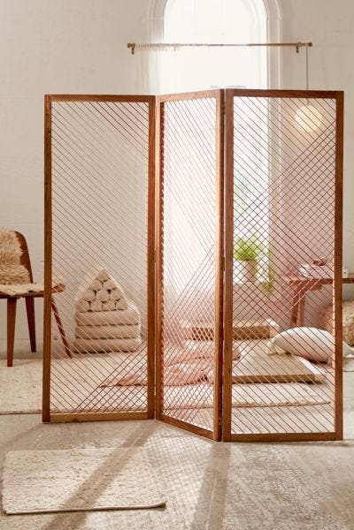
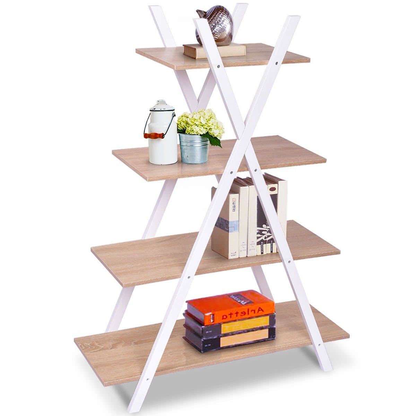
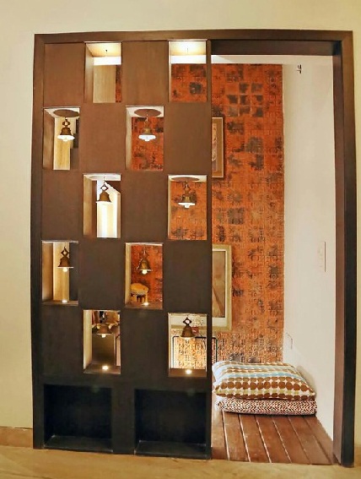
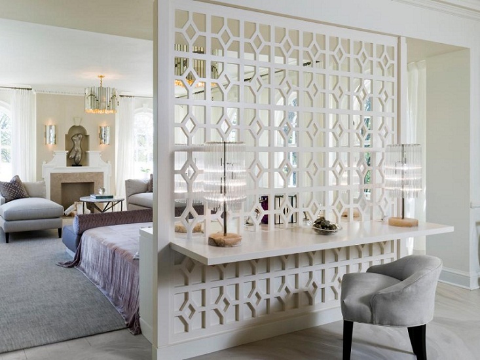
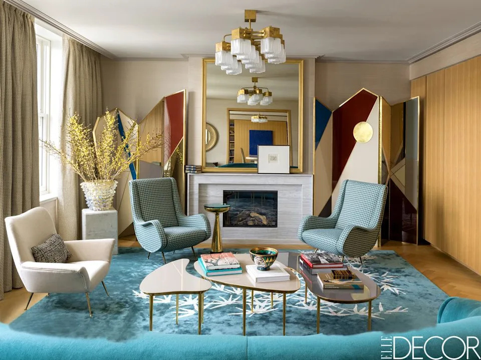
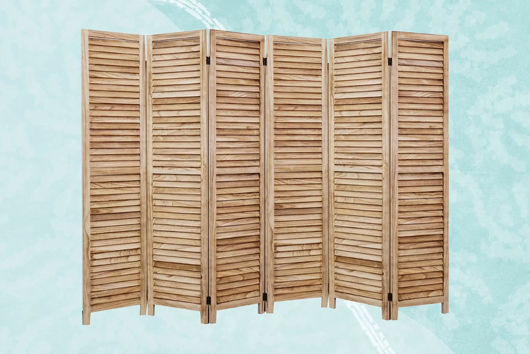
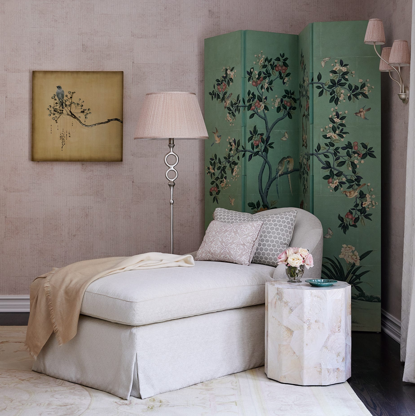
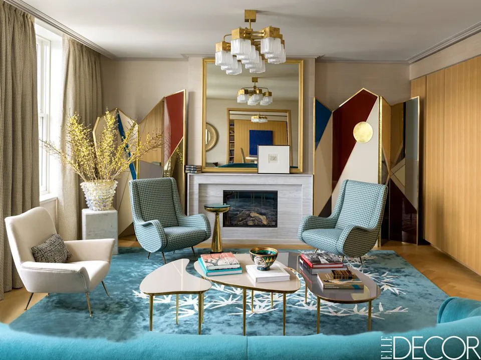
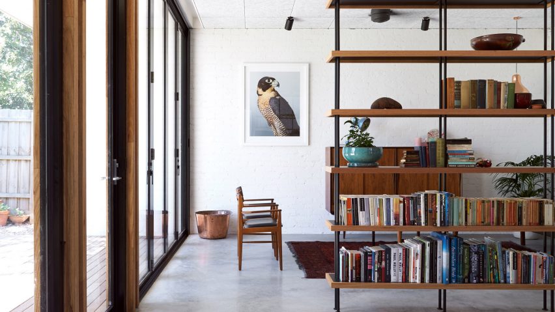
The content covers a diverse range of room divider concepts, starting with practical options like freestanding screens and bookshelves. Freestanding screens are presented as versatile and movable solutions, ideal for temporary separation or adding a decorative element. Bookshelves, particularly those with an open back design, are highlighted for their dual functionality, offering storage space while allowing light to pass through and maintaining a sense of openness. These can be particularly effective in larger spaces or for children's rooms, as illustrated by the example of an artist using bookshelf units to create separate sleeping and recreational areas for a teen daughter. This approach effectively zones a shared space, providing both privacy and organization.



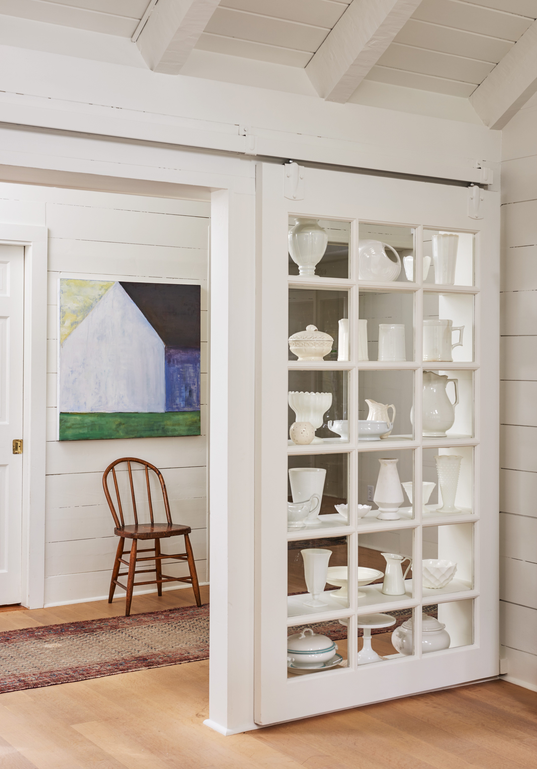
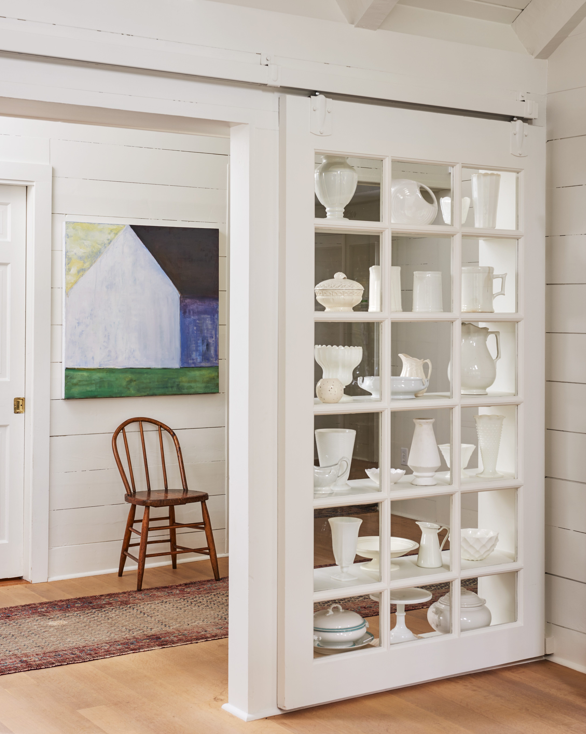
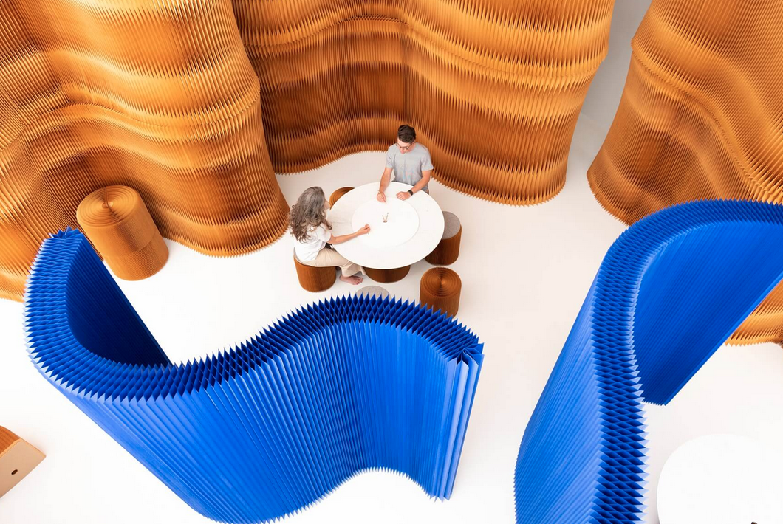




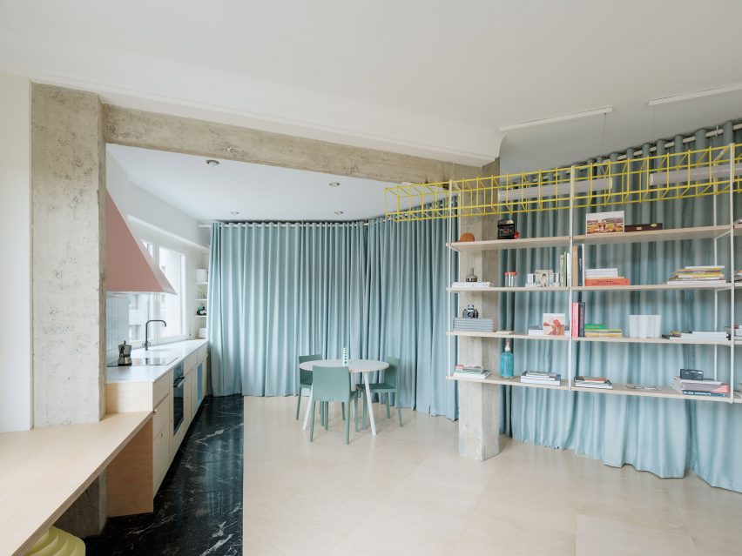
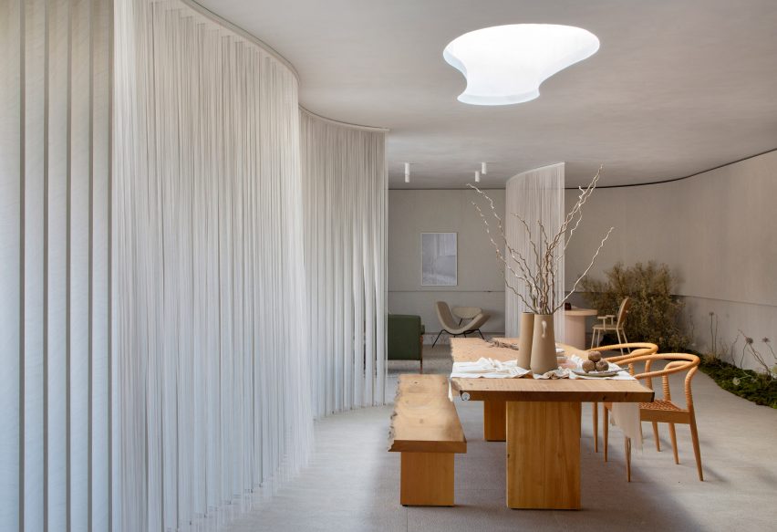

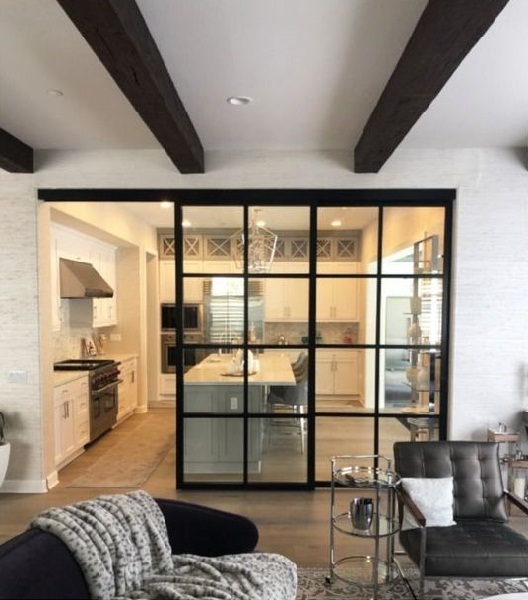
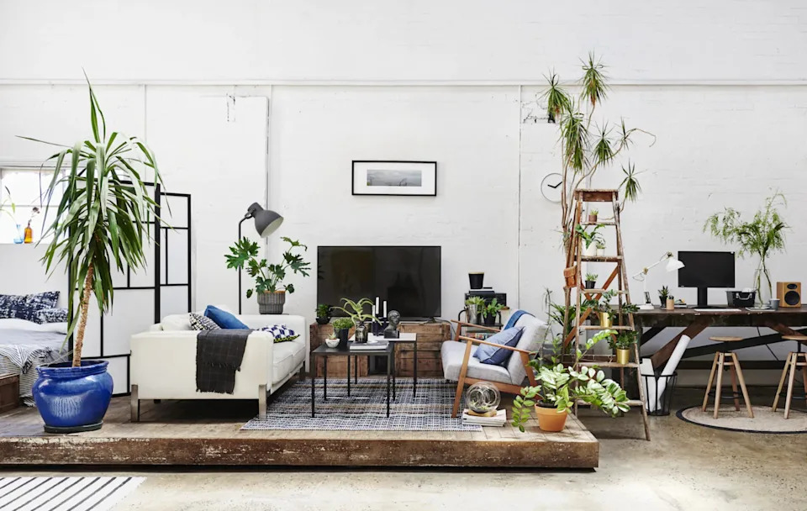
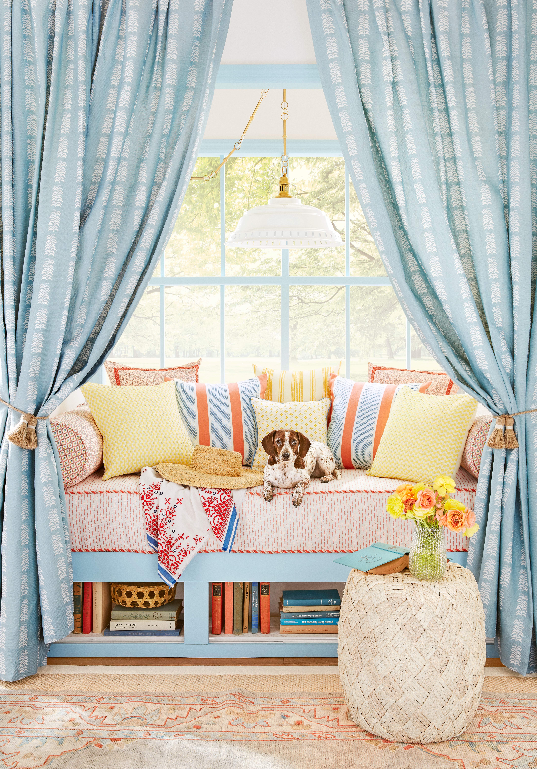
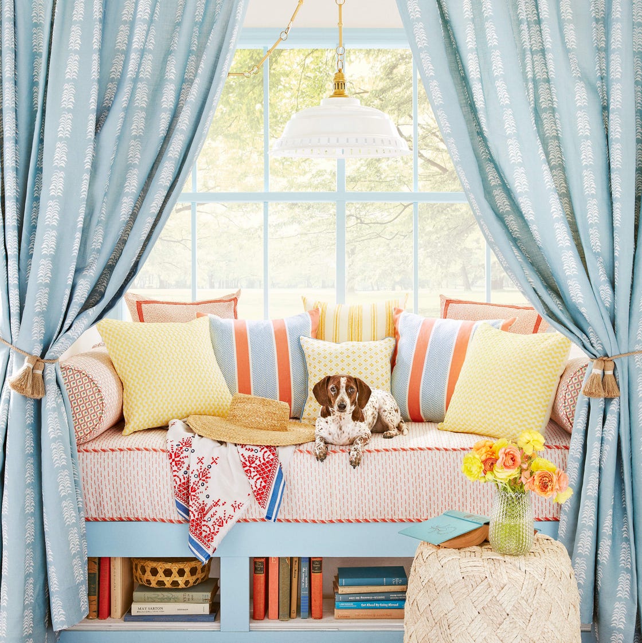


Further innovative ideas include using curtains or drapes, which provide a soft, adaptable, and cost-effective way to divide a room, allowing for easy transitions between open and private spaces. Sliding or folding doors are also discussed as more permanent yet still flexible options, offering a clear demarcation when closed but disappearing almost entirely when open. Architectural features such as half-walls, built-in cabinetry, or even changes in floor level are presented as more integrated and structural ways to define areas within an open layout, adding to the room's overall design and functionality. The article also suggests incorporating plants or vertical gardens as natural and aesthetically pleasing dividers that can improve air quality and bring a touch of nature indoors.

Additionally, the article touches upon the use of strategic furniture arrangement, such as placing a large sofa or console table to delineate a living area from a dining space. This method leverages existing furniture to create functional zones without introducing additional structures. Materials and design are also considered, with suggestions for choosing dividers that complement the existing décor and architectural style of the home, whether it’s a modern, minimalist look or a more traditional aesthetic. The piece emphasizes that the choice of room divider should align with the specific needs of the space and the lifestyle of its inhabitants, offering solutions for enhanced privacy, noise reduction, or simply better organization in open-plan environments.
Overall, the article provides a comprehensive guide to various room divider solutions, showcasing their utility in enhancing the functionality and aesthetics of open-plan living. It covers a spectrum of options from simple, temporary screens to more integrated architectural elements, stressing the importance of selecting a divider that fits the specific spatial requirements and personal preferences. The emphasis is on creating distinct, purposeful zones while retaining the benefits of an open layout, offering readers practical and inspiring ideas for their homes.
#RoomDivider #OpenPlanLiving #InteriorDesign #HomeOrganization #SpaceZoning #DecorIdeas #FunctionalDesign #RoomDivider #OpenPlanLiving #InteriorDesign #HomeOrganization #SpaceZoning #DecorIdeas #FunctionalDesign
0 comment in total
 No comments yet
You may also like
16 room divider ideas – innovative ways to zone an open plan space
The Most Clever Room Divider Ideas
We Asked the Experts: How Do You Keep Your Kitchen Organized?
These Room Divider Ideas Will Transform Your Home in an Instant
Separating Your Space? 16 Room Dividers to Try

This Is the GENIUS Way Designers Completely Transform a Space—Without a Renovation

These Room Divider Ideas Will Transform Your Home in an Instant

Room divider ideas – 12 lessons in versatile modern living
16 Room Divider Ideas, Because We All Need Our Personal Space

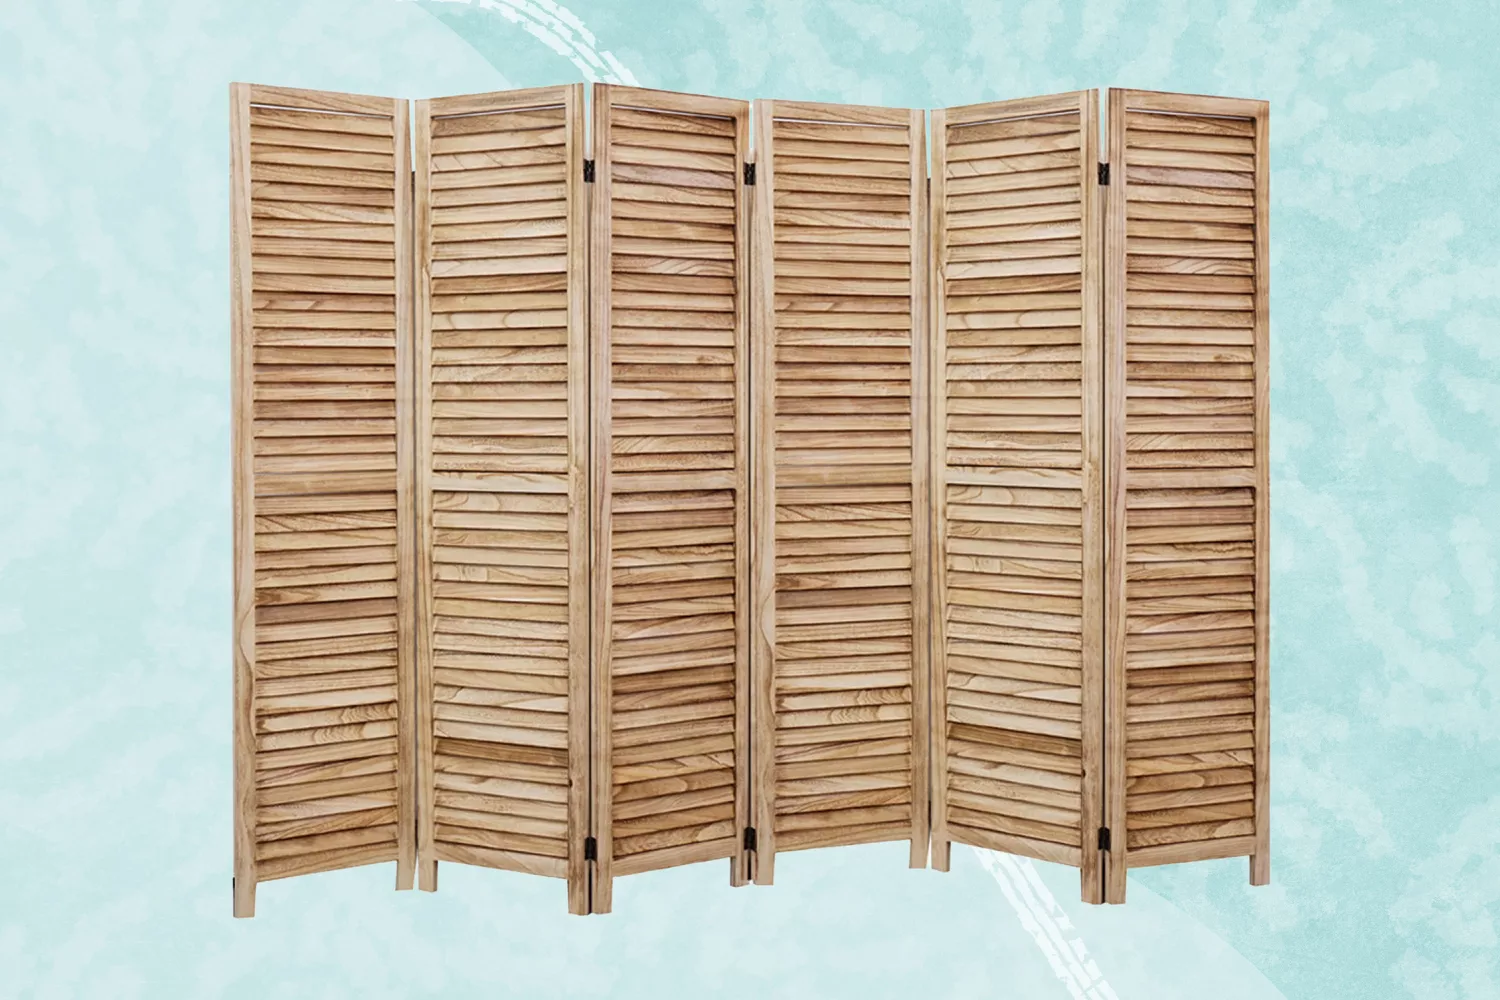
Our Favorite Room Dividers for Flexible, Functional Spaces
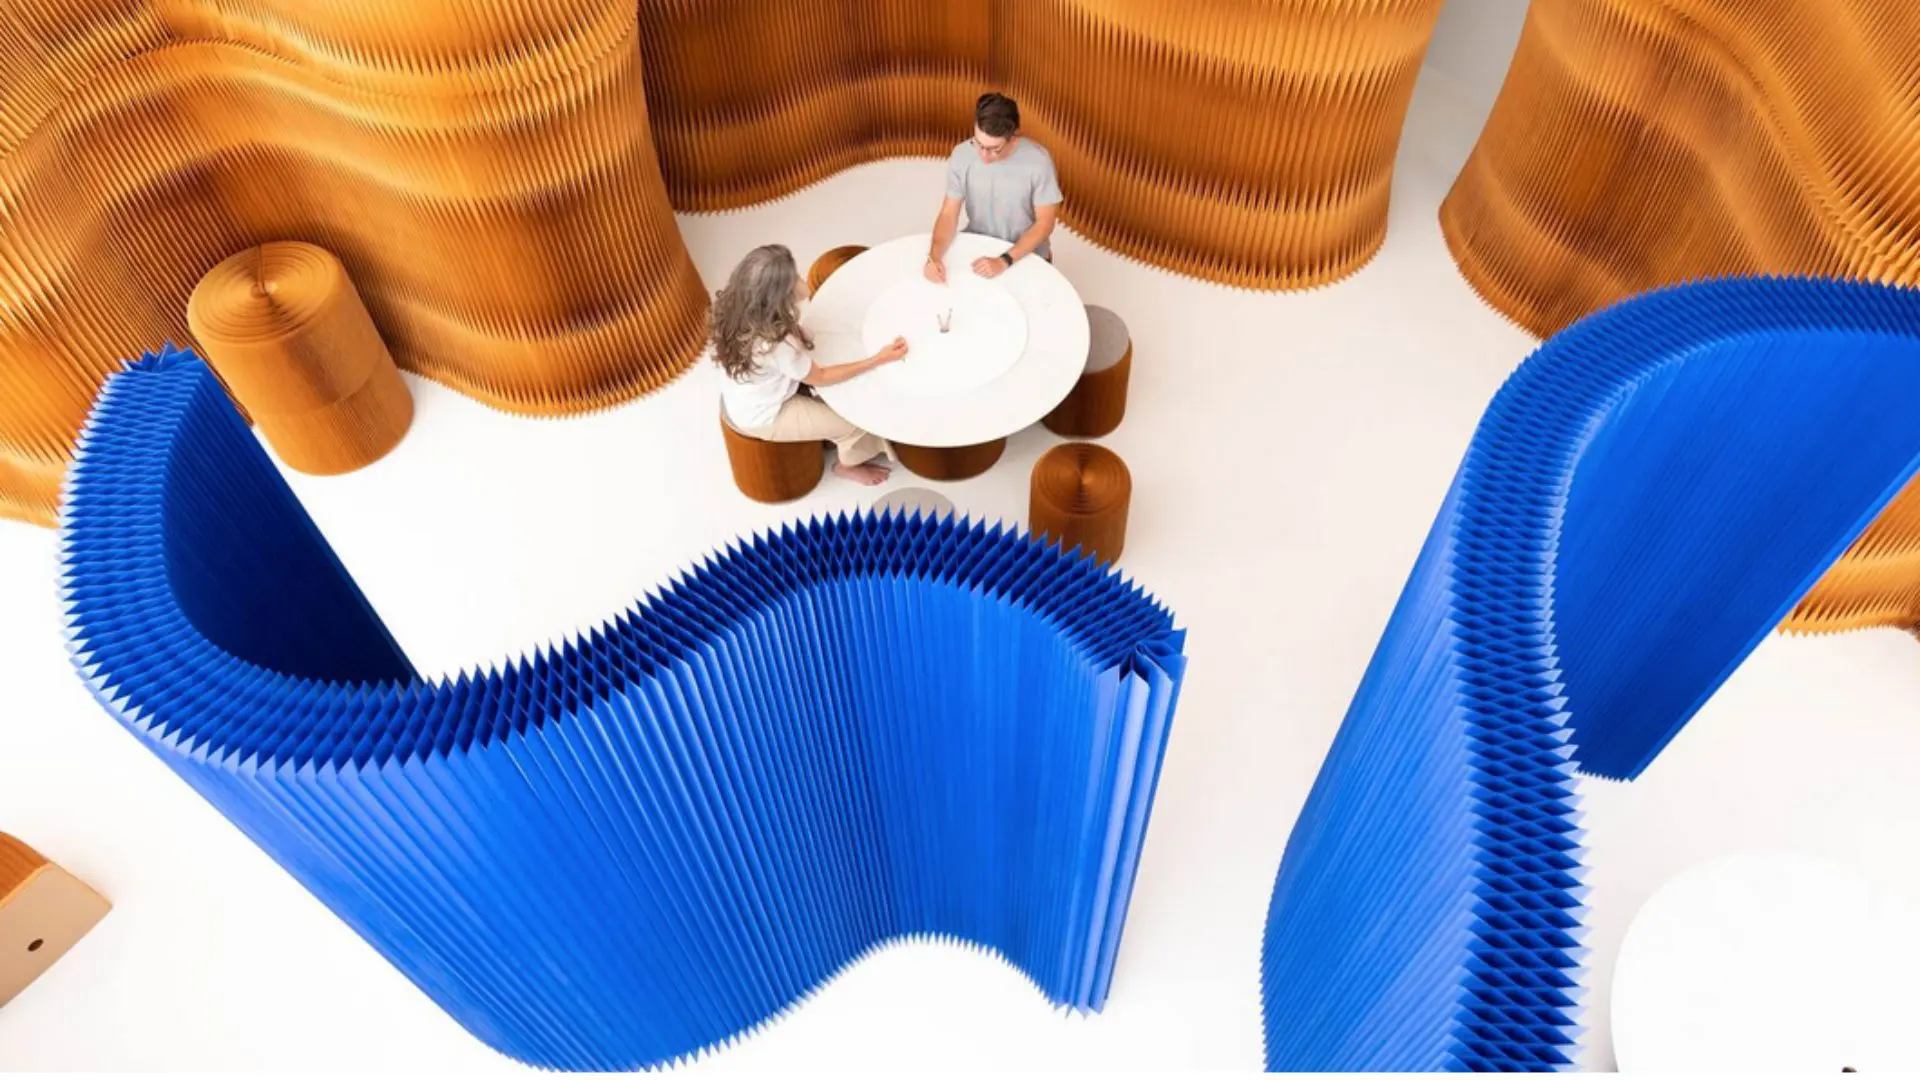
Enjoy these 5 creative space dividers for small and big rooms

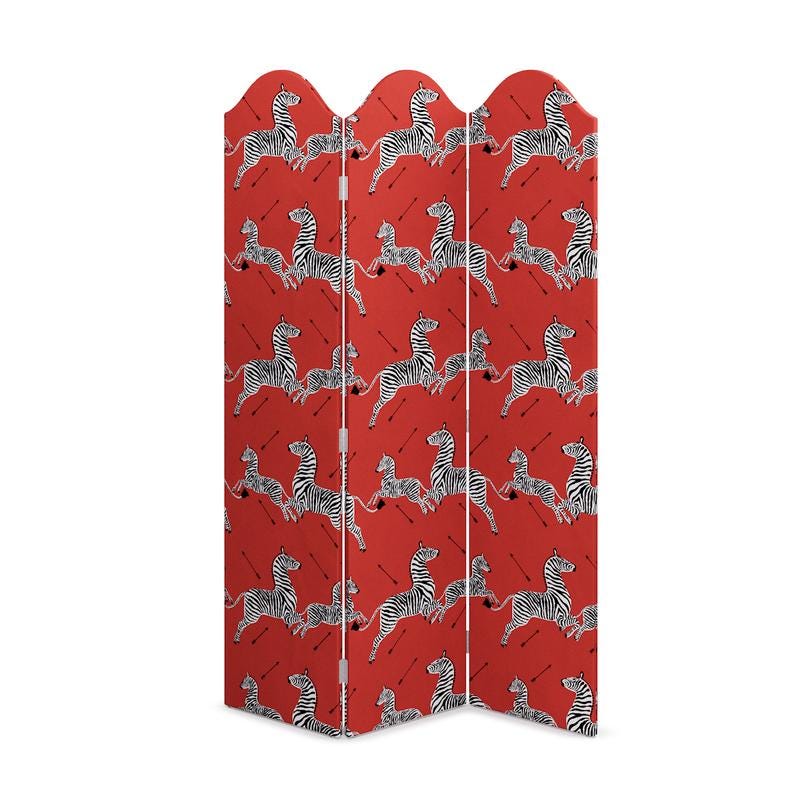
15 Genius Ways To Stylishly Separate Your Space

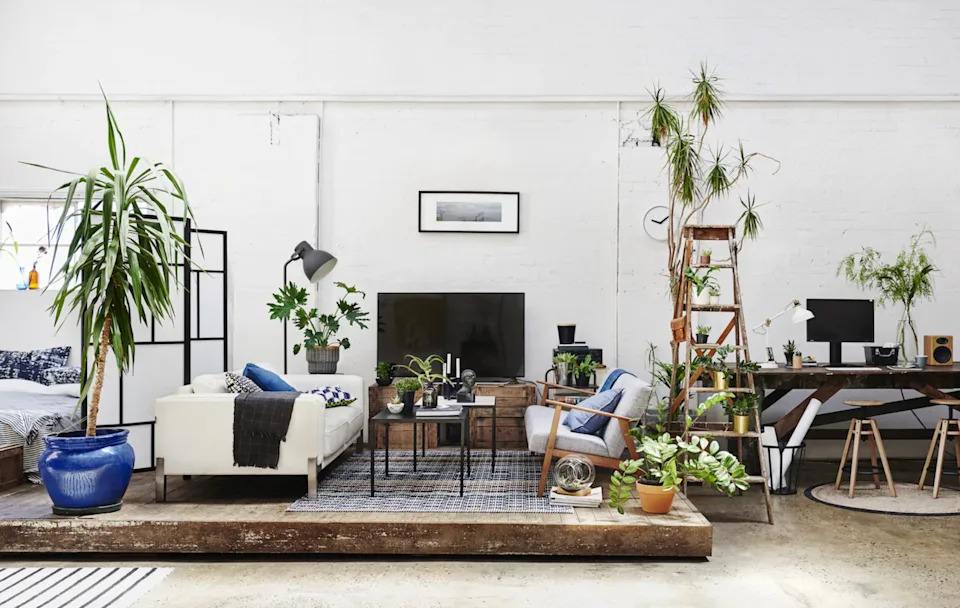
16 room divider ideas – innovative ways to zone an open plan space

12 smart ideas for zoning open plan spaces


Here's Why a Macramé Divider Is a Genius Way to Divide Your Space

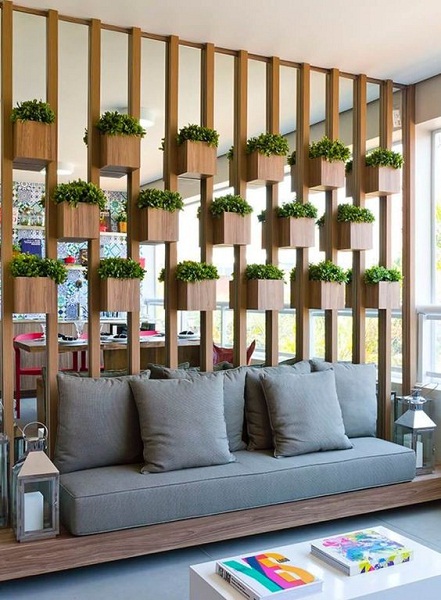
15 Best Room Divider Designs With Pictures 2023

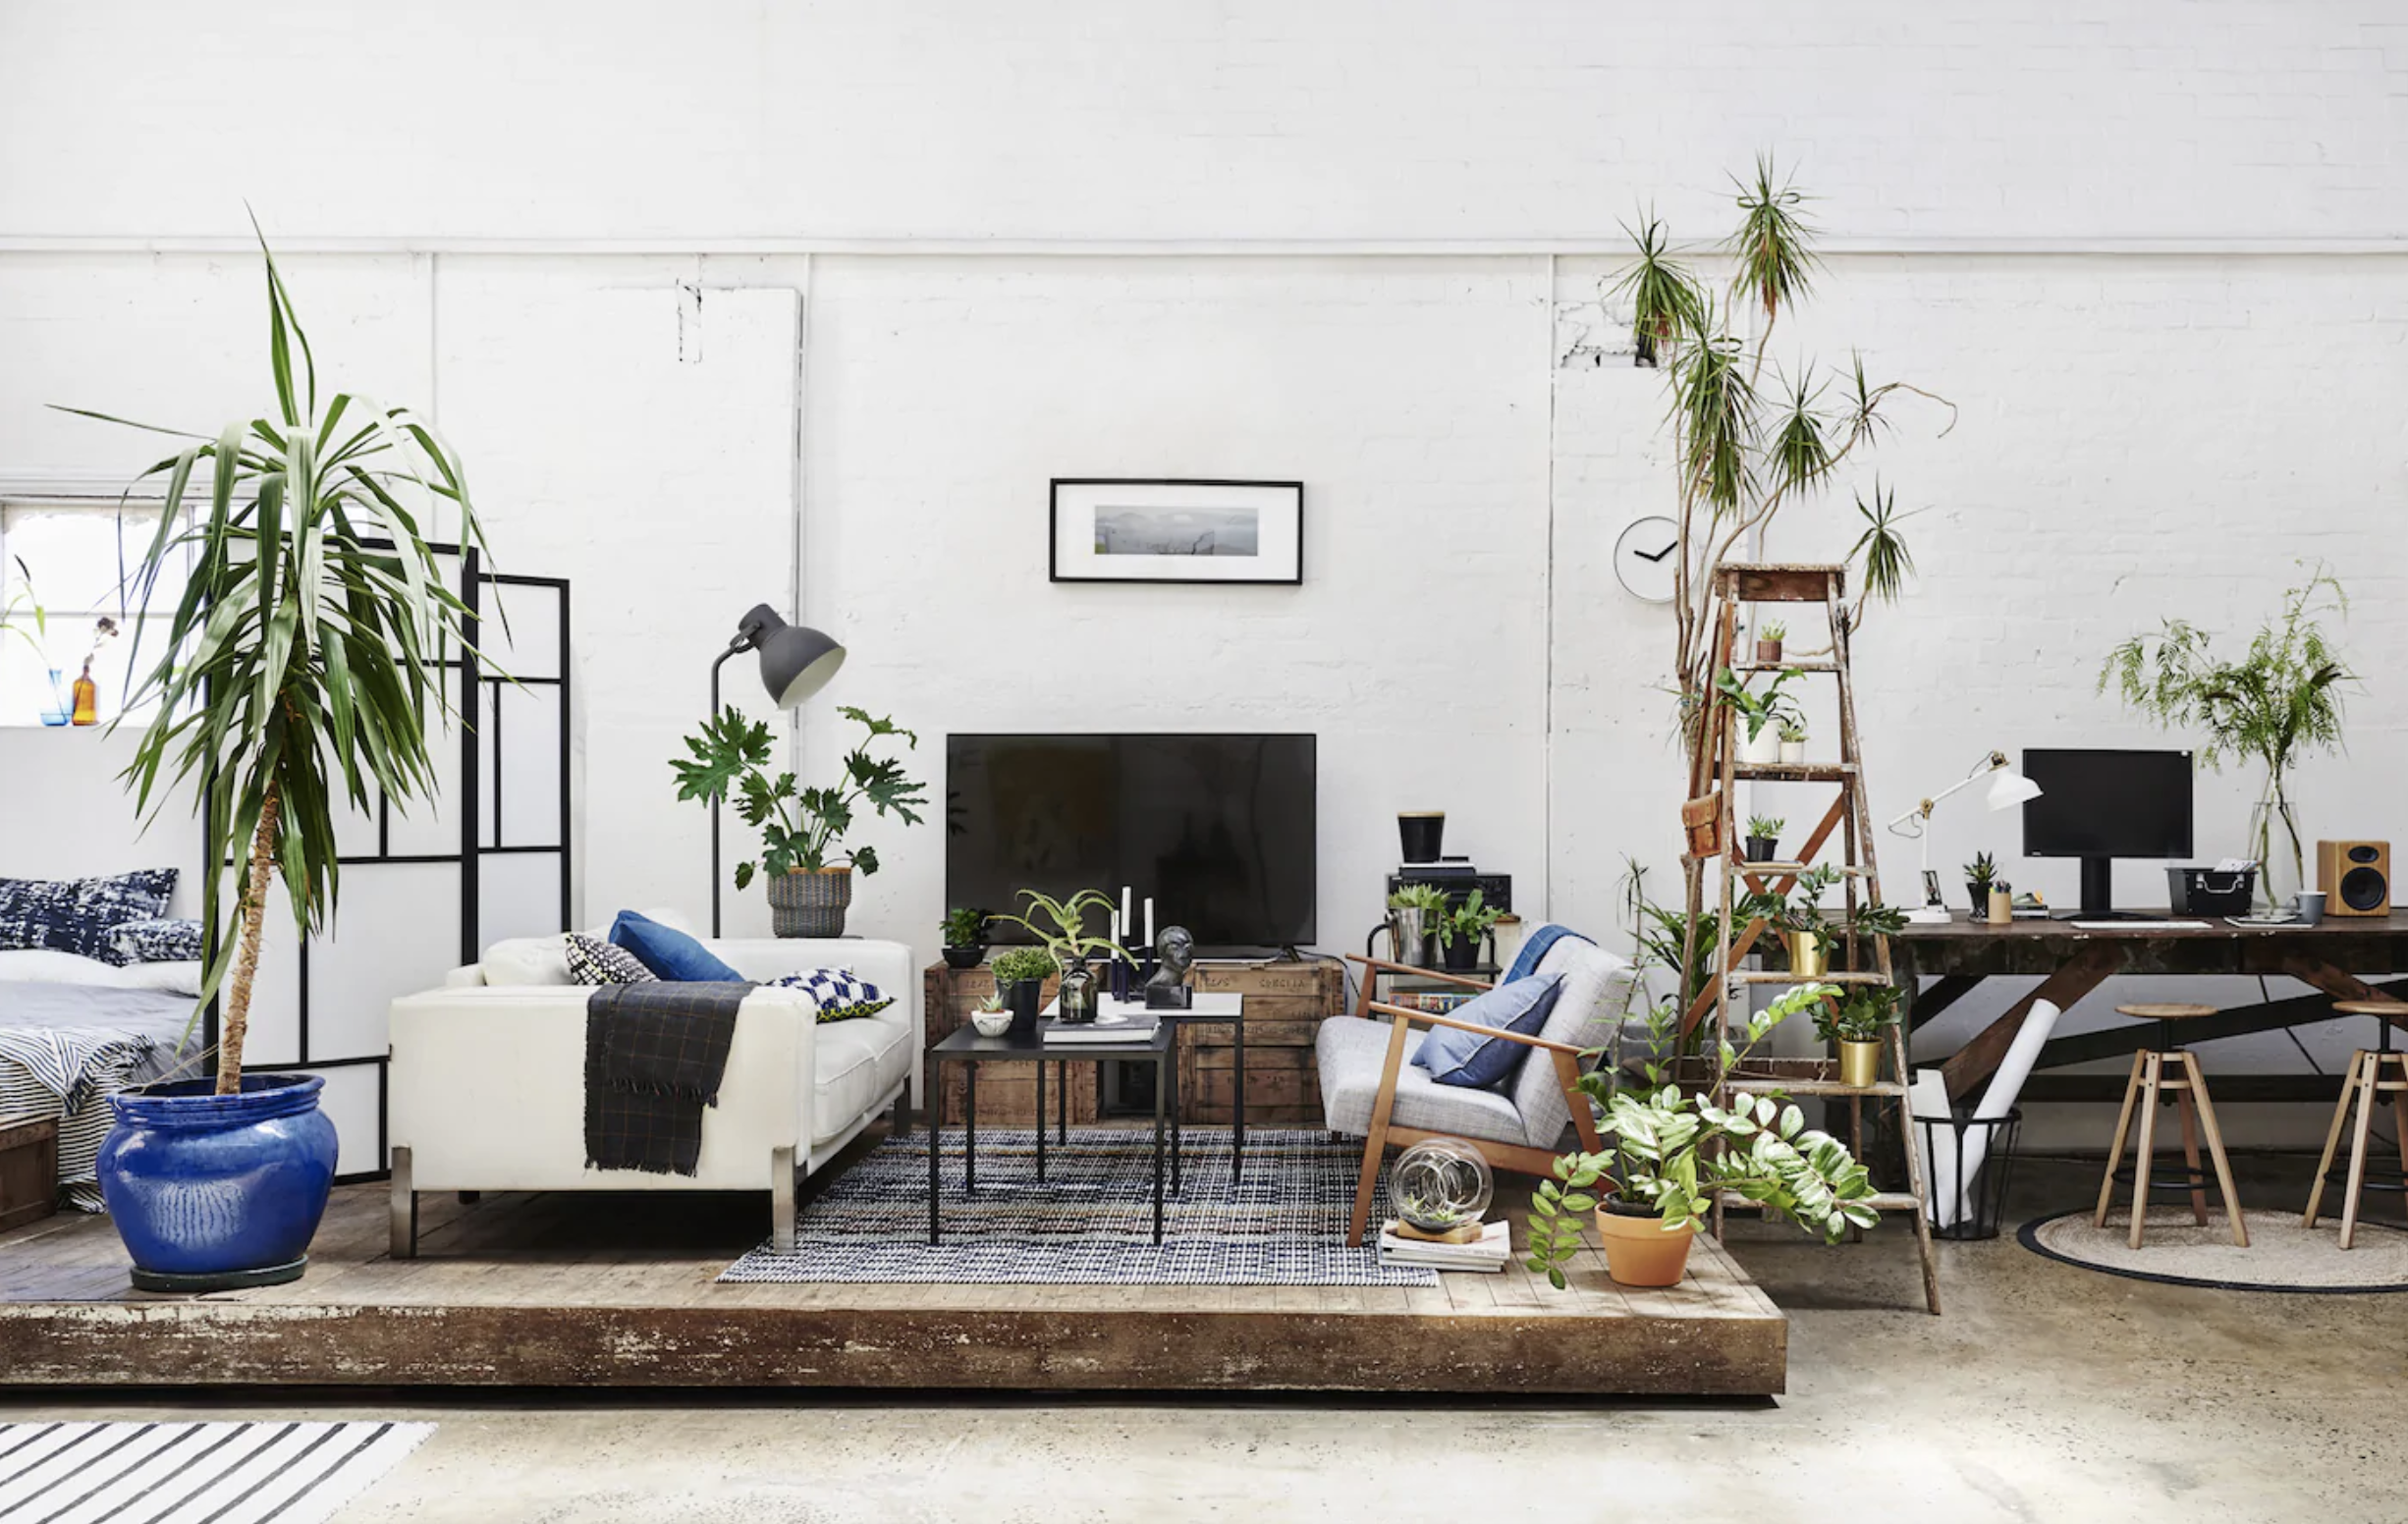
18 room divider ideas – how to zone an open plan space

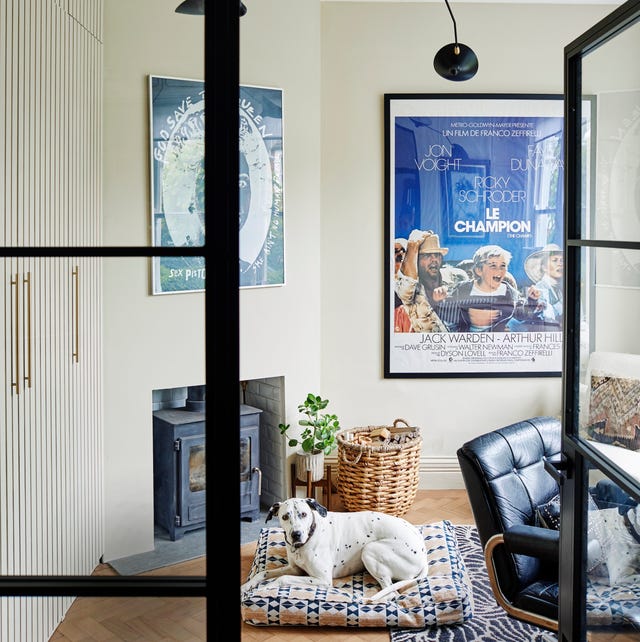
Room divider ideas: 12 stylish ways to divide a room
Ten interiors that use innovative room dividers instead of walls

11 Stylish Ways to Create Privacy in an Open Floor Plan