1/11
Ten residential interiors with spacious open-plan studies

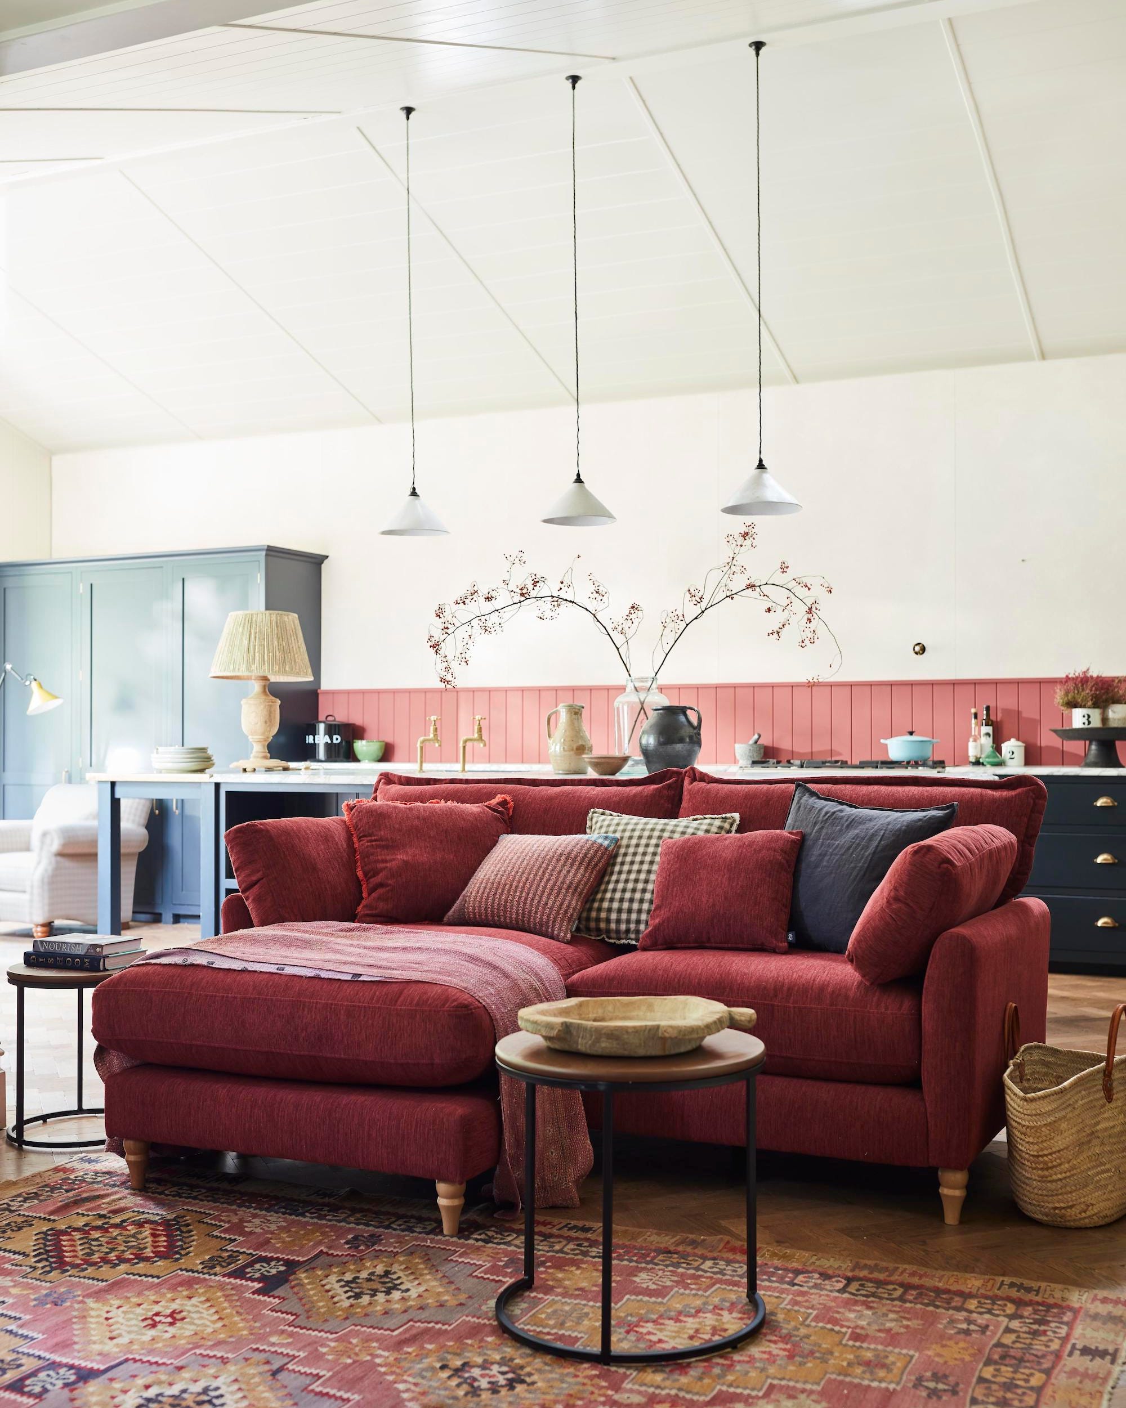
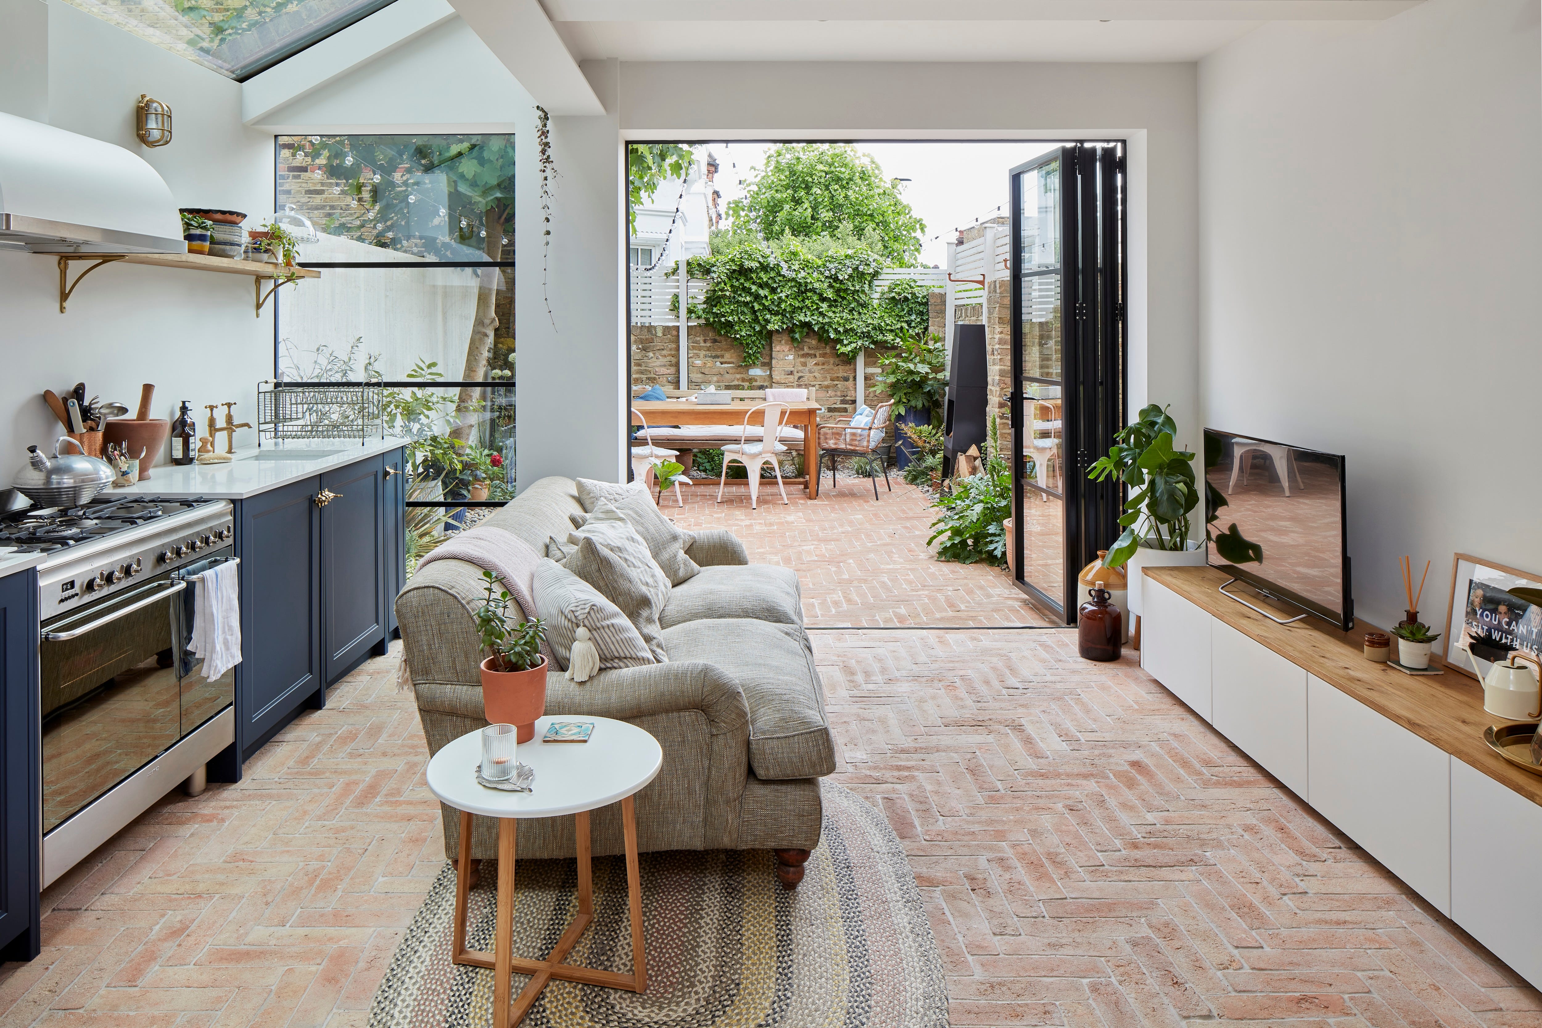
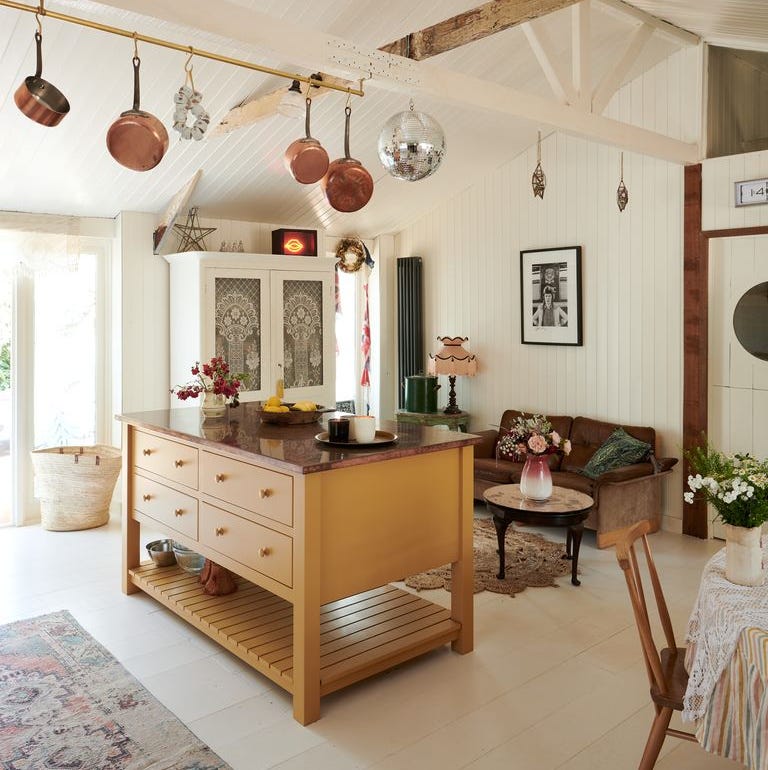

This lookbook presents a curated selection of ten residential projects that integrate open-plan studies and workspaces into their living environments. The featured homes range from an apartment in Berlin to a residence overlooking the Devon countryside, demonstrating diverse approaches to flexible and creative work areas within a domestic setting. The article highlights that studies do not necessarily need to be confined to separate, often stuffy, rooms, but can instead benefit from more expansive and integrated layouts that promote creativity and focus. This approach allows for greater flexibility in arrangement, privacy, and access to natural light.
The projects illustrate how living rooms can seamlessly transition into functional work zones, and in some cases, entire homes are conceptualized around the idea of a comprehensive study, such as the Library Home. The article suggests that open-plan designs for studies offer opportunities to avoid sacrificing style, size, or comfort in the pursuit of a dedicated workspace. Each example provides visual inspiration from Dezeen's archives, showcasing how architects and designers have successfully implemented these concepts in various residential contexts.

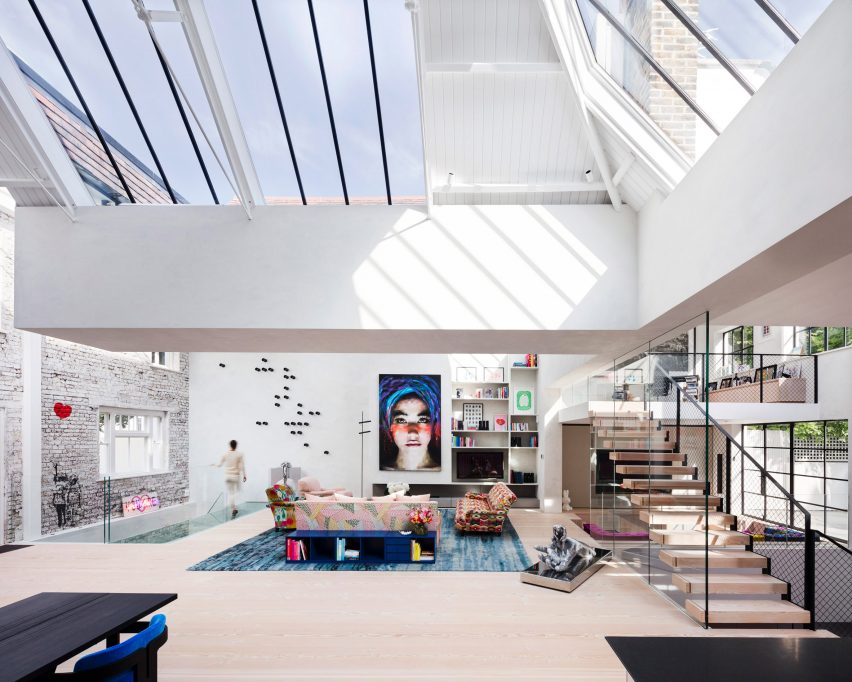
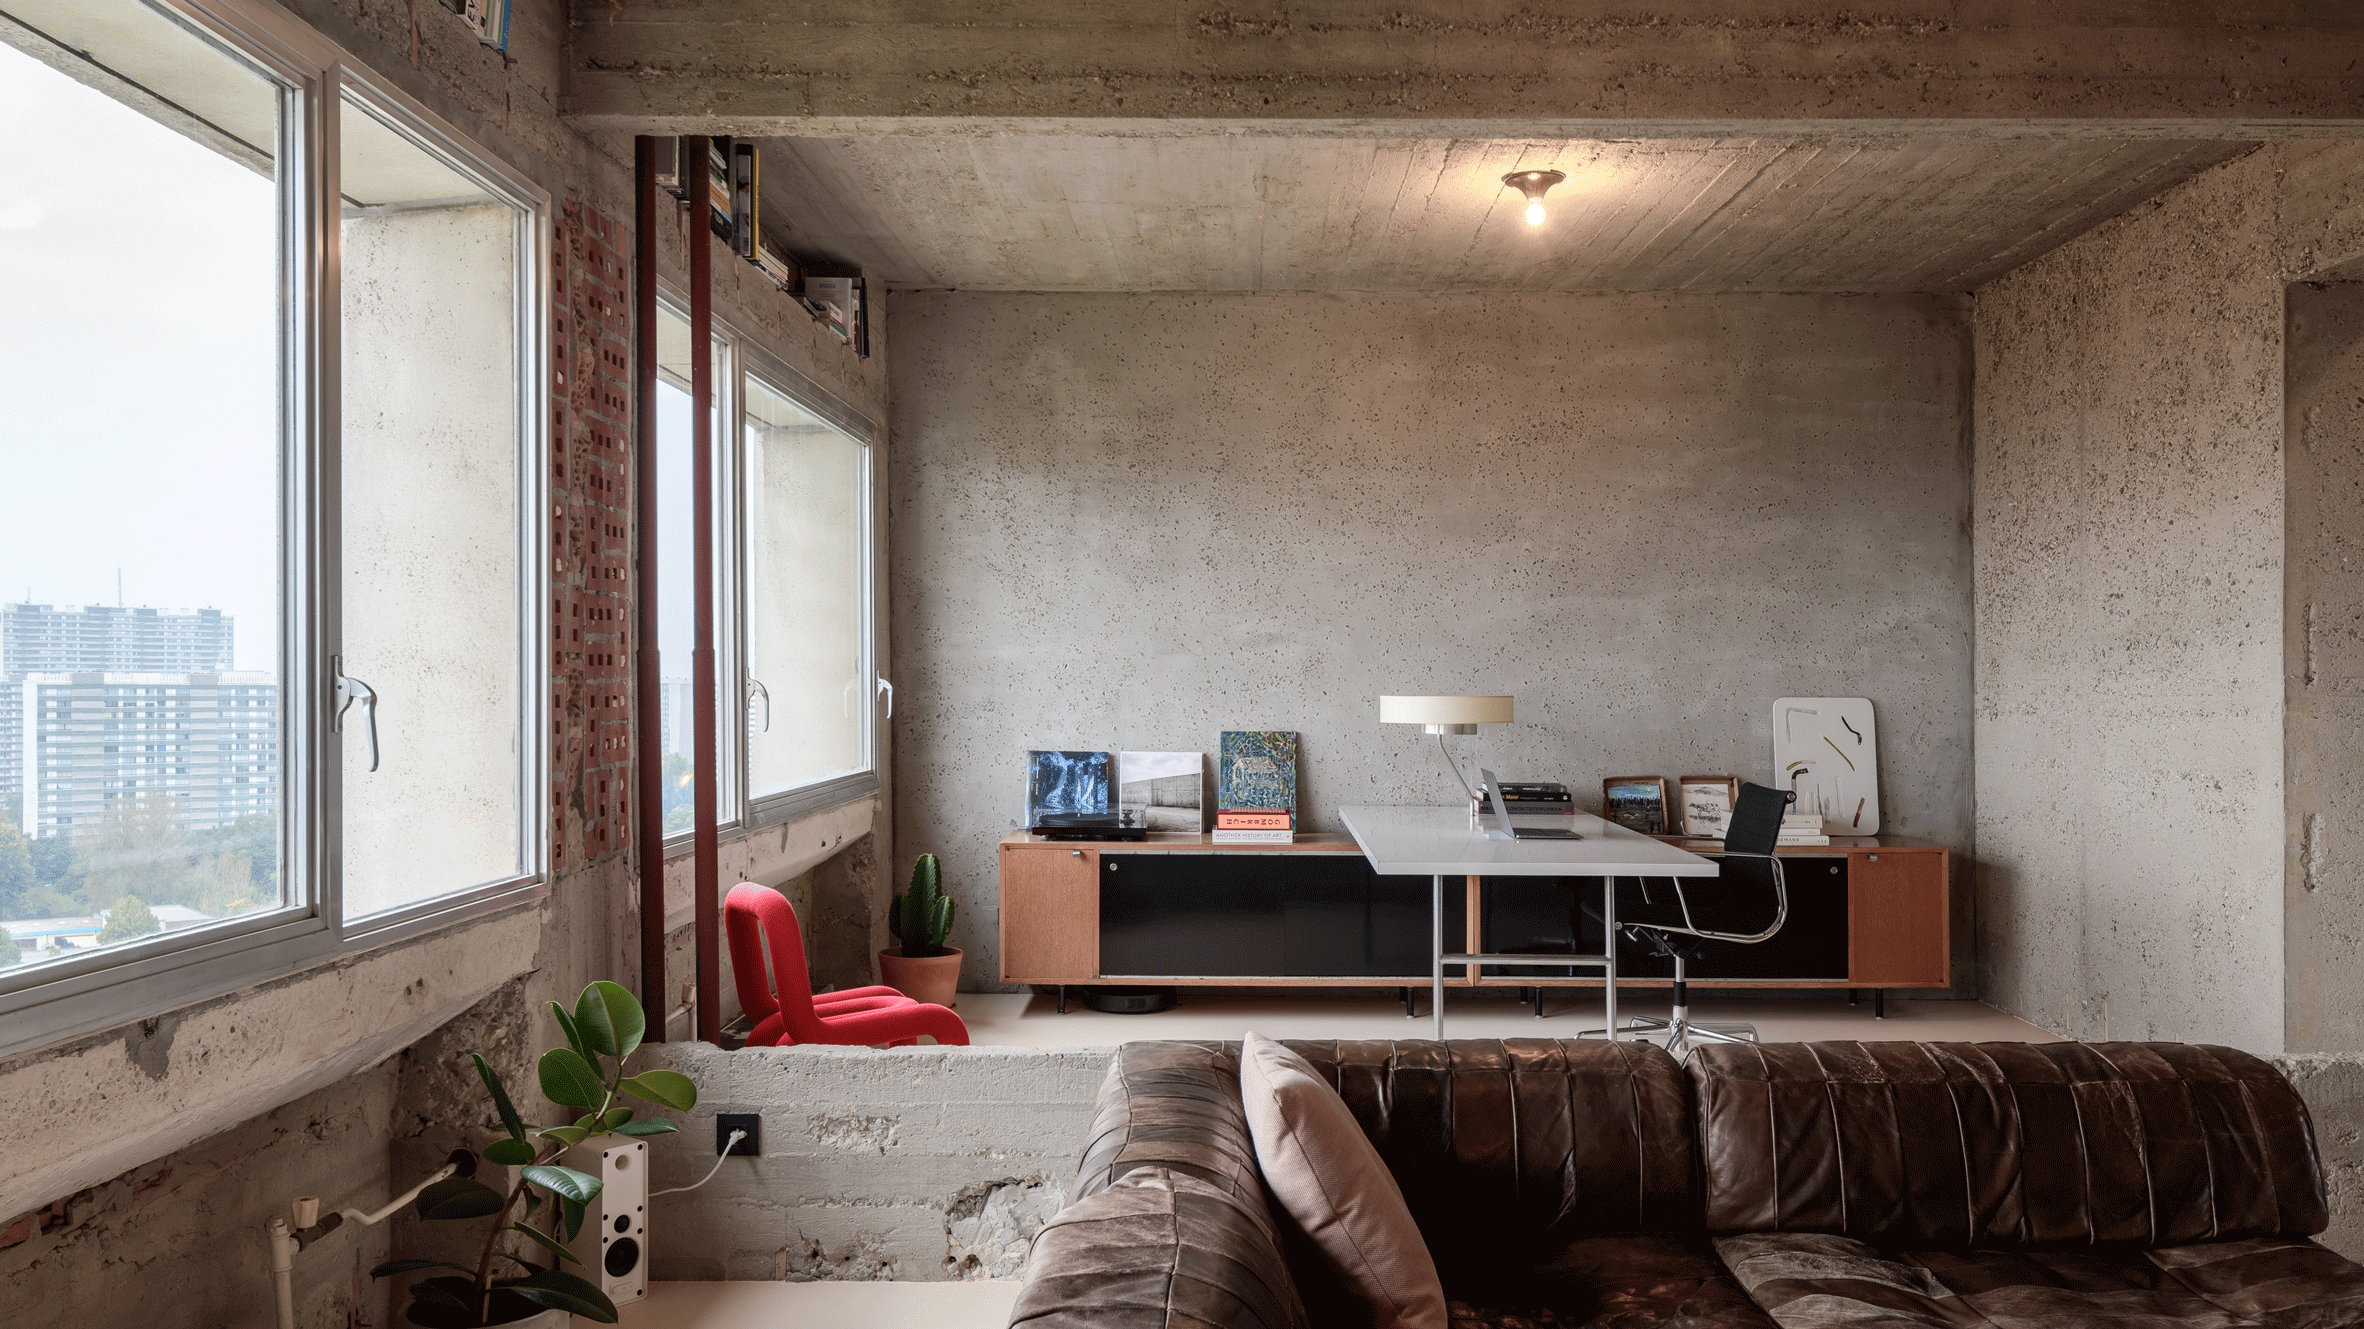
One example is the Charlotte Road project in Shoreditch, East London, by Emil Eve Architects. This industrial-style workspace is part of a larger living area within a Victorian warehouse loft. The design retains original features like exposed brickwork, timbers, and columns, contrasting them with contemporary finishes such as new metal and tiling. Another project, the Riverside Studio Apartment in Antwerp by Studio Okami Architecten, features a brutalist aesthetic with exposed concrete beams, peach-hued resin floors, and double-height windows. The study area is subtly defined by half-sized walls, emphasizing the apartment's open and spacious design to highlight its original concrete structure.
The Devon Passivhaus by McLean Quinlan, located in the UK, offers a study with expansive views of a historic garden through a window wall. This home incorporates earthy materials like reclaimed terracotta tiles, rough-sawn oak flooring, and charred wood cabinetry to create a serene environment that connects with its natural surroundings. House 03 in Madrid, Spain, by Lucas y Hernández-Gil, involved removing internal walls in a 190-square-meter apartment to create a large open-plan living, dining, and study area, featuring a dark wooden desk and built-in white shelving.

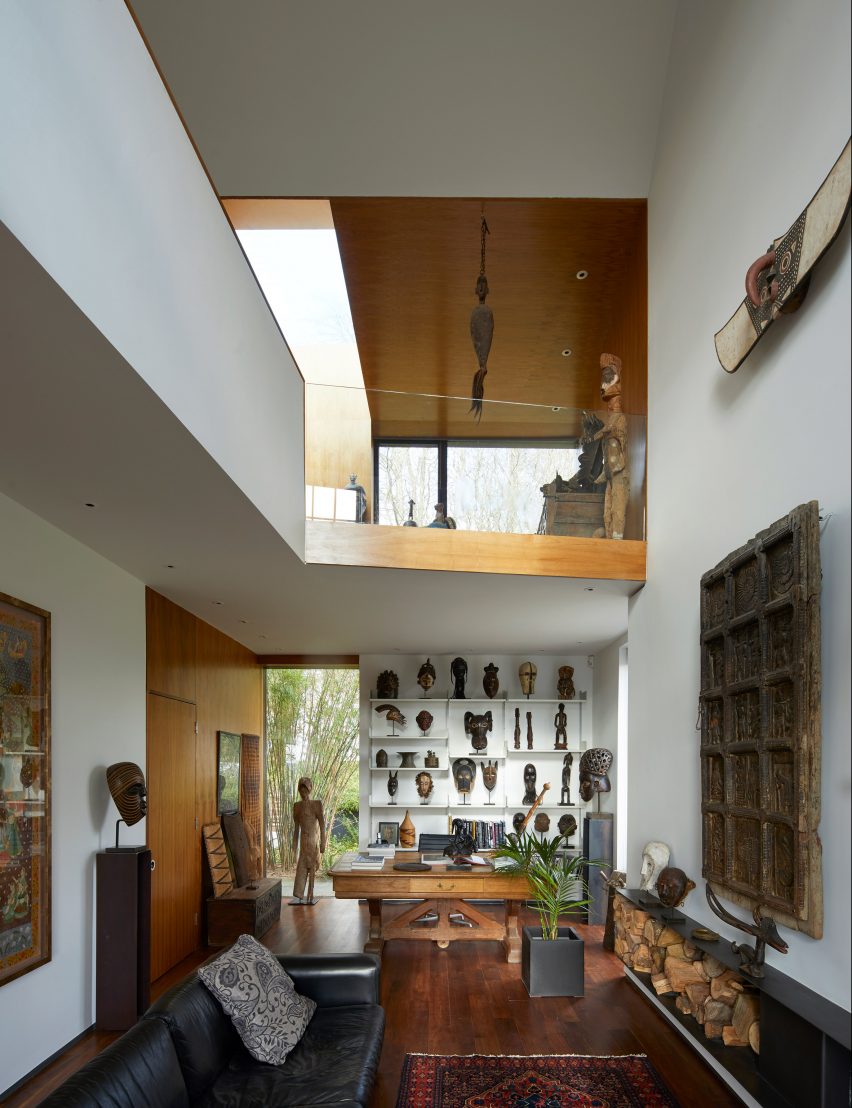
Gisbert Pöppler’s Berlin Apartment project reorganizes the floor plan to make only the master bedroom, guest bedroom, and bathroom completely separate. Social spaces, including the study, are distinguished by different materials and color schemes, such as mint-colored surfaces in the study and red-lacquered wood in the entrance. The Library Home in Shanghai by Atelier TAO+C transforms a 95-square-meter apartment into a vast study with floor-to-ceiling oak bookshelves. A secluded reading nook on a mezzanine level overlooks the living area through a light bronze mesh, further emphasizing the home's dedication to intellectual pursuits.
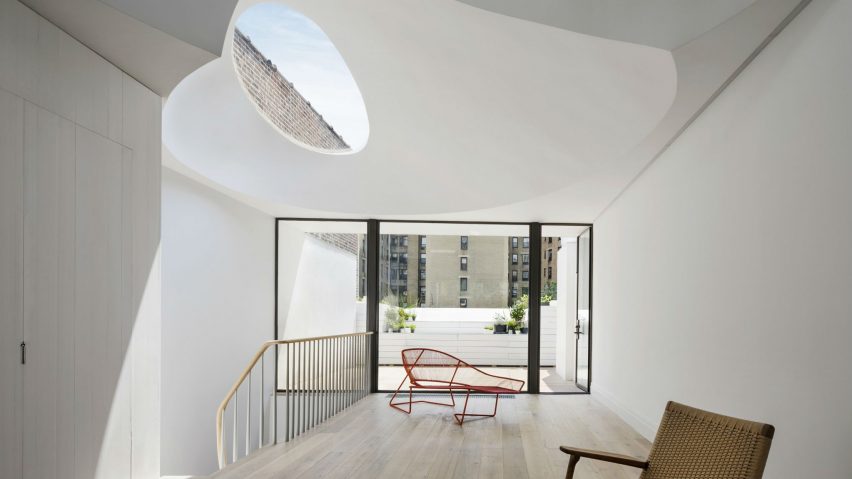
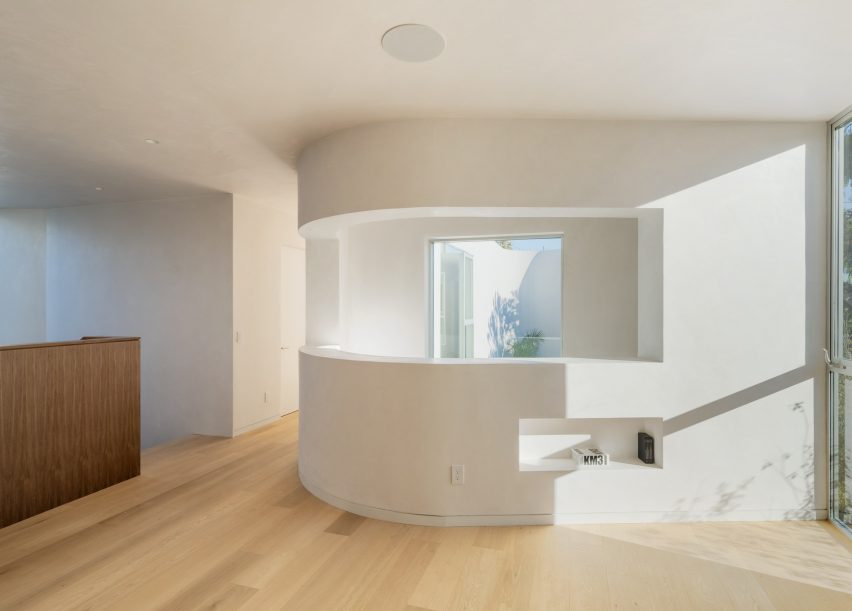
Flat House in Cambridgeshire, UK, by Practice Architecture, utilizes large prefabricated panels made from hemp and lime for its structural shell, creating a tactile interior warmed by timber doors and woven rugs. The zero-carbon home connects deeply with its rural setting. Christopher Polly’s Unfurled House in Sydney, Australia, features sculptural white walls that create interconnected interior spaces. The study offers views of lush vegetation outside and is linked to the living room below via a curving atrium.
Penthouse Britselei in Antwerp, Belgium, by Hans Verstuyft, showcases a minimalist home office spread across the lower floor of a converted office building. The open-plan office is arranged around an open-air courtyard, with full-height glass windows providing light and views of a 35-year-old tree. The interiors feature lime-washed walls and brass detailing. Finally, the Grosvenor Residence in Hong Kong by Lim + Lu, designed for a nature-loving couple, features neutral colors, natural finishes, and ample greenery. The home office, located in the brightest corner, includes oak slats, minimalist white walls, and an L-shaped Calacatta marble desk with built-in timber shelving and brass accents. These examples collectively illustrate the diverse and innovative ways open-plan studies can enhance residential interiors.
#OpenPlanStudies #HomeWorkspaces #ResidentialInteriors #InteriorDesign #ModernLiving #ArchitecturalDesign #FlexibleSpaces #DezeenLookbooks #OpenPlanStudies #HomeWorkspaces #ResidentialInteriors #InteriorDesign #ModernLiving #ArchitecturalDesign #FlexibleSpaces #DezeenLookbooks
0 comment in total
 No comments yet
You may also like
Ten residential interiors illuminated by statement skylights
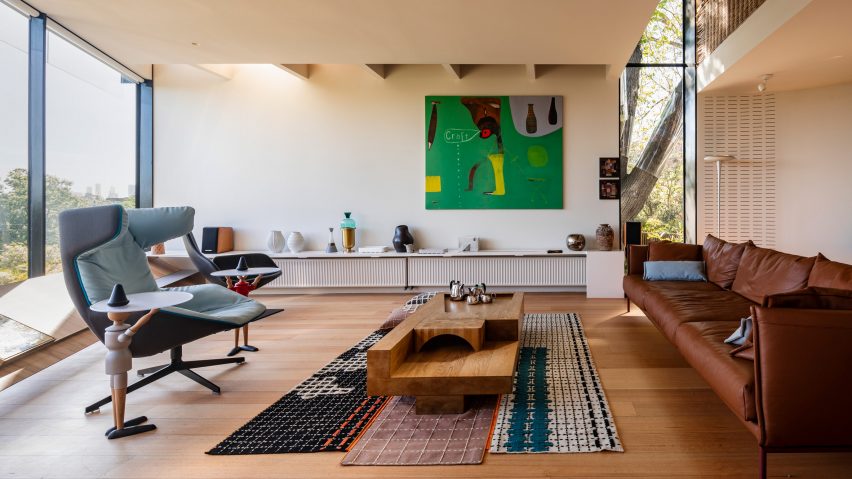
Ten homes with interiors designed to showcase art

Are Open Concept Floor Plans Still in Style? Here's Why Designers are Opting Against This Once-Loved Layout

Closed Floor Plans Are Making a Comeback—but Designers Say They’re Not for Everyone

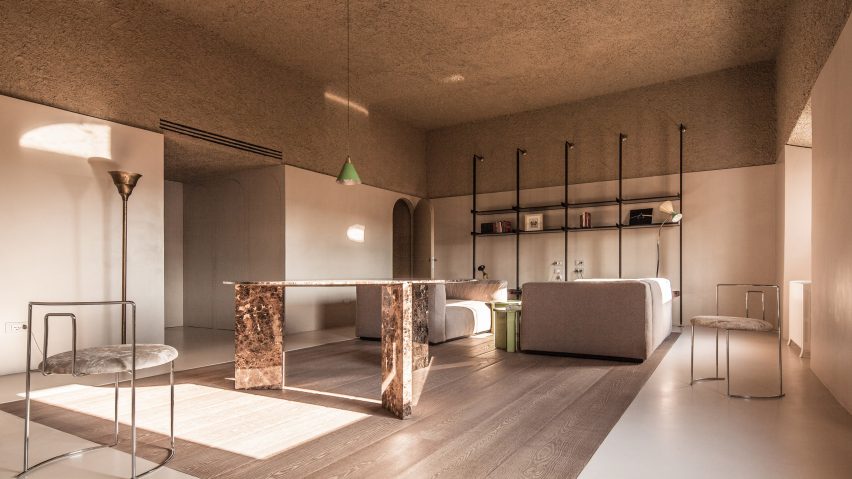
Ten residential interiors showcasing exposed plaster walls

Open plan living: The new normal or passing trend?

Should Your Home Have An Open Or Closed Floor Plan? 7 Designers Debate


How can you master the art of open-plan living? We asked the experts for answers


Ten living spaces where glossy surfaces create depth and dimension
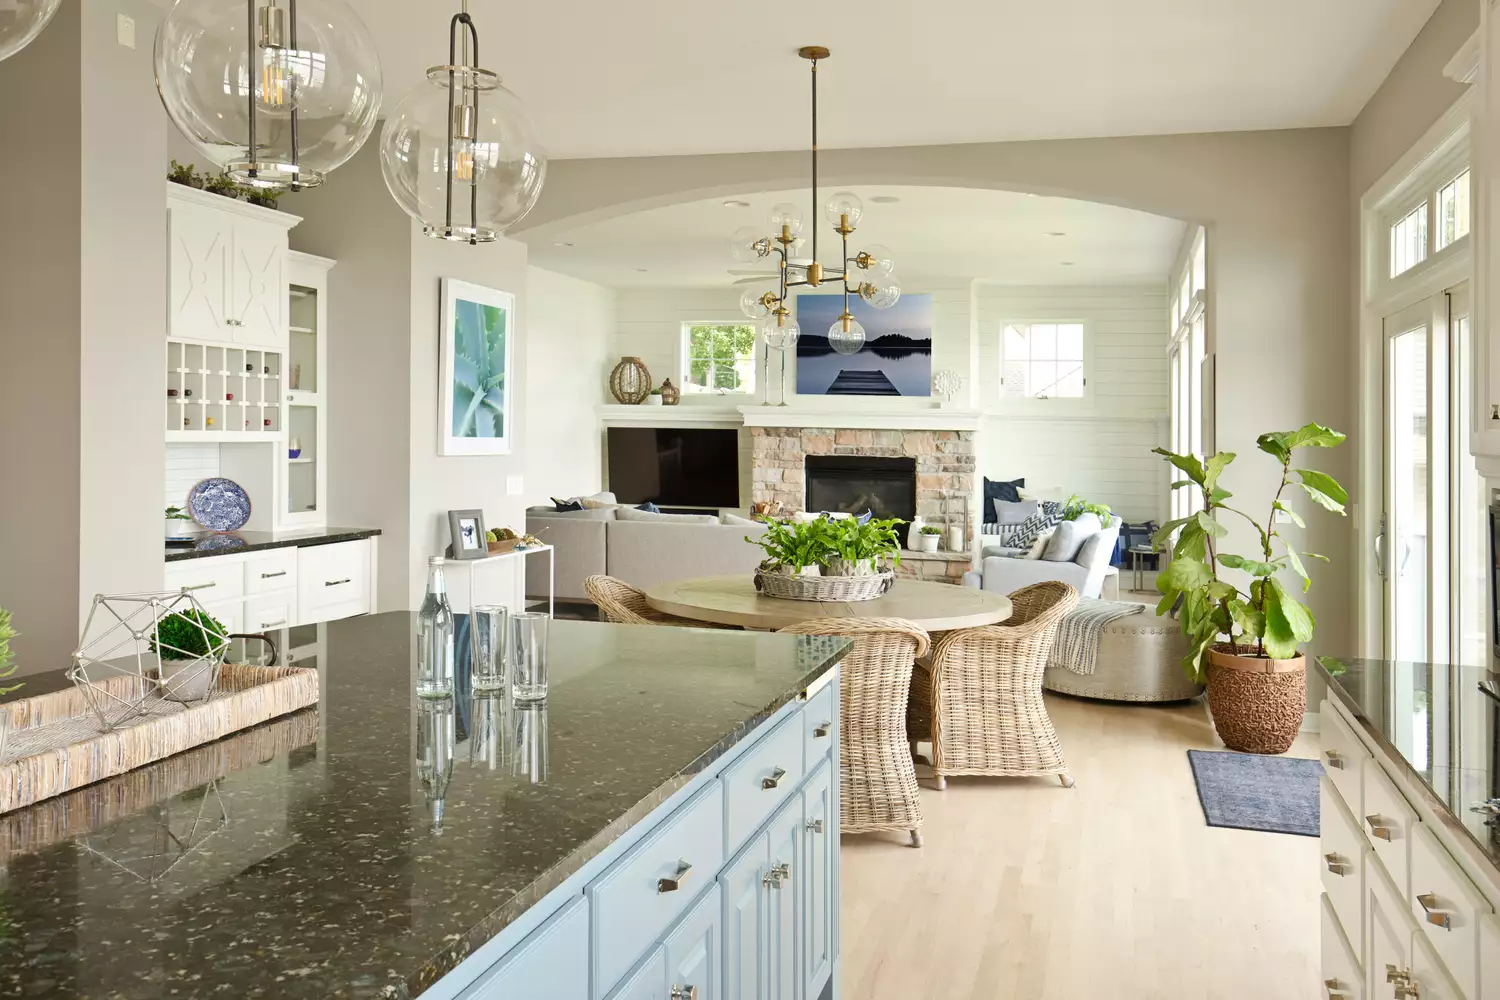
Are Open Concept Floor Plans Going Out of Style? We Asked Designers and They All Agreed

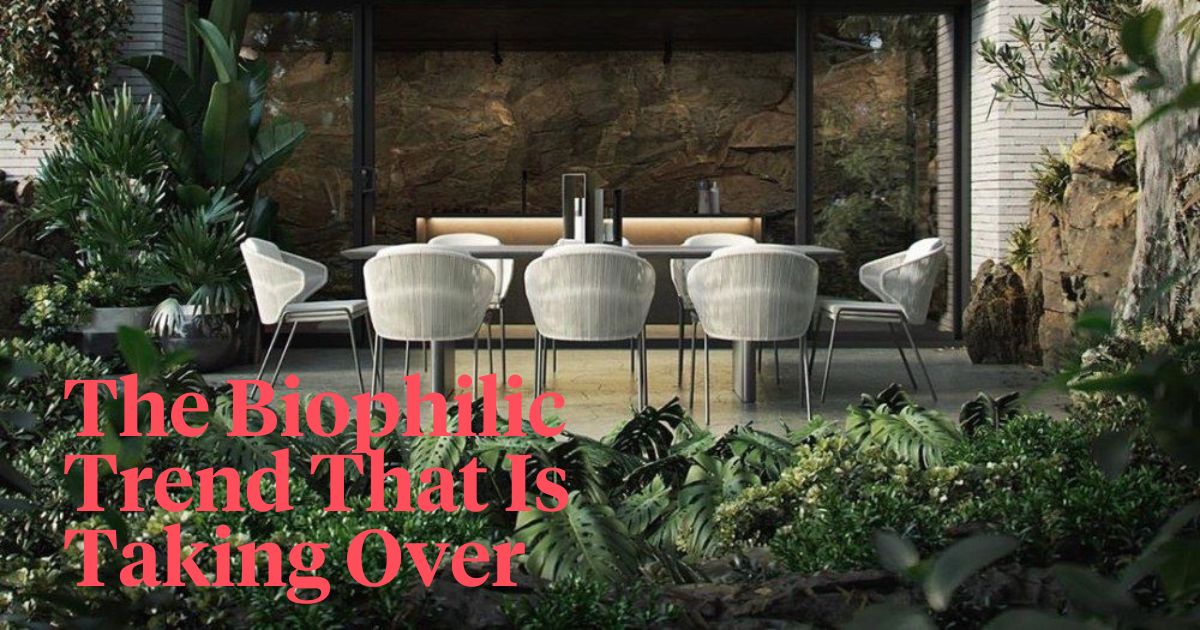
Biophilic Interiors Invade These 10 Contemporary Residences

Ten residential interiors bolstered by exposed wooden beams
Designer-Approved Tips That Make Decorating an Open Floor Plan a Little Less Daunting

The Challenges and Opportunities of Open-Concept Floor Plans

Open Concept Interior Architecture Ideas: 12 Lofty Mezzanines

10 living rooms with creative open shelving that helps bring their owners' personality to these spaces

Here's Why Your Open Plan Layout Isn't Actually Working — 5 Mistakes You're Probably Making and How to Fix Them

10 Loft Spaces Elevating Apartment Design

Ten modernist living rooms that celebrate minimalist open-plan interiors
Should Your Home Have An Open Or Closed Floor Plan? 7 Designers Debate