1/11
Ten residential interiors illuminated by statement skylights

This article explores the use of skylights in residential interior design, highlighting ten projects that demonstrate their aesthetic and functional benefits. Skylights, defined as windows placed on a roof, are typically angled to allow natural light to penetrate interior spaces, serving as an alternative to traditional windows. Their application can provide privacy, introduce decorative lighting, or compensate for a lack of conventional window openings. The article presents a curated selection of residential projects, each showcasing a unique approach to incorporating skylights.



The Oculi House in New York City, by O'Neill Rose Architects, exemplifies how elliptical skylights can transform dark brownstone interiors into airy, bright spaces, complemented by rectilinear glass doors. This project was a Dezeen Award shortlist in 2019 for house interior of the year. In Norway, Line Solgaard's Weekend House Fredrikstad features a pyramid-shaped skylight that brightens the entire holiday home, including an oak-lined dining room. The natural light creates dramatic shadows and contrasts with darker kitchen elements. Branch Studio Architects' Casa X in Australia's Phillip Island integrates clerestory windows and large skylights, with three 'pop-up' high-level windows designed to draw northern light deep into the house throughout the day.
Fala Atelier converted a windowless garage in Lisbon into a vibrant living space by incorporating strategically placed skylights and painting the walls white, using pops of color like a teal-hued extractor fan to enhance the spacious interior. Yoshihara McKee's Photographer's Loft in Chelsea, New York, despite its ground-floor location, maximizes natural light through an angled skylight. The architects removed internal partitions to optimize the light's distribution, highlighting sculptural furniture in neutral tones. Tres Birds Workshop created an innovative operable skylight from dichroic glass in an accessory dwelling unit (ADU) in the Rocky Mountains. This multicolored glass casts dynamic, vibrant light patterns across the interior, changing with the sun's angle and season.

In Santiago, Chile, Rodolfo Cañas's Mogro House, also known as Skylight House, features a prominent stainless steel volume topped with an oversized skylight. A floating metal staircase within this volume leads to the roof, while monochrome furniture mirrors the house's steel and exposed concrete palette. FujiwaraMuro Architects designed the House with a Light Void in Japan, achieving privacy through geometric skylights instead of traditional windows. These openings are positioned above five cement-clad volumes, contributing to the minimalist aesthetic. Casa Boavista, a Porto townhouse renovated by Pablo Pita Architects, incorporates skylights on multiple levels to enhance privacy on a busy street. An extension and new storey were added, with a trio of skylights illuminating the neutral interiors.

Lastly, R2 Studio's renovation of a Victorian London home uses a skylight to accentuate a bright orange central staircase, adding warmth and vibrancy to the already colorful interiors. The article emphasizes that skylights are versatile architectural elements that can solve practical challenges like privacy and natural light distribution, while also serving as significant decorative features, demonstrating their capacity to profoundly influence the ambiance and functionality of residential spaces.
#Skylights #ResidentialInteriors #ArchitecturalDesign #NaturalLight #HomeRenovation #InteriorLighting #ModernArchitecture #DesignInspiration #Lookbooks #Skylights #ResidentialInteriors #ArchitecturalDesign #NaturalLight #HomeRenovation #InteriorLighting #ModernArchitecture #DesignInspiration #Lookbooks
0 comment in total
 No comments yet
You may also like
Ten residential interiors bolstered by exposed wooden beams

Eight home interiors enhanced and brightened by clerestory windows

Ten lounge areas with fireplaces suspended from the ceiling
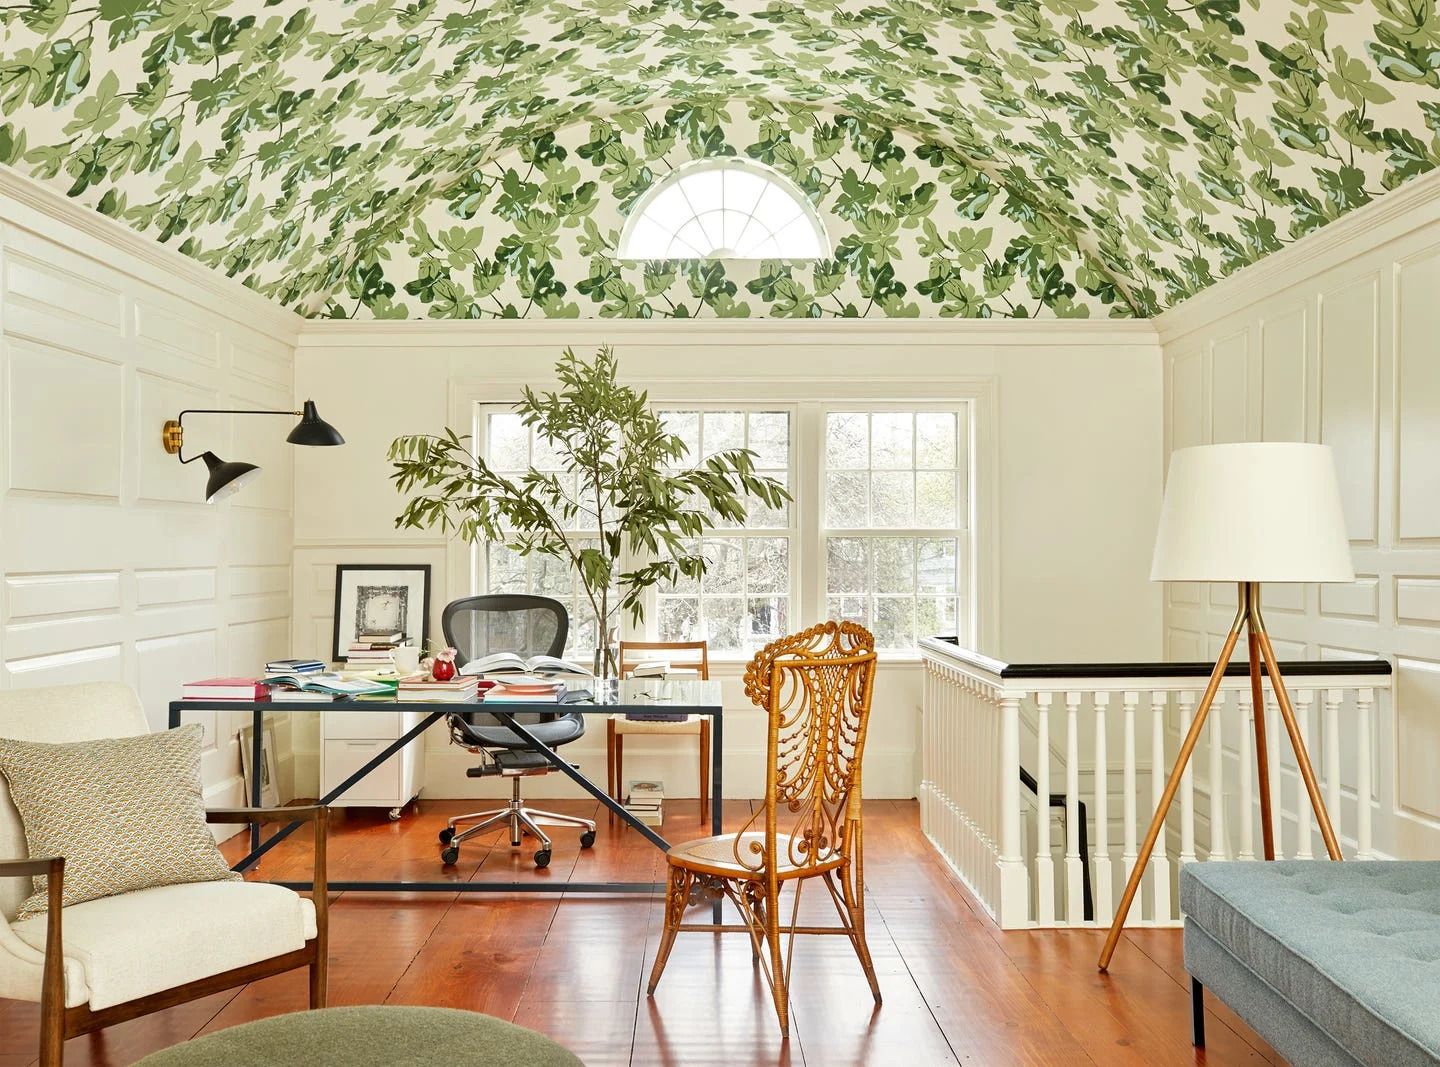
Why Ignoring the Ceiling Could Ruin Your Room, According to Interior Designers


10 Loft Spaces Elevating Apartment Design

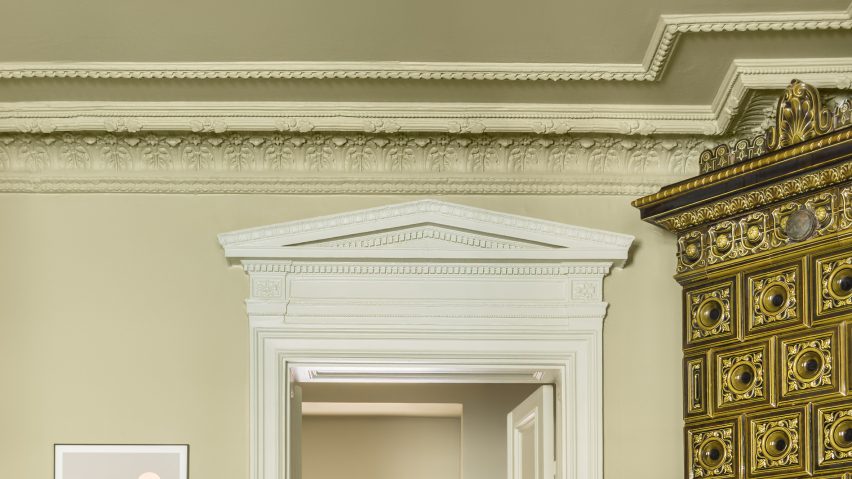
Ten homes that feature decorative ceilings and ornate plasterwork
Soaring heights, bringing the outside in
Ten bedrooms with balconies that bring the outside in
25 Light-Flooded Rooms with Floor-to-Ceiling Windows

Stairs well done
This interior designer asked her neighbor to redesign her house – the result is a modern light-filled family home

Ten living spaces where glossy surfaces create depth and dimension

Soaring Ceilings & Wrapped Windows
Ten living rooms that use floor-to-ceiling glazing to bring the outdoors in
Ten residential interiors with spacious open-plan studies
Ten homes with staircases that have statement balustrades
11 Skylights Brighten a Compact, Narrow Home in Vancouver

Ten dining areas brightened by statement suspended lighting
10 Spaces Designed With Colorful Tiles

Walls of glass: How to decorate a NYC apartment with floor-to-ceiling windows