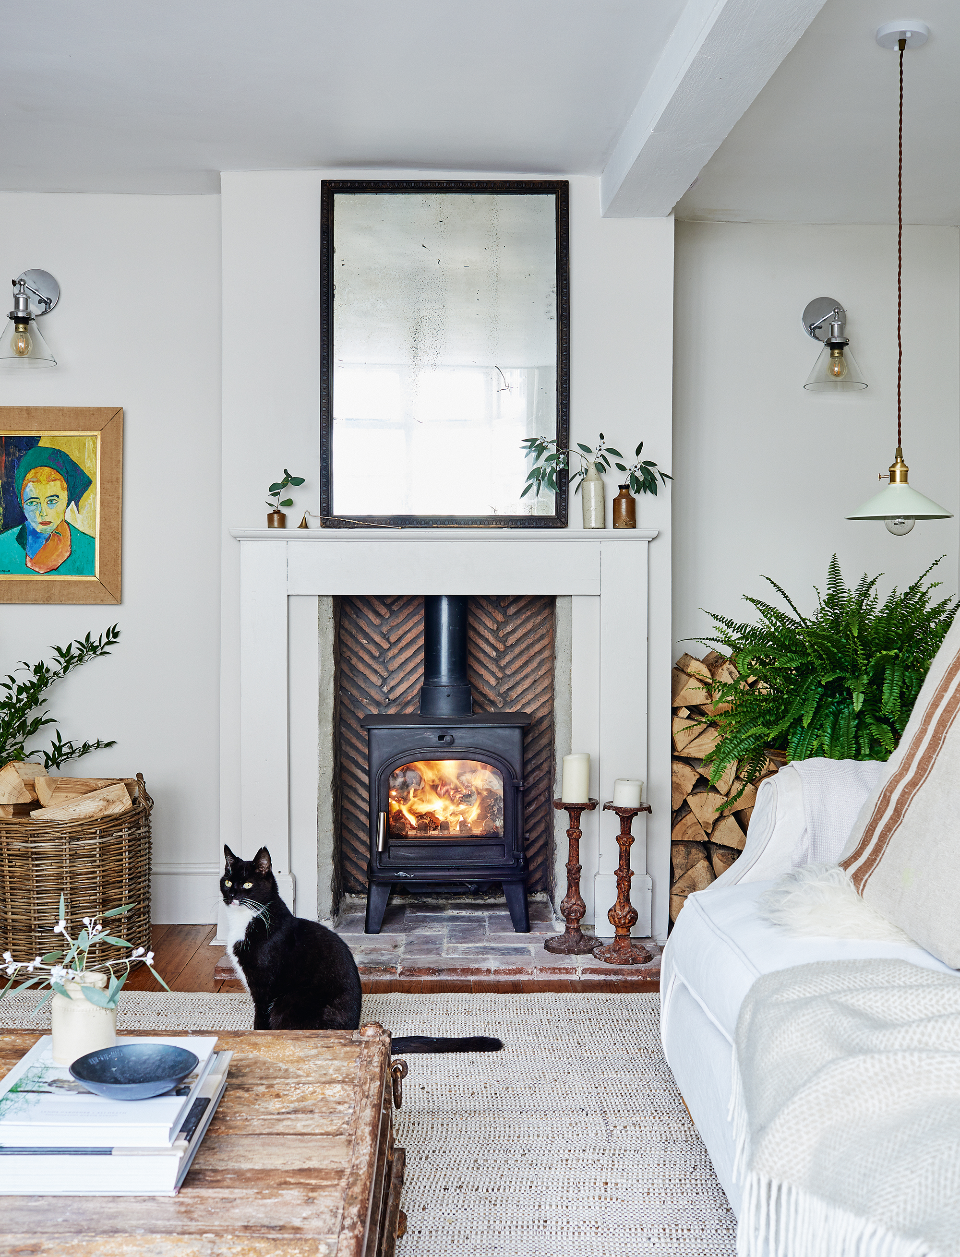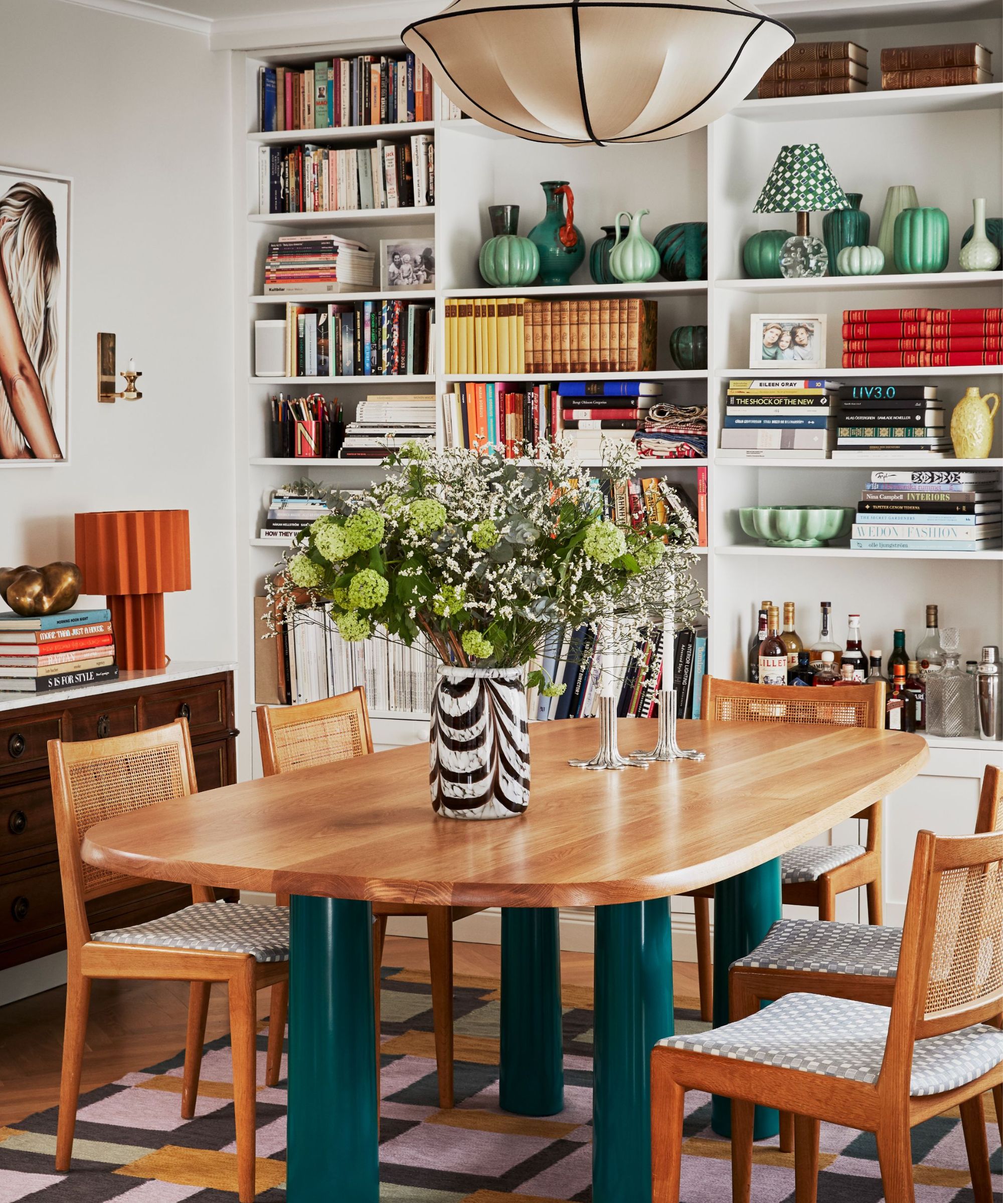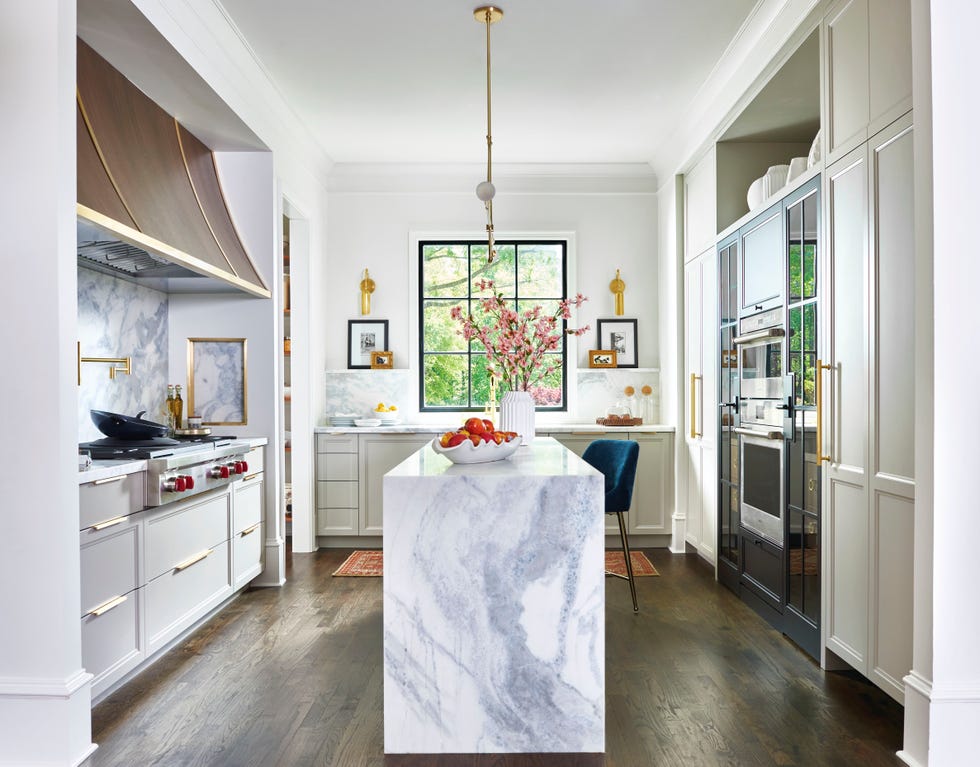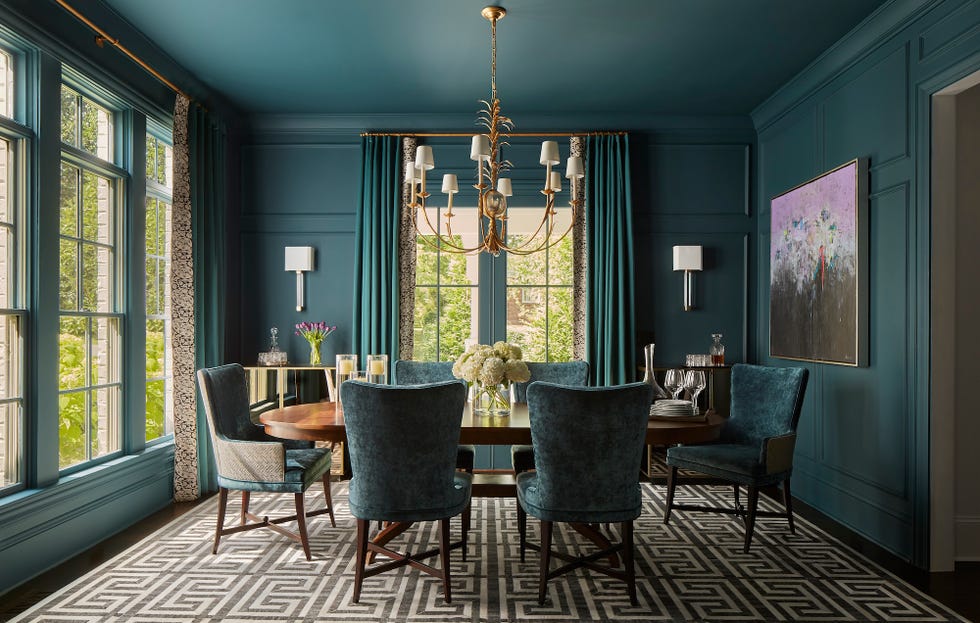
Should Your Home Have An Open Or Closed Floor Plan? 7 Designers Debate
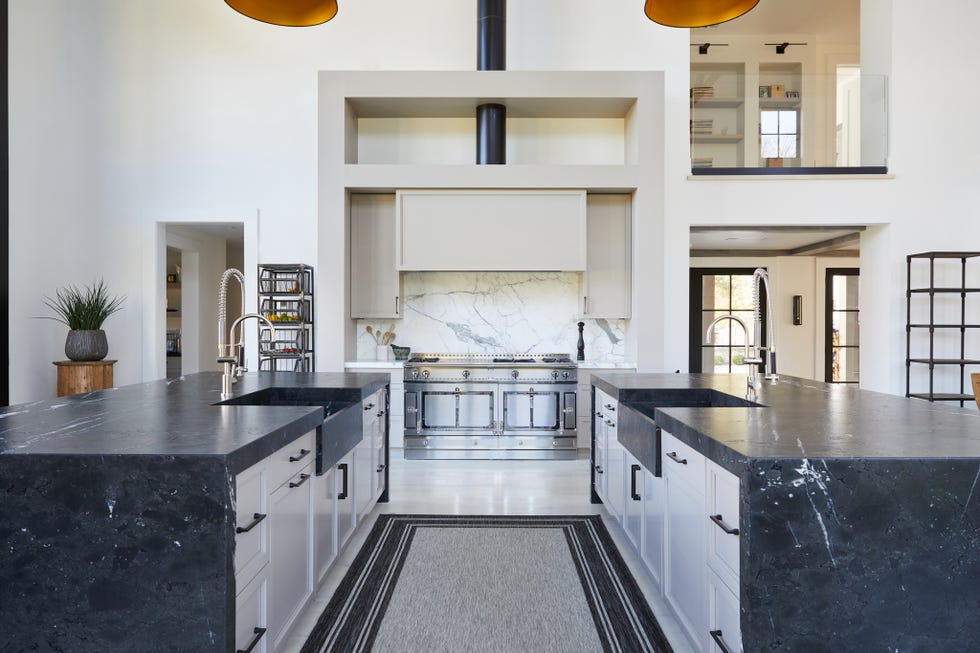
The article explores the long-standing debate between open and closed floor plans in residential design, featuring insights from seven interior designers. An open floor plan typically integrates multiple living areas, such as the kitchen, dining room, and living room, into a single large space, fostering a sense of spaciousness and facilitating social interaction. Conversely, a closed floor plan involves distinct, separate rooms, offering privacy, noise reduction, and dedicated spaces for various activities.
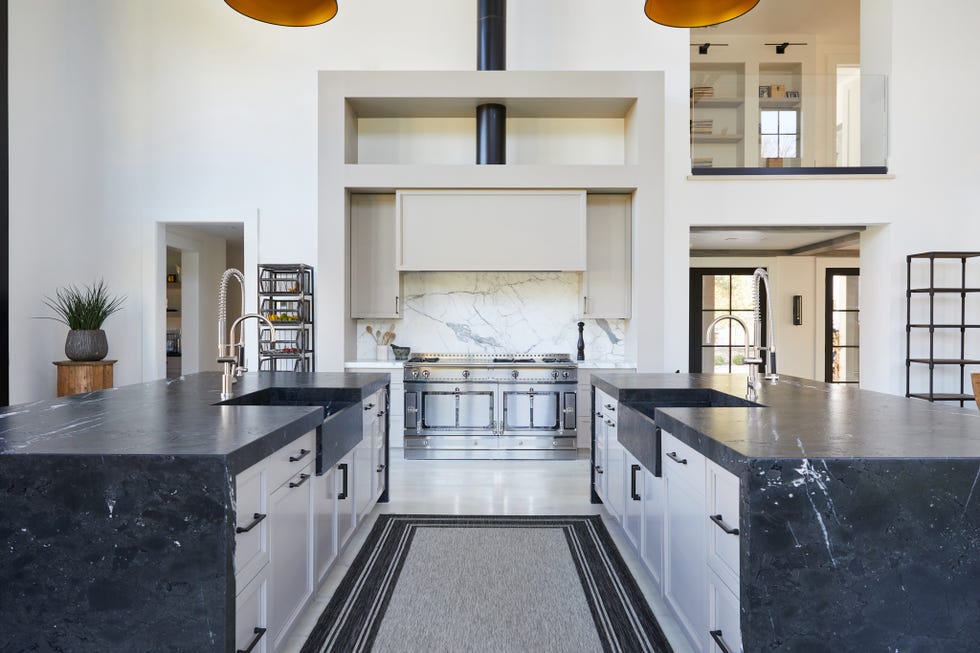
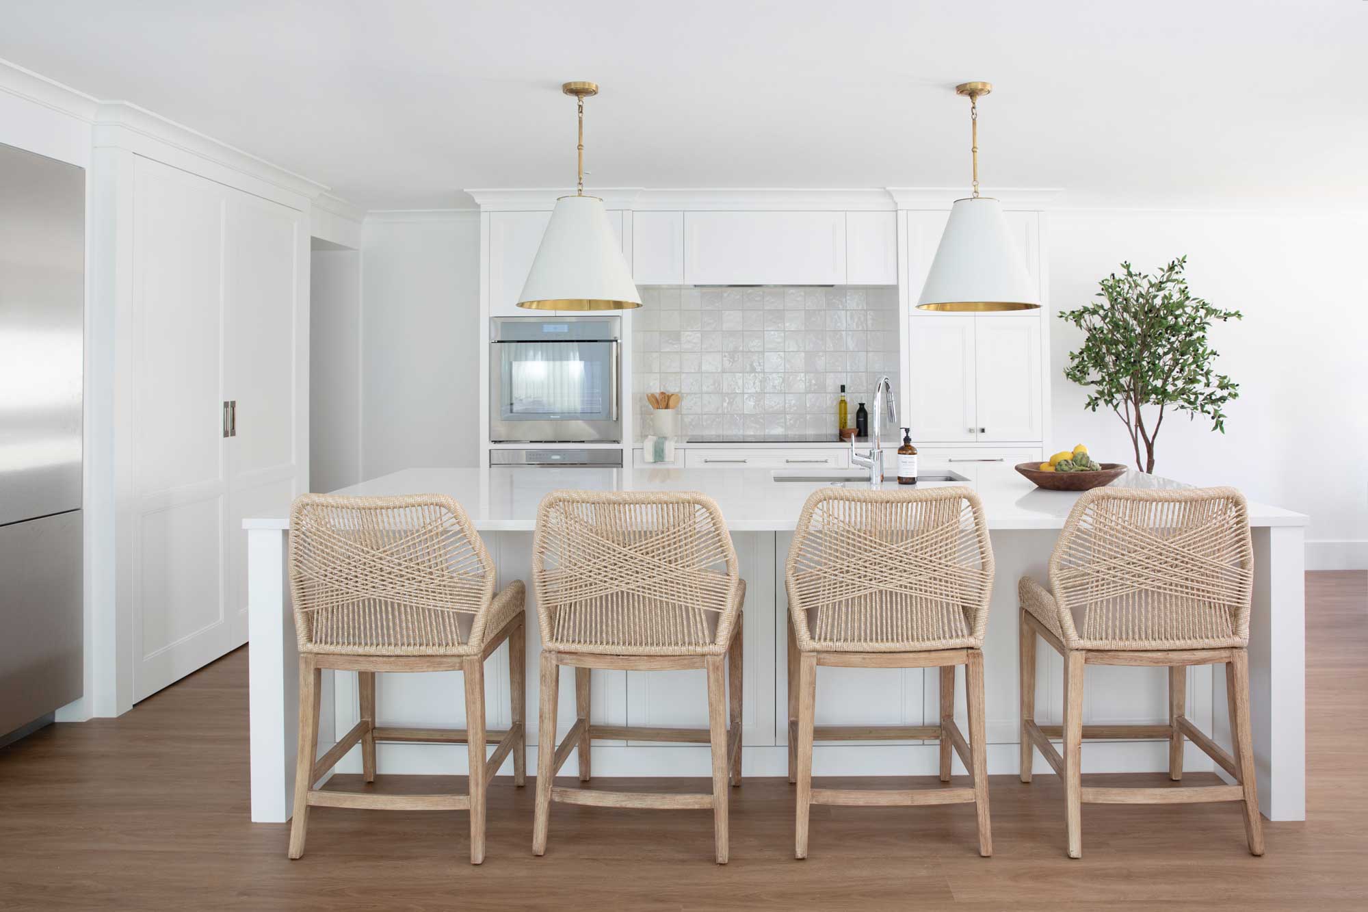
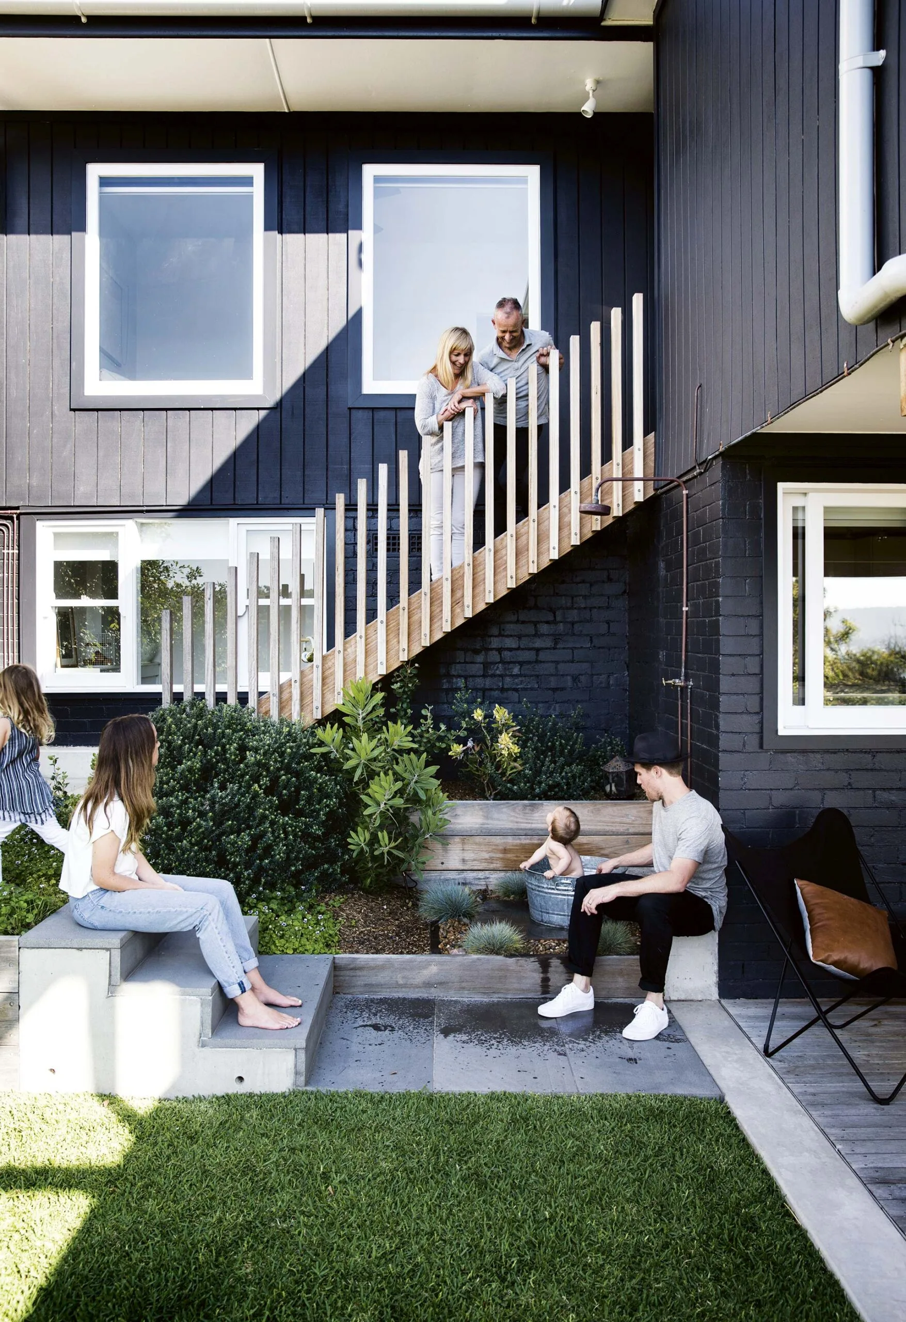
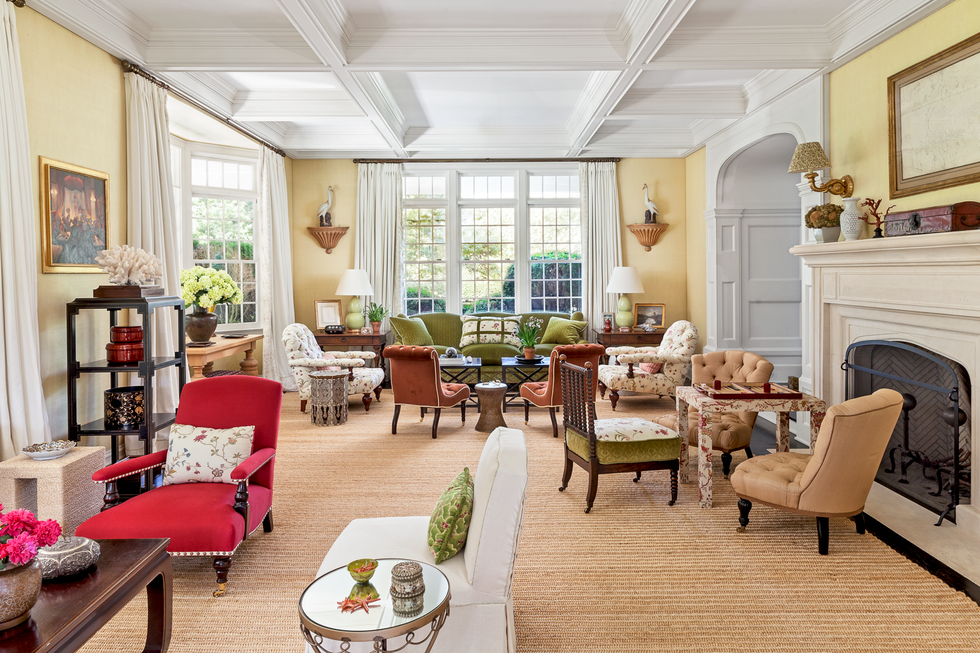
Proponents of open floor plans, including designer Jessica McIntyre, highlight their ability to create an airy, voluminous feel, enhance natural light distribution, and simplify entertaining. A large open space allows hosts to interact with guests while preparing food and provides a more inclusive atmosphere. Furthermore, open layouts can make smaller homes appear larger and more contemporary, aligning with modern lifestyle preferences for connected living. This design choice is often favored by families who desire communal spaces and individuals who enjoy hosting gatherings.
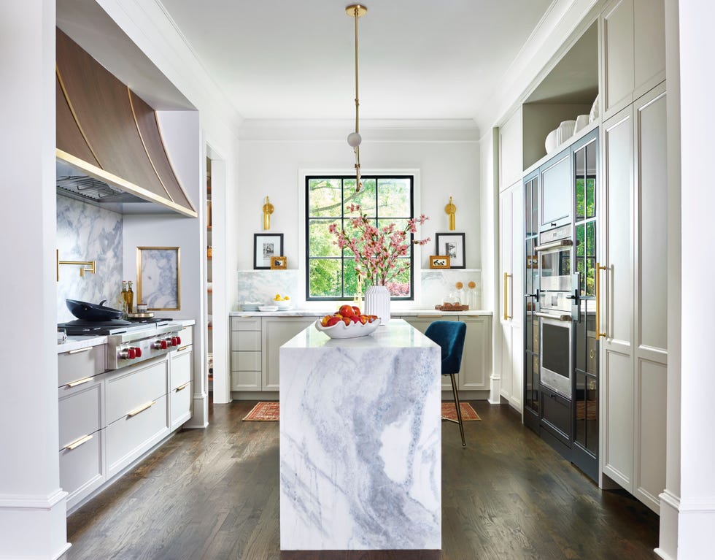
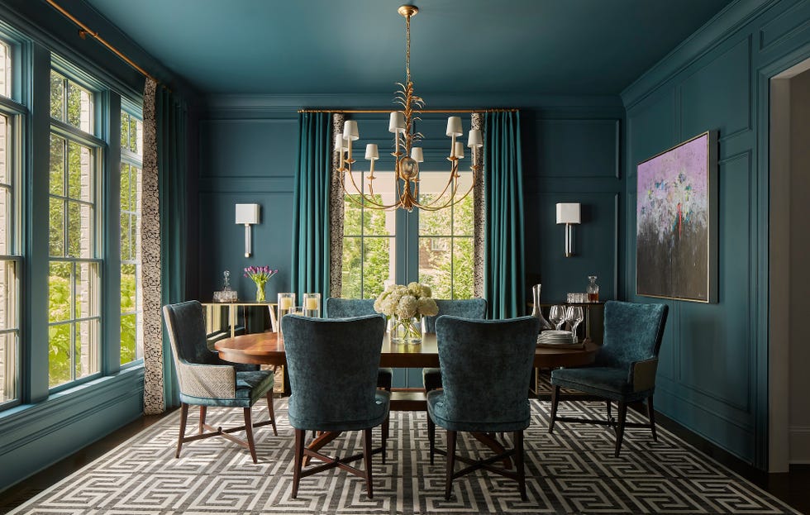
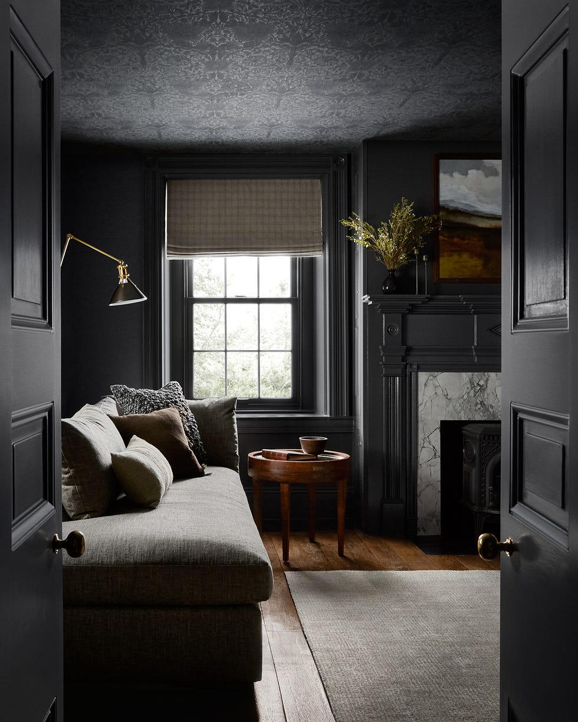
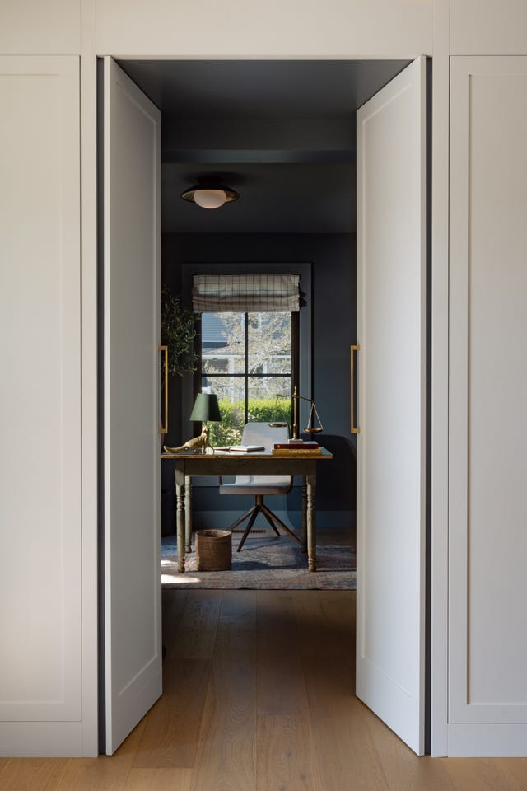
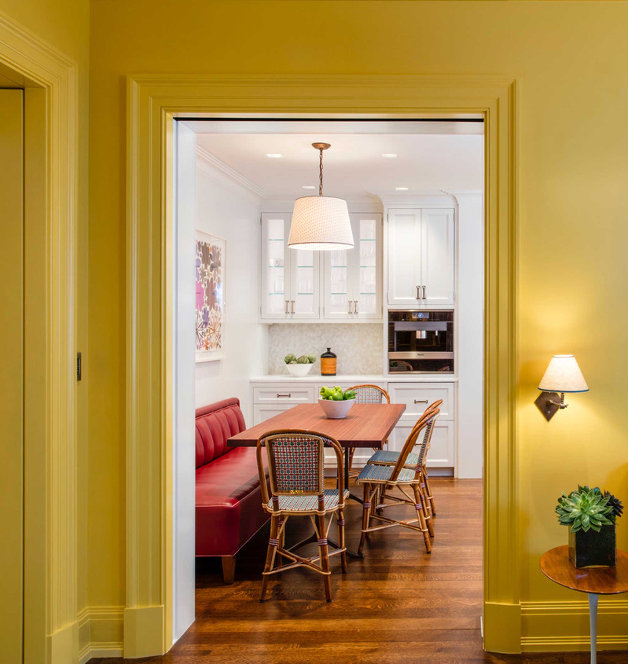
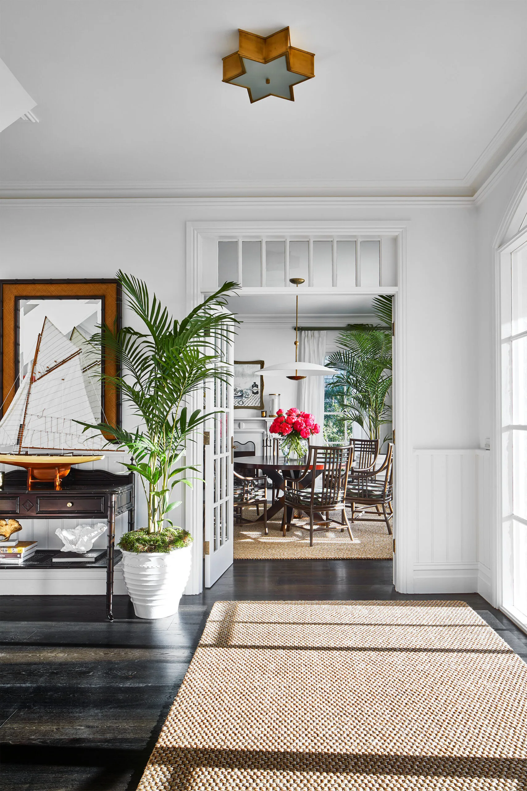
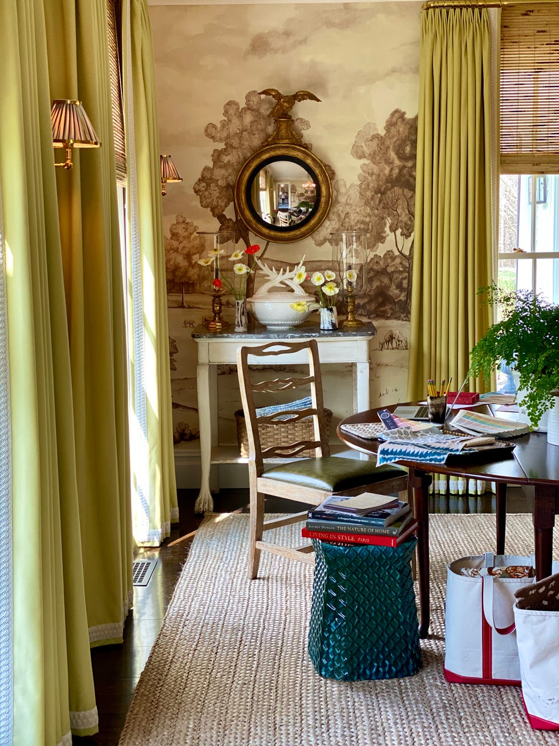
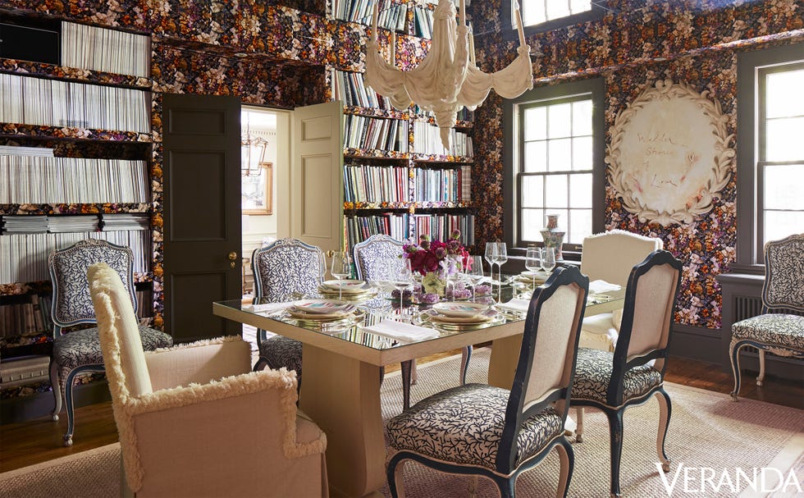
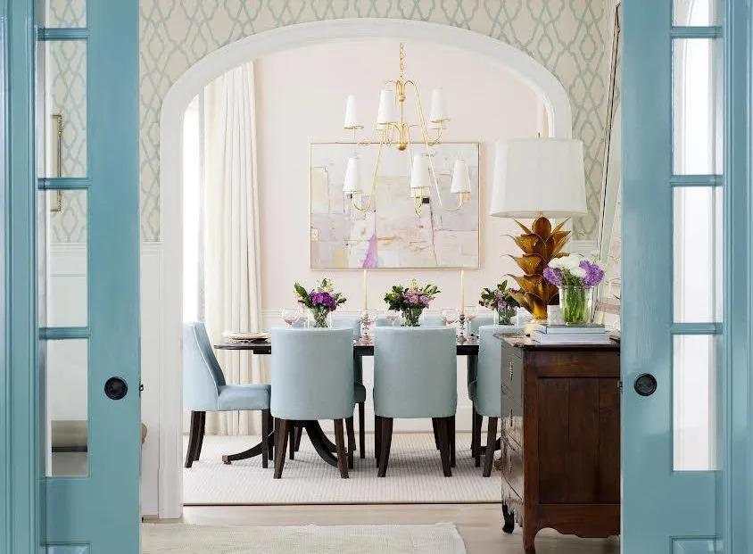
However, closed floor plans also have significant advantages, as articulated by designer Erica Burns. The primary benefit is the provision of distinct, quiet areas for different functions, such as a formal dining room for special occasions or a dedicated home office for focused work. This separation helps contain noise, odors from cooking, and visual clutter, contributing to a more organized and tranquil home environment. Closed layouts also offer more wall space for art and furniture placement, and can be more energy-efficient by allowing heating or cooling to be concentrated in specific rooms.
The designers' opinions reflect a balance between these perspectives. Caitlin Kah emphasizes that an open floor plan works well for larger families or those who frequently entertain, creating a cohesive flow and fostering togetherness. She also notes that modern furniture design complements open spaces. On the other hand, Julia Miller advocates for closed floor plans, particularly in situations where noise and visual separation are desired, such as for children's play areas or home offices. She points out that separate rooms offer a retreat from the constant stimulation of an open common area.
Another perspective from Lauren Ashley focuses on the aesthetic and practical considerations. She suggests that open concepts are visually appealing and promote a seamless transition between spaces, making daily life more convenient. Yet, she also acknowledges the importance of designated zones for specific tasks. Barry Dixon discusses the historical context, noting that traditional homes often featured closed floor plans to manage climate control and provide formality, while modern trends have leaned towards open designs for their casual and expansive feel.
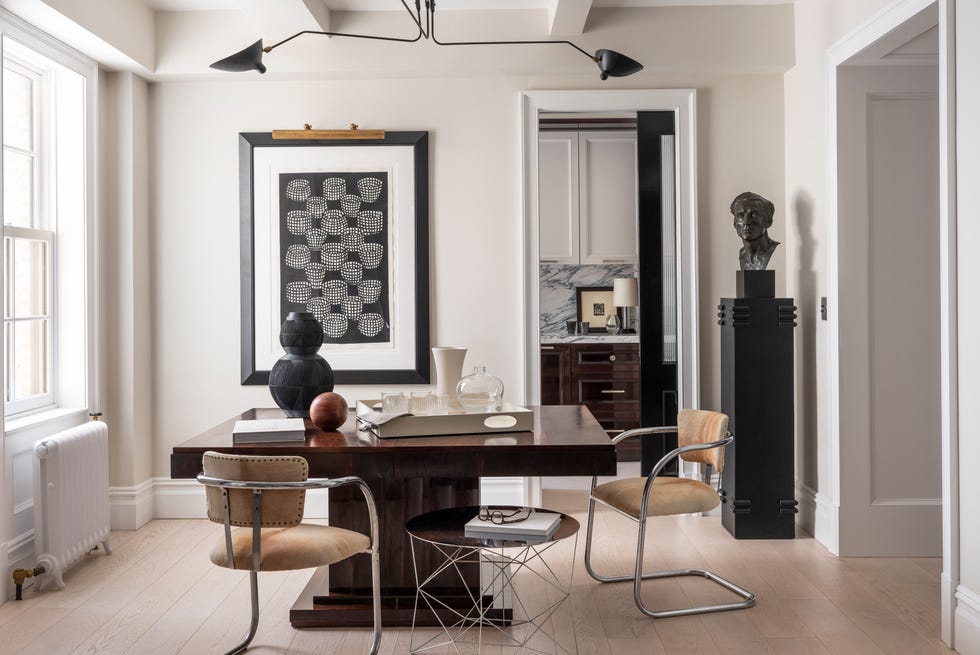
Suzanne Kasler emphasizes the importance of balancing openness with defined areas. She suggests that while an open main living area can be desirable, having some closed-off spaces like a formal study or a private sitting room can enhance functionality and comfort. Similarly, Laura Hodges highlights the psychological benefits of distinct rooms, offering a sense of sanctuary and allowing family members to engage in different activities without disturbing one another. She also mentions the practical aspects of containing messes and sounds.
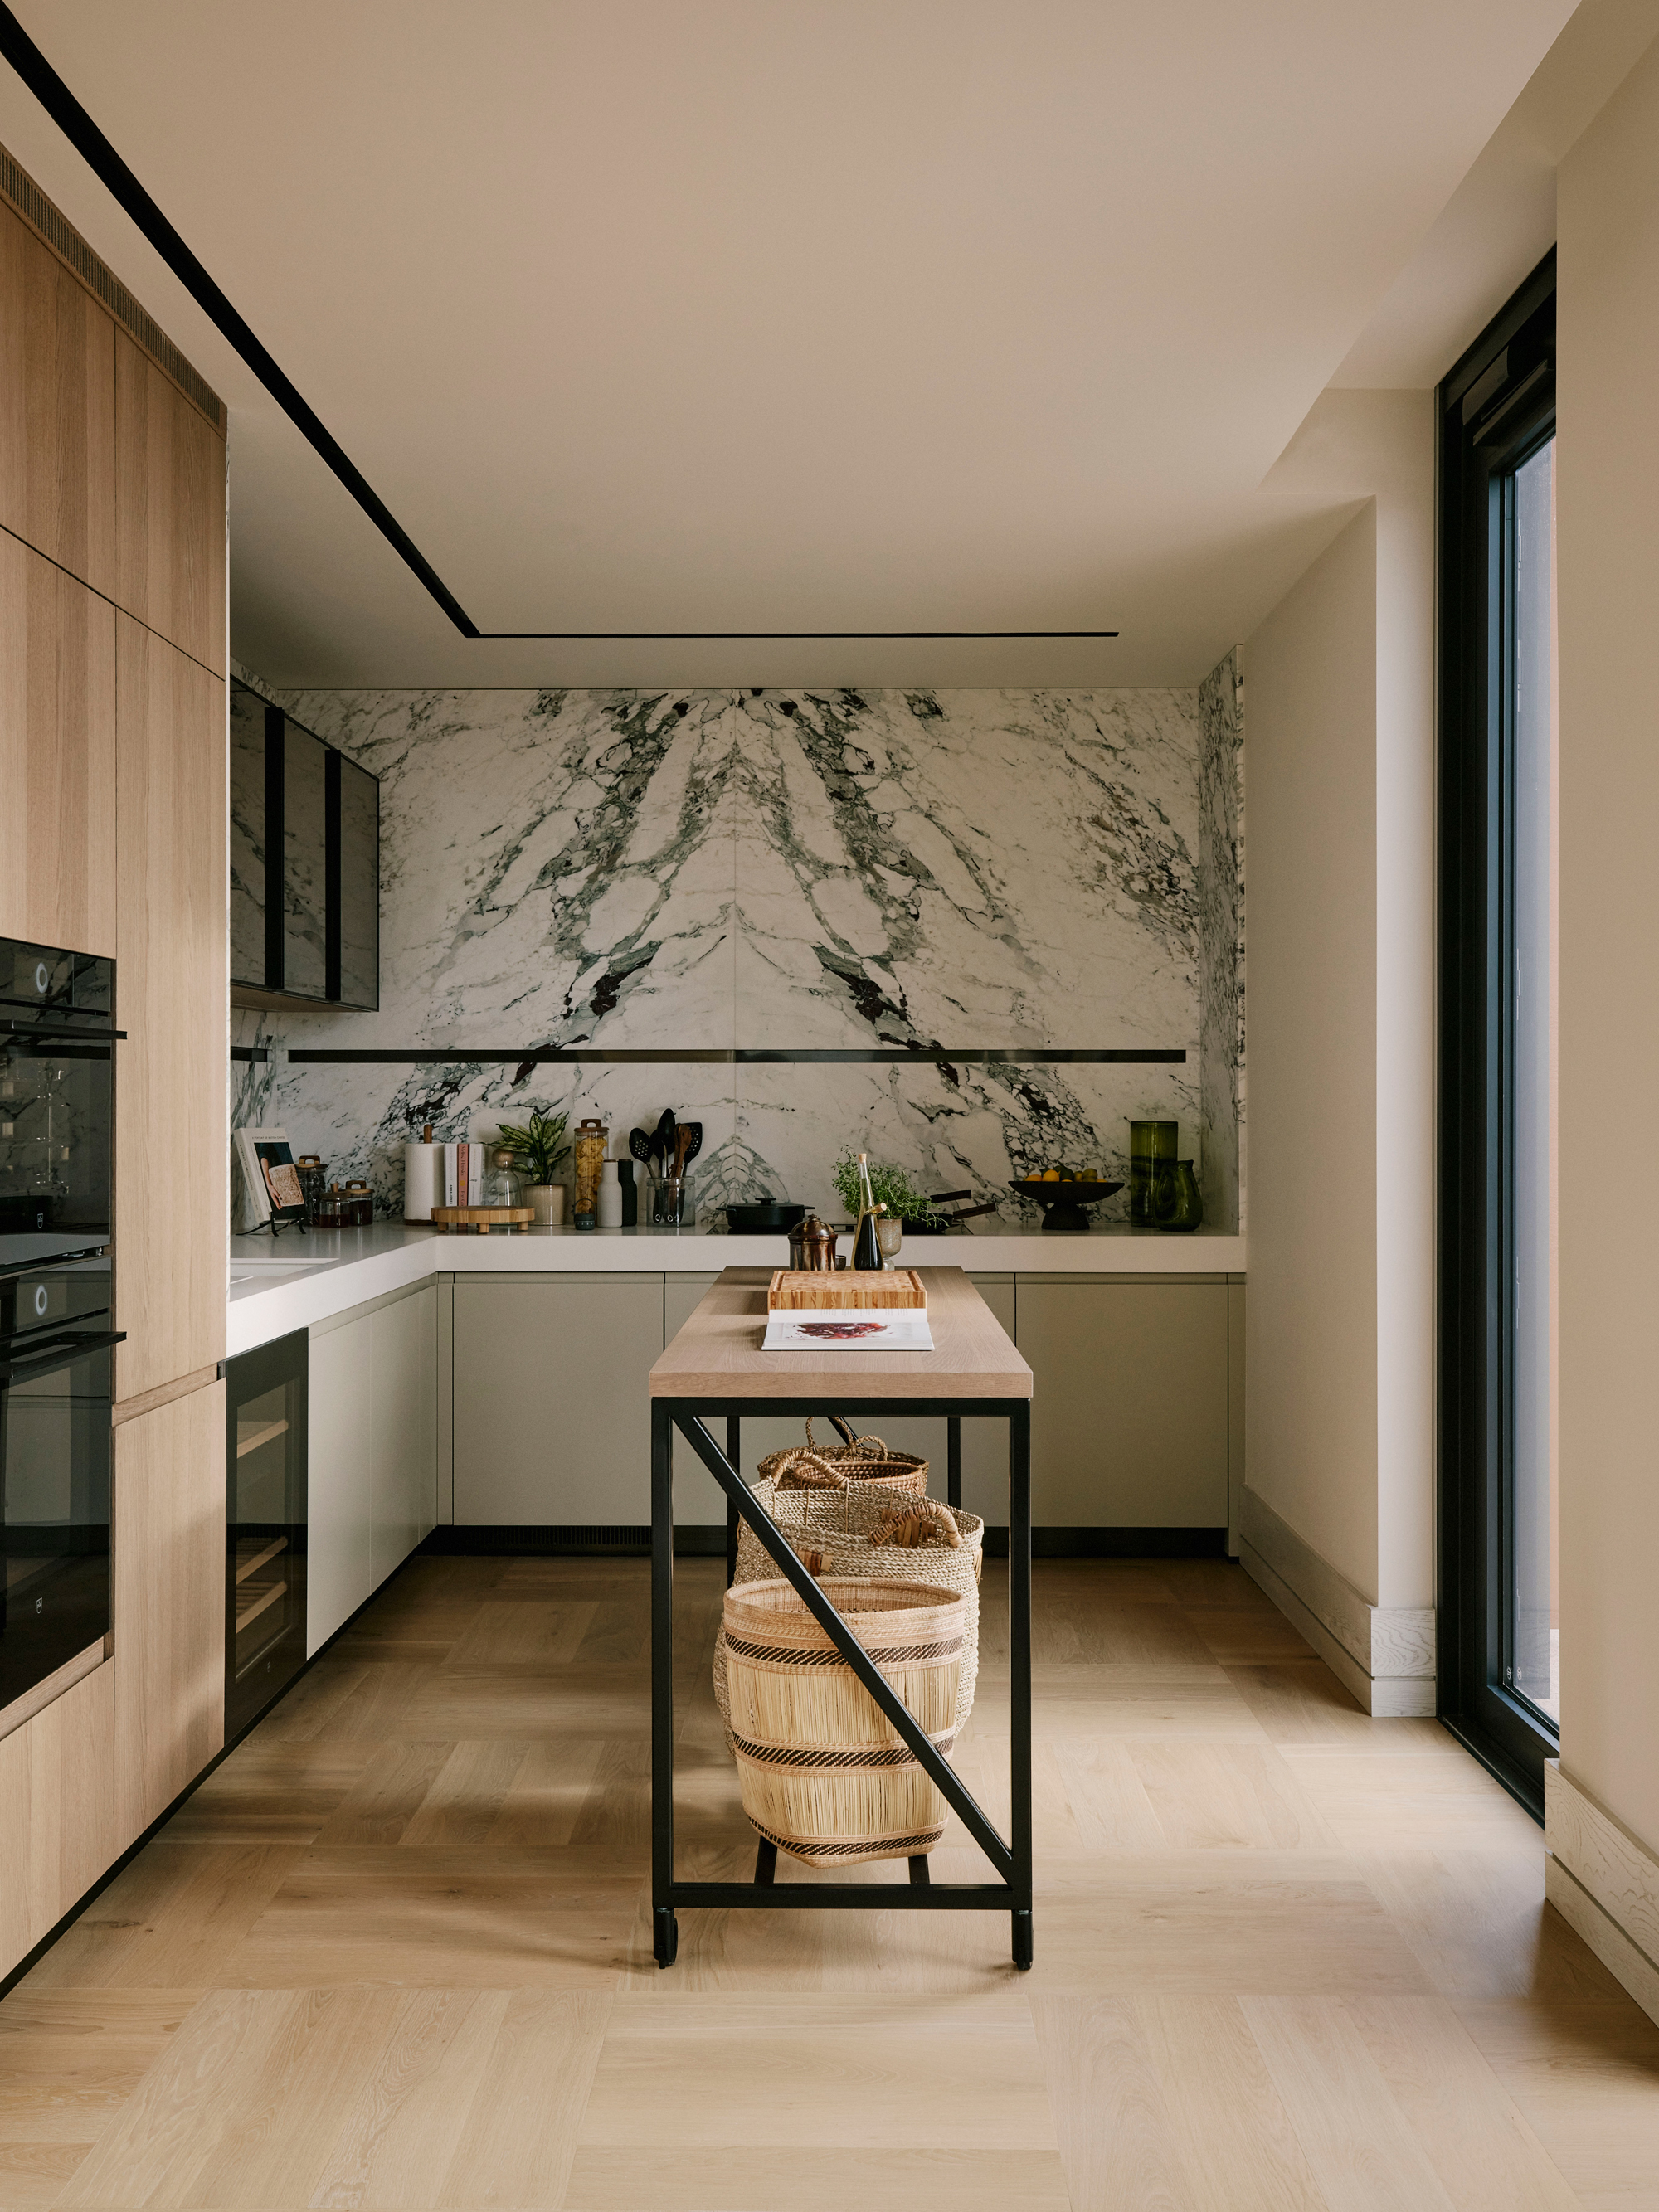
Ultimately, the choice between an open or closed floor plan depends on individual lifestyle, family needs, and personal preferences. While open plans promote interaction and spaciousness, closed plans offer privacy and order. Many contemporary designs seek a hybrid approach, incorporating elements of both to achieve a balance between communal living and individual retreats. The debate underscores the importance of considering both functionality and aesthetics when designing a home.
#OpenFloorPlan #ClosedFloorPlan #InteriorDesign #HomeLayout #ArchitecturalDesign #LivingSpace #HomeStyle #OpenFloorPlan #ClosedFloorPlan #InteriorDesign #HomeLayout #ArchitecturalDesign #LivingSpace #HomeStyle
0 comment in total
 No comments yet
You may also like

Are Open Concept Floor Plans Still in Style? Here's Why Designers are Opting Against This Once-Loved Layout

Are closed layouts back on trend? Designers weigh in on why we are over open plan

Is open plan going out of style? Experts weigh on whether this once-loved layout is starting to date

Closed Floor Plans Are Making a Comeback—but Designers Say They’re Not for Everyone

Is It Time to Shut the Door on Open-Concept Living?

This Controversial Home Layout Has DIVIDED the Design World

Heather Rae El Moussa Sparked a Heated Debate About Open Floor Plans

Open plan living: The new normal or passing trend?


The One Wall Most People Want to Rip Out: Ideas for Open and Semi-Open Floor Plans

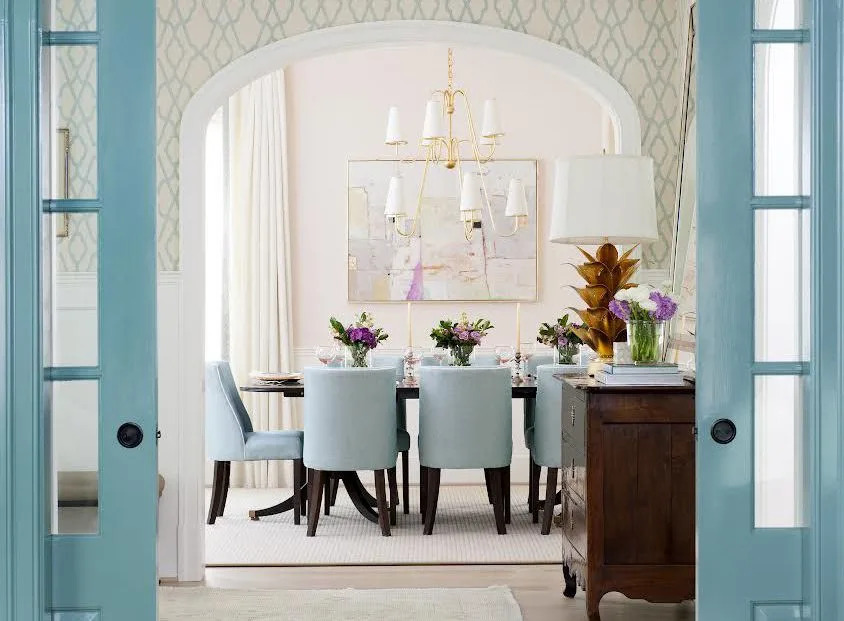
Should Your Home Have An Open Or Closed Floor Plan? 7 Designers Debate

Interior design tricks that brought calm to a chaotic open floor plan

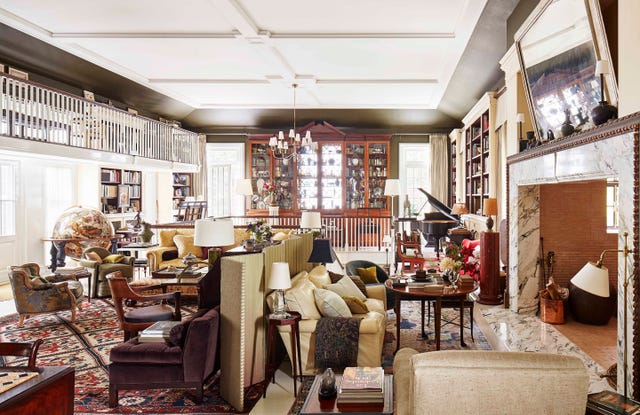
Will The Pandemic Be The Death Of The Open Floor Plan?

Should Your Home Have An Open Or Closed Floor Plan? 7 Designers Debate

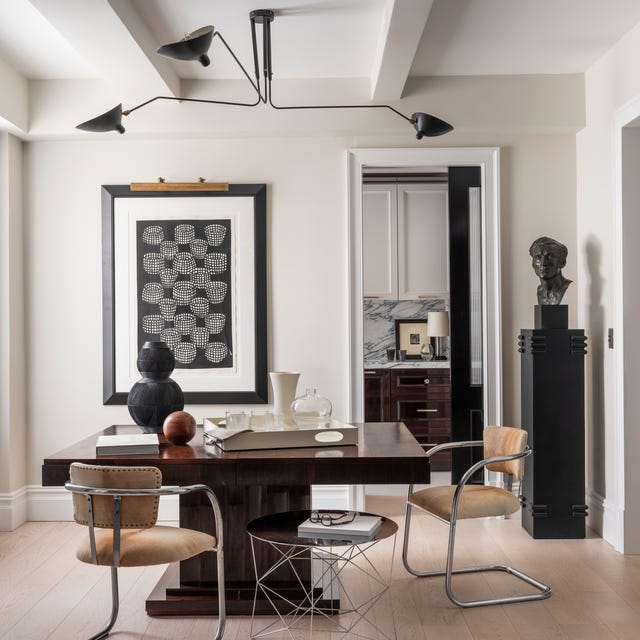
Designers Agree: Open Concept Is Out, Tradition Is In

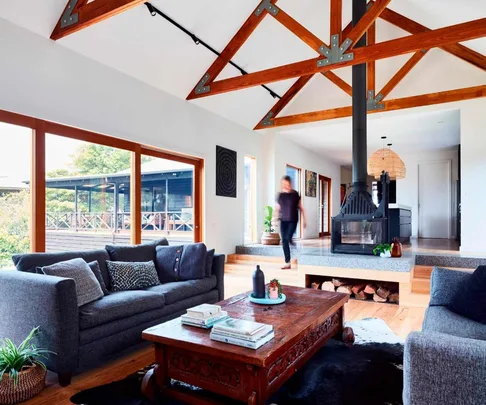
Is open-plan living dead? Here's what the design experts say


Here's Why Your Open Plan Layout Isn't Actually Working — 5 Mistakes You're Probably Making and How to Fix Them

5 New Ways With An Open Floor Plan

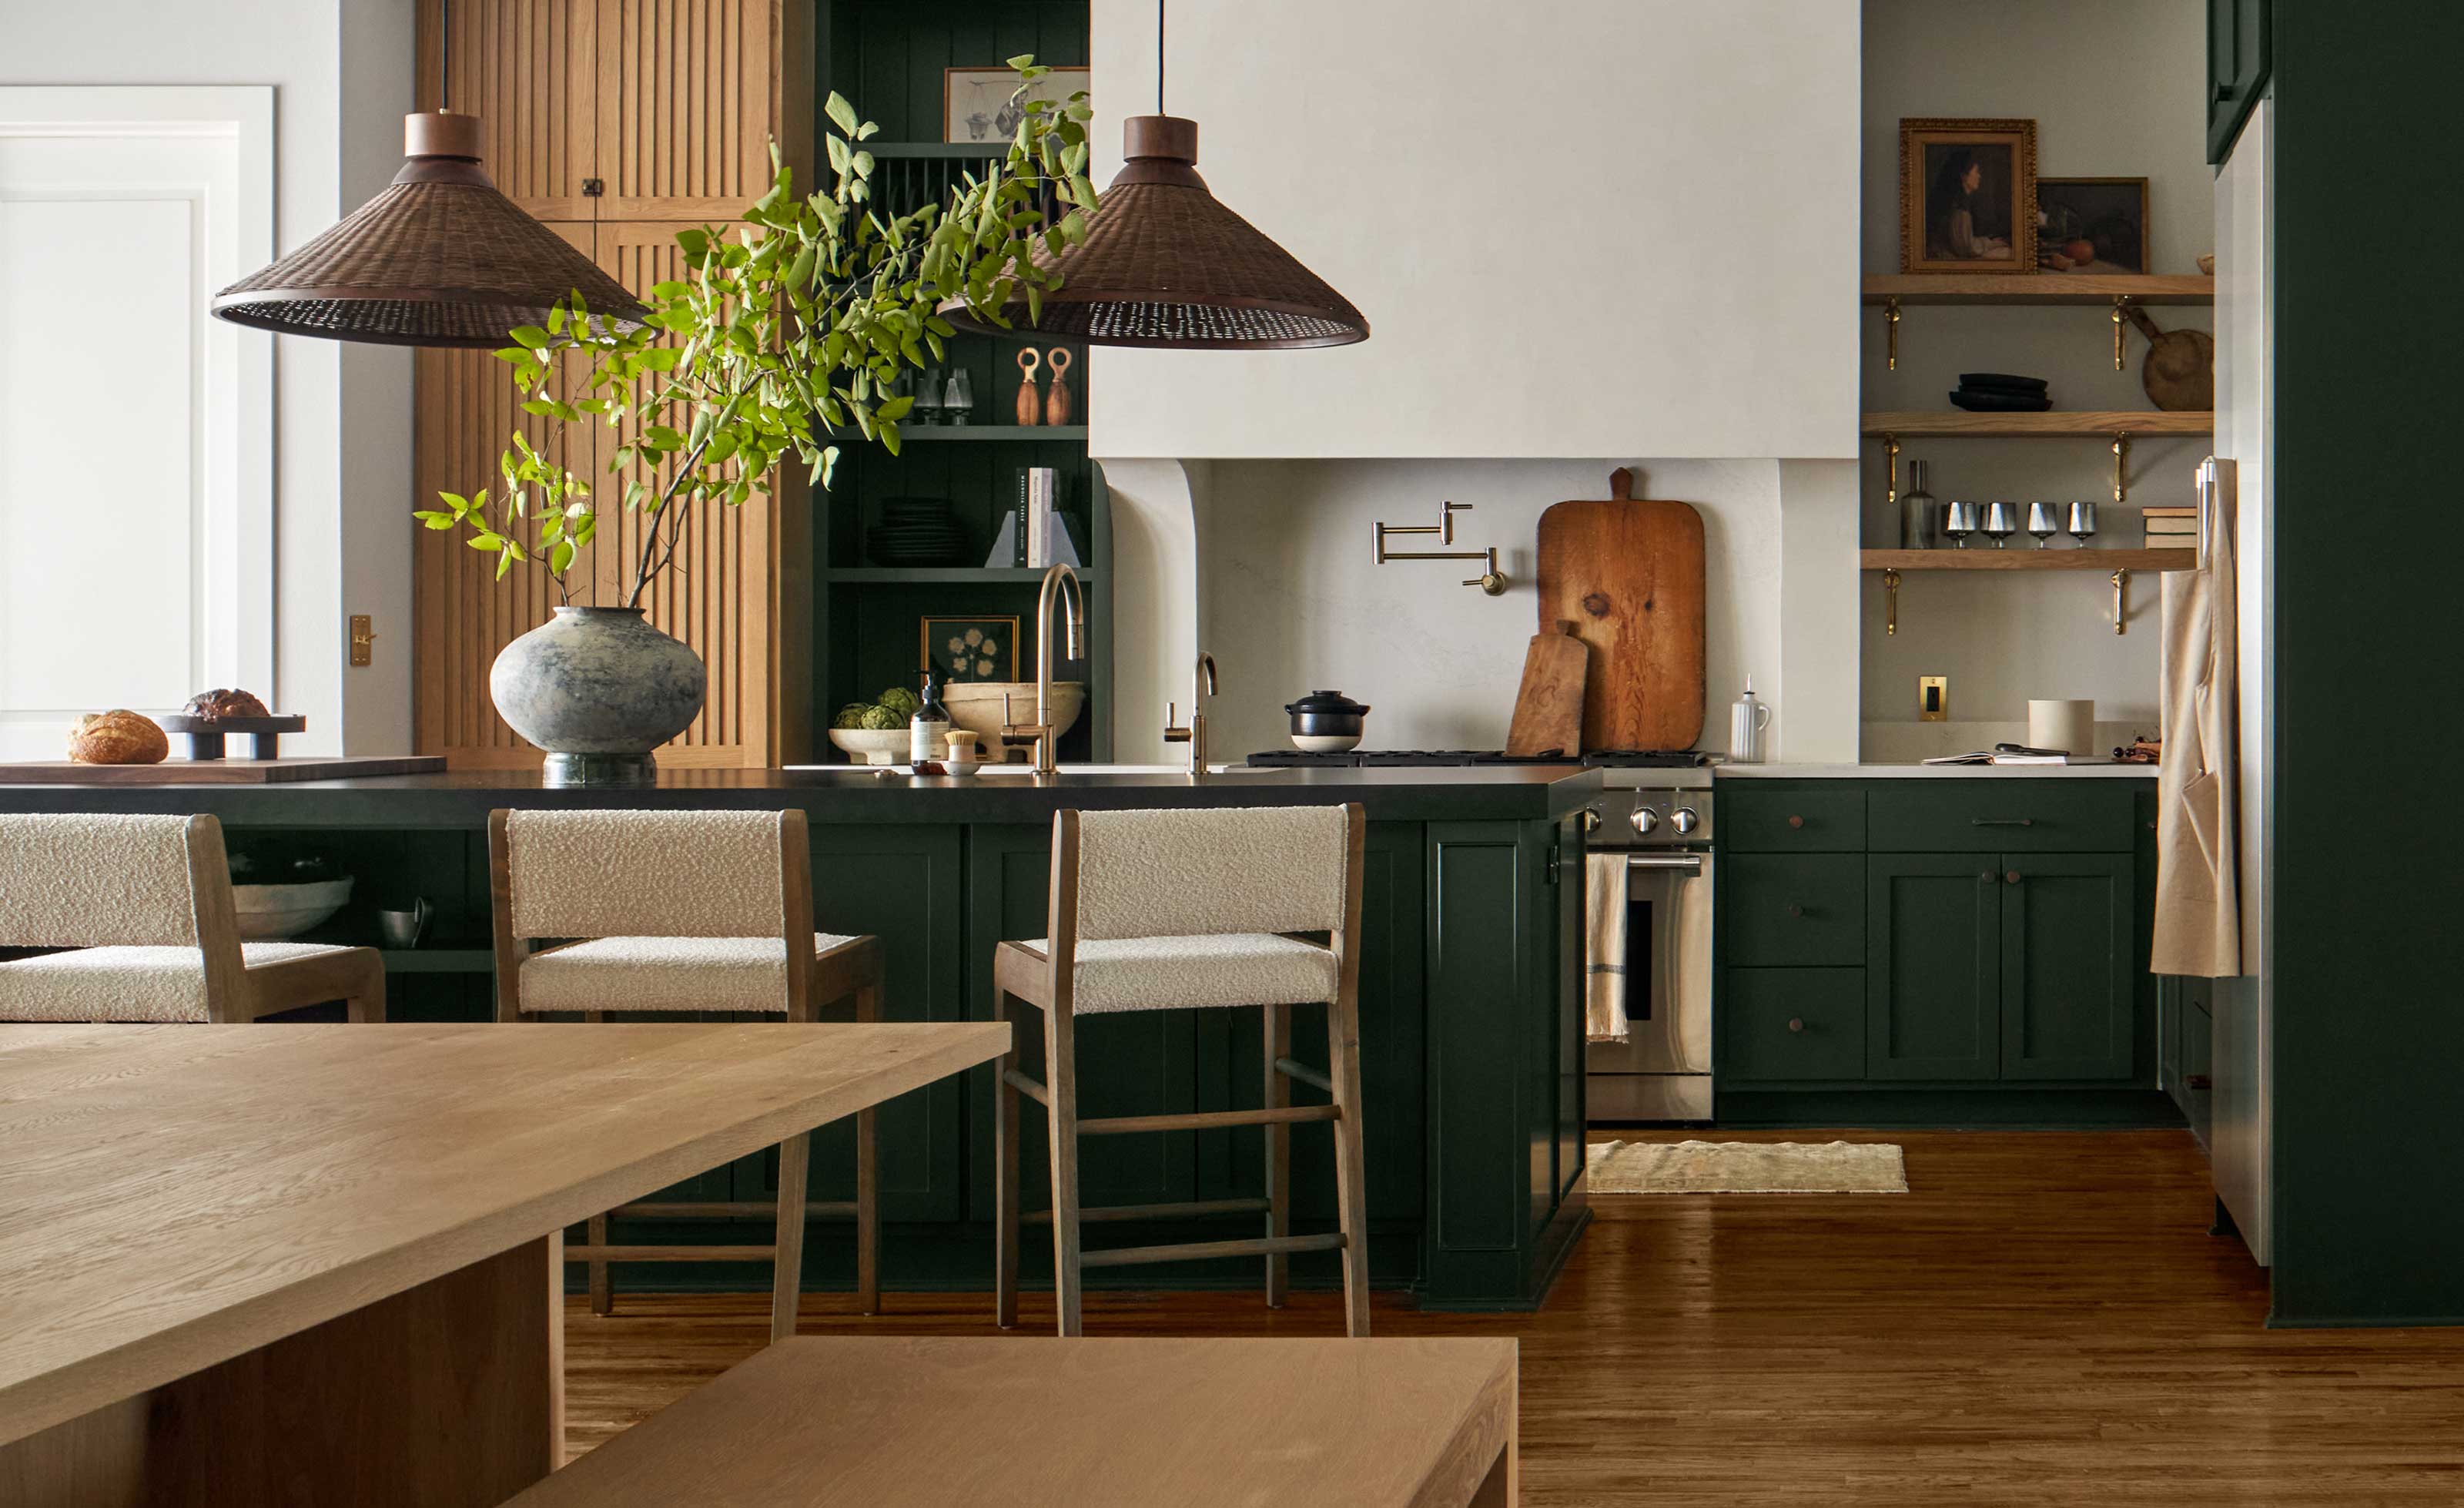
Open vs closed kitchens – which floorplan is really better for the modern kitchen?

The Challenges and Opportunities of Open-Concept Floor Plans

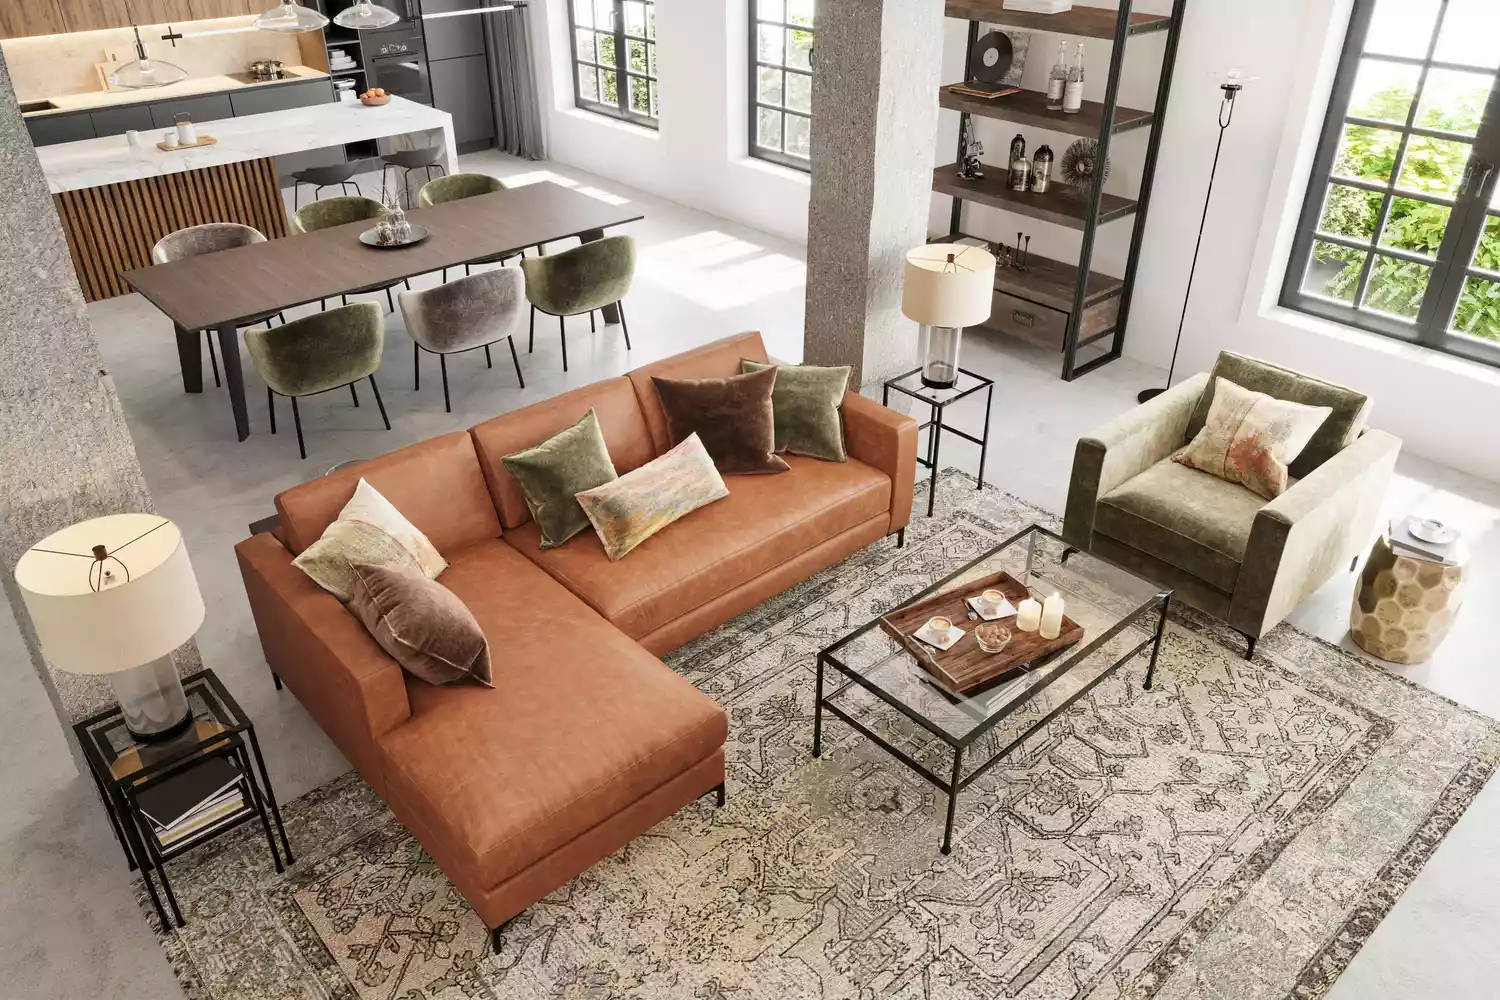
Are Open Floor Plans Overrated? This Is What Our Readers Had to Say