Should Your Home Have An Open Or Closed Floor Plan? 7 Designers Debate
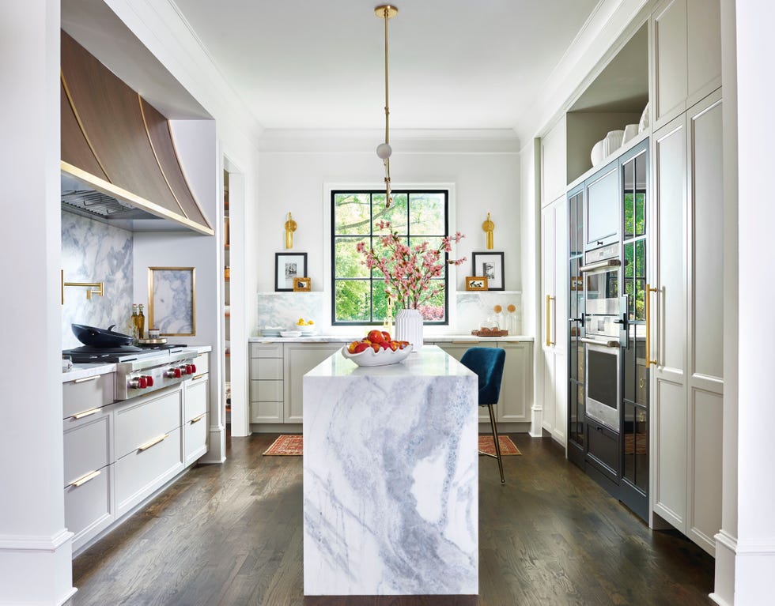
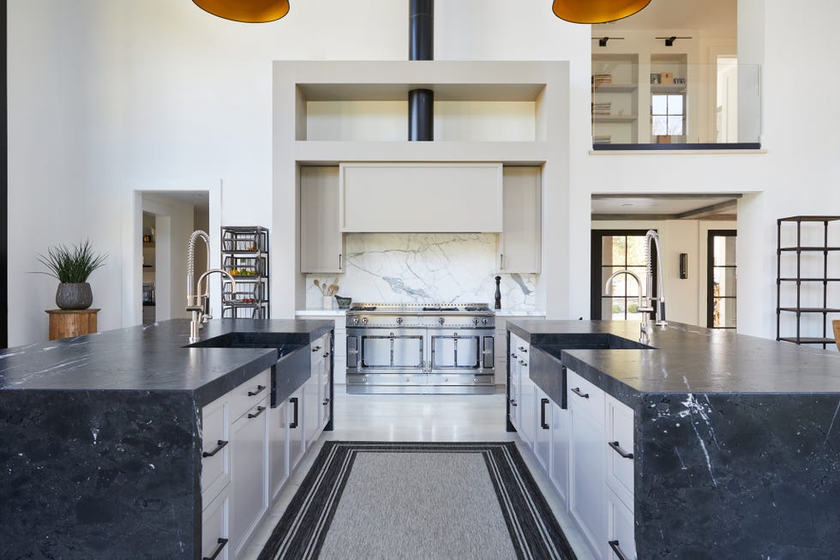
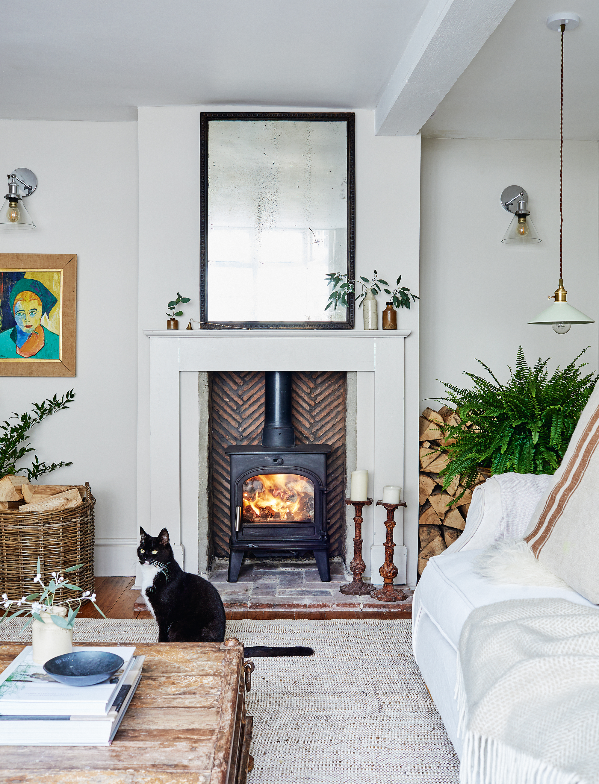
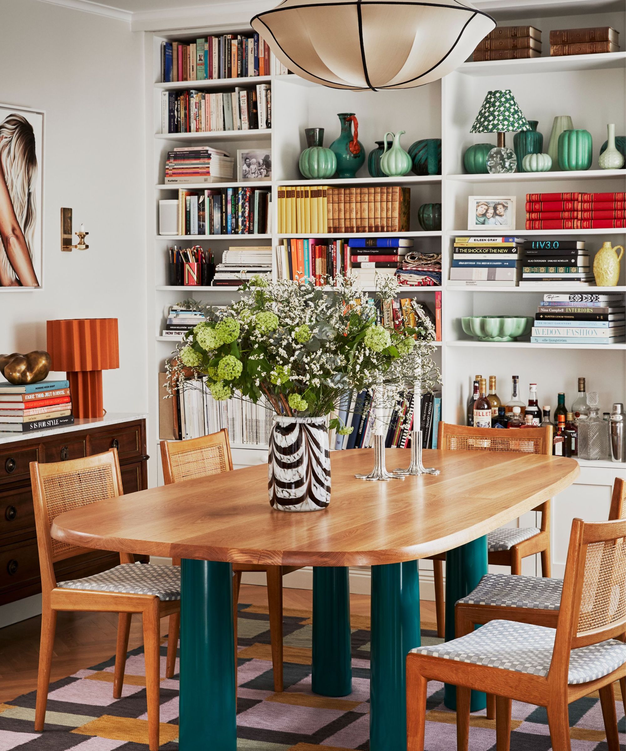
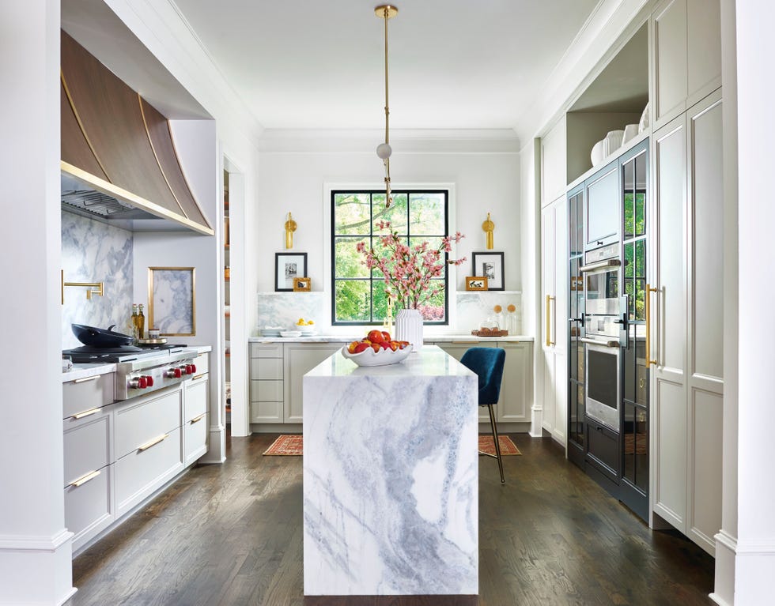
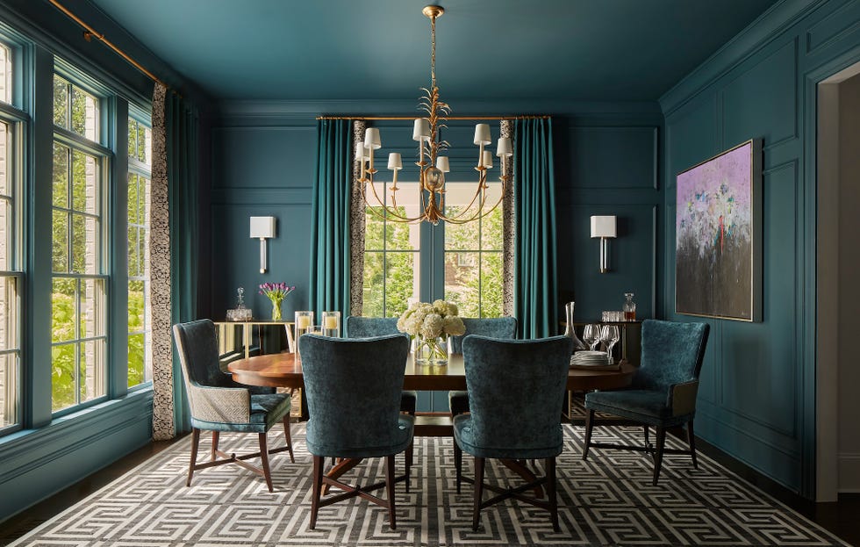
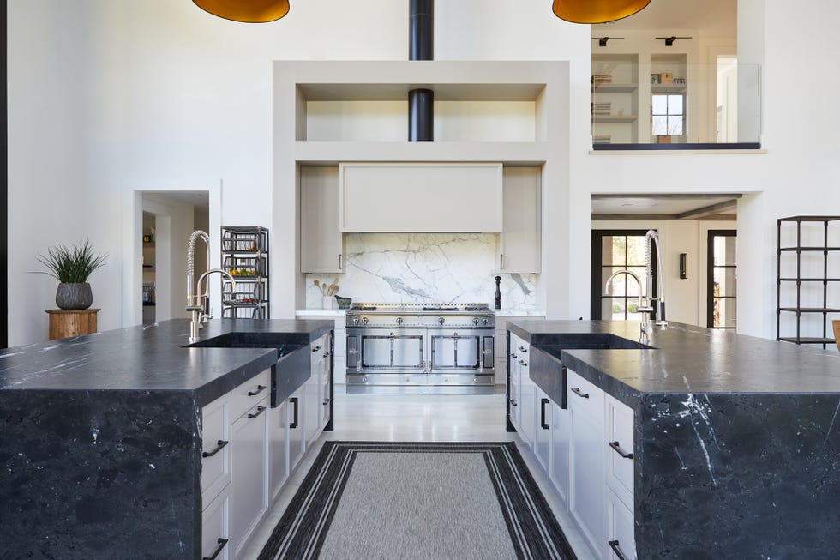
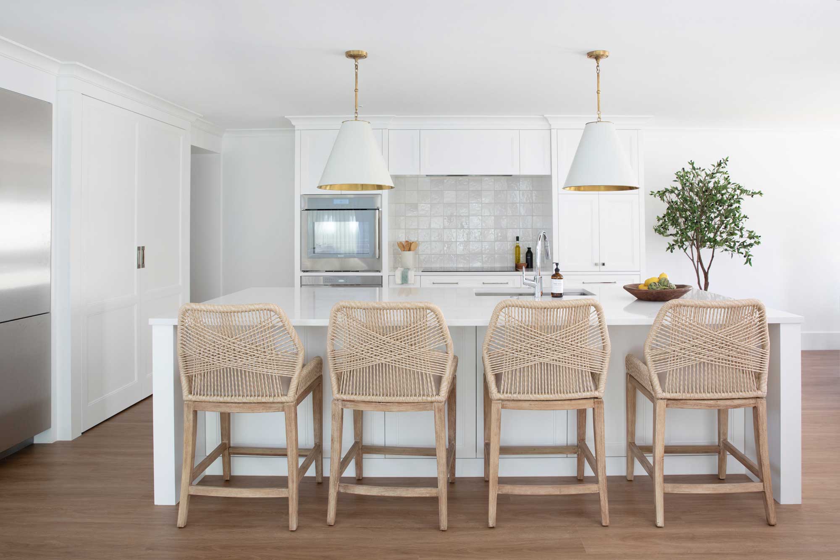
The article explores the ongoing debate between open-concept and closed-concept floor plans in home design, featuring insights from seven interior designers. Historically, open floor plans gained prominence after World War II, driven by rising material costs, smaller lot sizes, and changing family dynamics. The mid-century modern movement further popularized this style, emphasizing seamless transitions between living, dining, and kitchen areas. Advocates of open floor plans highlight the benefits of increased natural light, better flow for entertaining, and a sense of spaciousness, especially in smaller homes. They argue that this design fosters a more connected family environment and enhances communication.
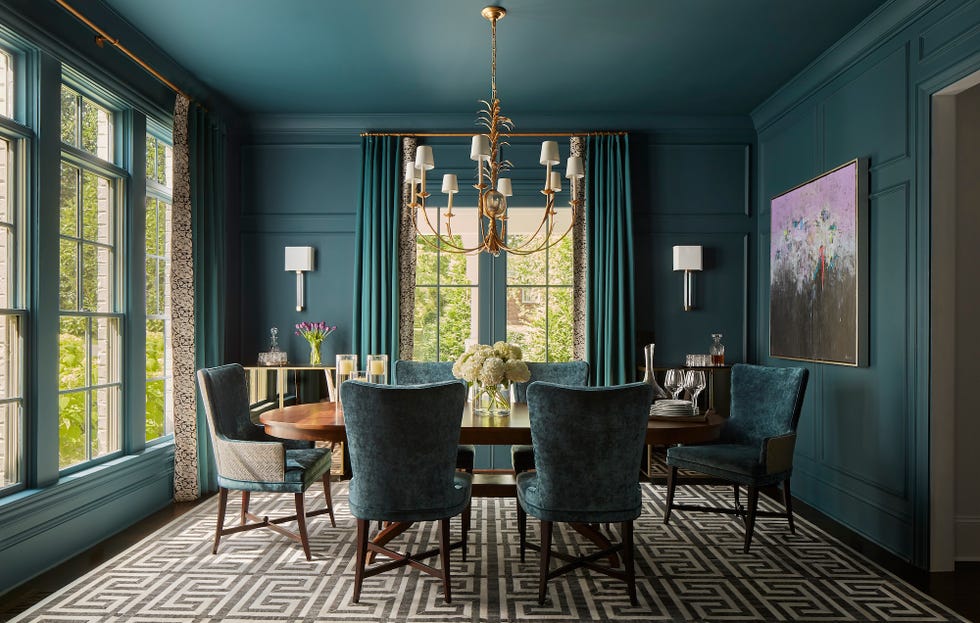
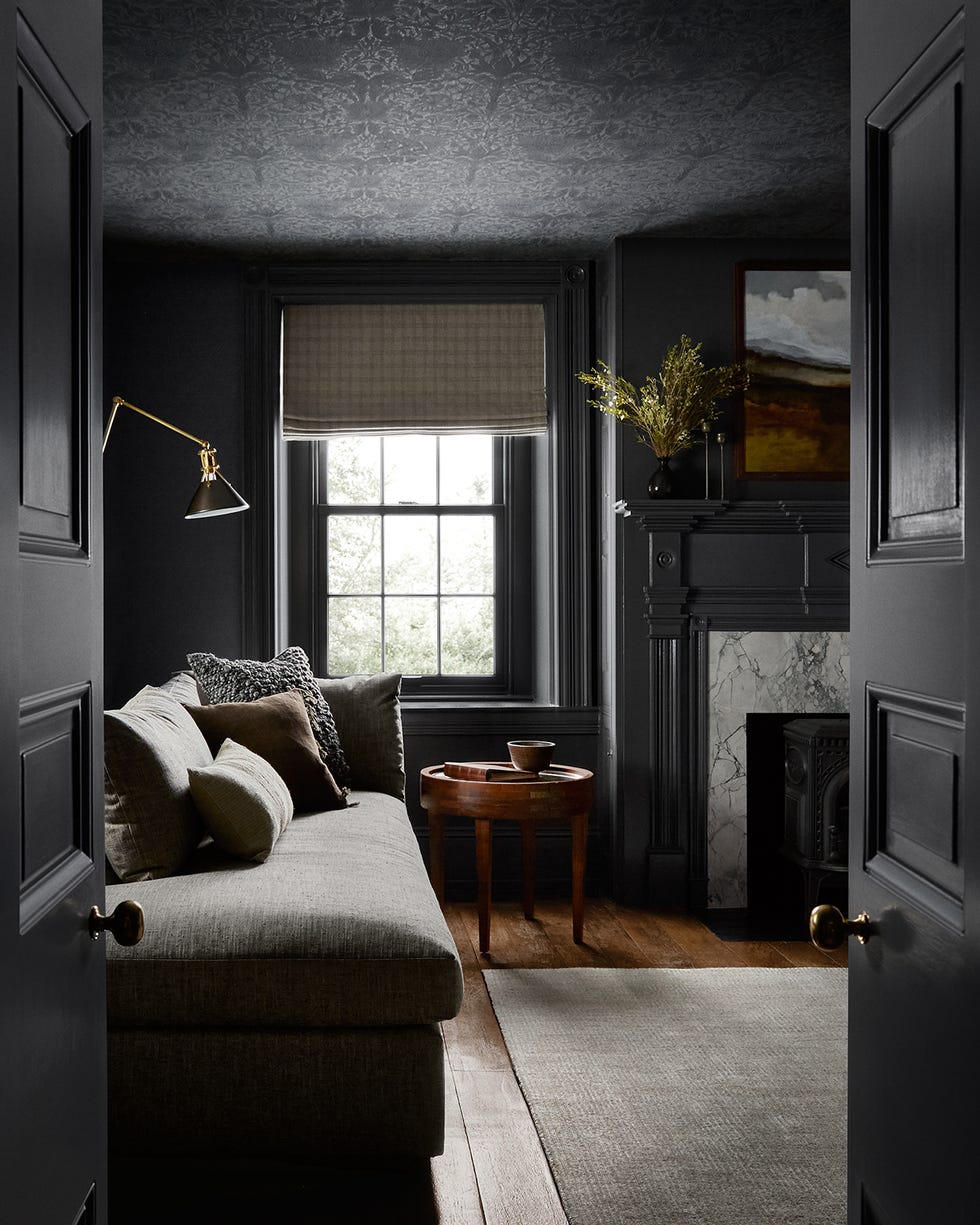
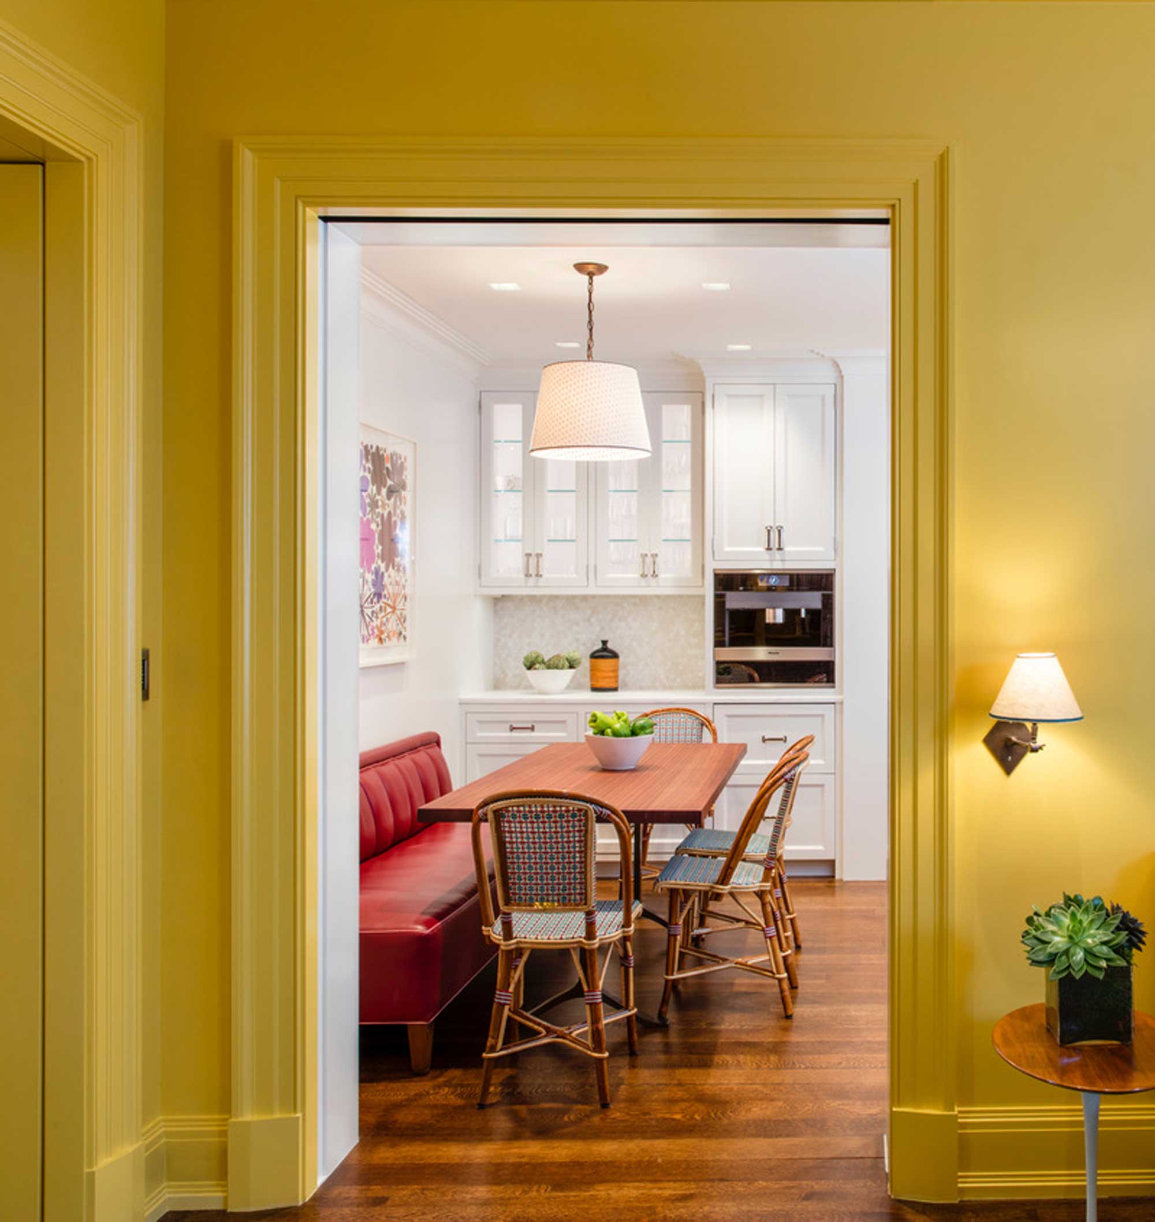
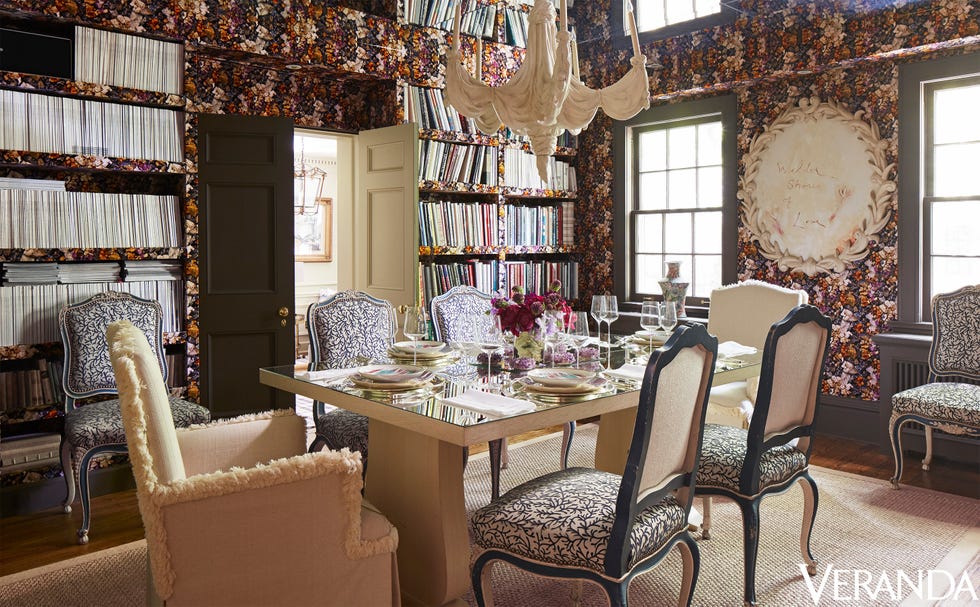
However, the recent resurgence of interest in closed floor plans suggests a shift in preferences. Designers who favor closed layouts emphasize the importance of privacy, defined spaces for various activities, and reduced noise levels. They point out that designated rooms can prevent clutter from spreading throughout the house and offer a clear separation for work, relaxation, and intimate gatherings. The article details how closed layouts provide opportunities for specialized decor in each room, creating distinct atmospheres and allowing for a more focused use of space.
Several designers weigh in on the practical aspects of both designs. Caitlin Kah of Caitlin Kah Interiors notes that client preferences for open or closed plans often depend on their lifestyles. She suggests that open plans are ideal for entertaining, while closed plans offer more functionality for everyday living. Erica Burns of Erica Burns Interiors advocates for a balanced approach, incorporating elements of both. She highlights the importance of creating a space that feels comfortable and livable for the homeowners.
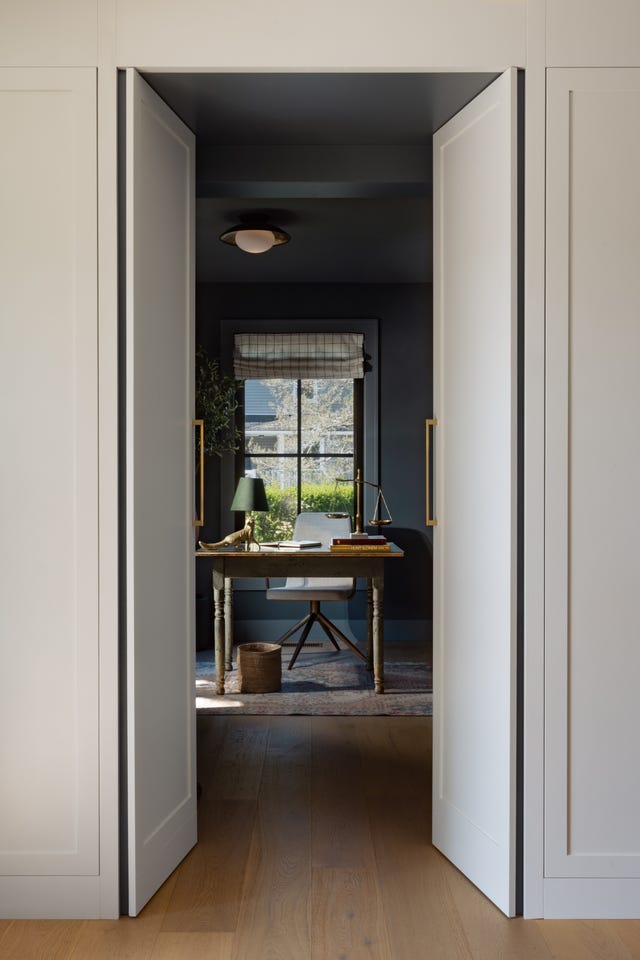
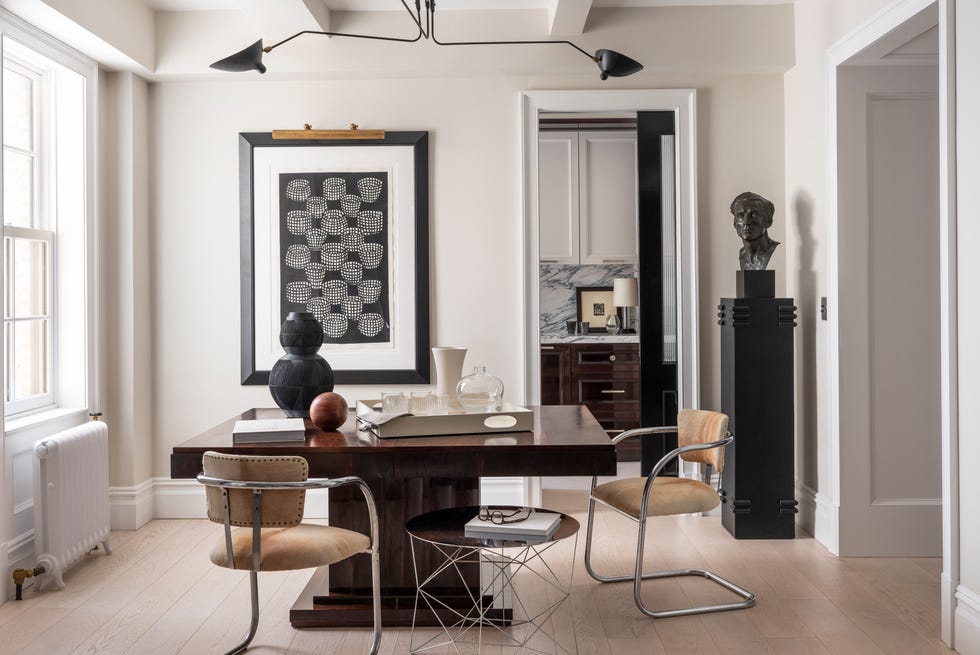
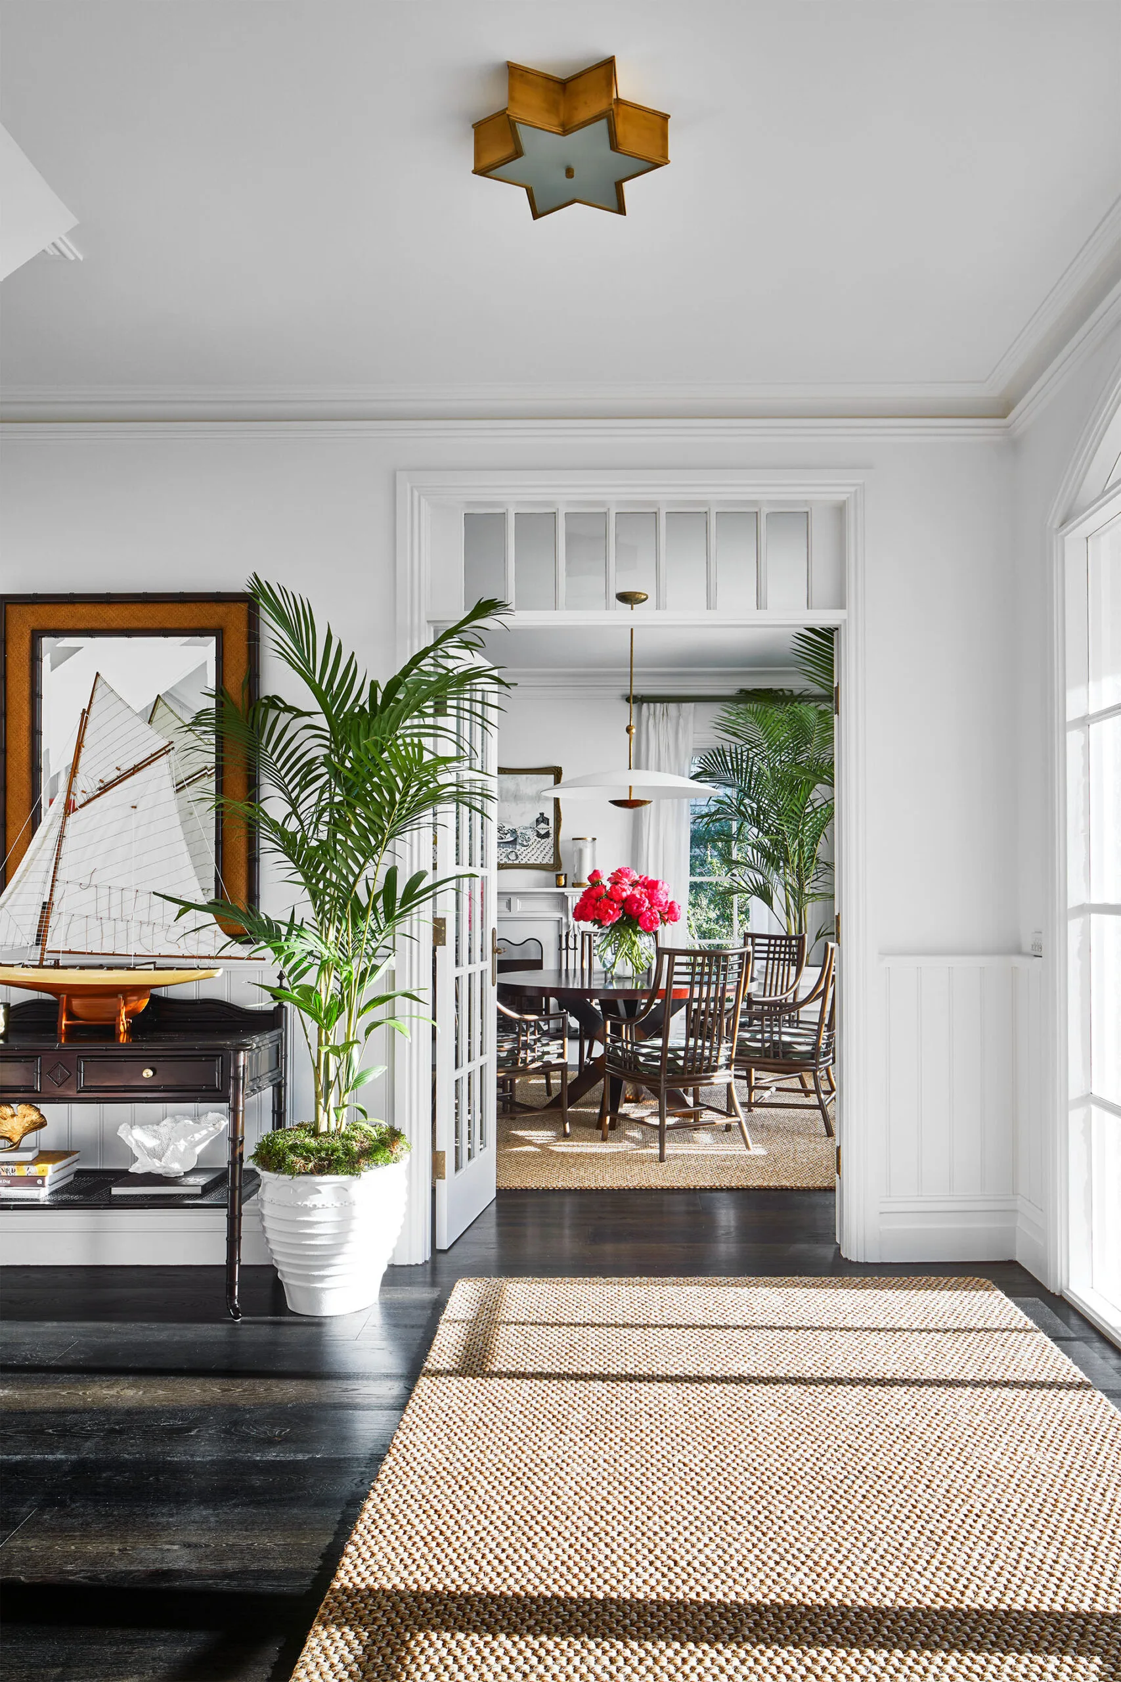
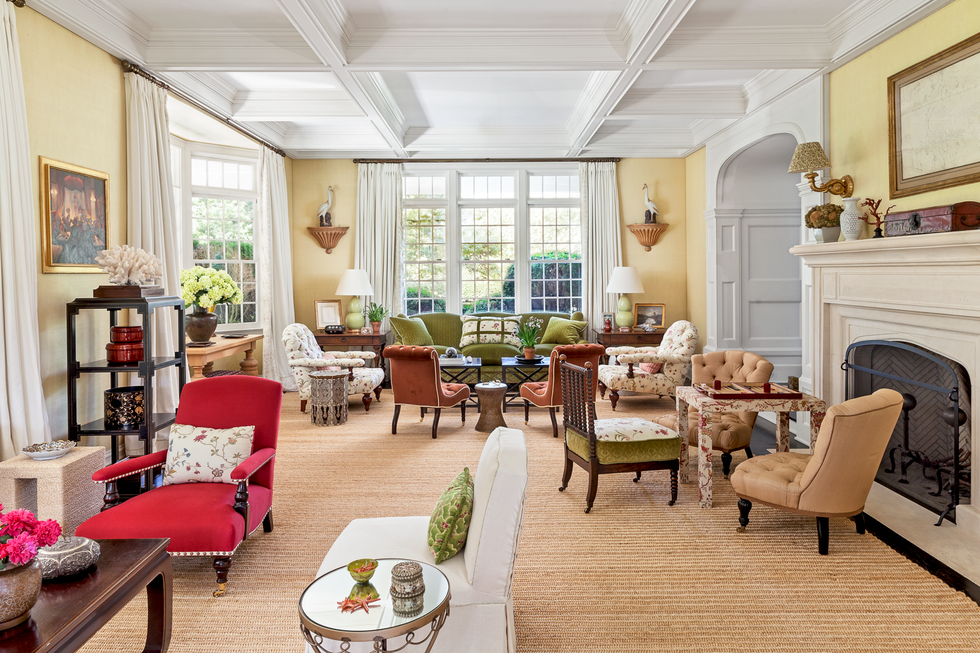

For those considering an open floor plan, designers advise thoughtful furniture arrangement to create distinct zones within the larger space. This can involve using rugs, strategic furniture placement, and even half-walls or bookcases to define areas without fully closing them off. On the other hand, for a more closed layout, designers suggest utilizing pocket doors, barn doors, or glass partitions to maintain some visual connection and light while still providing separation. These elements offer flexibility, allowing homeowners to open up or close off spaces as needed.
Ultimately, the choice between an open or closed floor plan depends on individual needs, family dynamics, and lifestyle. The article concludes that there is no one-size-fits-all answer, and the best approach often involves a hybrid model that combines the advantages of both designs. Designers encourage homeowners to consider how they use their space, their desire for privacy versus connectivity, and their aesthetic preferences when making this crucial decision.
#OpenFloorPlan #ClosedFloorPlan #InteriorDesign #HomeDesign #Architecture #DesignTrends #LivingSpaces #OpenFloorPlan #ClosedFloorPlan #InteriorDesign #HomeDesign #Architecture #DesignTrends #LivingSpaces
0 comment in total
 No comments yet
You may also like

Are Open Concept Floor Plans Still in Style? Here's Why Designers are Opting Against This Once-Loved Layout

Are closed layouts back on trend? Designers weigh in on why we are over open plan

Is open plan going out of style? Experts weigh on whether this once-loved layout is starting to date

Closed Floor Plans Are Making a Comeback—but Designers Say They’re Not for Everyone

Is It Time to Shut the Door on Open-Concept Living?

This Controversial Home Layout Has DIVIDED the Design World

Heather Rae El Moussa Sparked a Heated Debate About Open Floor Plans

Open plan living: The new normal or passing trend?


The One Wall Most People Want to Rip Out: Ideas for Open and Semi-Open Floor Plans

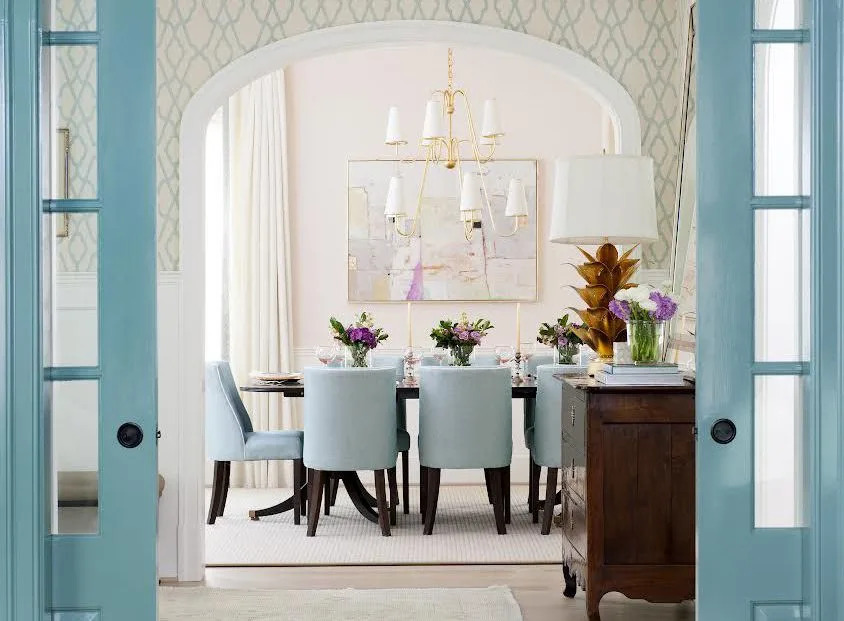
Should Your Home Have An Open Or Closed Floor Plan? 7 Designers Debate

Interior design tricks that brought calm to a chaotic open floor plan

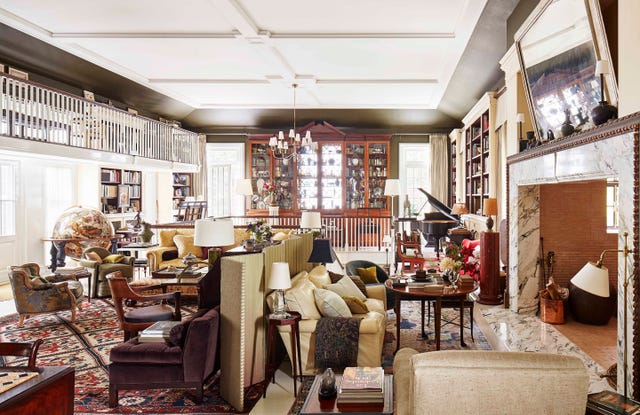
Will The Pandemic Be The Death Of The Open Floor Plan?
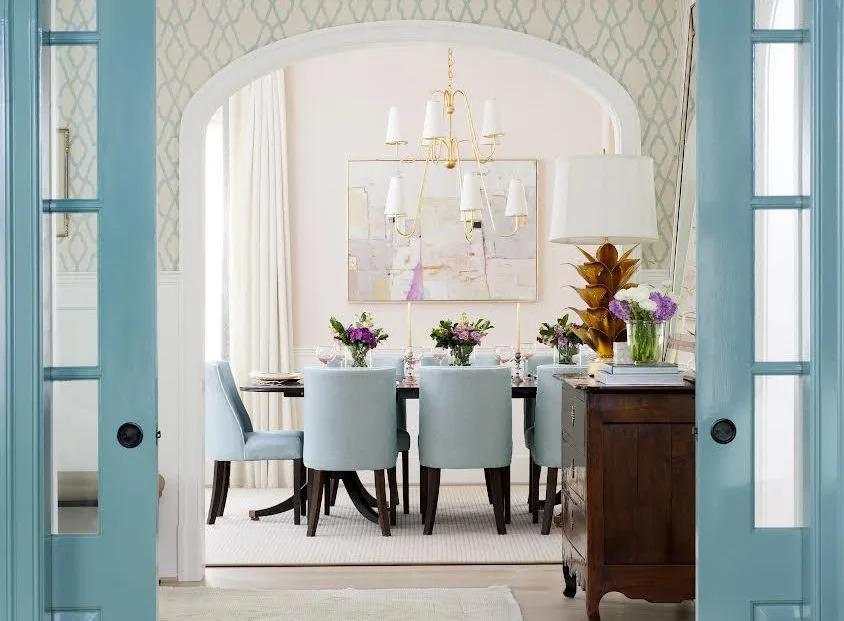
Should Your Home Have An Open Or Closed Floor Plan? 7 Designers Debate
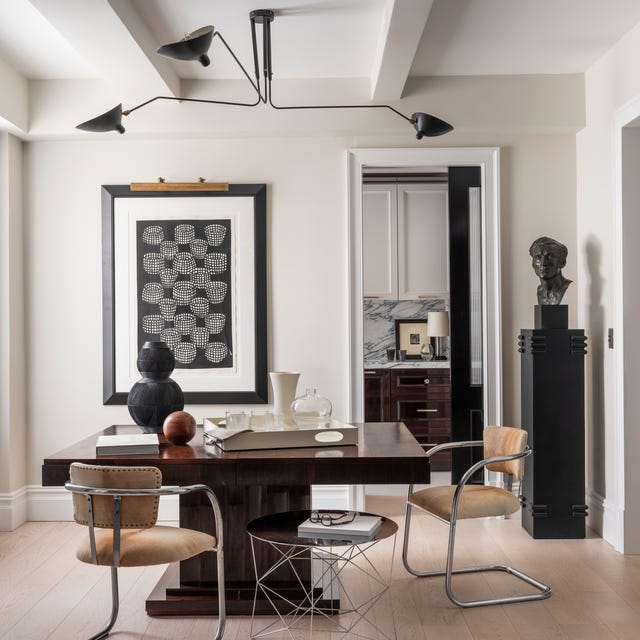
Designers Agree: Open Concept Is Out, Tradition Is In

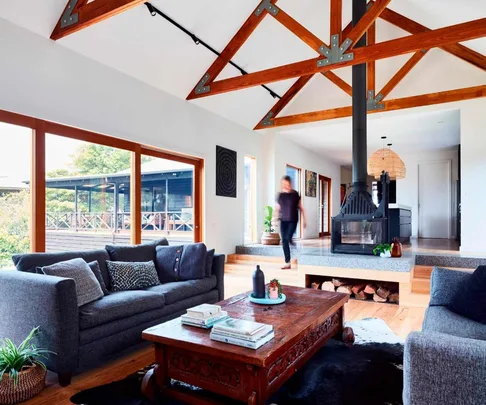
Is open-plan living dead? Here's what the design experts say


Here's Why Your Open Plan Layout Isn't Actually Working — 5 Mistakes You're Probably Making and How to Fix Them

5 New Ways With An Open Floor Plan

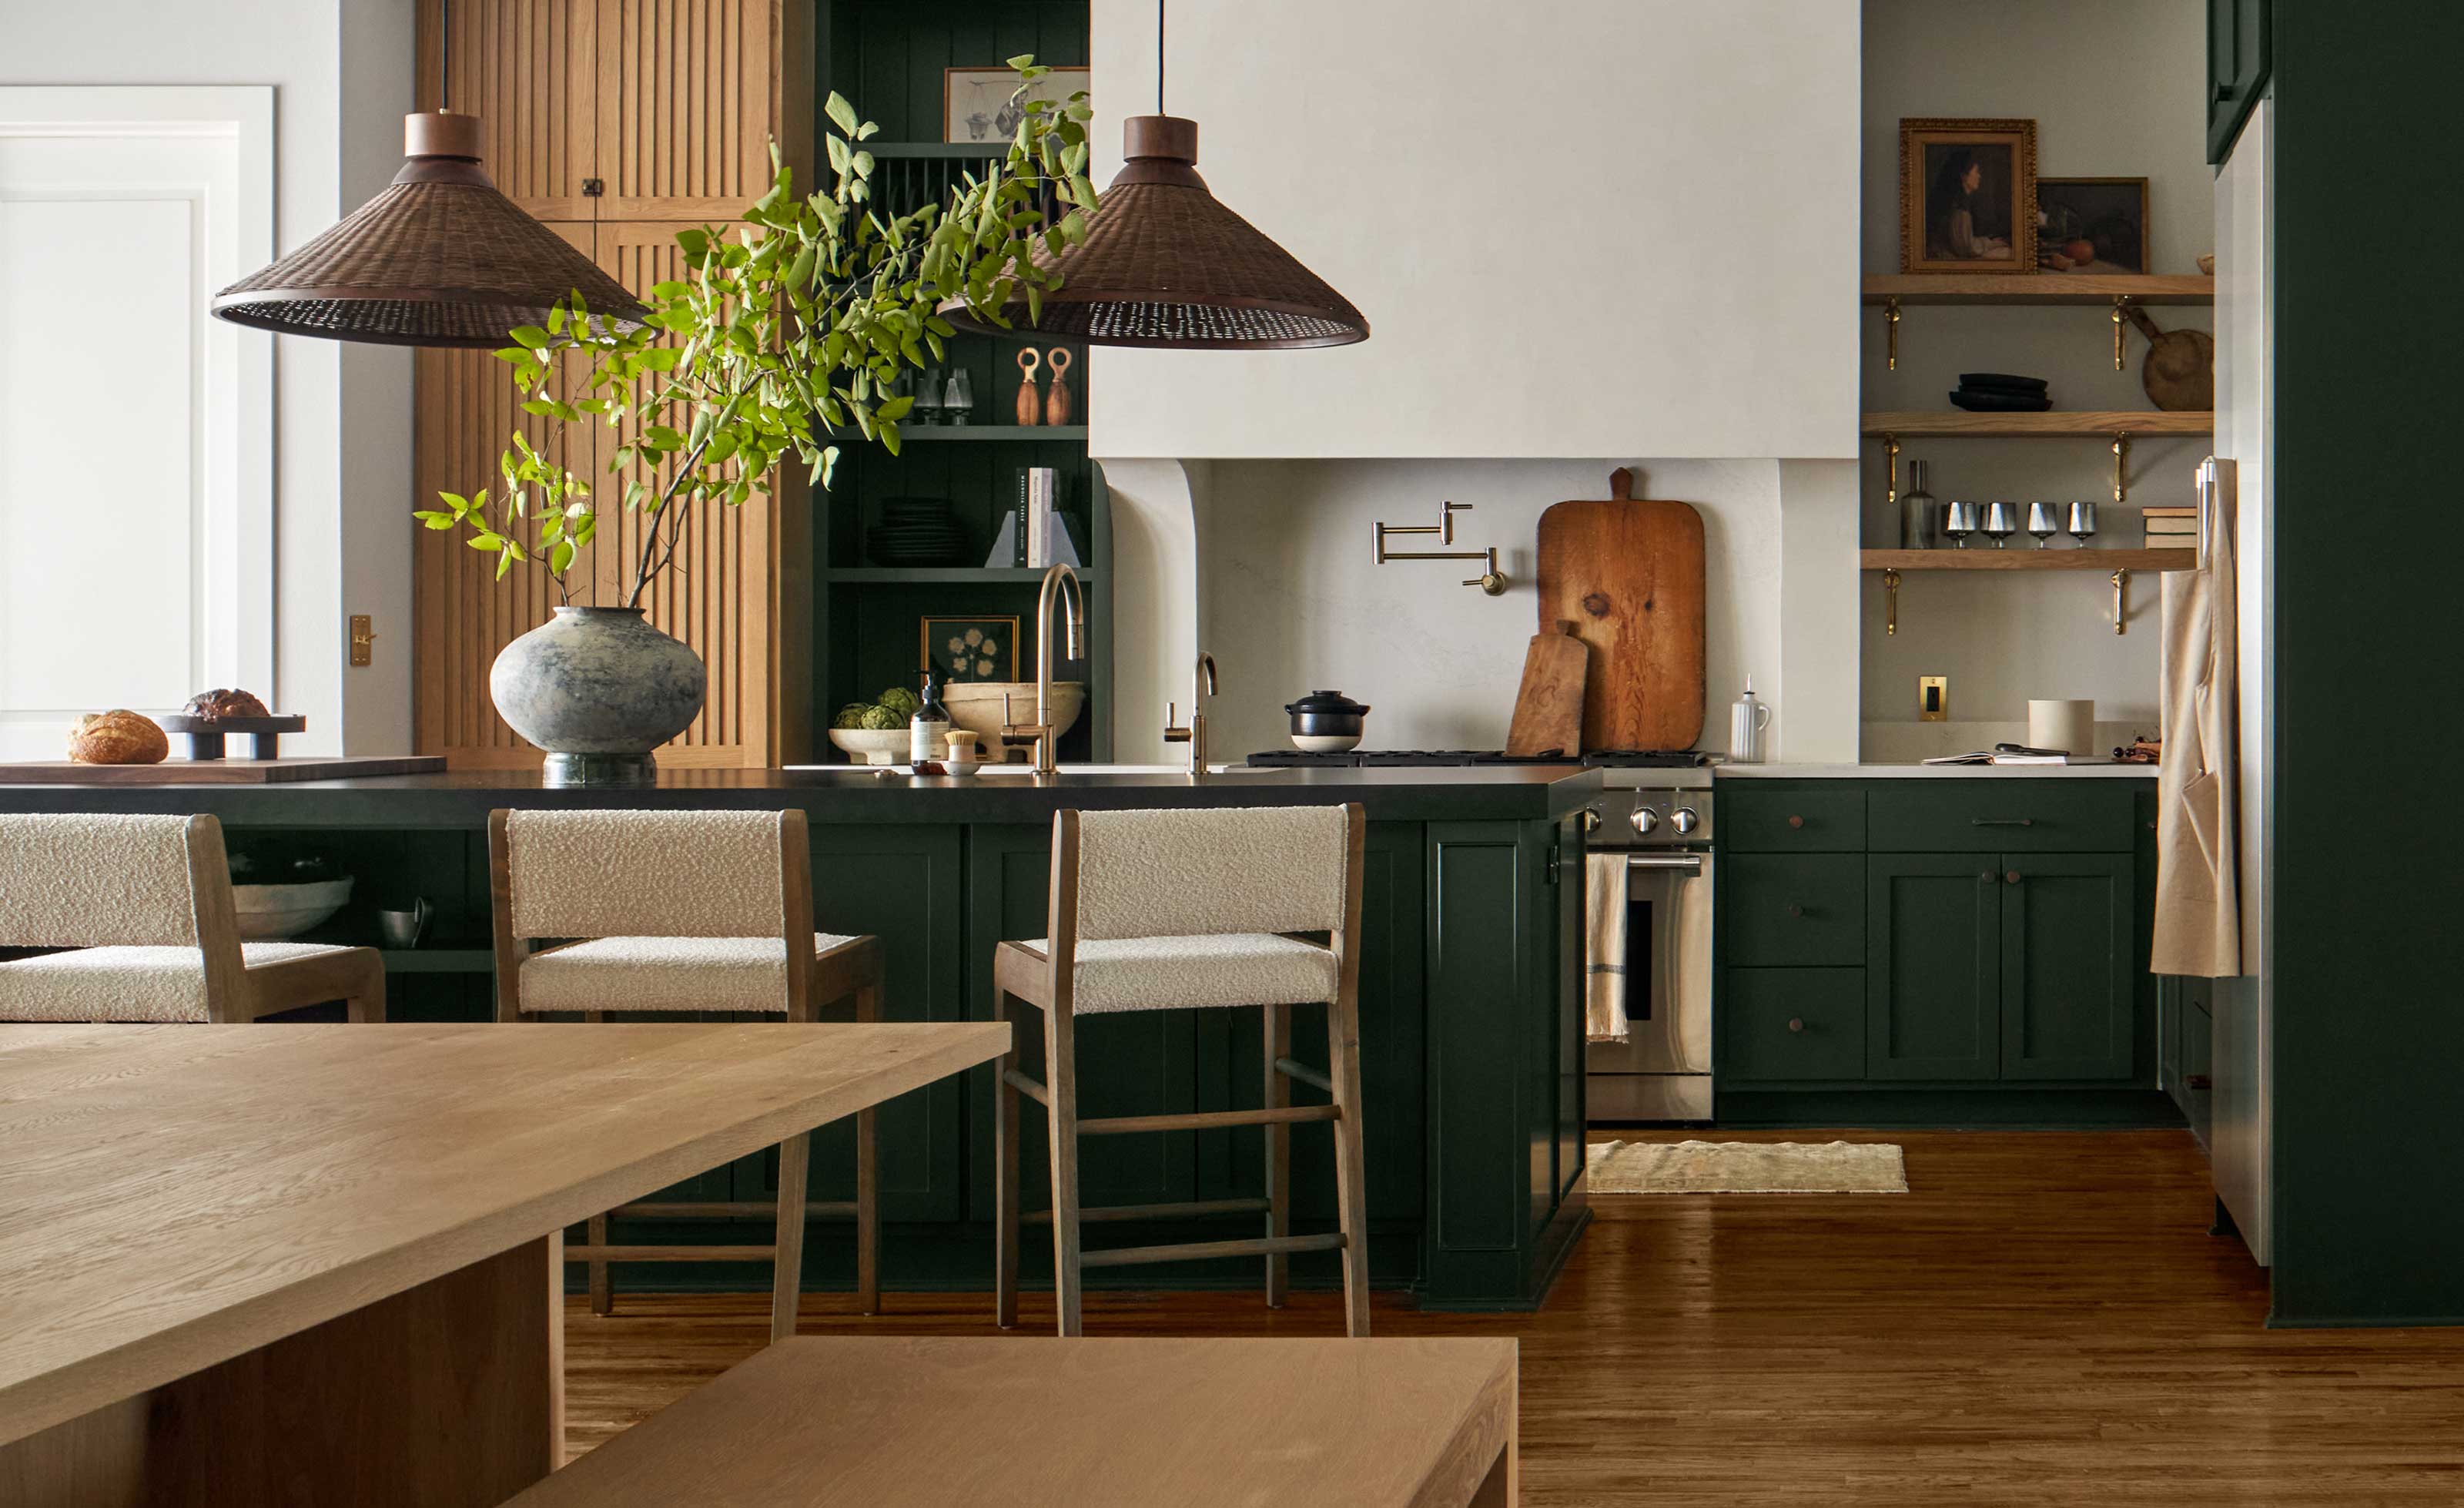
Open vs closed kitchens – which floorplan is really better for the modern kitchen?

The Challenges and Opportunities of Open-Concept Floor Plans

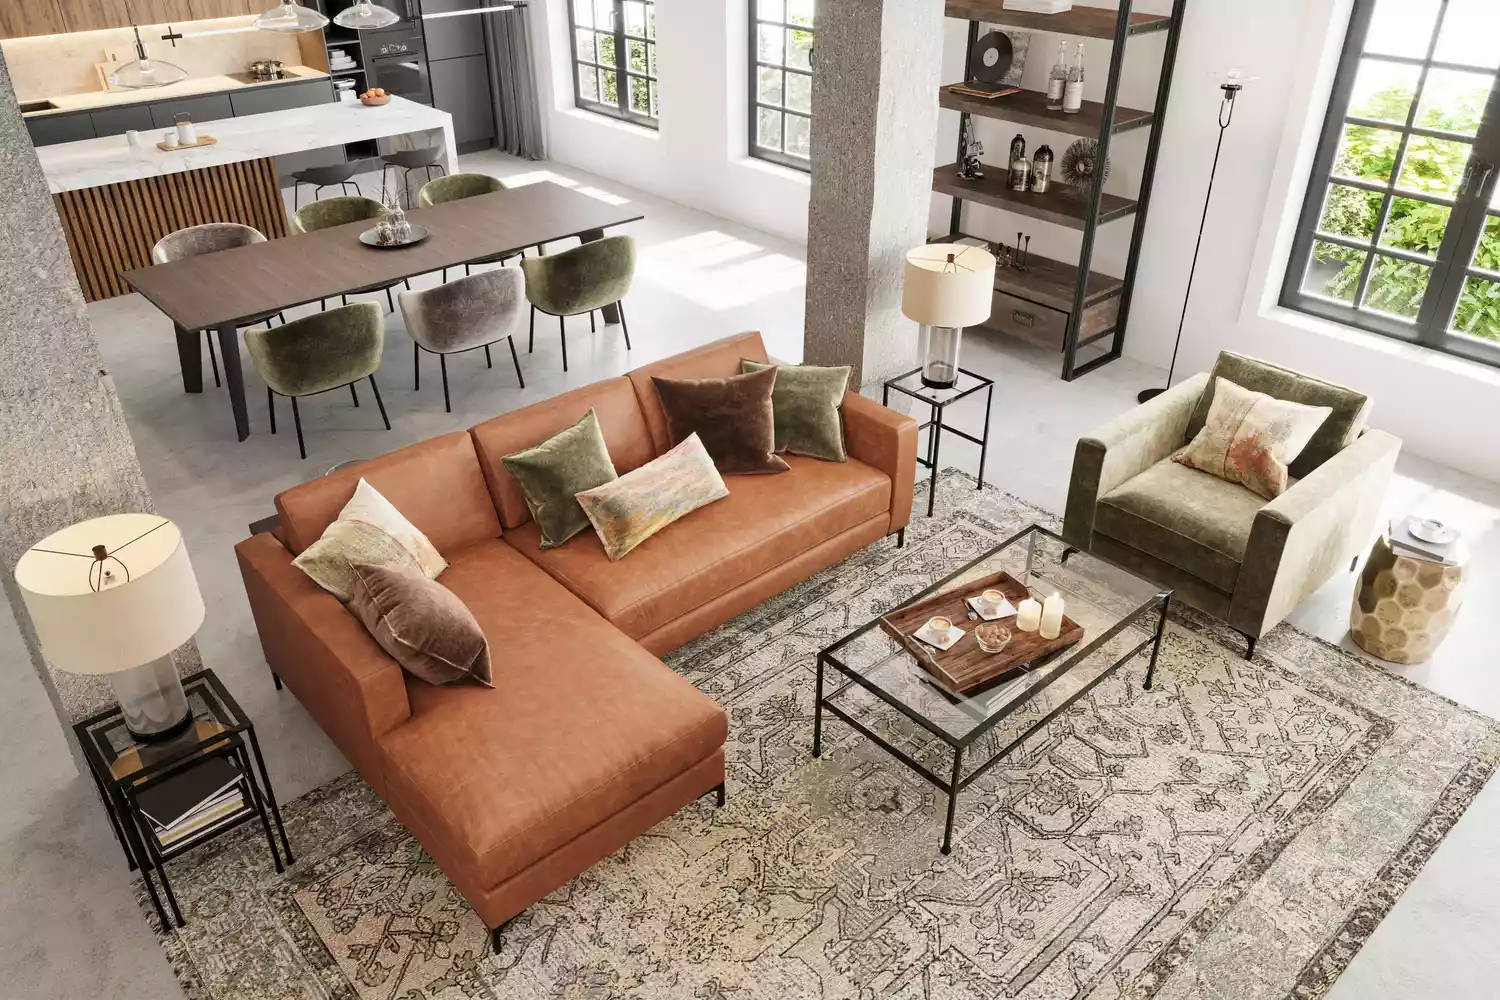
Are Open Floor Plans Overrated? This Is What Our Readers Had to Say